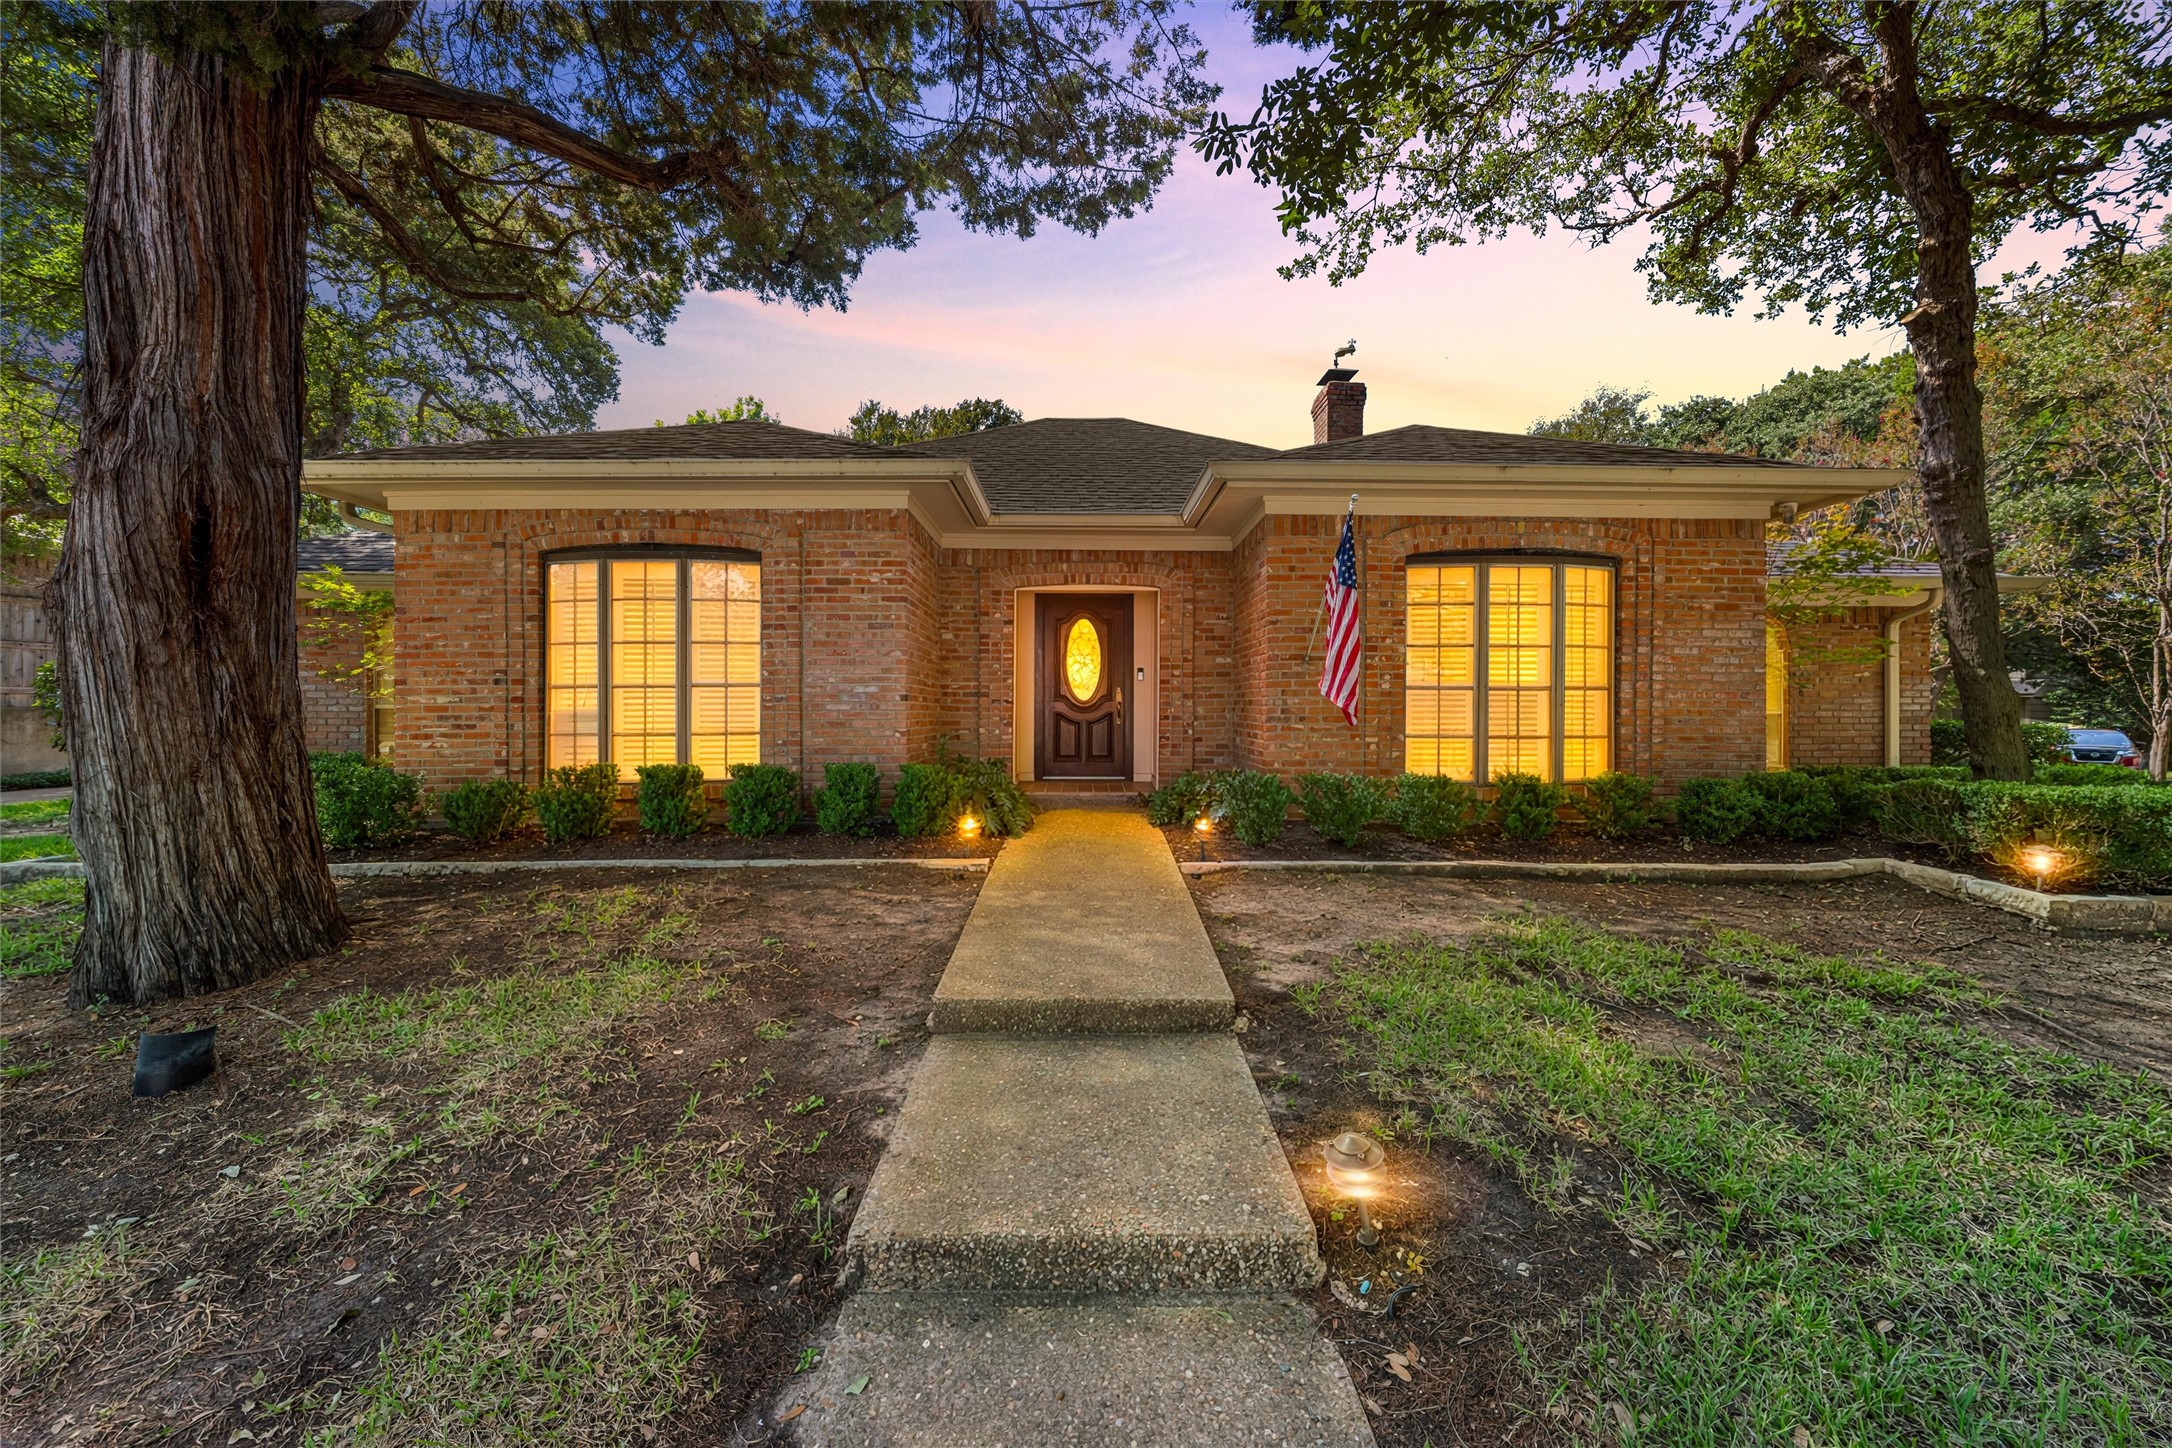
Red-brick home framed by mature trees, with a front walkway and warmly lit windows at dusk.
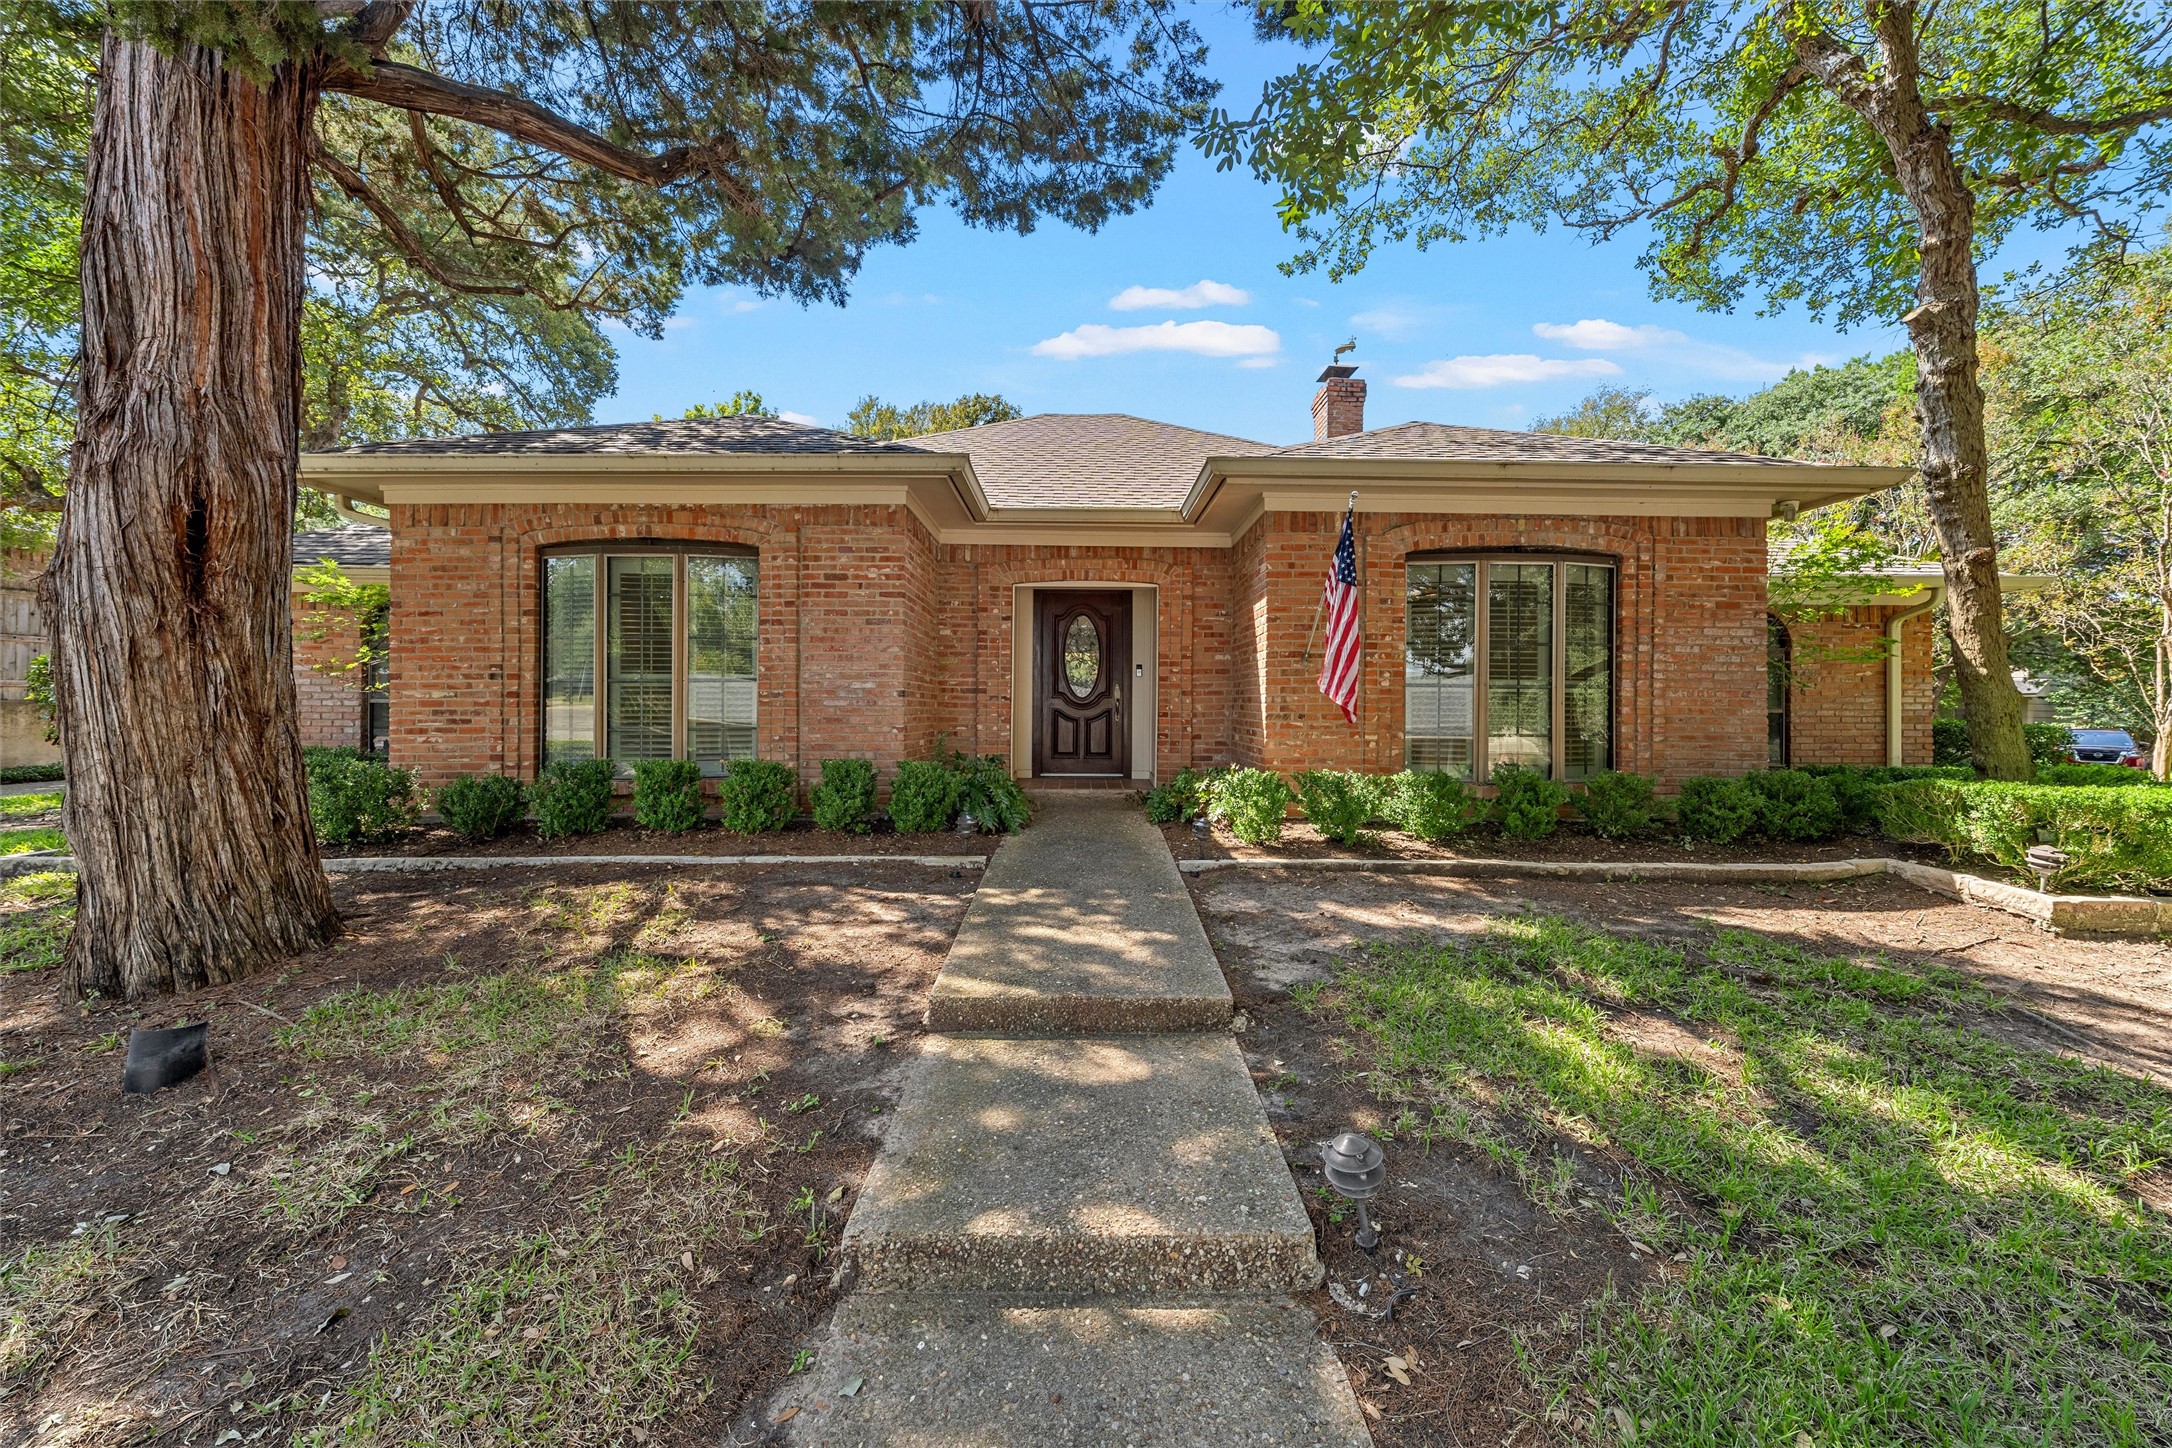
Red brick house with an American flag, concrete walkway, and mature shade trees.
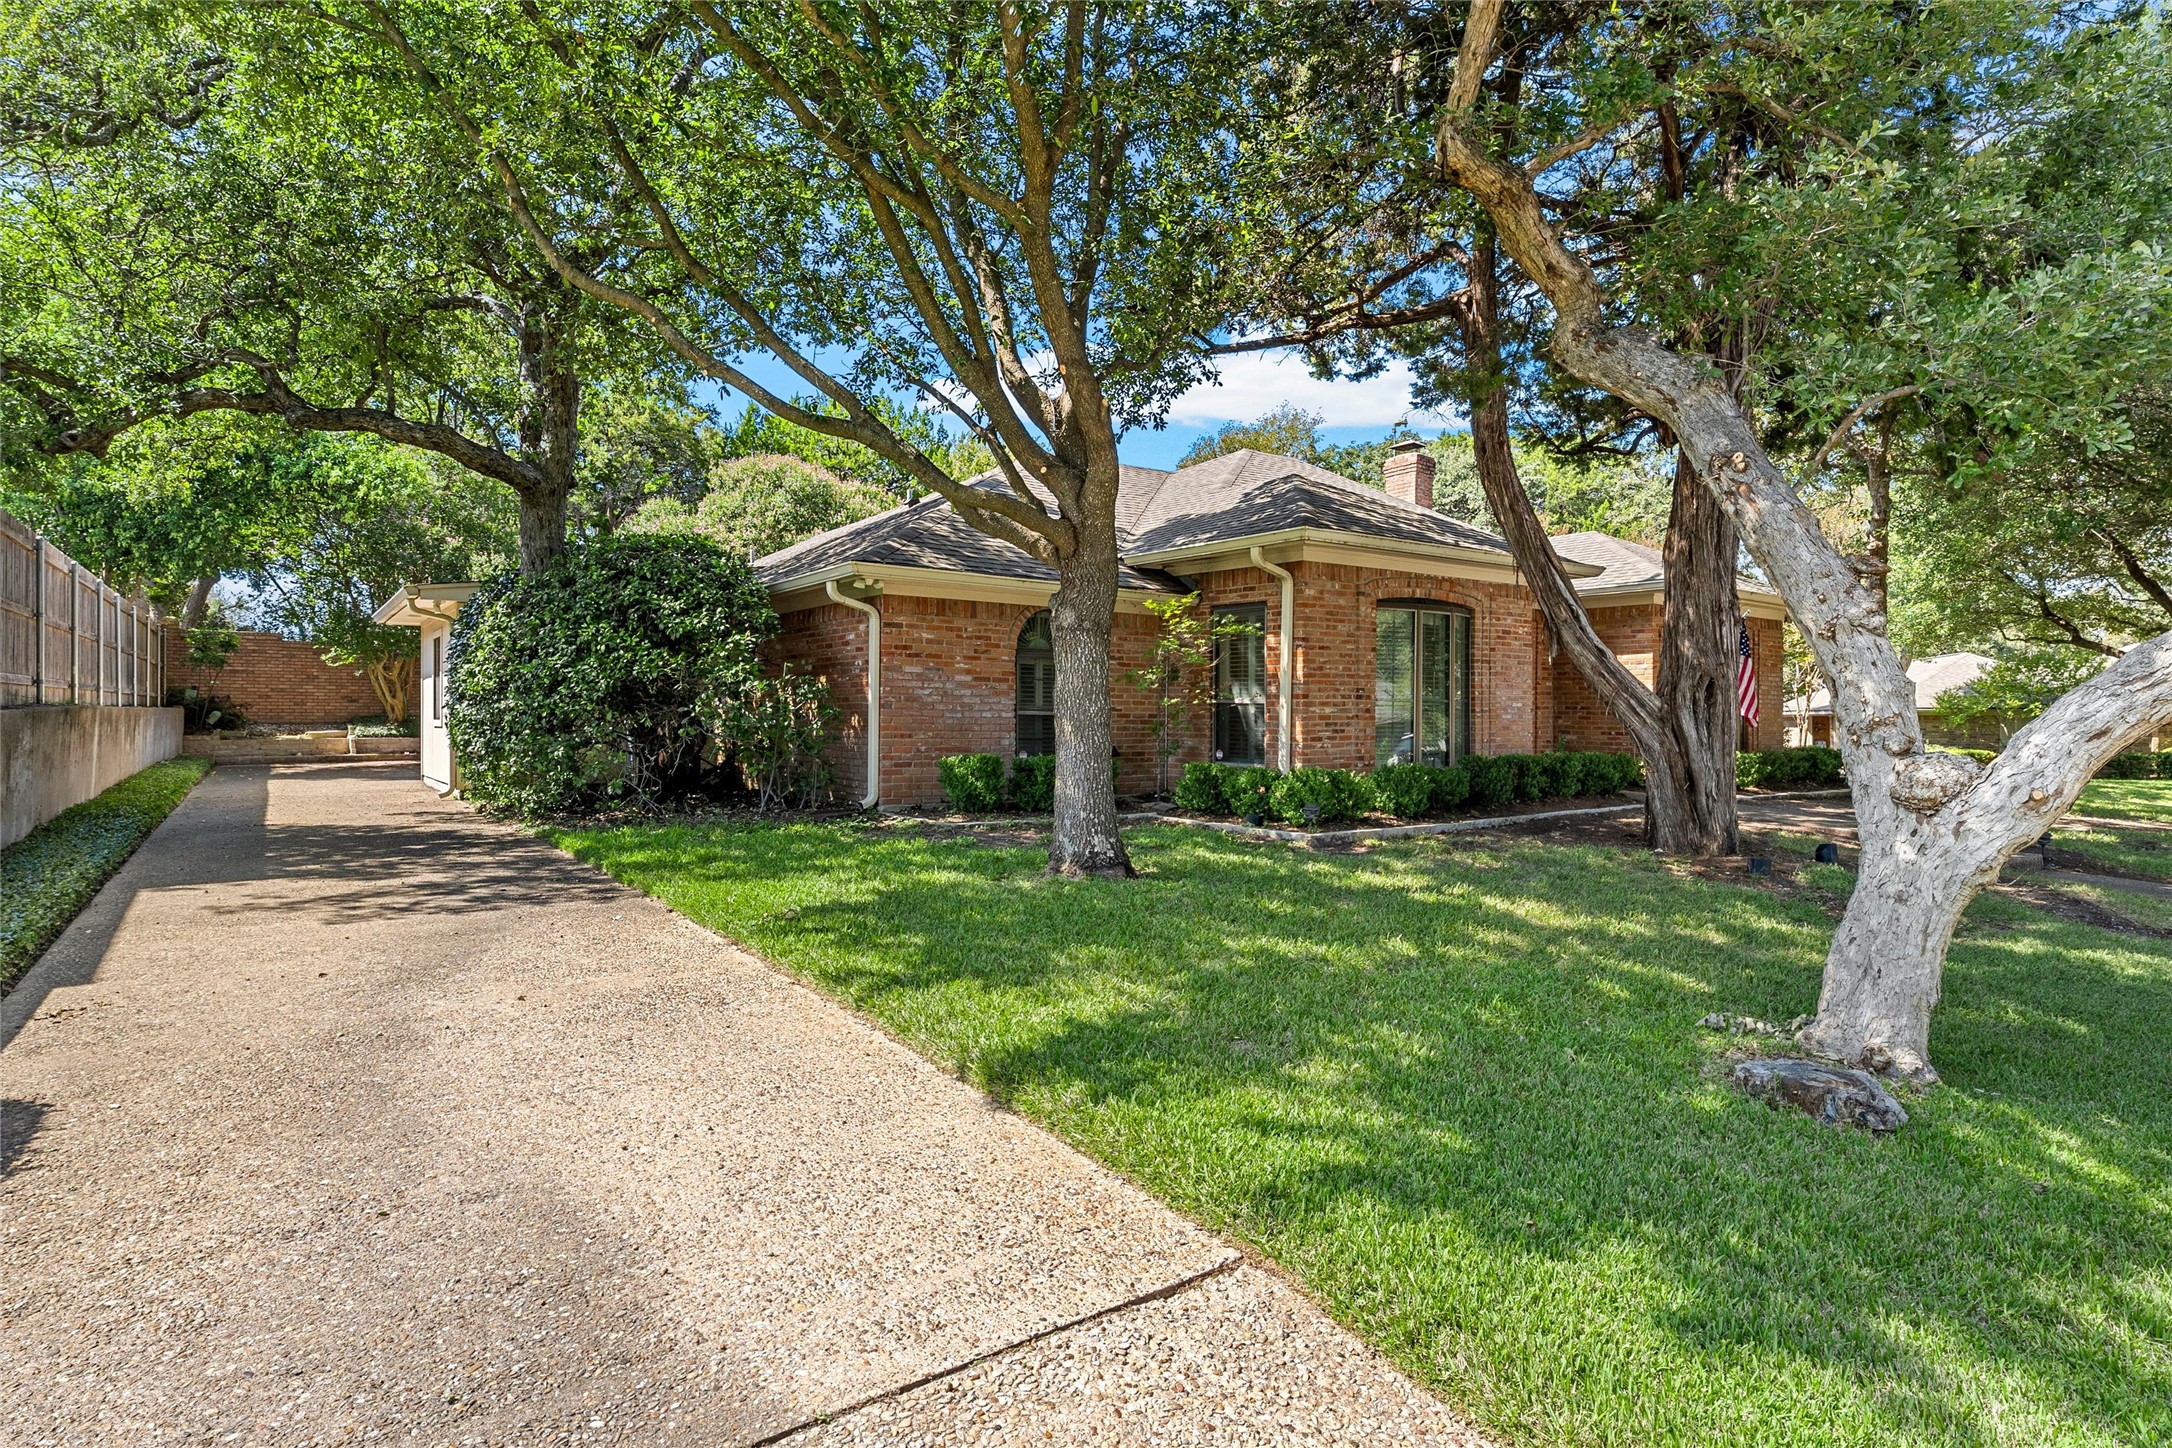
Red brick house framed by mature shade trees, with a broad driveway and green front lawn.
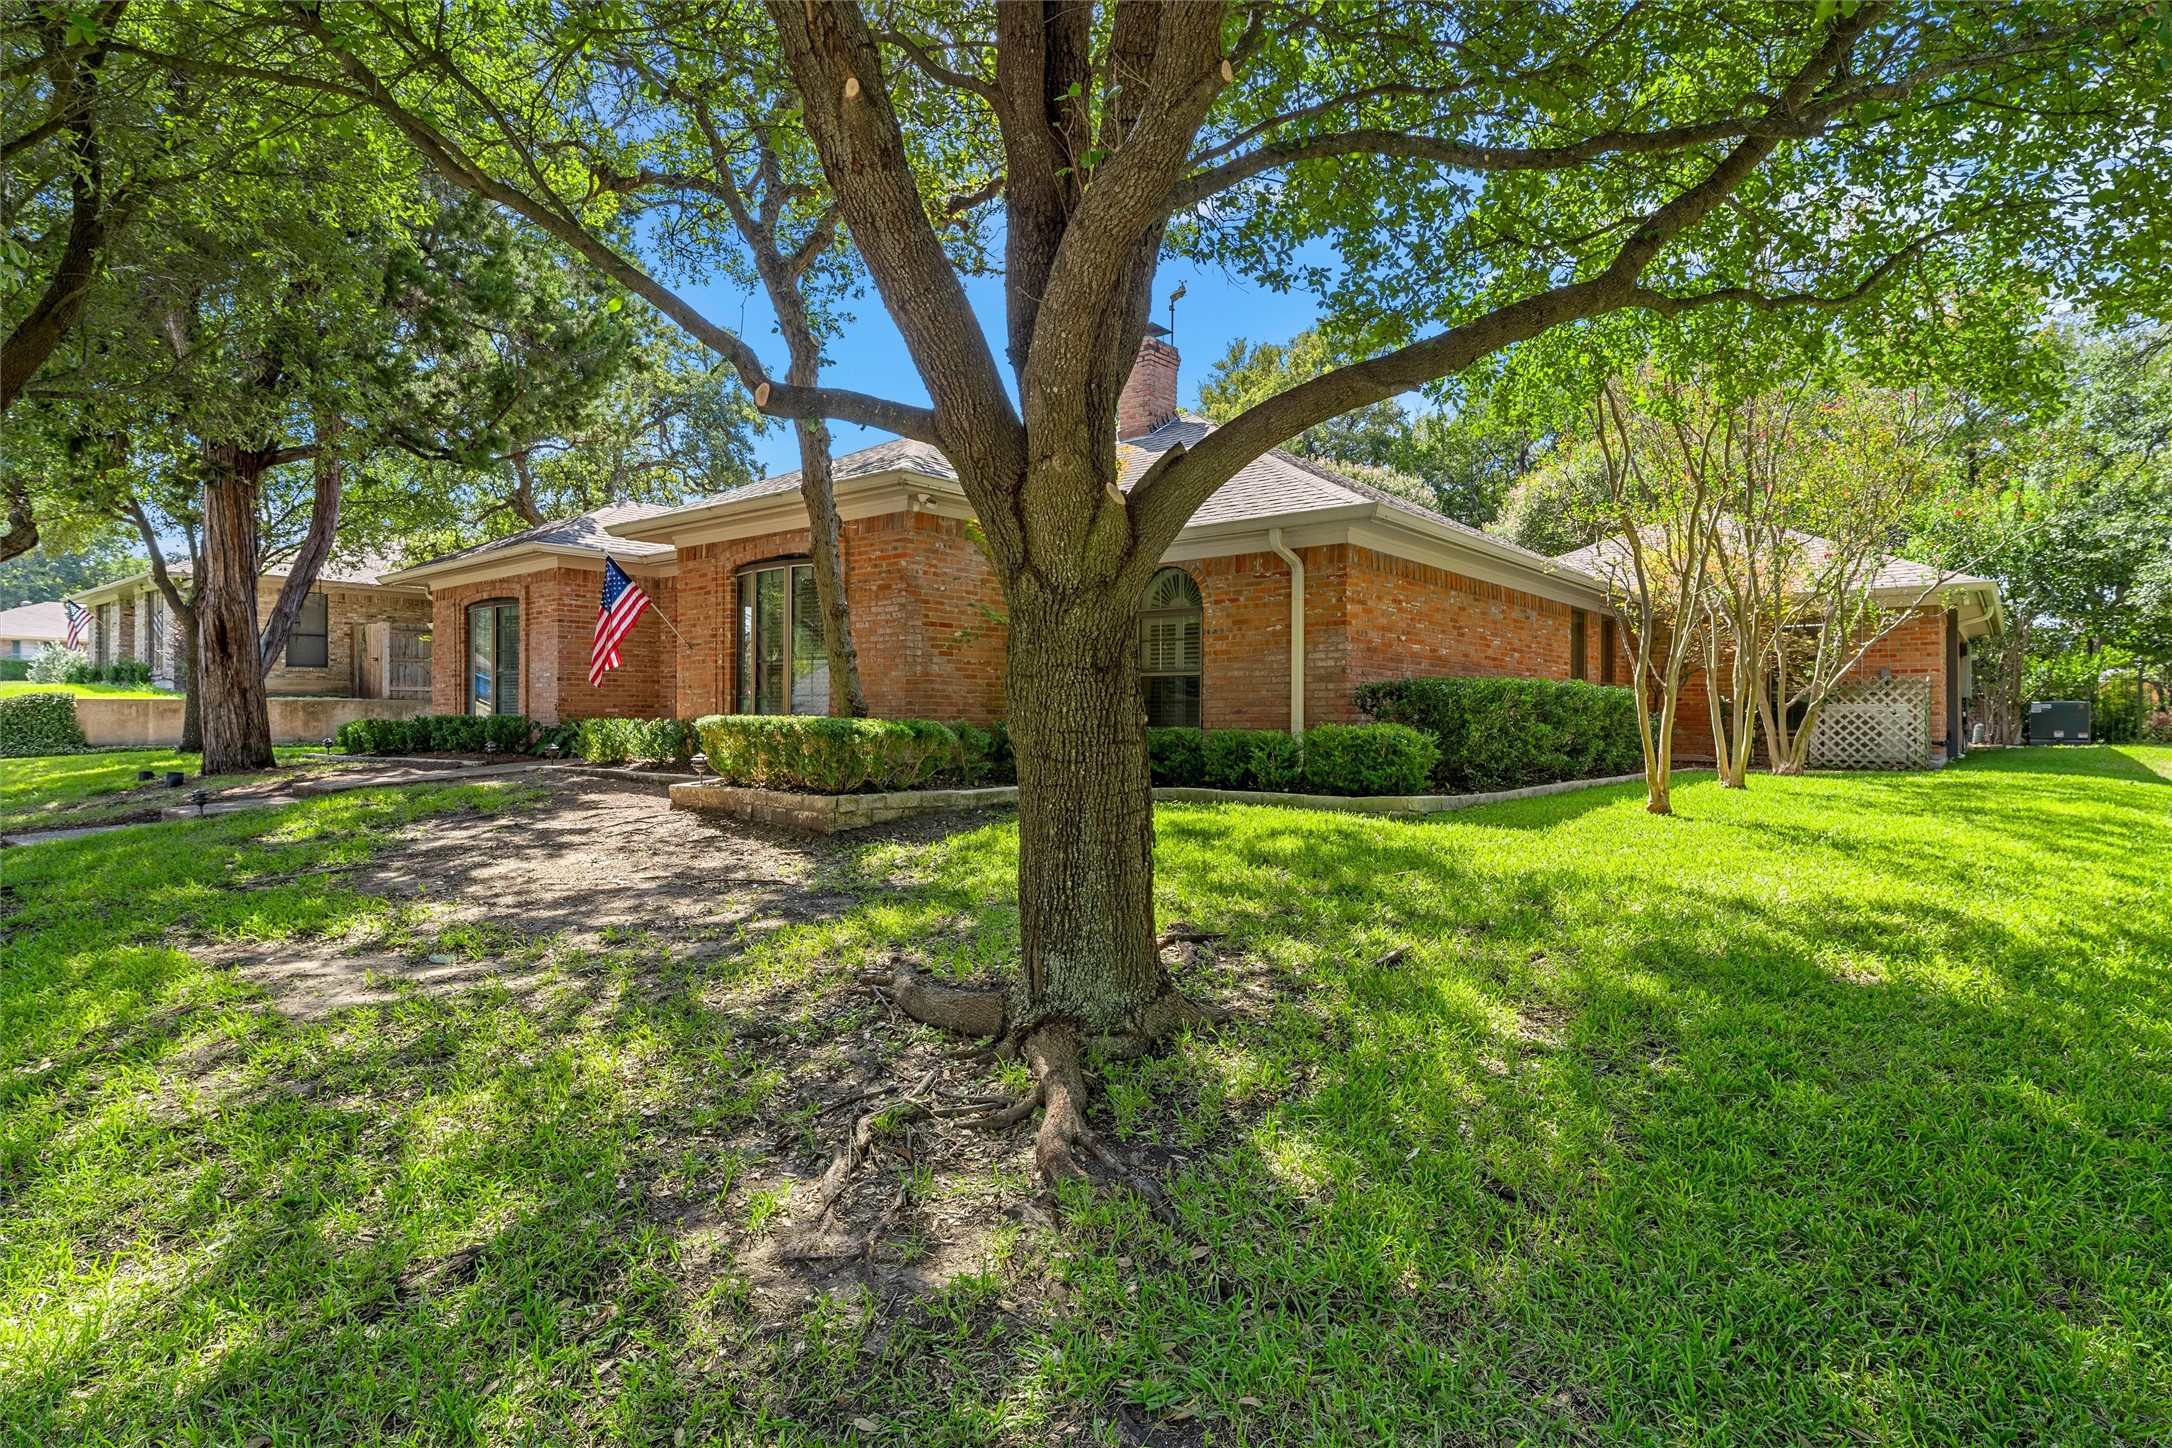
Red brick house partly shaded by a large mature tree, with a green lawn and American flag.
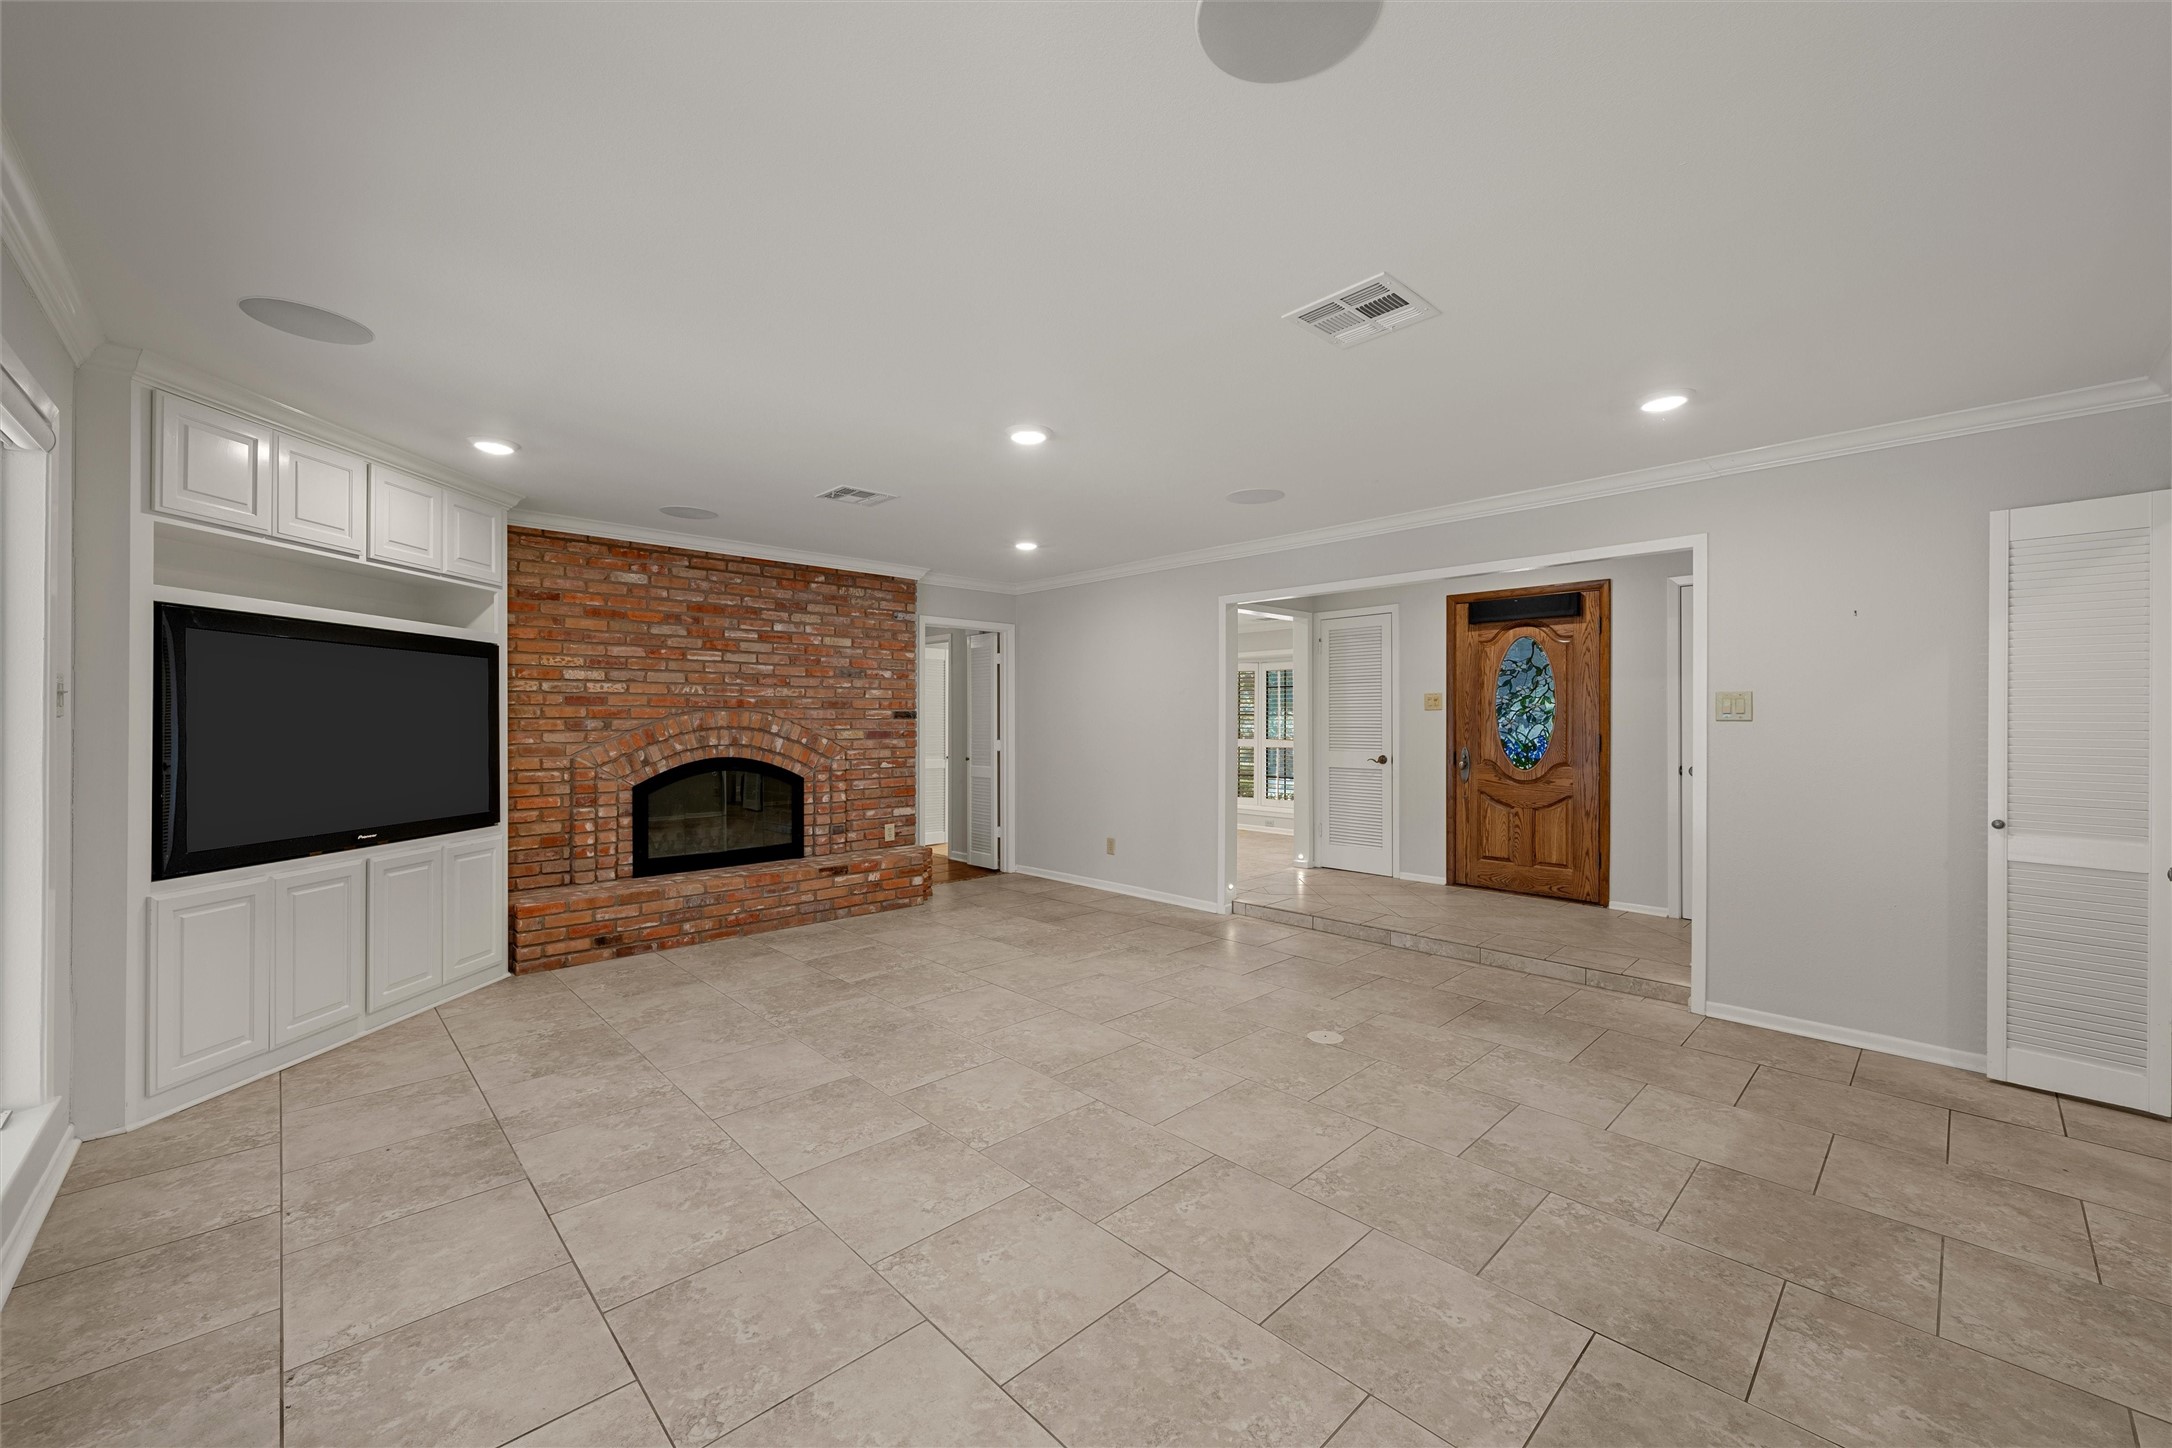
Living room with a brick fireplace, built-in television cabinetry, tiled floors, and a carved wooden entry door.
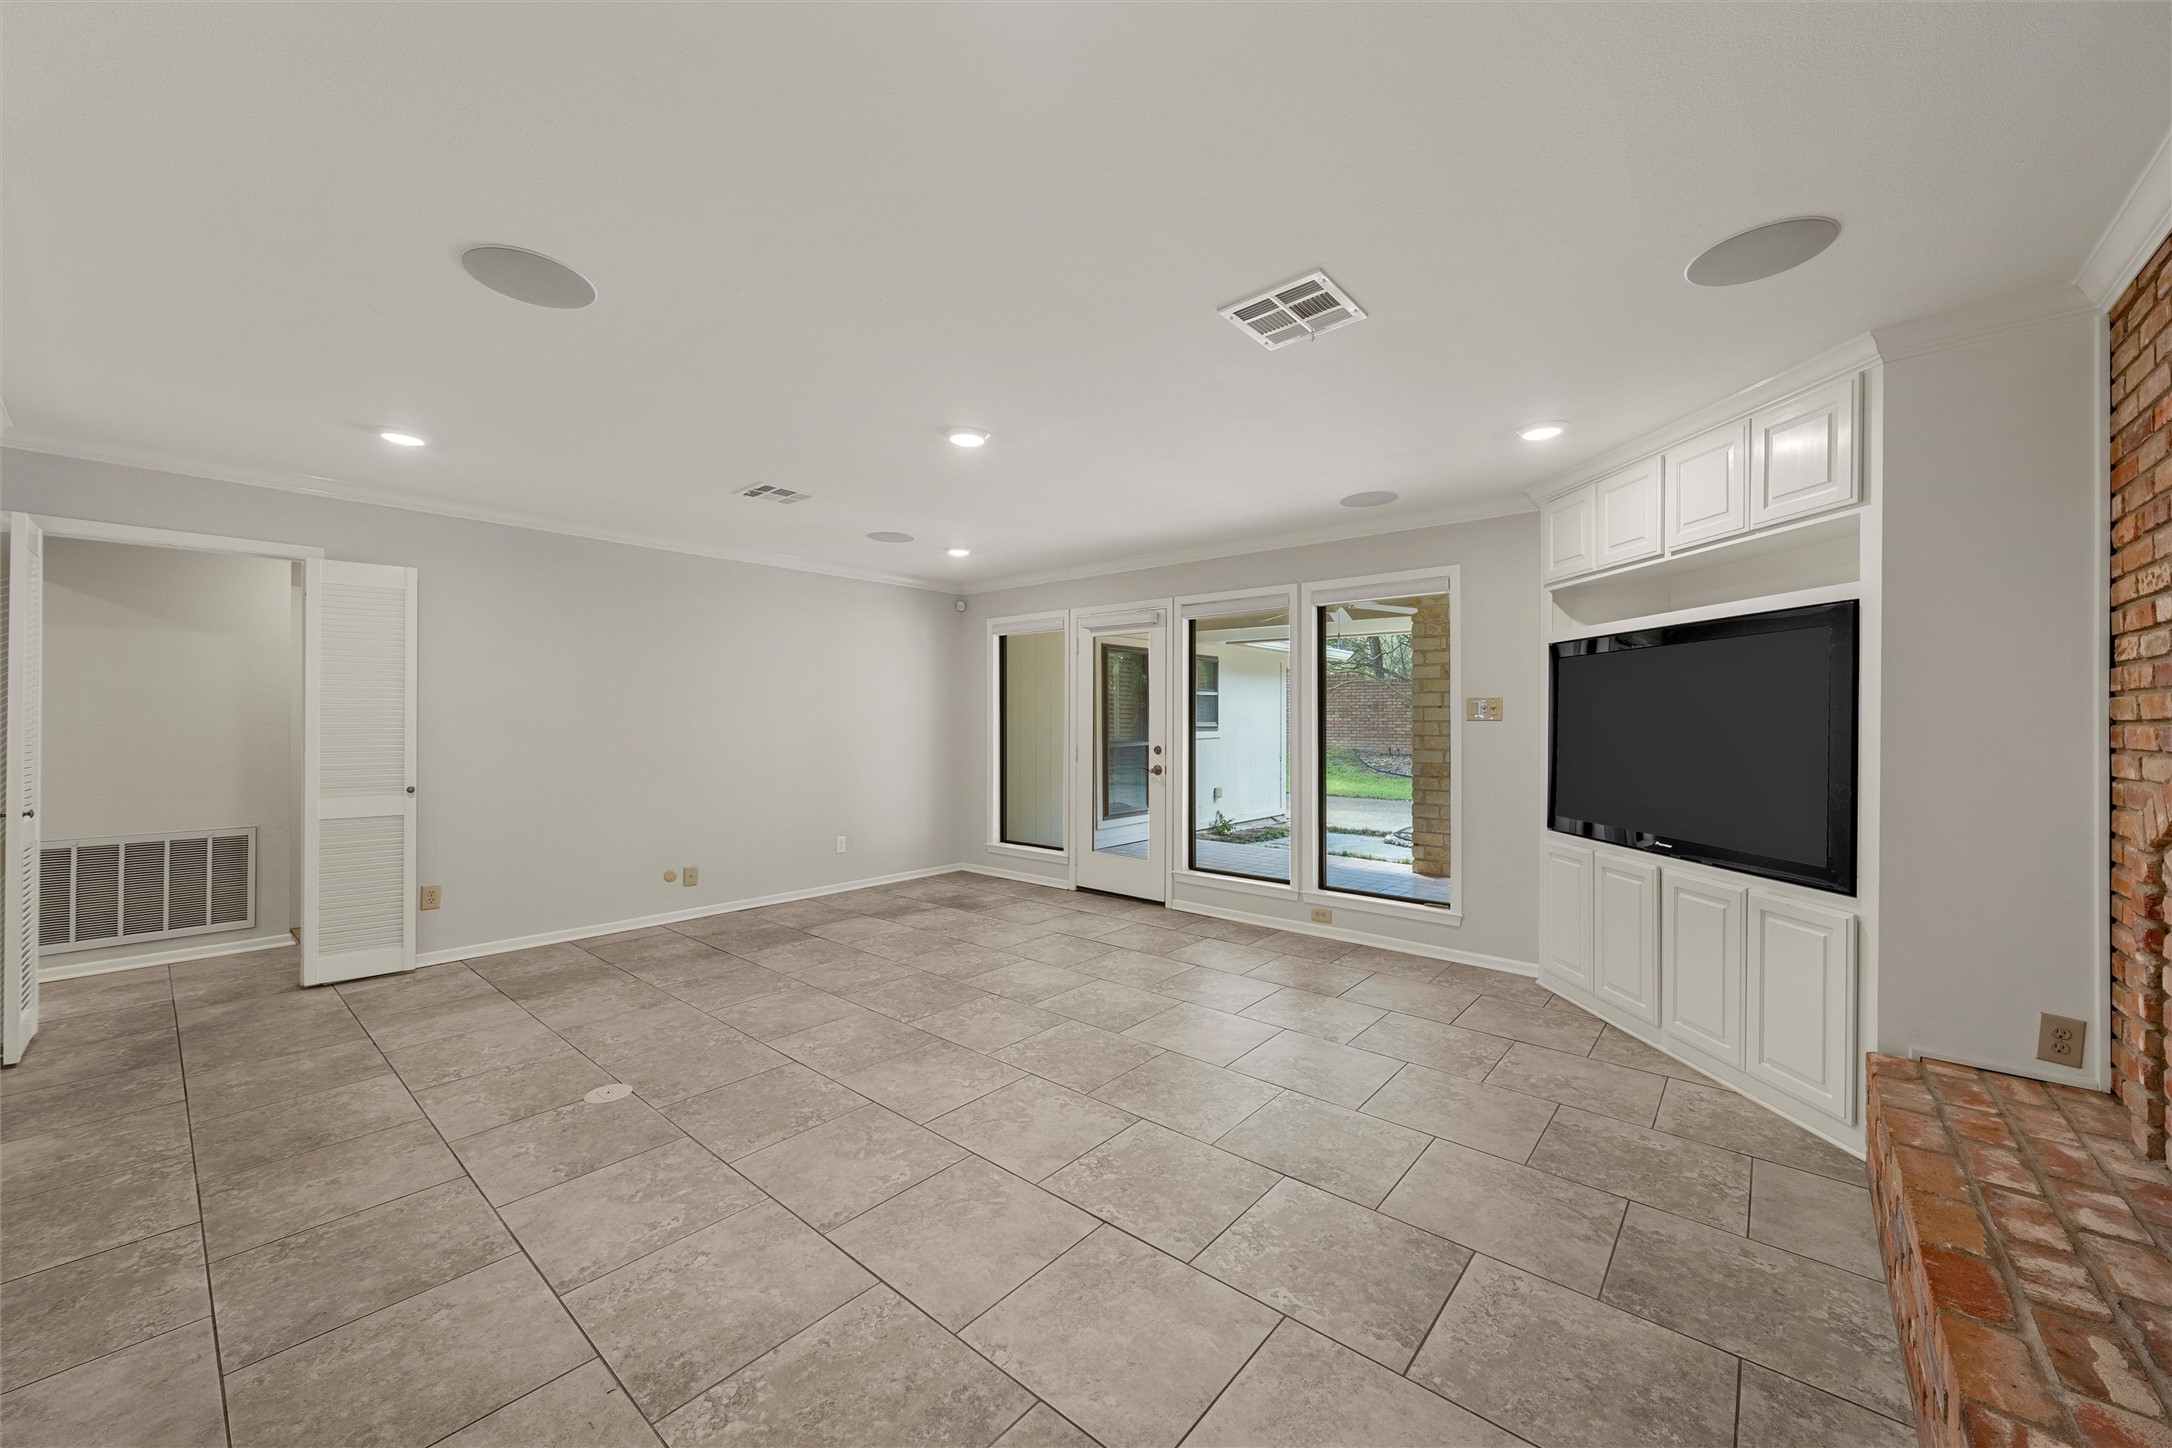
Empty living room with gray tile floors, built-in TV cabinet, brick hearth, and glass doors to the yard.
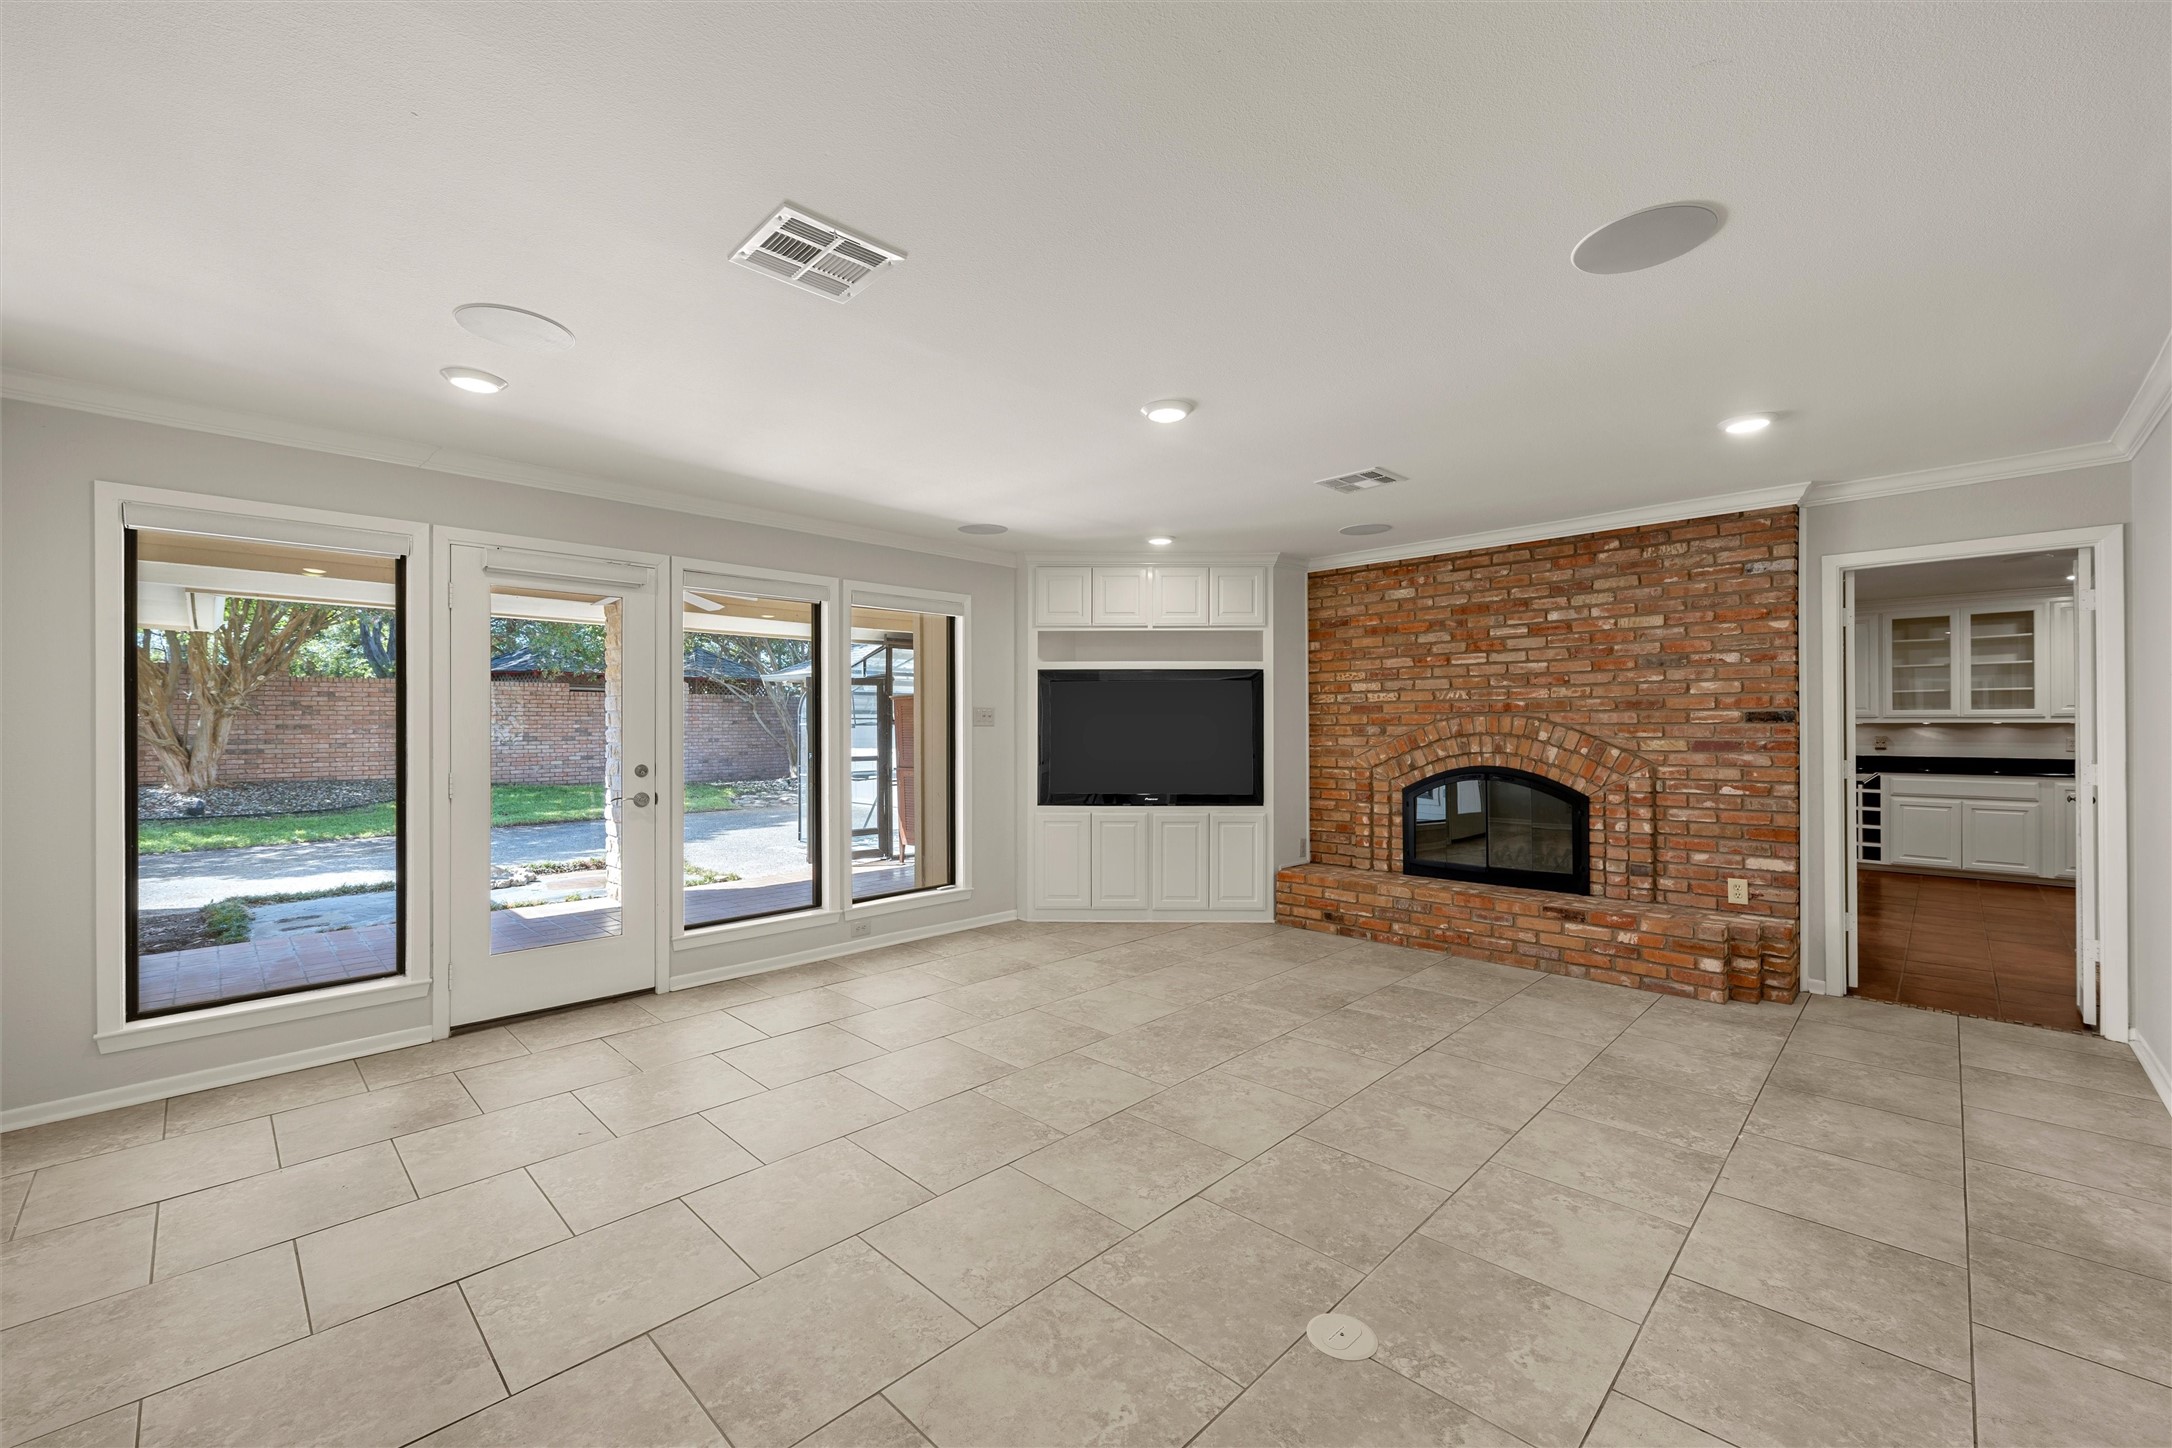
Living room with a brick fireplace, built-in television cabinetry, and wide windows and glass doors.
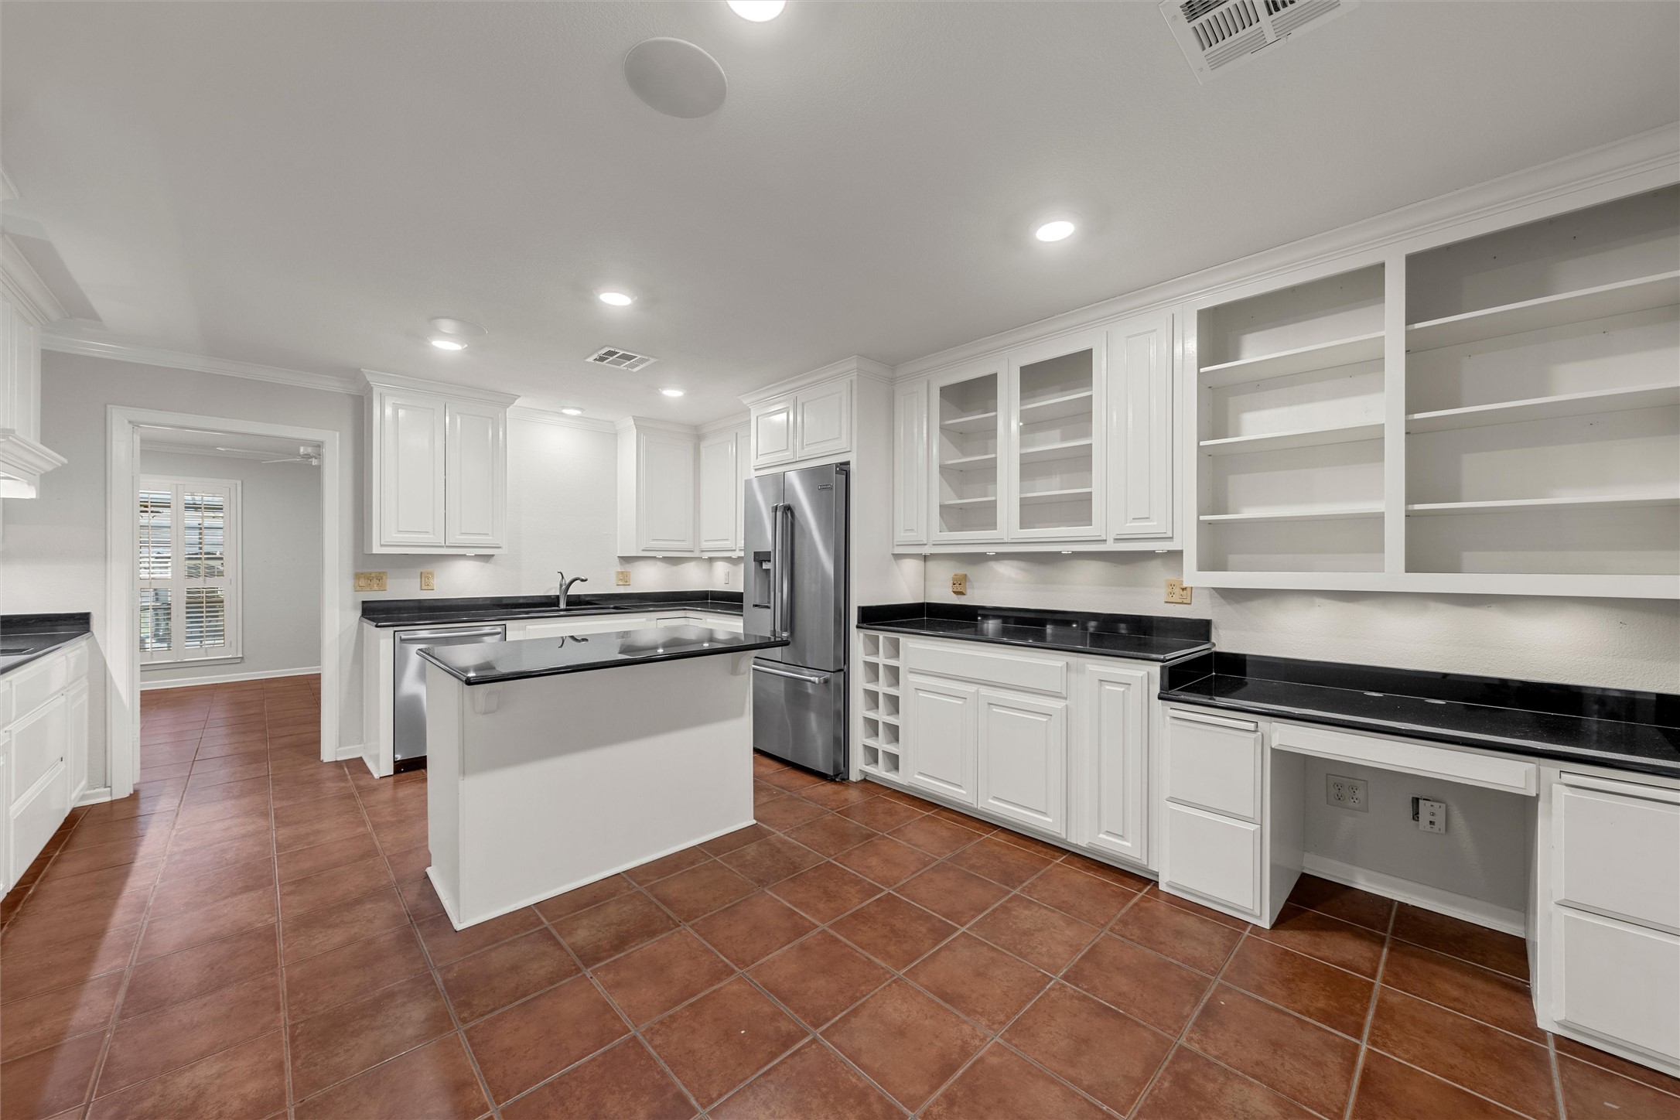
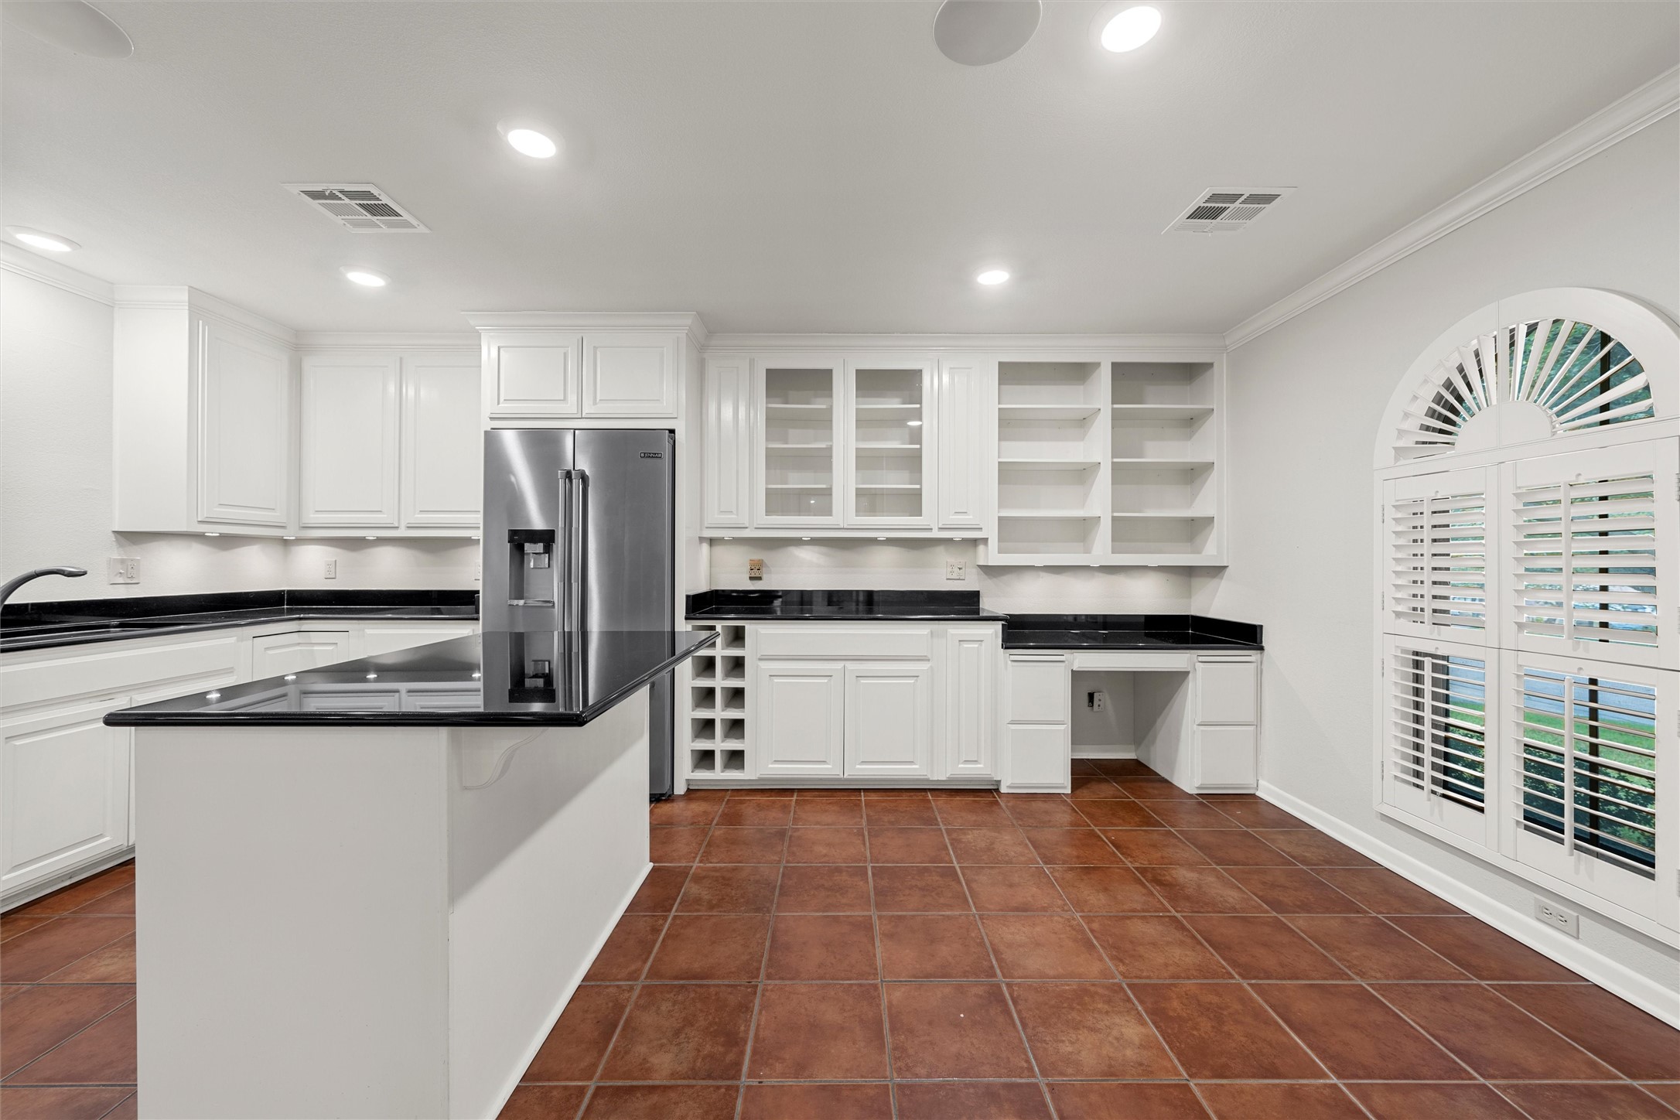
Kitchen with white cabinetry, black countertops, a central island, and terracotta tile floors.
Kitchen with white cabinetry, black counters, an island, and arched plantation shutters.
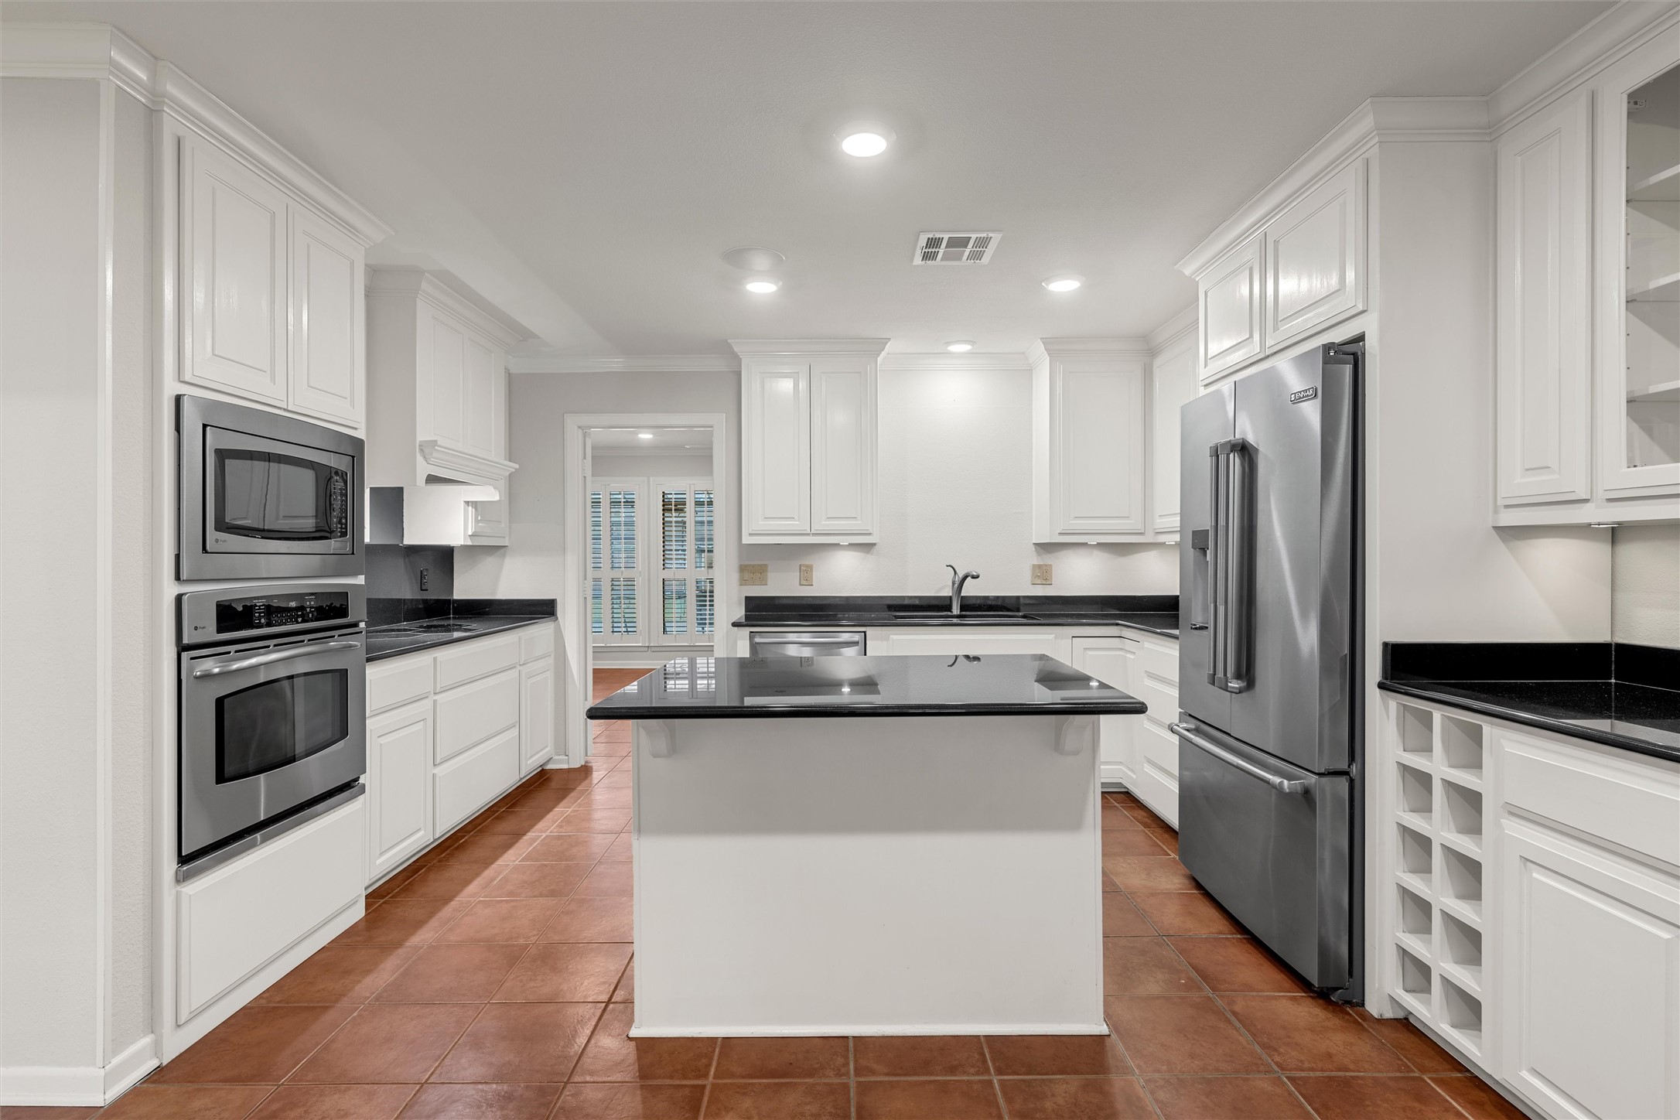
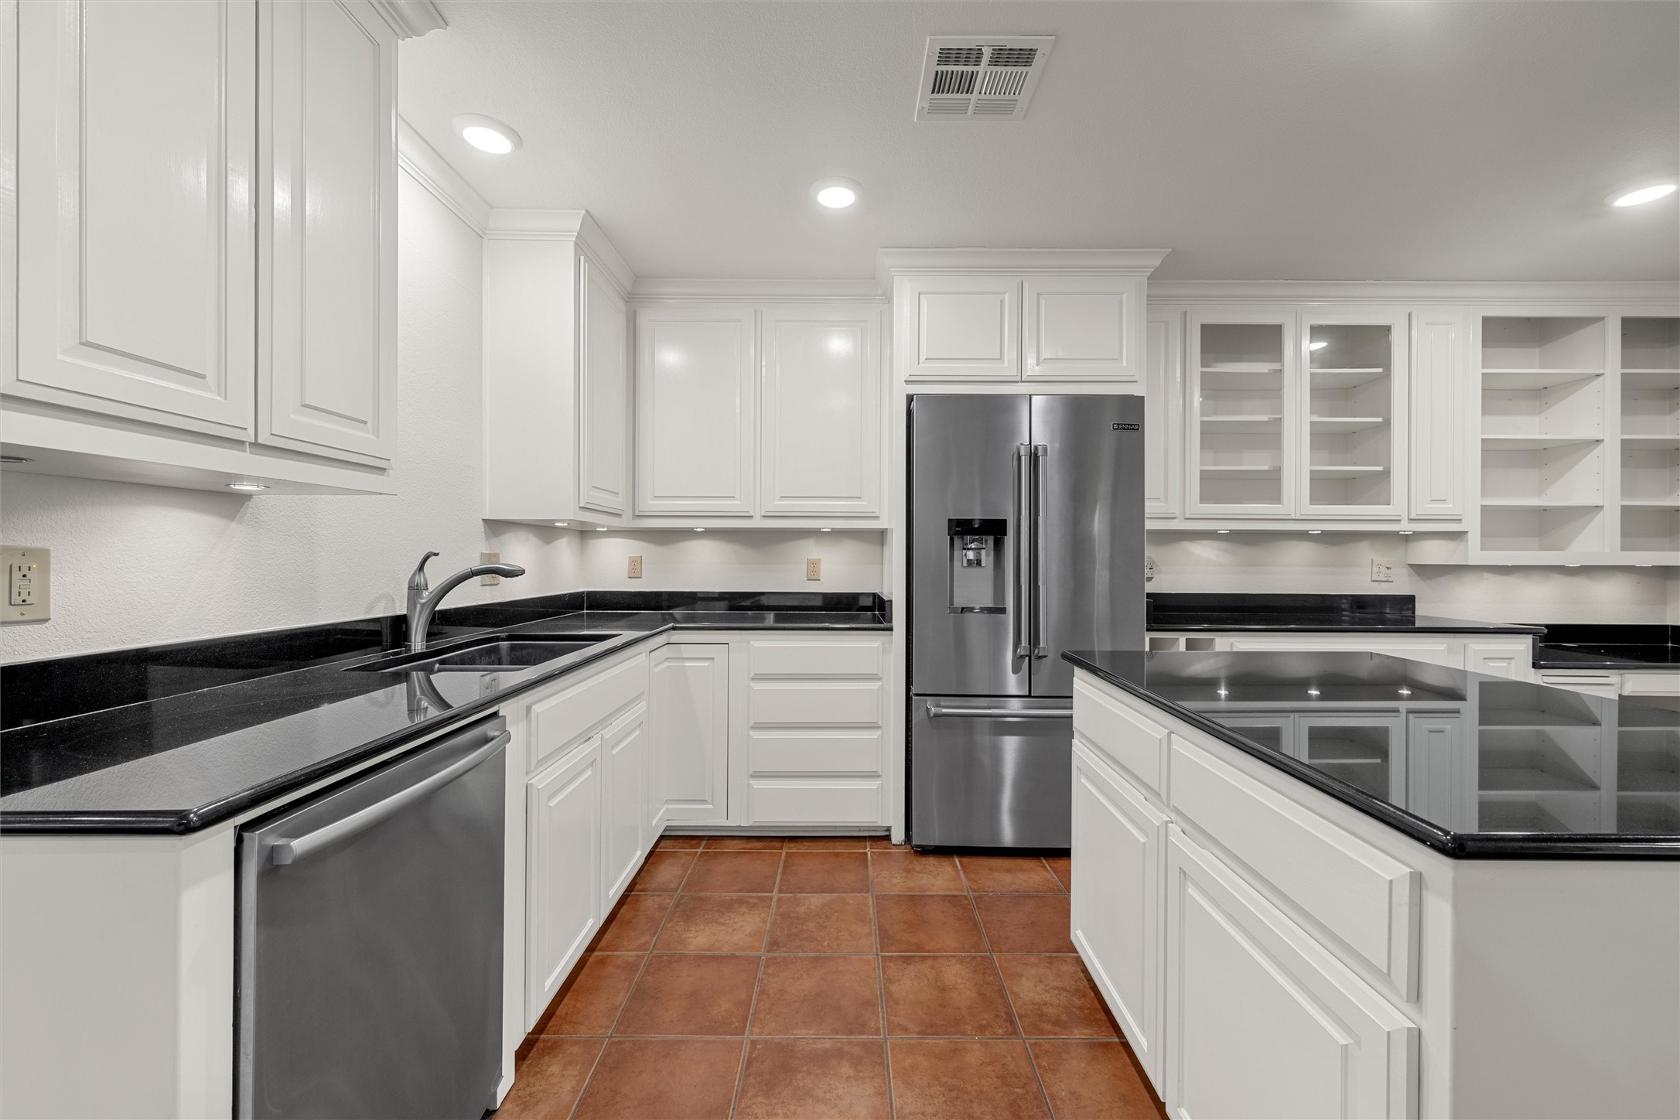
Kitchen with white cabinets, black countertops, stainless appliances, and a central island.
Kitchen with white cabinets, black countertops, stainless steel appliances, and reddish-brown tile flooring.
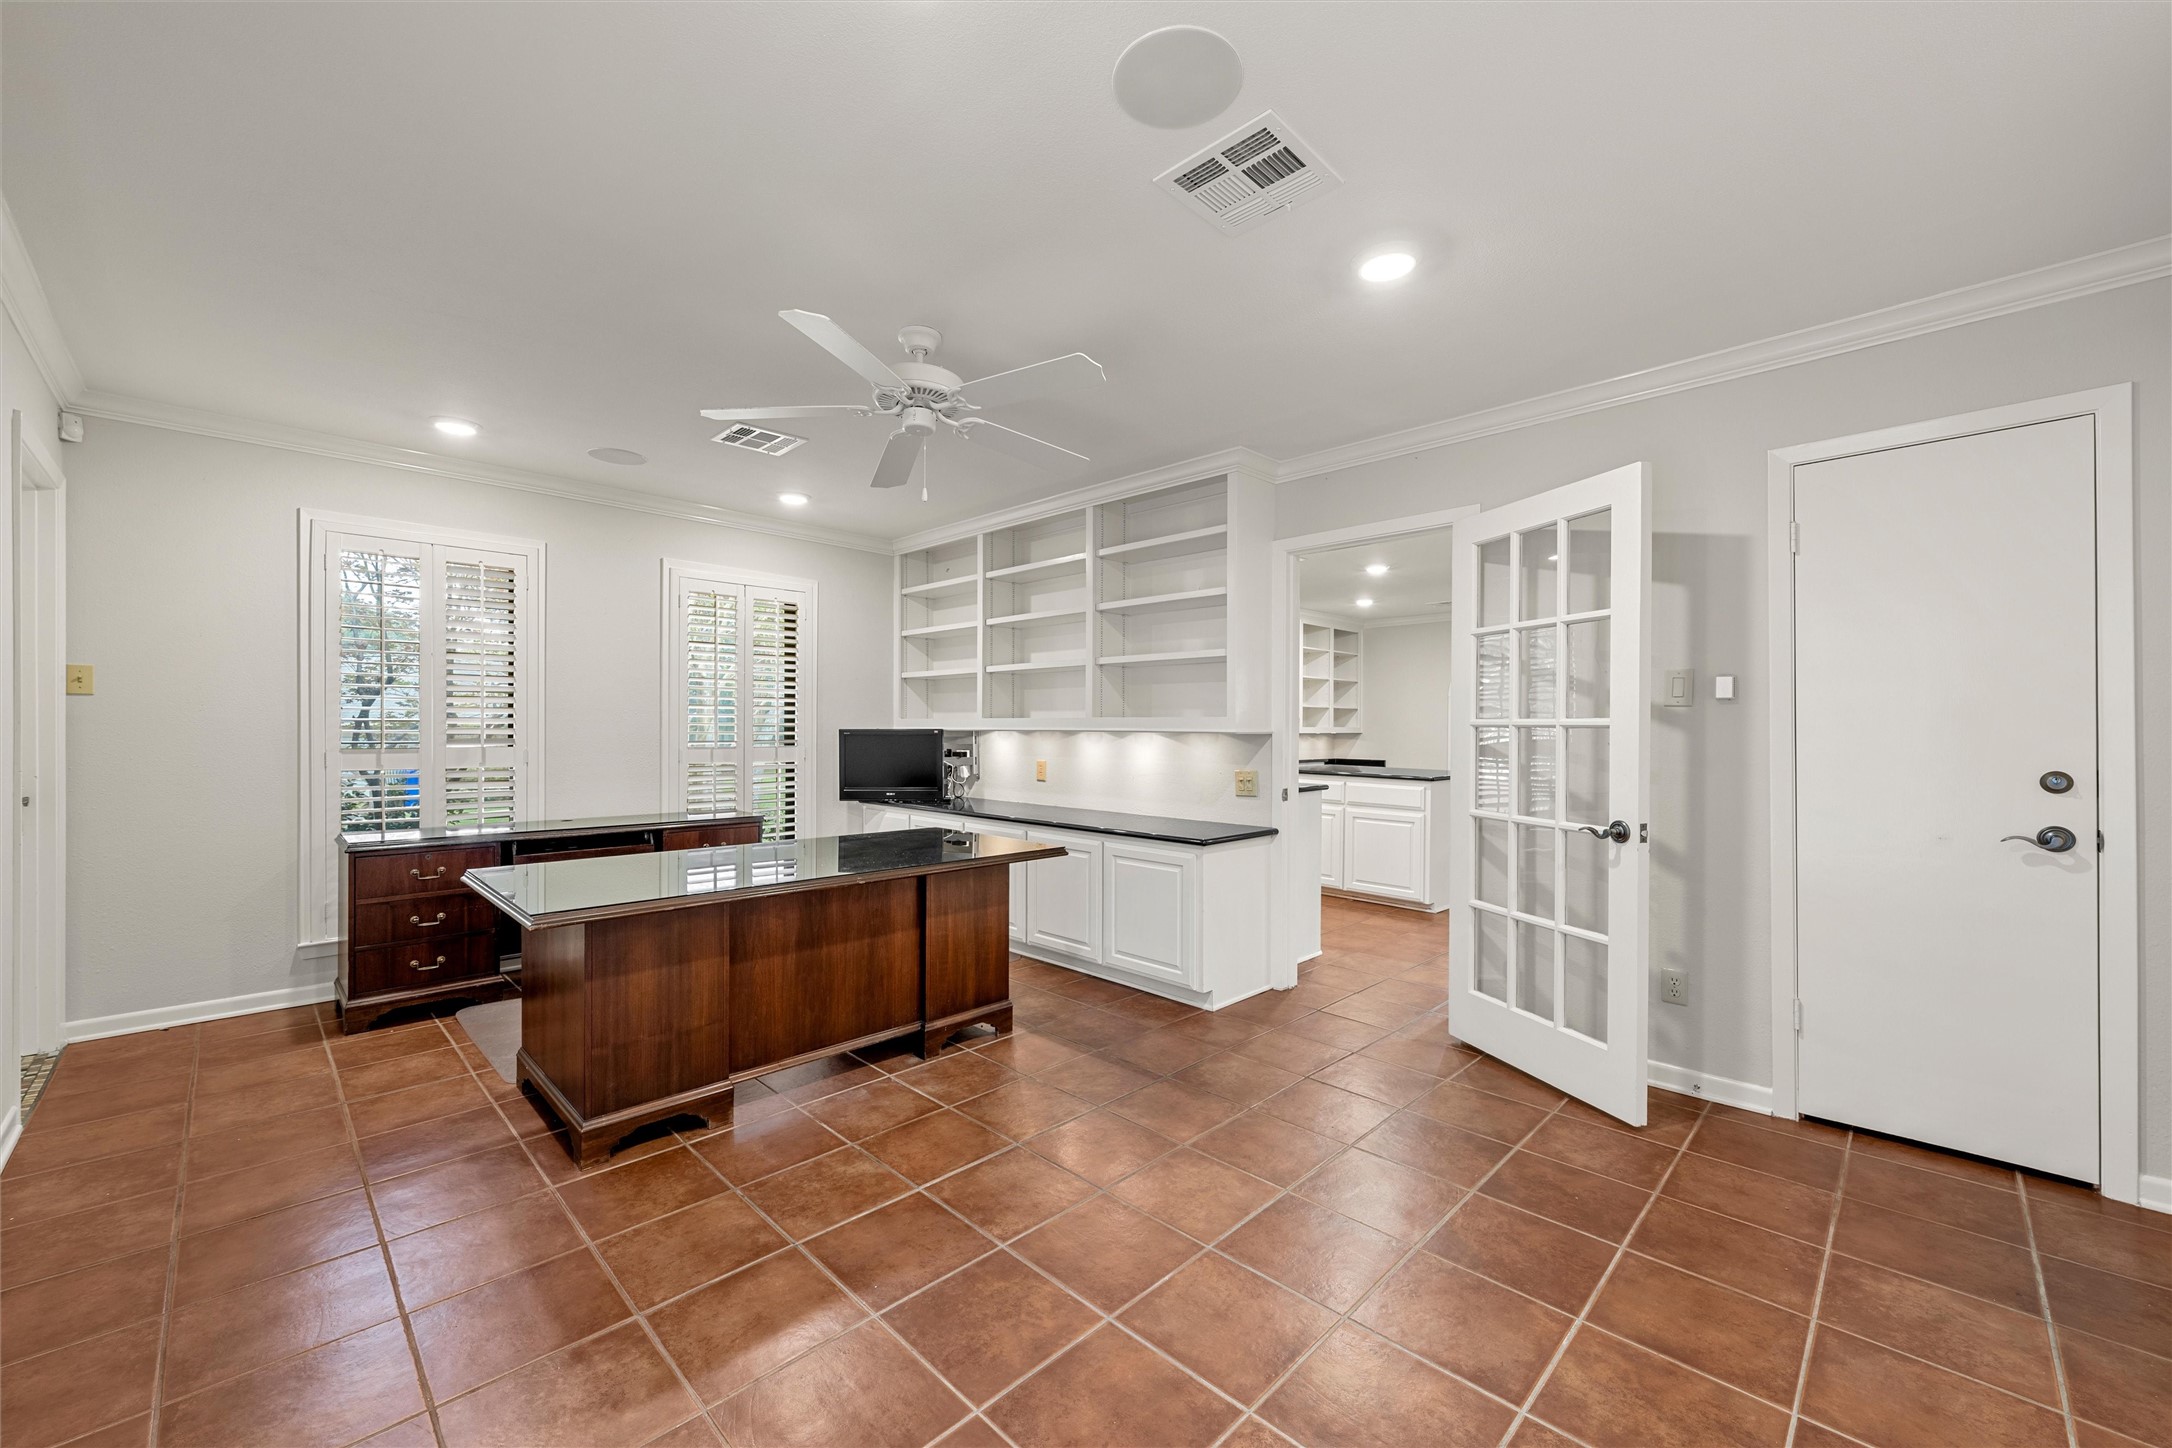
Home office with built-in shelving, a dark wood desk, shuttered windows, and terracotta tile flooring.
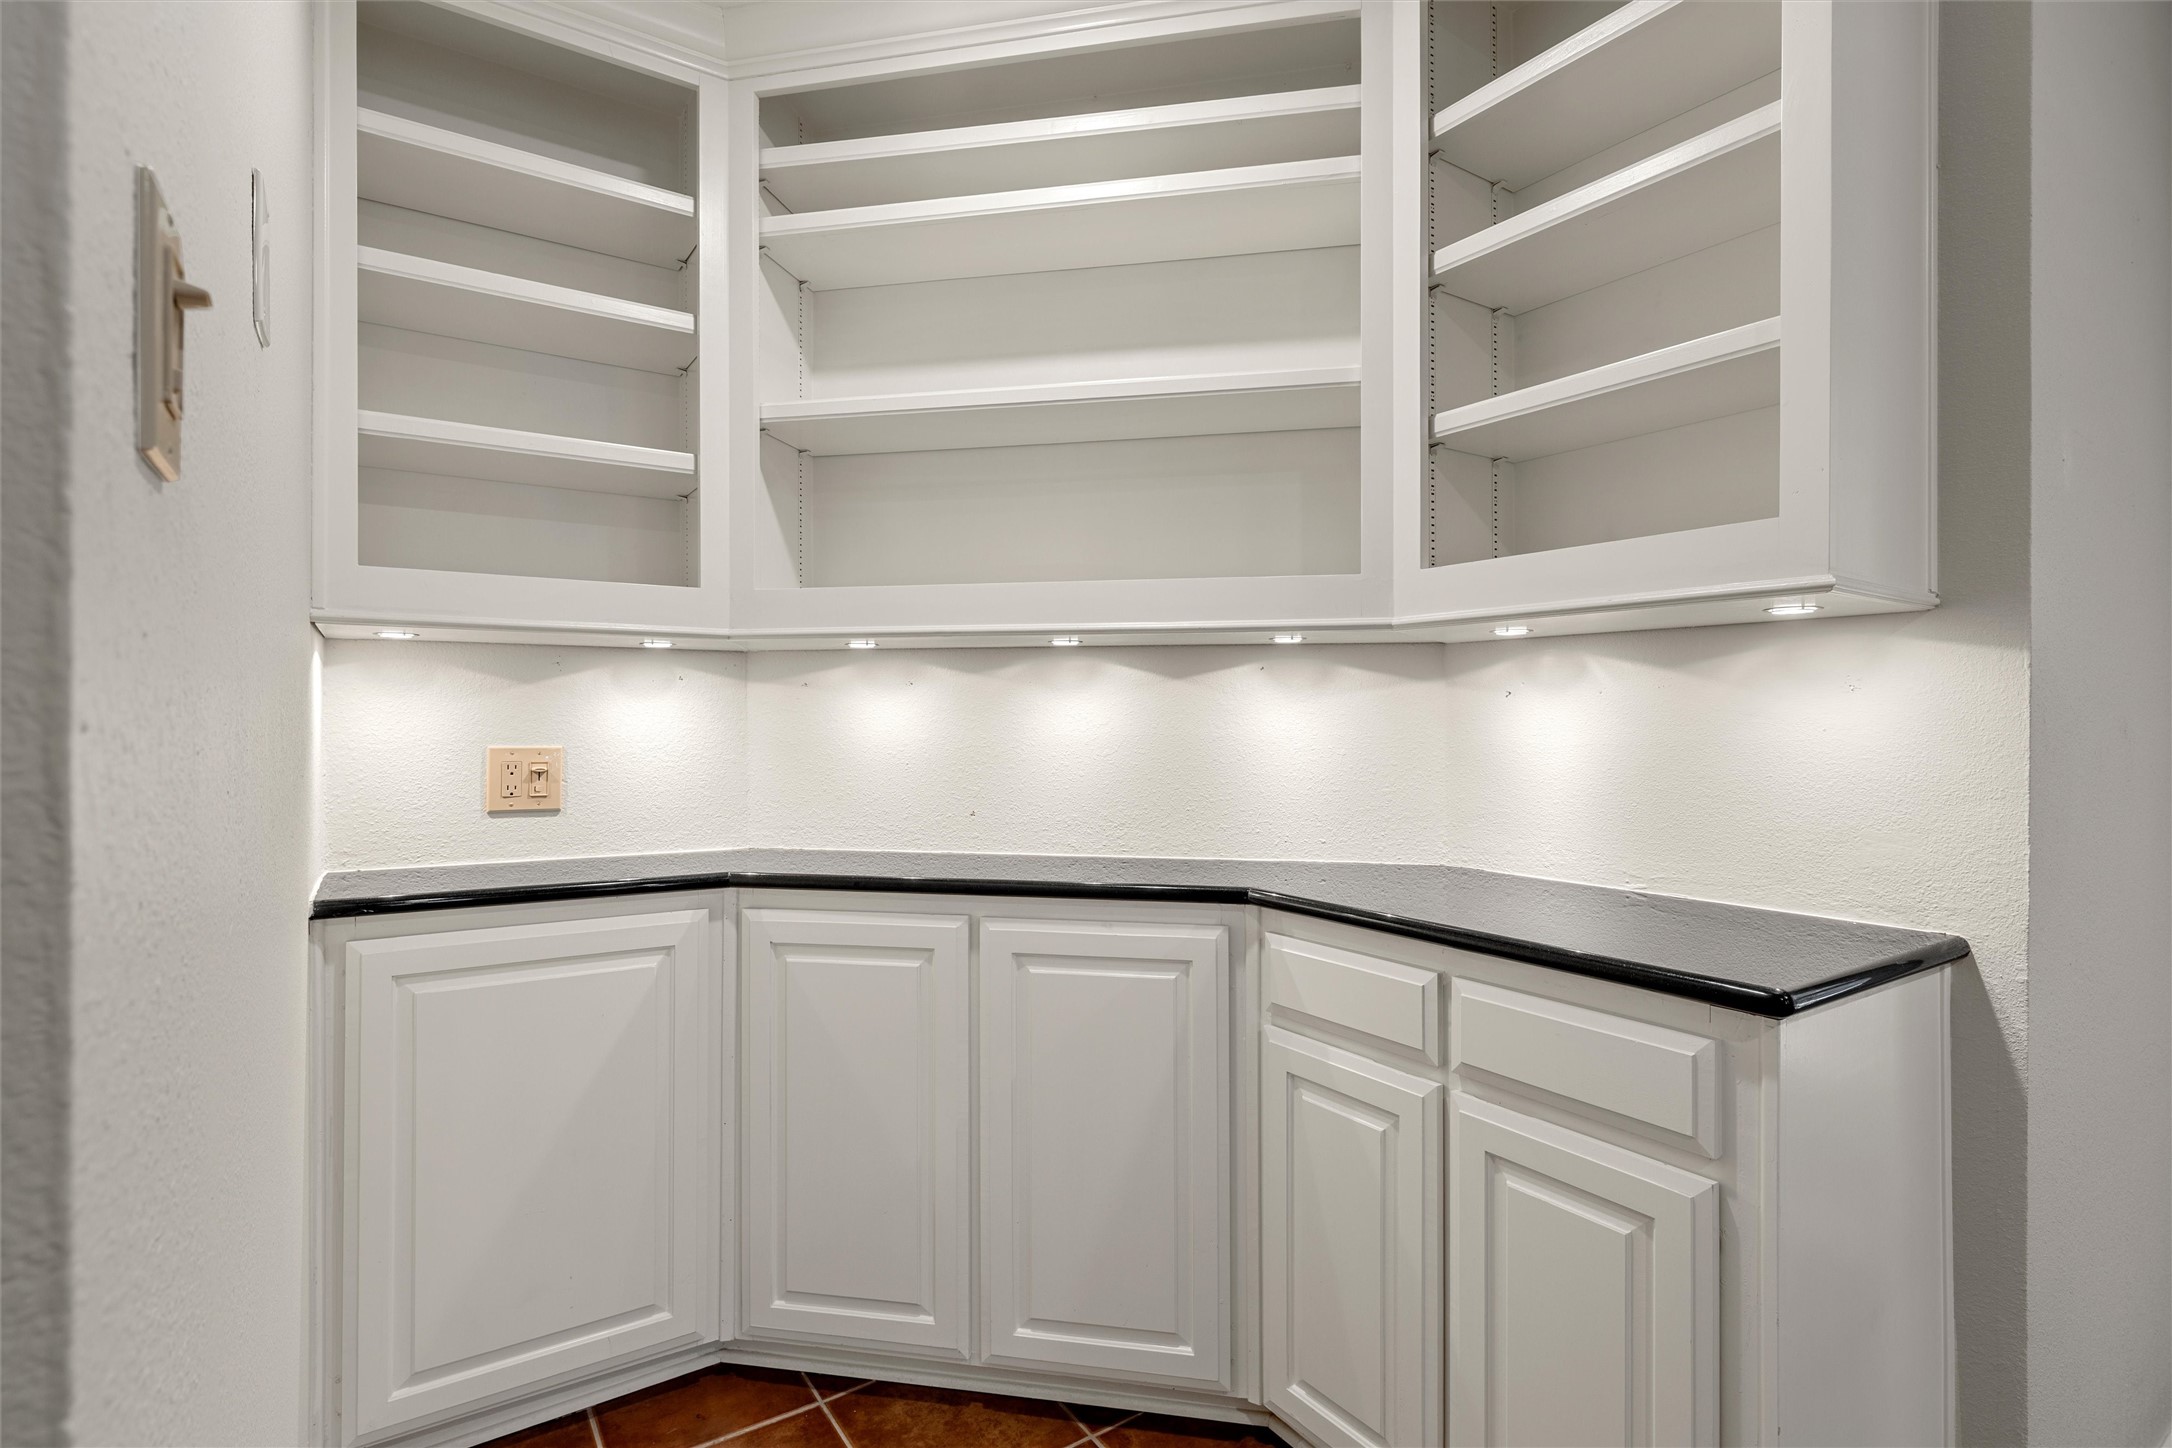
White built-in corner cabinets with open shelves, under-cabinet lights, and dark countertops.
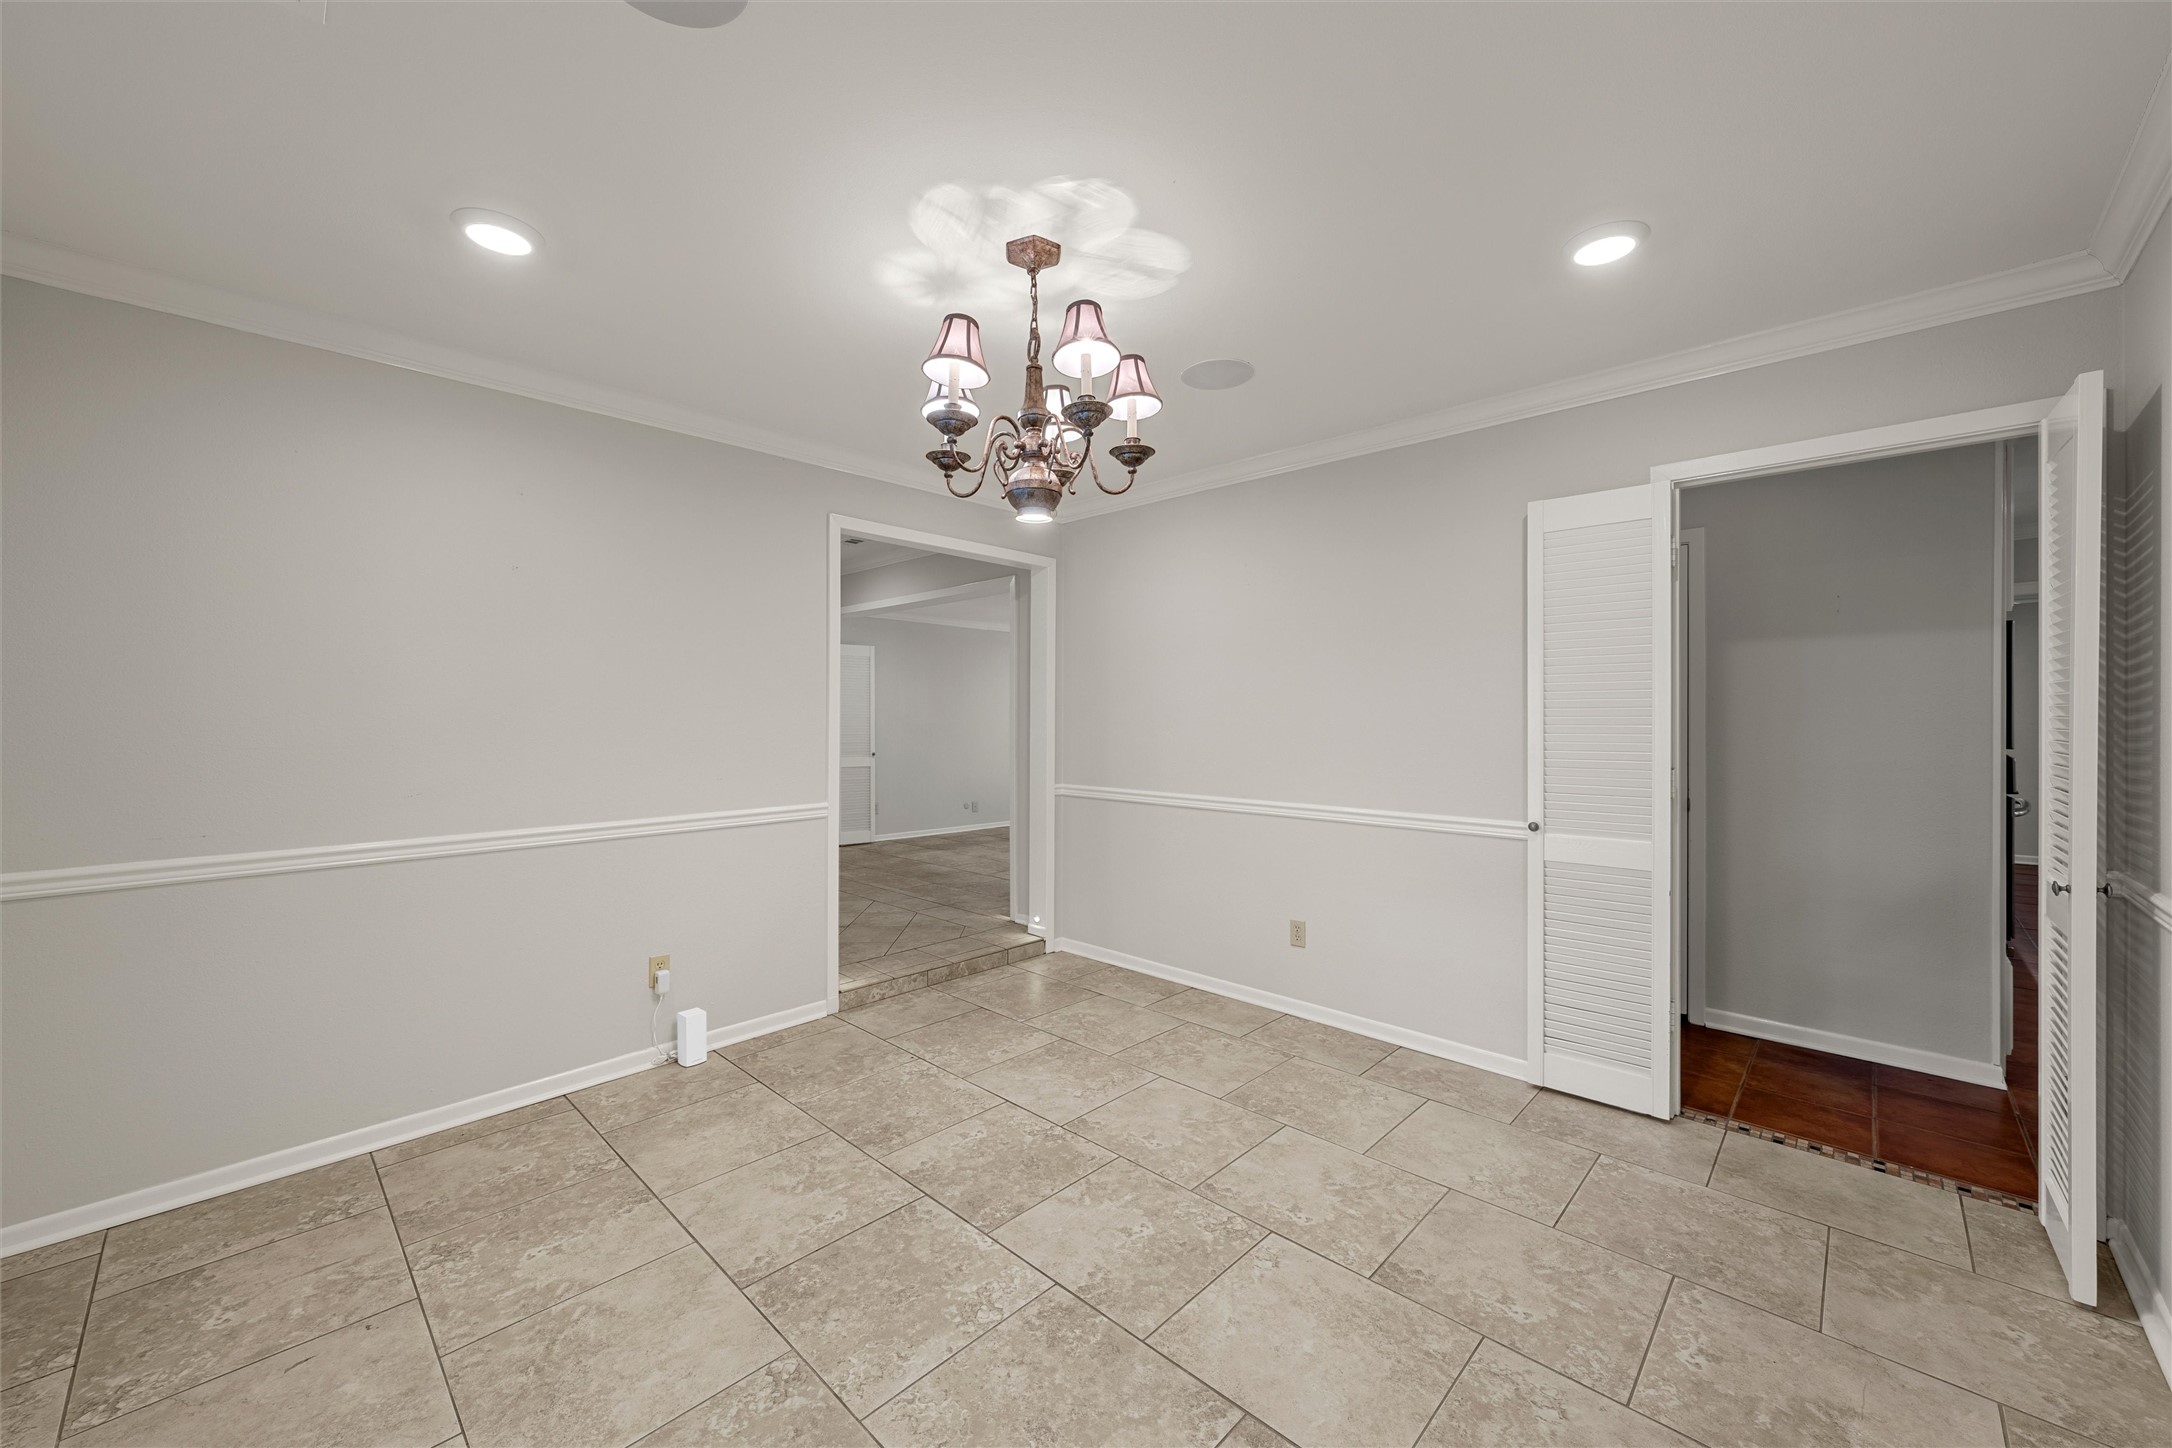
Empty tiled dining room with a chandelier, chair rail, and open louvered doors.
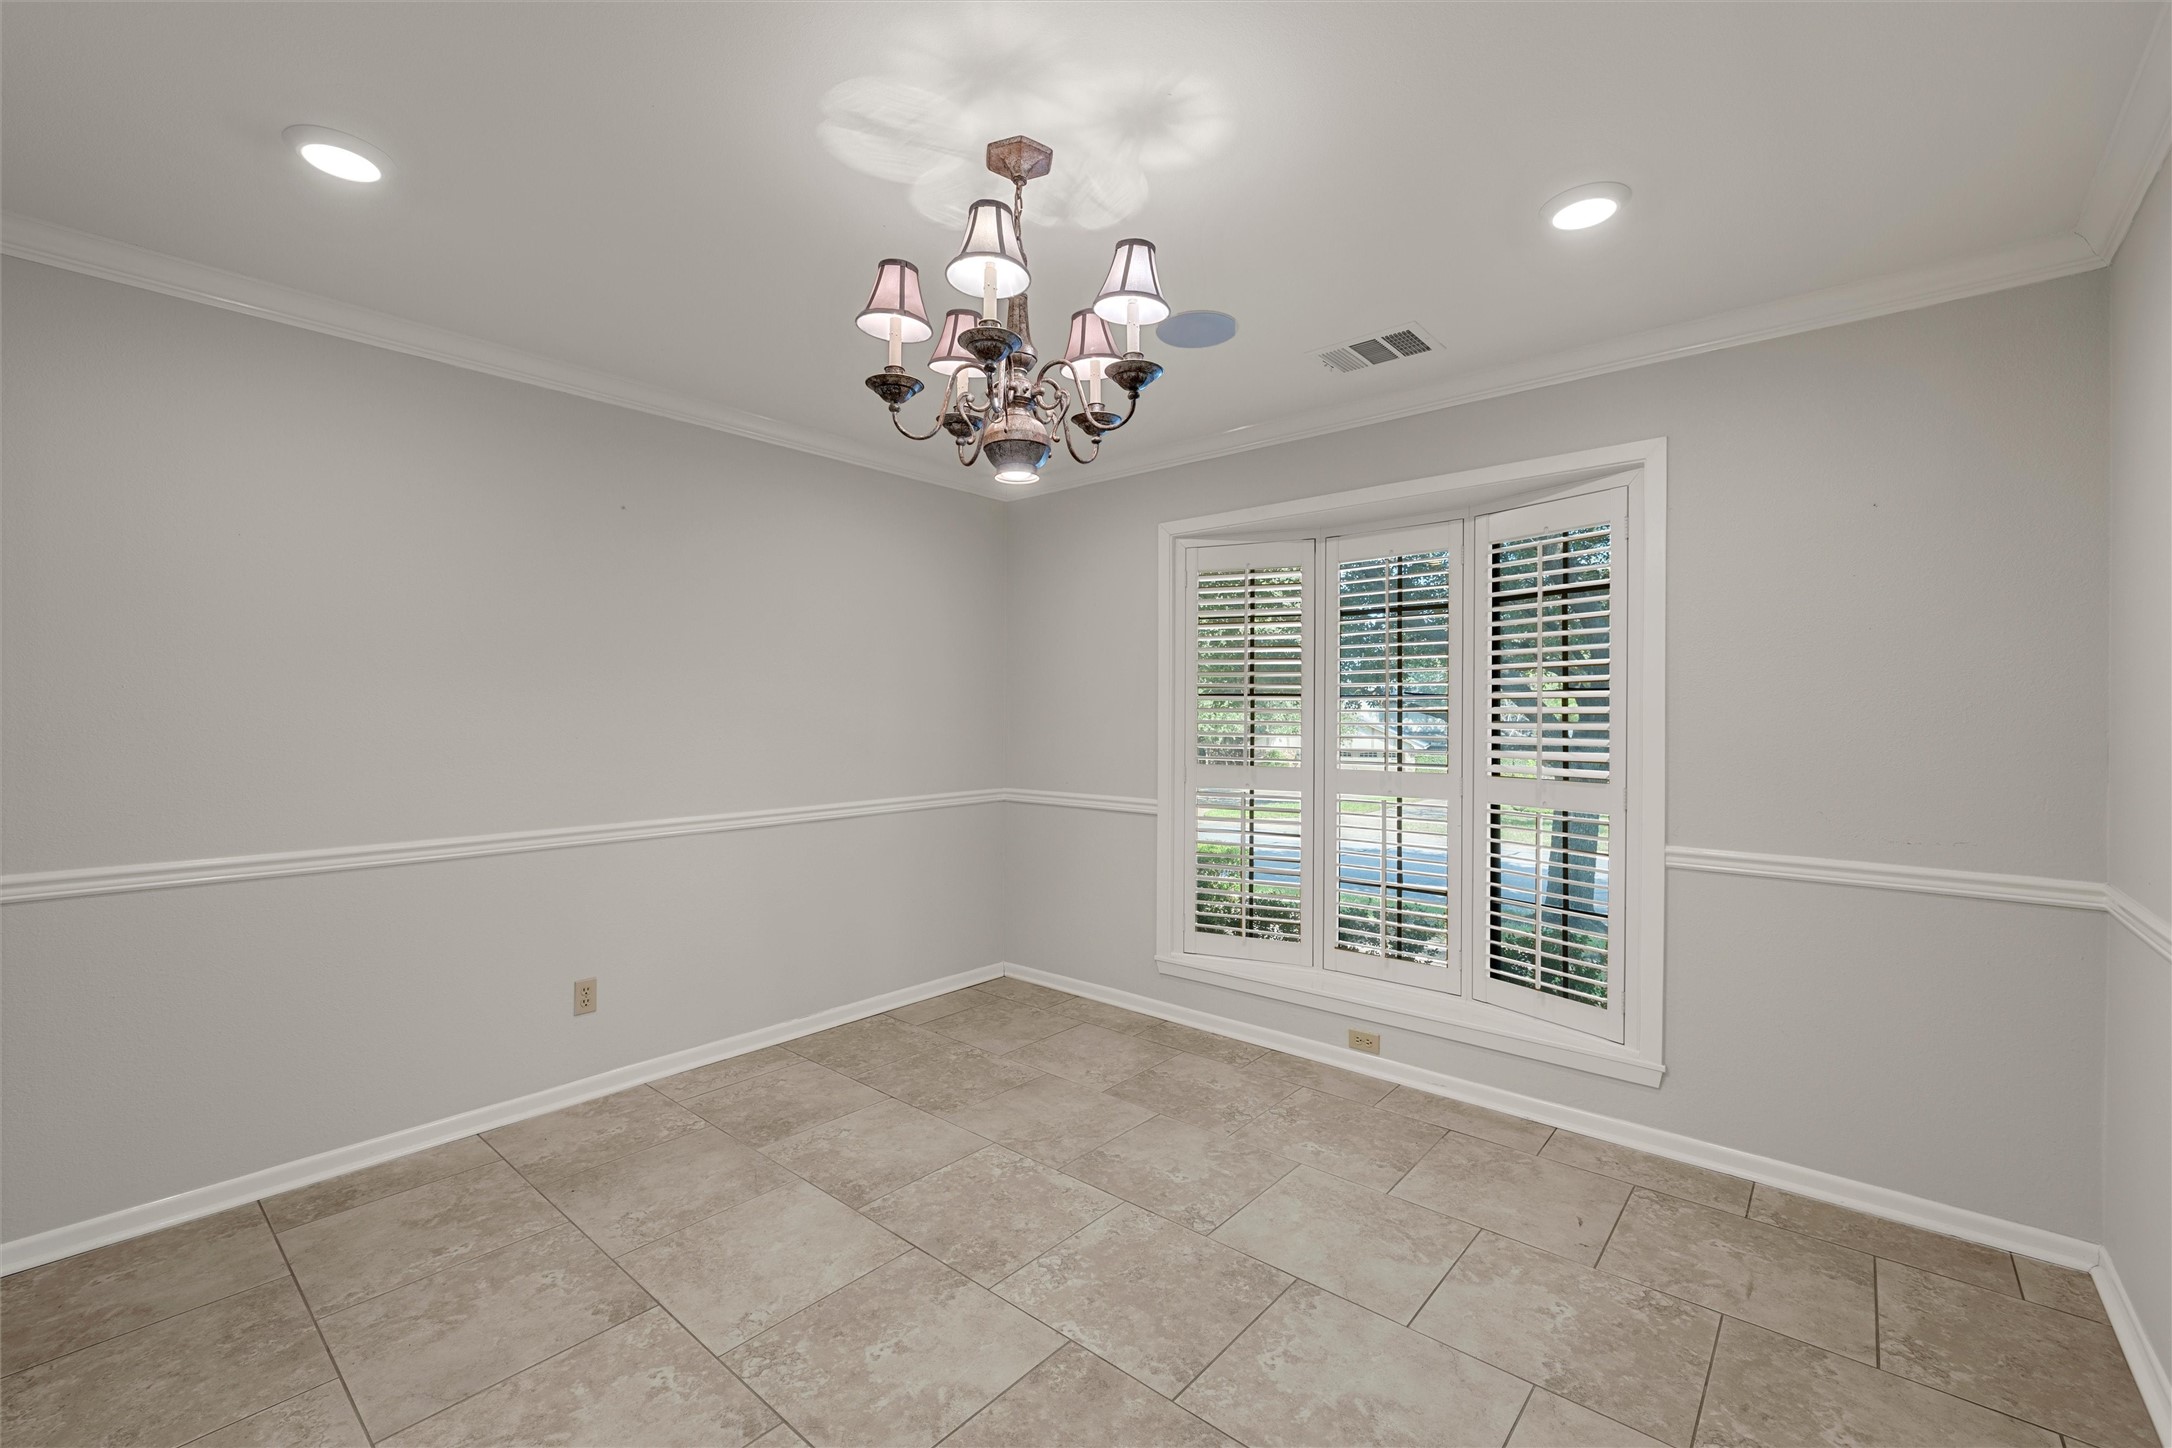
Empty tiled room with plantation-shuttered windows and a decorative chandelier.
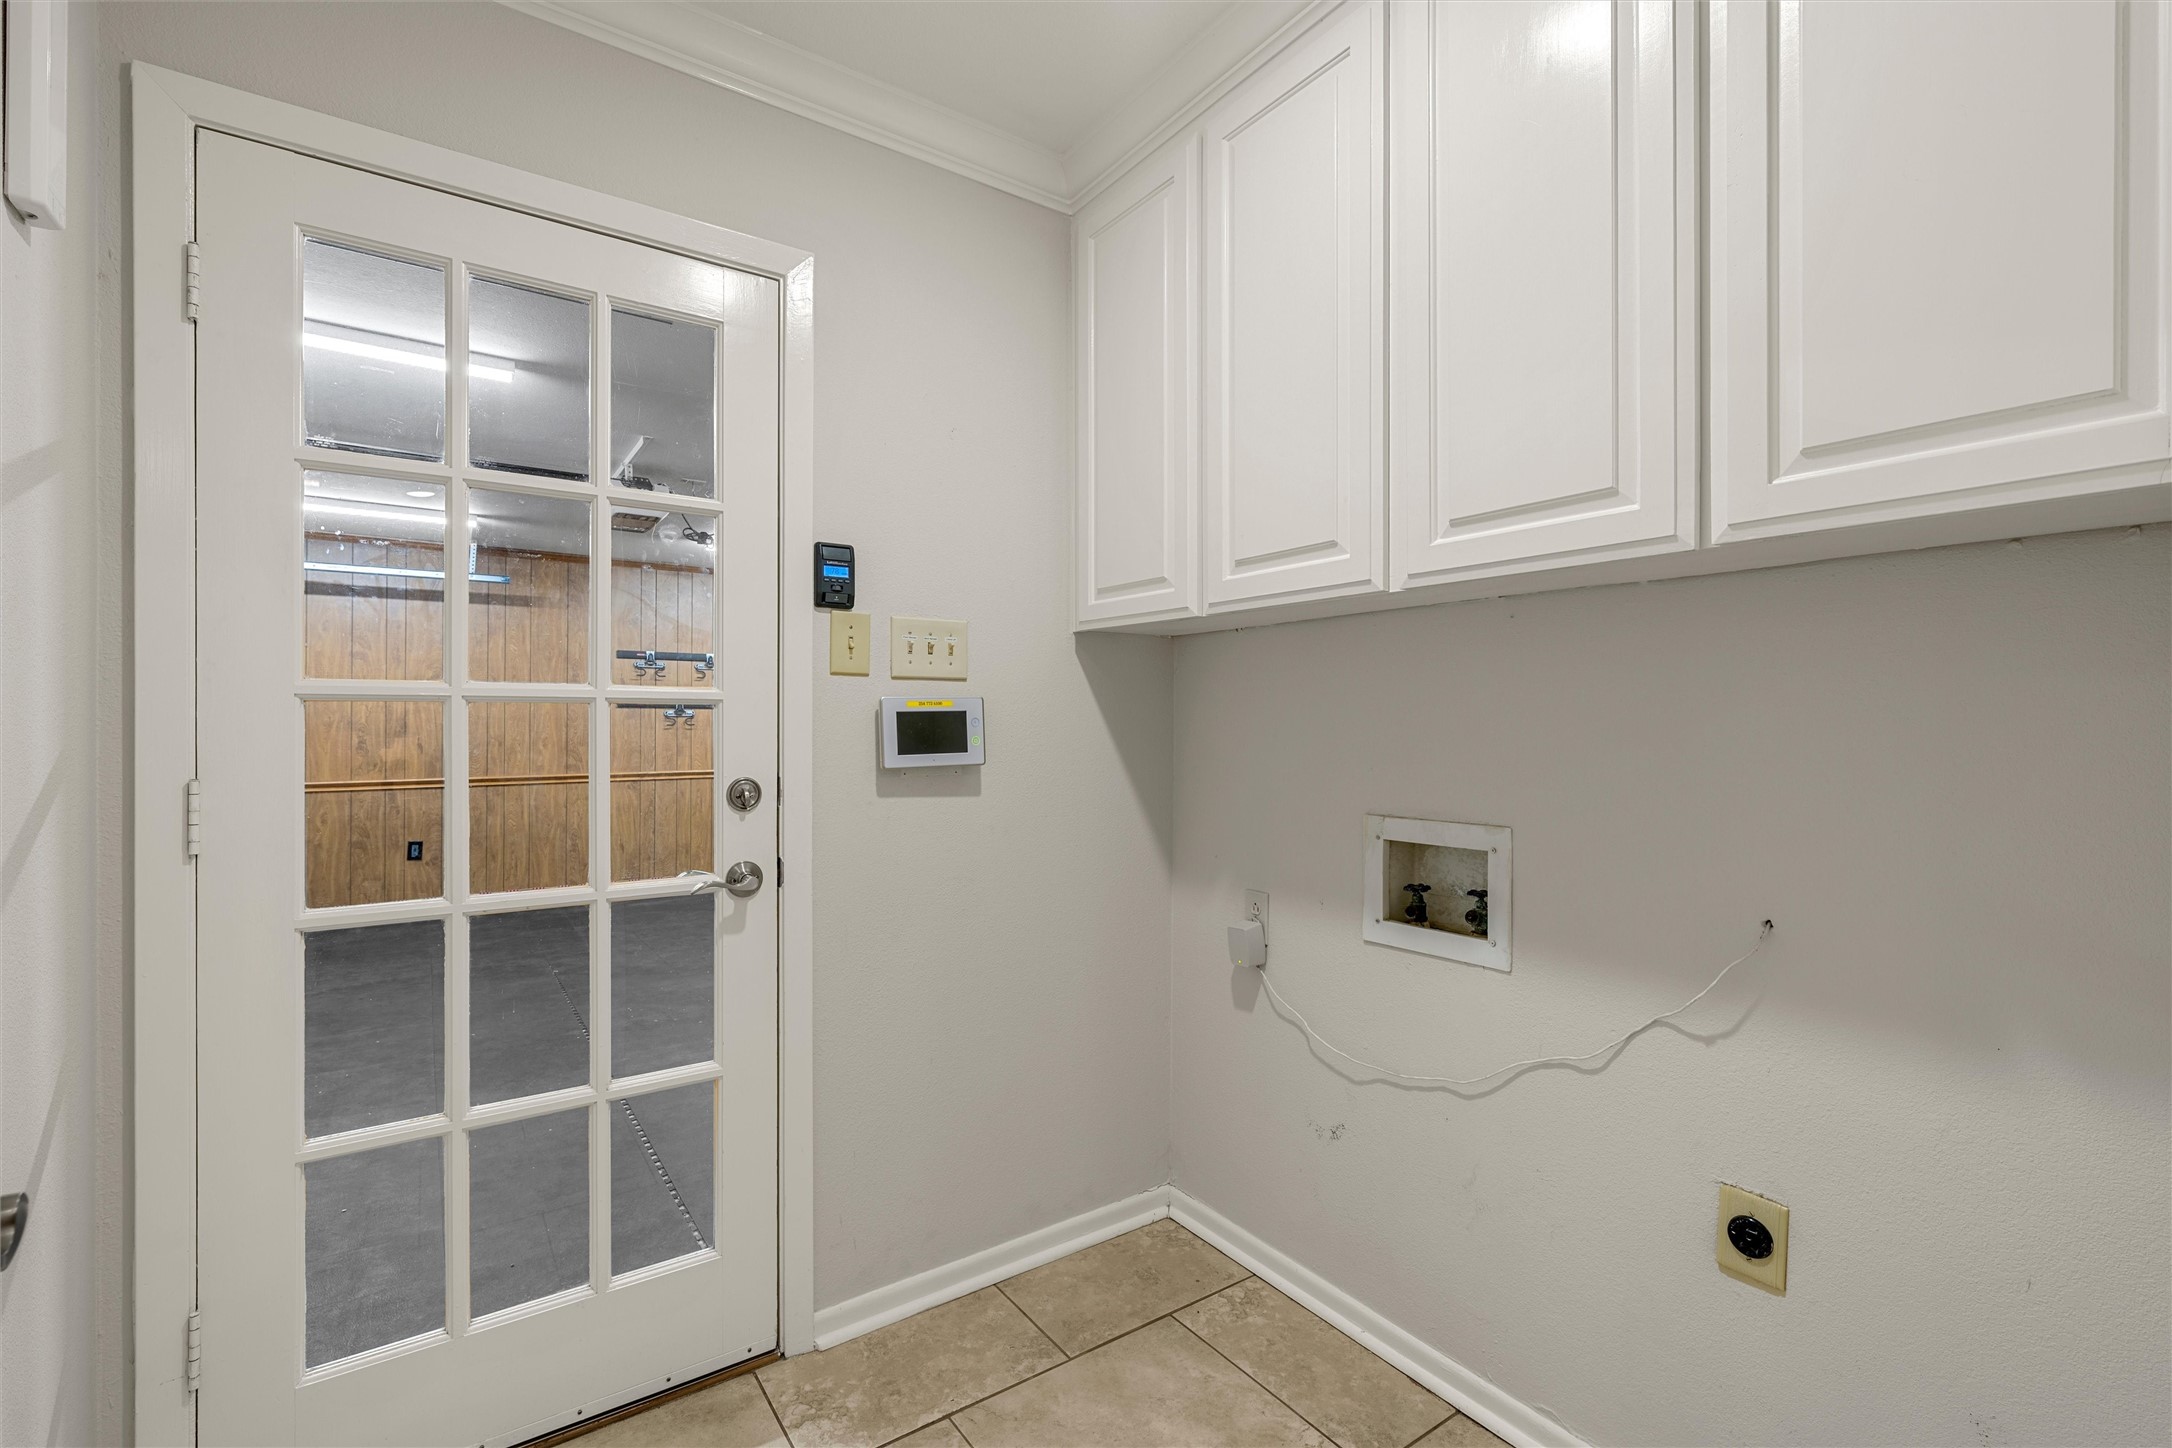
Laundry area with white cabinets, tiled floor, and a glass-paneled door beside the hookups.
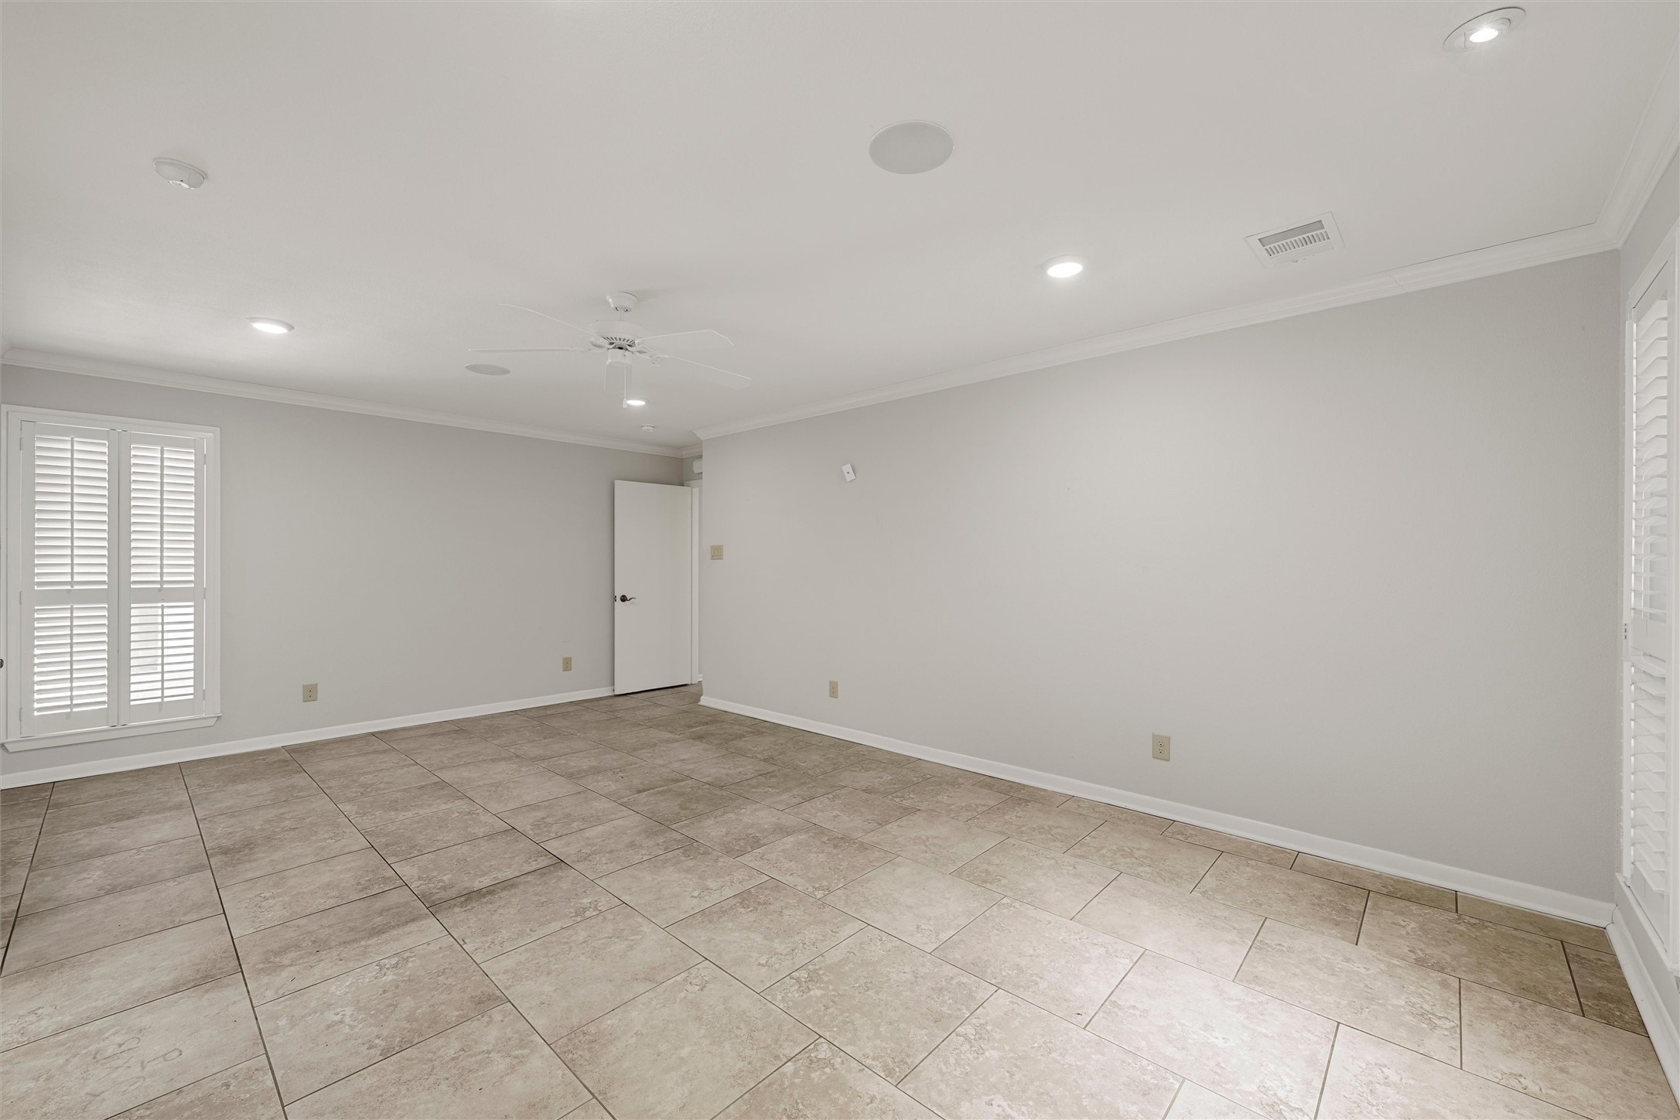
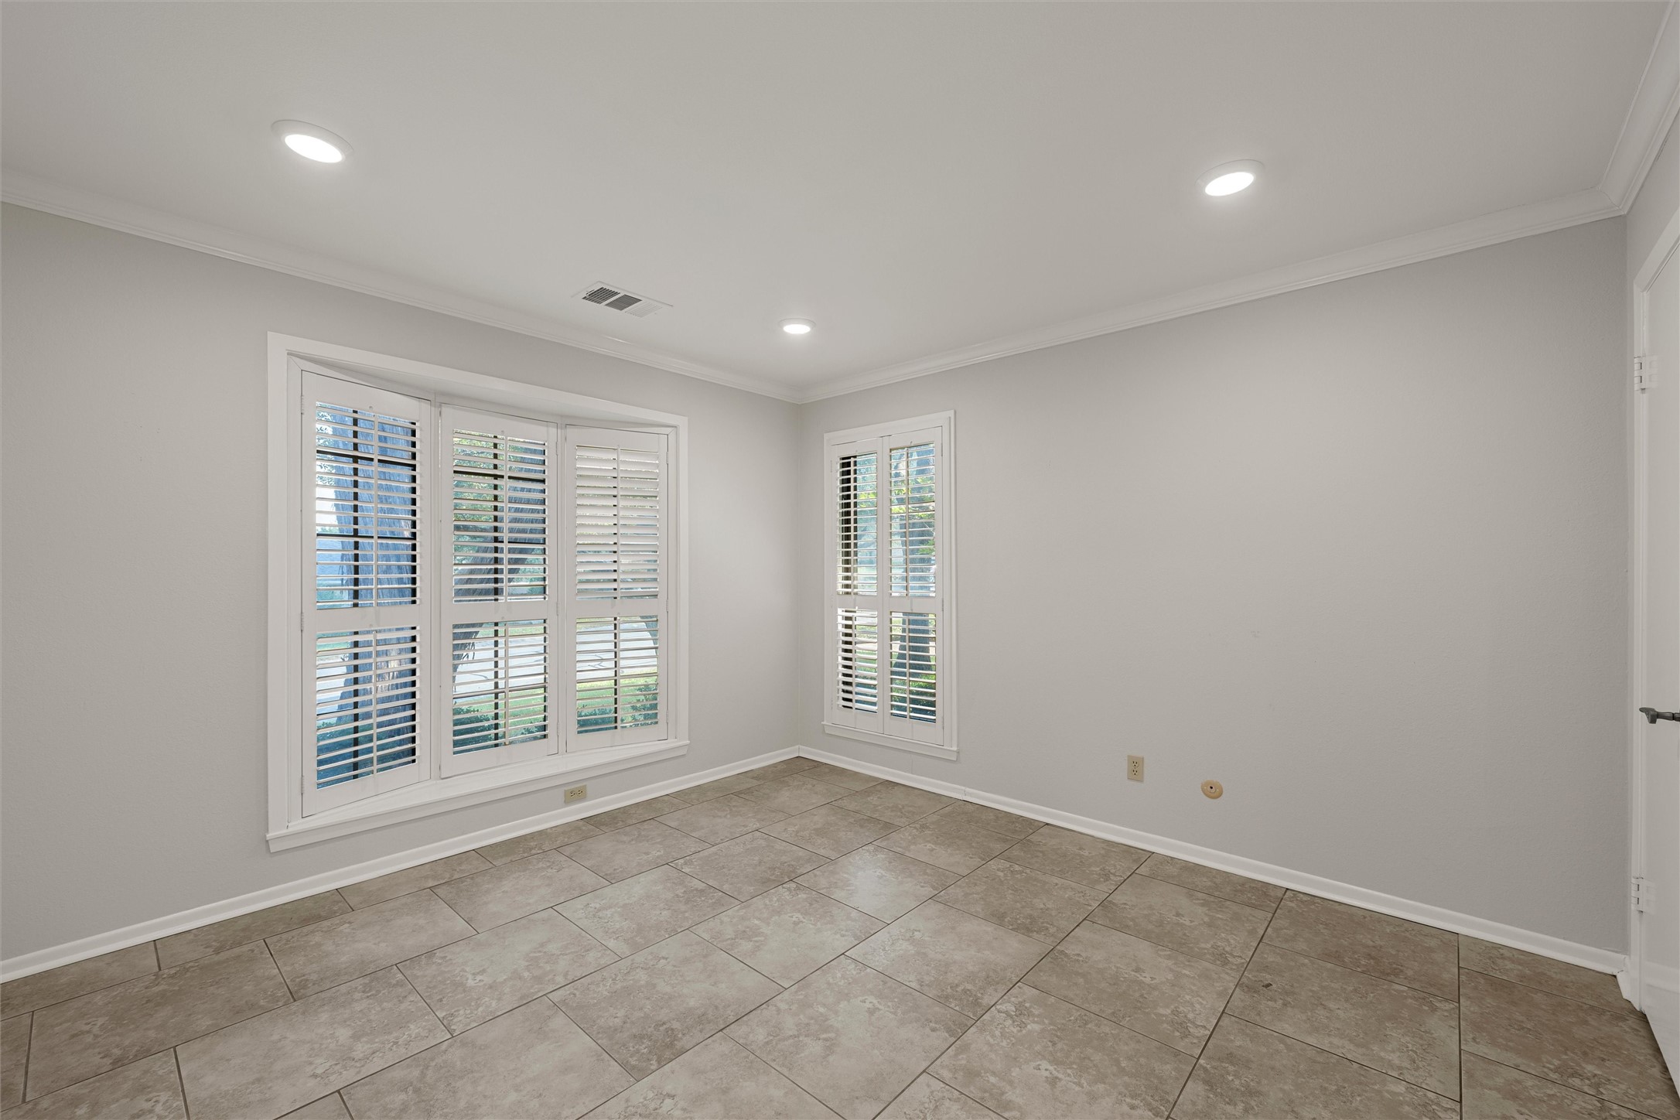
Empty room with large tile floors, plantation shutters, and a ceiling fan.
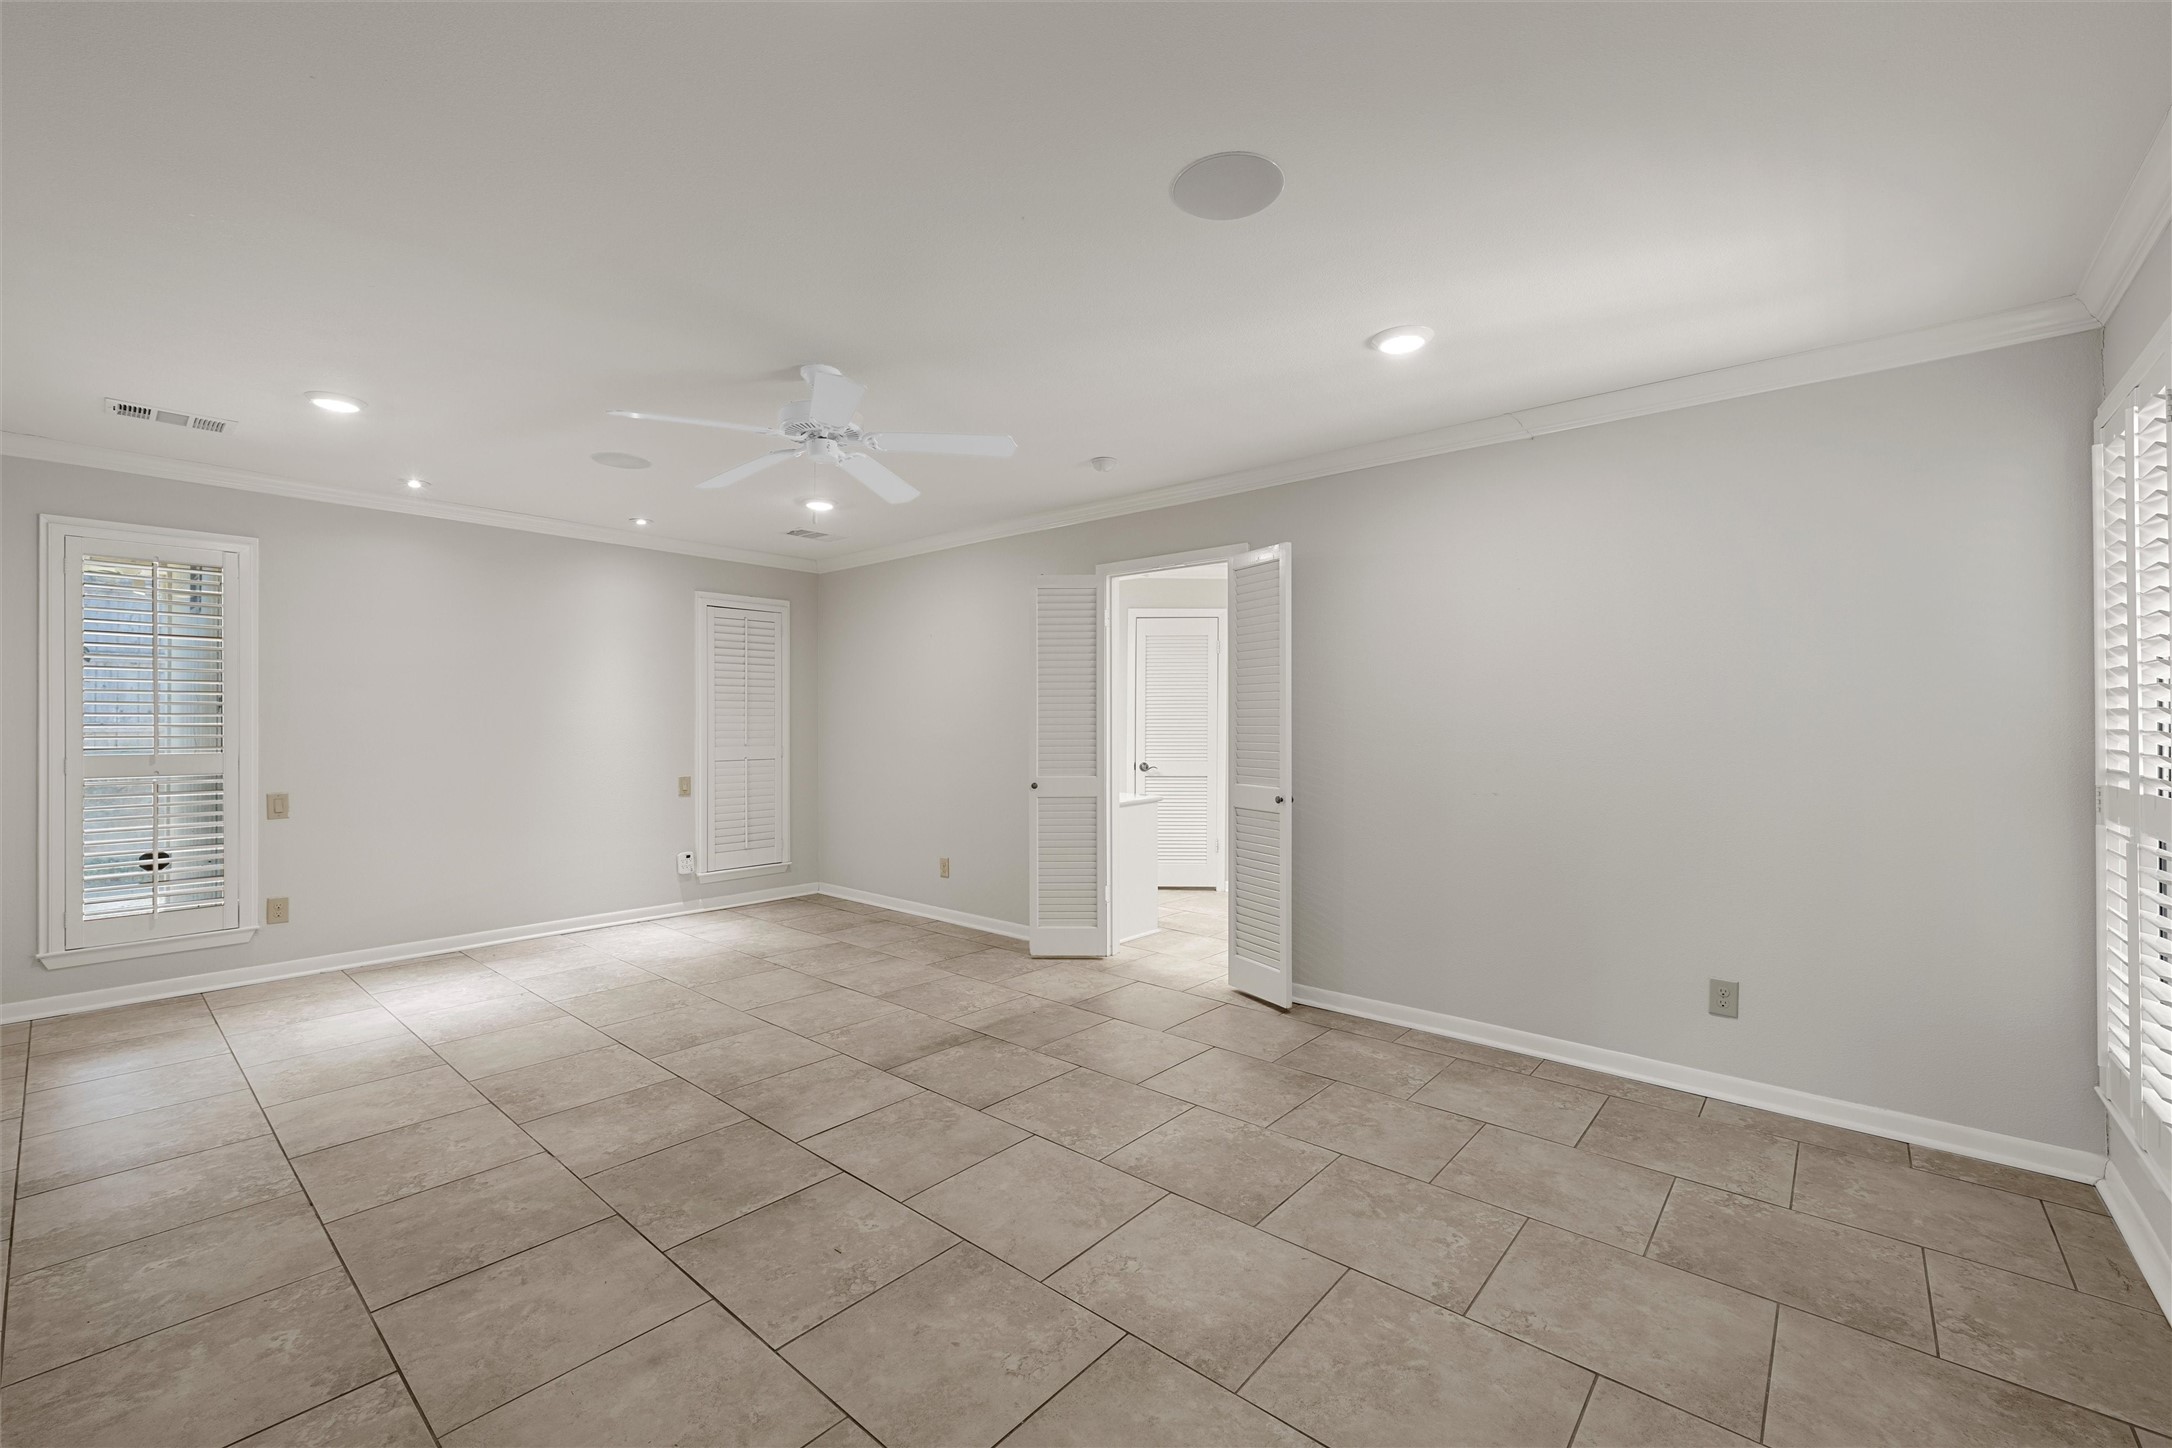
Empty room with large beige tile floors, plantation-shuttered windows, and an open louvered doorway.
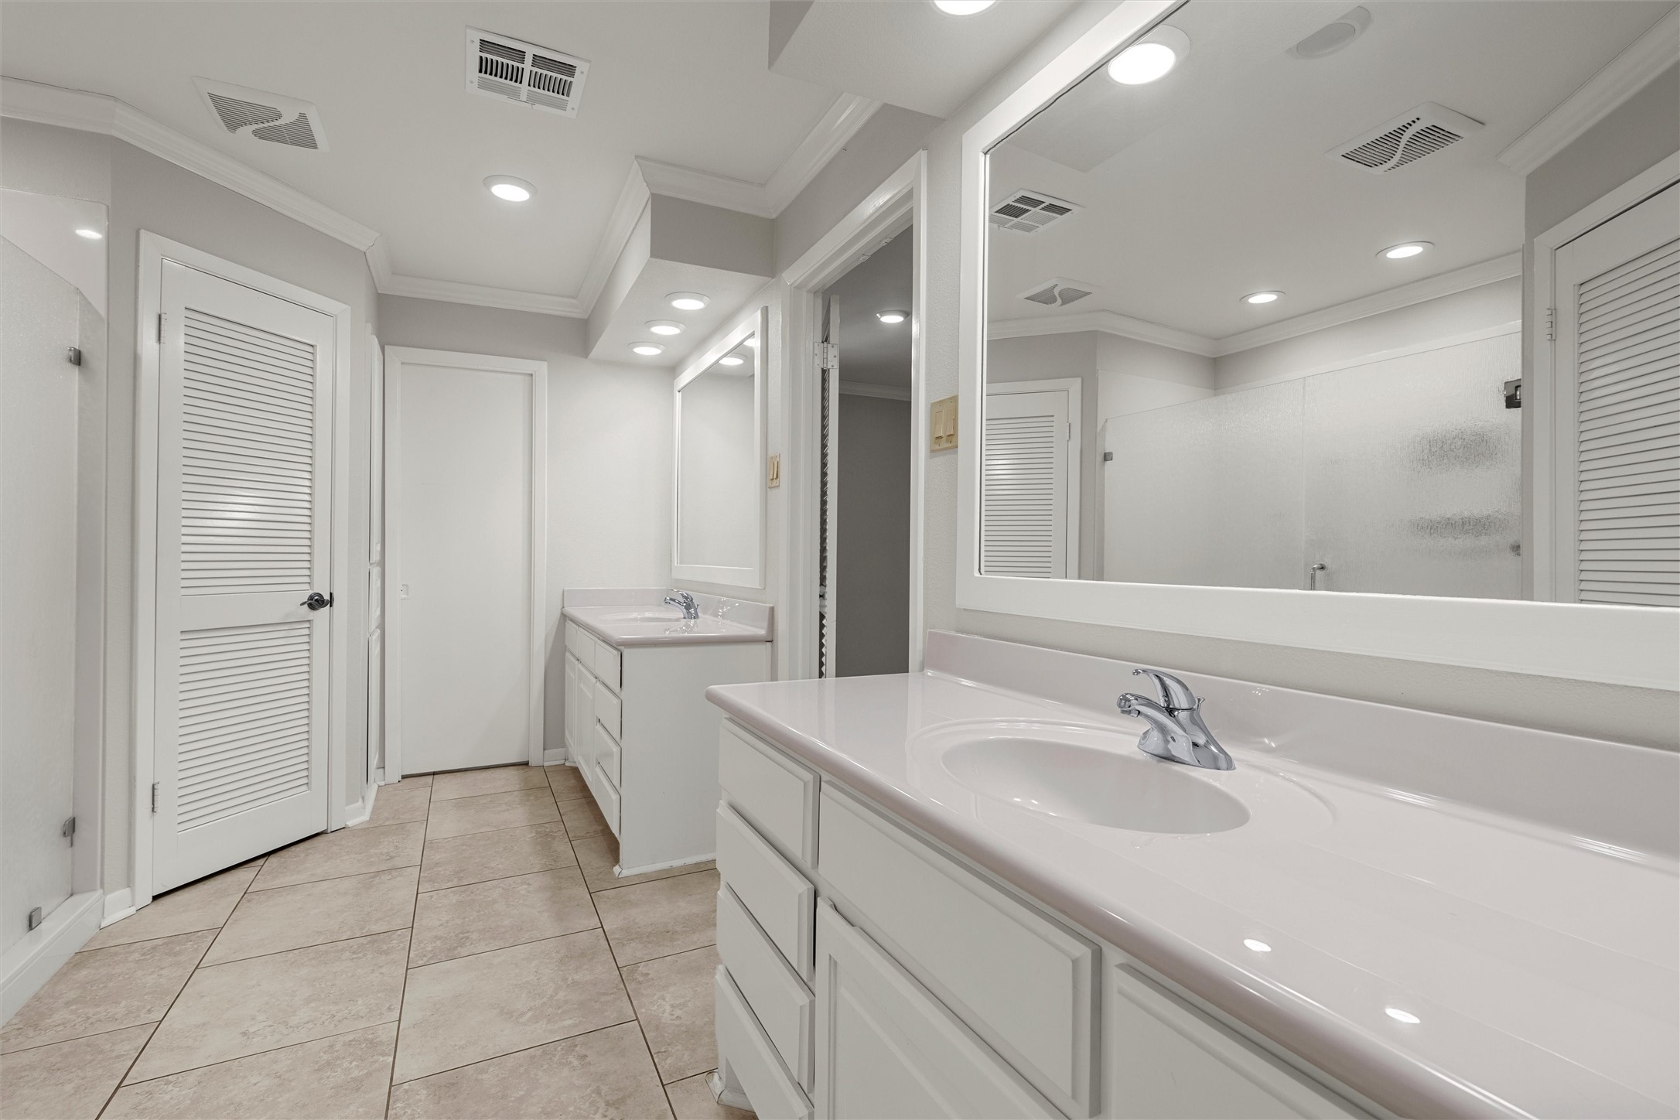
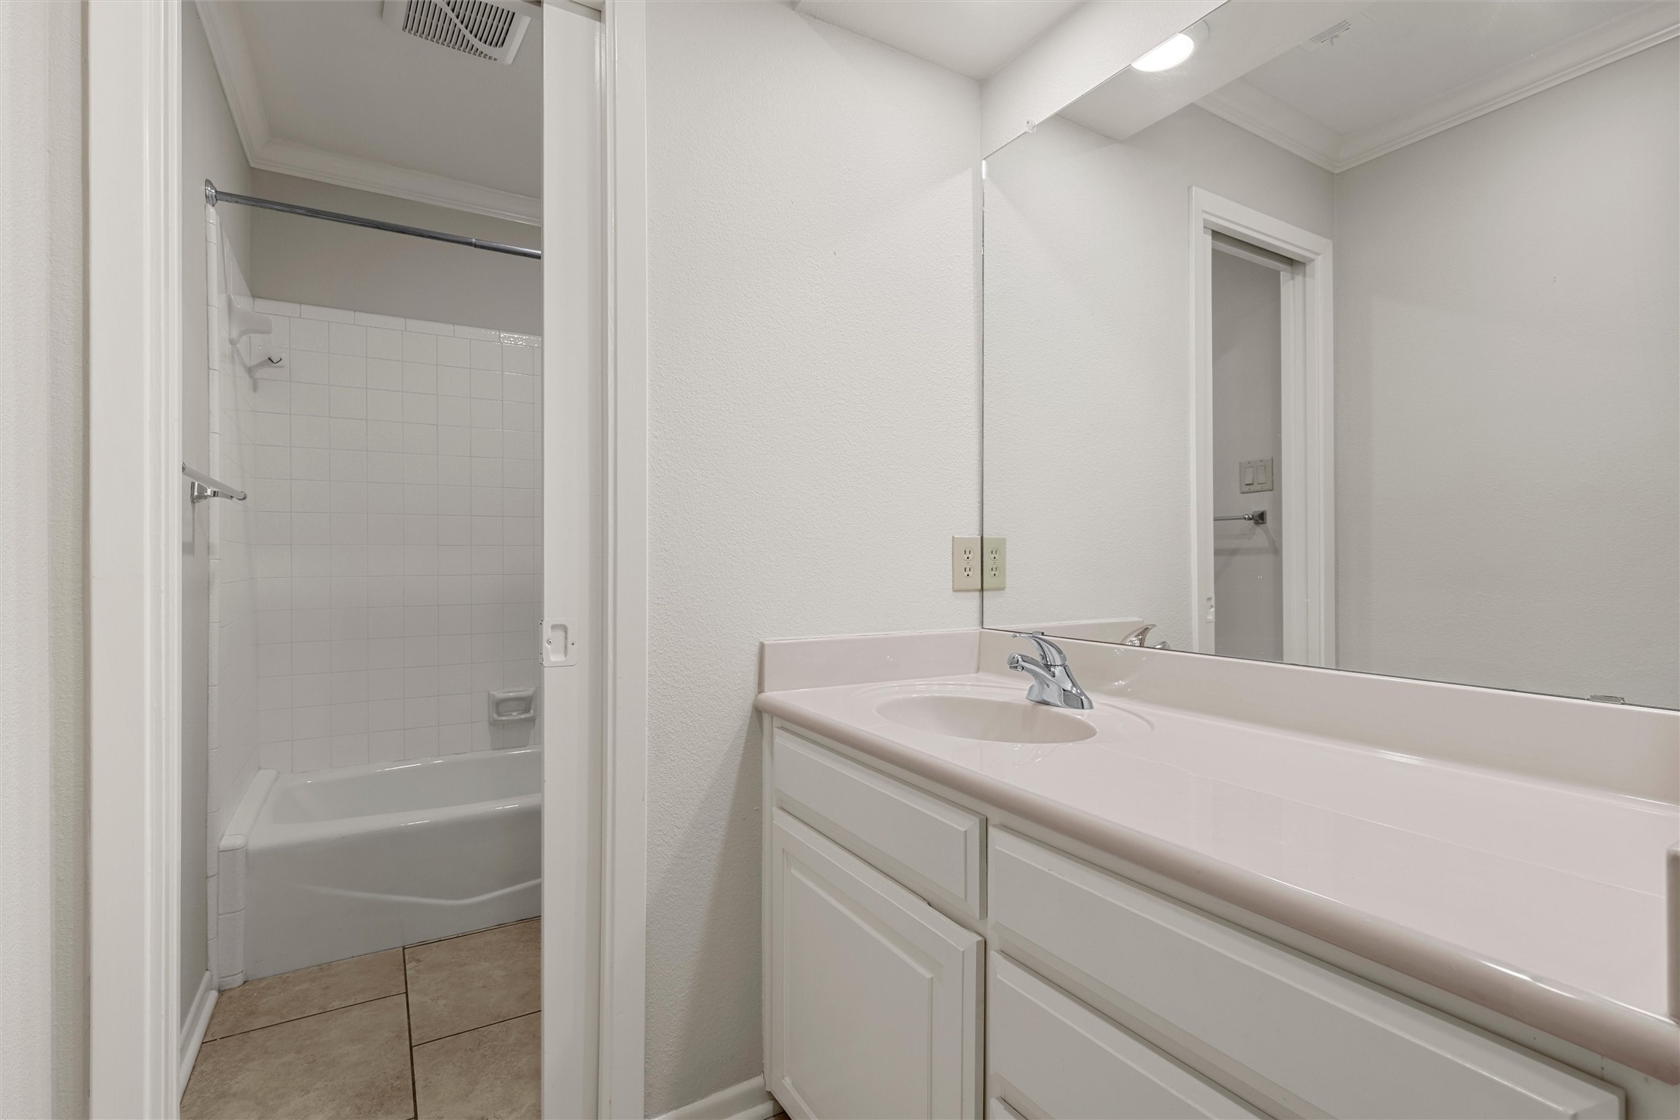
Bathroom with two white vanities, large mirrors, and beige tiled flooring.
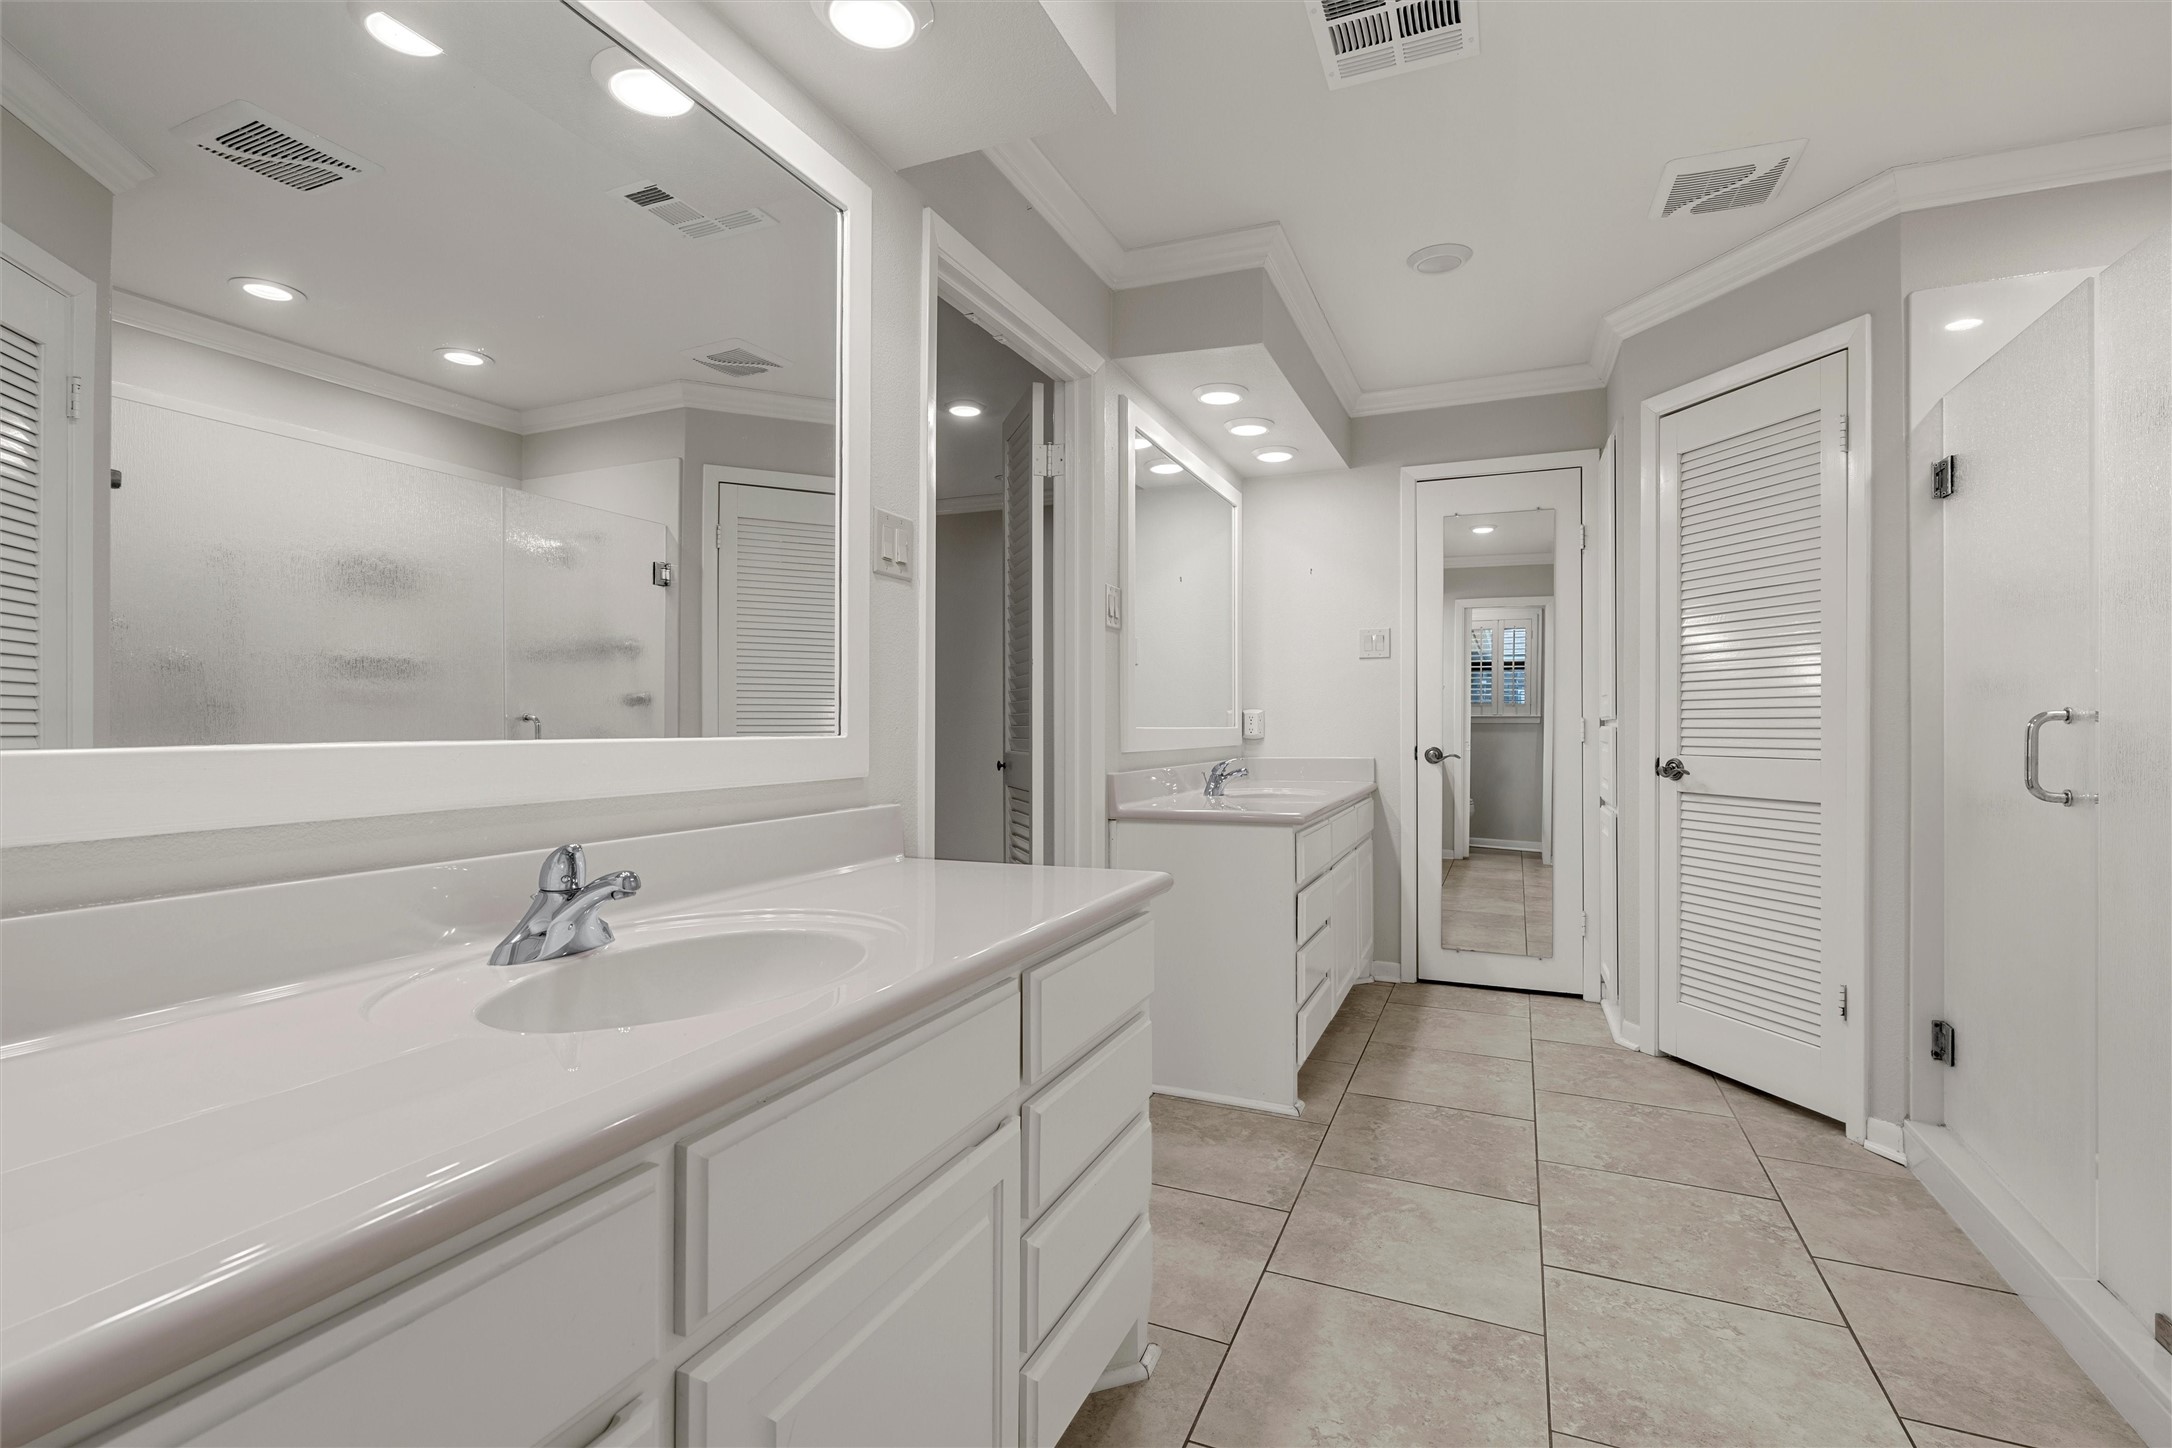
Bathroom with a long white double vanity, large mirrors, and beige tiled floor.
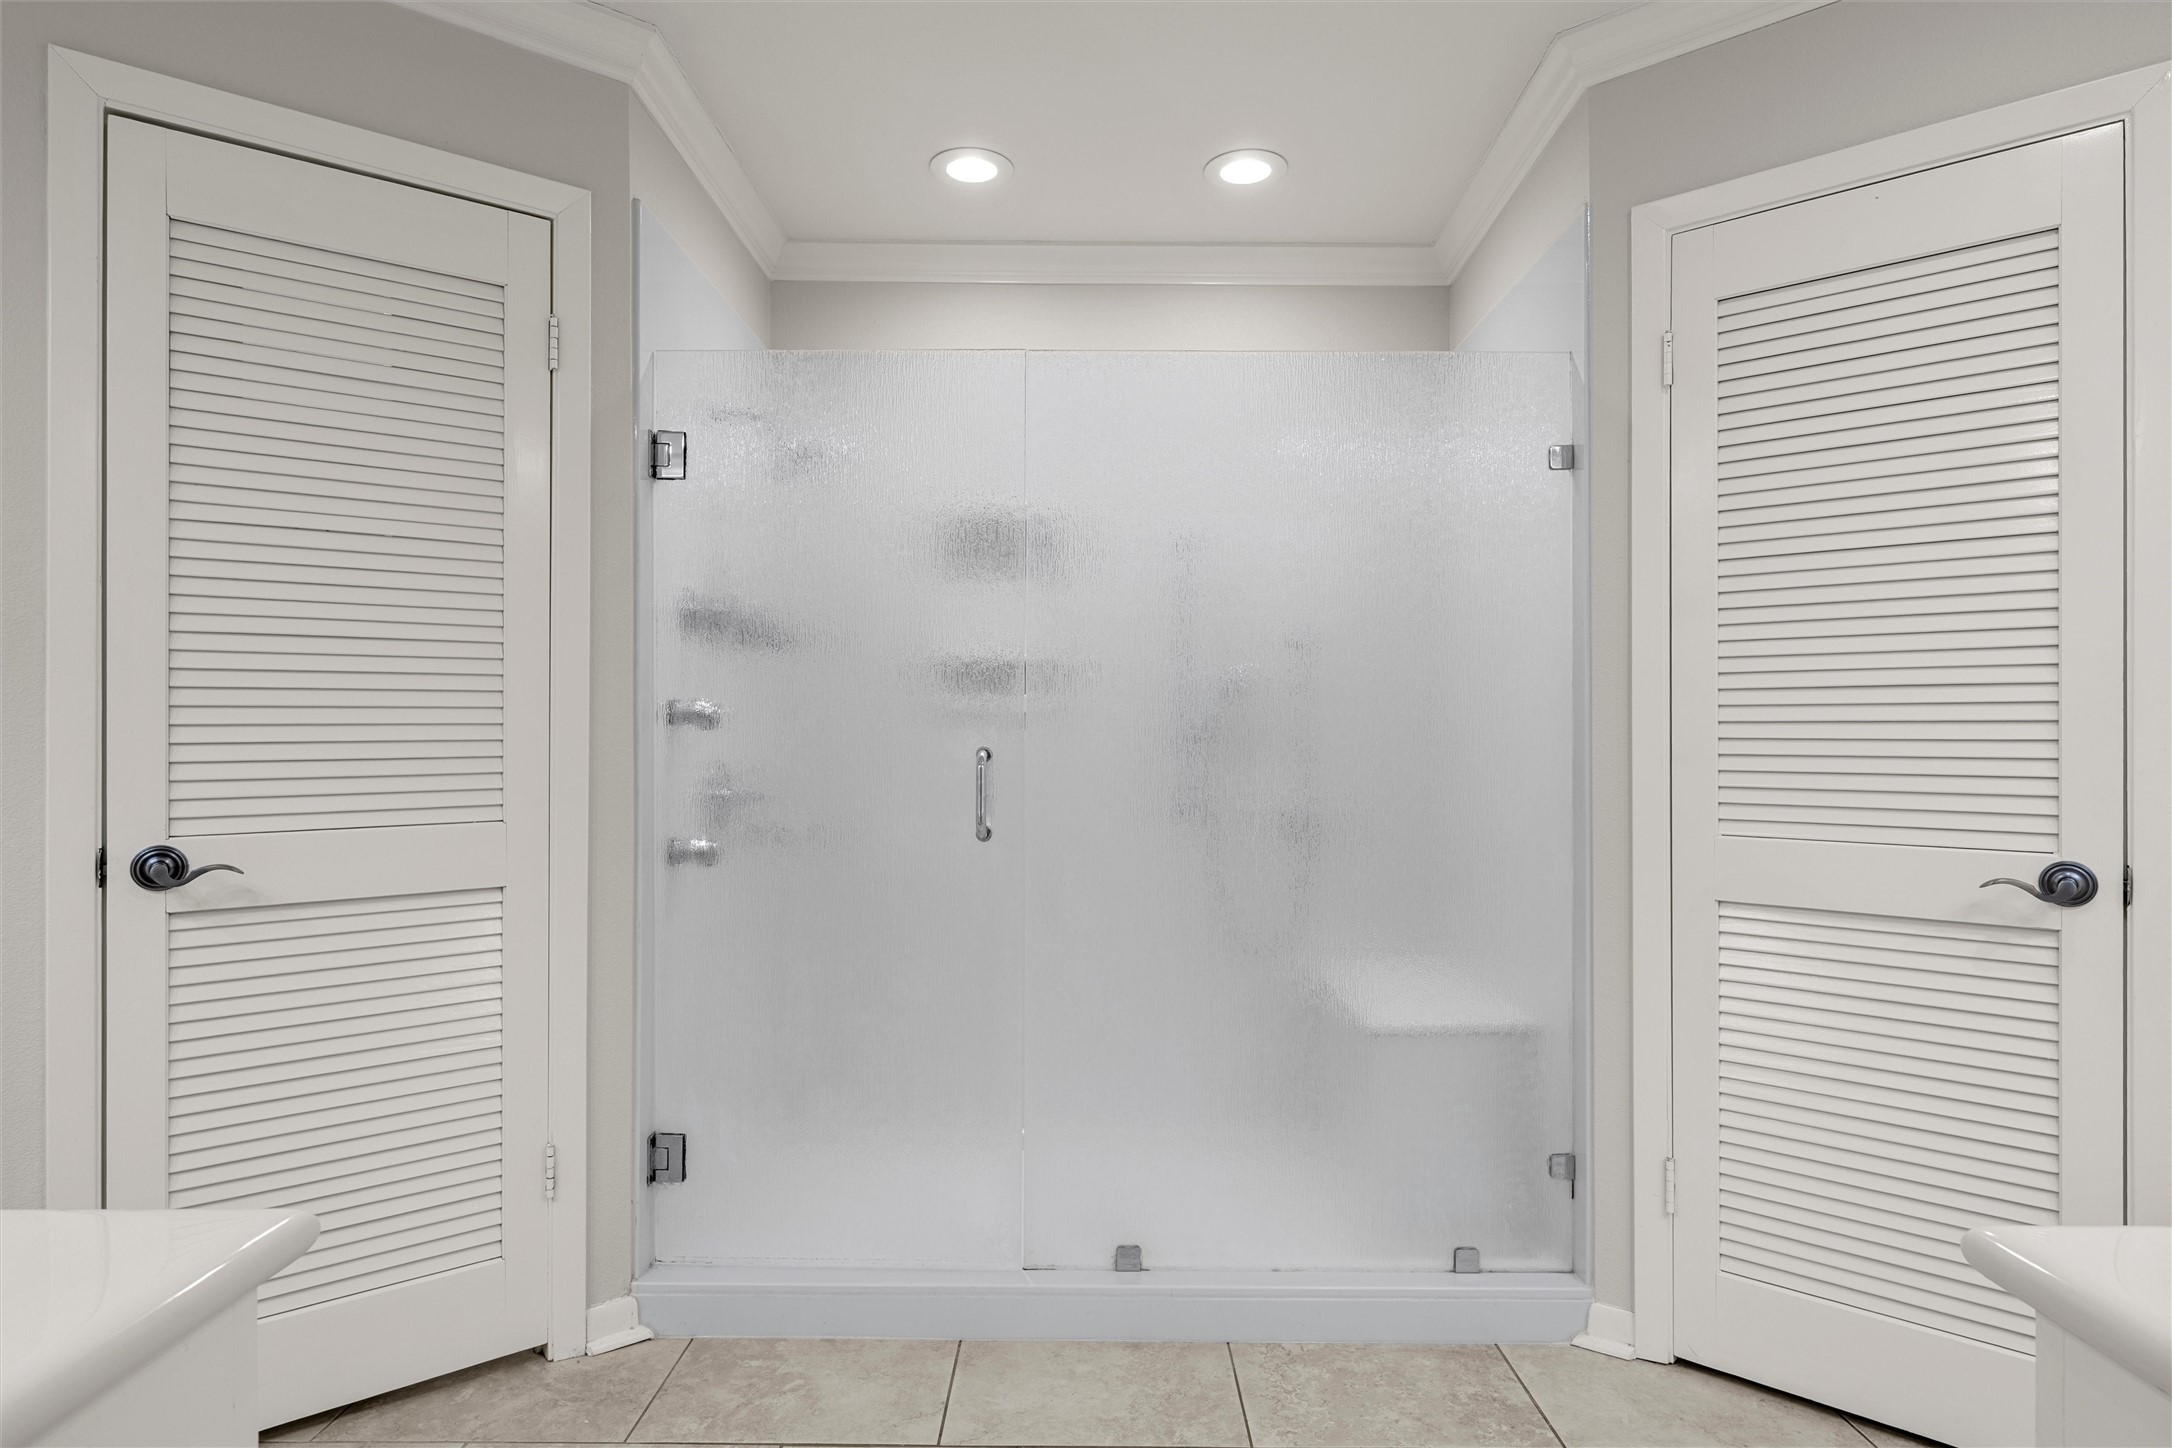
Bathroom walk-in shower with frosted glass doors, chrome hardware, and white louvered doors on either side.
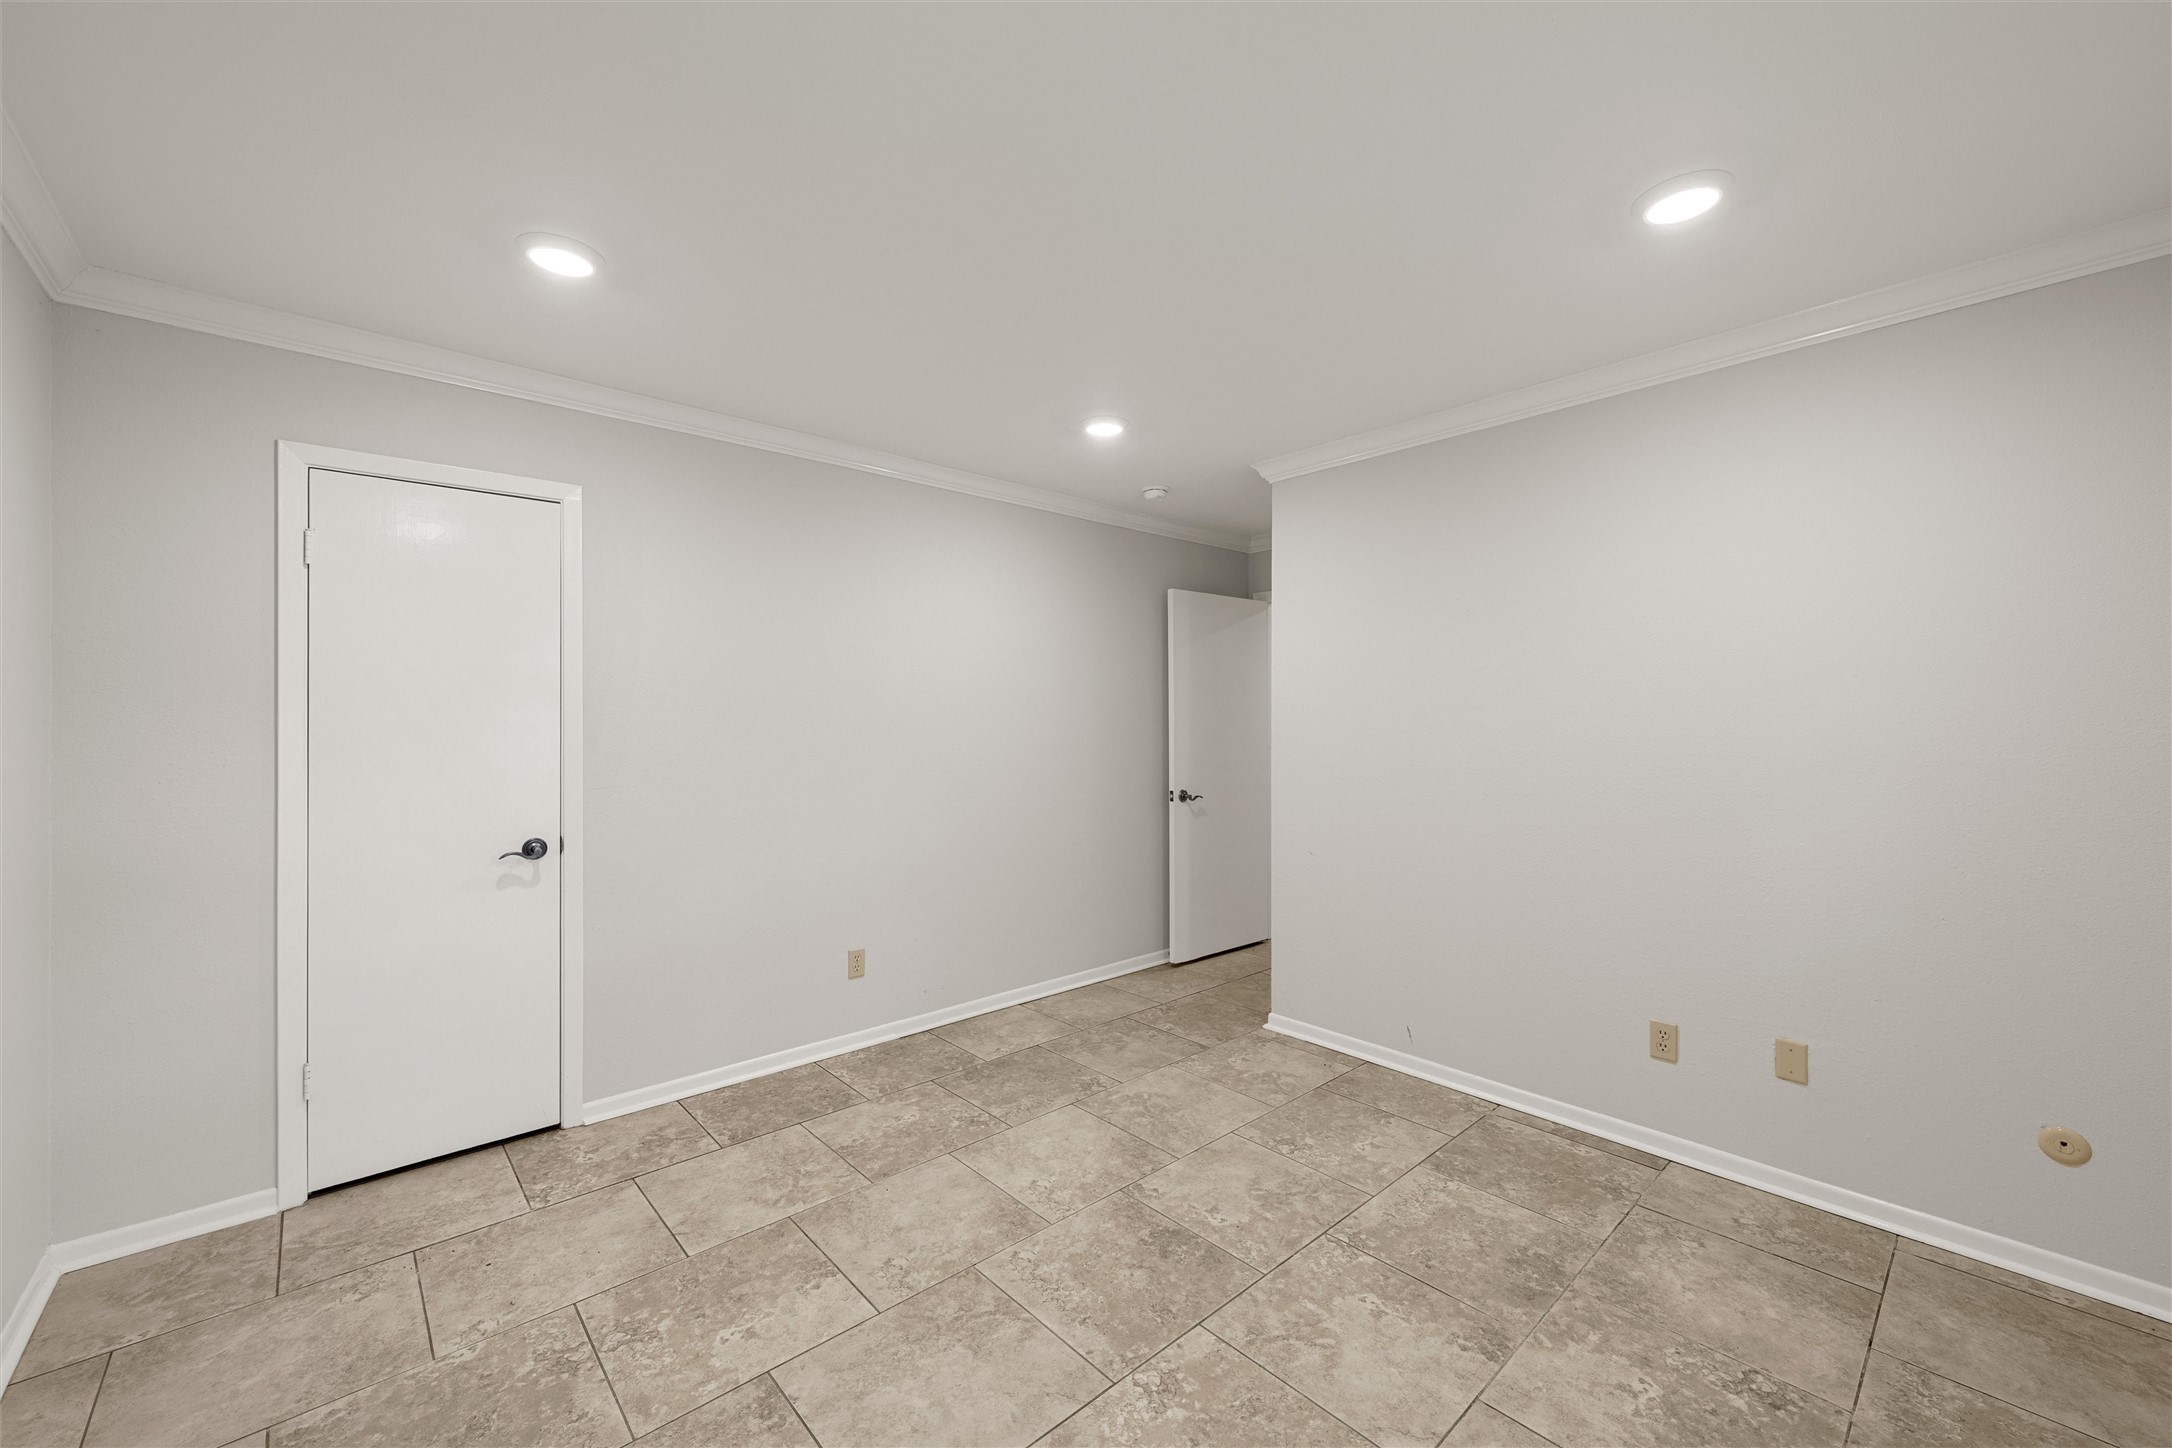
Empty room with beige tile flooring, gray walls, and two white doors.
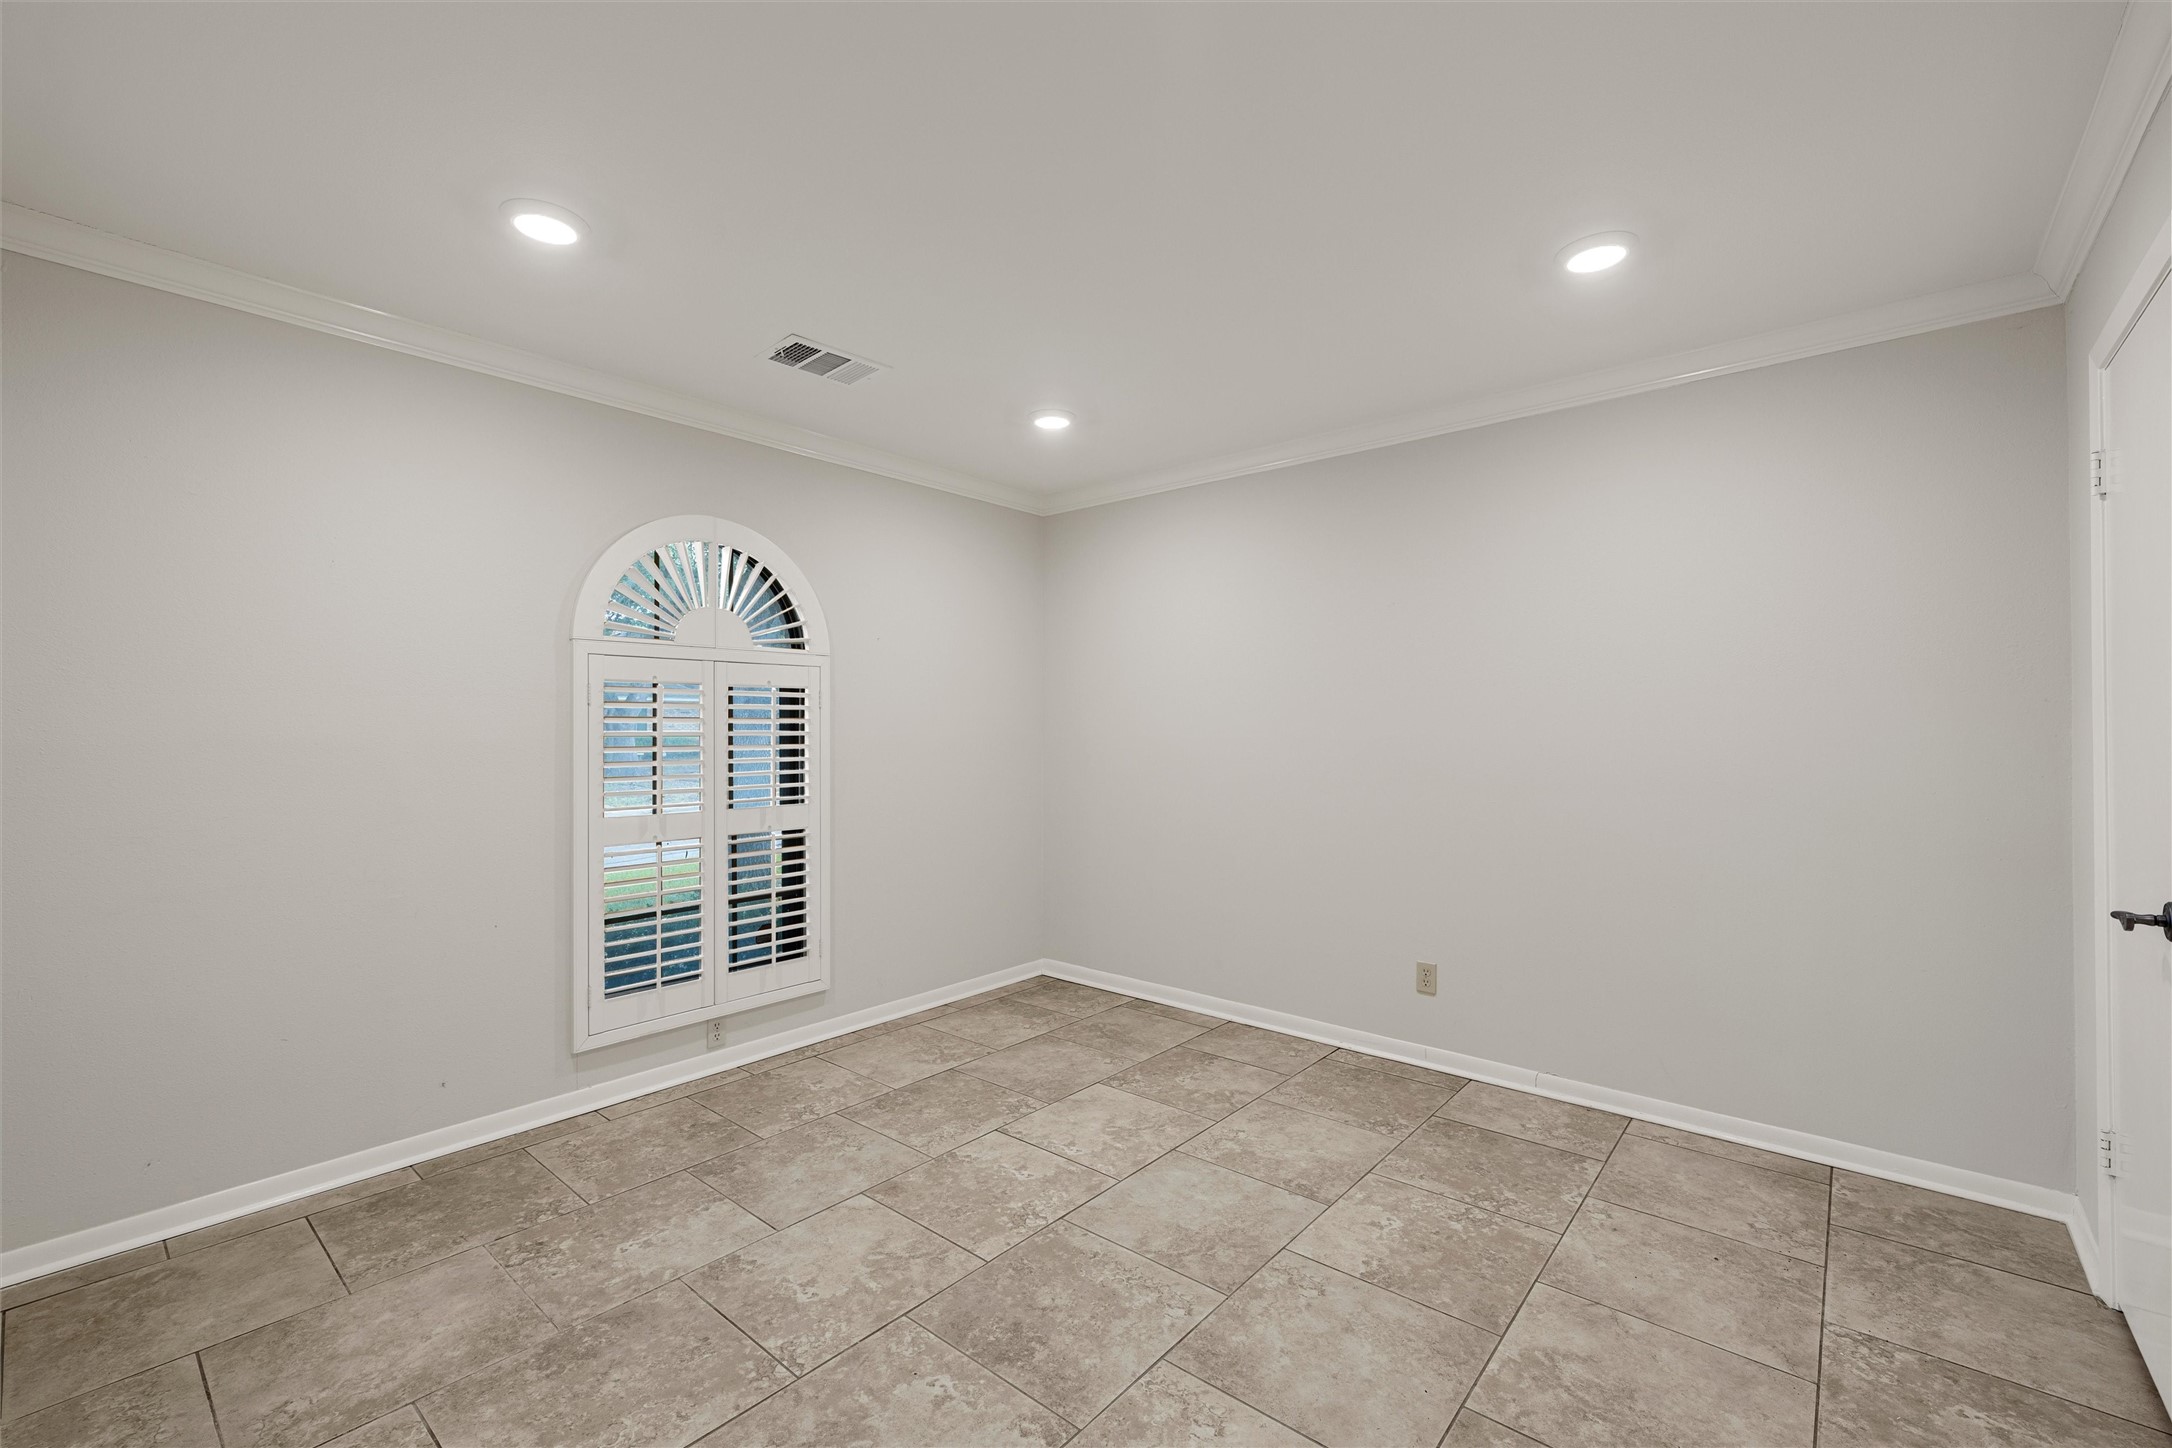
Empty room with tiled floors and an arched plantation-shuttered window.
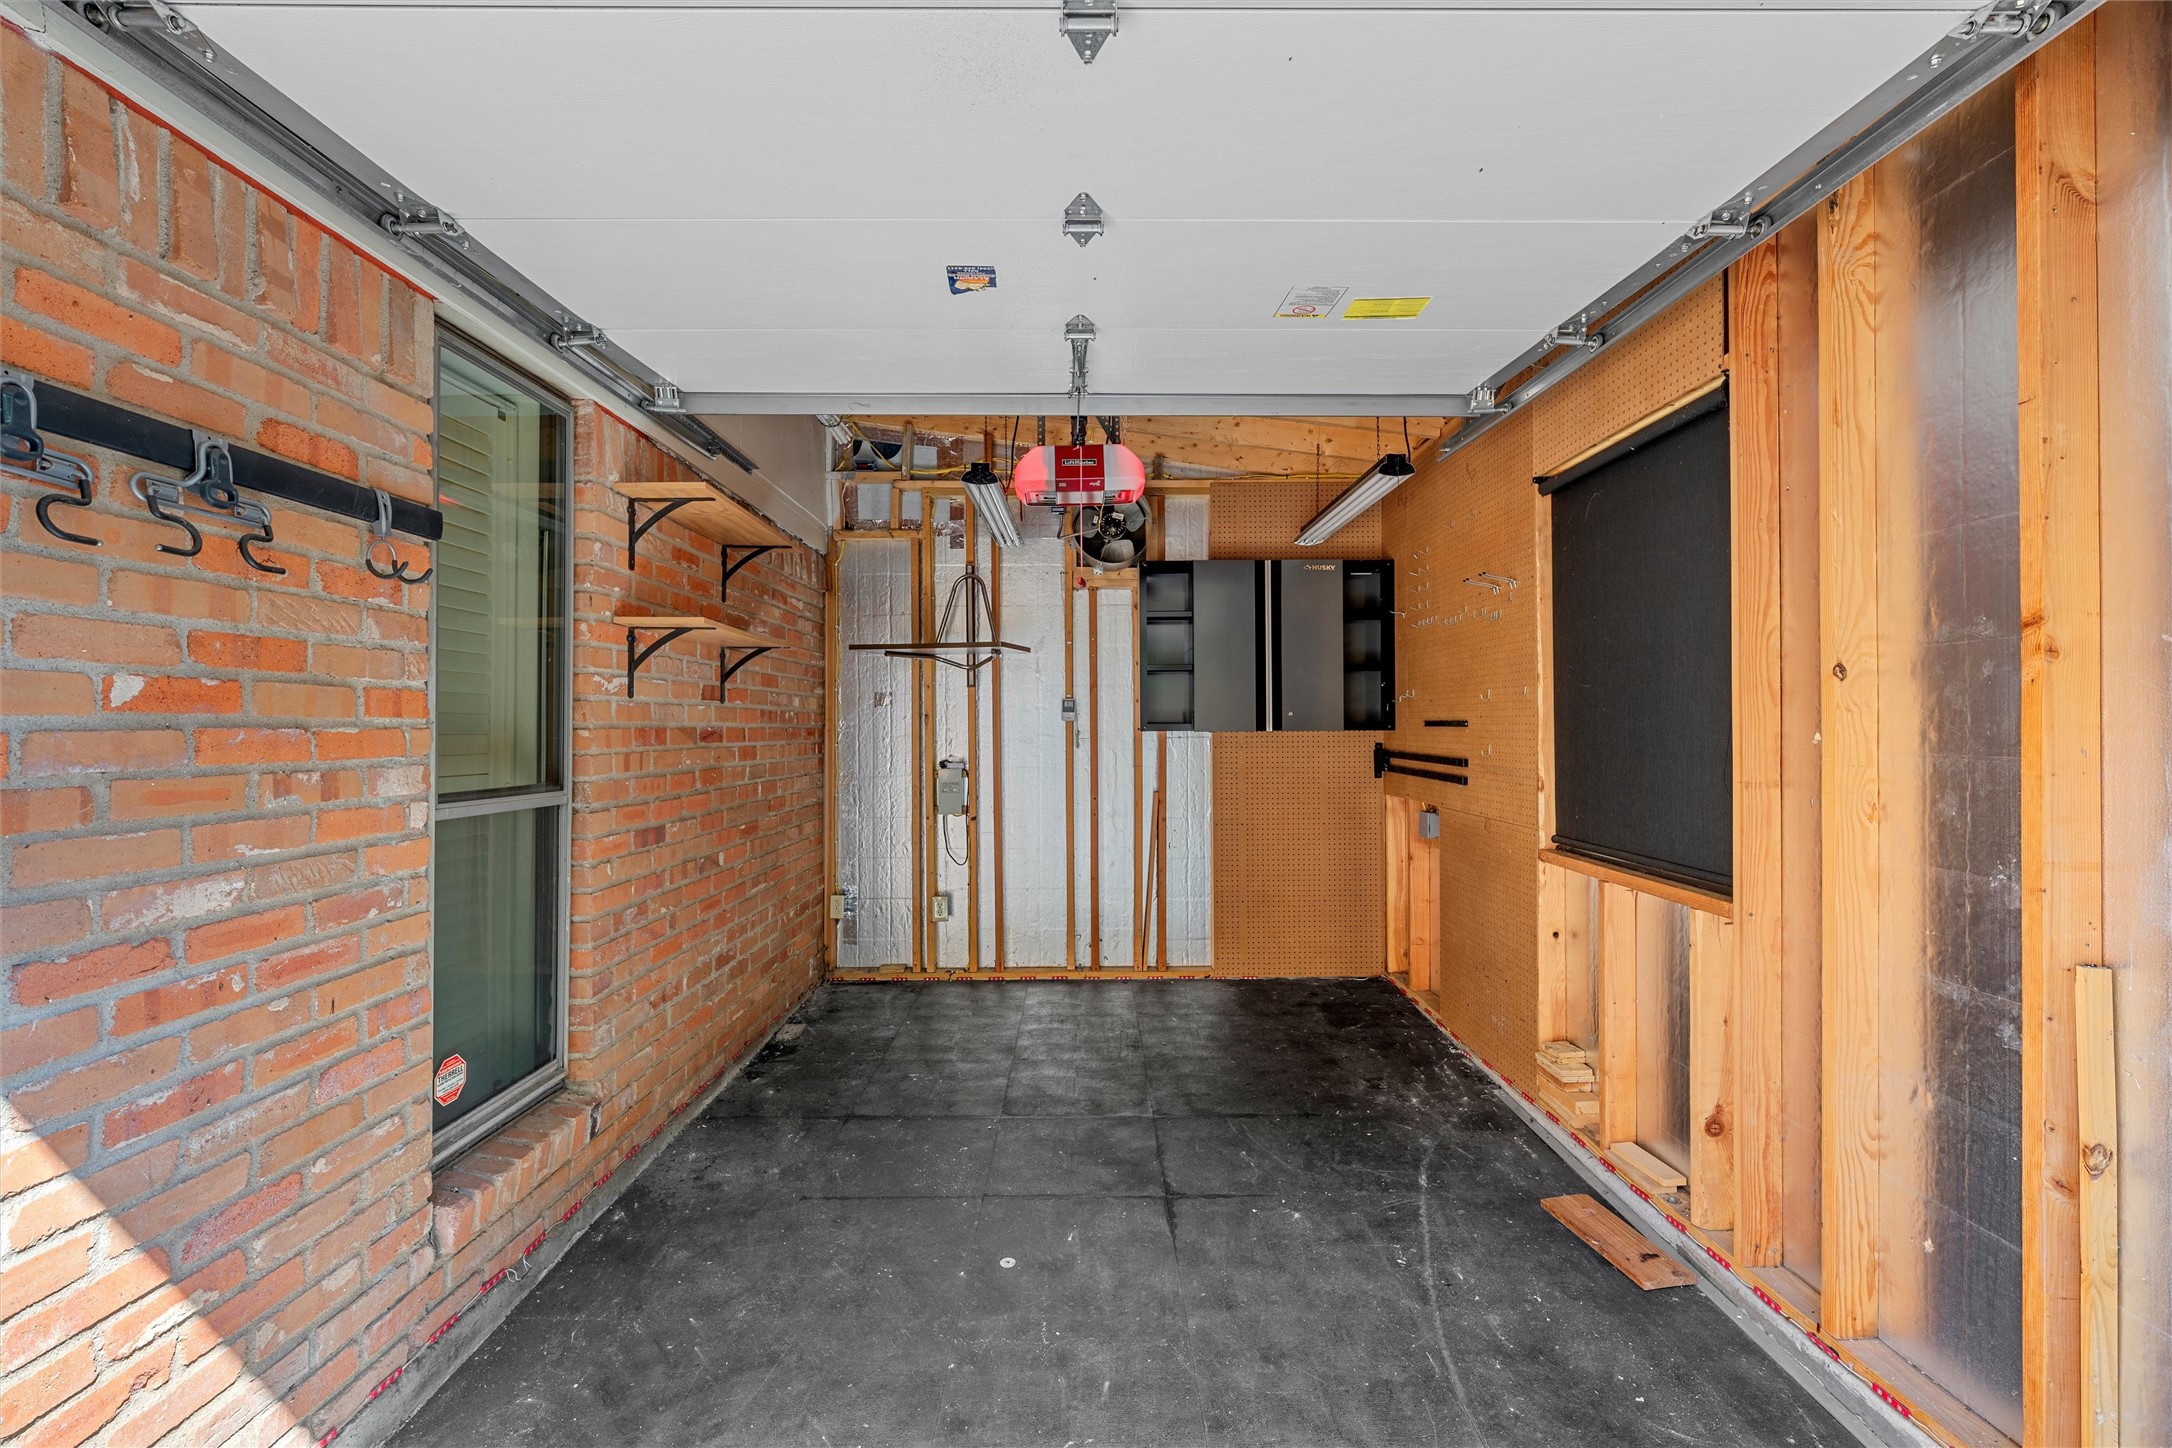
Garage interior with exposed brick, pegboard tool storage, and a ceiling-mounted door opener.
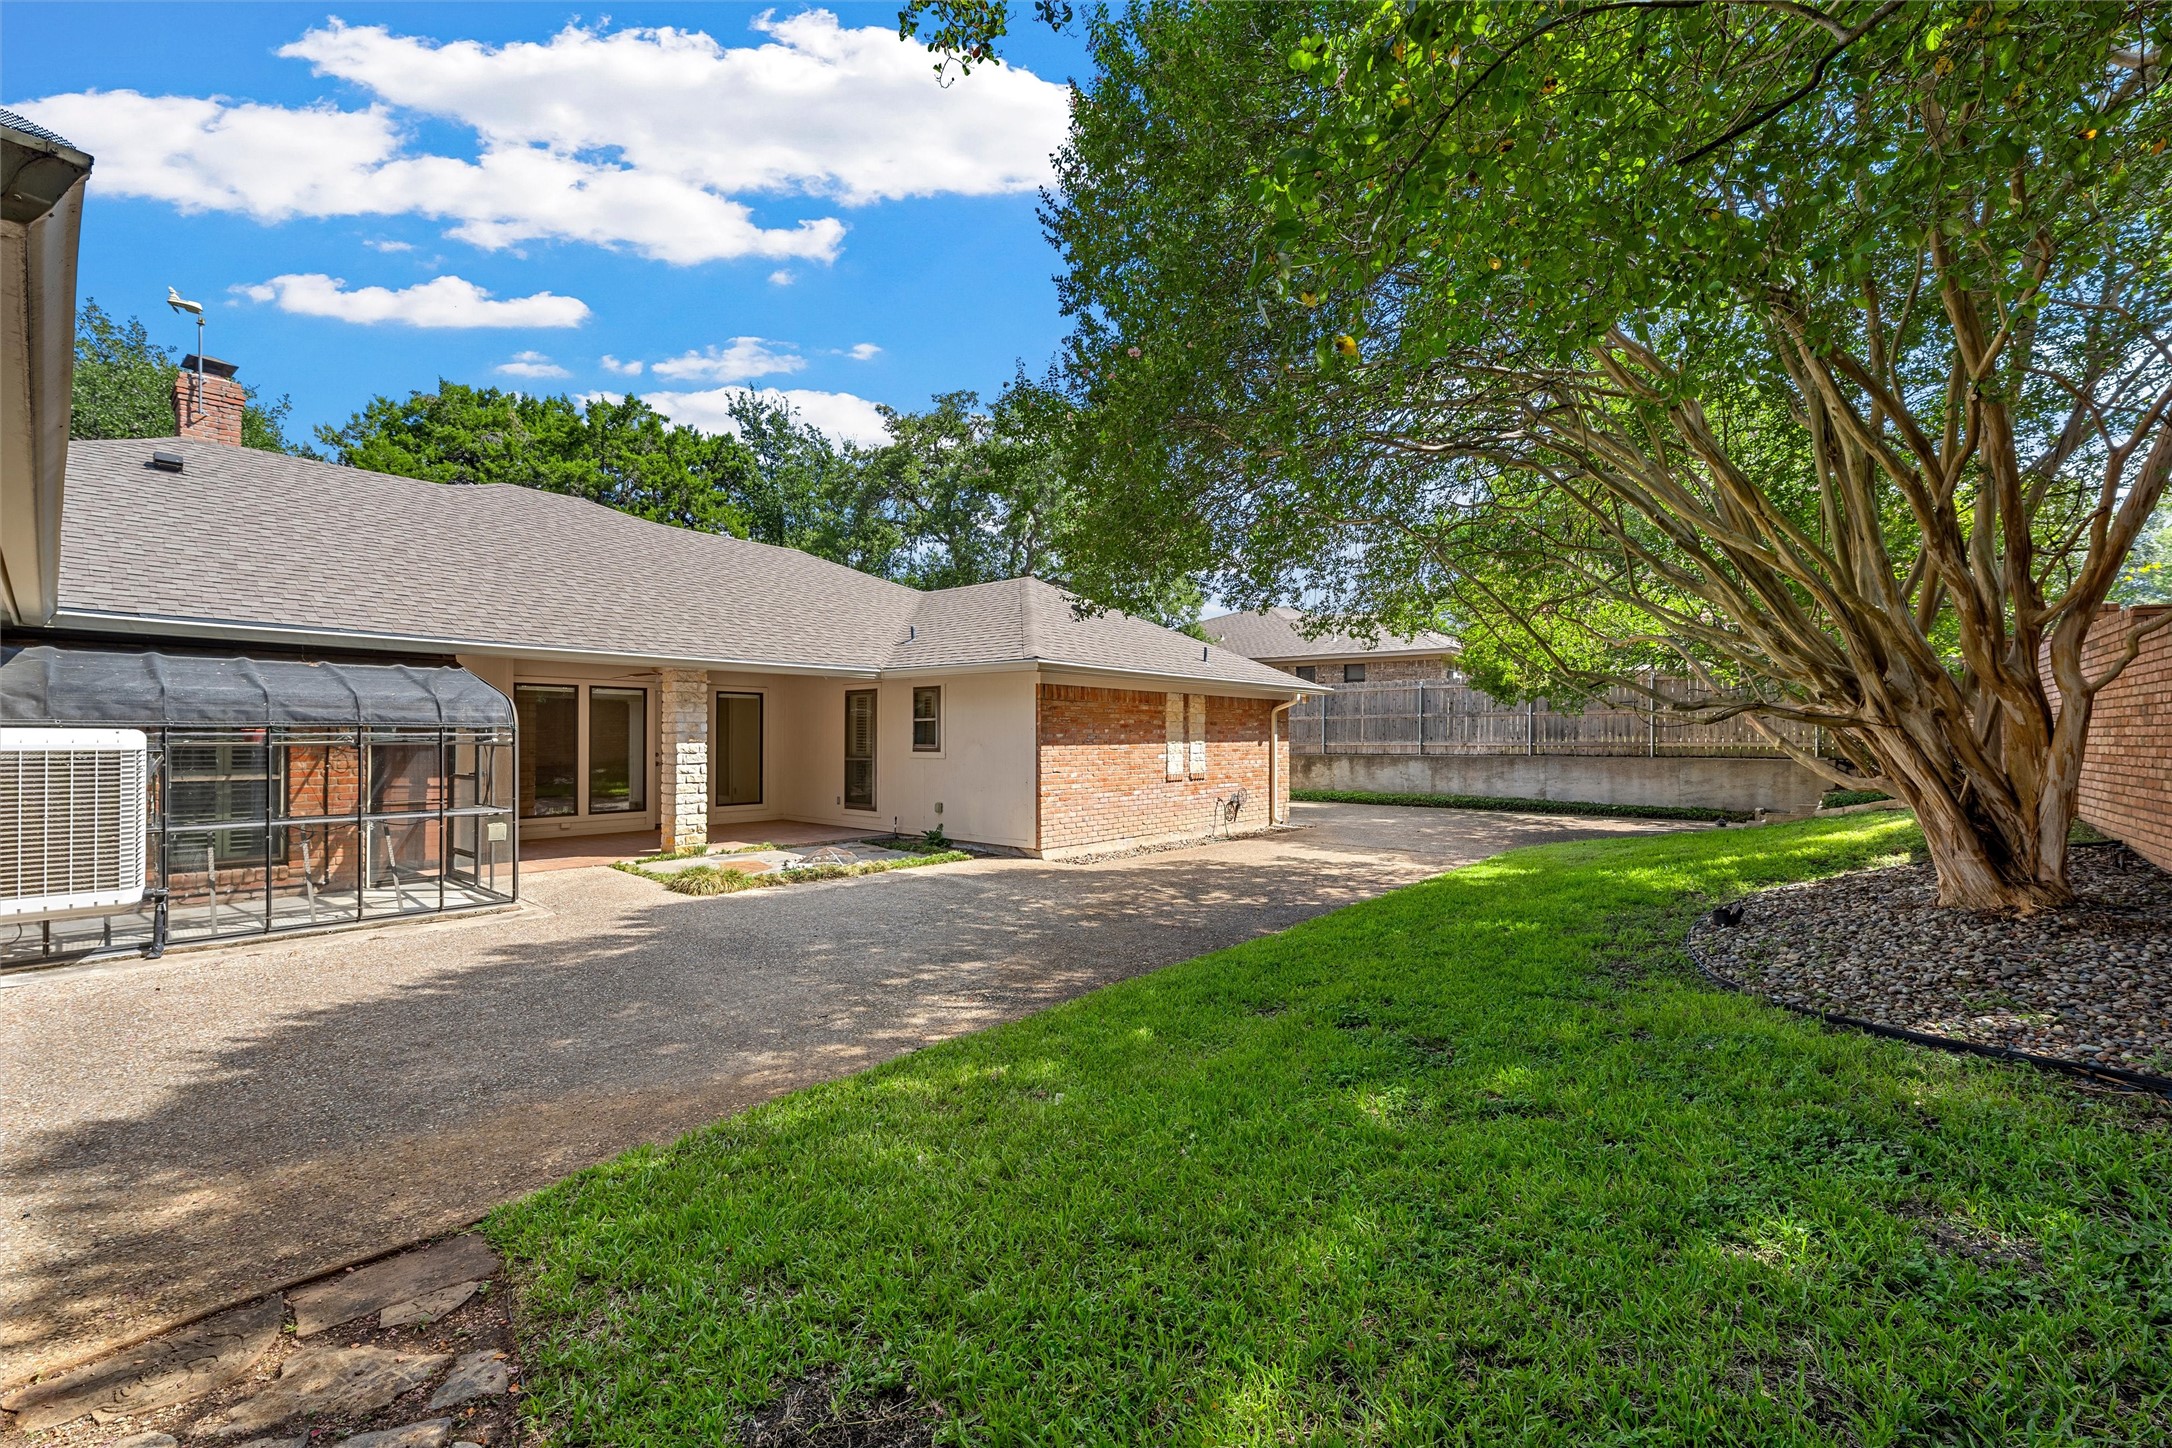
Home’s rear exterior with a covered patio, screened enclosure, green lawn, and sprawling shade tree.
Empty room with large shuttered windows and beige tile flooring.
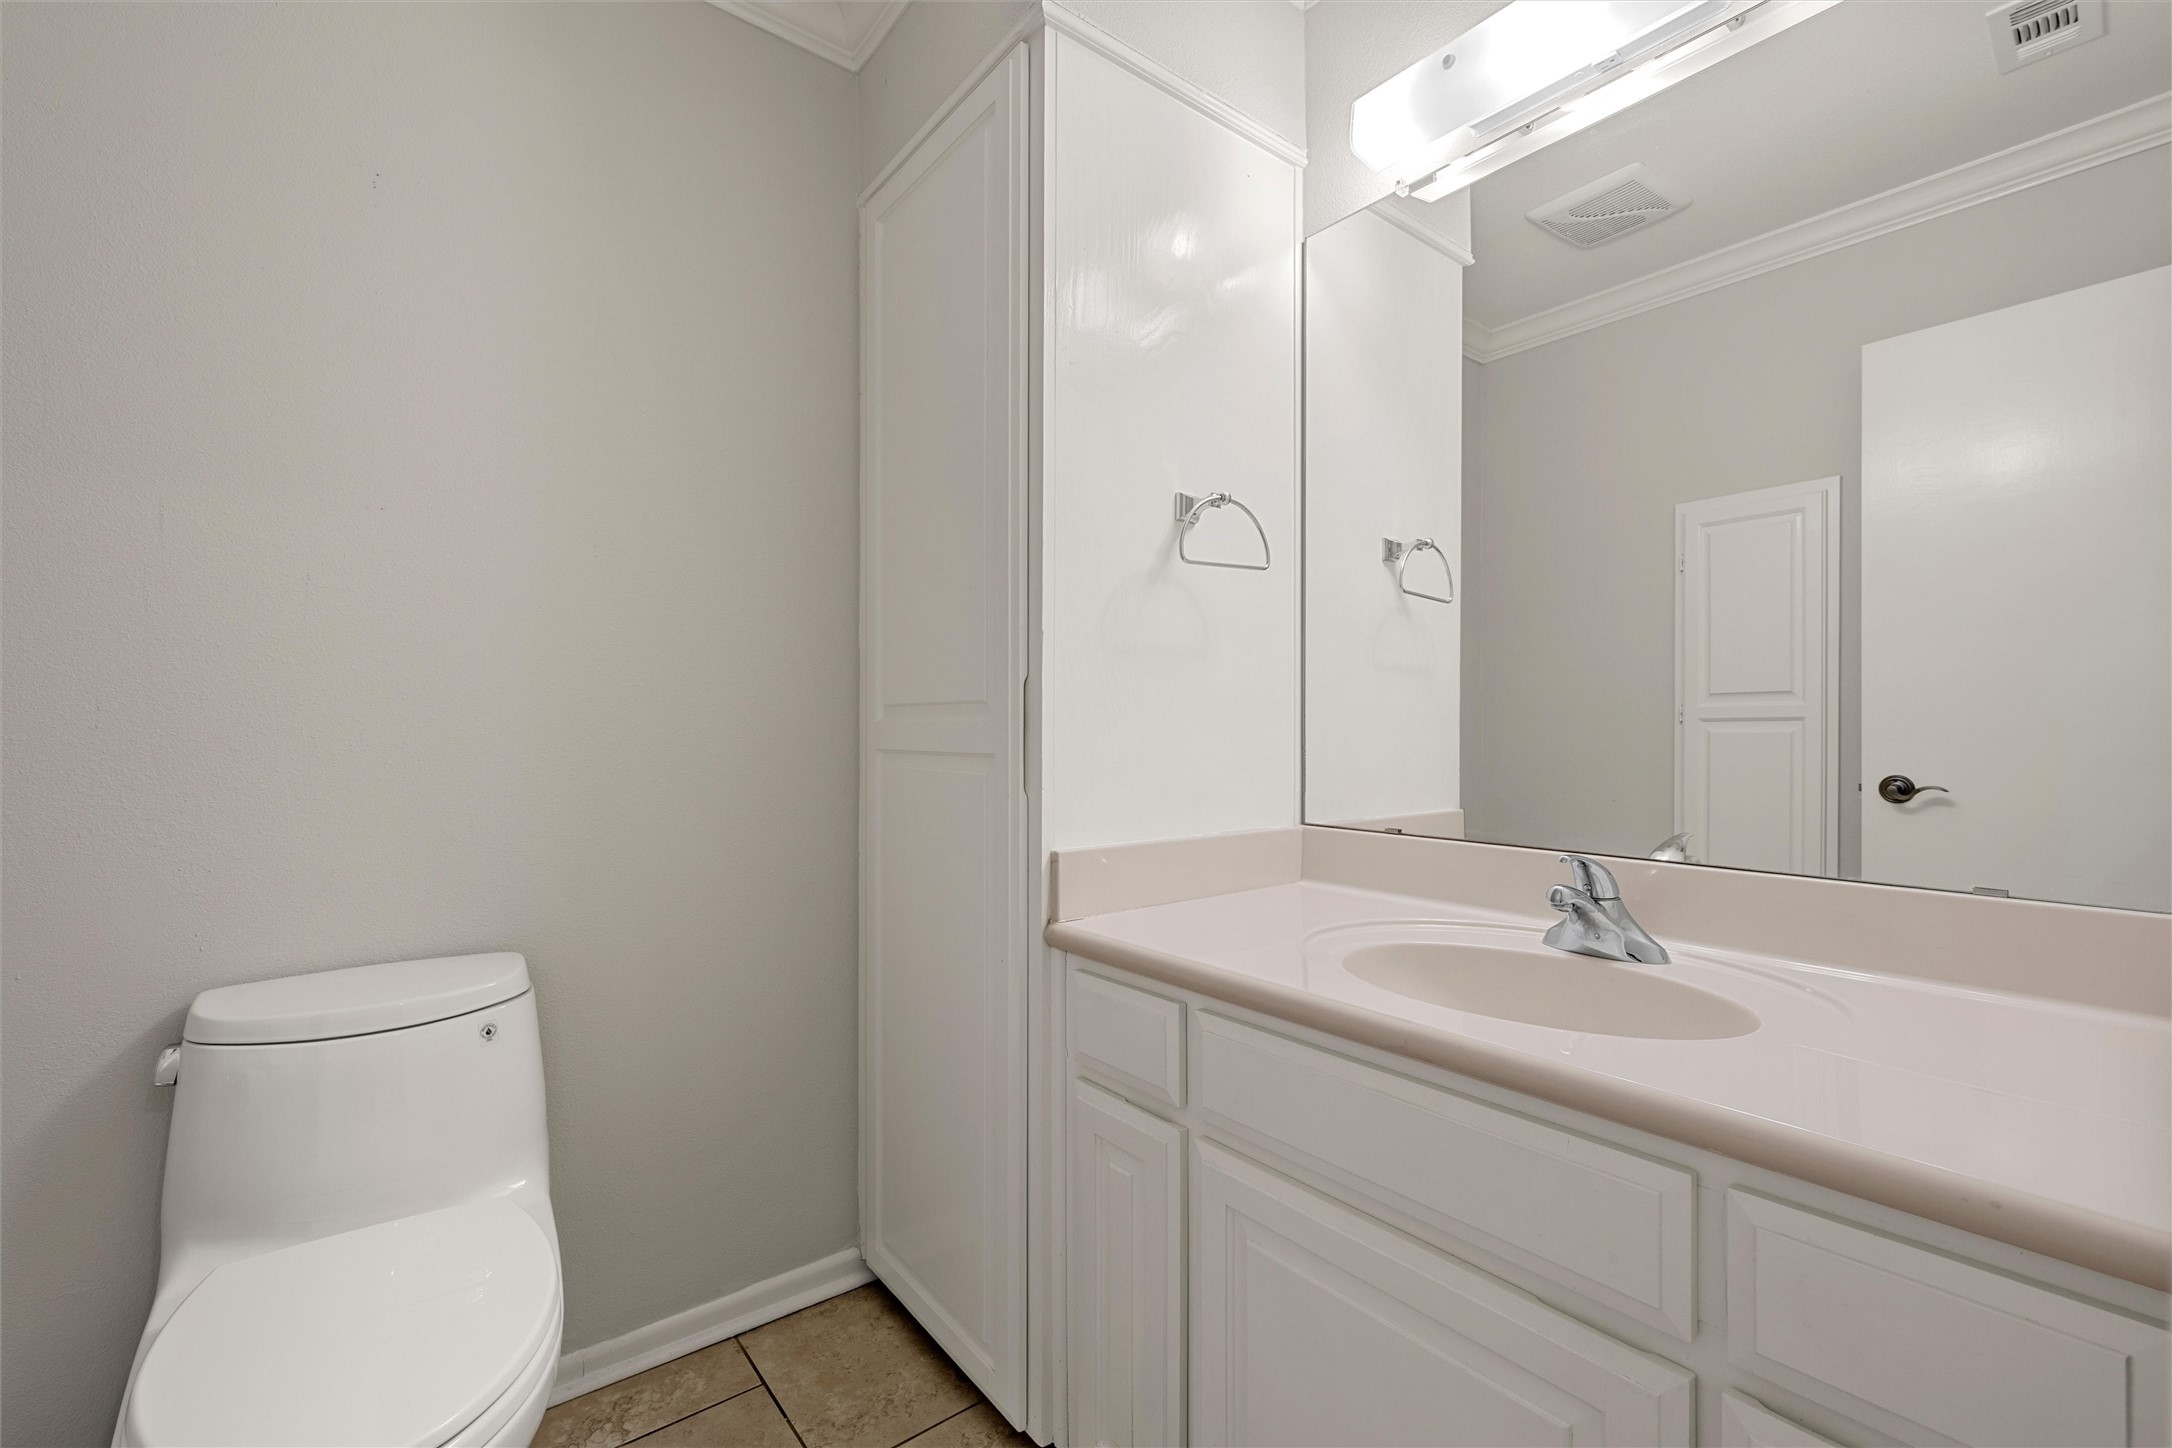
Bathroom with a white vanity, large mirror, built-in cabinets, and toilet.
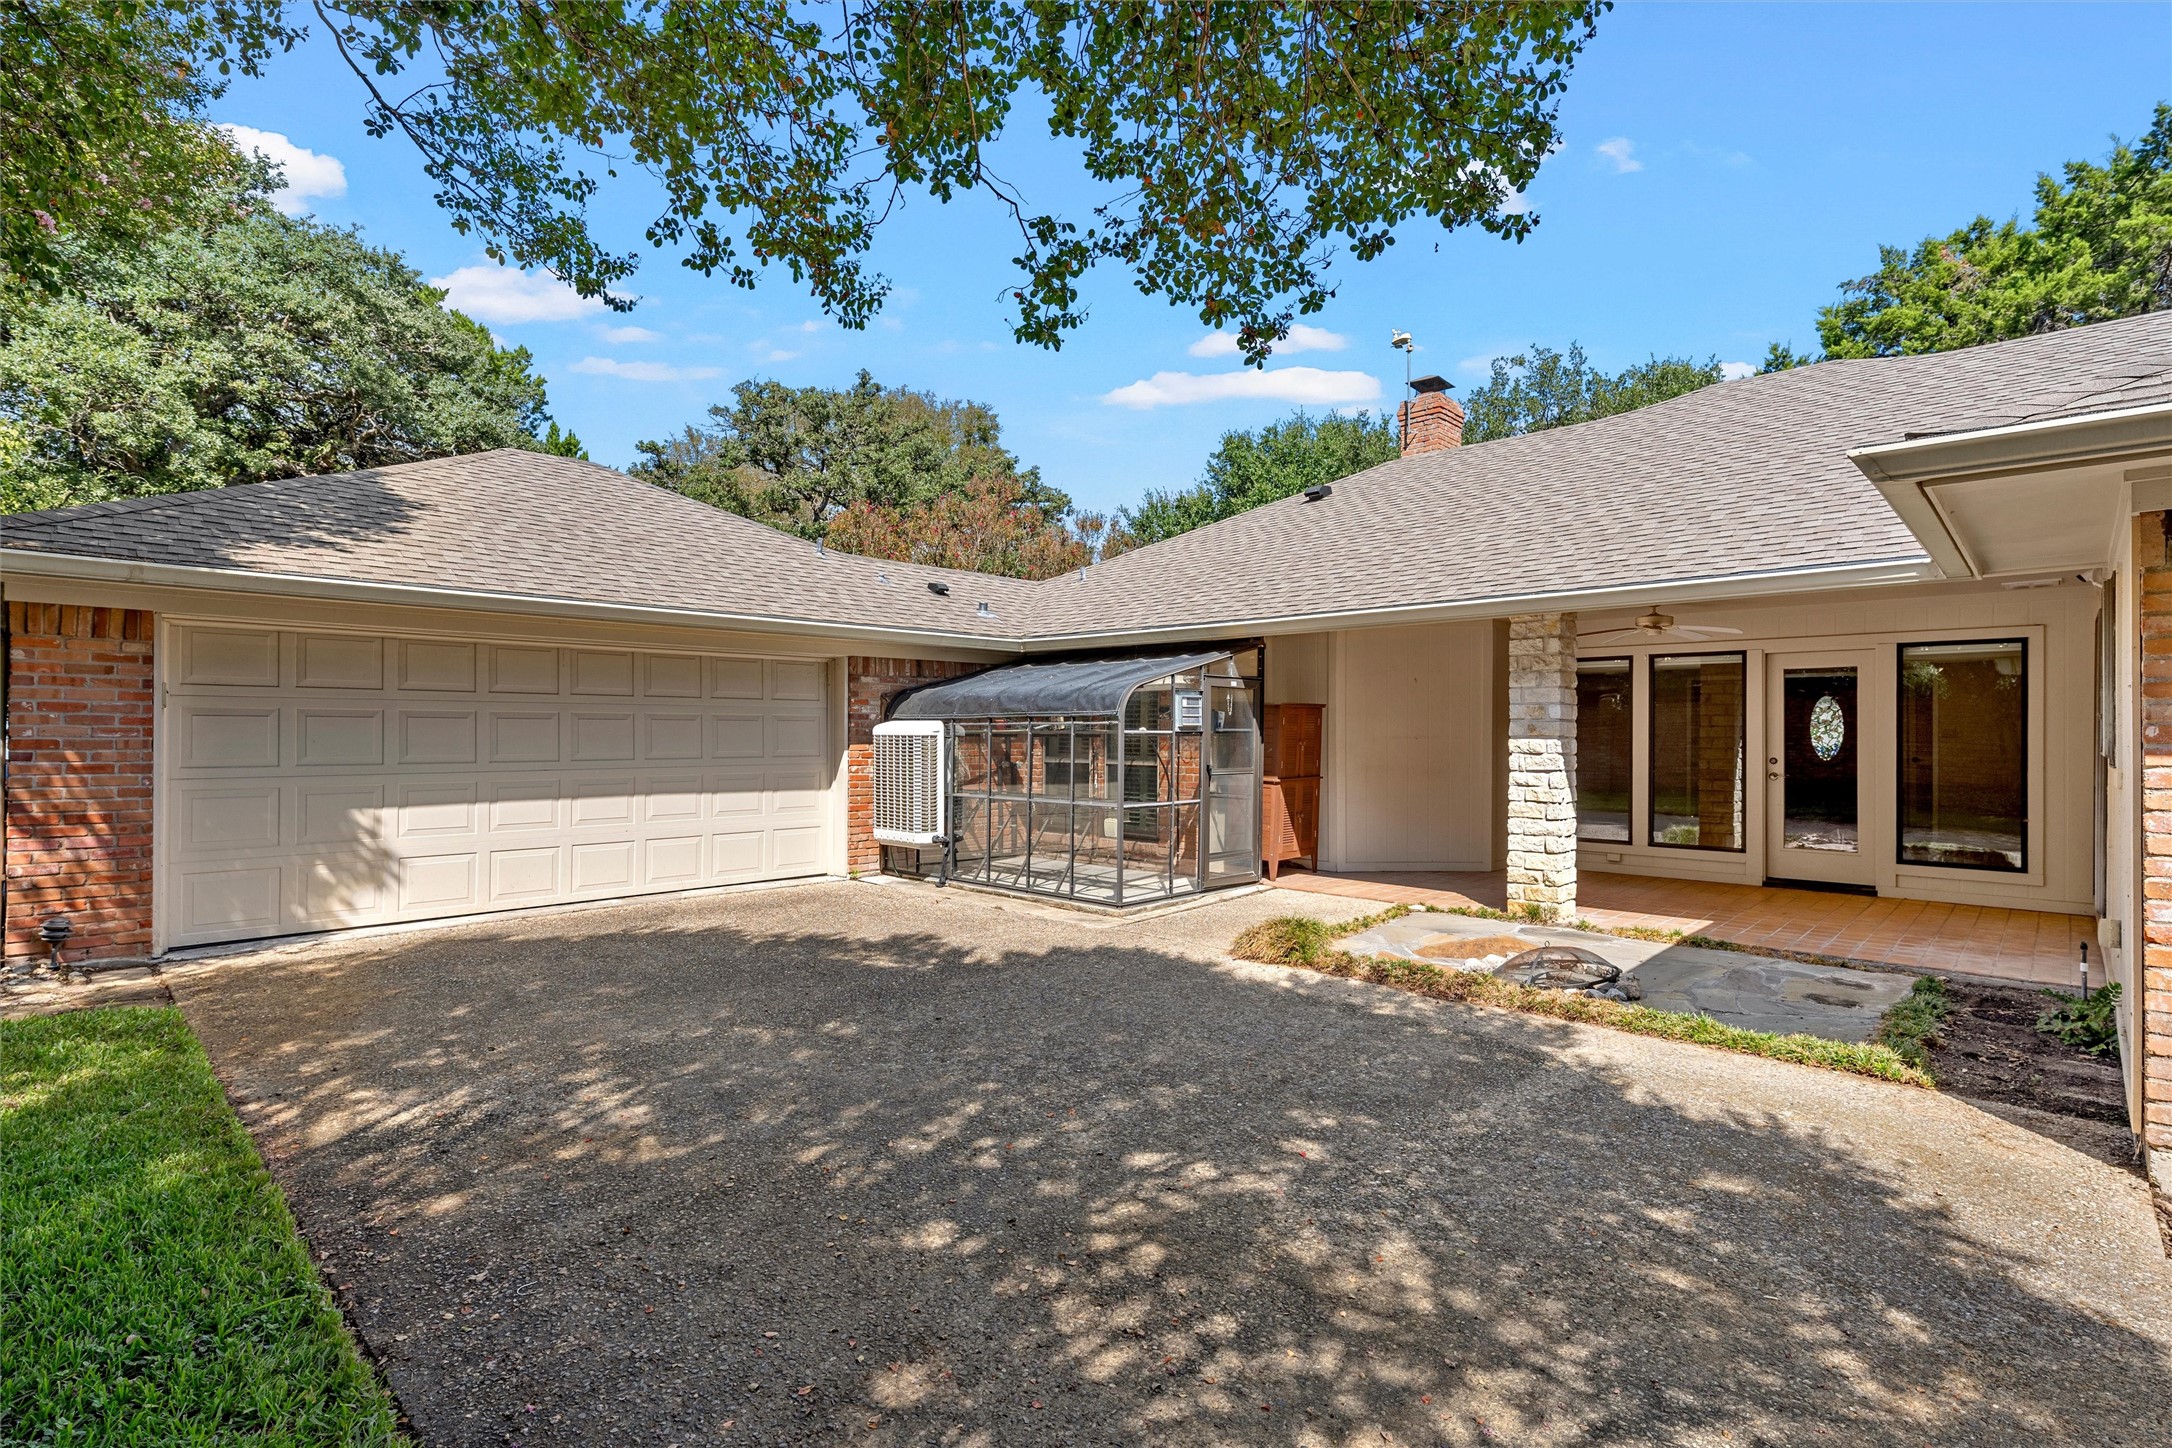
Rear exterior with a two-car garage, covered patio, and greenhouse beside the driveway.
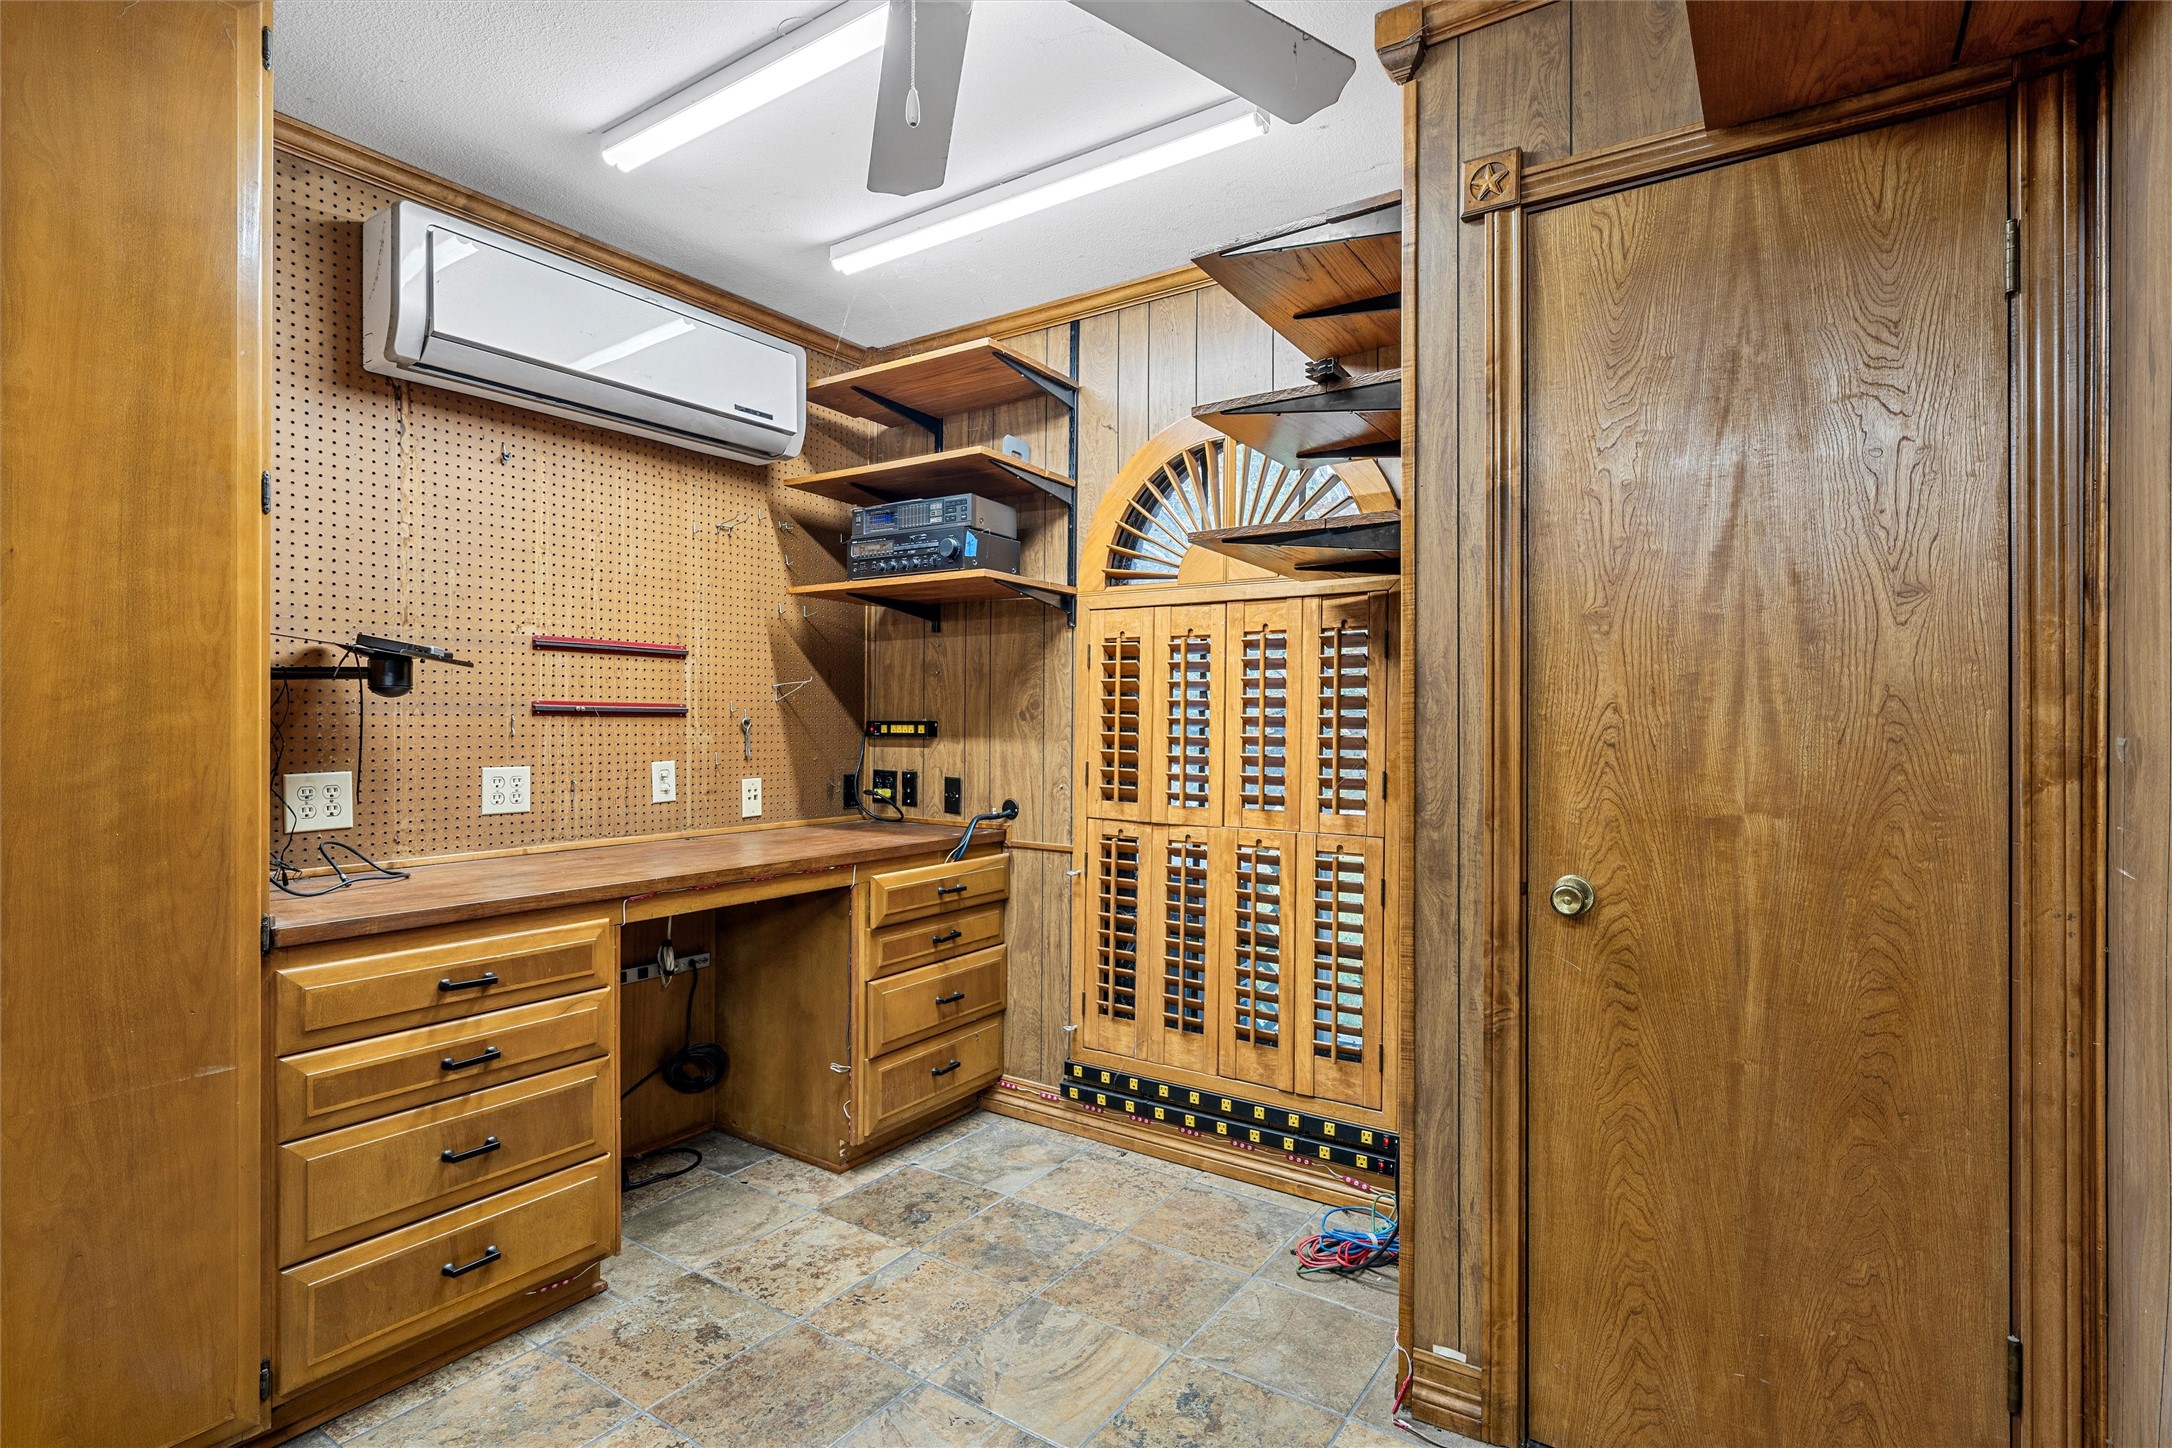
Wood-paneled workshop with a built-in workbench, pegboard wall, and extensive cabinetry.
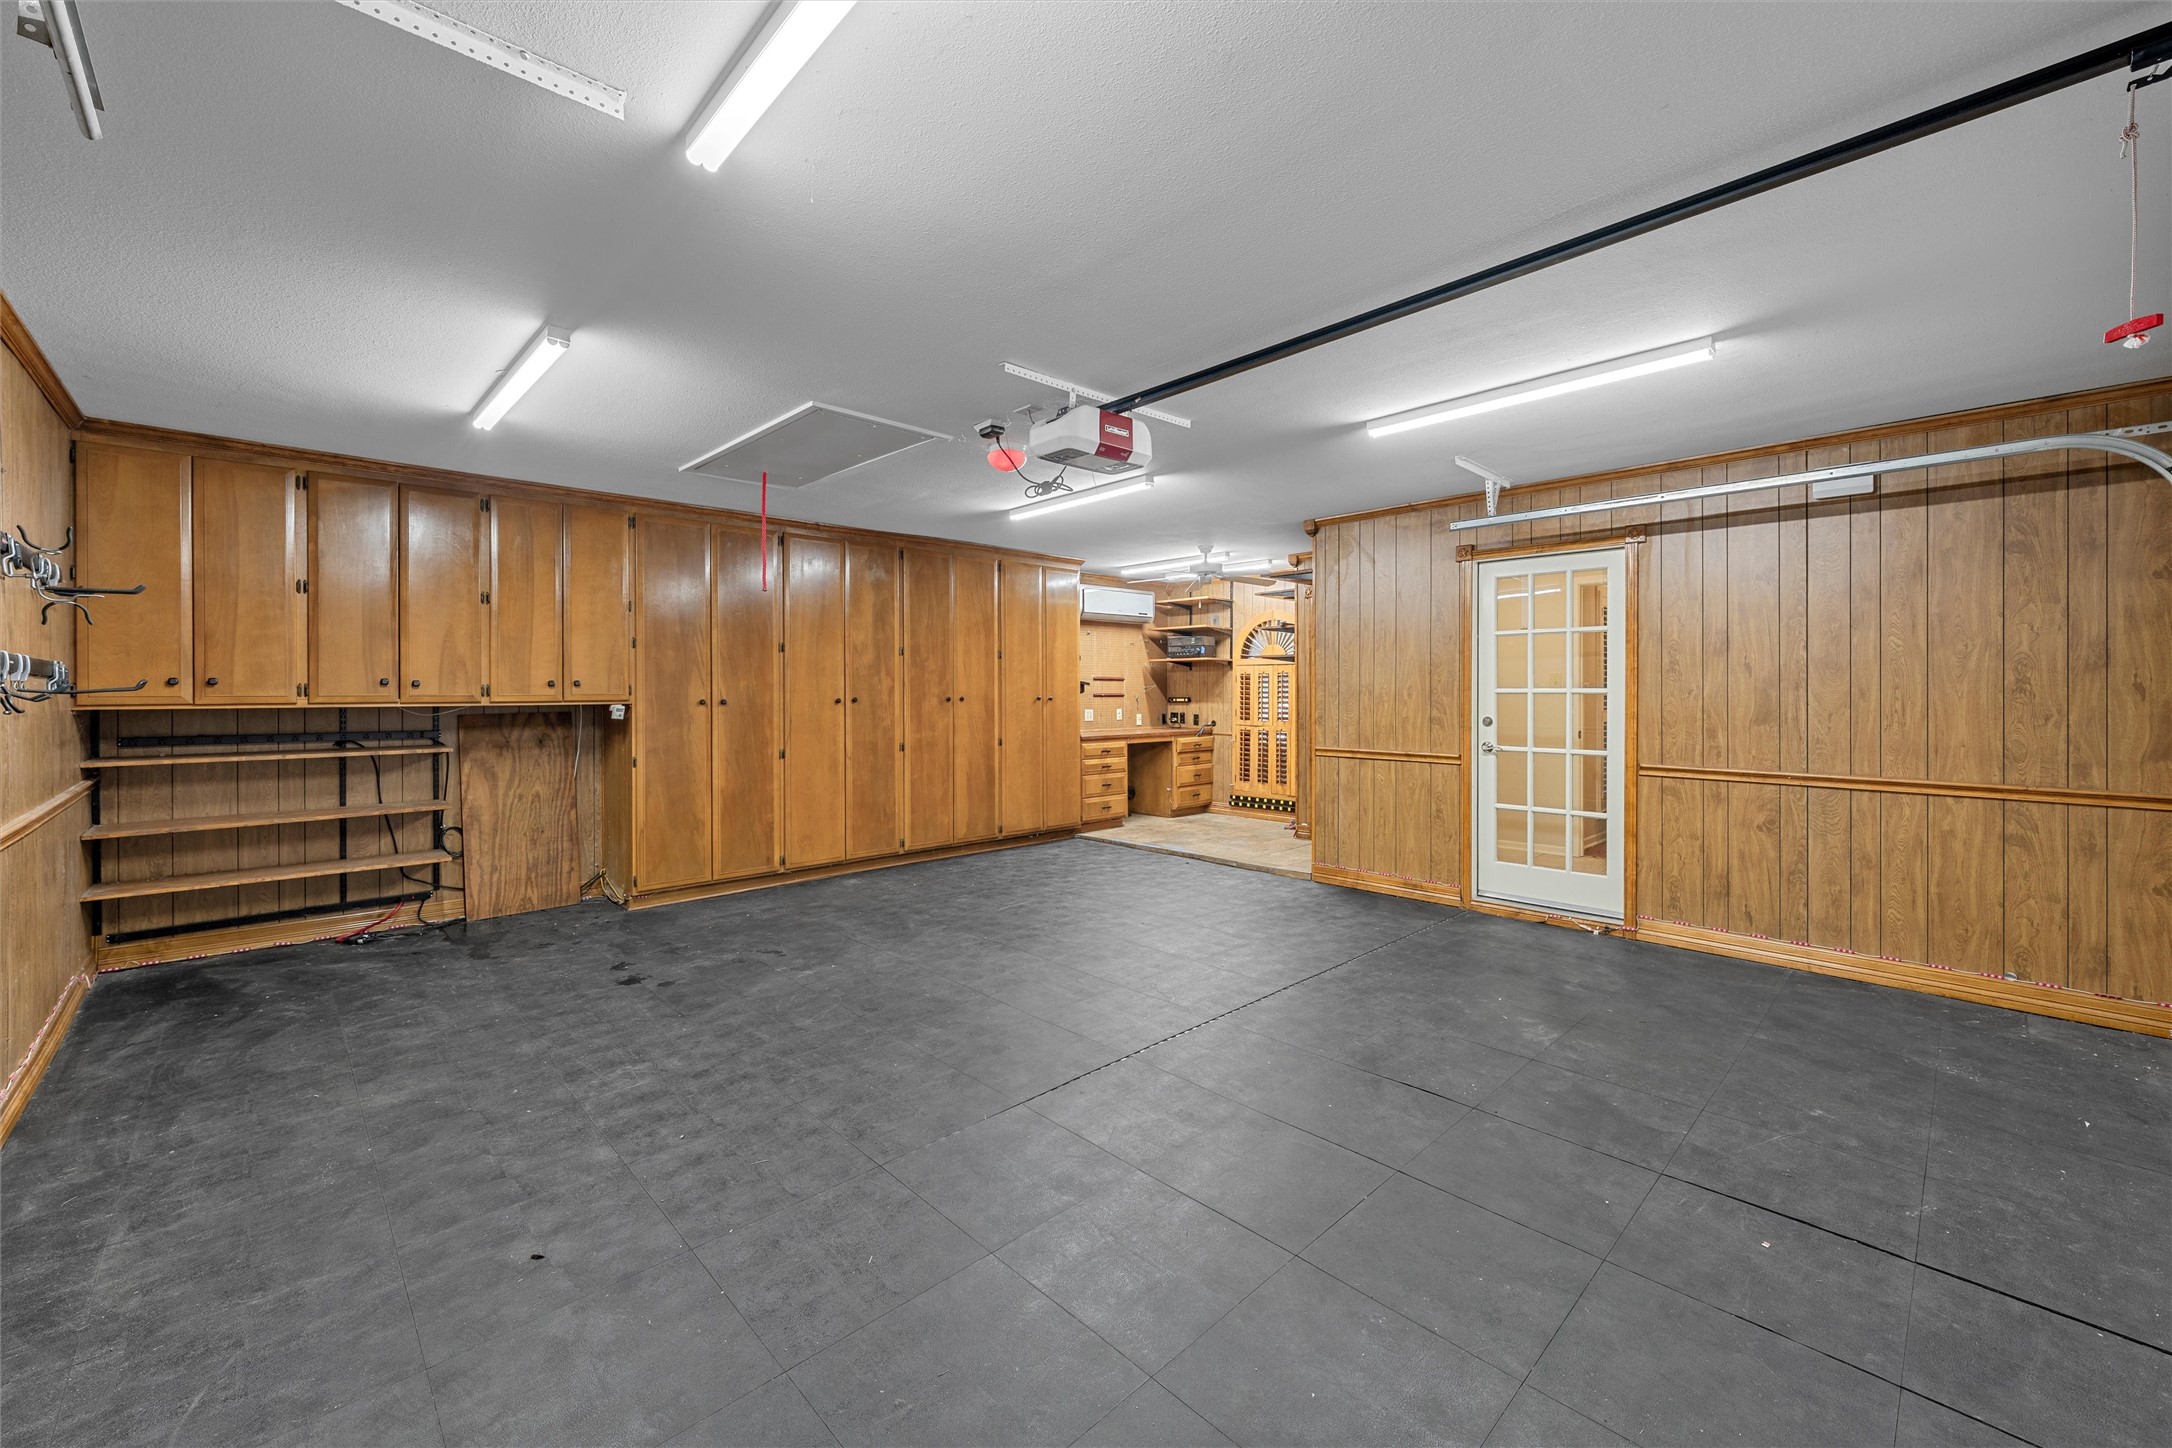
Garage with dark tiled flooring, extensive wood cabinets, and a glass-paneled side door.
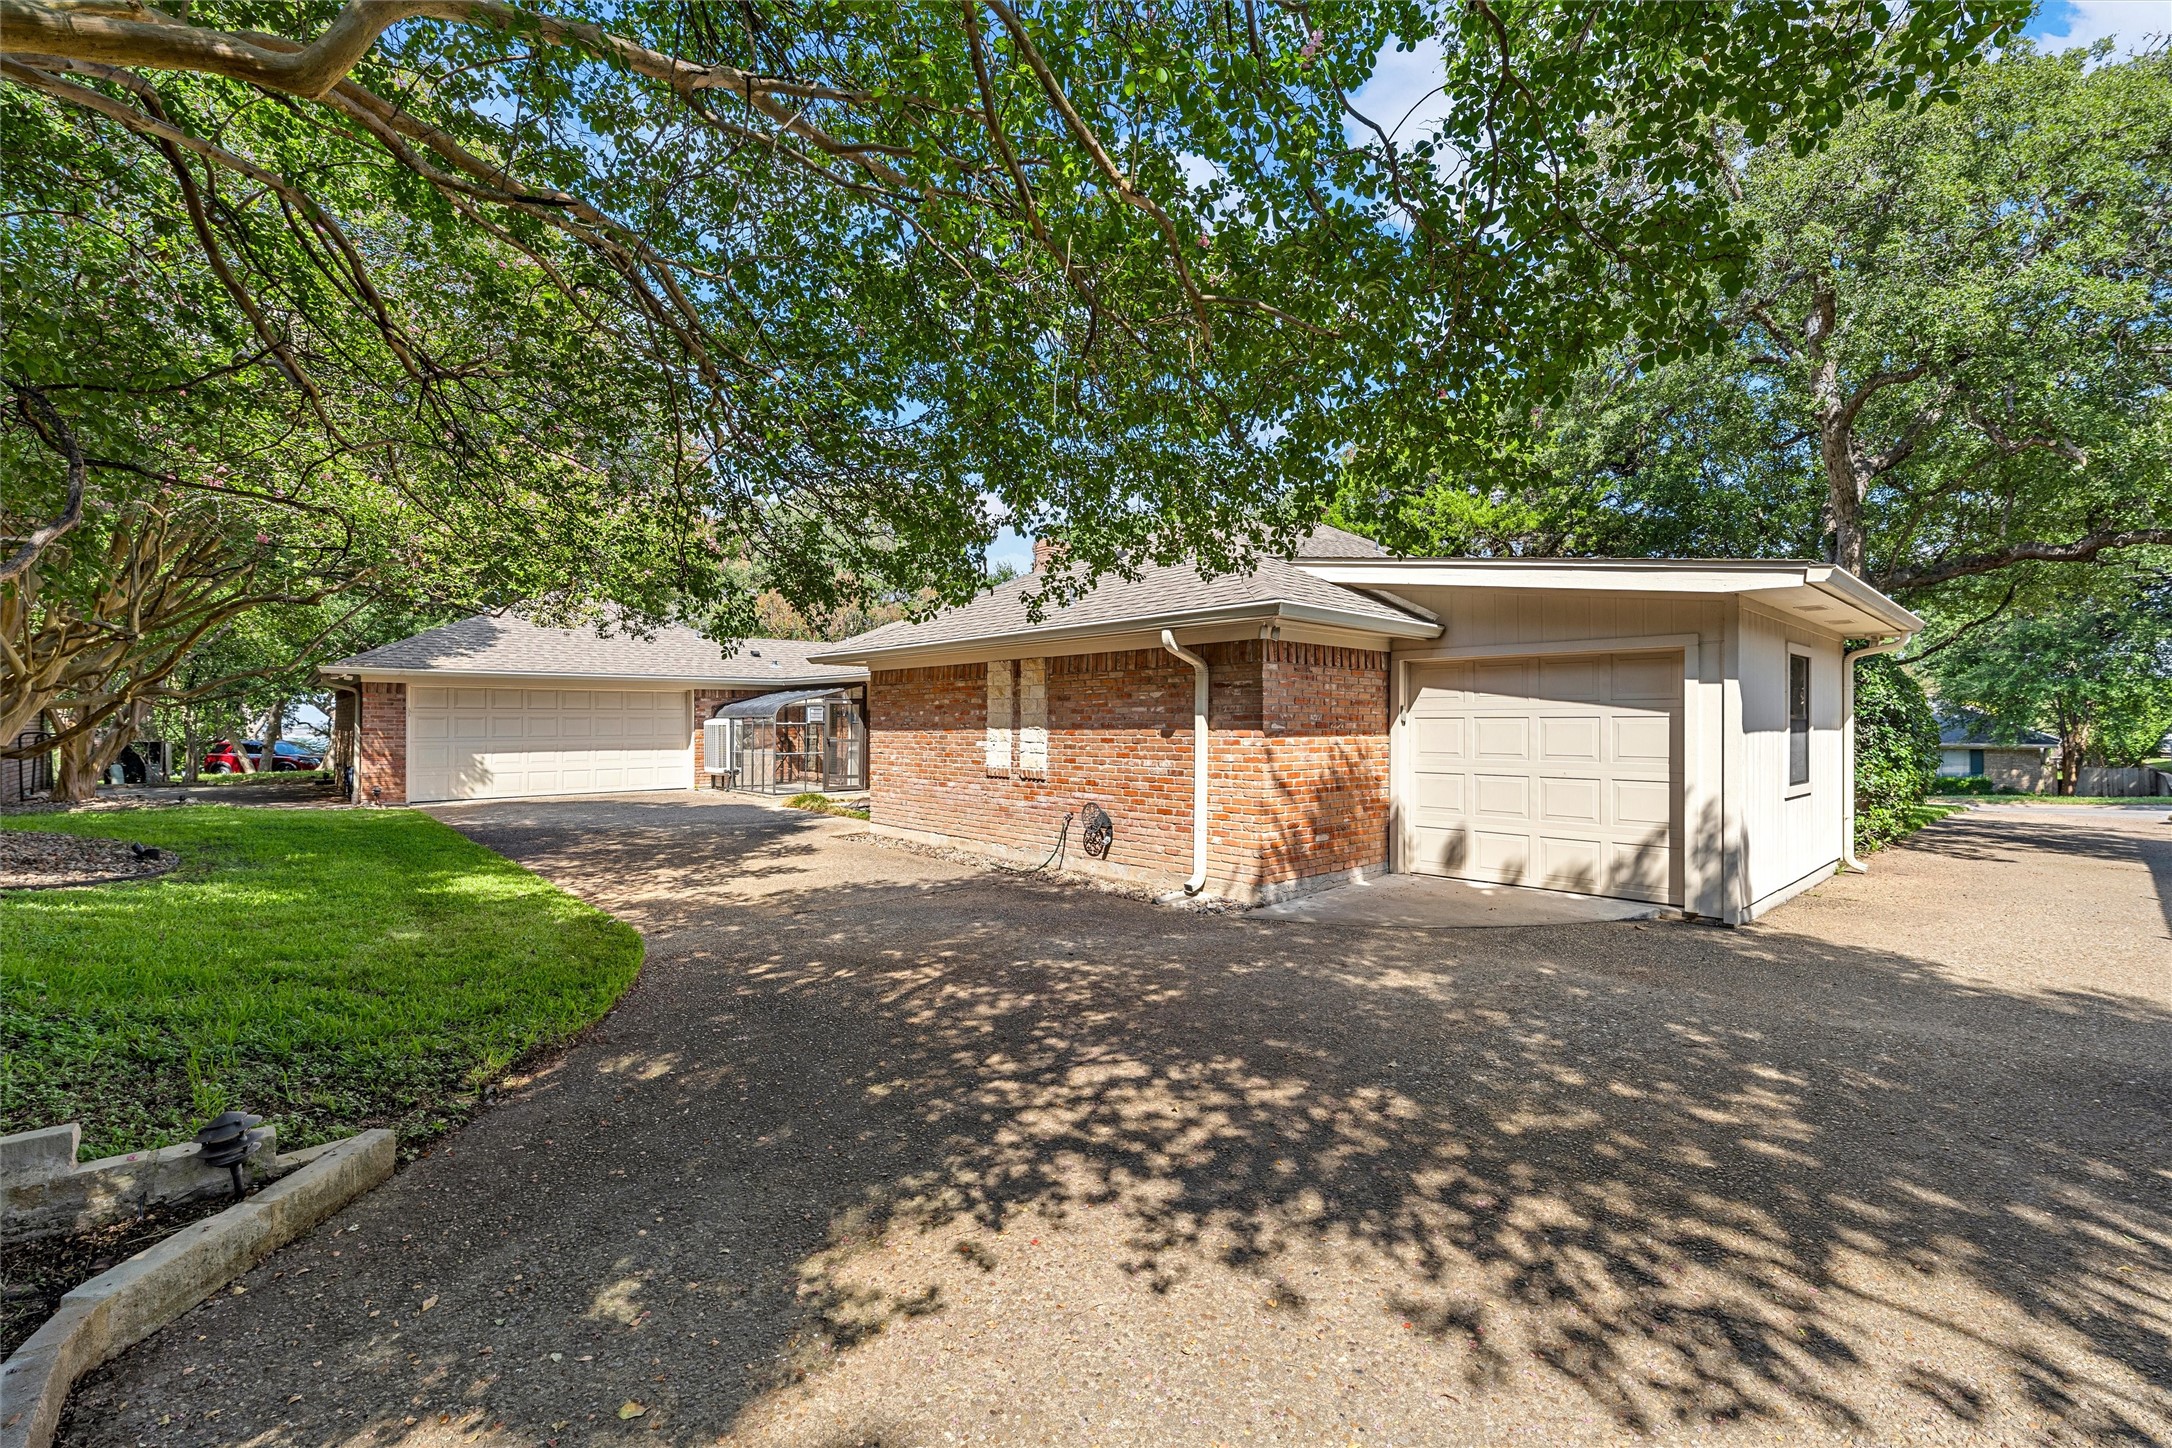
Brick home with two garages and a wide driveway shaded by mature trees.
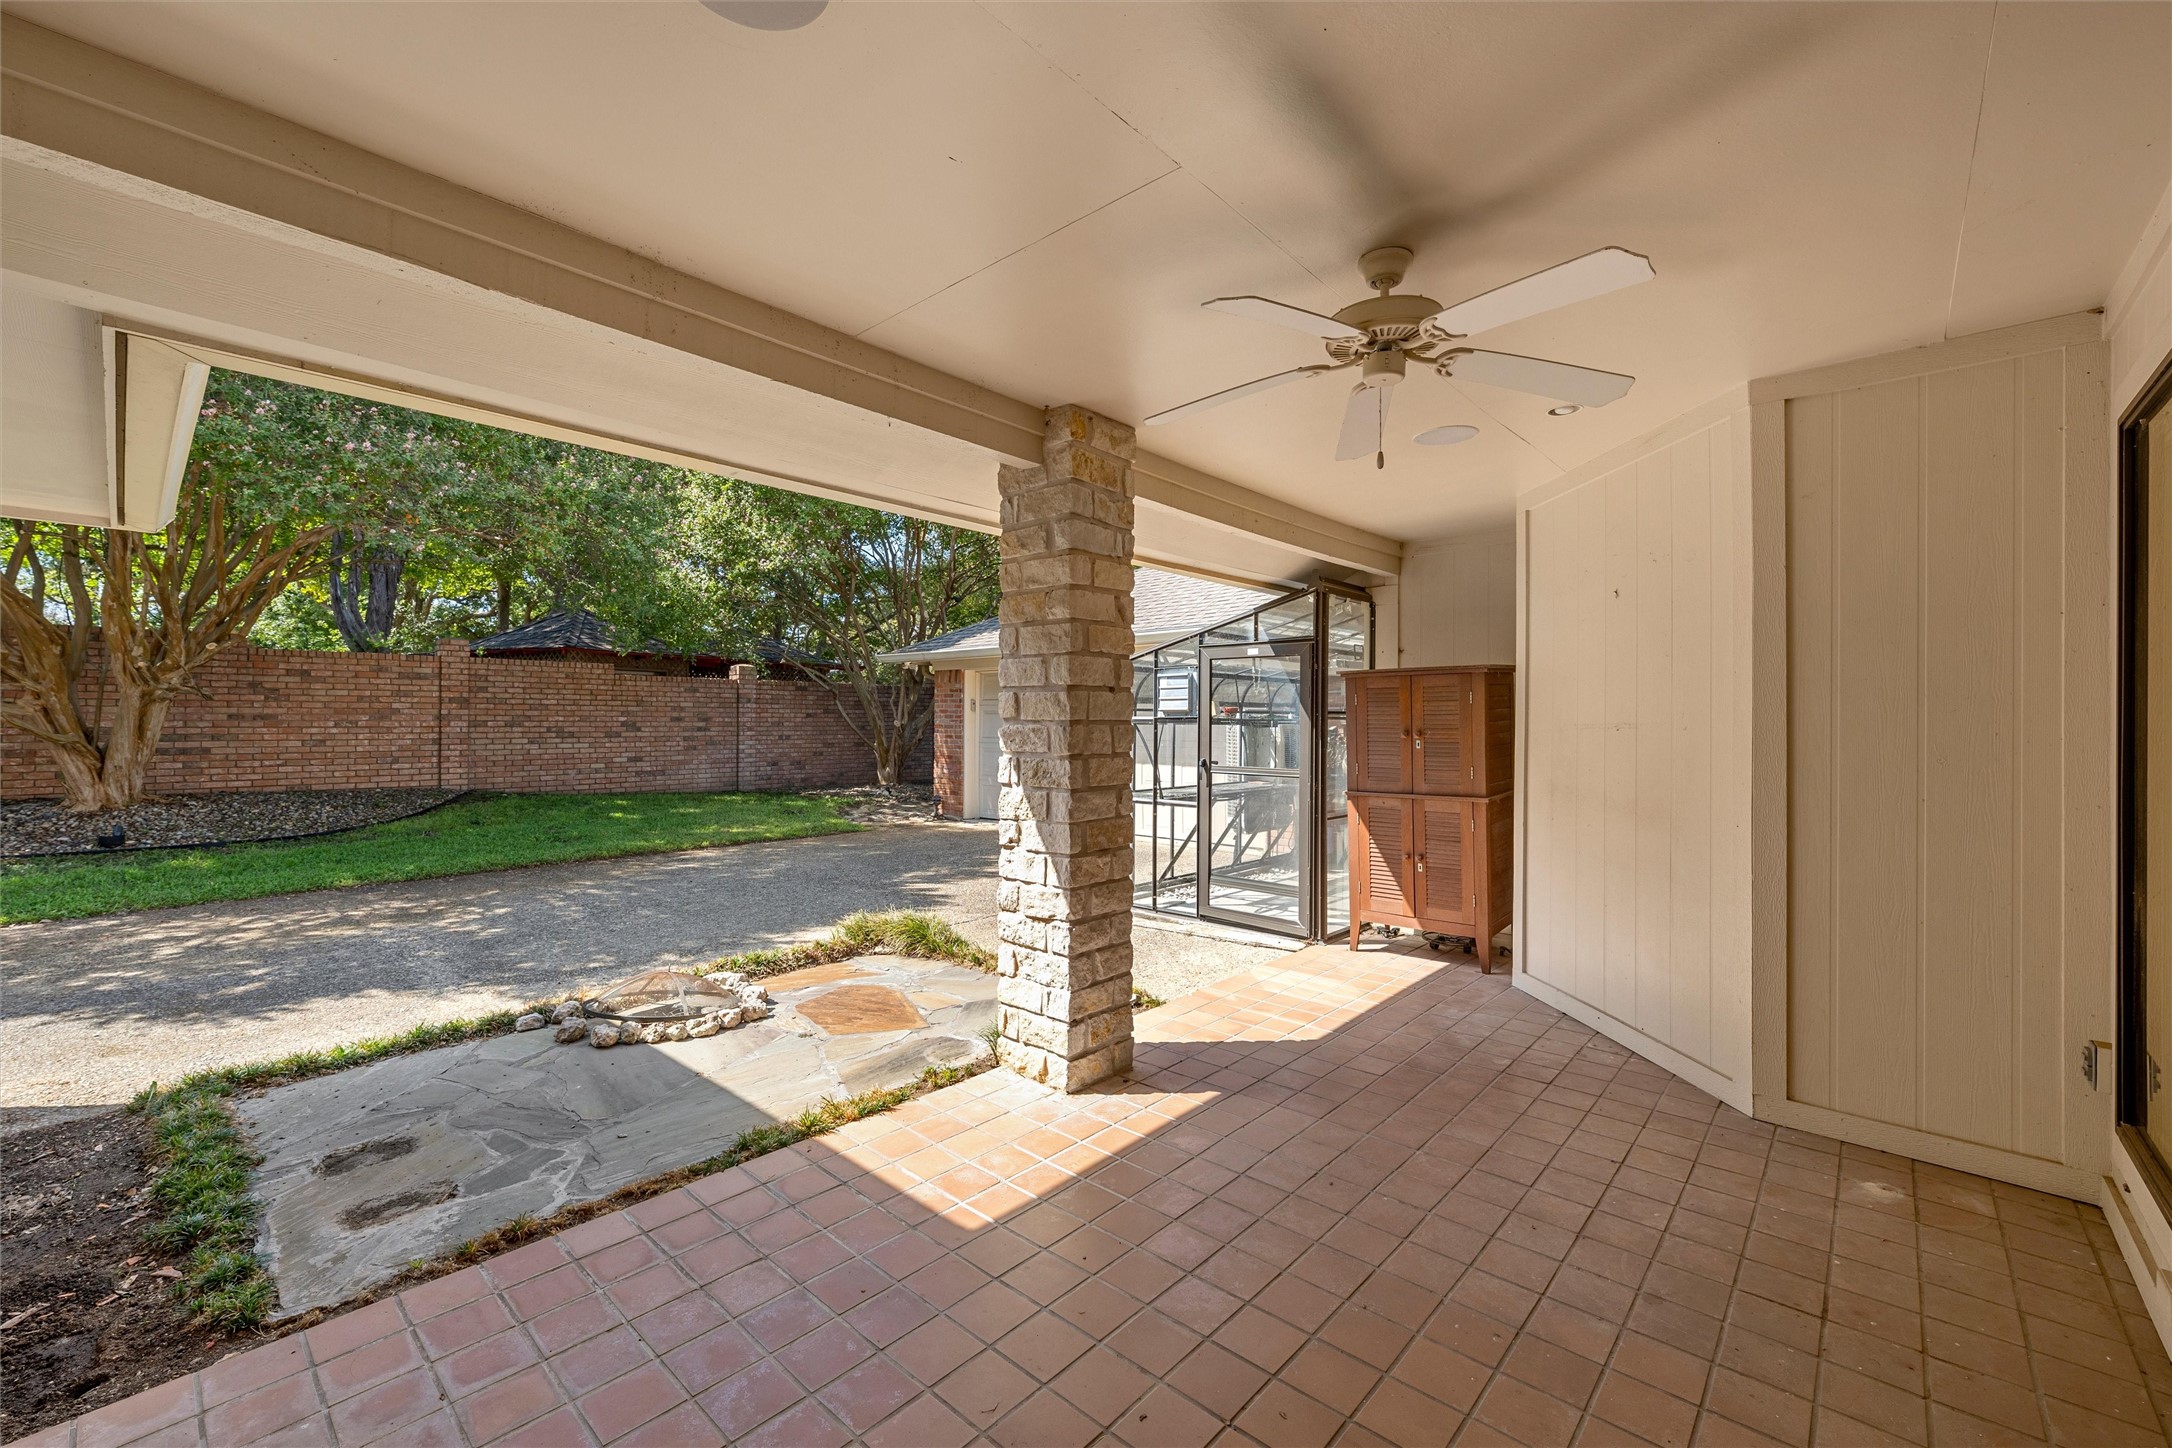
Covered patio with terracotta tile, ceiling fan, and stone column overlooking a fenced, tree-lined yard.
Bathroom with a long white vanity and mirrored wall beside a tiled tub and shower.
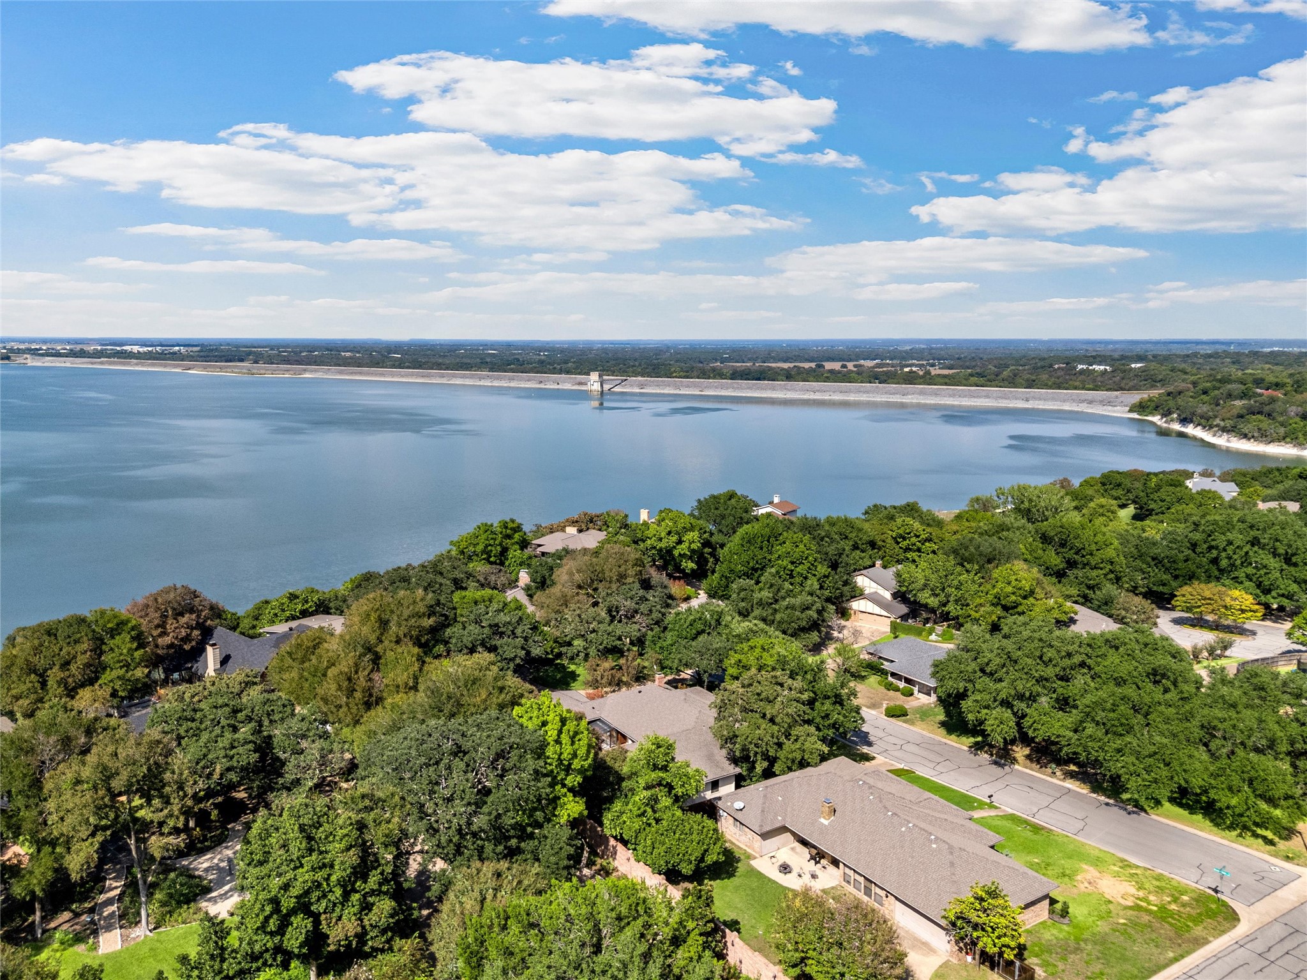
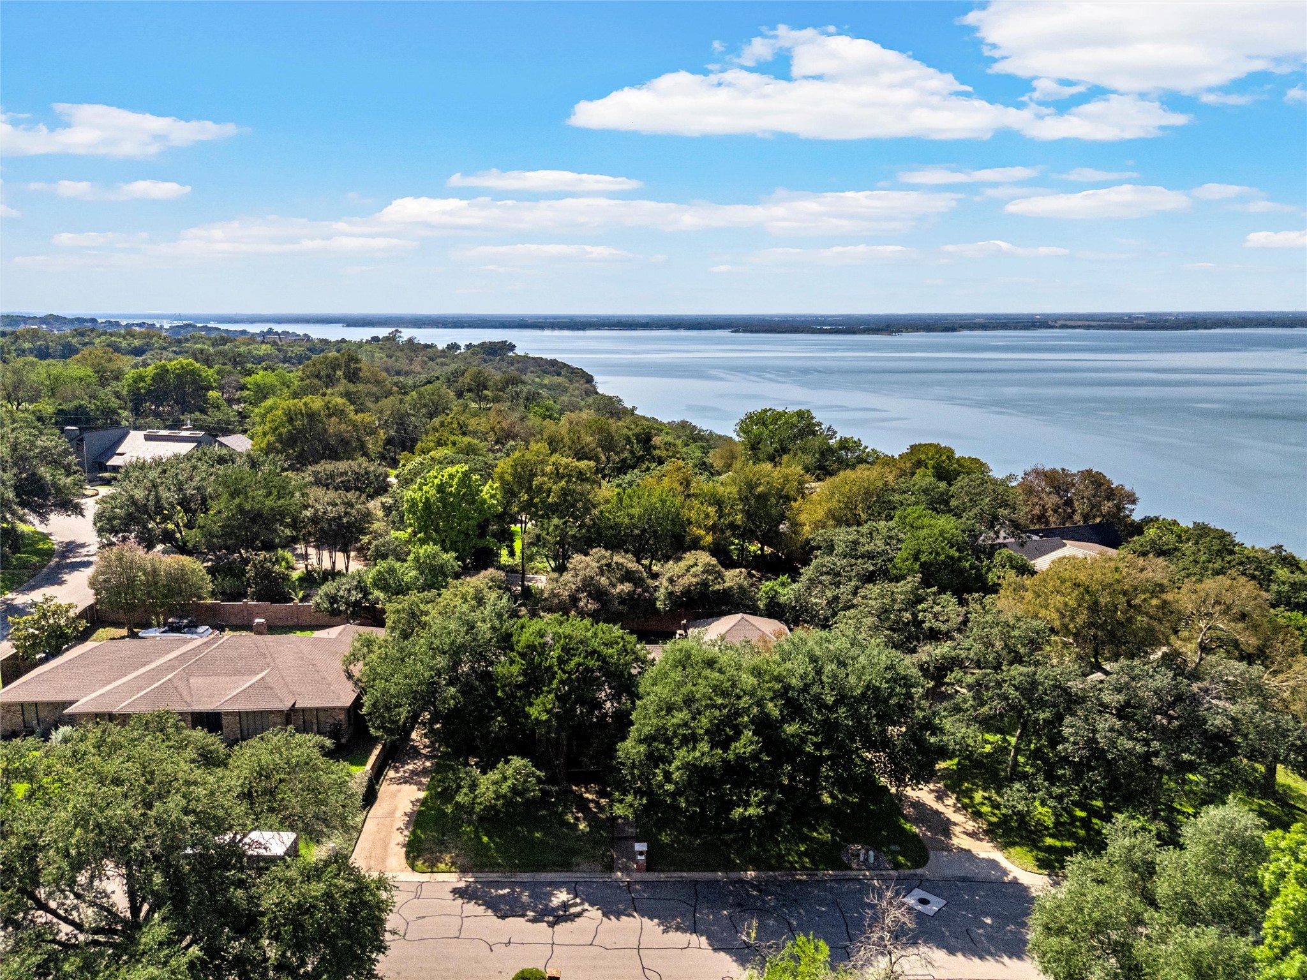
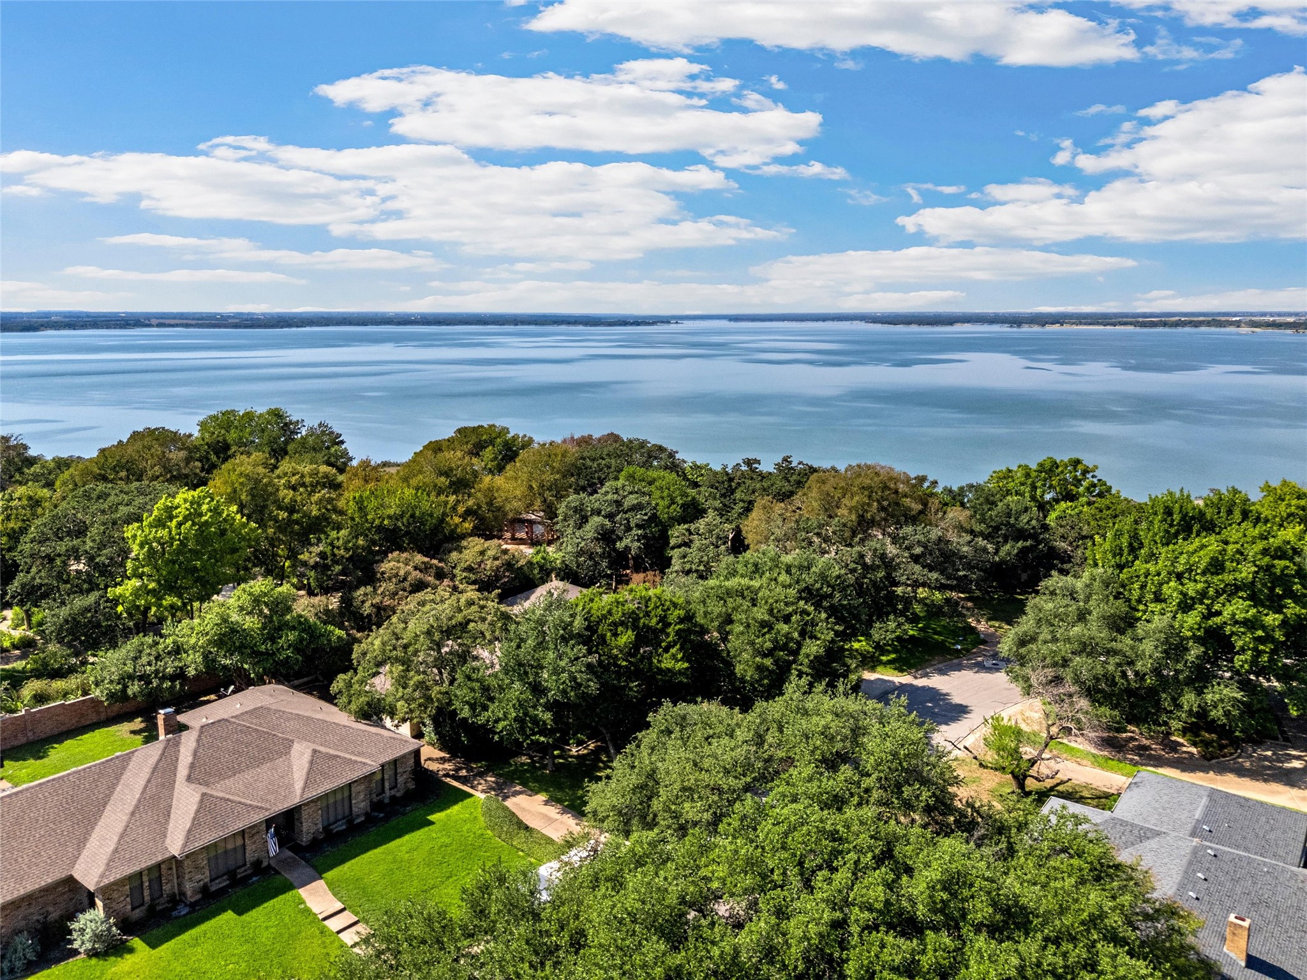
Aerial view of homes among mature trees beside a broad lake.
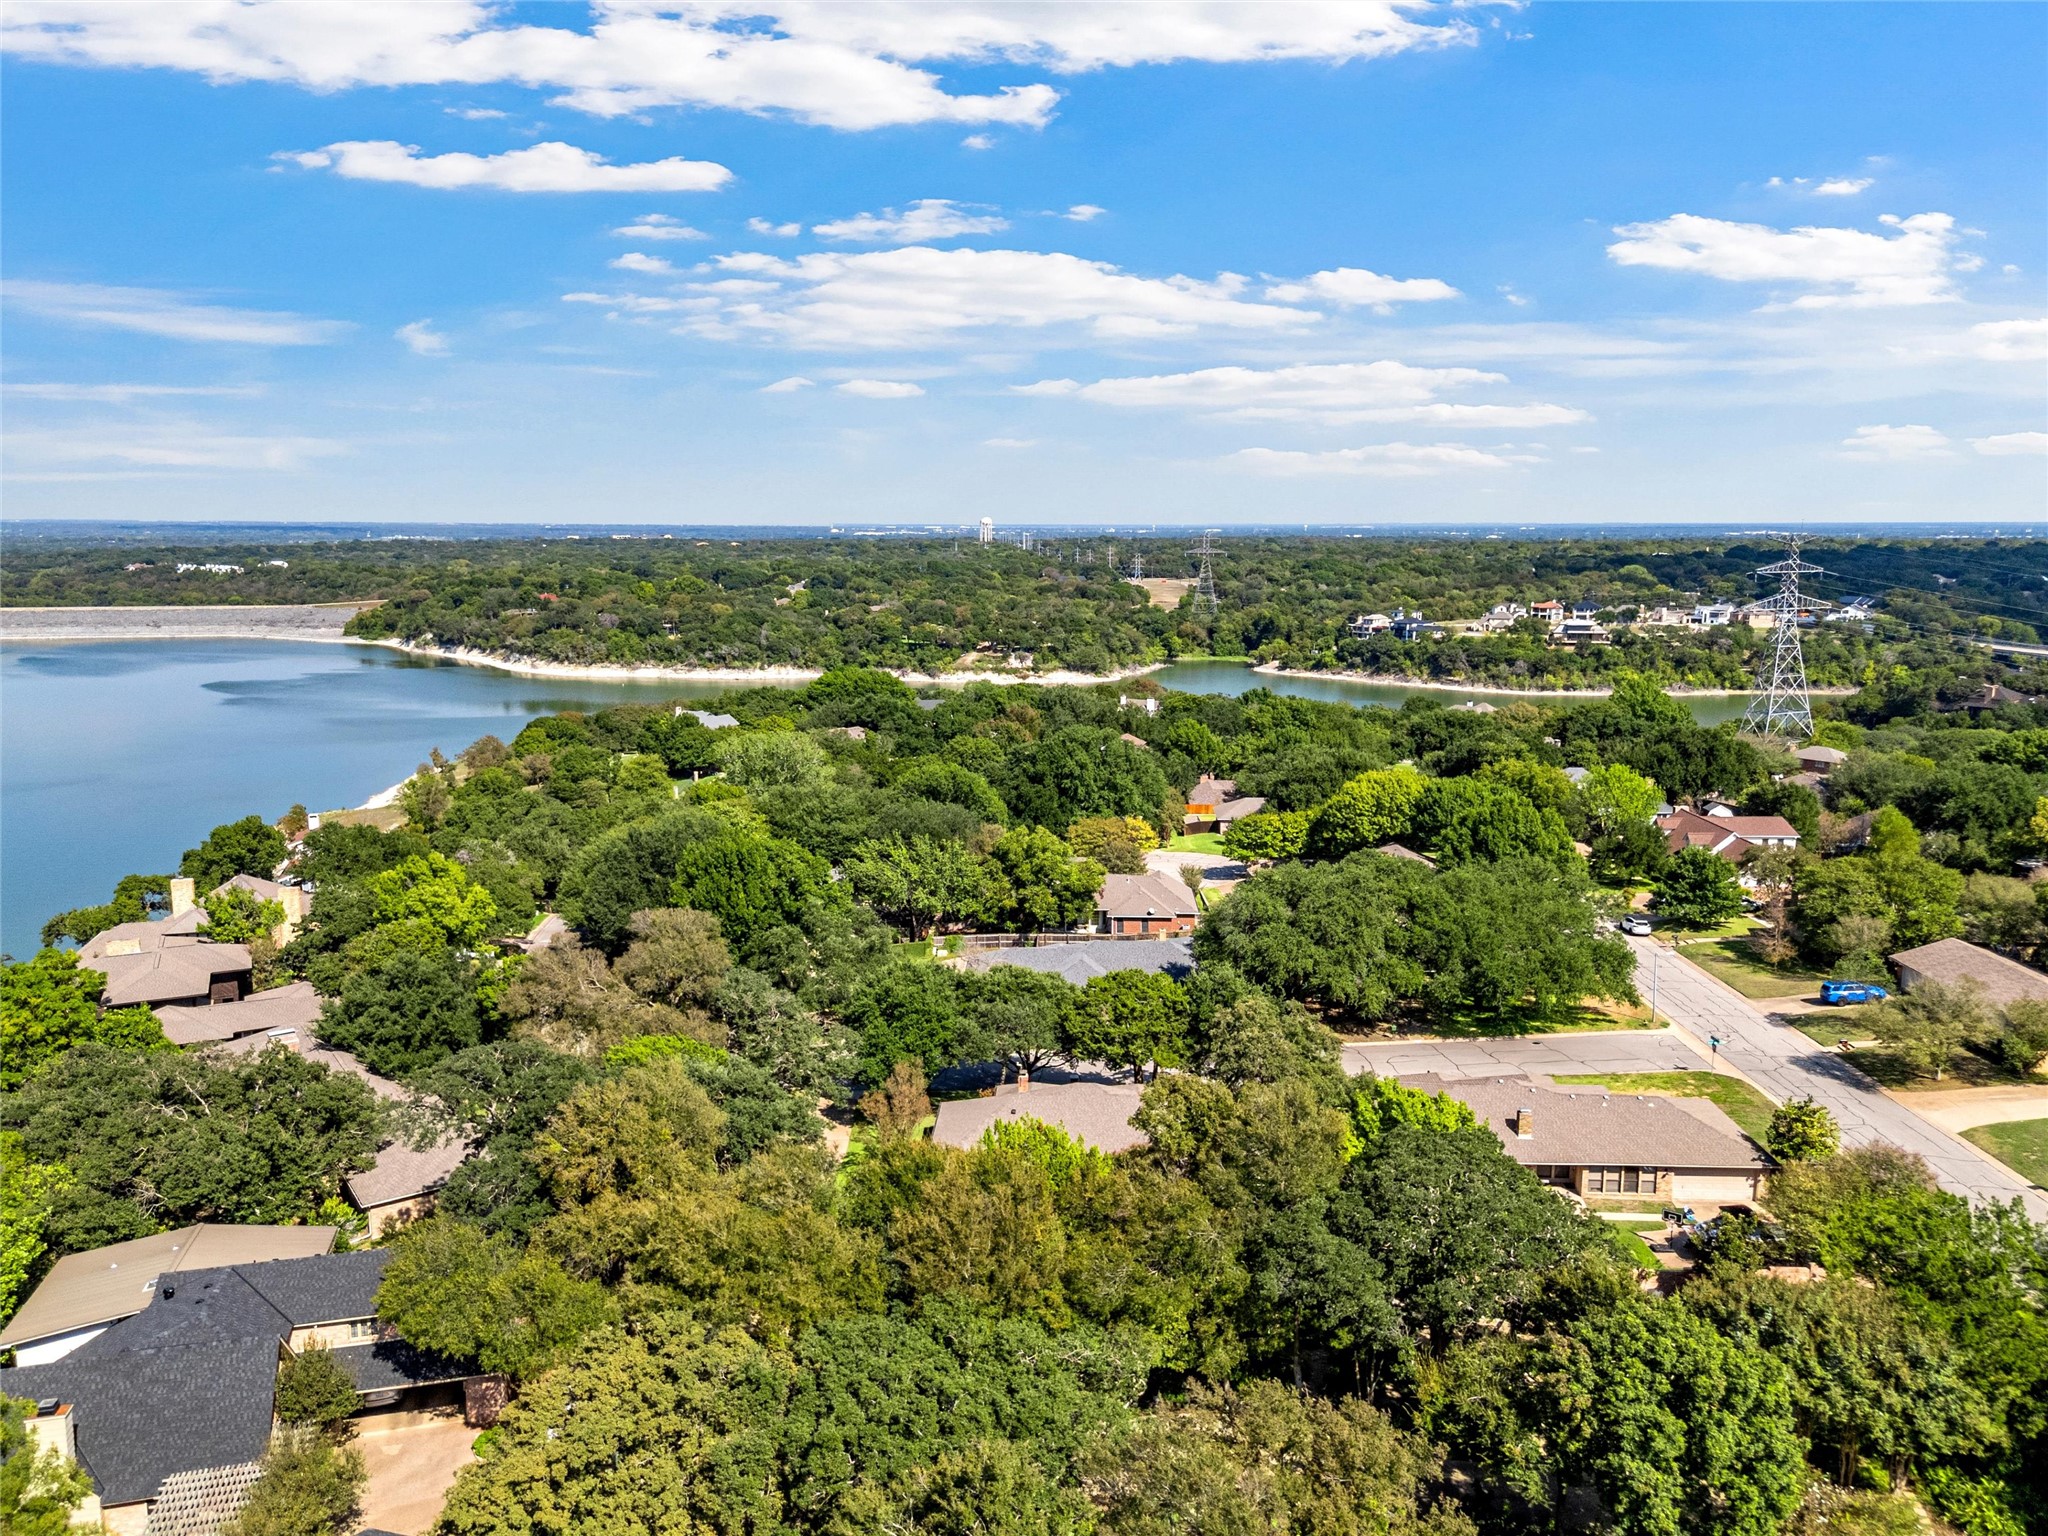
Aerial view of homes among trees beside a lake, with power lines in the distance.
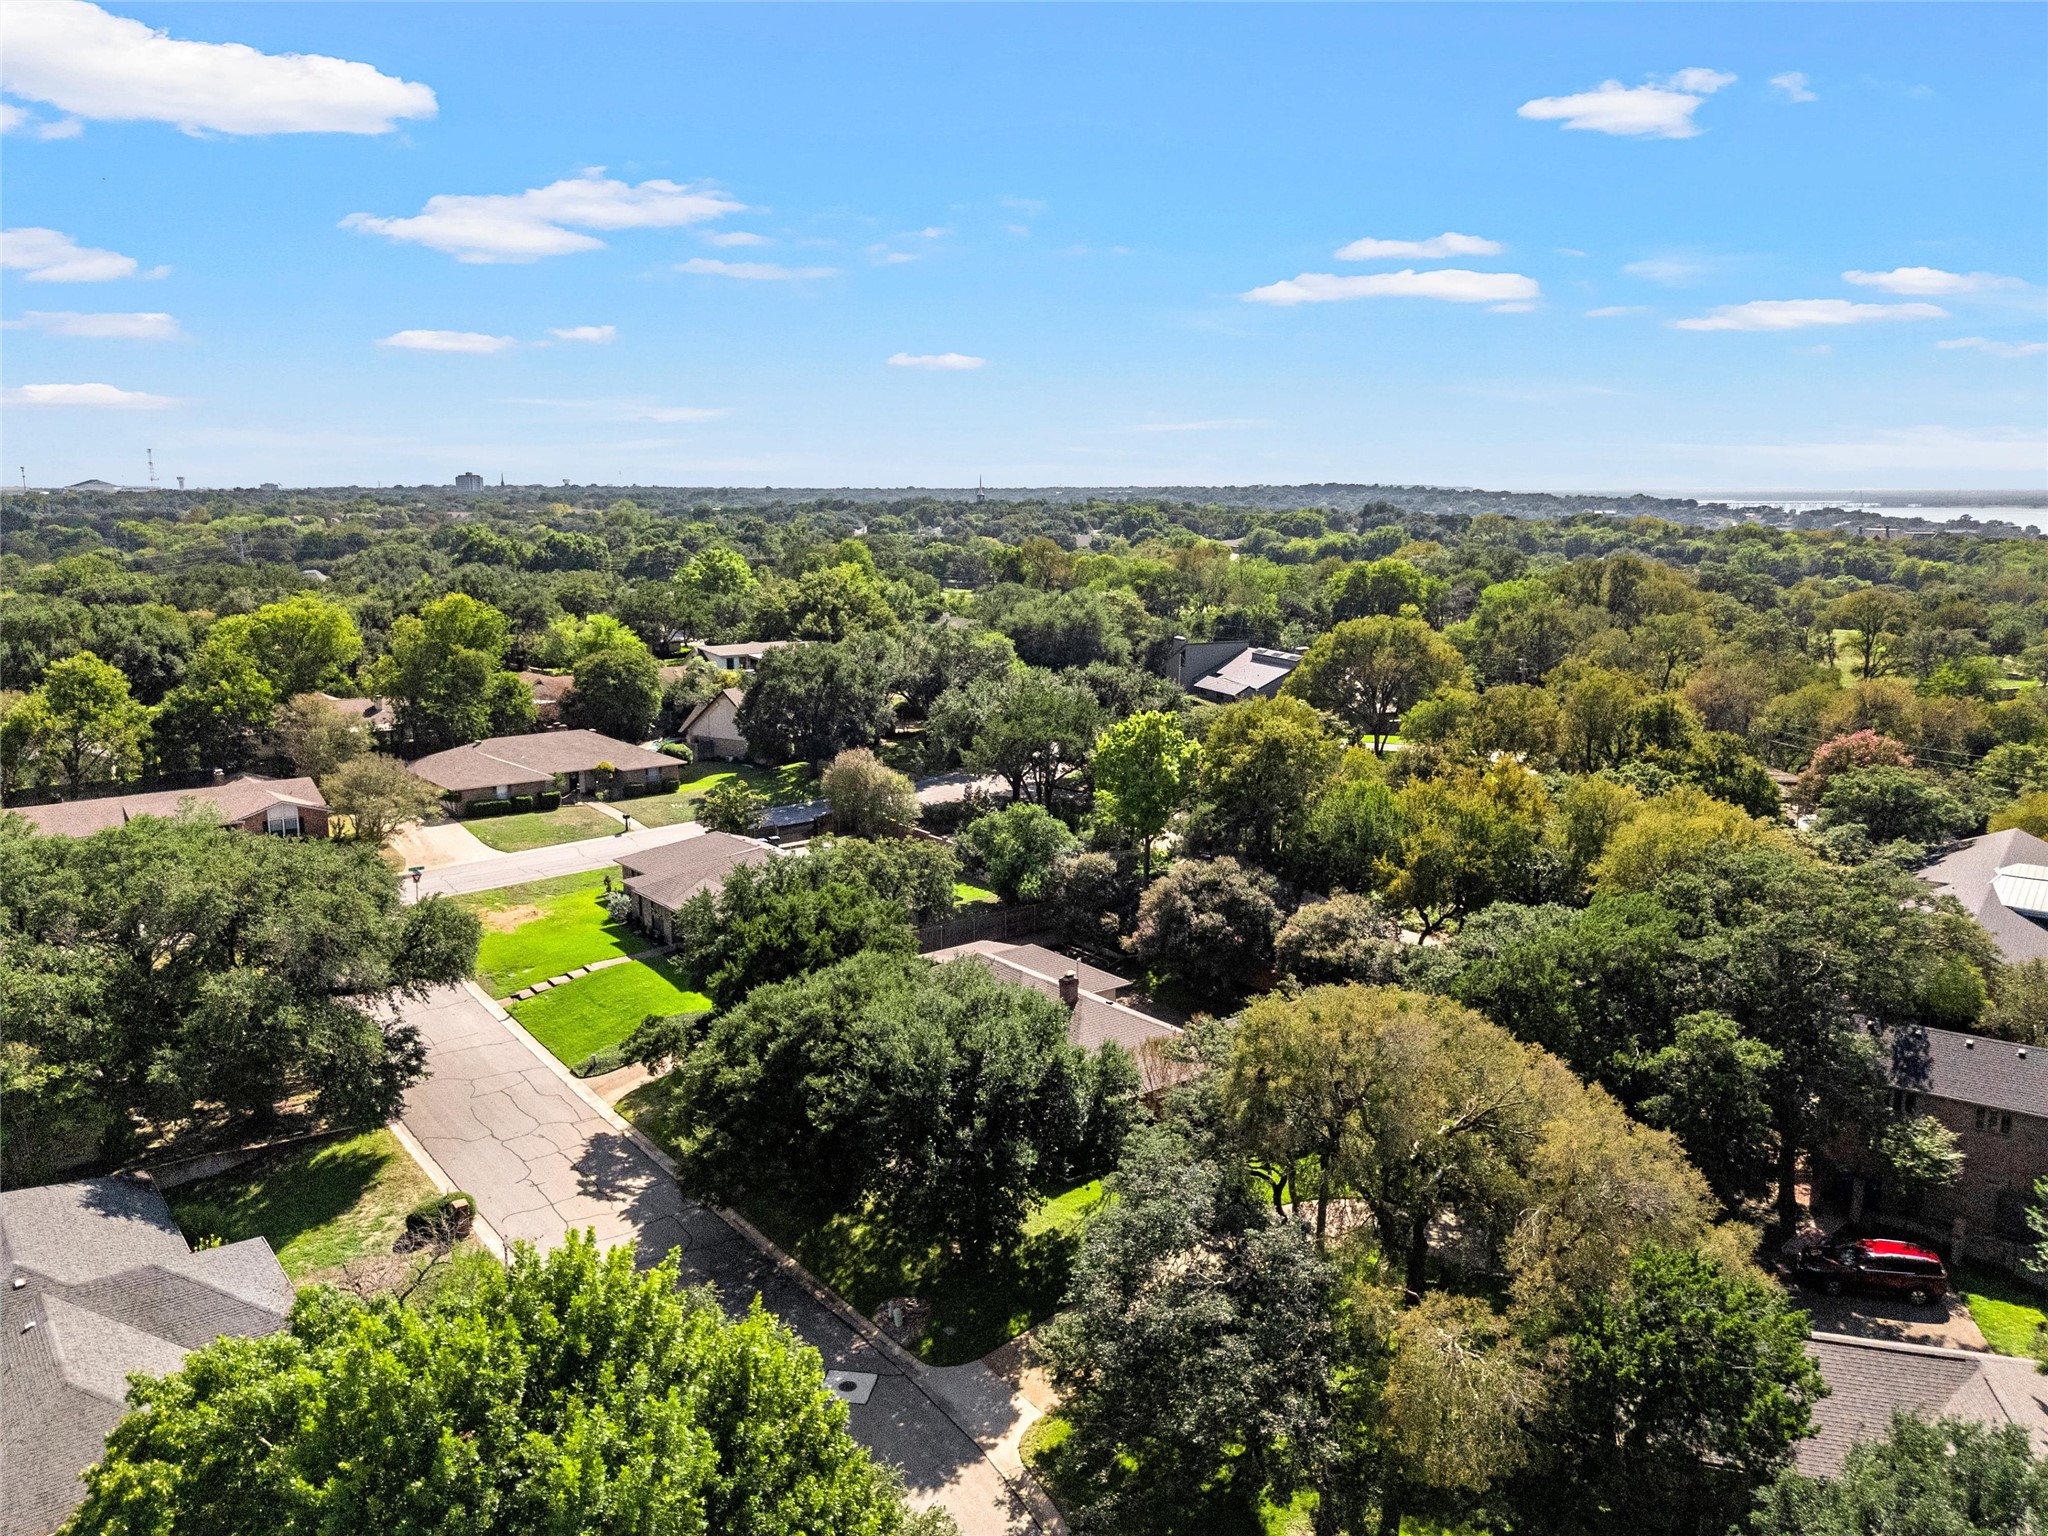
Aerial view of a leafy neighborhood, with tree-lined streets and distant water.
Aerial view of tree-lined homes beside a broad lake.
Aerial view of tree-shaded homes beside a broad lake under a partly cloudy sky.
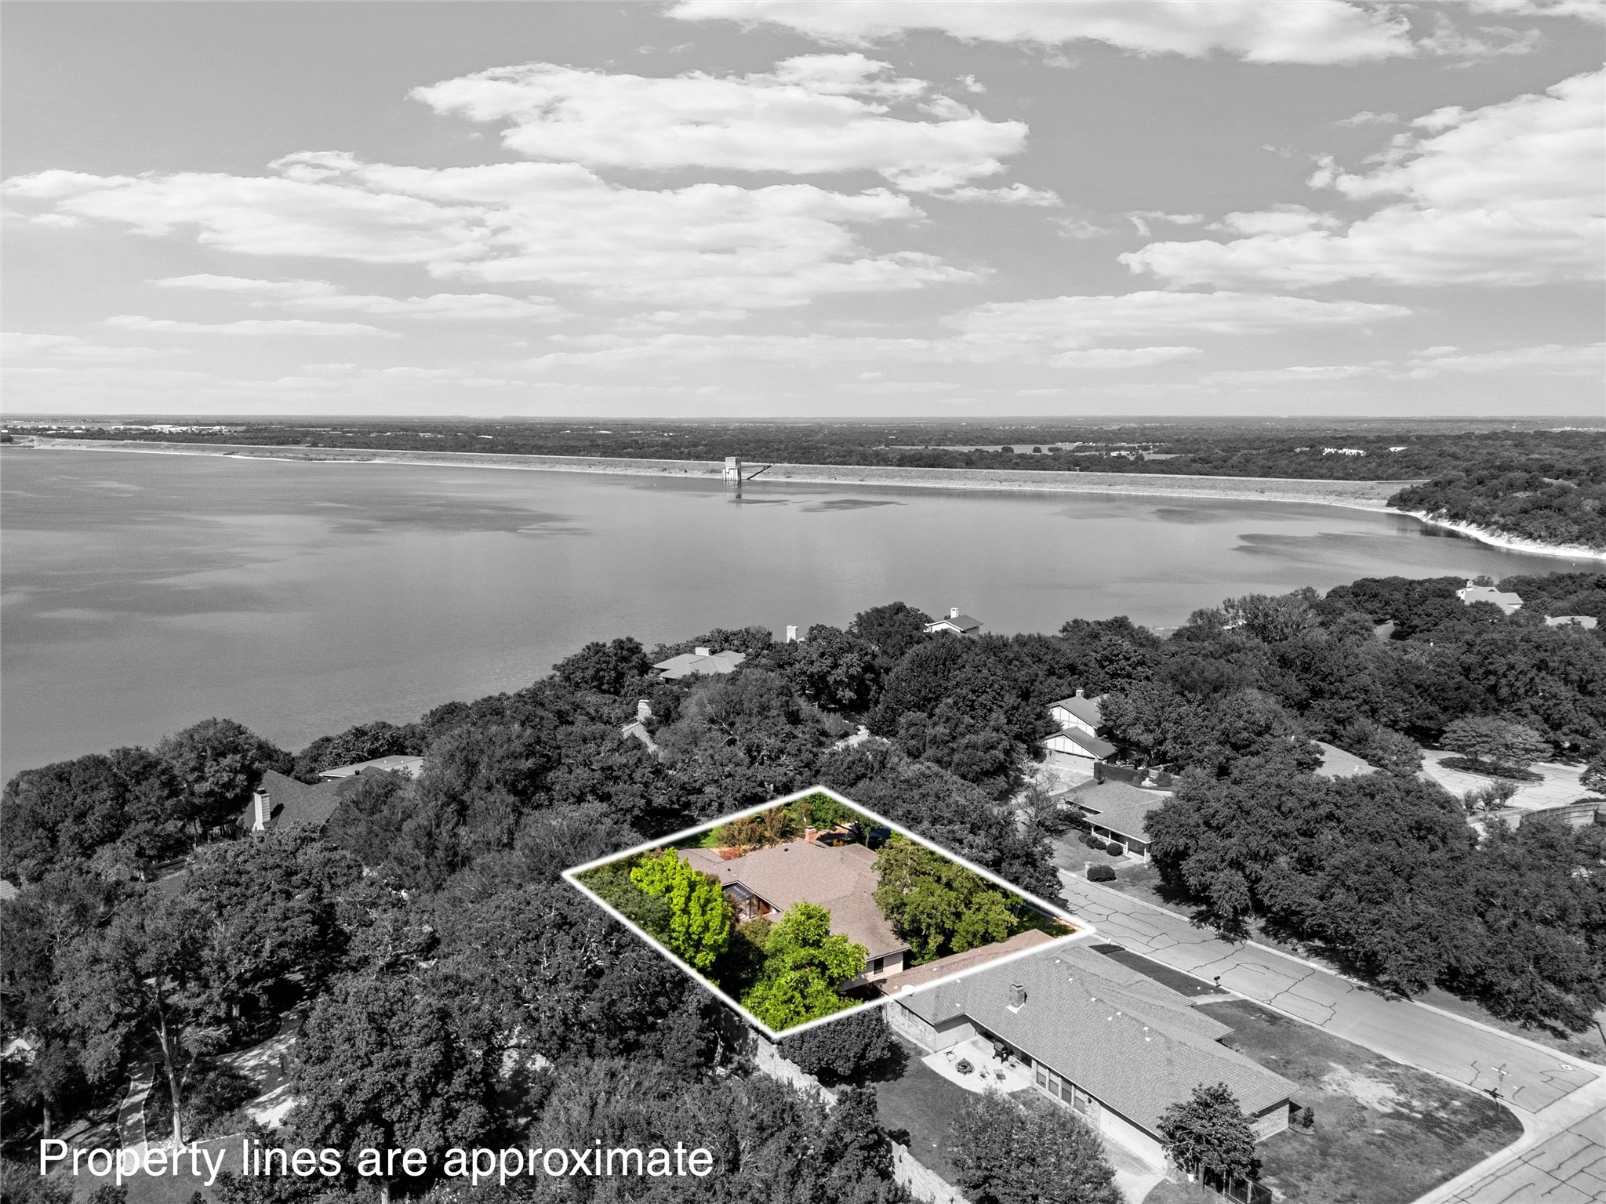
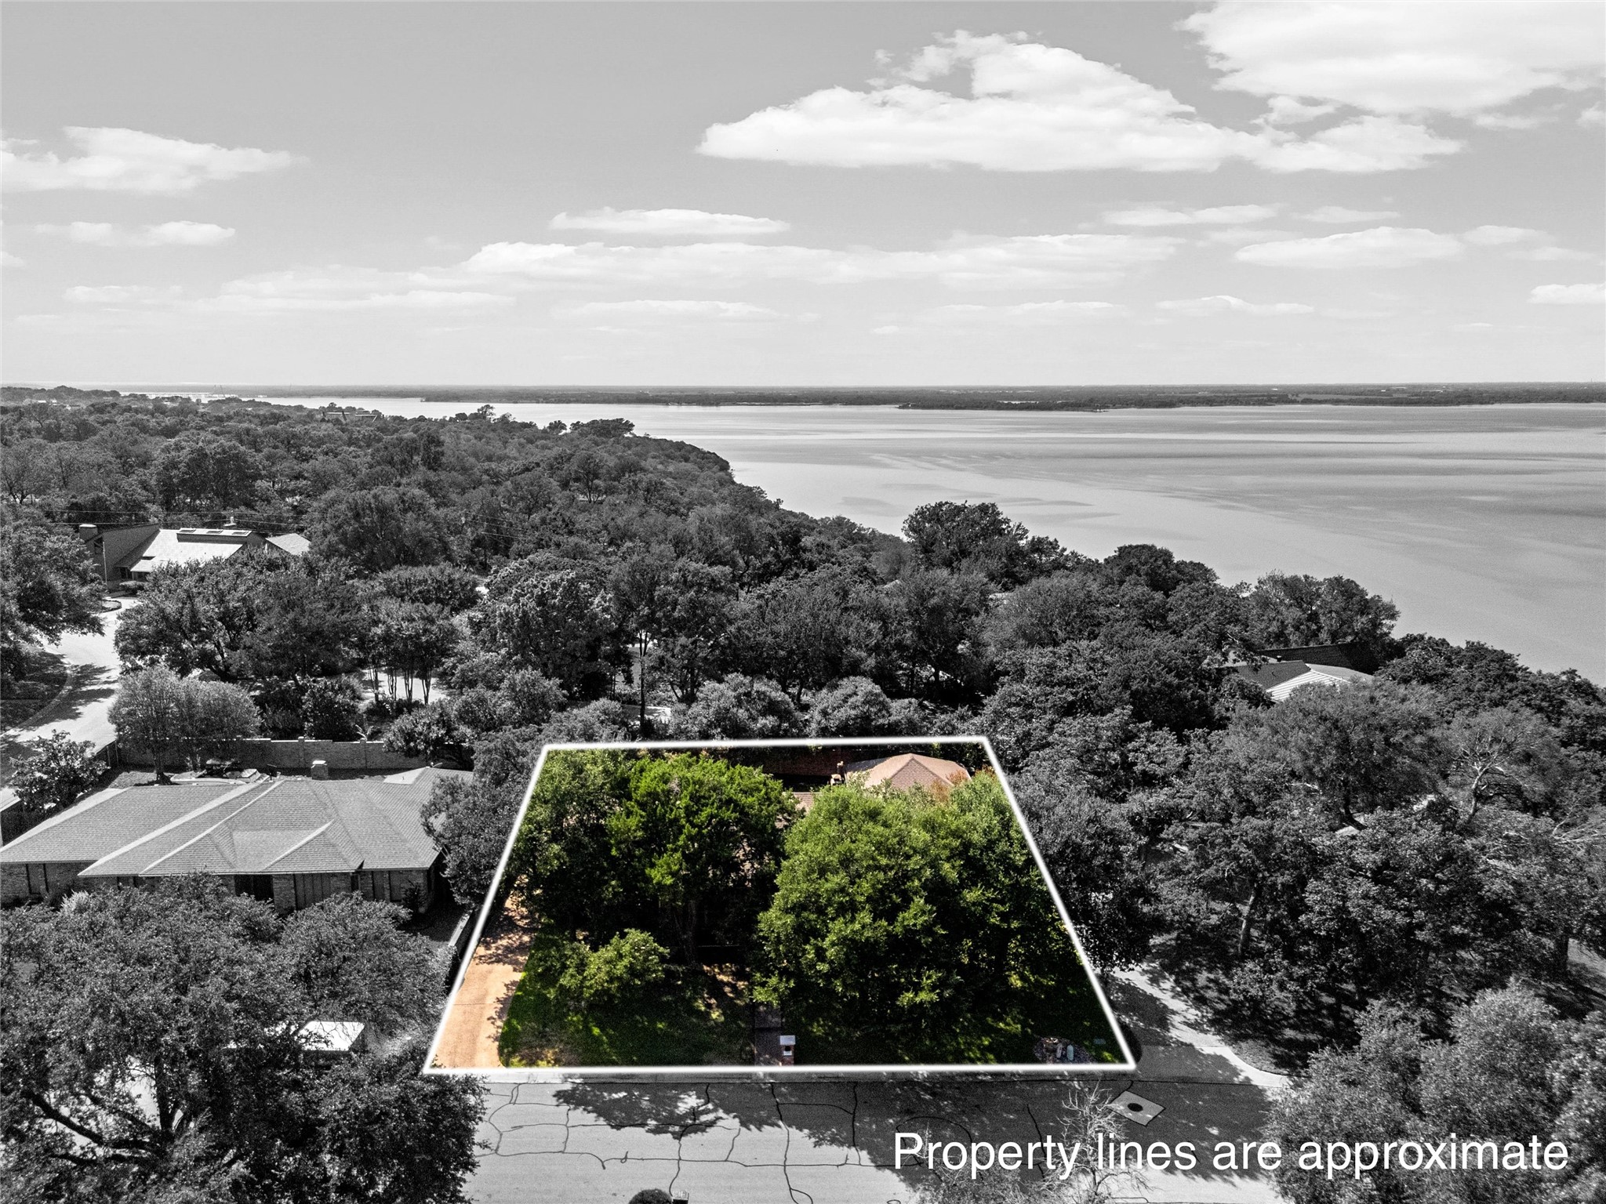
Aerial view of the outlined home and wooded lot, with a large lake beyond the neighborhood.
Aerial view of a tree-covered property outlined beside a large body of water.
SEE ALL PHOTOS
Red-brick home framed by mature trees, with a front walkway and warmly lit windows at dusk.
Red brick house with an American flag, concrete walkway, and mature shade trees.
Red brick house framed by mature shade trees, with a broad driveway and green front lawn.
Red brick house partly shaded by a large mature tree, with a green lawn and American flag.
Living room with a brick fireplace, built-in television cabinetry, tiled floors, and a carved wooden entry door.
Empty living room with gray tile floors, built-in TV cabinet, brick hearth, and glass doors to the yard.
Living room with a brick fireplace, built-in television cabinetry, and wide windows and glass doors.
Kitchen with white cabinetry, black countertops, a central island, and terracotta tile floors.
Kitchen with white cabinetry, black counters, an island, and arched plantation shutters.
Kitchen with white cabinets, black countertops, stainless appliances, and a central island.
Kitchen with white cabinets, black countertops, stainless steel appliances, and reddish-brown tile flooring.
Home office with built-in shelving, a dark wood desk, shuttered windows, and terracotta tile flooring.
White built-in corner cabinets with open shelves, under-cabinet lights, and dark countertops.
Empty tiled dining room with a chandelier, chair rail, and open louvered doors.
Empty tiled room with plantation-shuttered windows and a decorative chandelier.
Laundry area with white cabinets, tiled floor, and a glass-paneled door beside the hookups.
Empty room with large tile floors, plantation shutters, and a ceiling fan.
Empty room with large beige tile floors, plantation-shuttered windows, and an open louvered doorway.
Bathroom with two white vanities, large mirrors, and beige tiled flooring.
Bathroom with a long white double vanity, large mirrors, and beige tiled floor.
Bathroom walk-in shower with frosted glass doors, chrome hardware, and white louvered doors on either side.
Empty room with beige tile flooring, gray walls, and two white doors.
Empty room with tiled floors and an arched plantation-shuttered window.
Garage interior with exposed brick, pegboard tool storage, and a ceiling-mounted door opener.
Home’s rear exterior with a covered patio, screened enclosure, green lawn, and sprawling shade tree.
Empty room with large shuttered windows and beige tile flooring.
Bathroom with a white vanity, large mirror, built-in cabinets, and toilet.
Rear exterior with a two-car garage, covered patio, and greenhouse beside the driveway.
Wood-paneled workshop with a built-in workbench, pegboard wall, and extensive cabinetry.
Garage with dark tiled flooring, extensive wood cabinets, and a glass-paneled side door.
Brick home with two garages and a wide driveway shaded by mature trees.
Covered patio with terracotta tile, ceiling fan, and stone column overlooking a fenced, tree-lined yard.
Bathroom with a long white vanity and mirrored wall beside a tiled tub and shower.
Aerial view of homes among mature trees beside a broad lake.
Aerial view of homes among trees beside a lake, with power lines in the distance.
Aerial view of a leafy neighborhood, with tree-lined streets and distant water.
Aerial view of tree-lined homes beside a broad lake.
Aerial view of tree-shaded homes beside a broad lake under a partly cloudy sky.
Aerial view of the outlined home and wooded lot, with a large lake beyond the neighborhood.
Aerial view of a tree-covered property outlined beside a large body of water.
For Sale

3906 Green Oak Drive

3906 Green Oak Drive, Waco, TX 76710

$490,000
Welcome to 3906 Green Oak Drive! This well-maintained 3-bed, 2.5 bath, presents a great opportunity in a charming Waco neighborhood. The living space showcases ample natural light, built-ins, and brick fireplace - bringing both a bright and cozy space to its new buyers. You will also find a spacious kitchen, with island and plentiful storage, a home office, that could transform into anything desired, and generous primary suite, with dual vanities and large shower in the primary bath. A real standout of the property is the beautifully outfitted 2-car air conditioned garage, plus a separate 3rd car garage which has endless possibilities. Offering a sliver of a lake view from the patio, the outdoor space at this home is divine; a climate controlled greenhouse, covered patio, and plenty of privacy are just the start. A must see home that is ready for new owners awaits!

3
beds

3
baths

2,434 Sq.Ft. LIVING AREA

10,497.96 Sq.Ft. lot

Katie Snapp

Katie Snapp

Features & Amenities

Interior

  • total bedrooms3
  • Total bathrooms3
  • full bathrooms2
  • half bathroom1
  • Laundry room Washer Hookup, Dryer Hookup, Laundry in Utility Room
  • Flooring Tile
  • Fireplace Living Room, Masonry
  • APPLIANCES Dishwasher, Electric Cooktop, Electric Oven
  • other interior Features Built-in Features, Kitchen Island

Area & Lot

  • Status For Sale
  • Living Area2,434 Sq.Ft.
  • Lot Area10,497.96 Sq.Ft.
  • MLS® ID21406915
  • TypeResidential
  • YEAR BUILT1978
  • NeighborhoodWaco
  • Architecture StylesDetached
  • Elementary SchoolMountainview
  • Middle SchoolTennyson
  • High SchoolWaco
  • School DistrictWaco ISD

Exterior

  • STORIES1
  • Garage Space3.0
  • water SourcePublic
  • utilitiesElectricity Connected, Sewer Available, Water Available
  • PoolNone
  • roofComposition
  • parkingGarage

Financial

  • Sales Price$490,000
View Virtual Tour
Red brick house with an American flag, concrete walkway, and mature shade trees.

Schedule a Showing

I would love to show you this beautiful property. Please select your preferred date and time below. I will be in touch shortly to confirm your appointment.

Schedule a Showing

I would love to show you this beautiful property. Please select your preferred date and time below. I will be in touch shortly to confirm your appointment.

Thank you for your interest in 3906 Green Oak Drive, Waco, TX 76710. We are reviewing your request and will be in touch shortly!

Mortgage Calculator

Estimate your monthly mortgage payment, including the principal and interest, property taxes, and HOA. Adjust the values to generate a more accurate rate.

All estimates are provided for informational purposes only. Actual amounts may vary.
$0,000 Your Payment 20 15 65
$0,000 Your Payment

Waco

You’ll find a lot of people really pride themselves on living in what they(we) hilariously refer to as “Waco Waco”, and we can totally understand why!

Explore

Work With Katie

Dedicated service, strong negotiation, and a personalized strategy designed to help you achieve your real estate goals with confidence.

Follow Me on Instagram