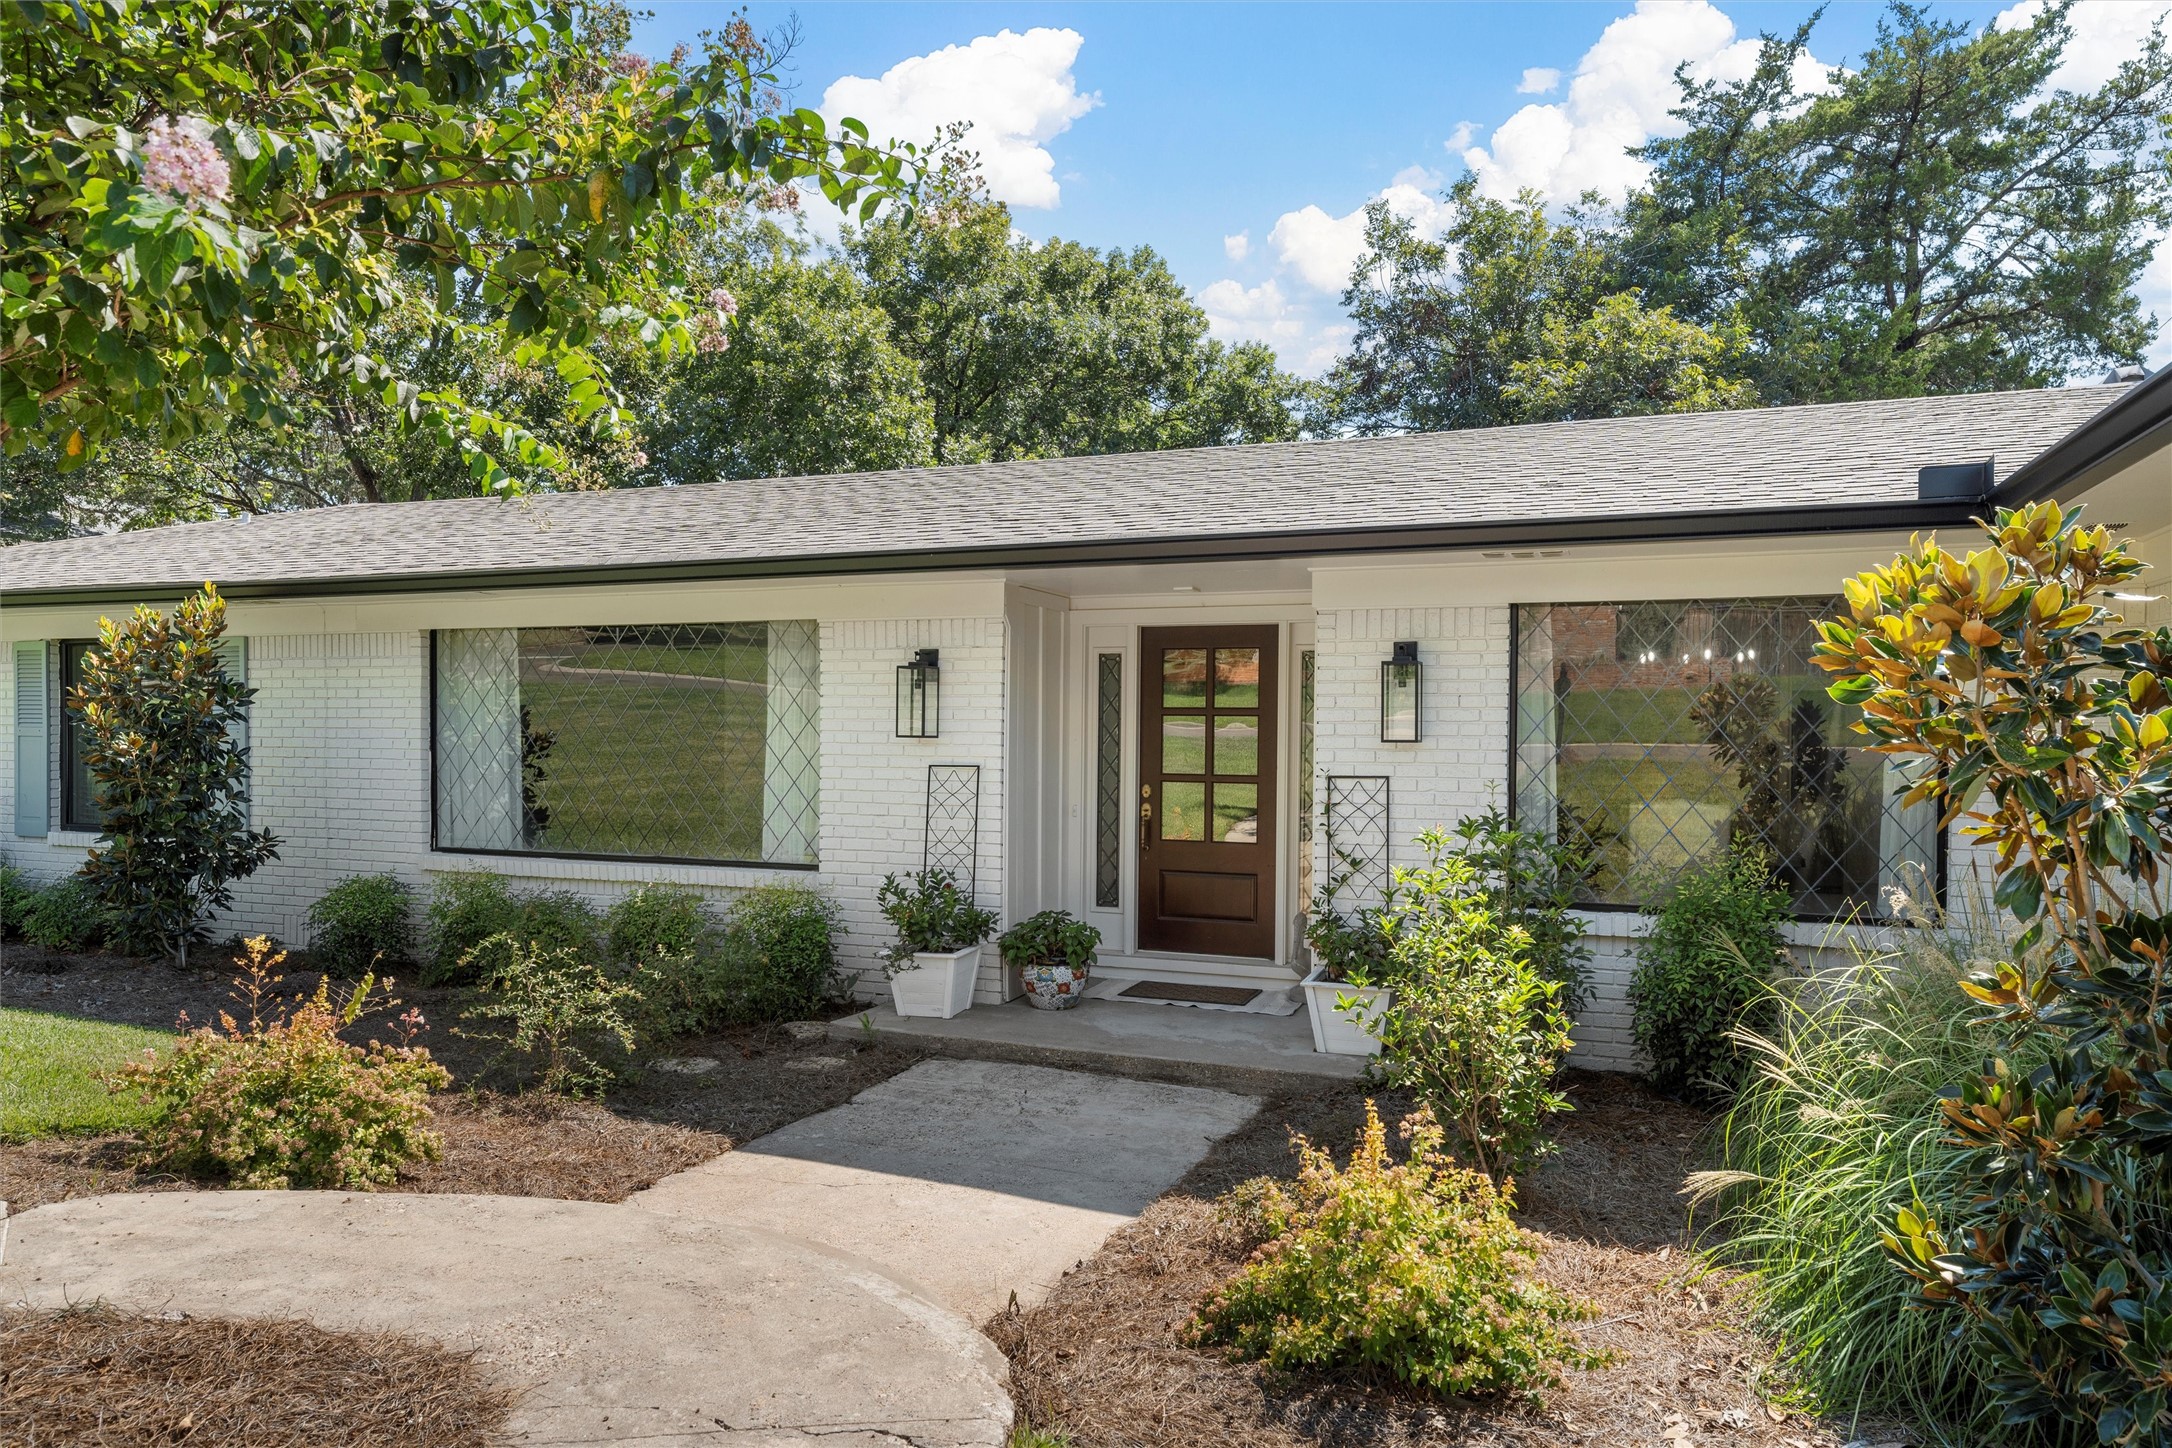
White brick home with a brown front door, diamond-pattern windows, and a curved garden walkway.
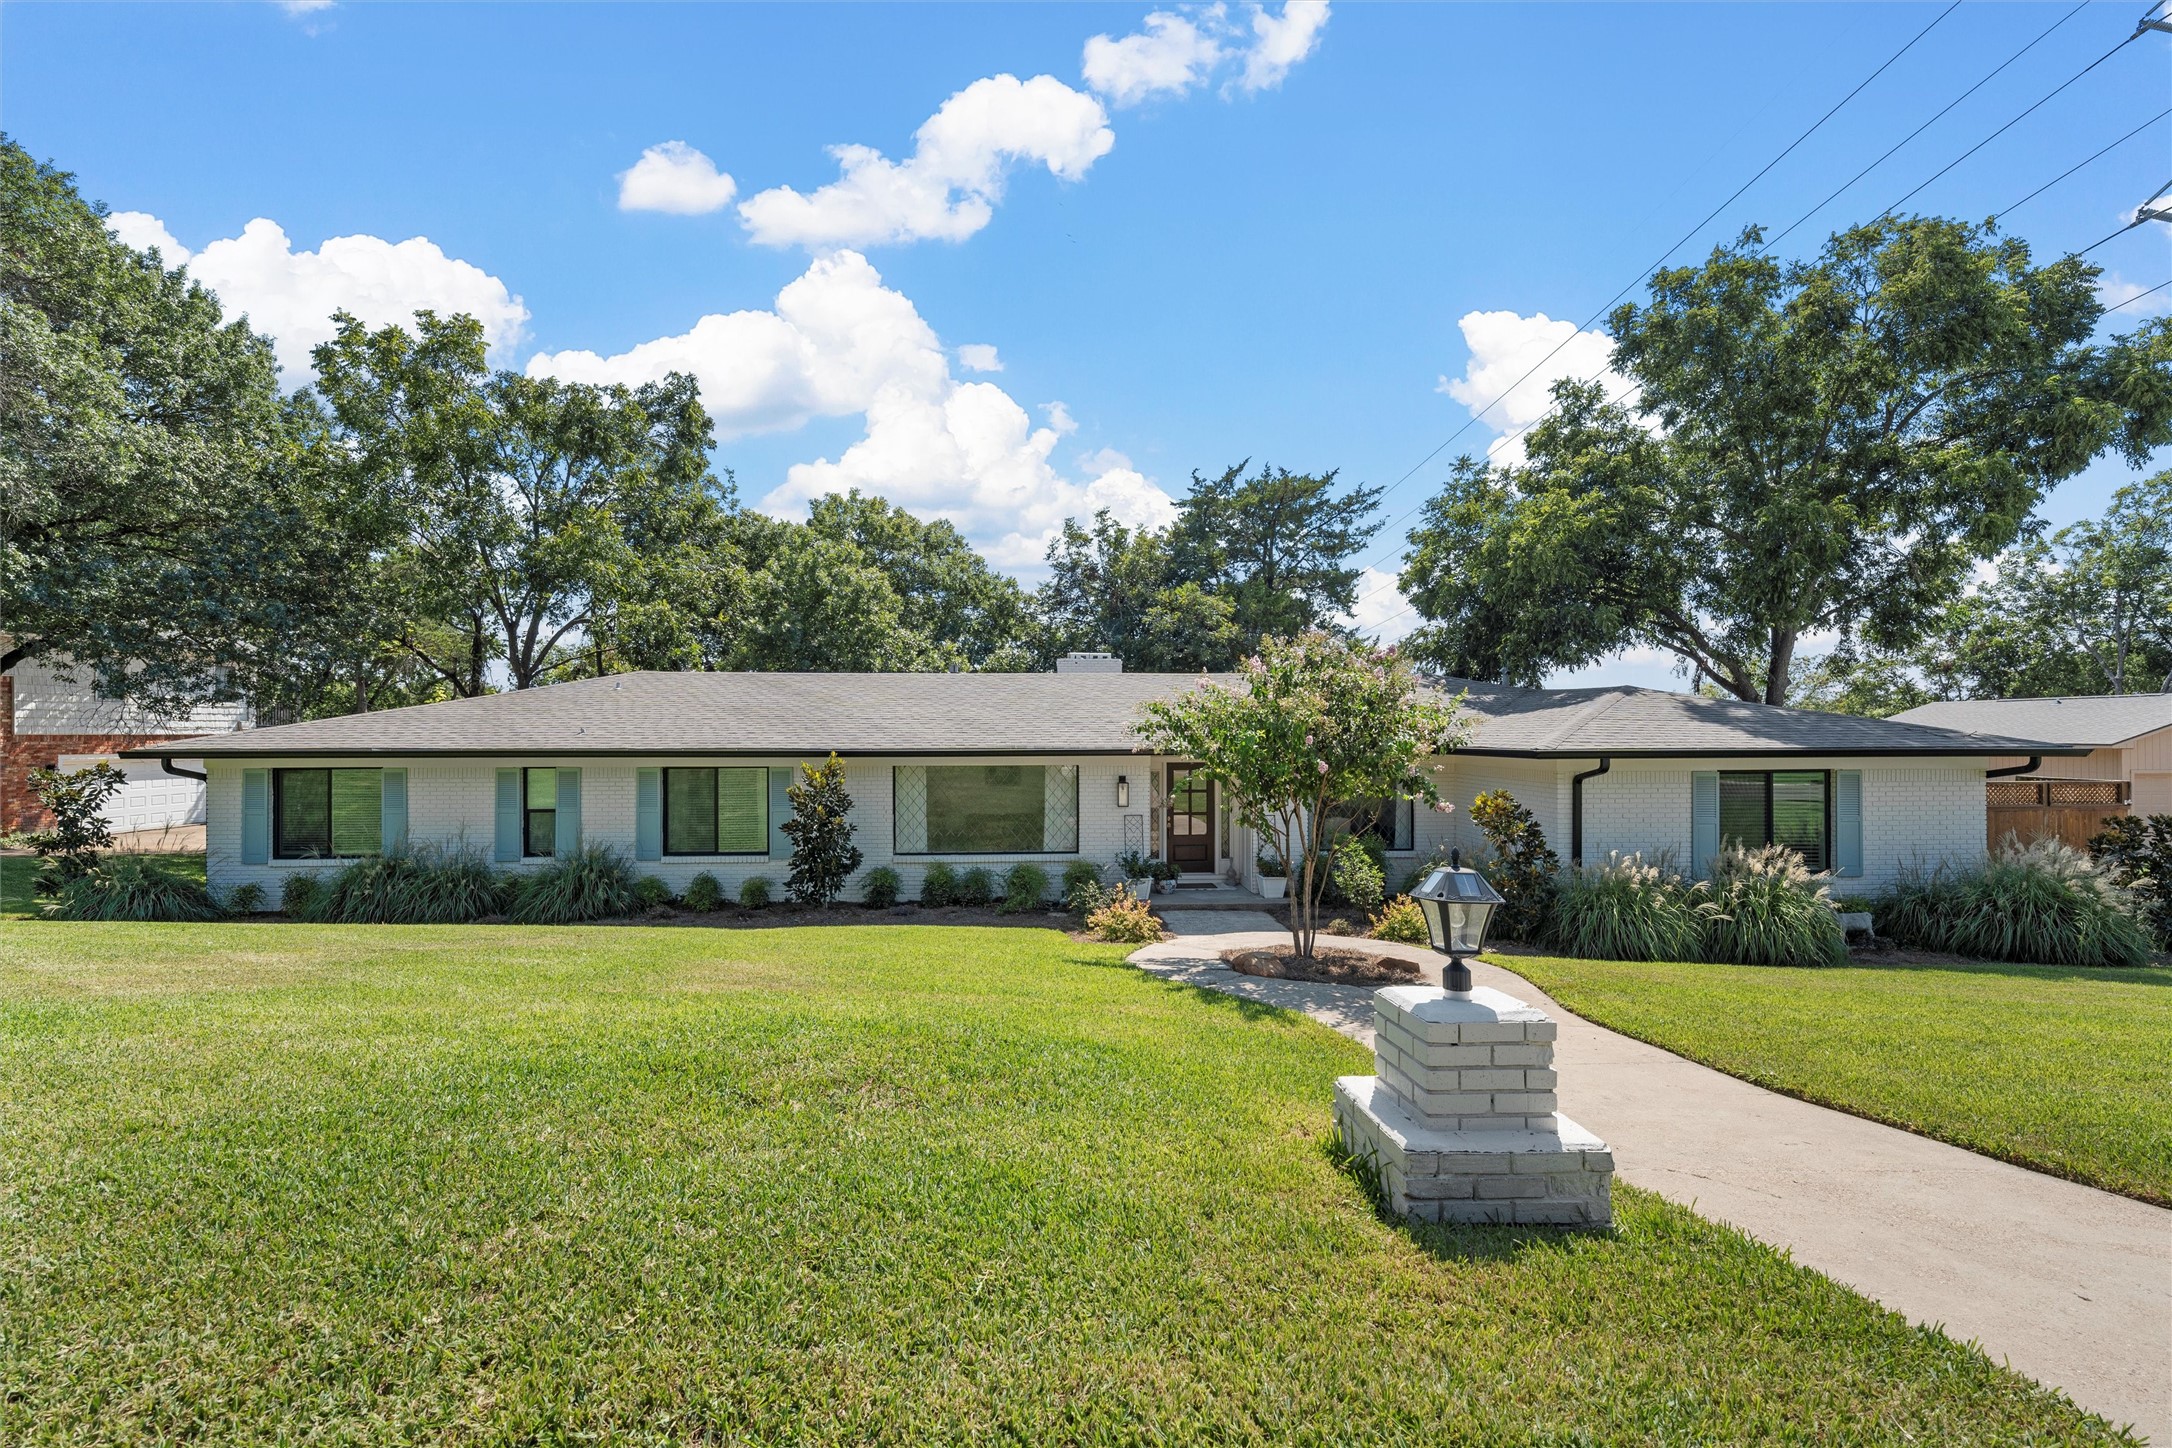
Single-story white-brick home with a broad lawn, landscaped beds, and mature trees.
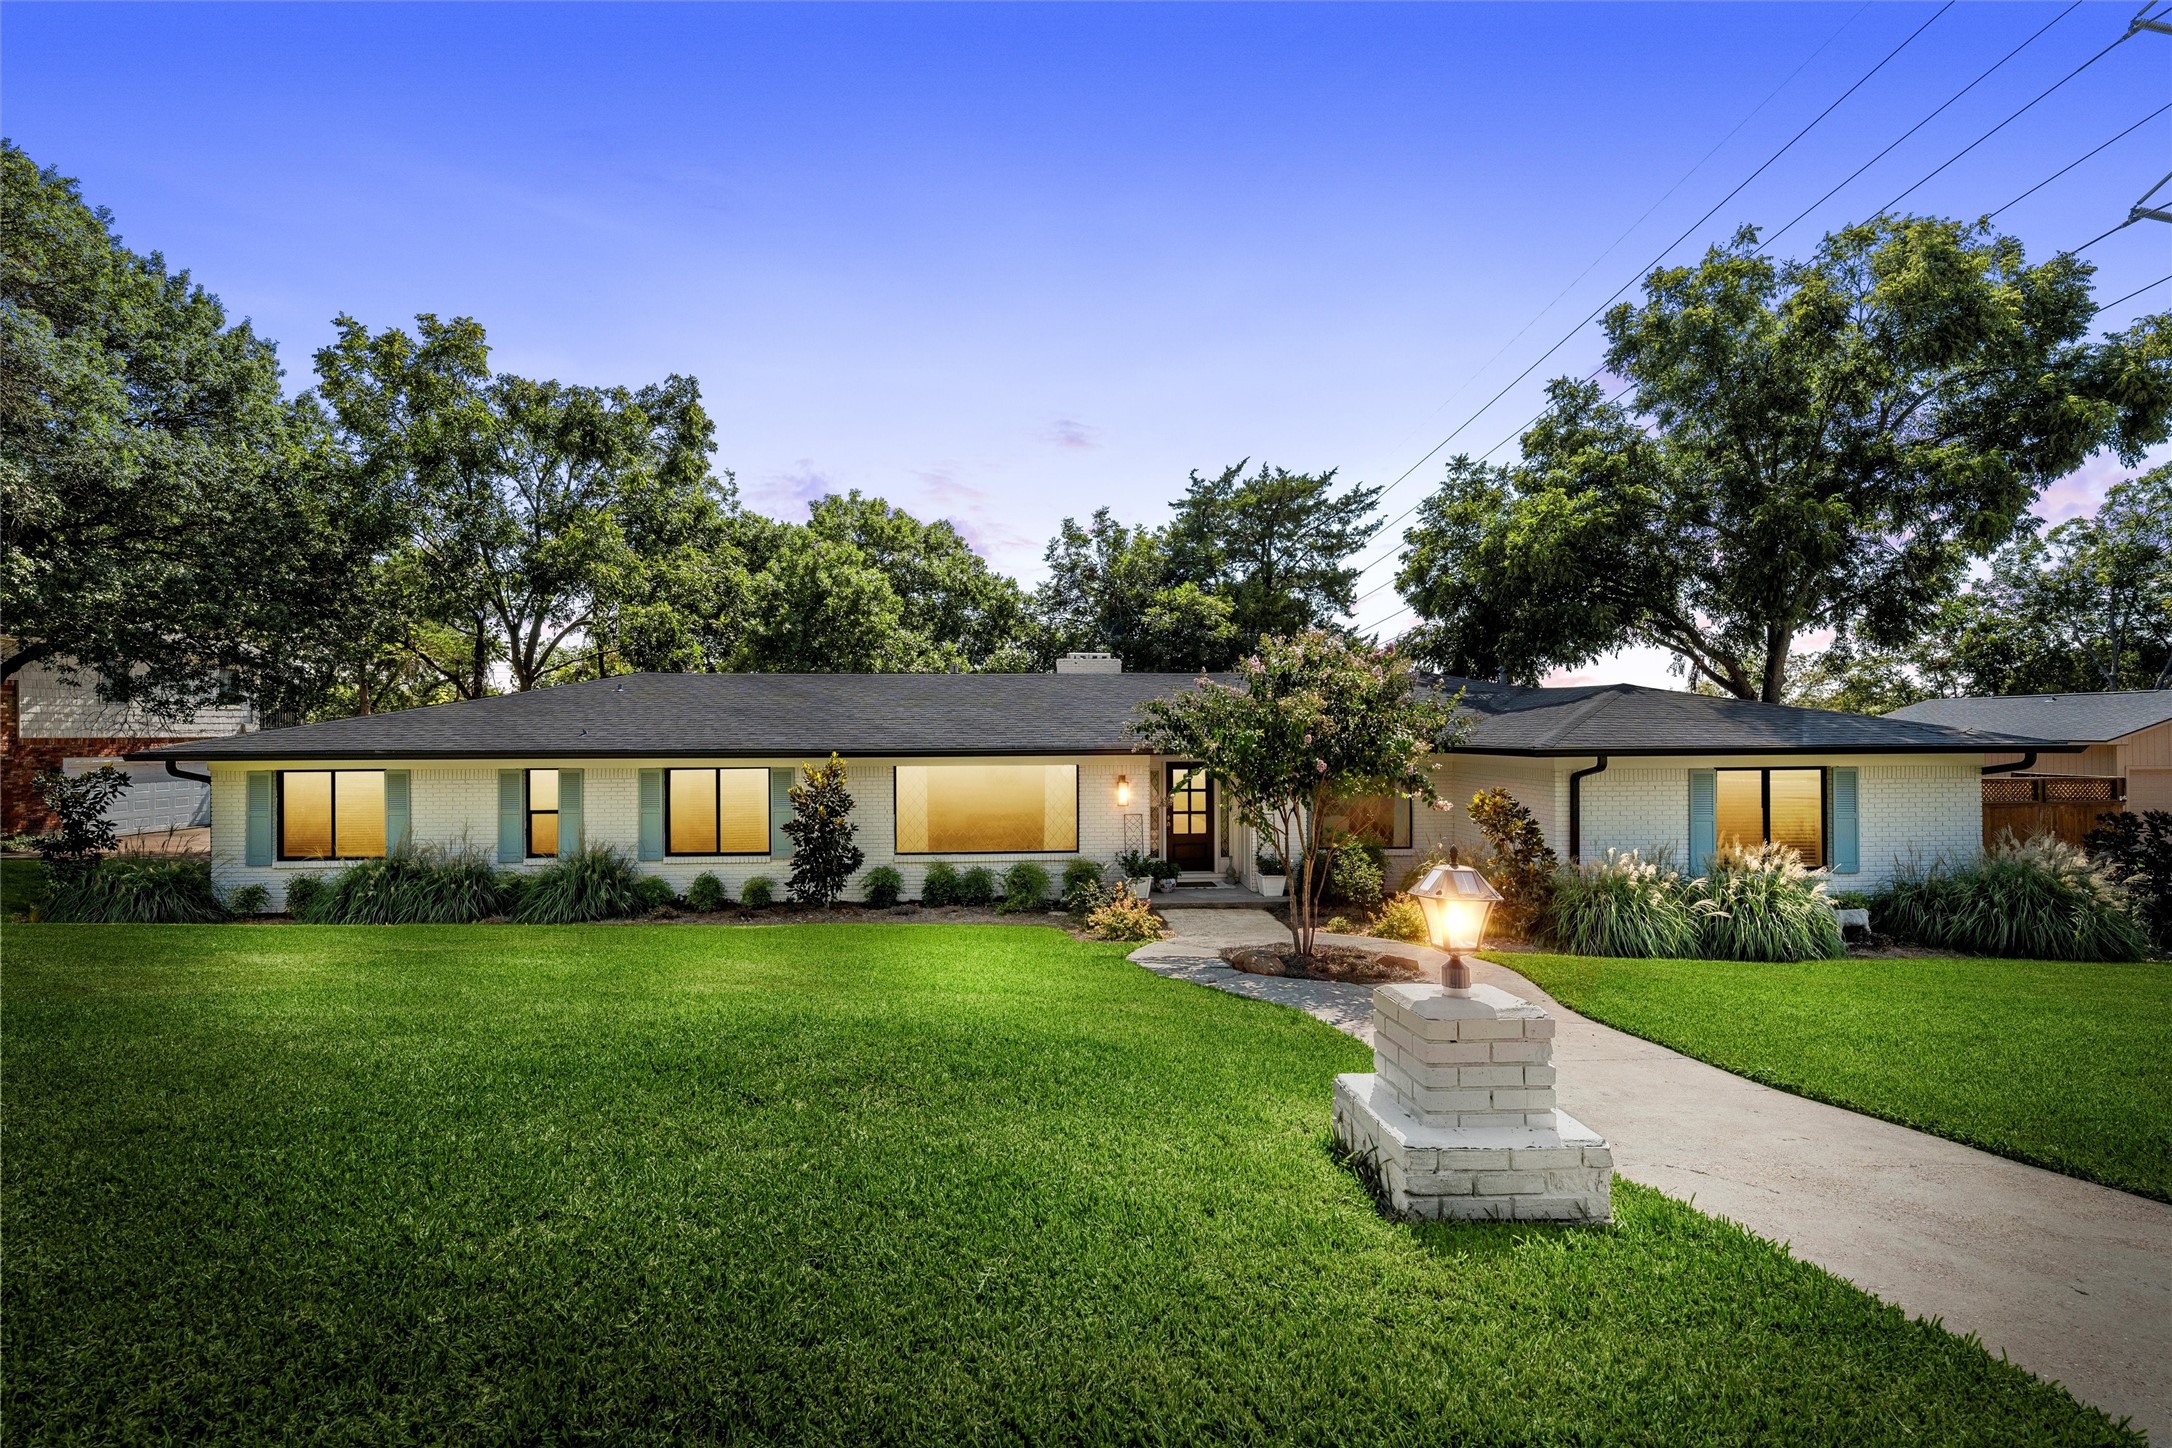
Single-story white brick home with a broad lawn and curved front walkway at dusk.
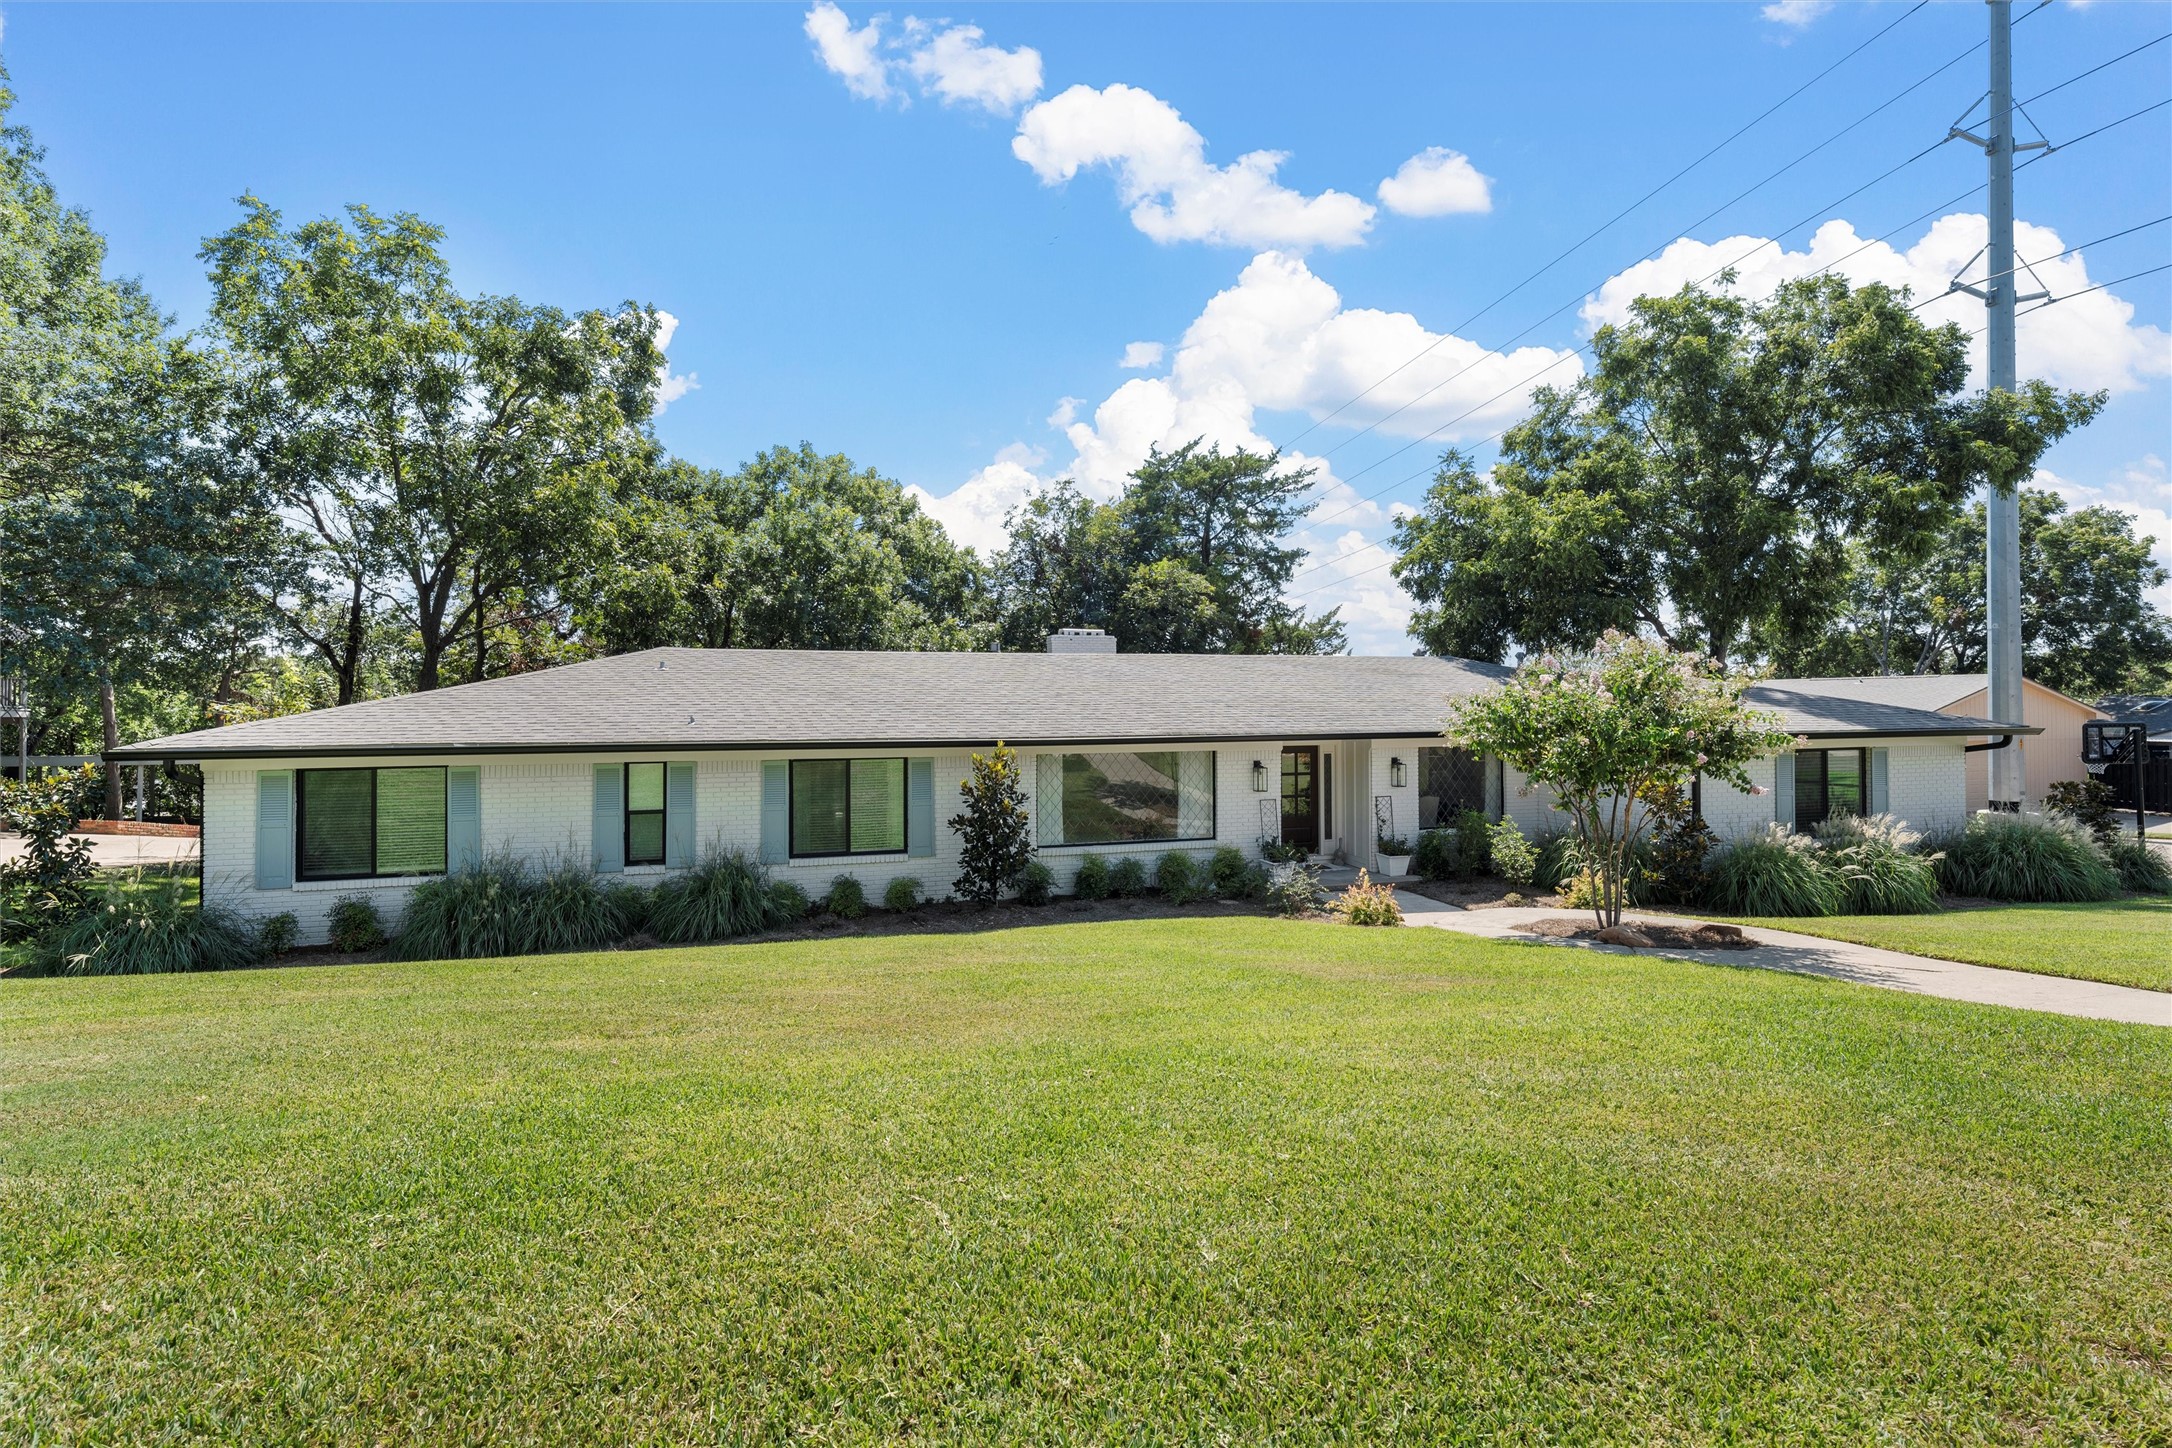
Single-story white brick house with blue shutters, a broad lawn, and a curved walkway to the entrance.
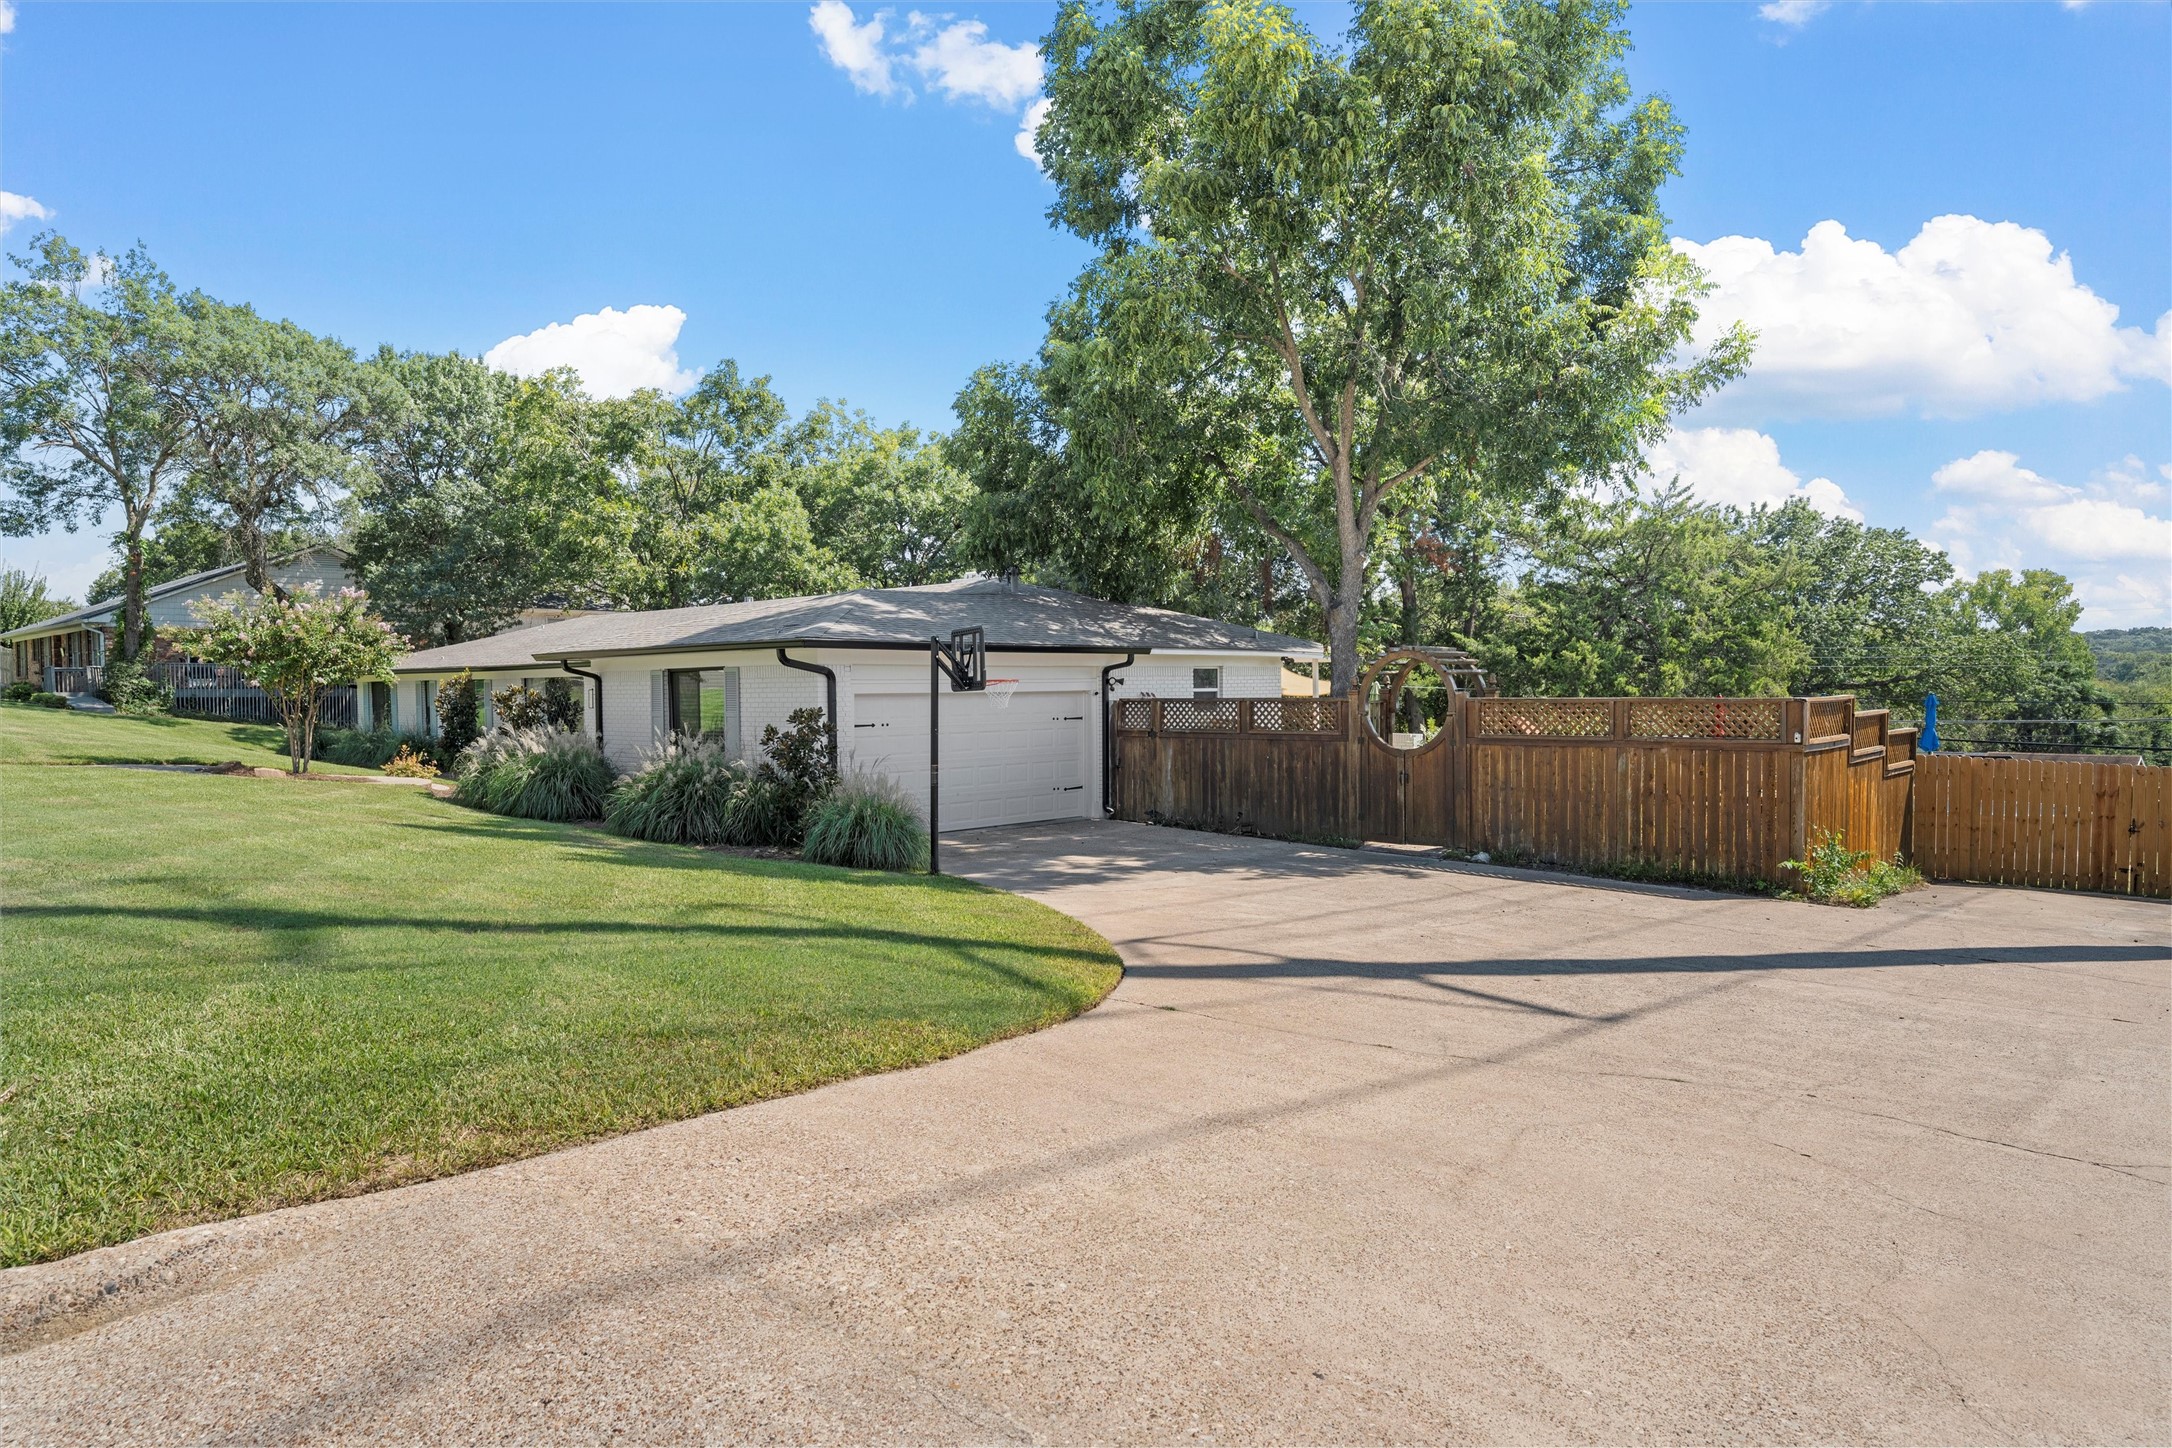
Single-story brick house with an attached garage, broad driveway, and tall wooden fence.
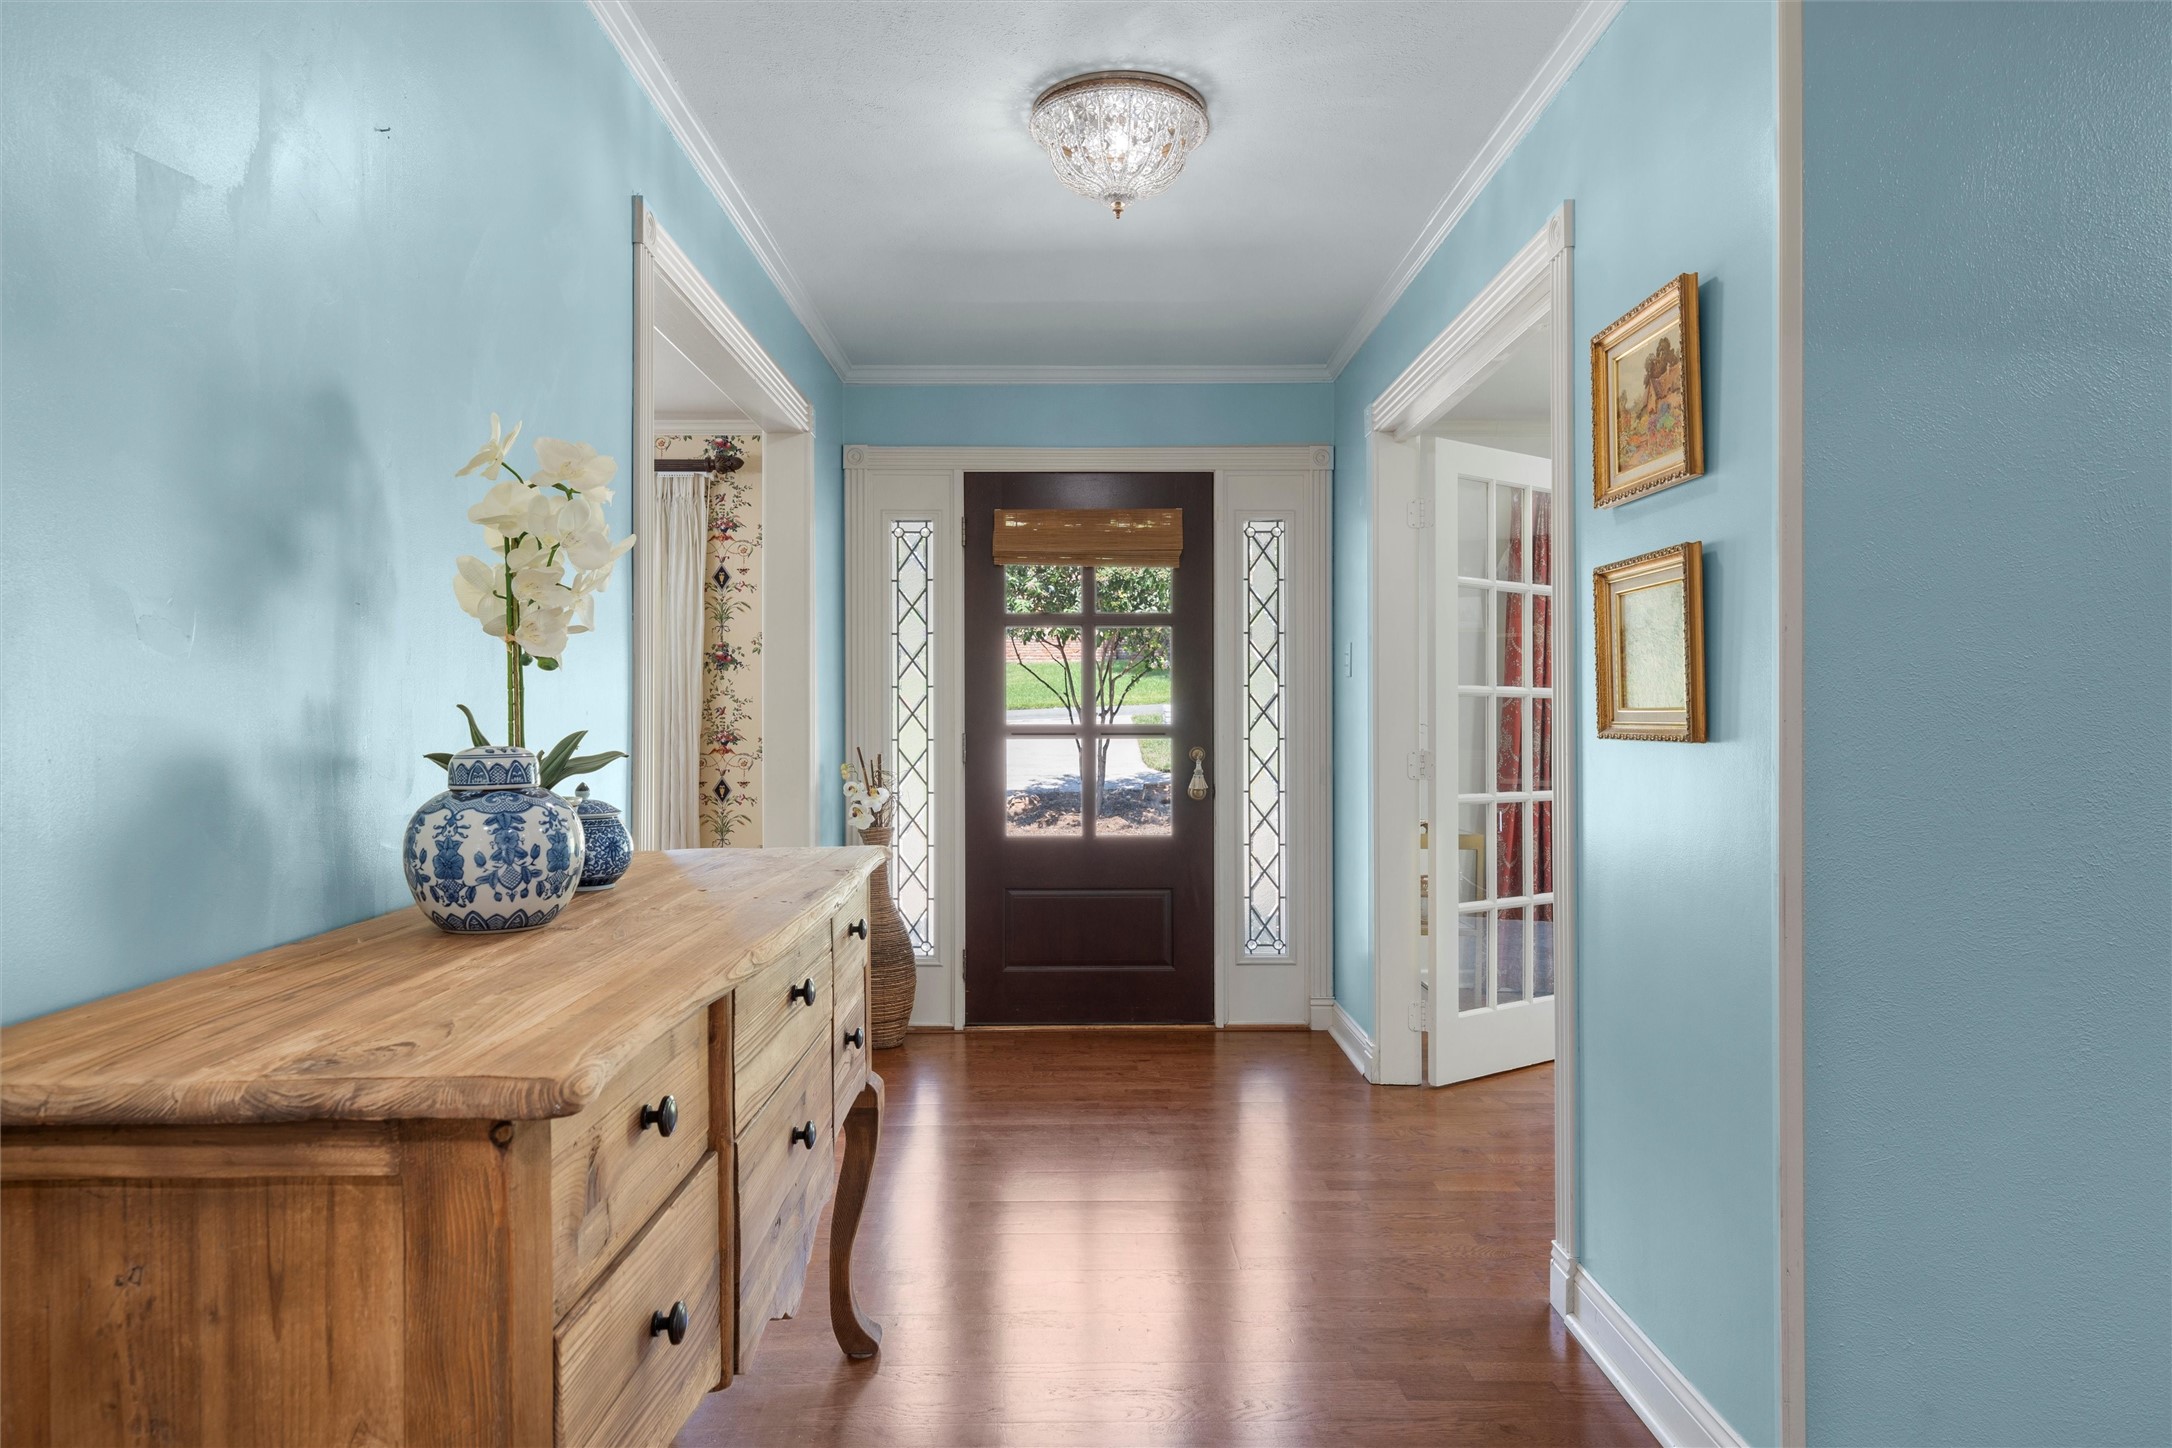
Entry hall with blue walls, a dark front door, hardwood floors, and a wooden console with flowers.
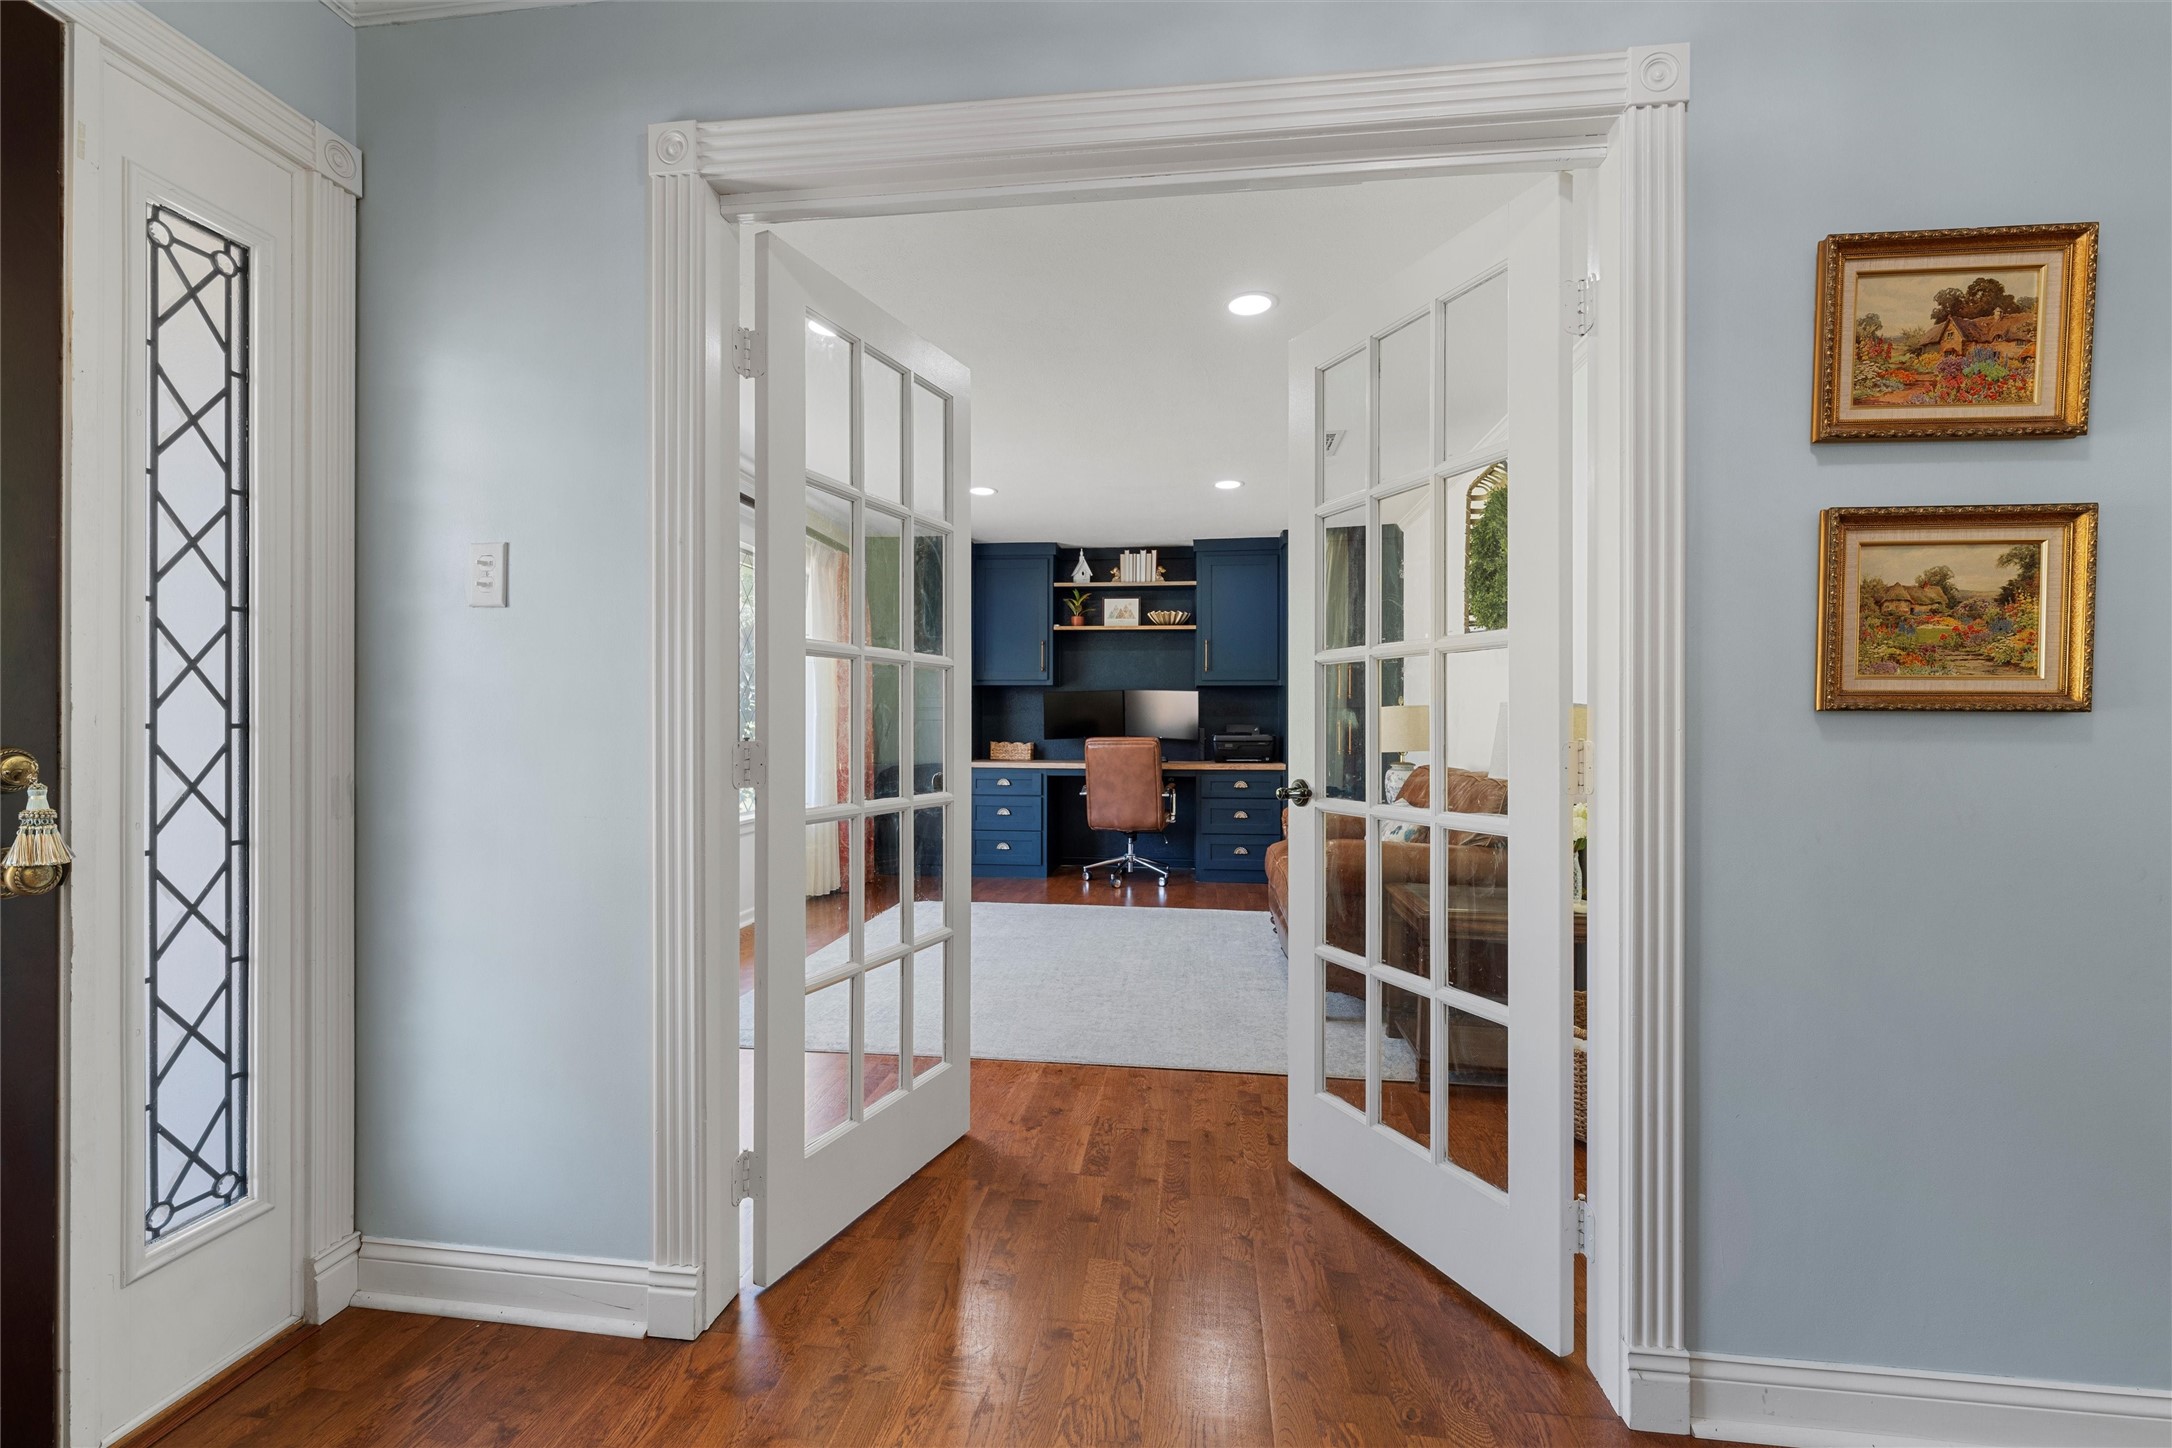
Open French doors lead to a home office with navy built-ins, a desk, and a leather chair.
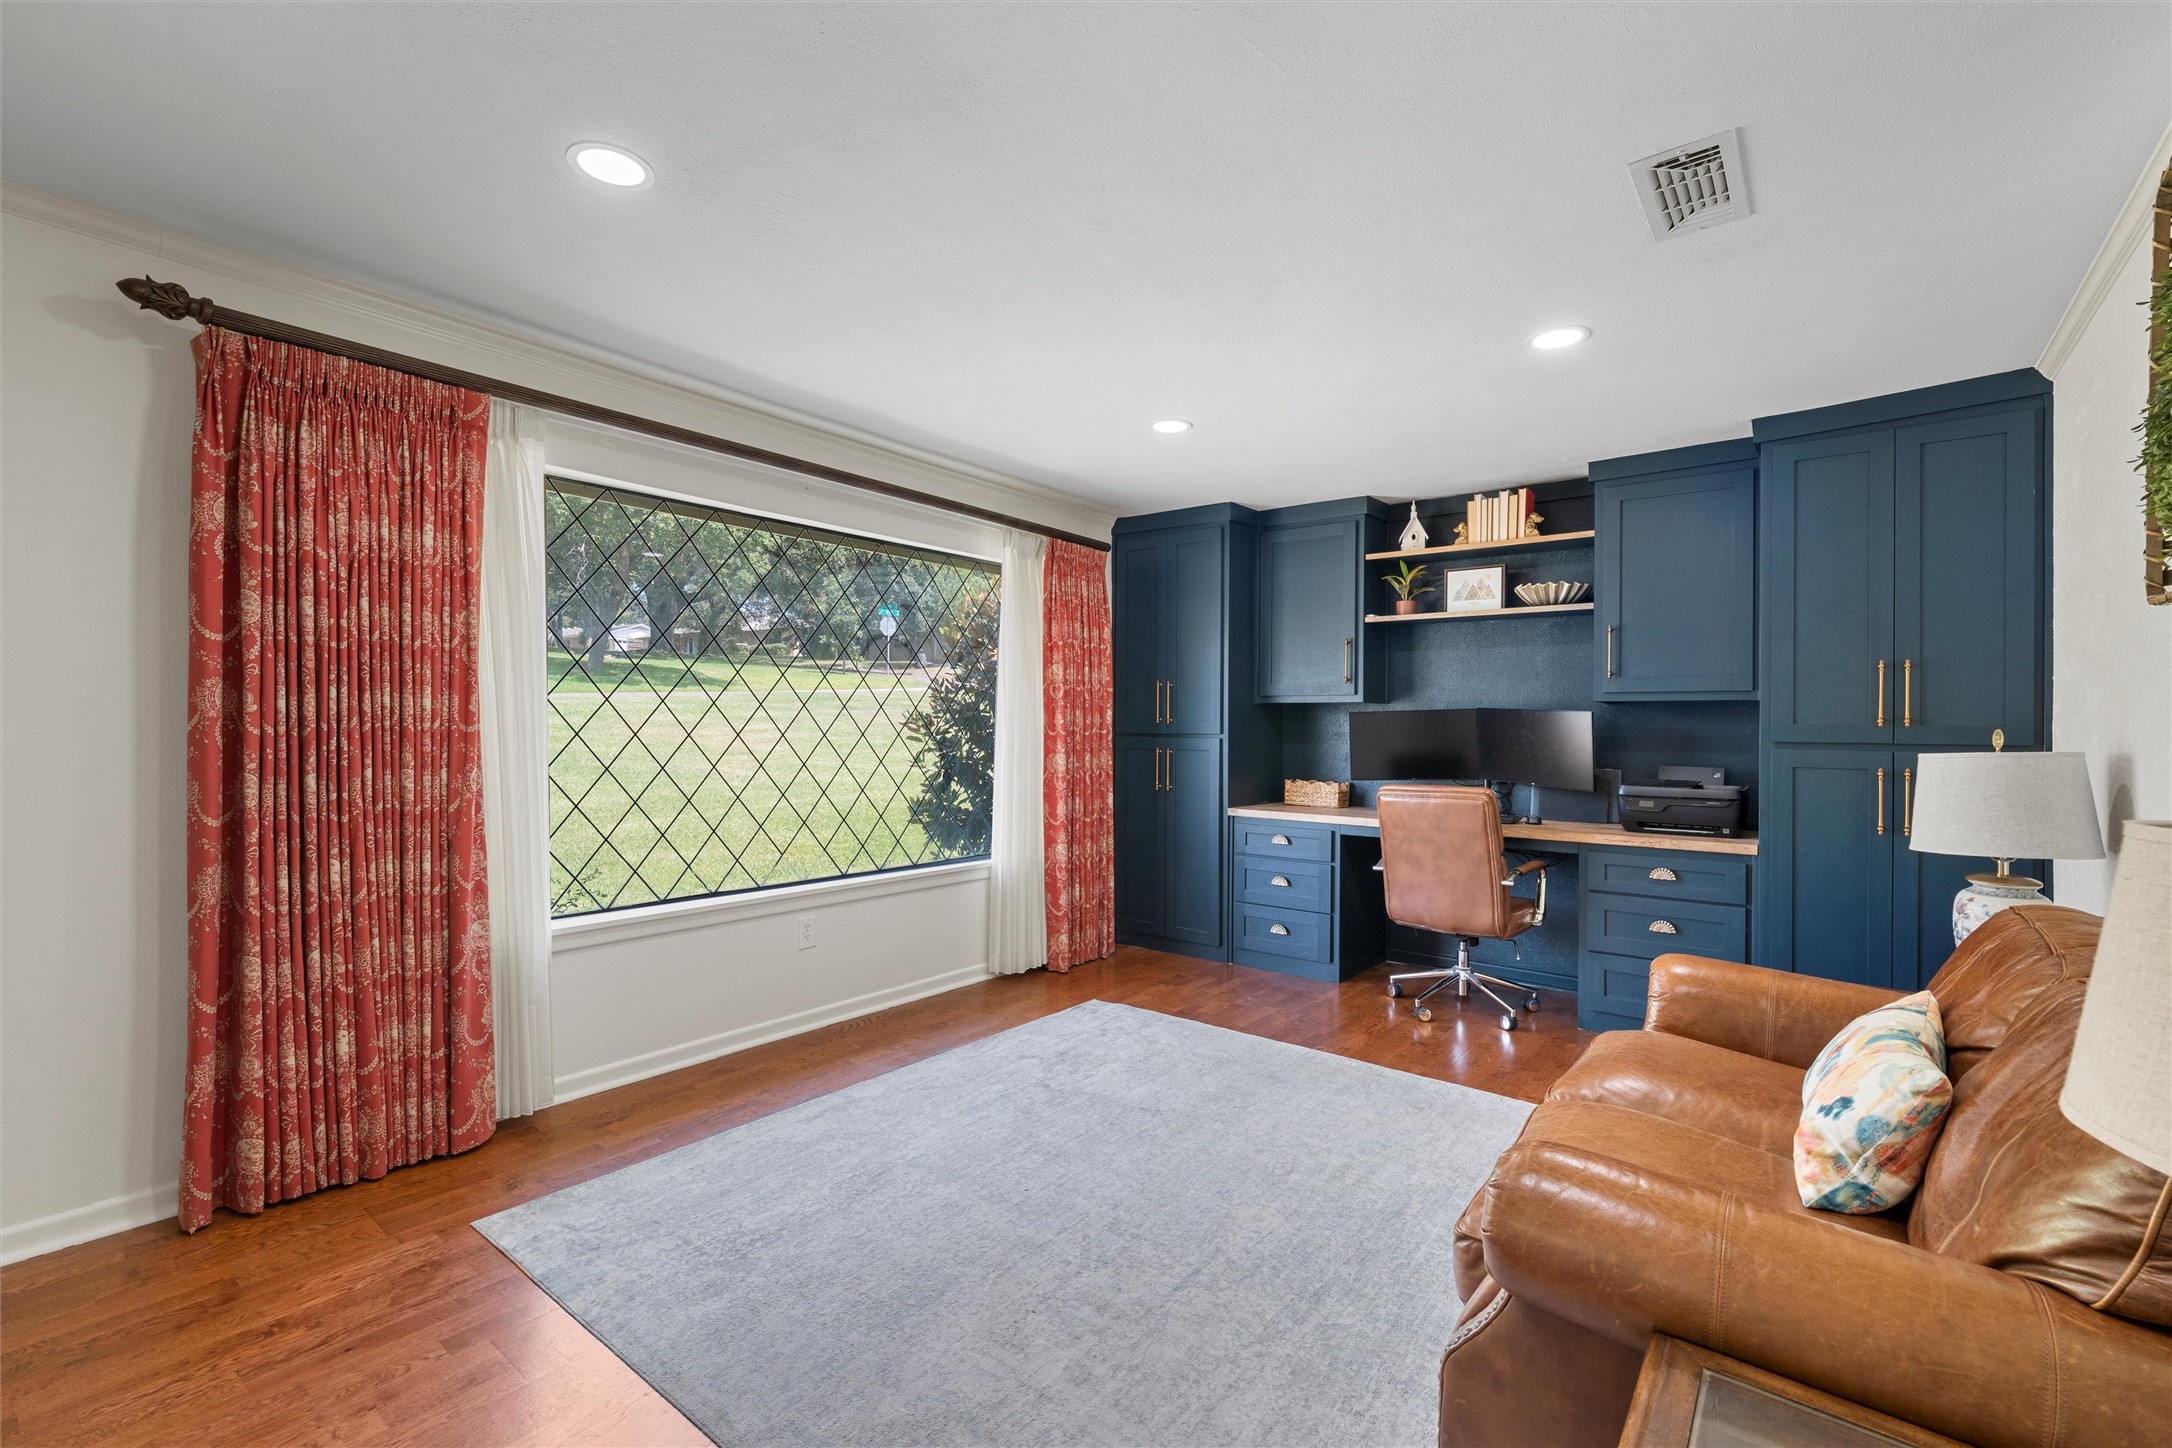
Home office with navy built-ins, a large diamond-pane window, and a brown leather sofa.
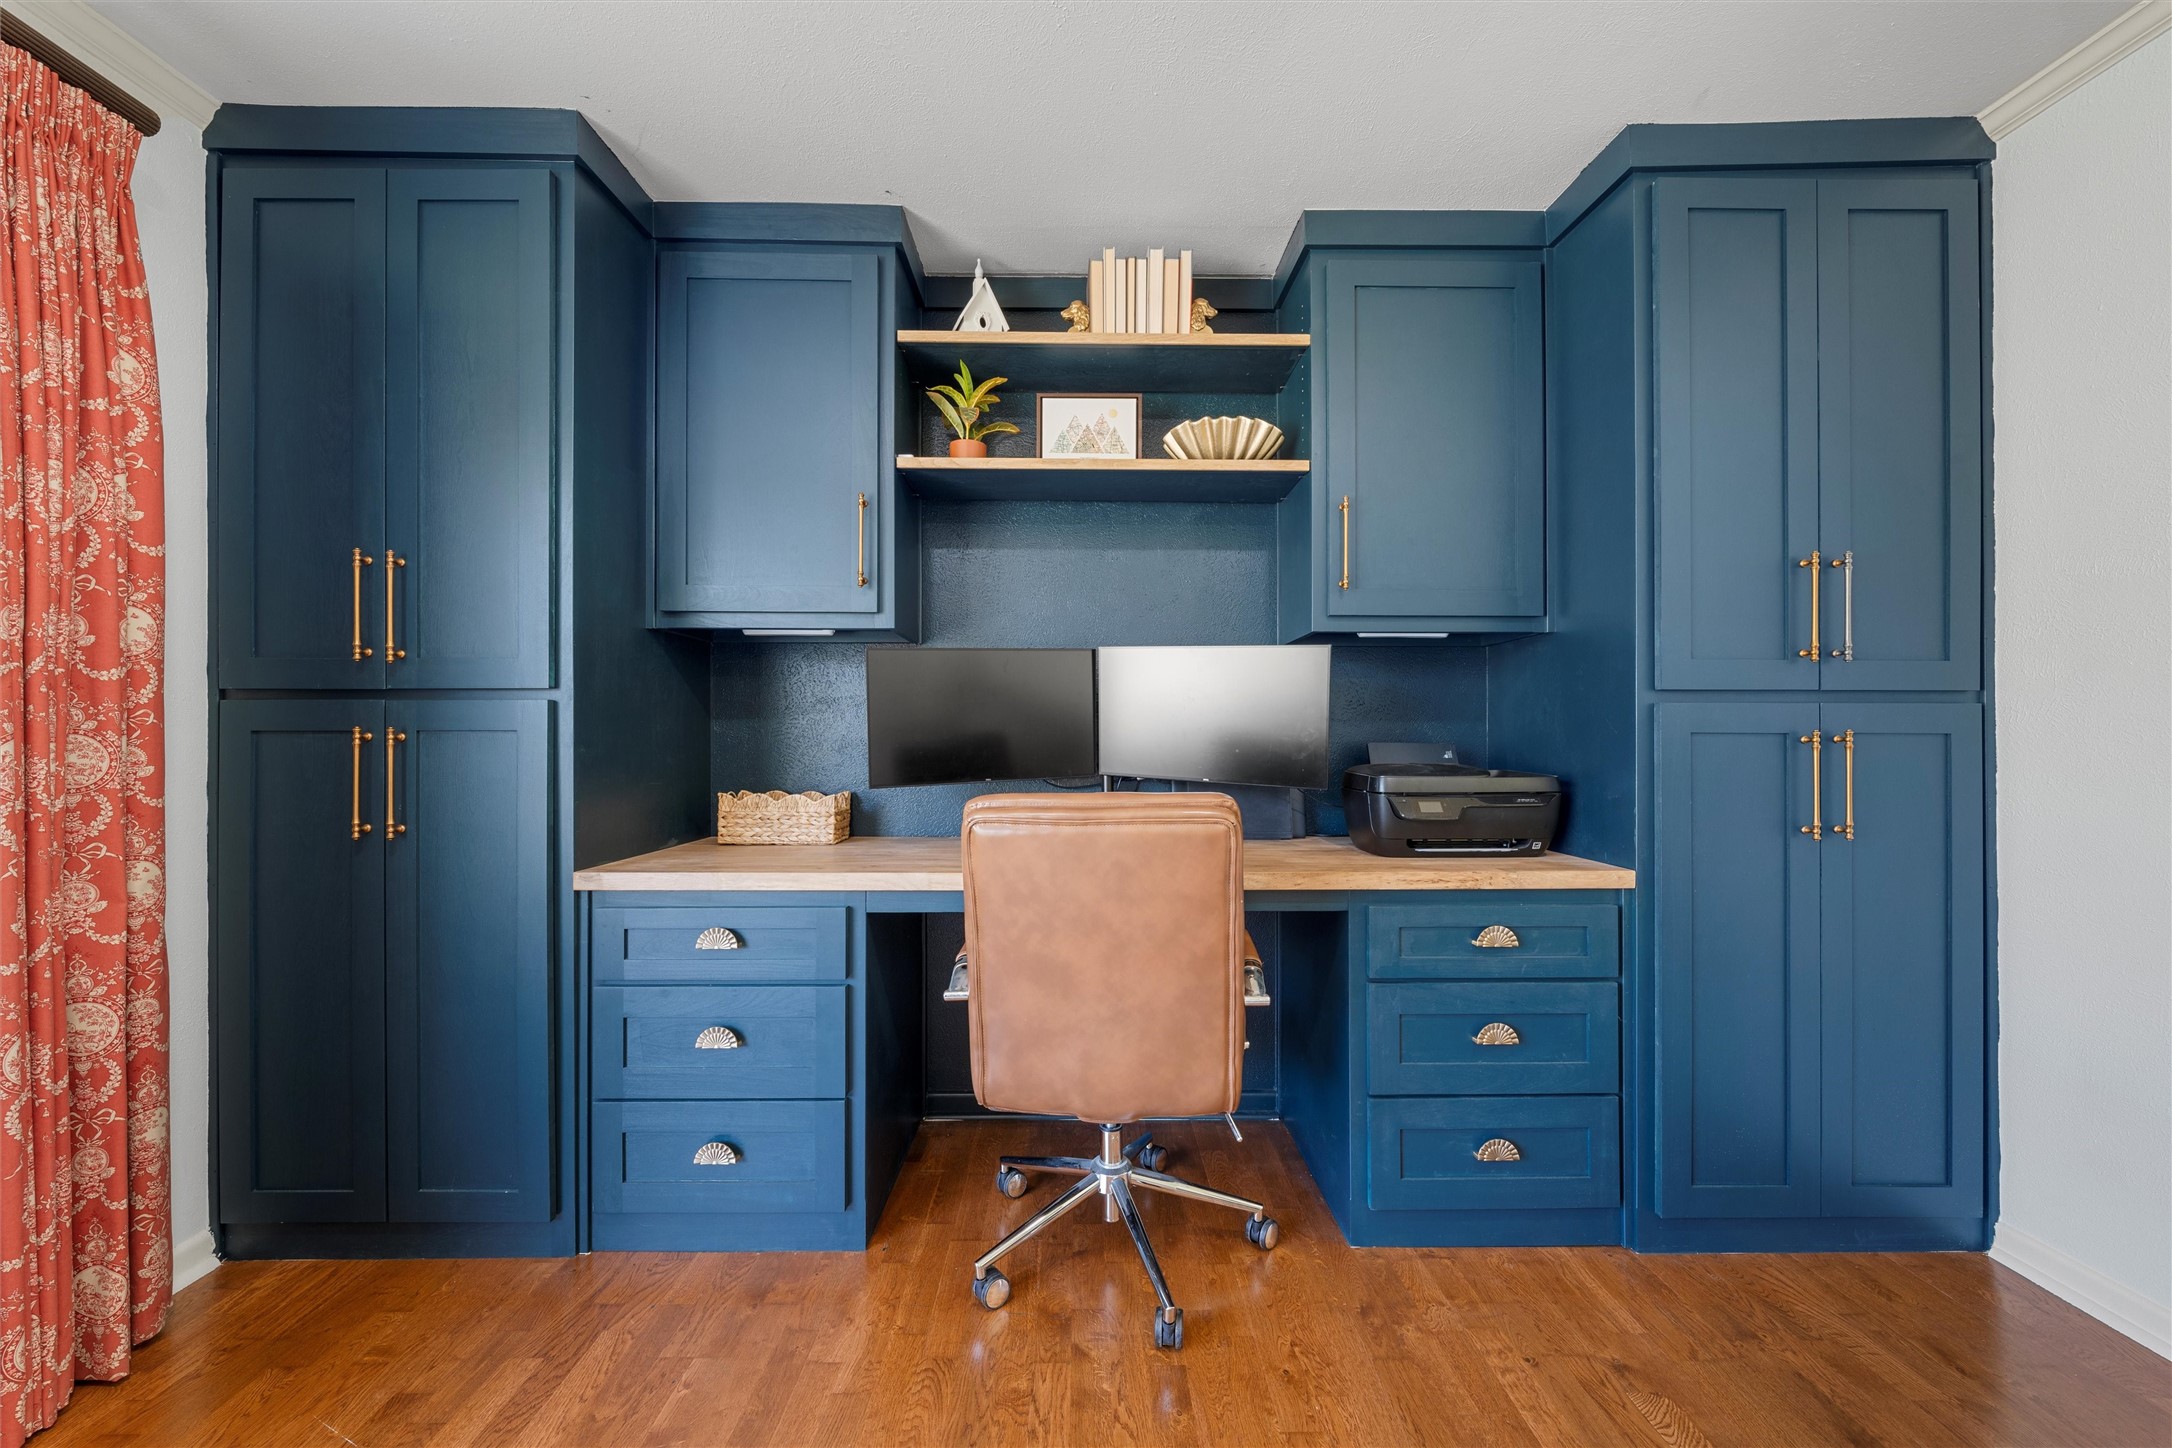
Home office with deep blue built-ins, a wood desk, dual monitors, and a tan rolling chair.
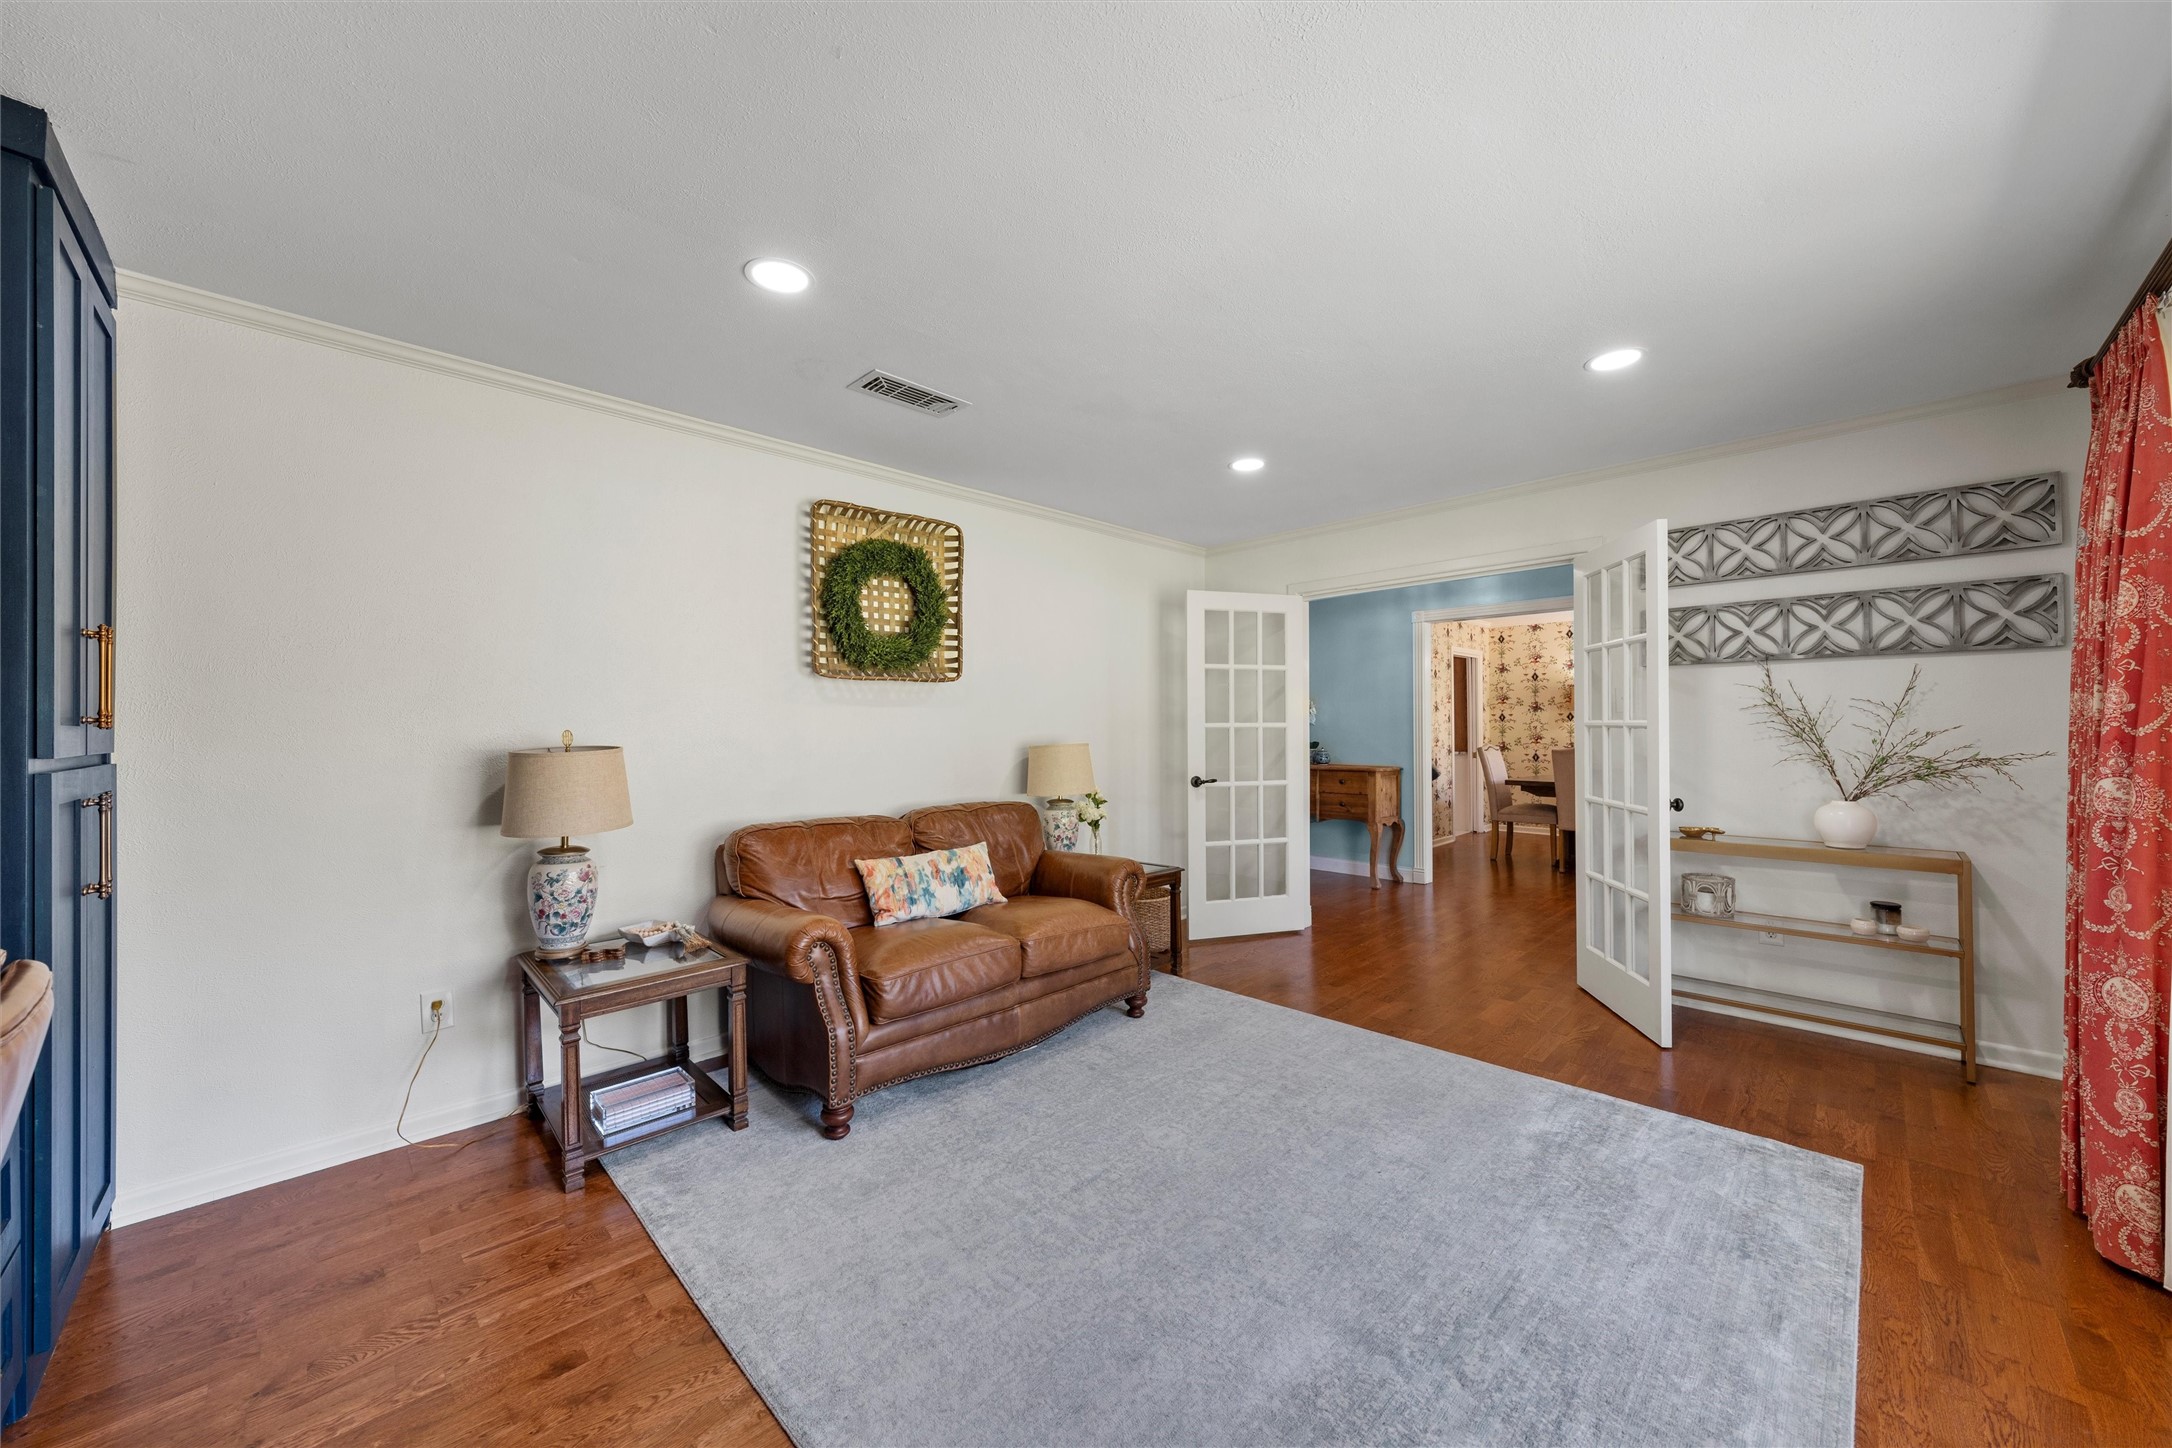
Living room with a leather sofa, gray rug, hardwood floors, and open French doors.
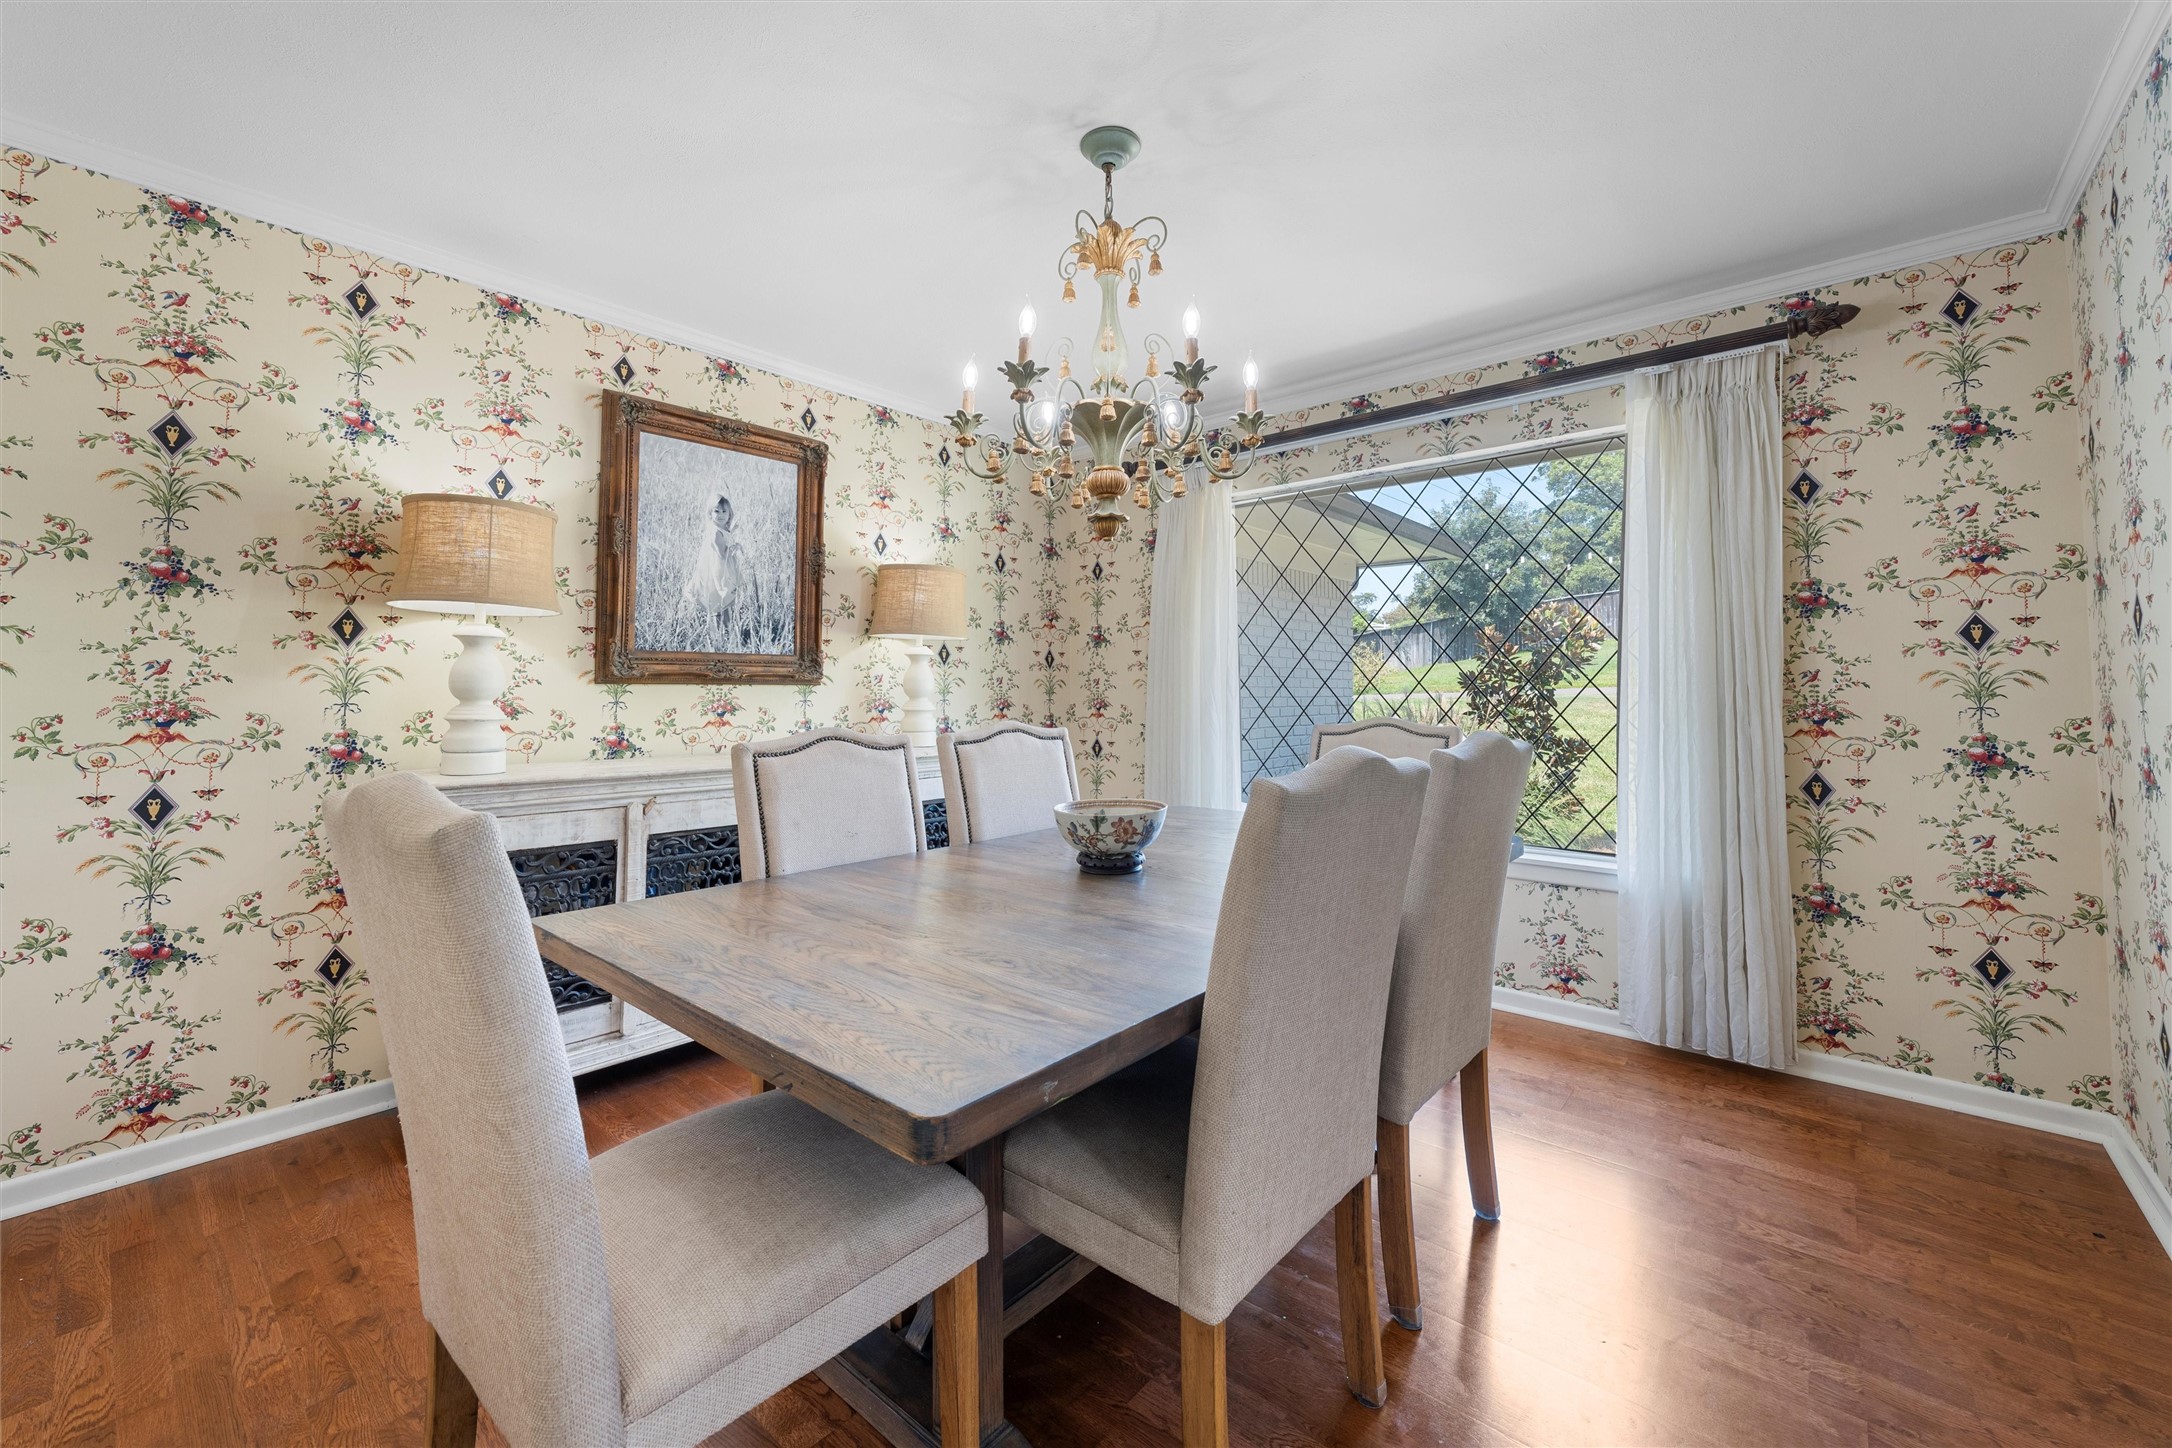
Dining room with floral wallpaper, a wooden table, chandelier, and diamond-pane window.
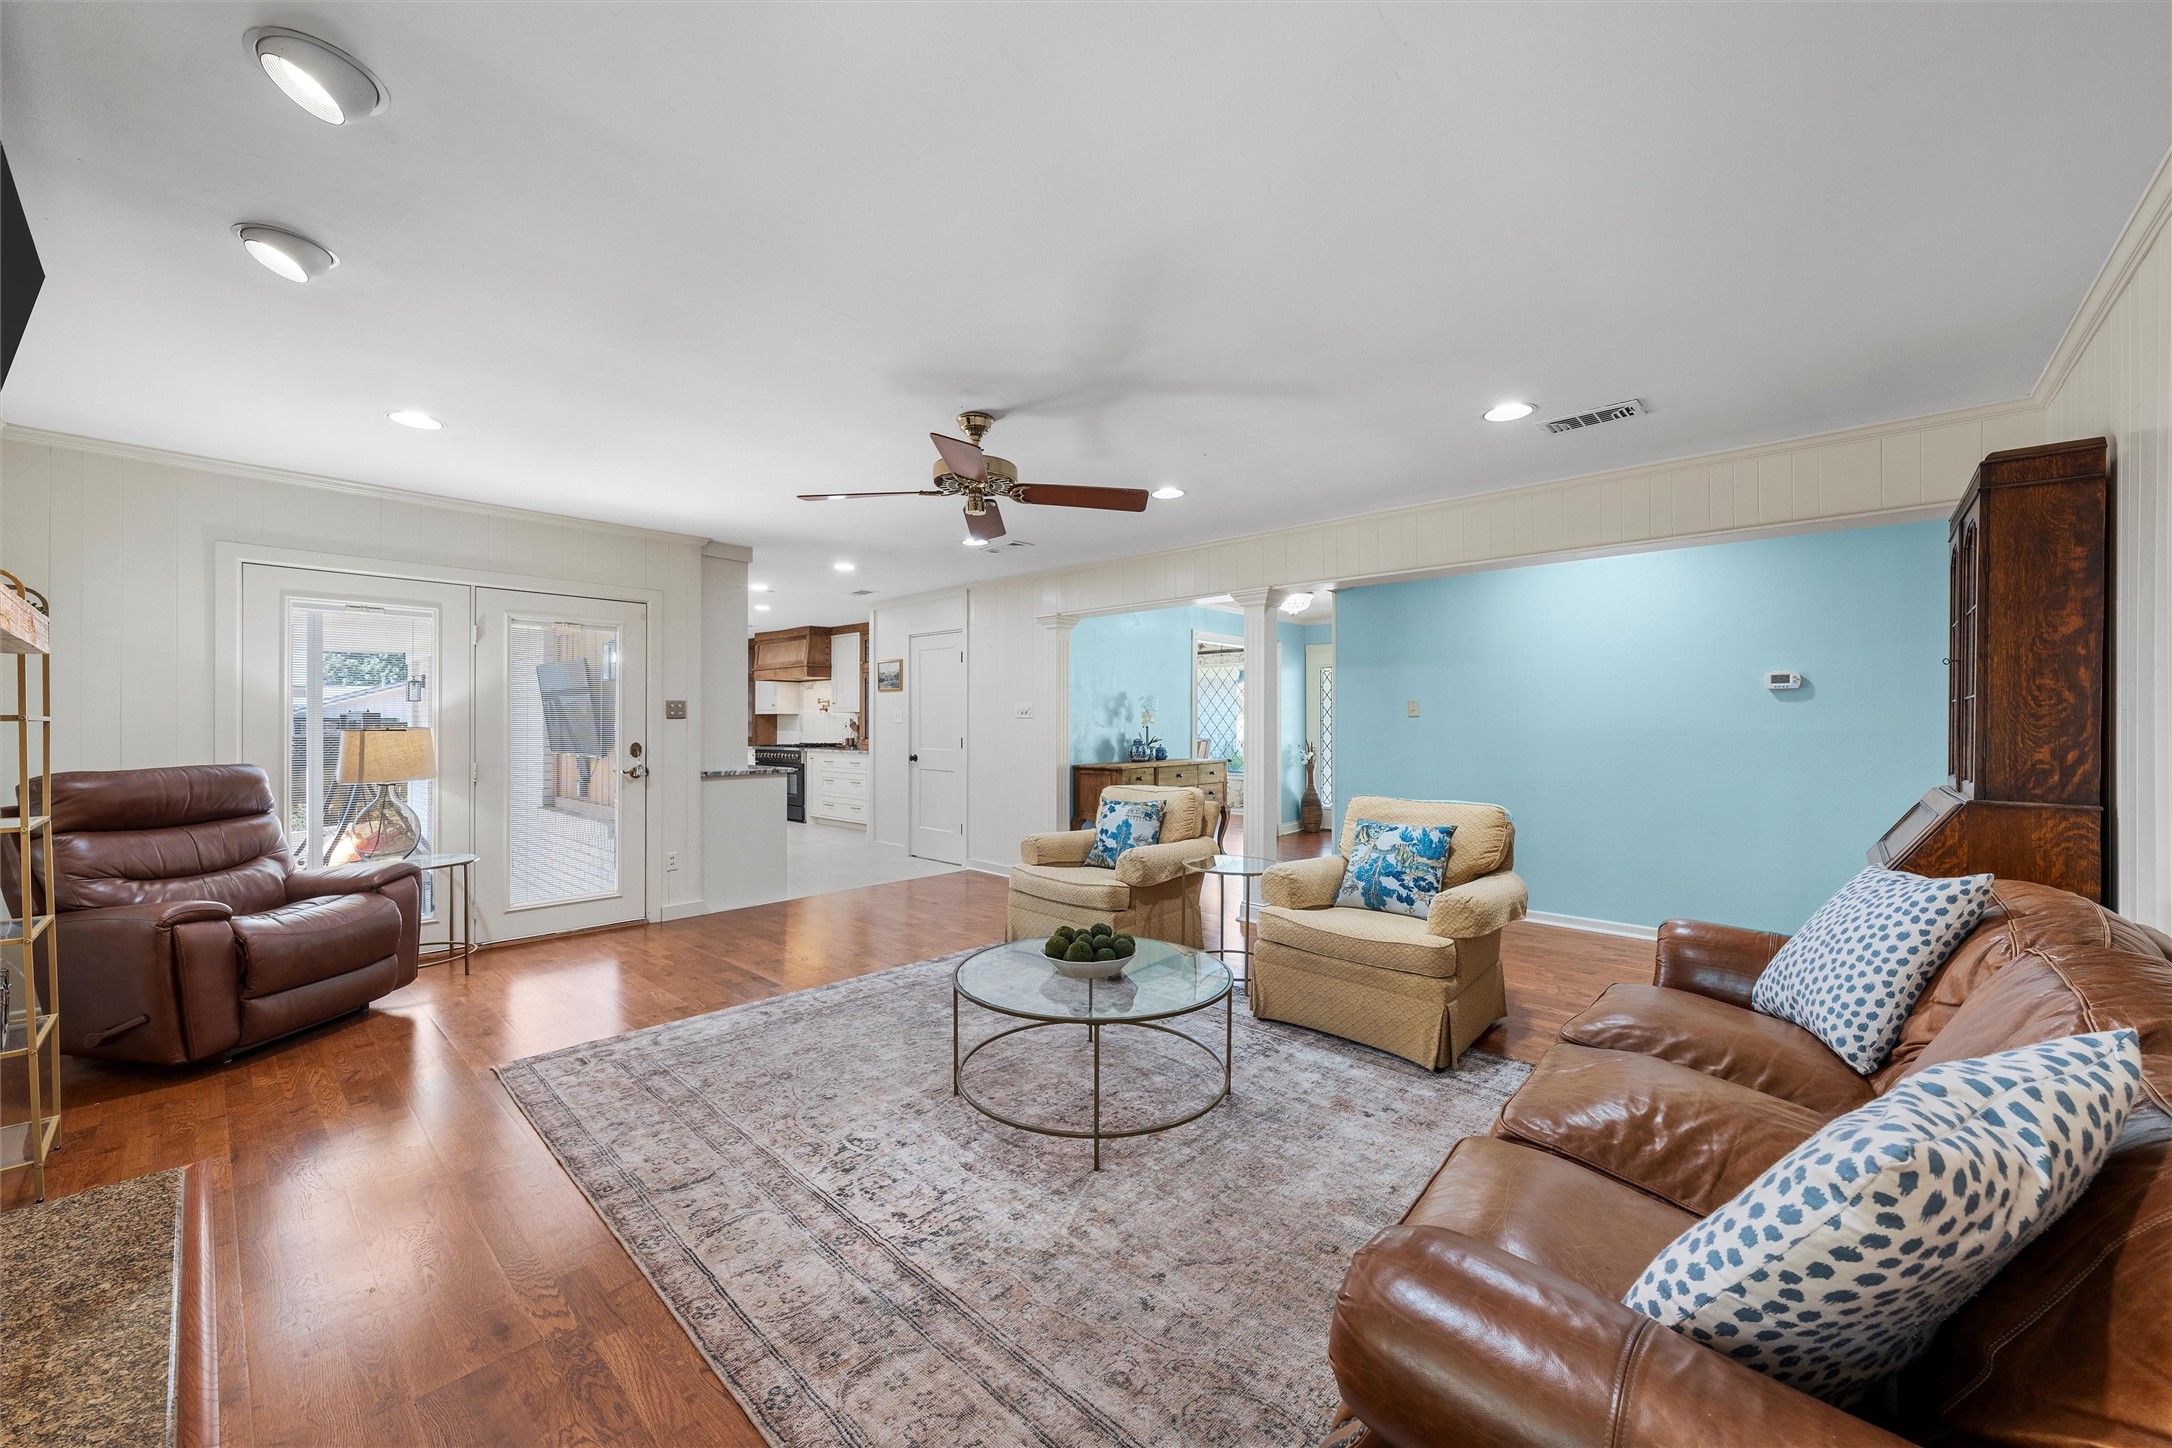
Furnished living room with a blue accent wall, hardwood floors, and adjoining kitchen.
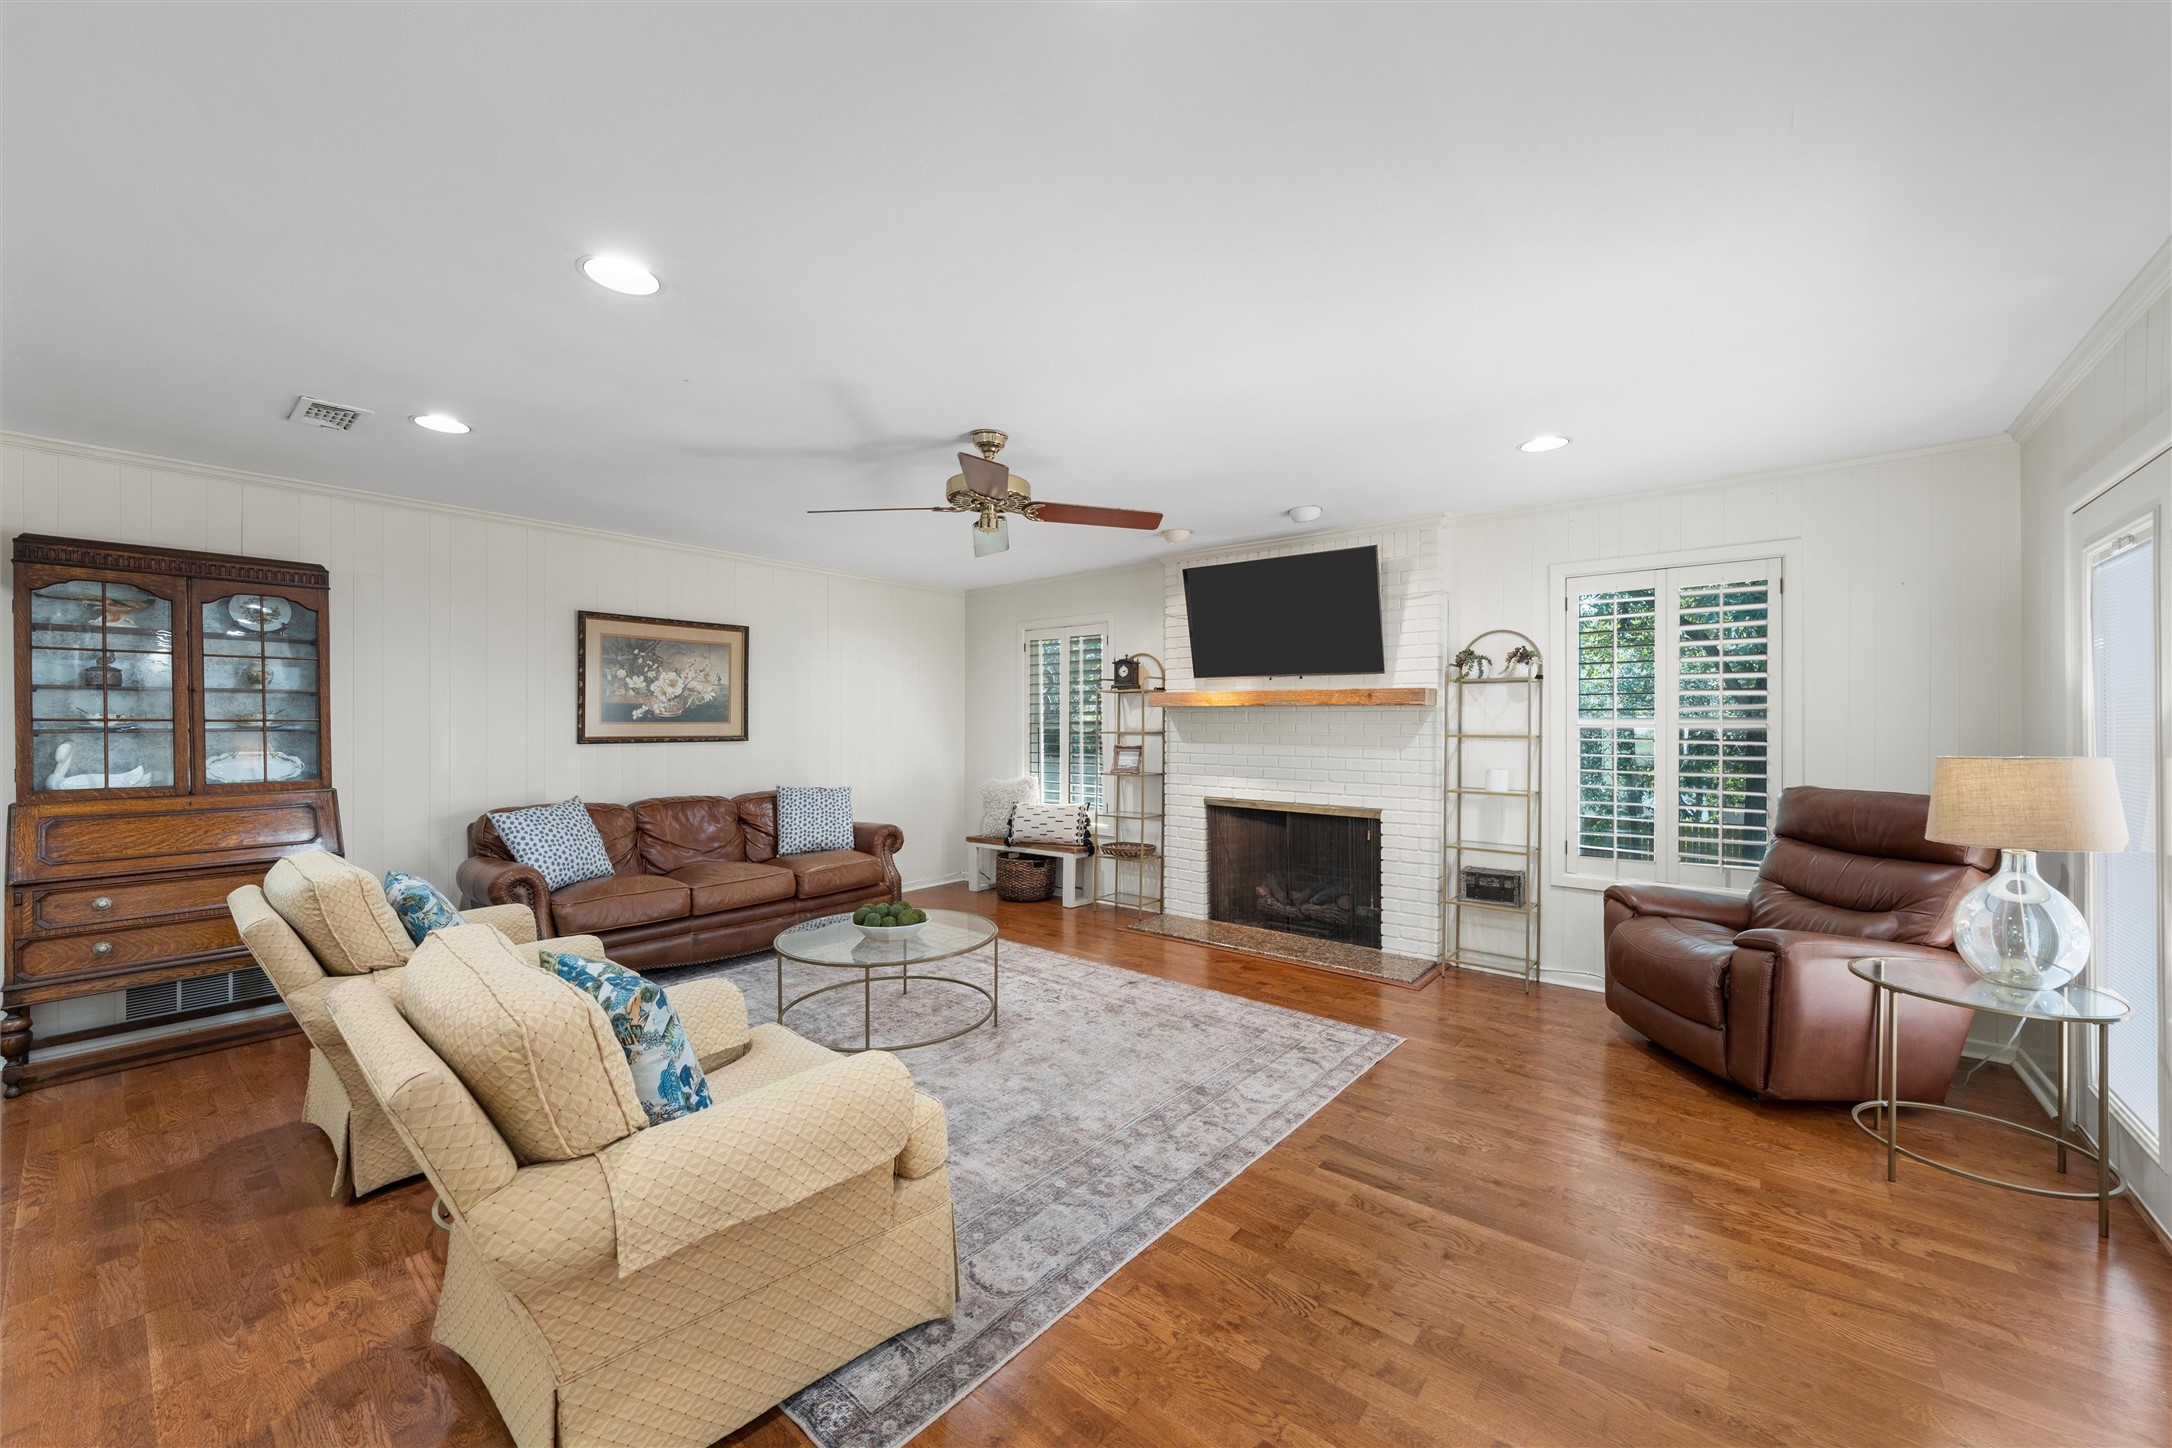
Furnished living room with a white brick fireplace, leather seating, hardwood floors, and plantation shutters.
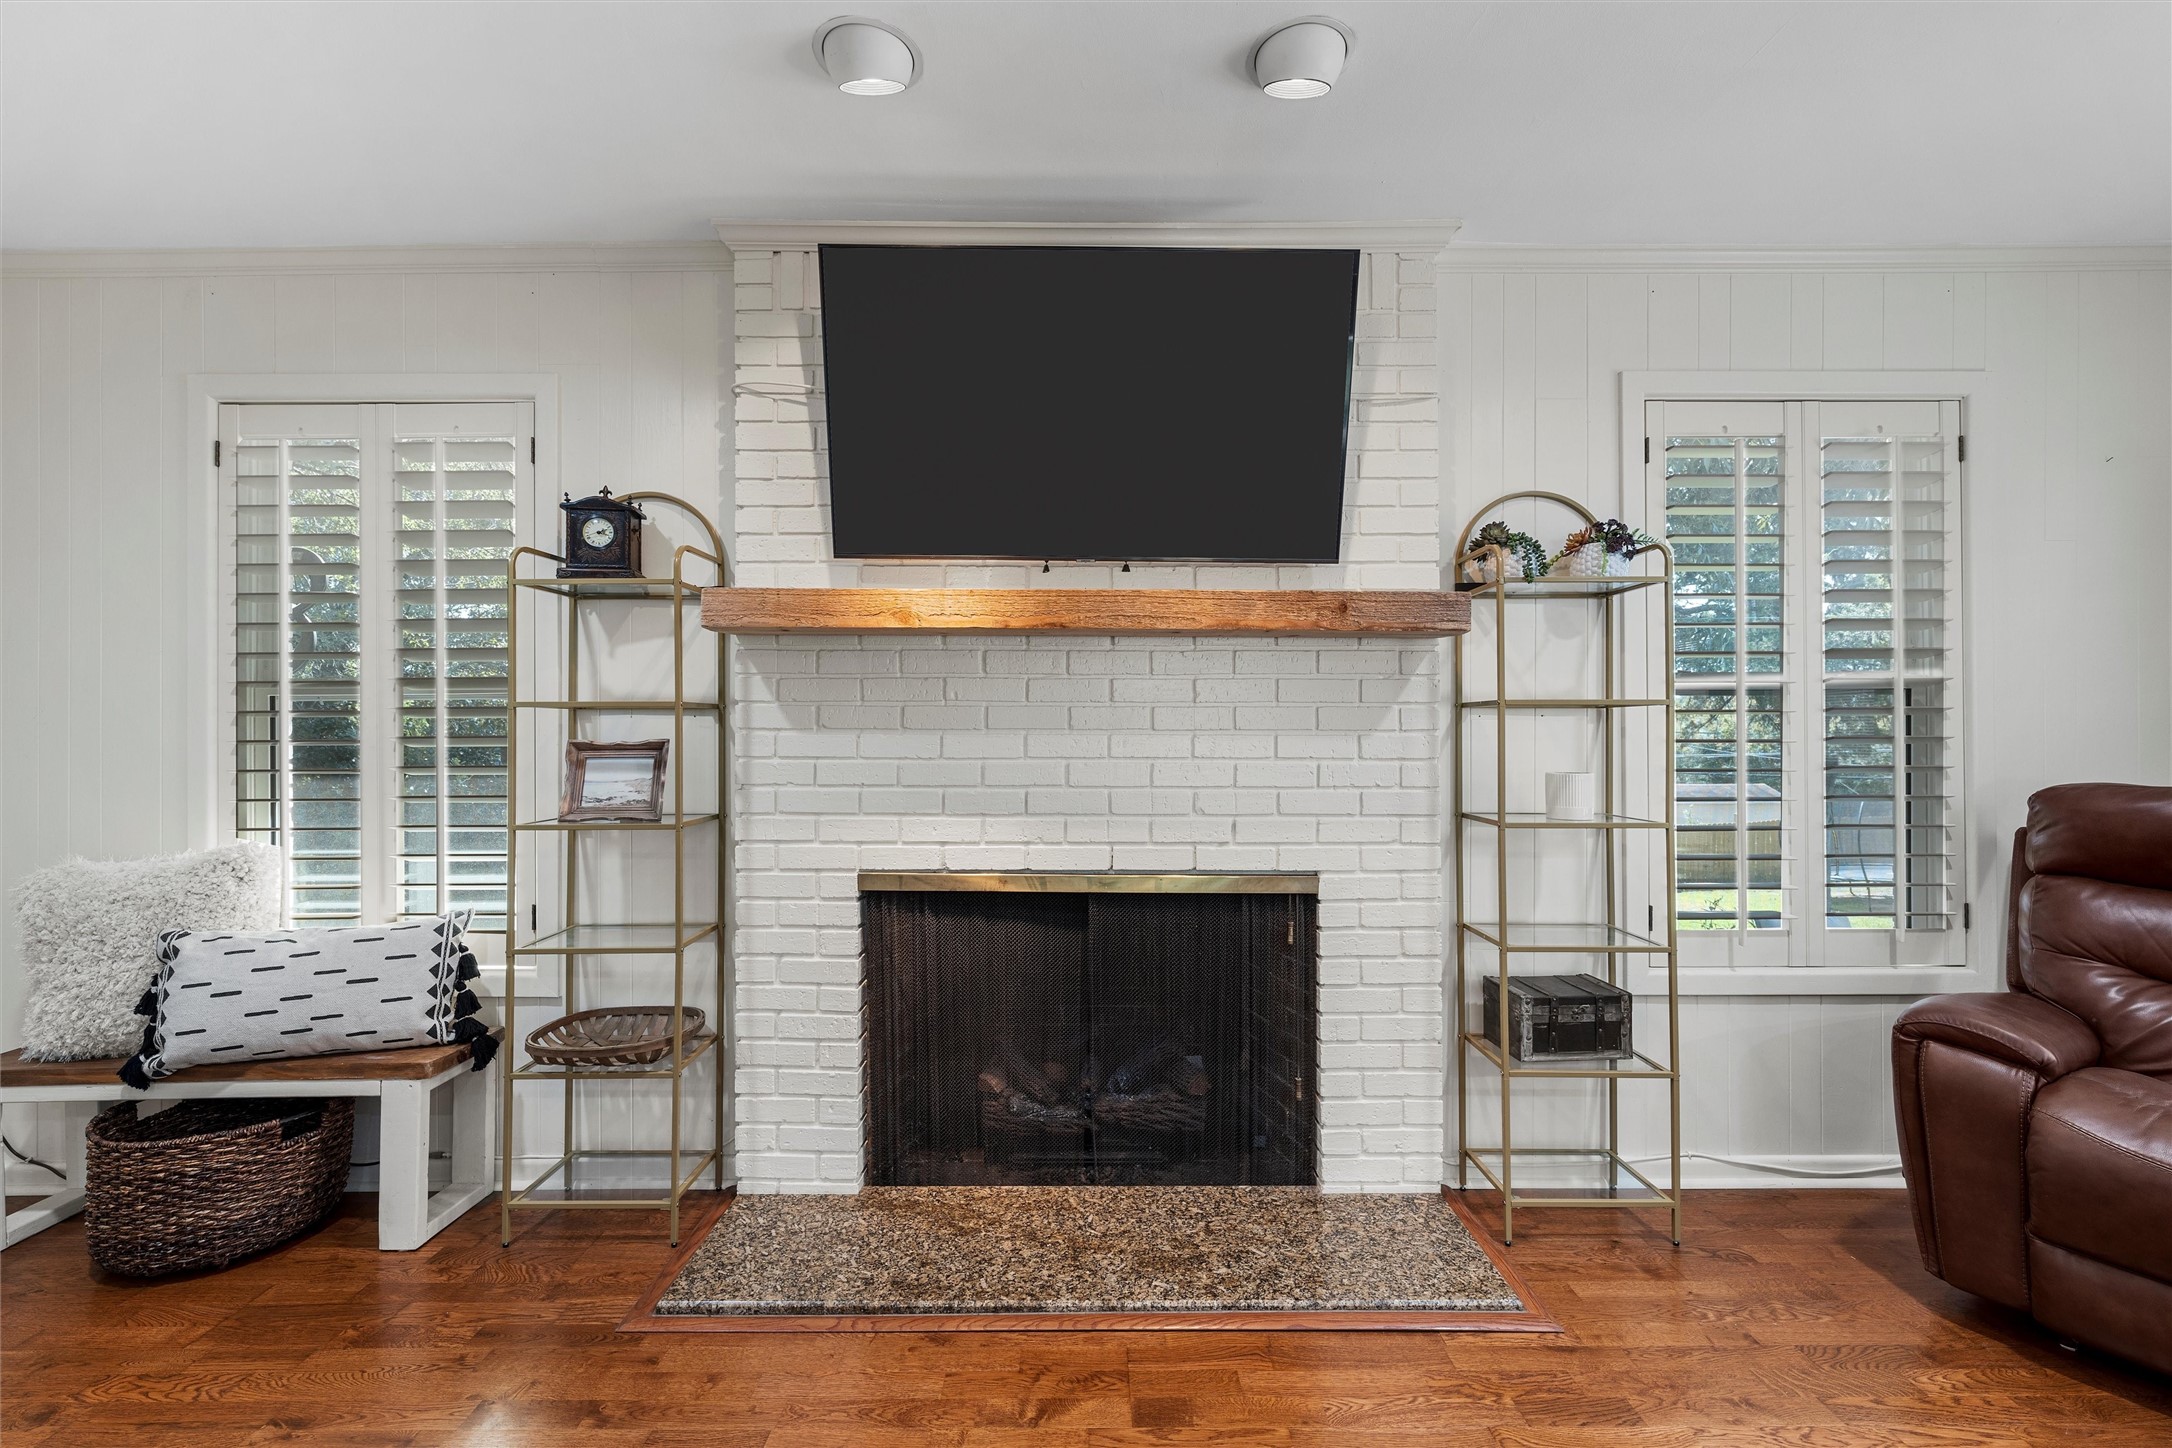
Living room with a white brick fireplace, wood mantel, and television between shuttered windows.
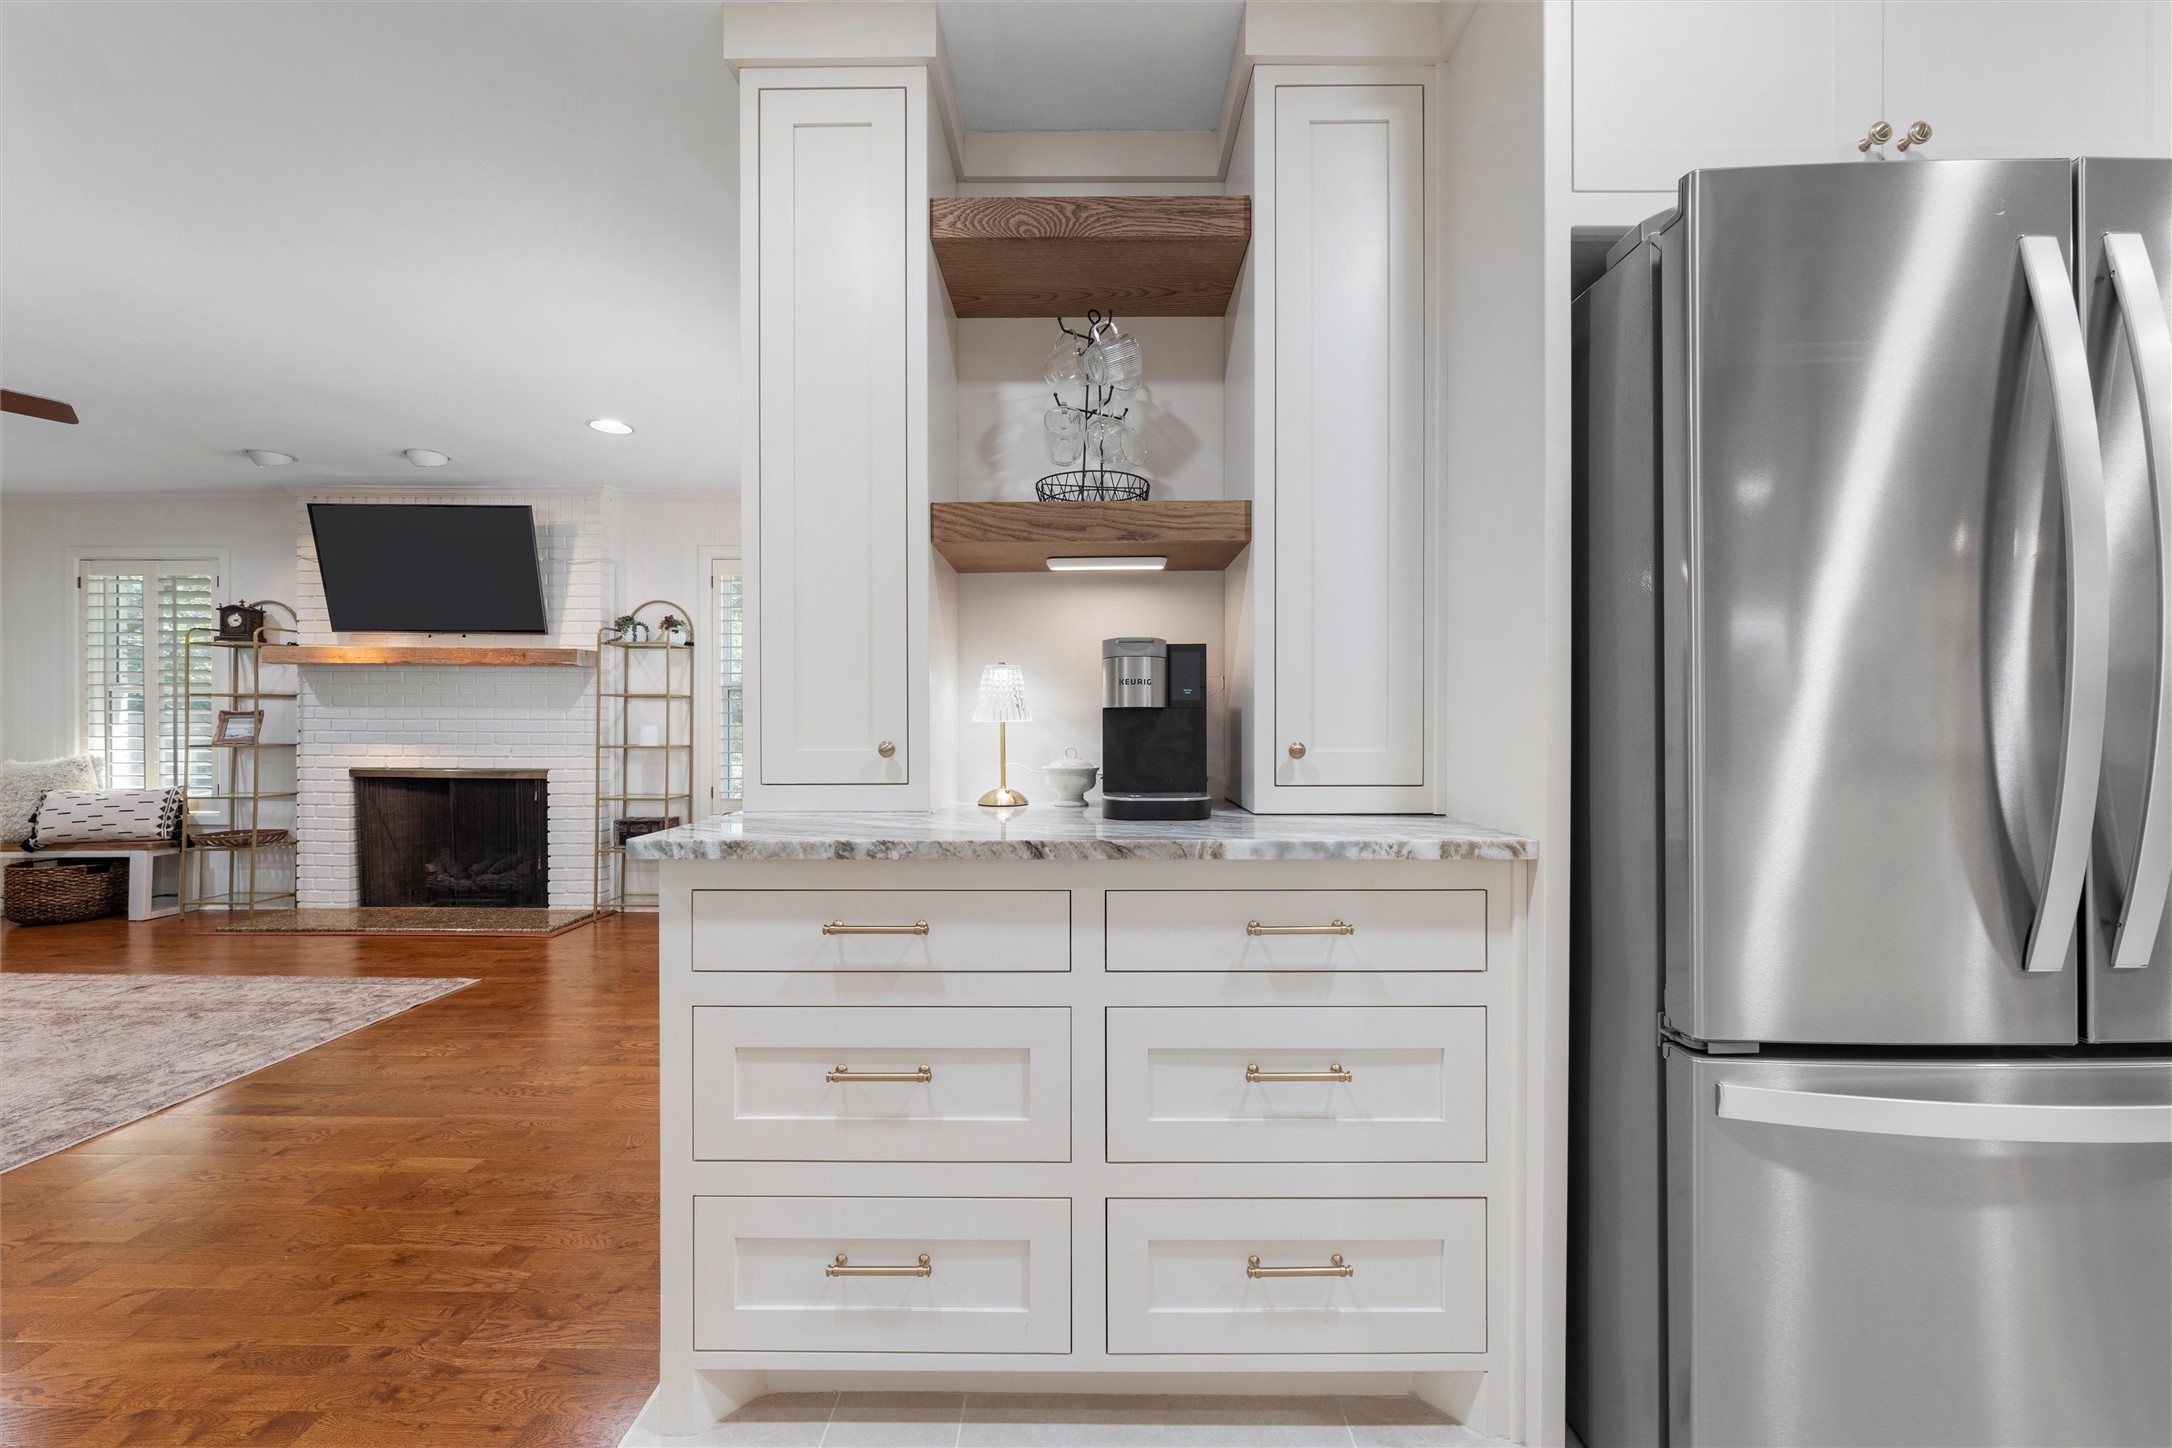
Kitchen with a marble-topped island, white cabinetry, and stainless steel refrigerator beside a living room fireplace.
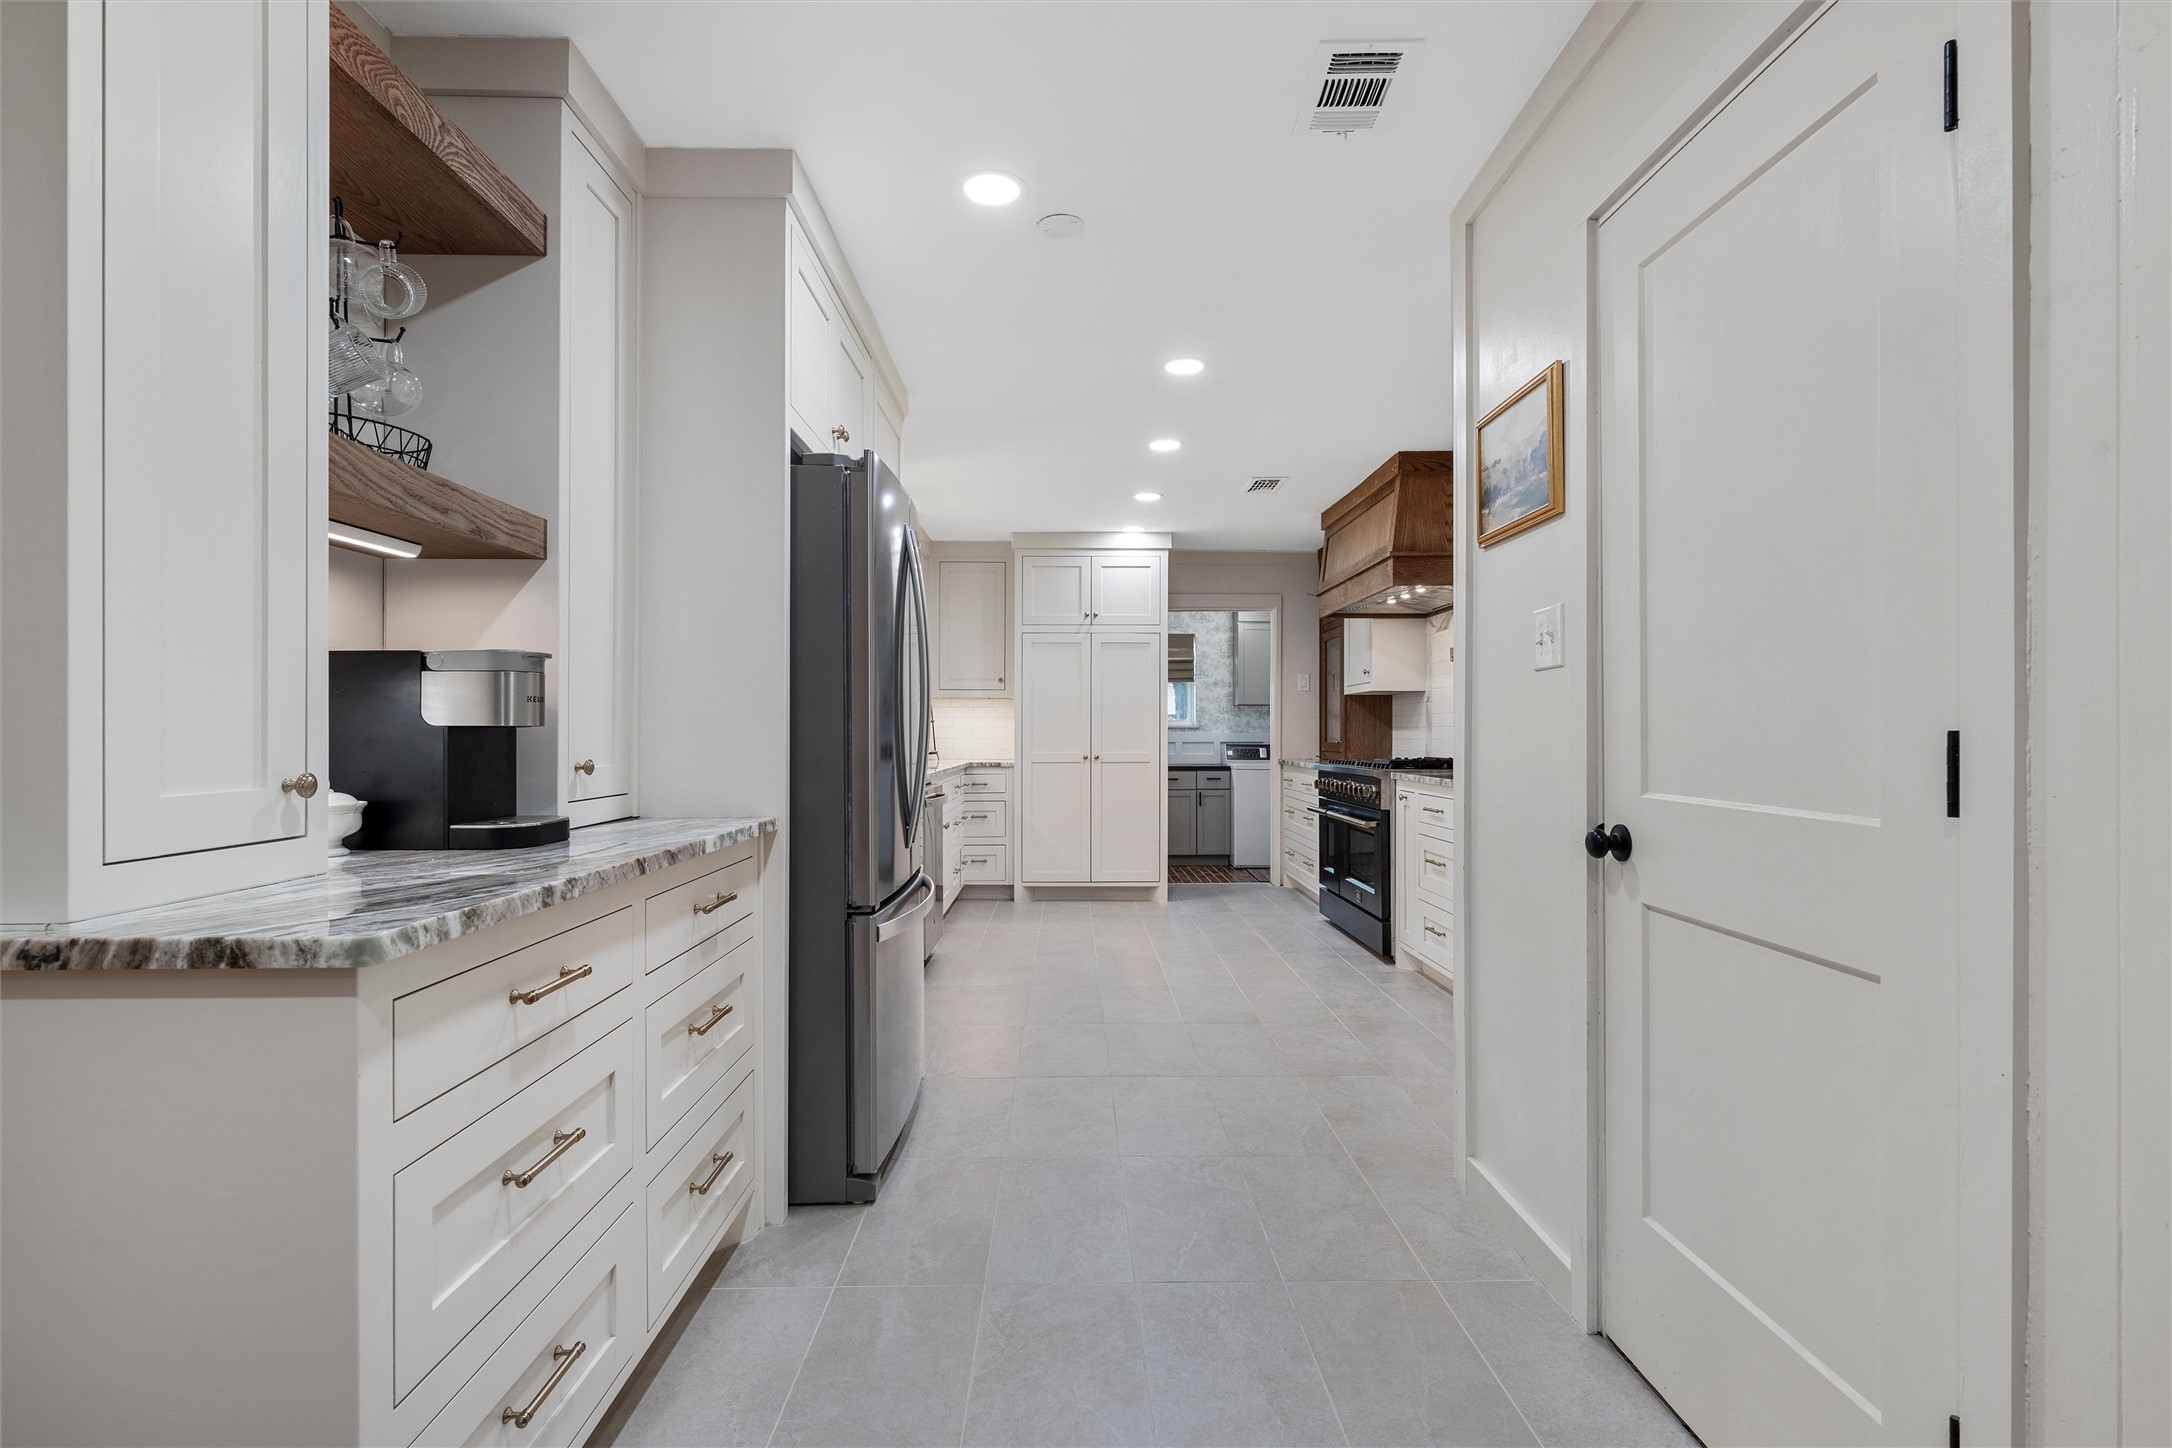
Kitchen with white cabinetry, gray tile floors, open wood shelves, and stainless-steel appliances.
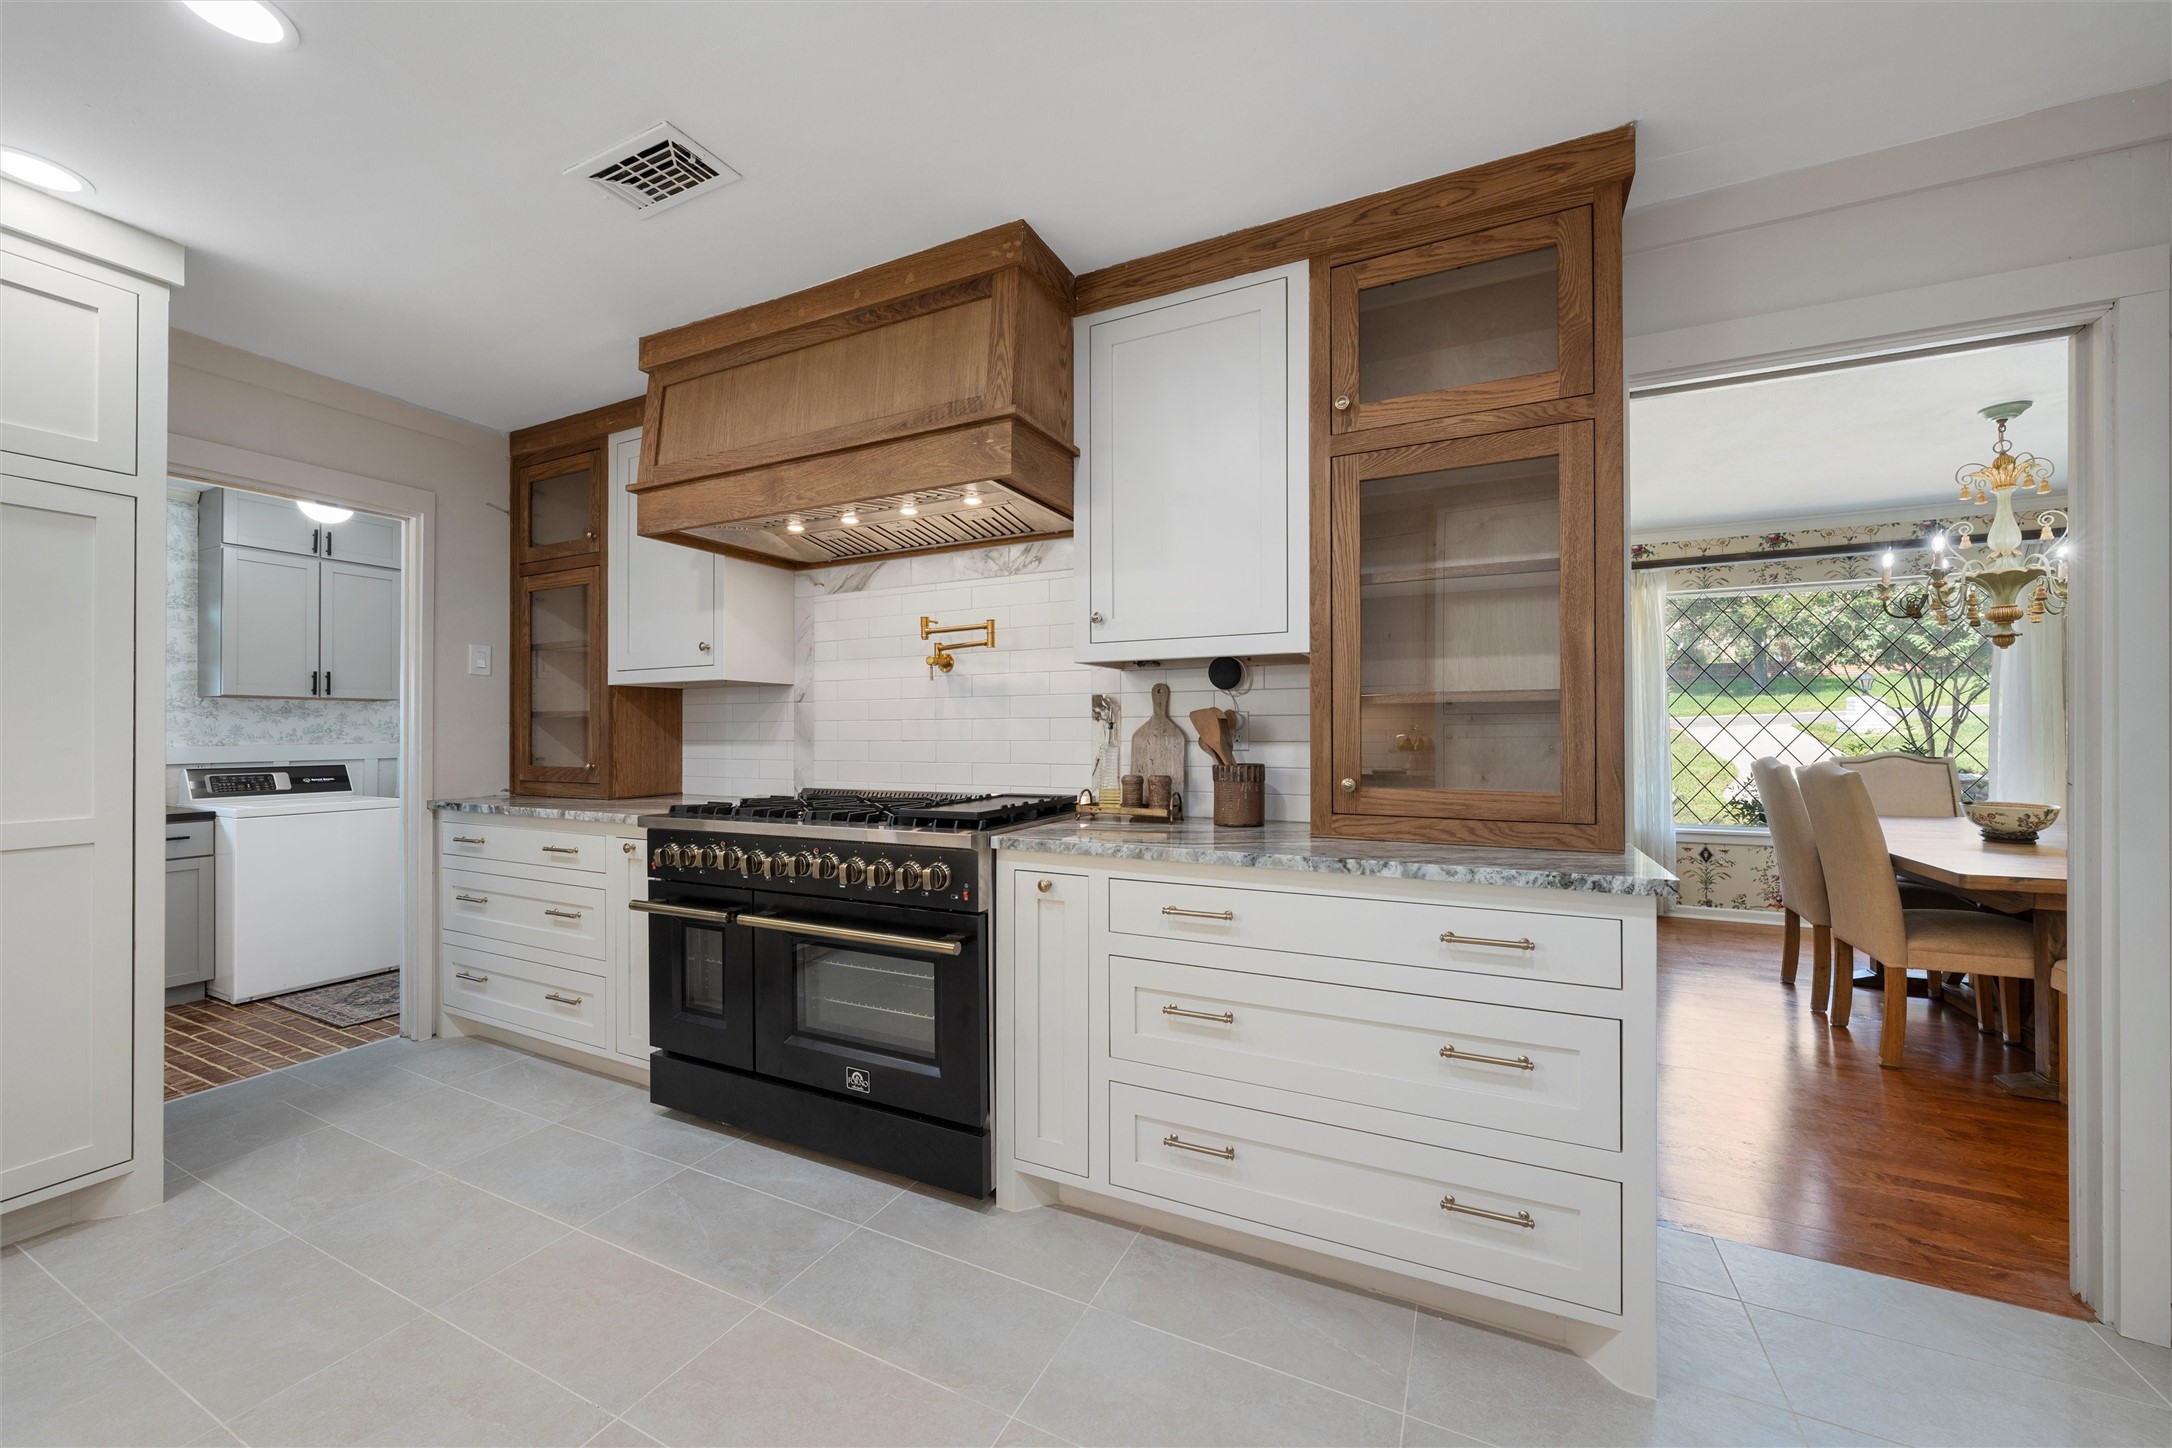
Kitchen with a black range, white cabinetry, warm wood cabinets, and an adjoining dining room.
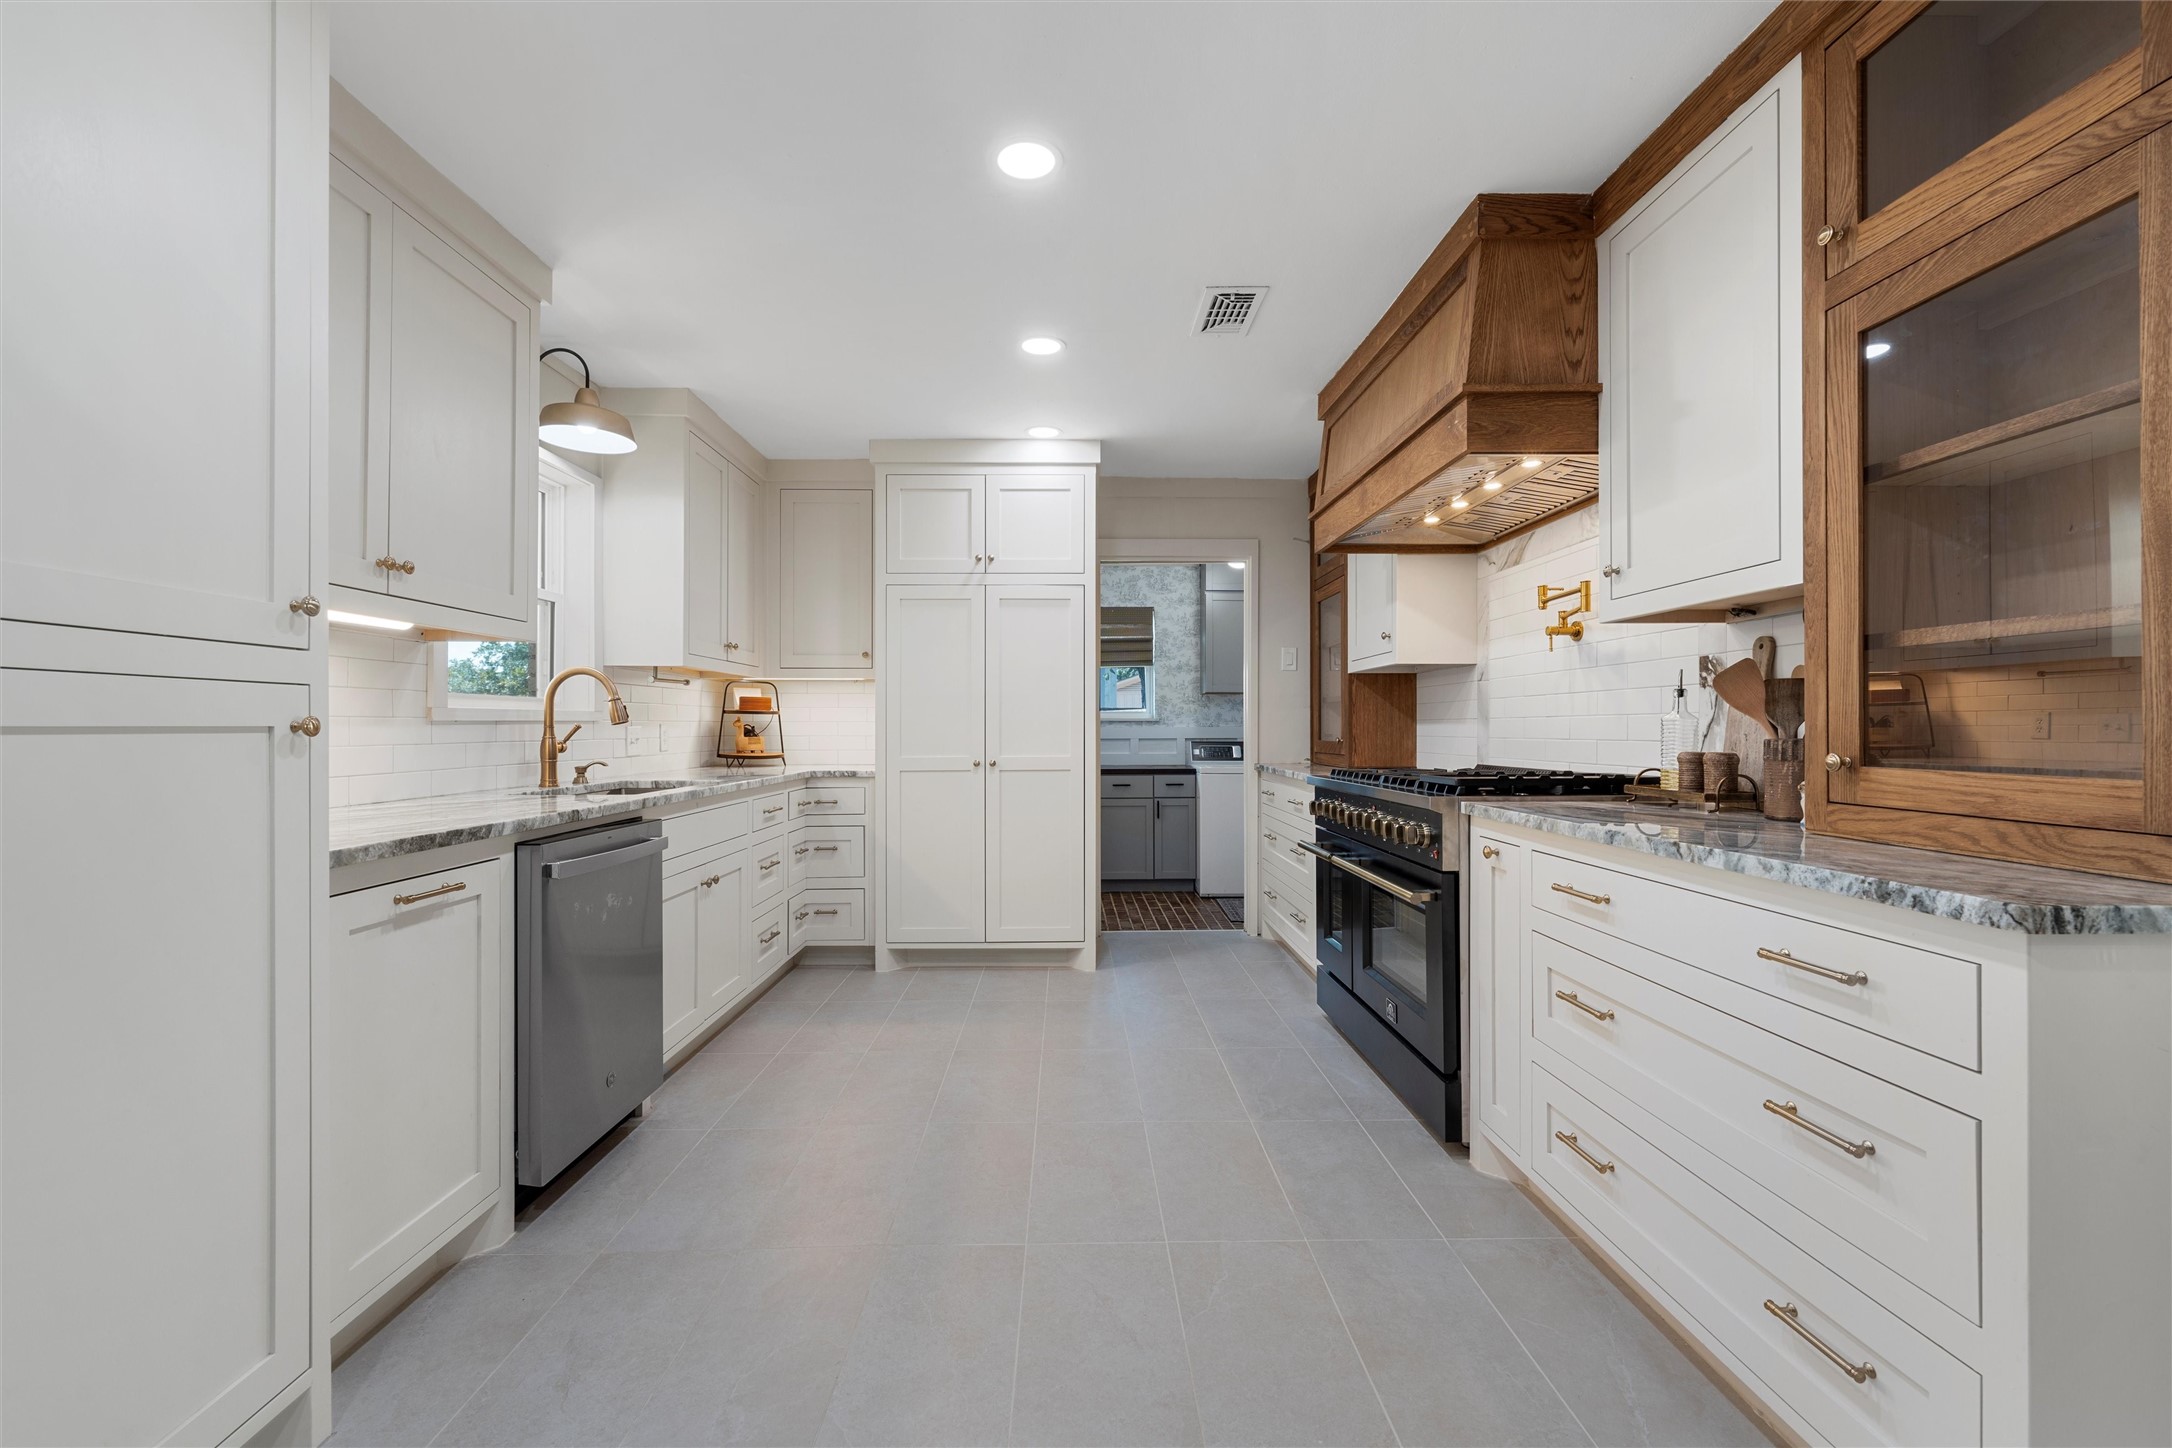
Kitchen with white cabinets, stone counters, and a black range beneath a wood hood.
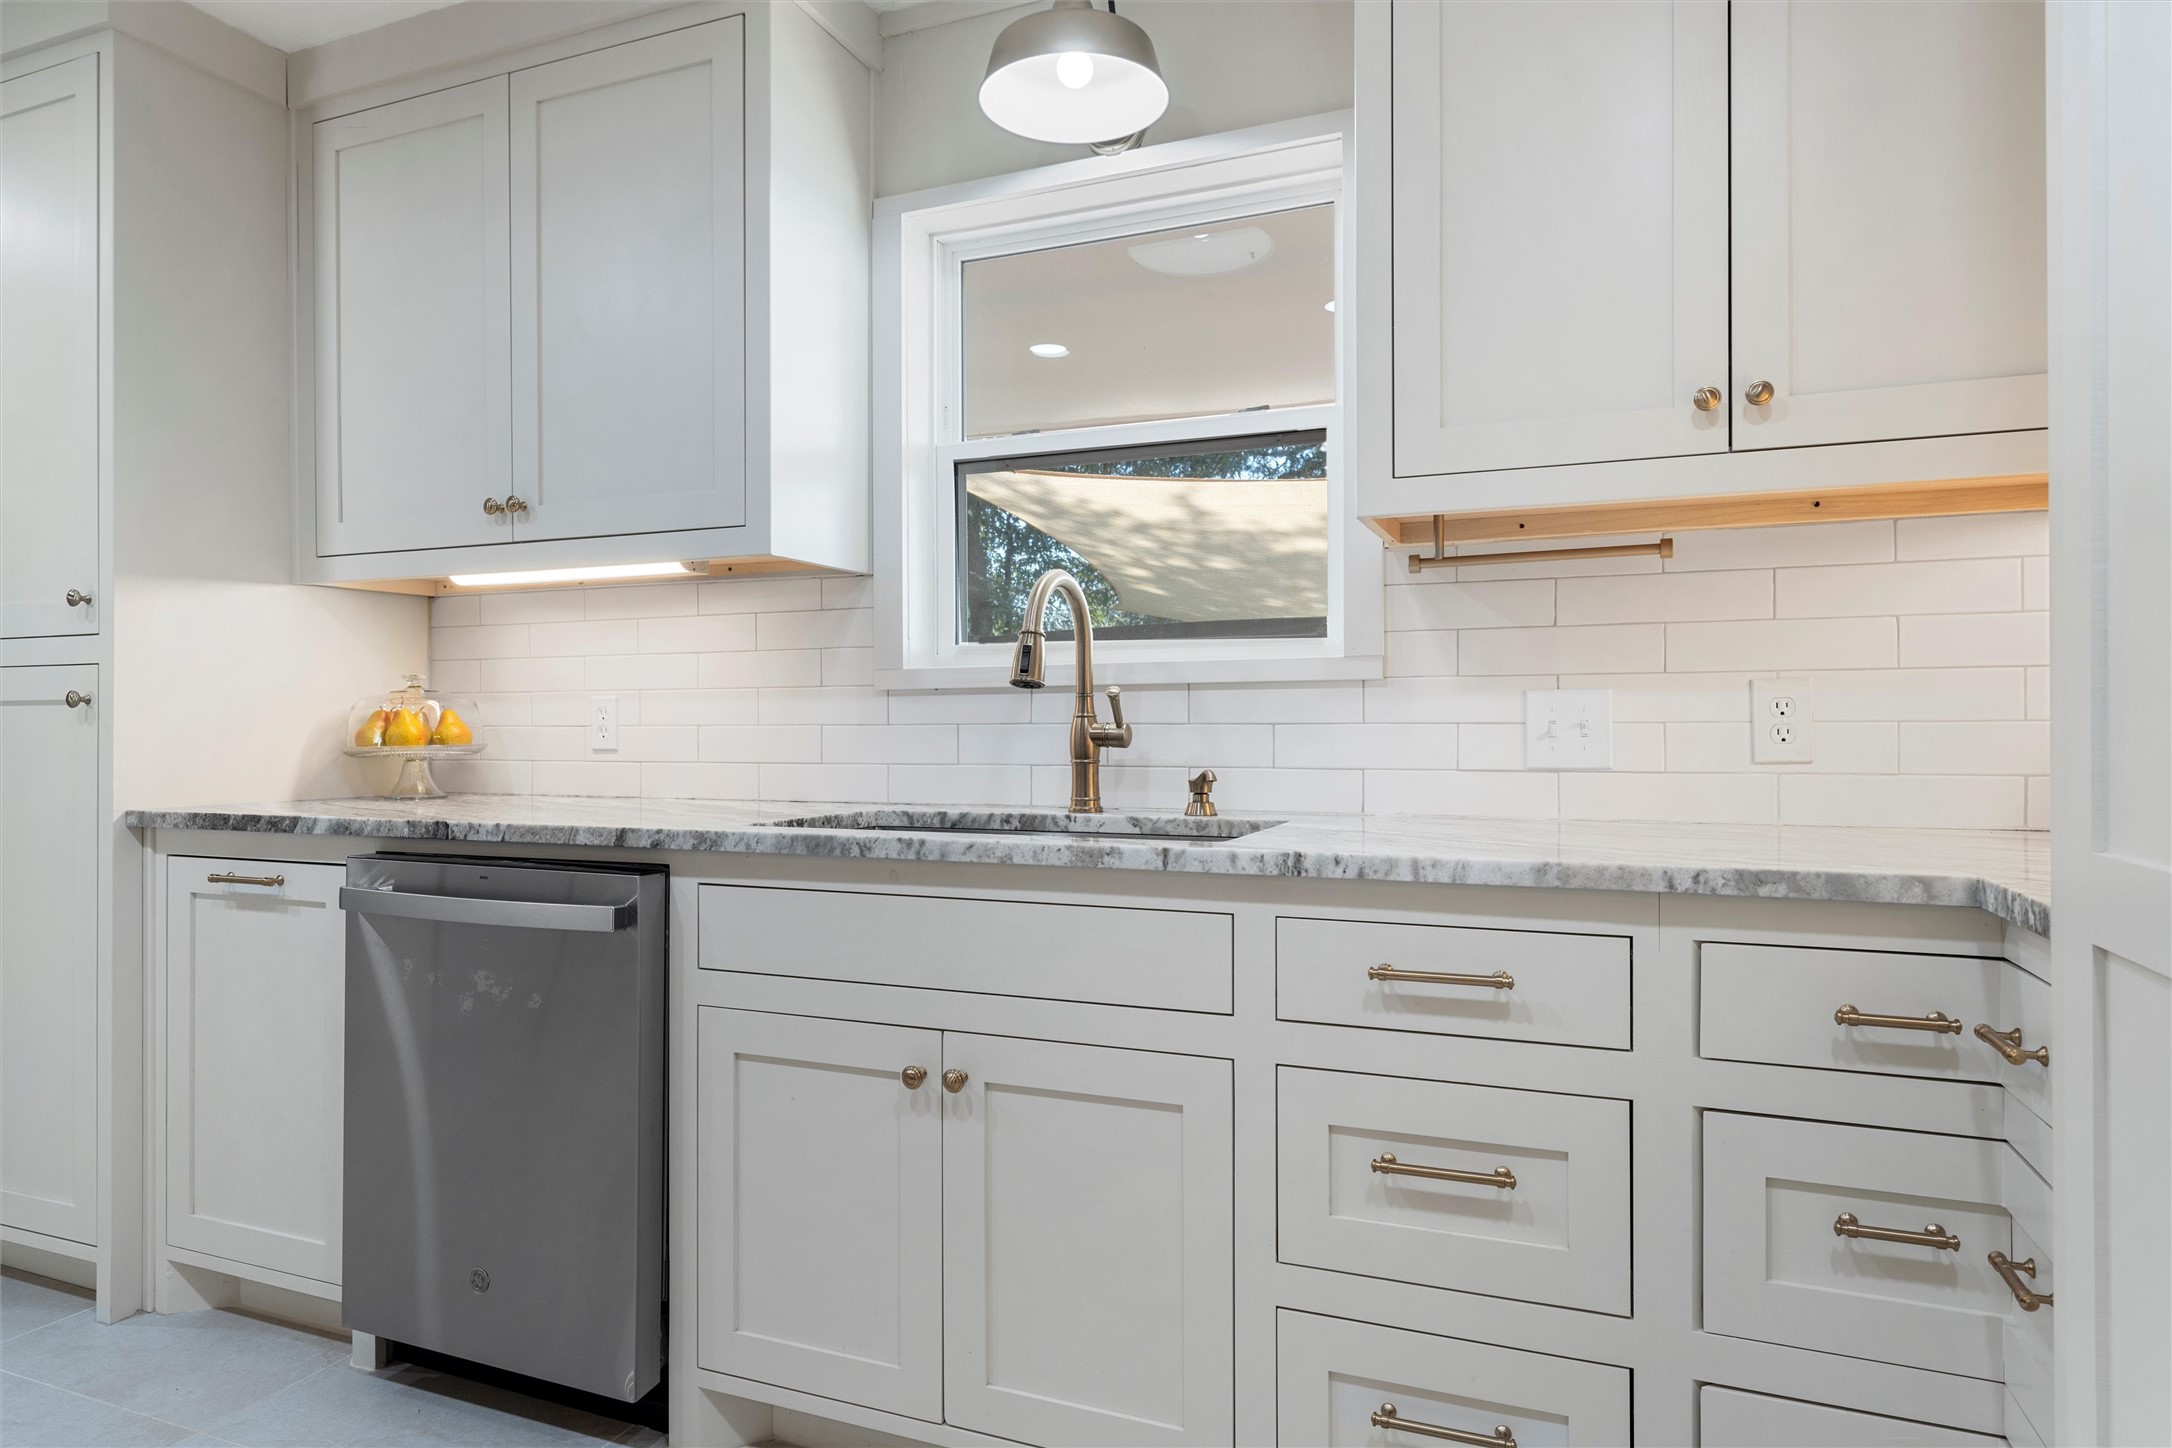
Kitchen with white shaker cabinets, subway tile backsplash, stone countertops, and a window above the sink.
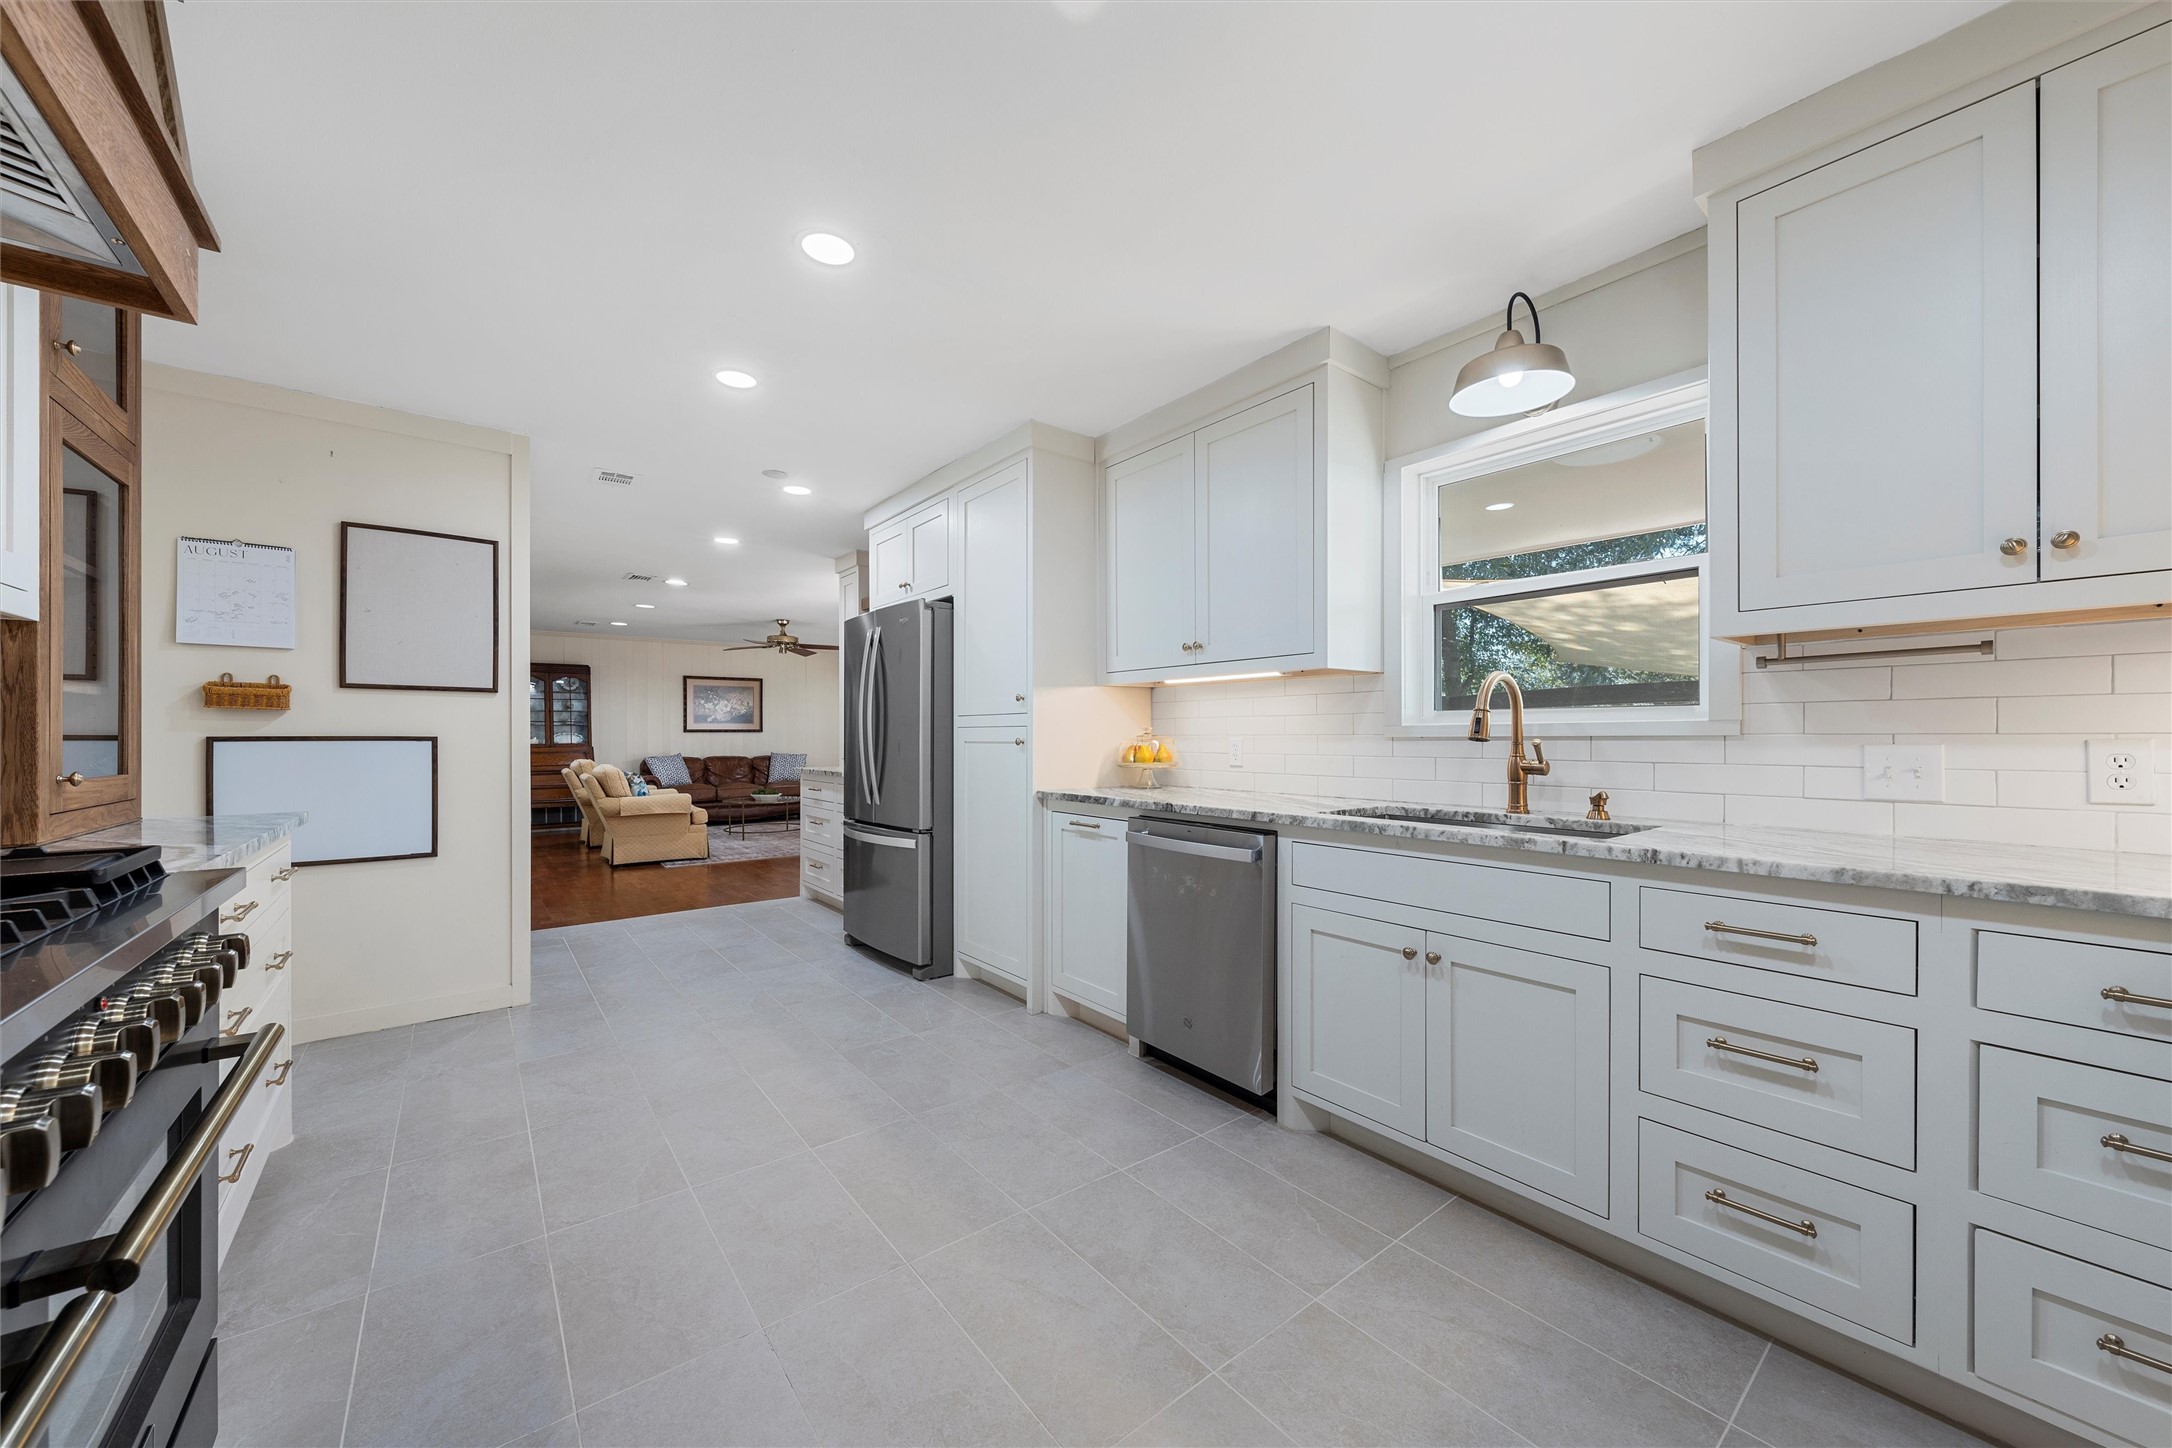
Kitchen with white cabinets, stainless steel appliances, gray tile floors, and an adjoining living room.
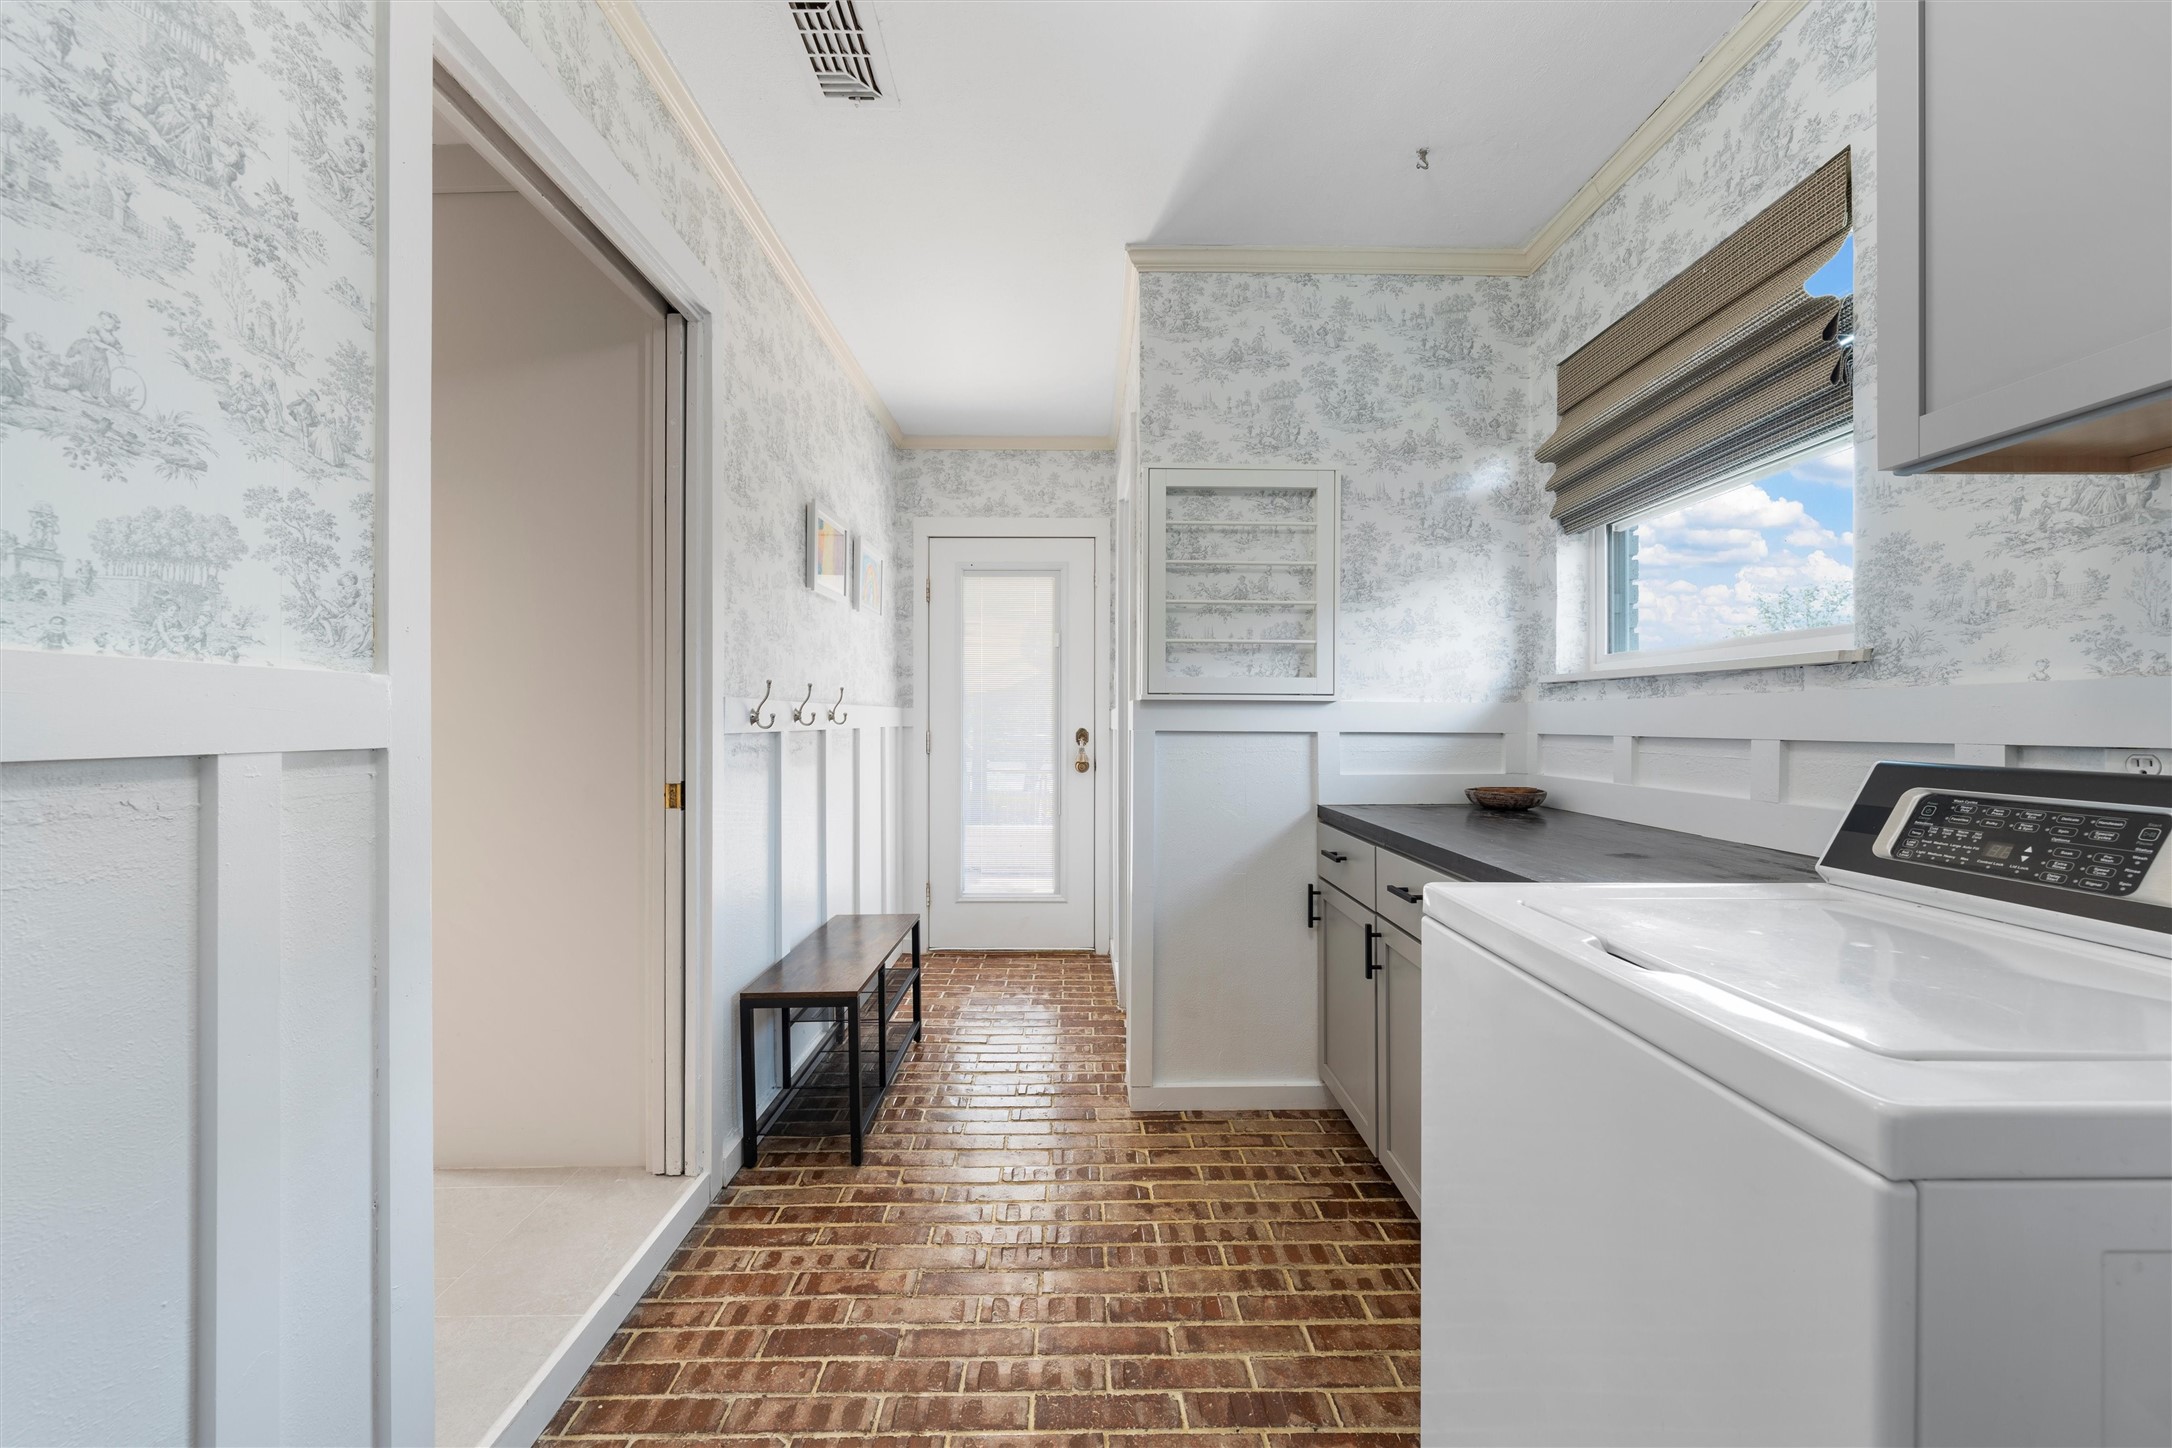
Laundry room with brick flooring, patterned wallpaper, gray cabinetry, and a white washing machine.
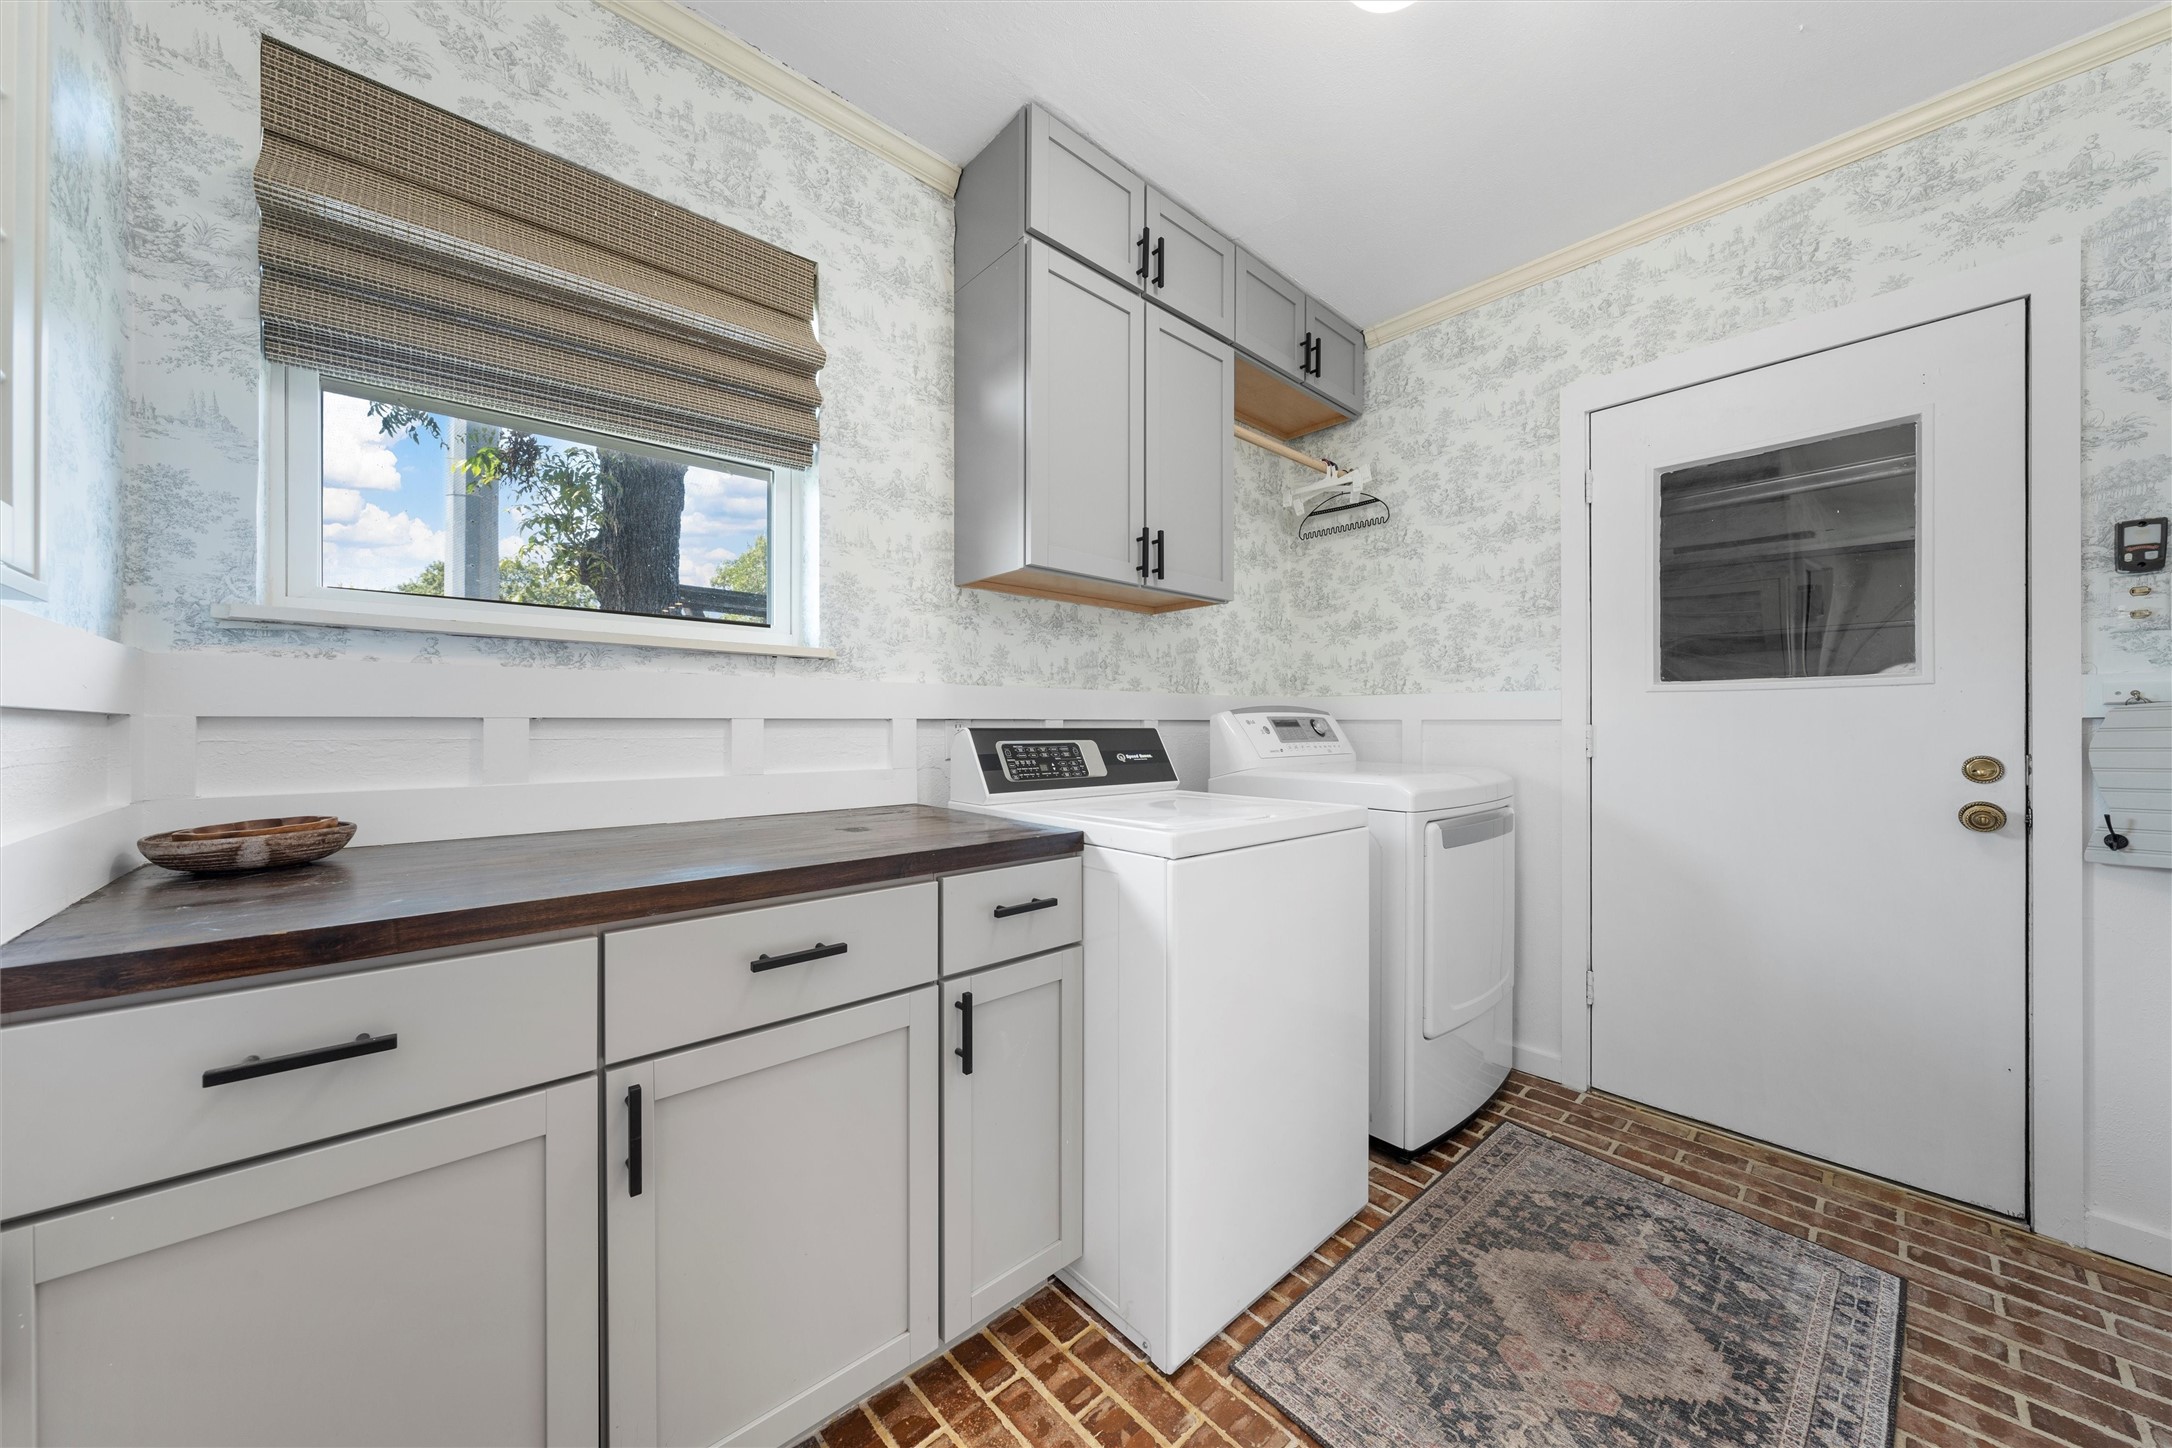
Laundry room with white washer and dryer, gray cabinets, dark countertop, and brick flooring.
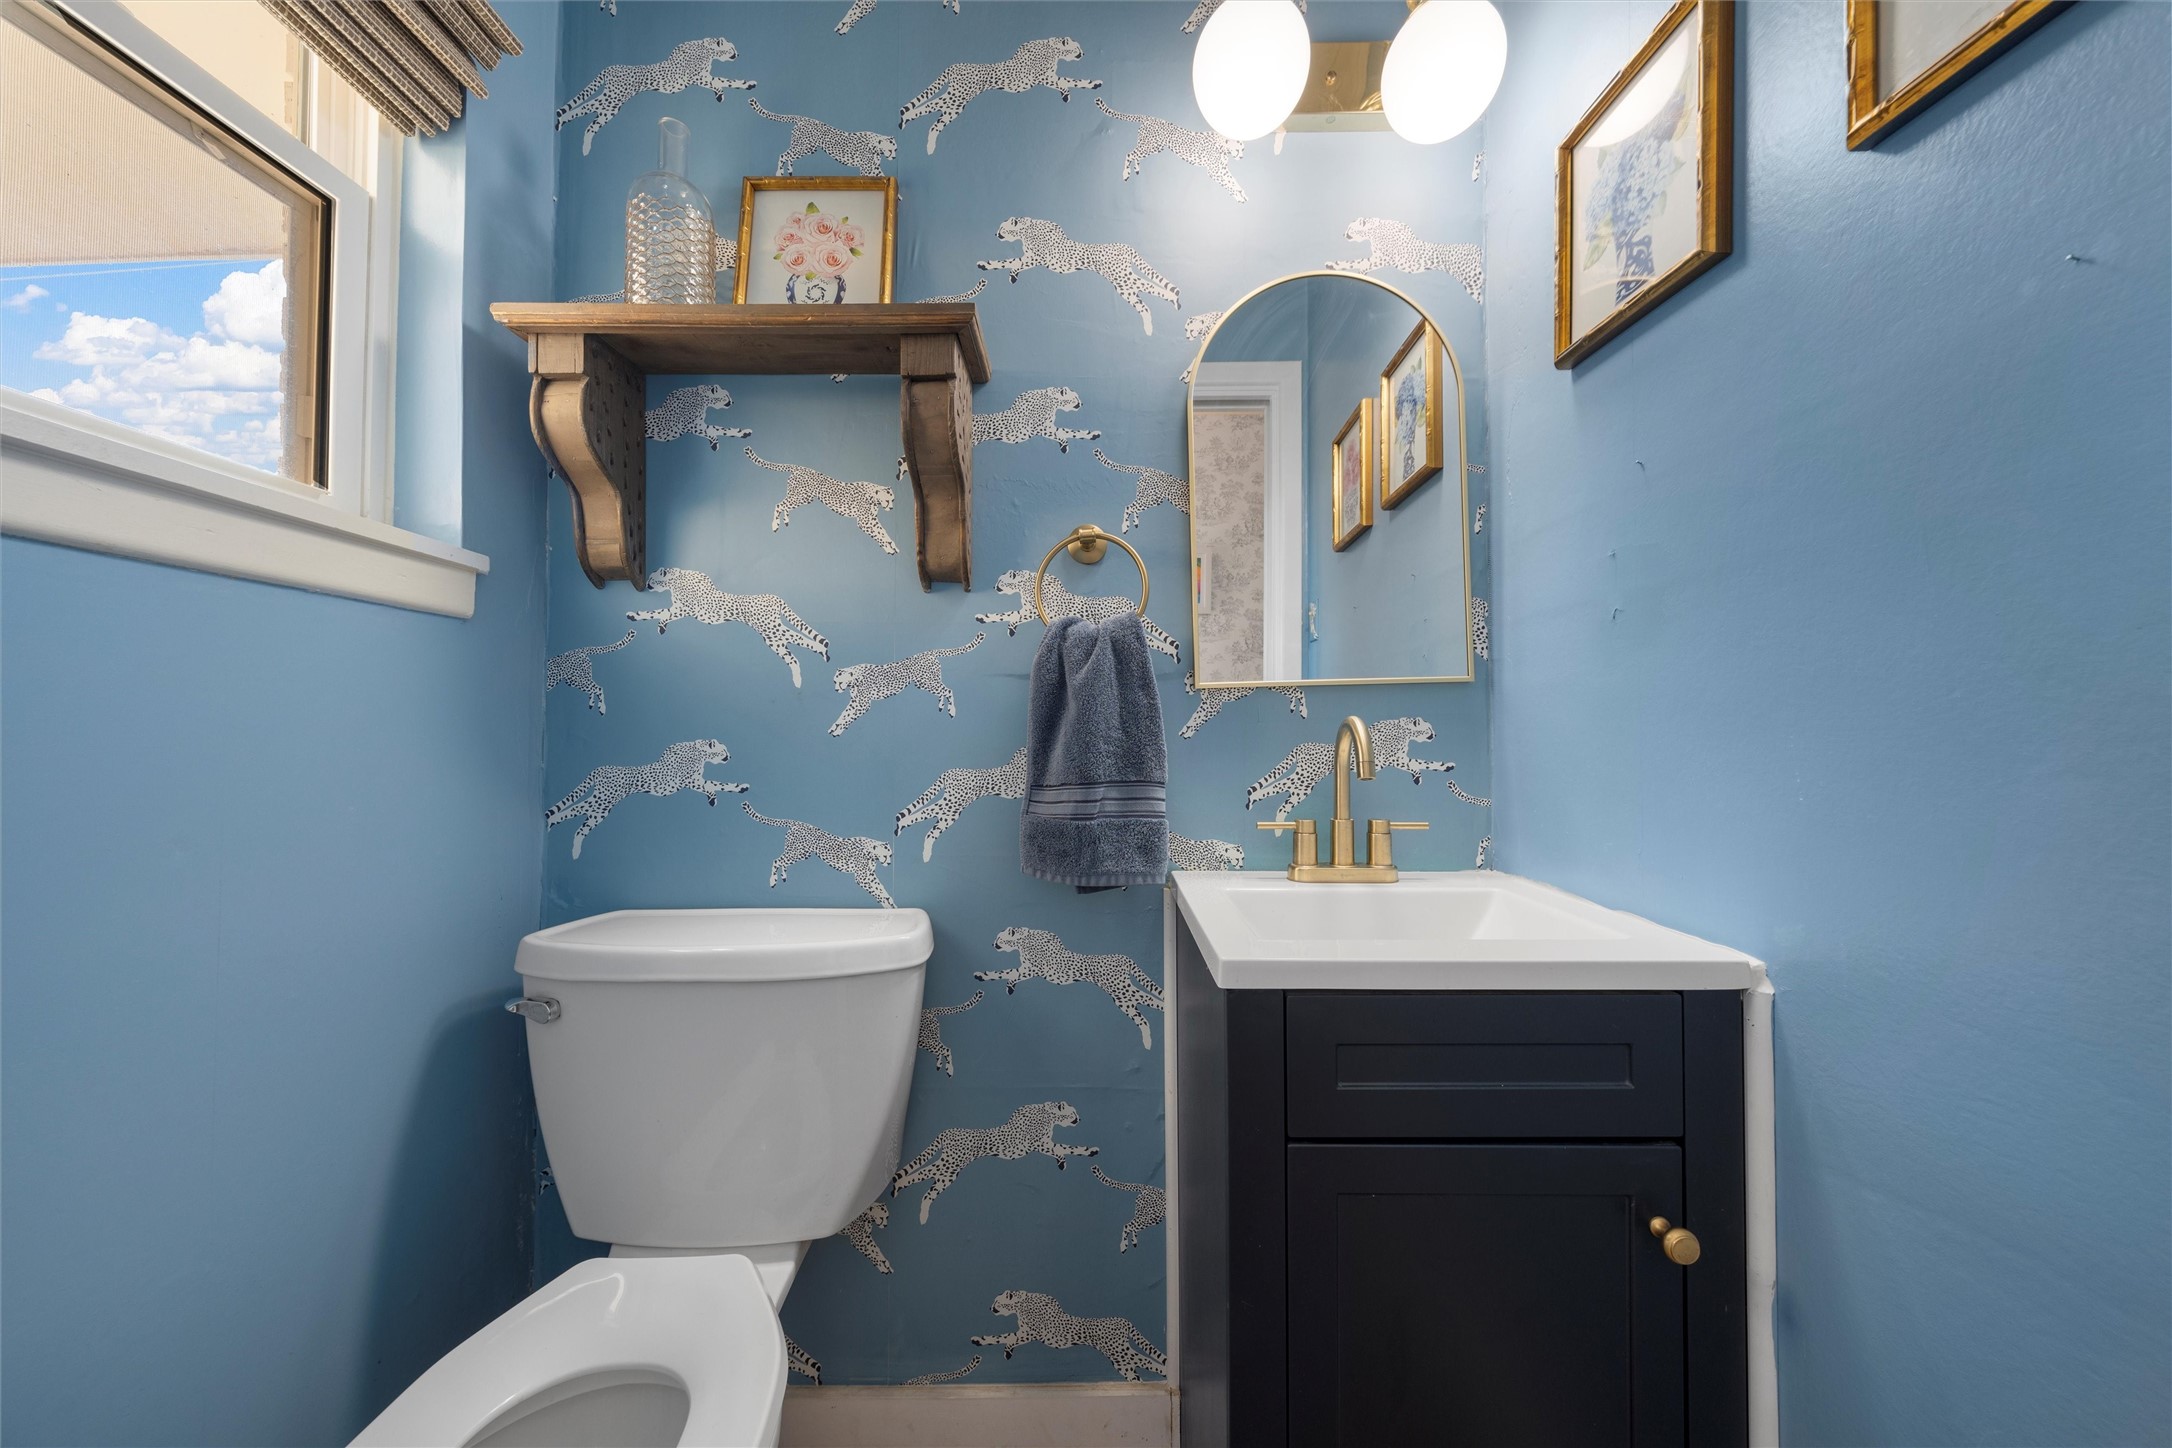
Blue bathroom with leopard-pattern wallpaper, white toilet, and dark vanity with brass fixtures.
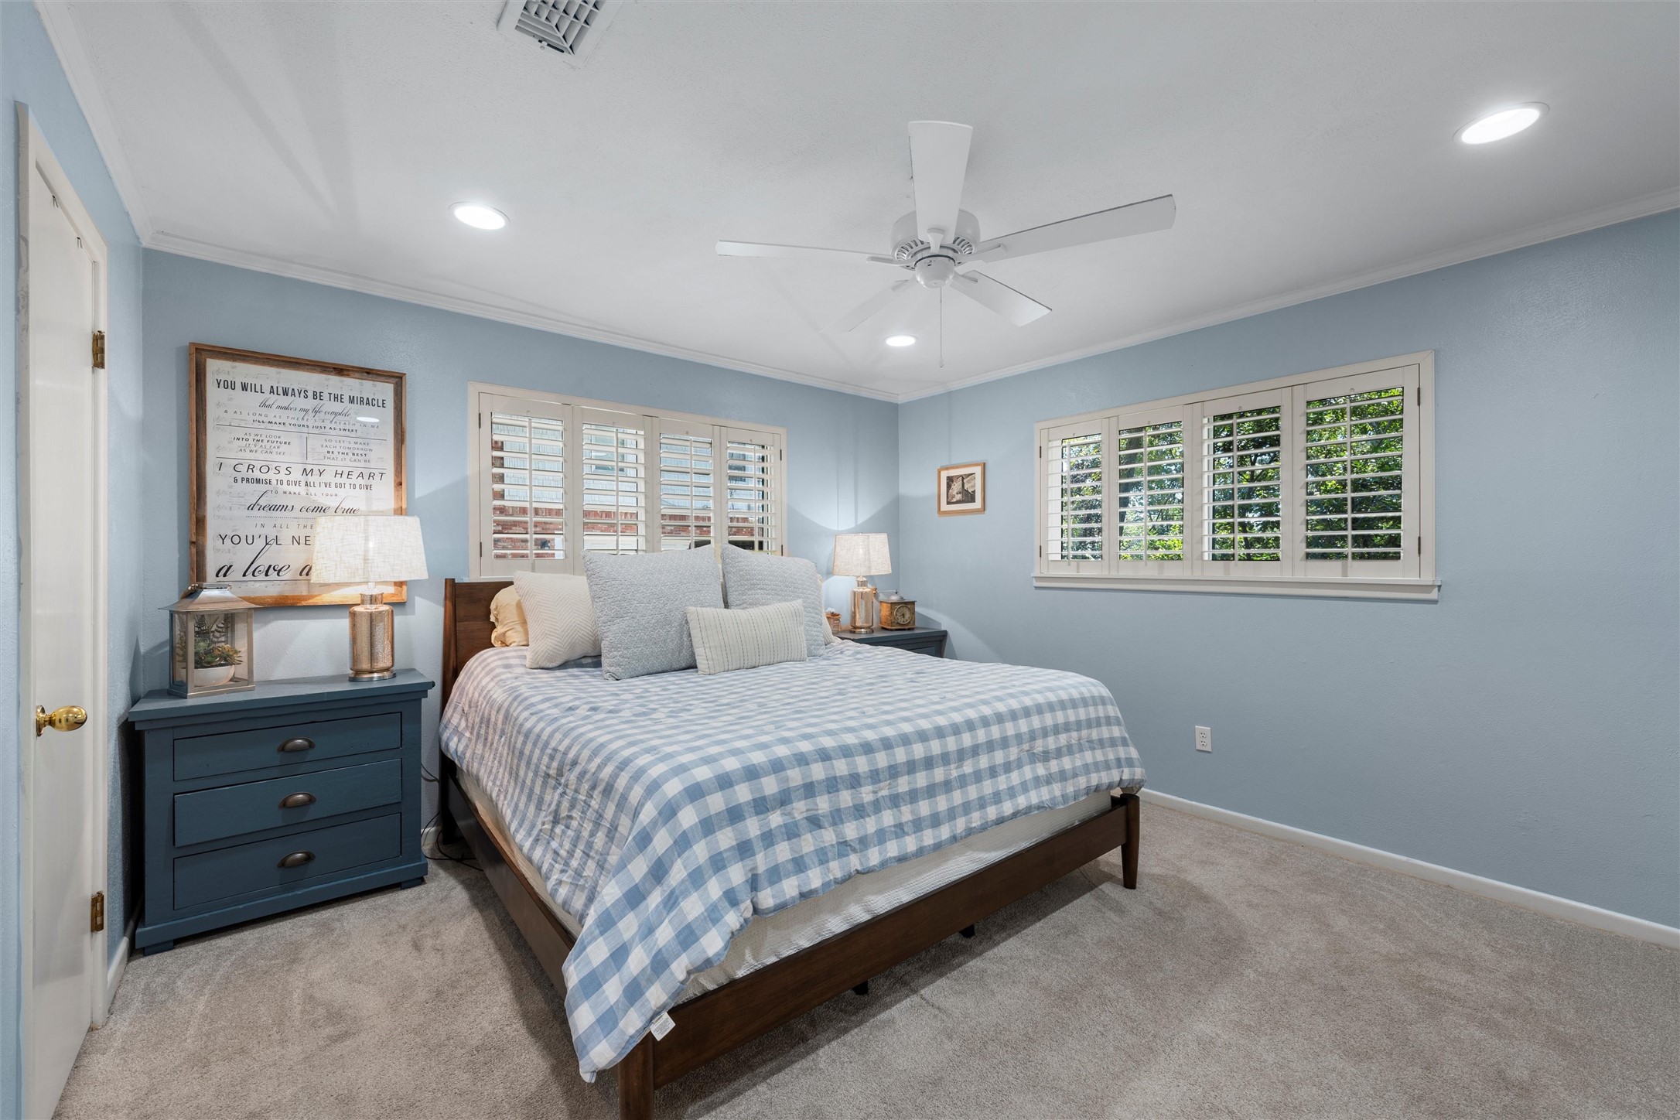
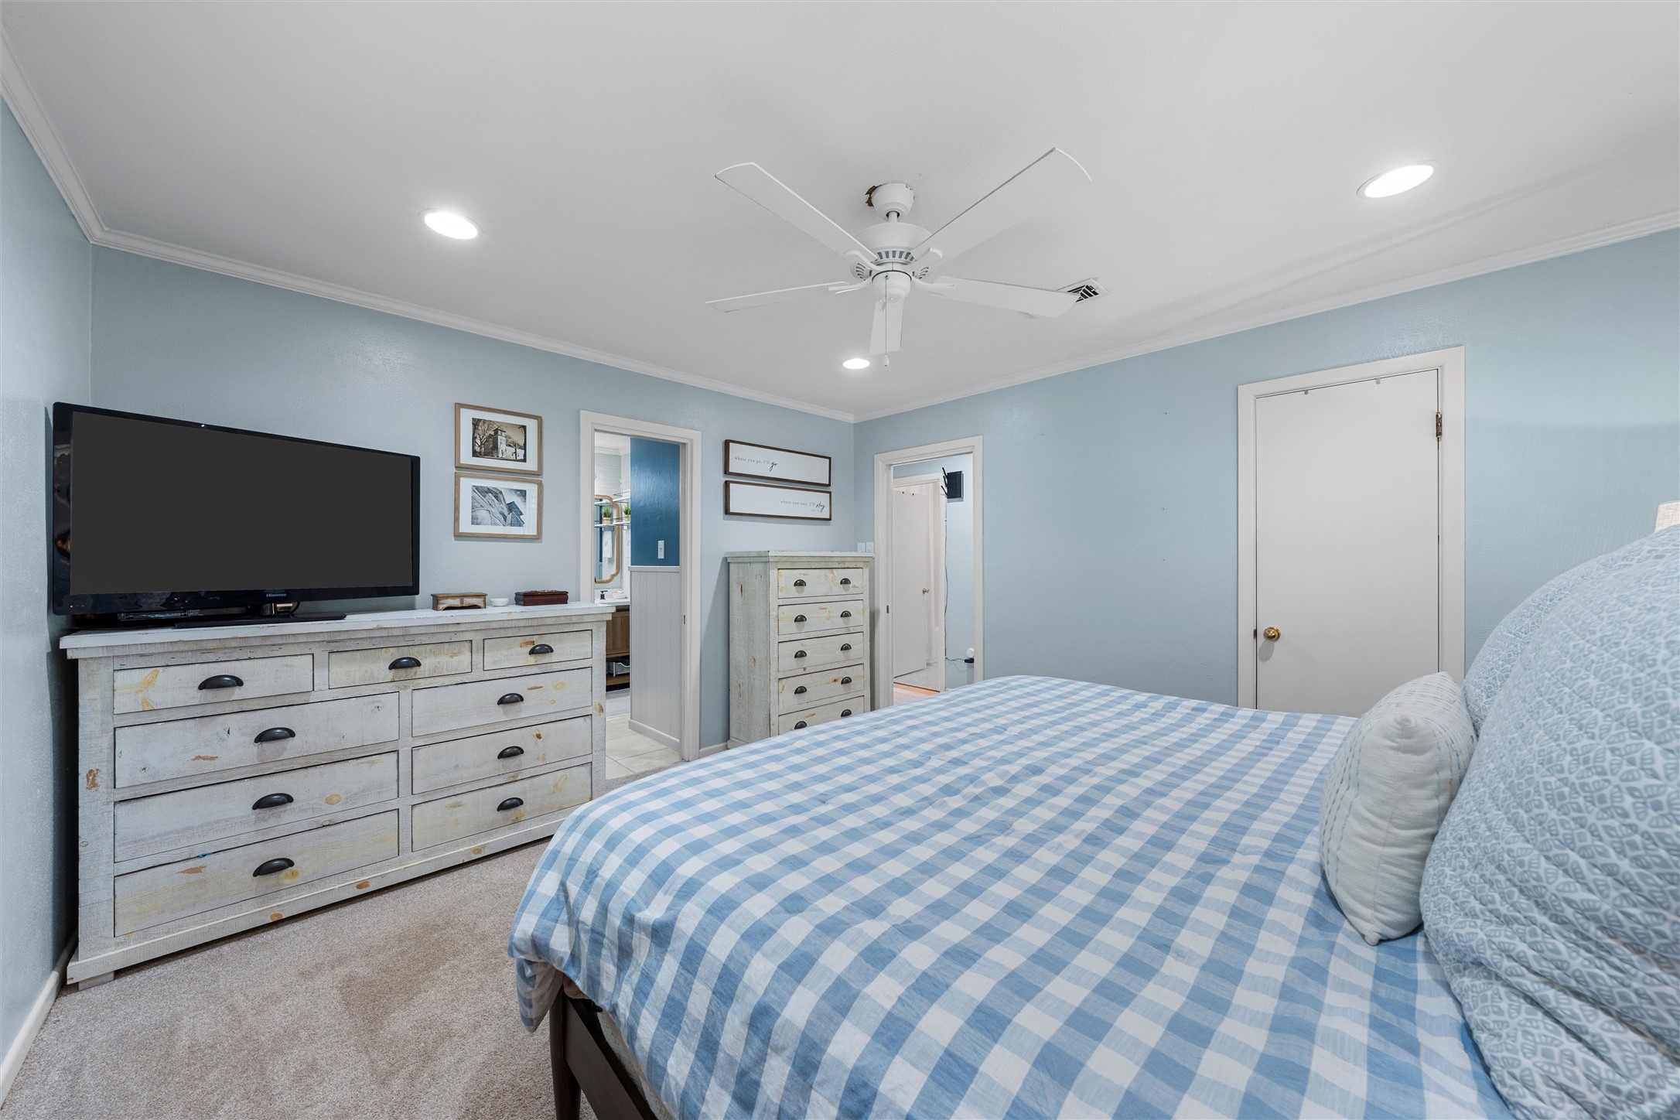
Bedroom with blue-and-white checked bedding, light blue walls, and plantation-shuttered windows.
Bedroom with blue-and-white checked bedding, distressed white dressers, and a television.
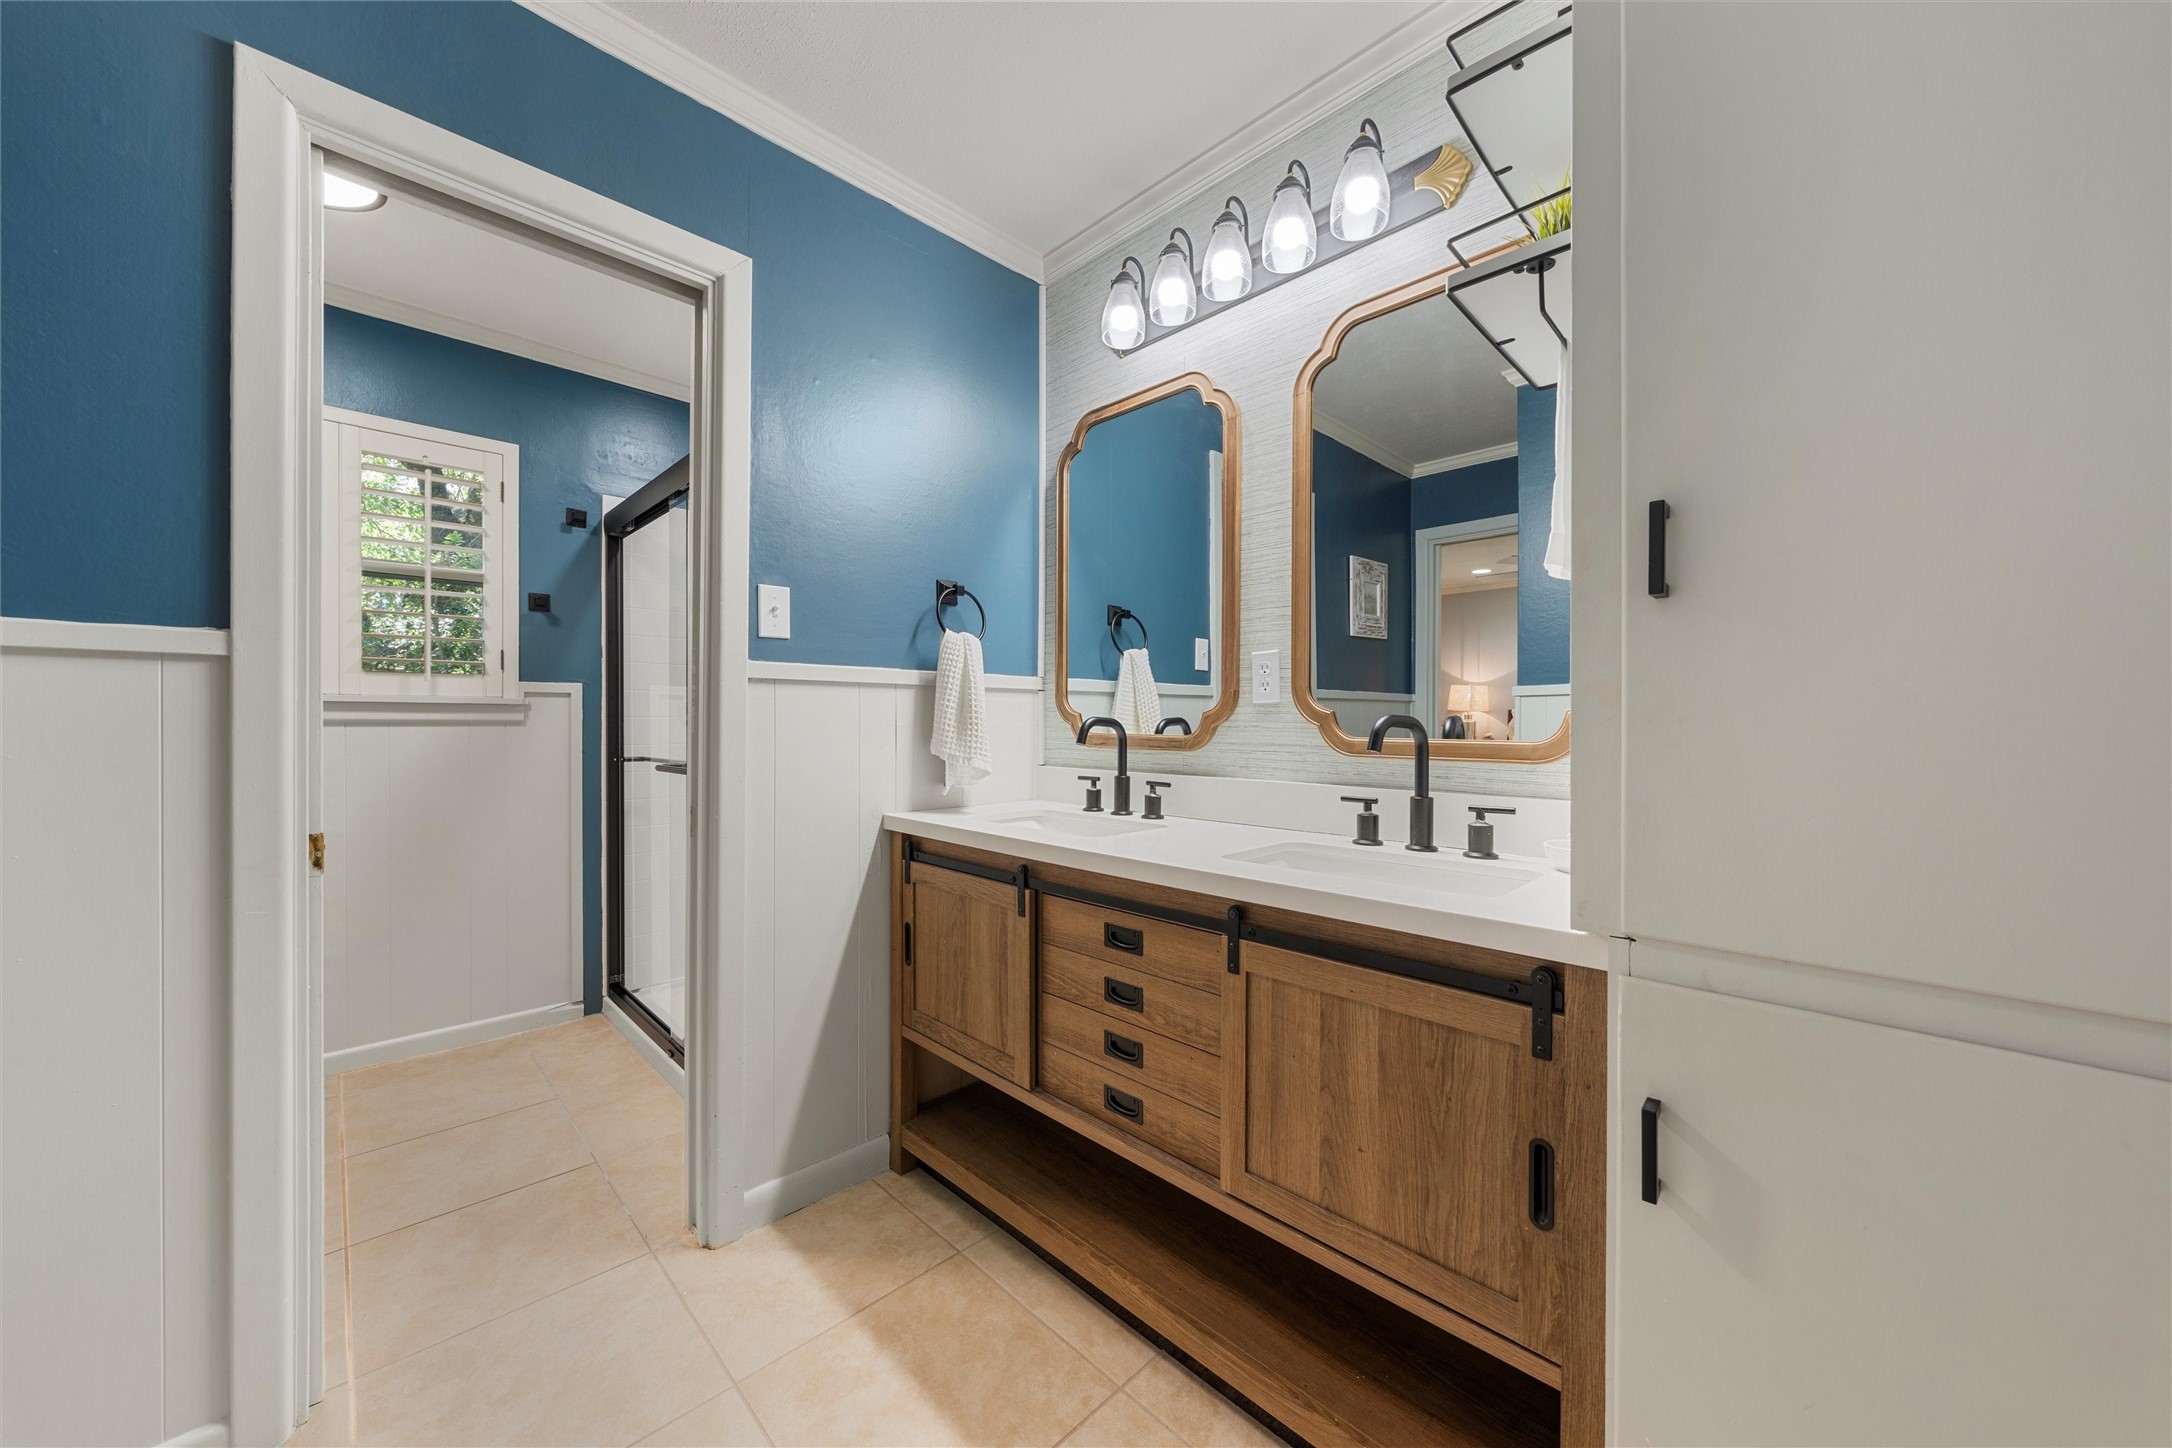
Bathroom with a double-sink wood vanity, framed mirrors, blue walls, and glass-enclosed shower.
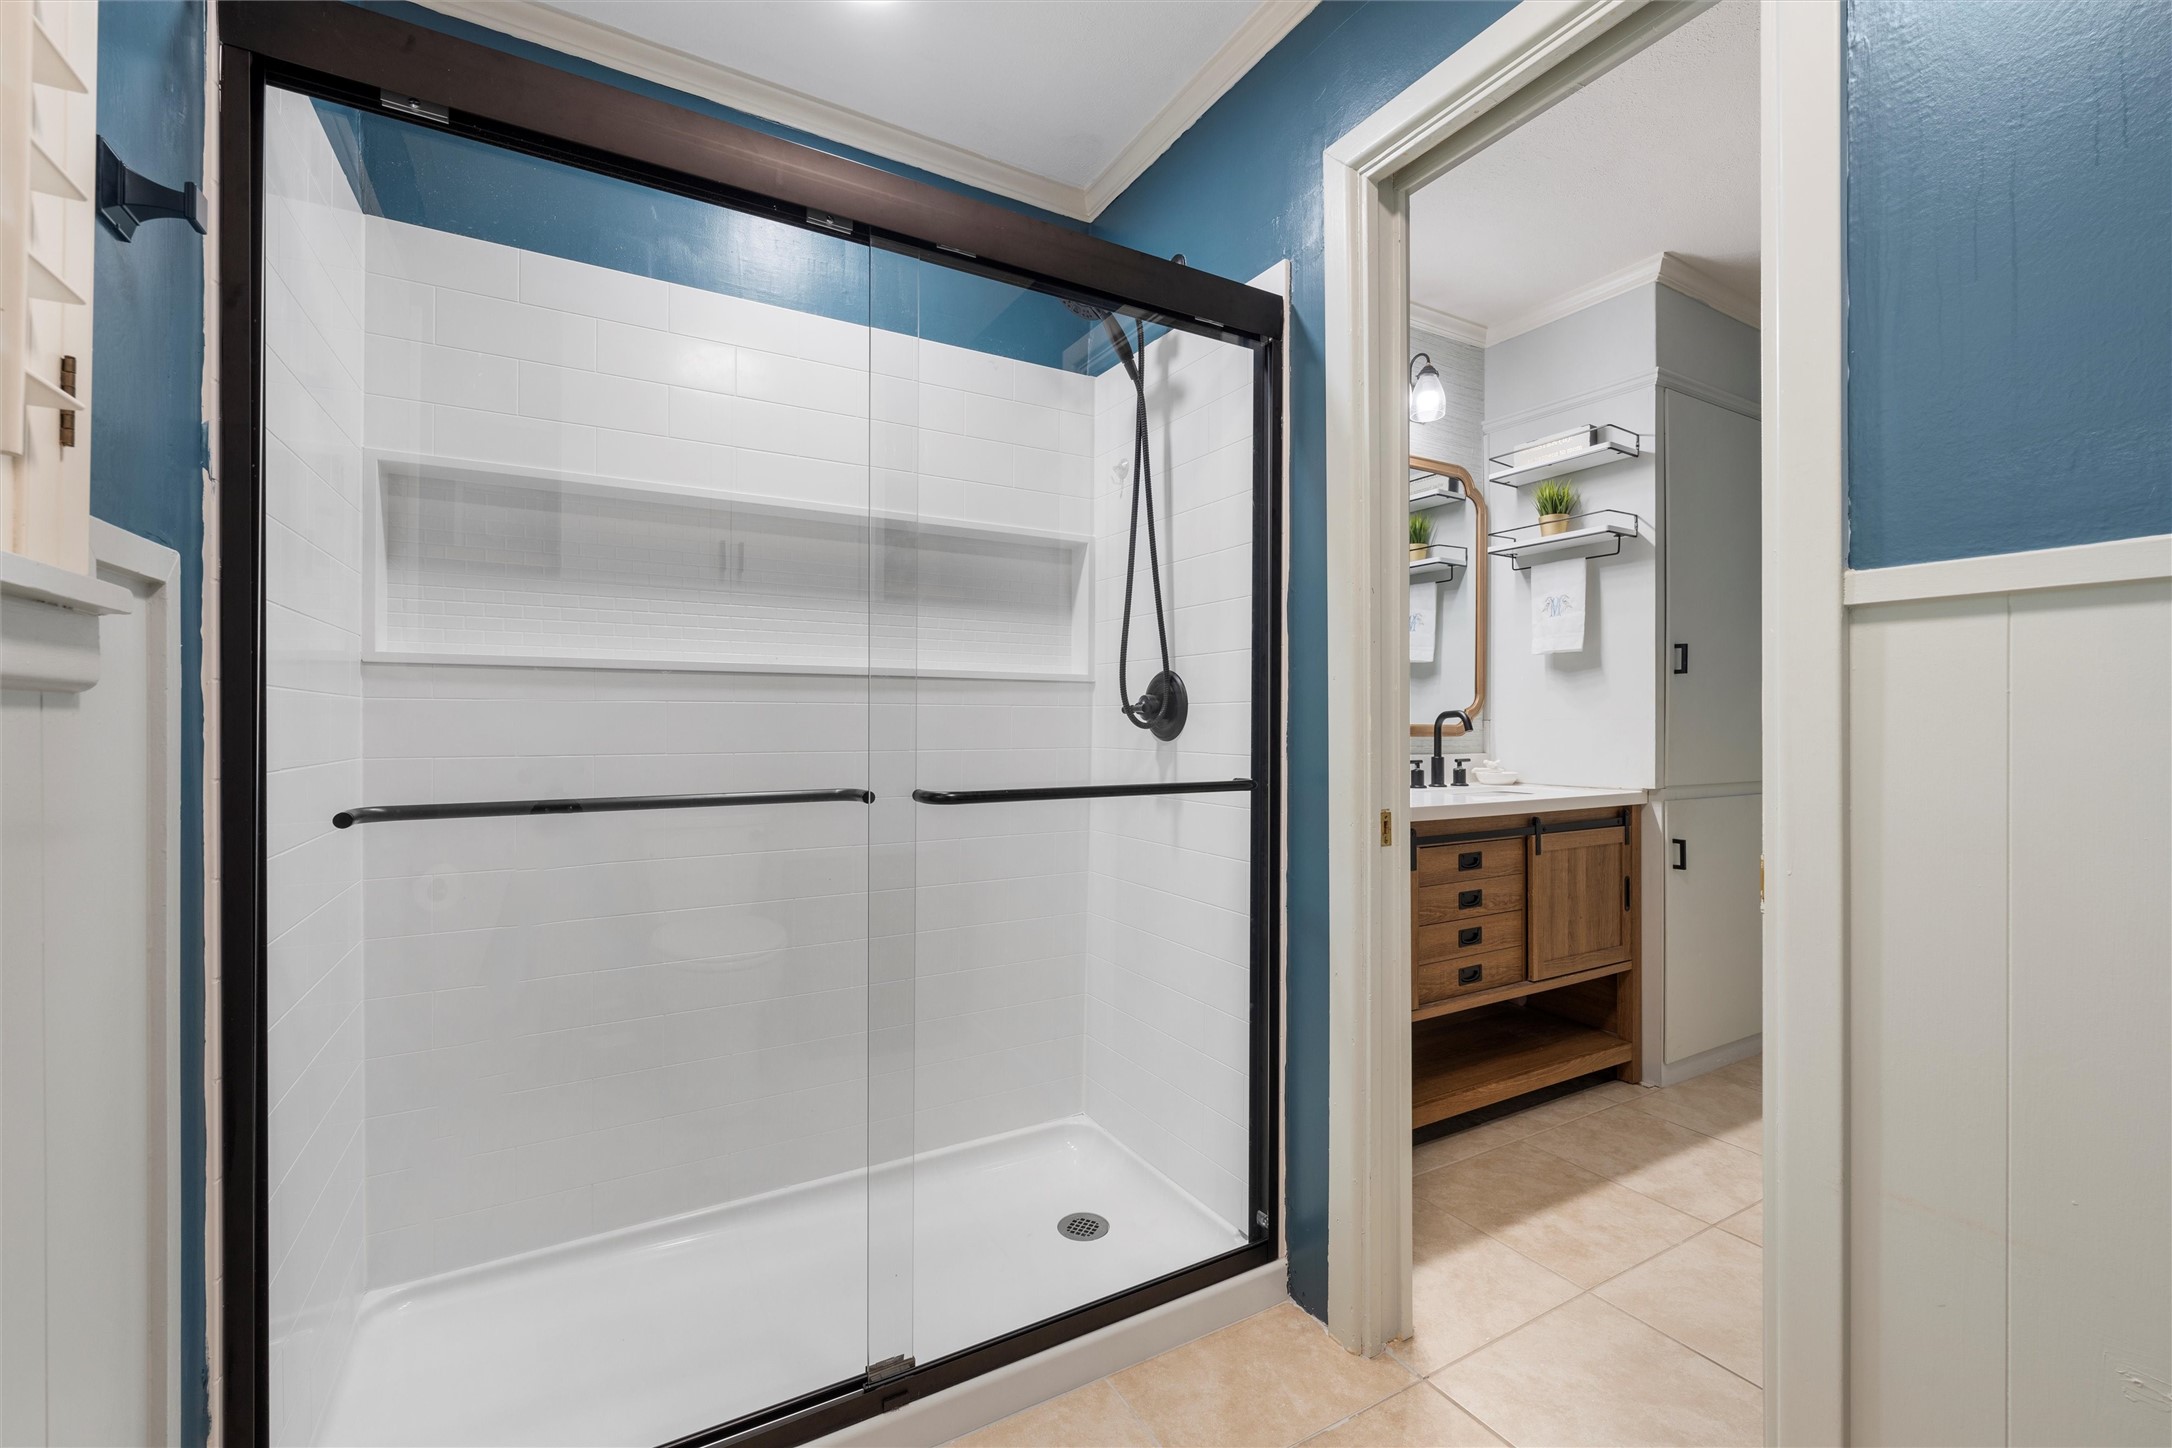
Bathroom with a black-framed glass shower and white tile, opening to a wood vanity and tall cabinet.
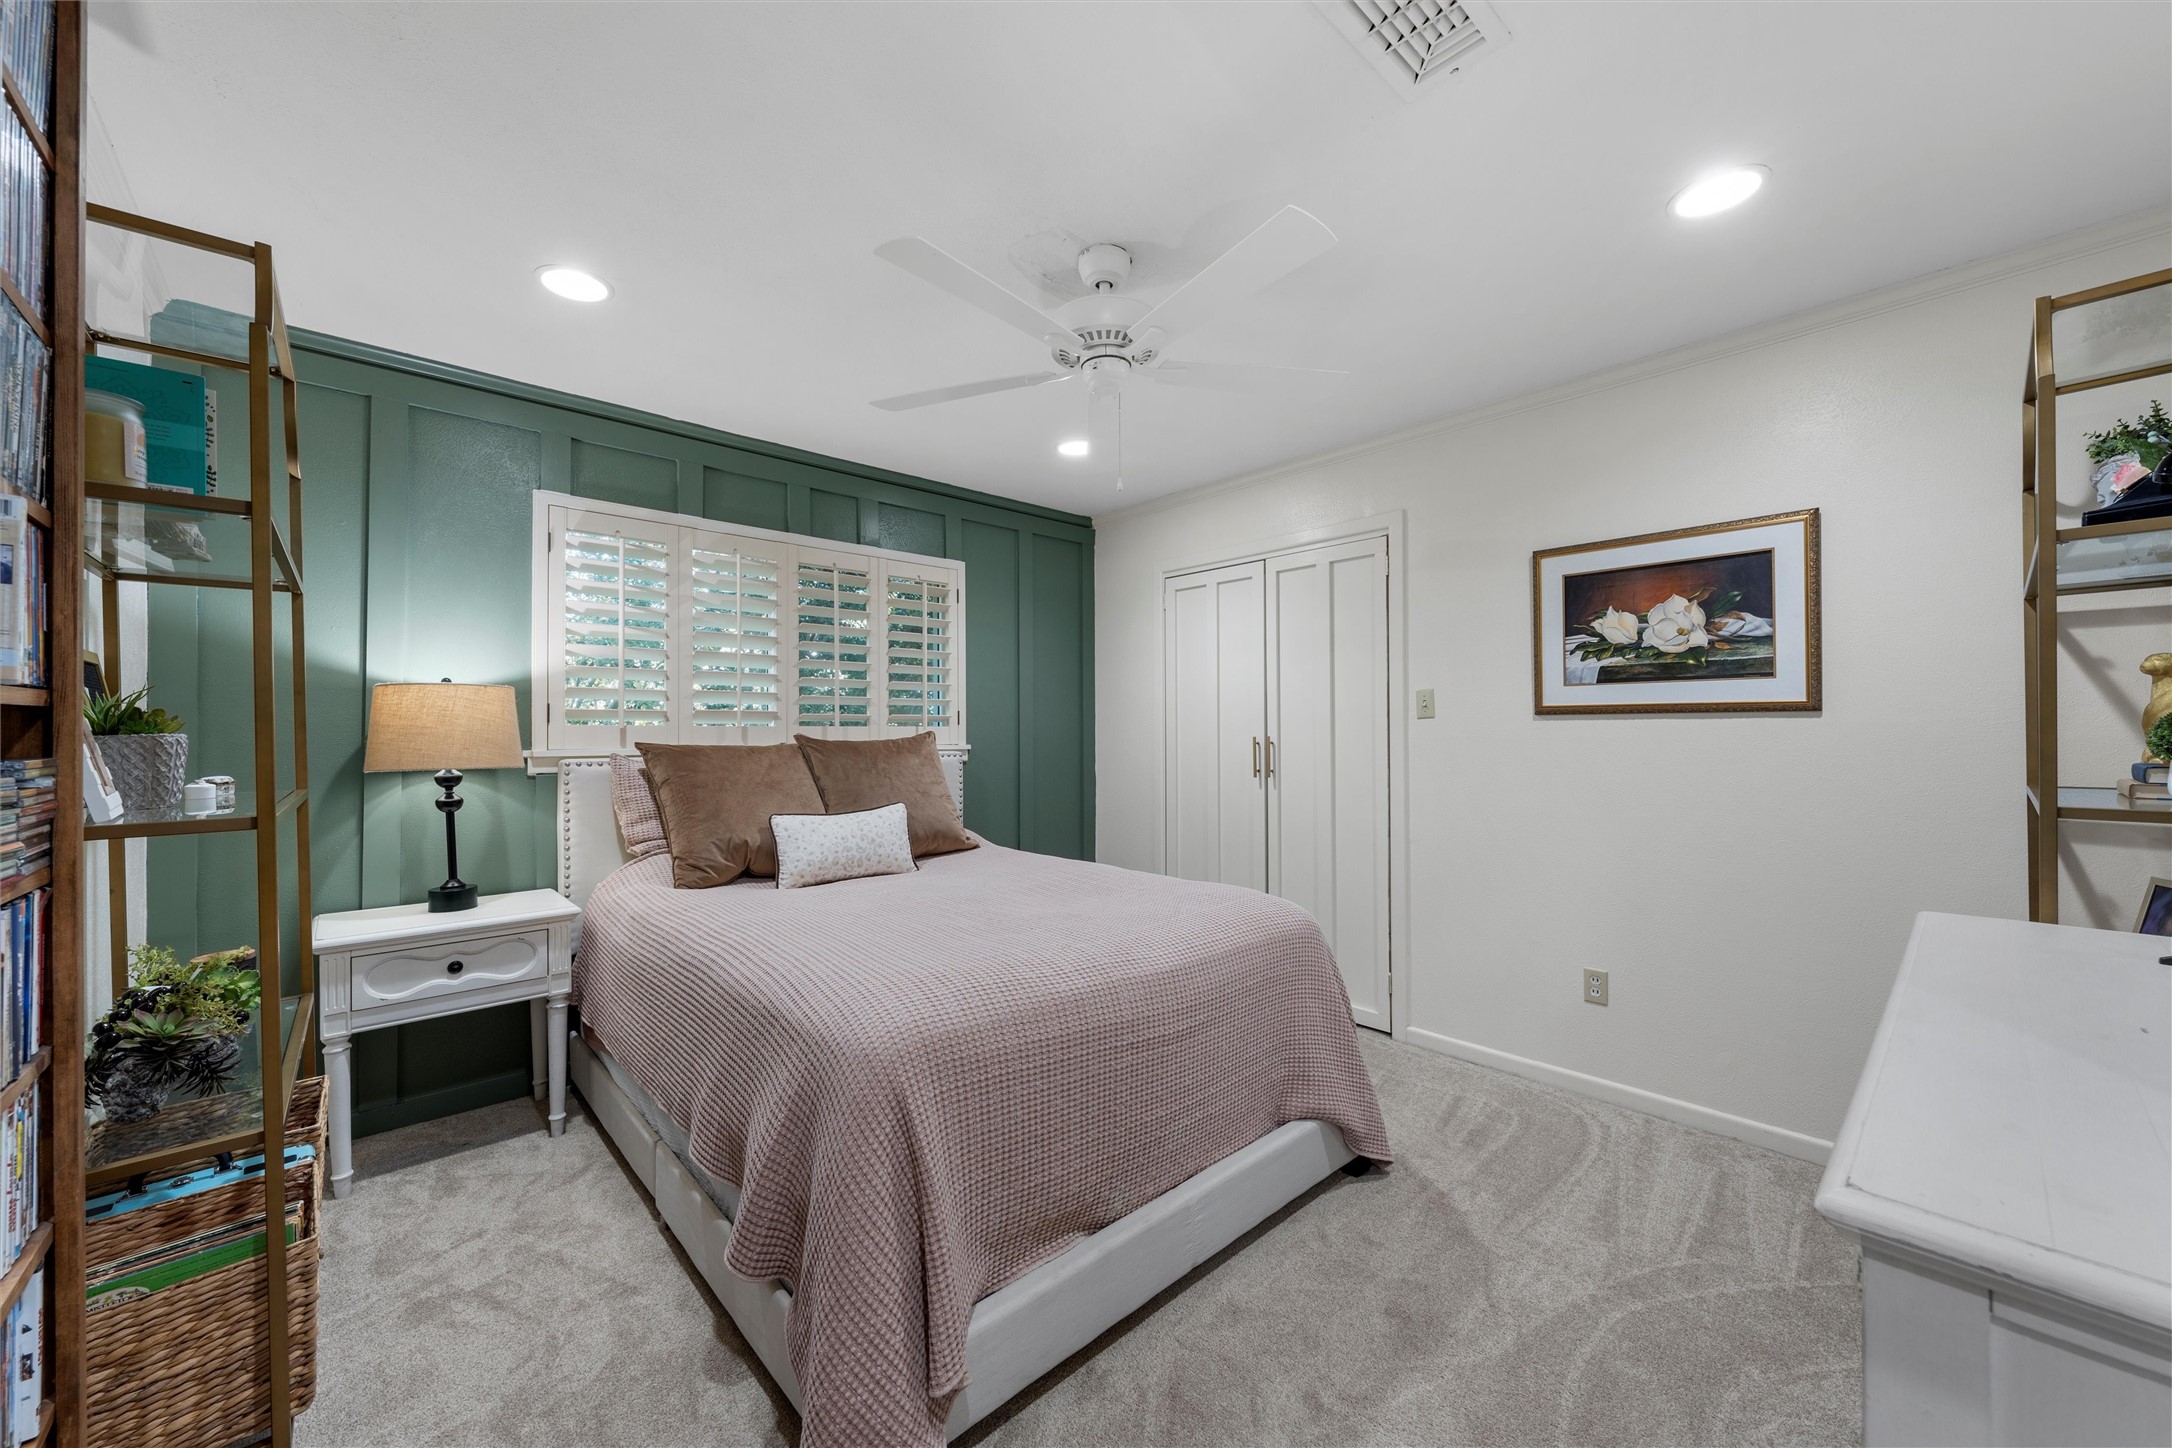
Bedroom with a bed, green paneled accent wall, plantation shutters, and carpet.
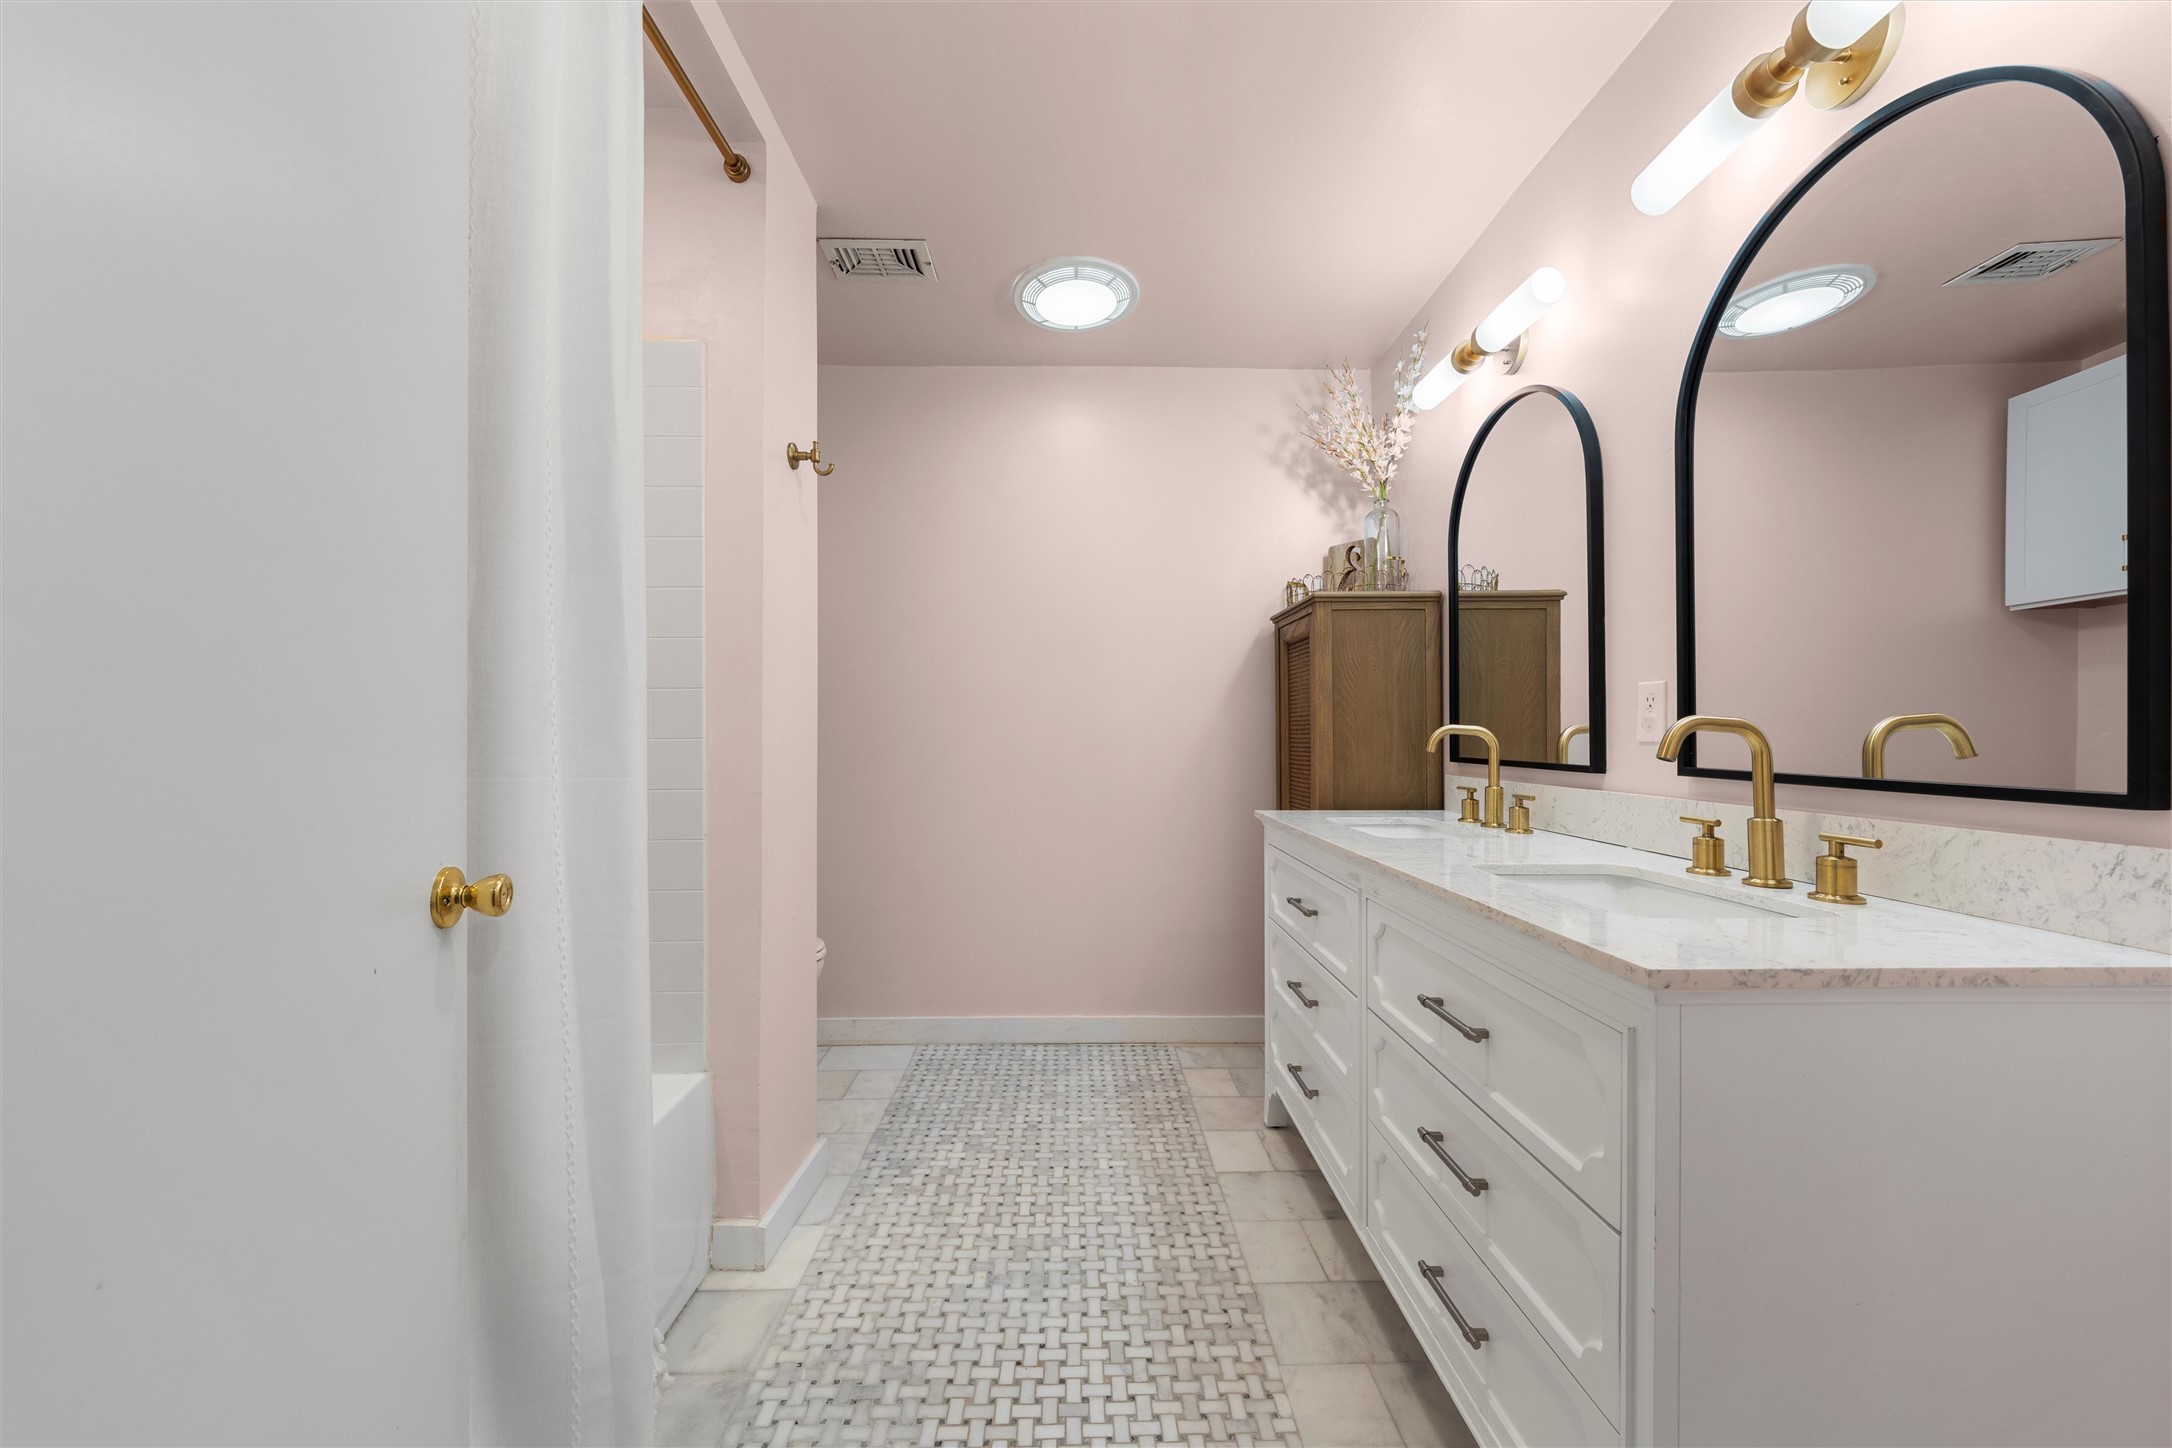
Bathroom with a white double vanity, brass faucets, and large black-framed arched mirrors.
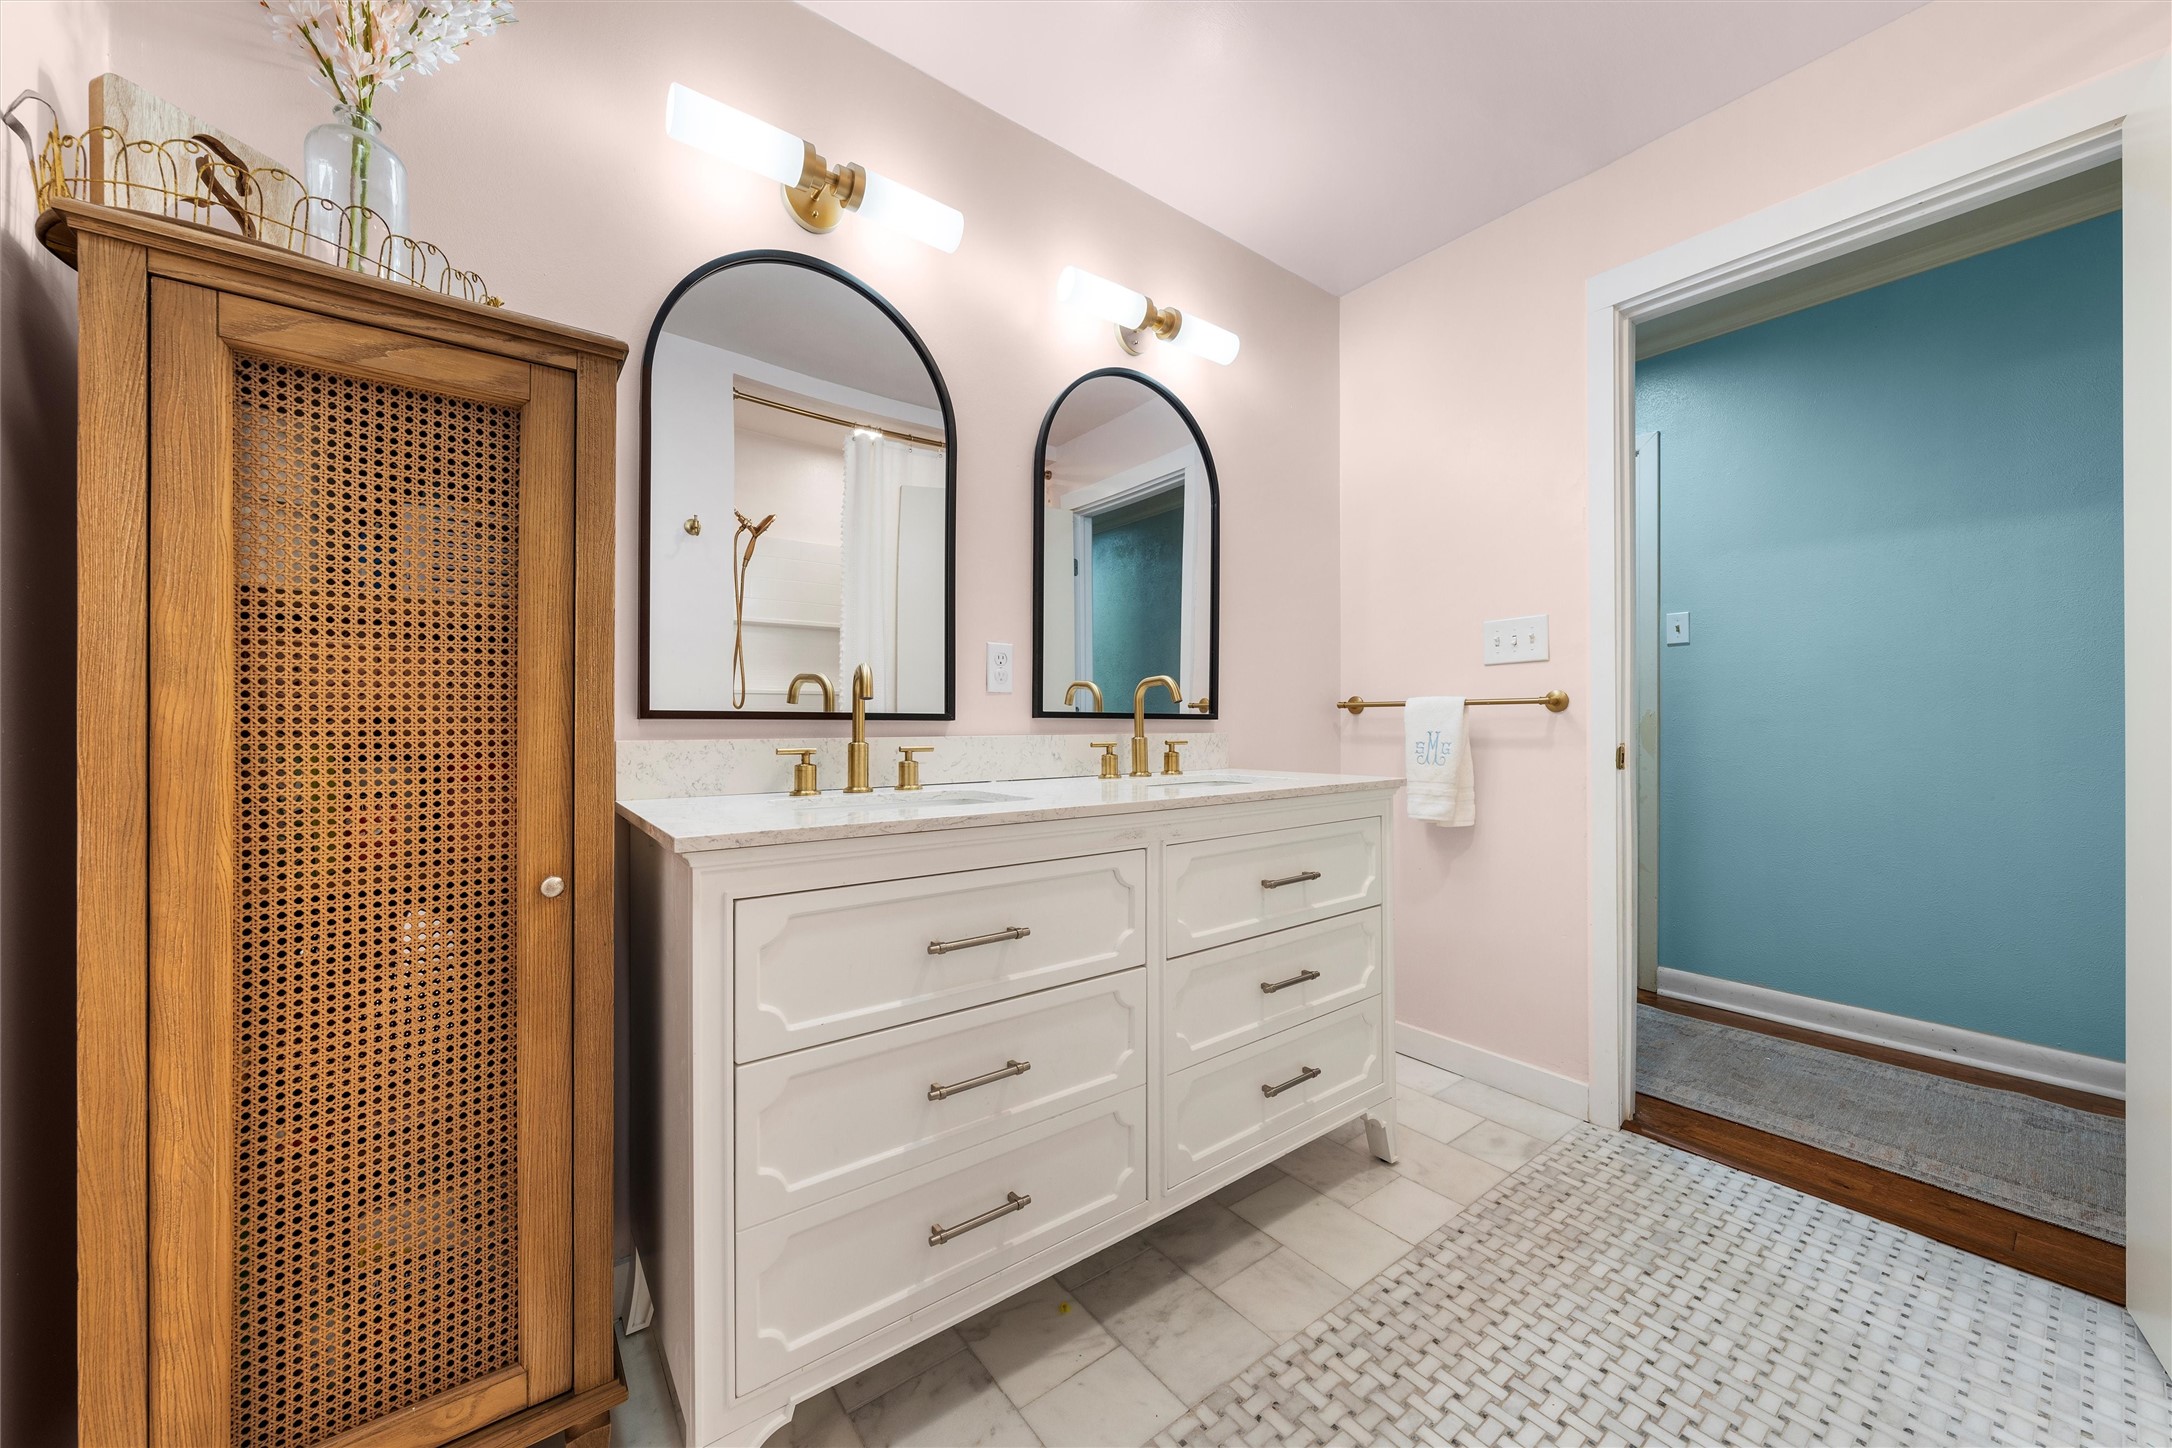
Bathroom with a white double vanity, brass fixtures, arched mirrors, and a tall cane-front wood cabinet.
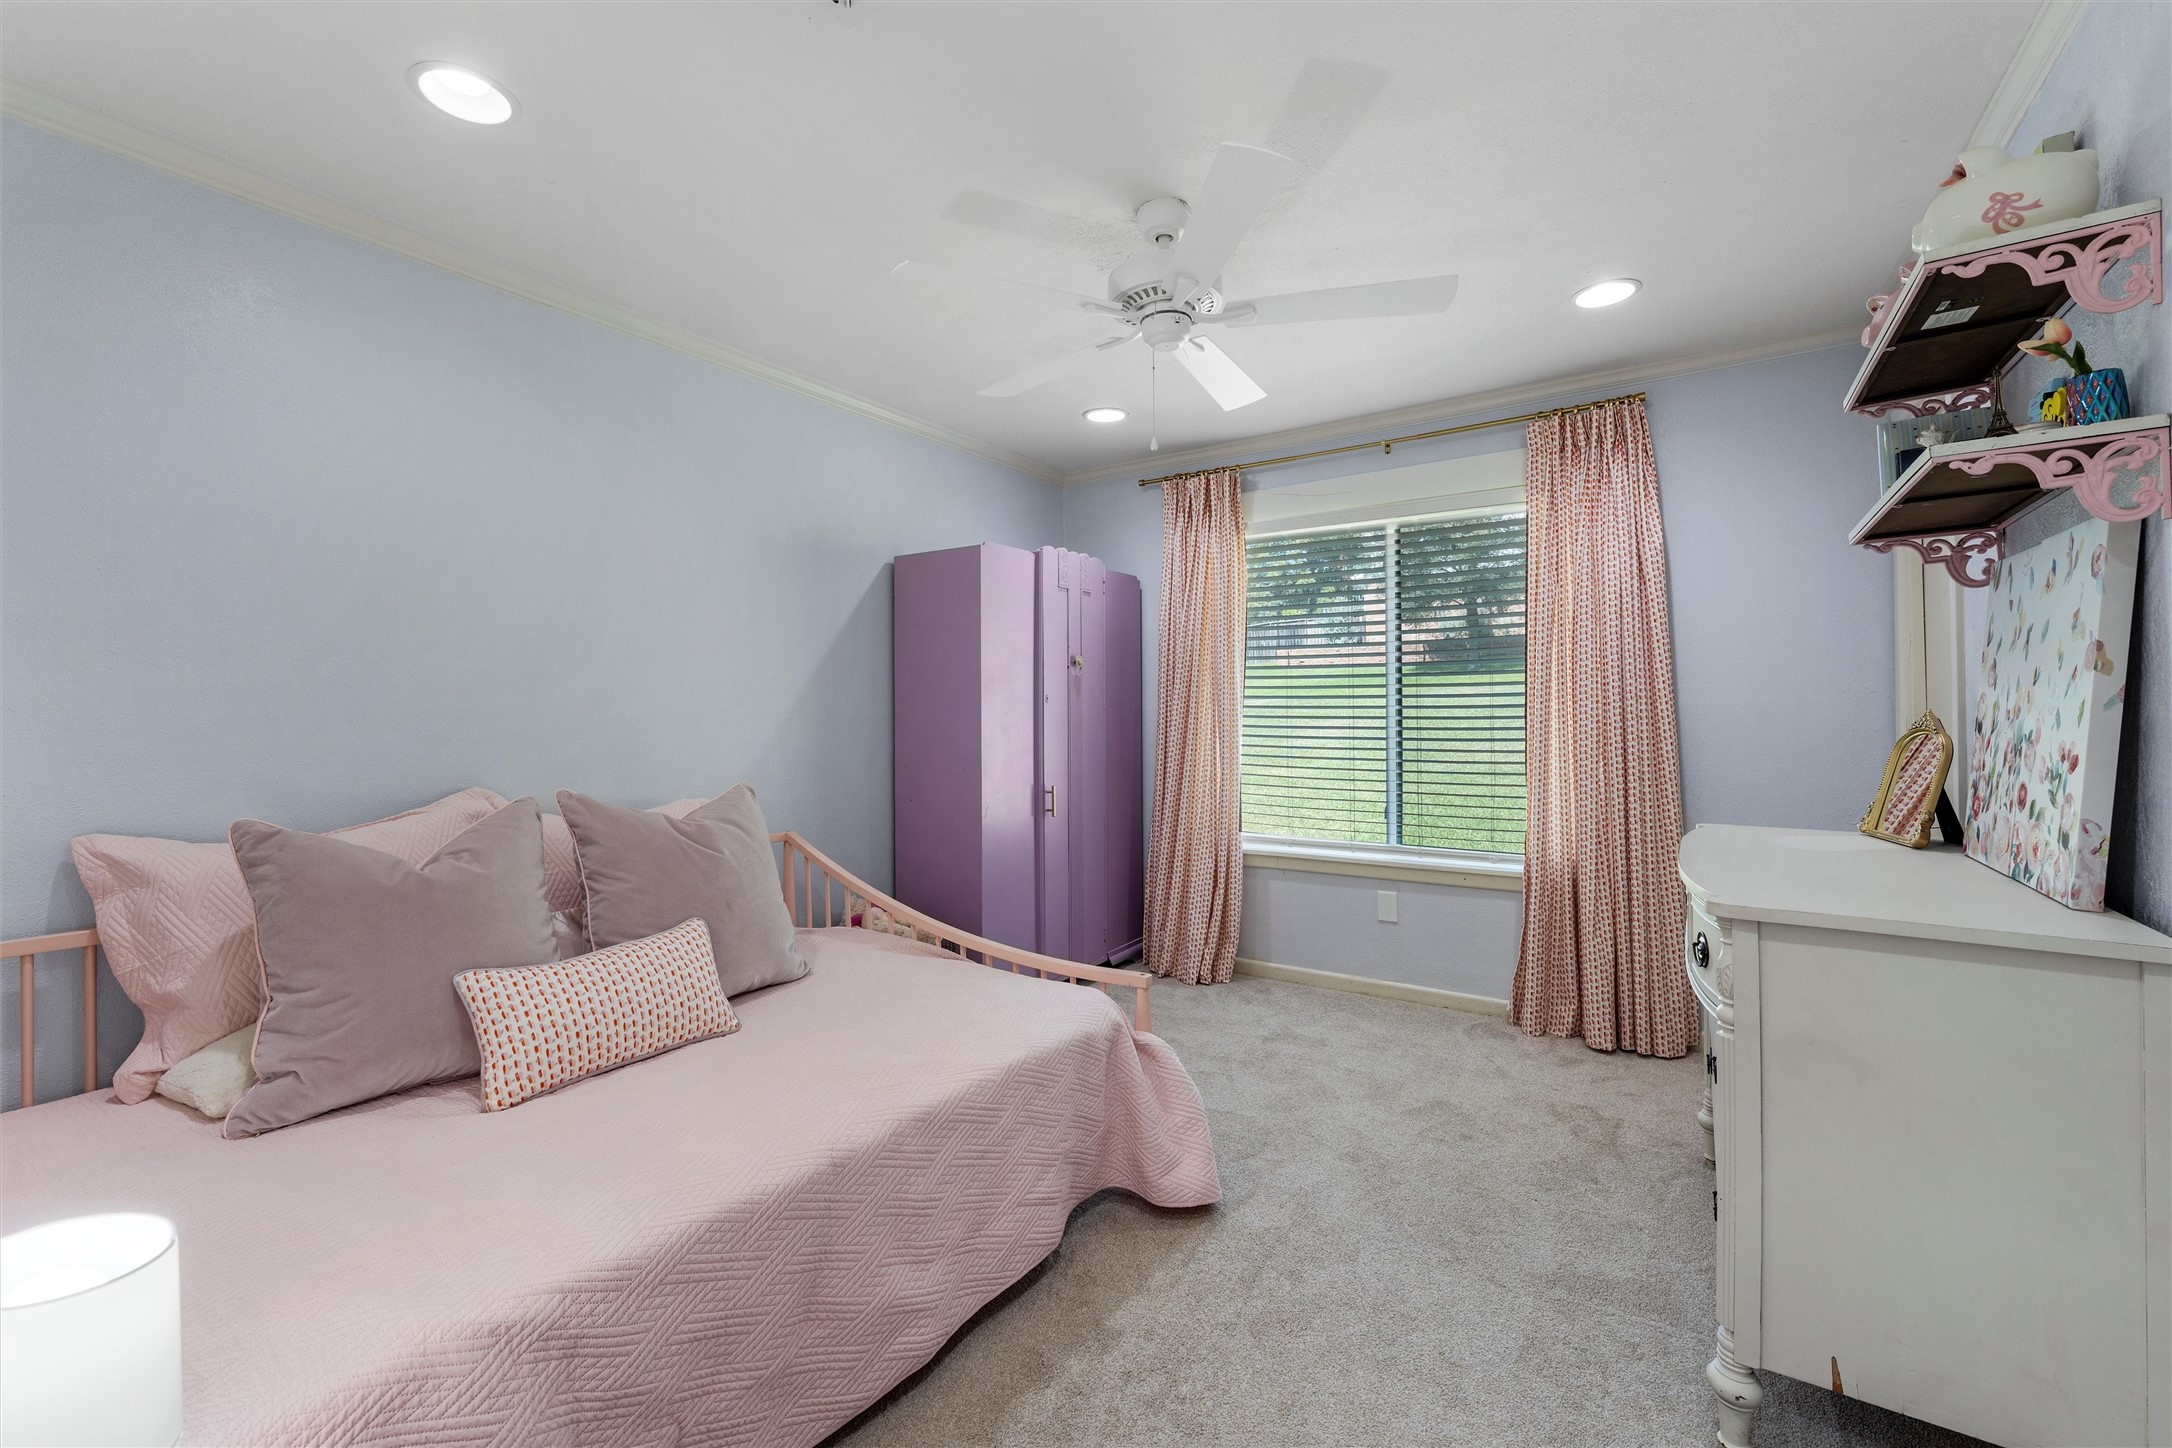
Bedroom with pink bedding, a lavender wardrobe, and patterned curtains framing a window.
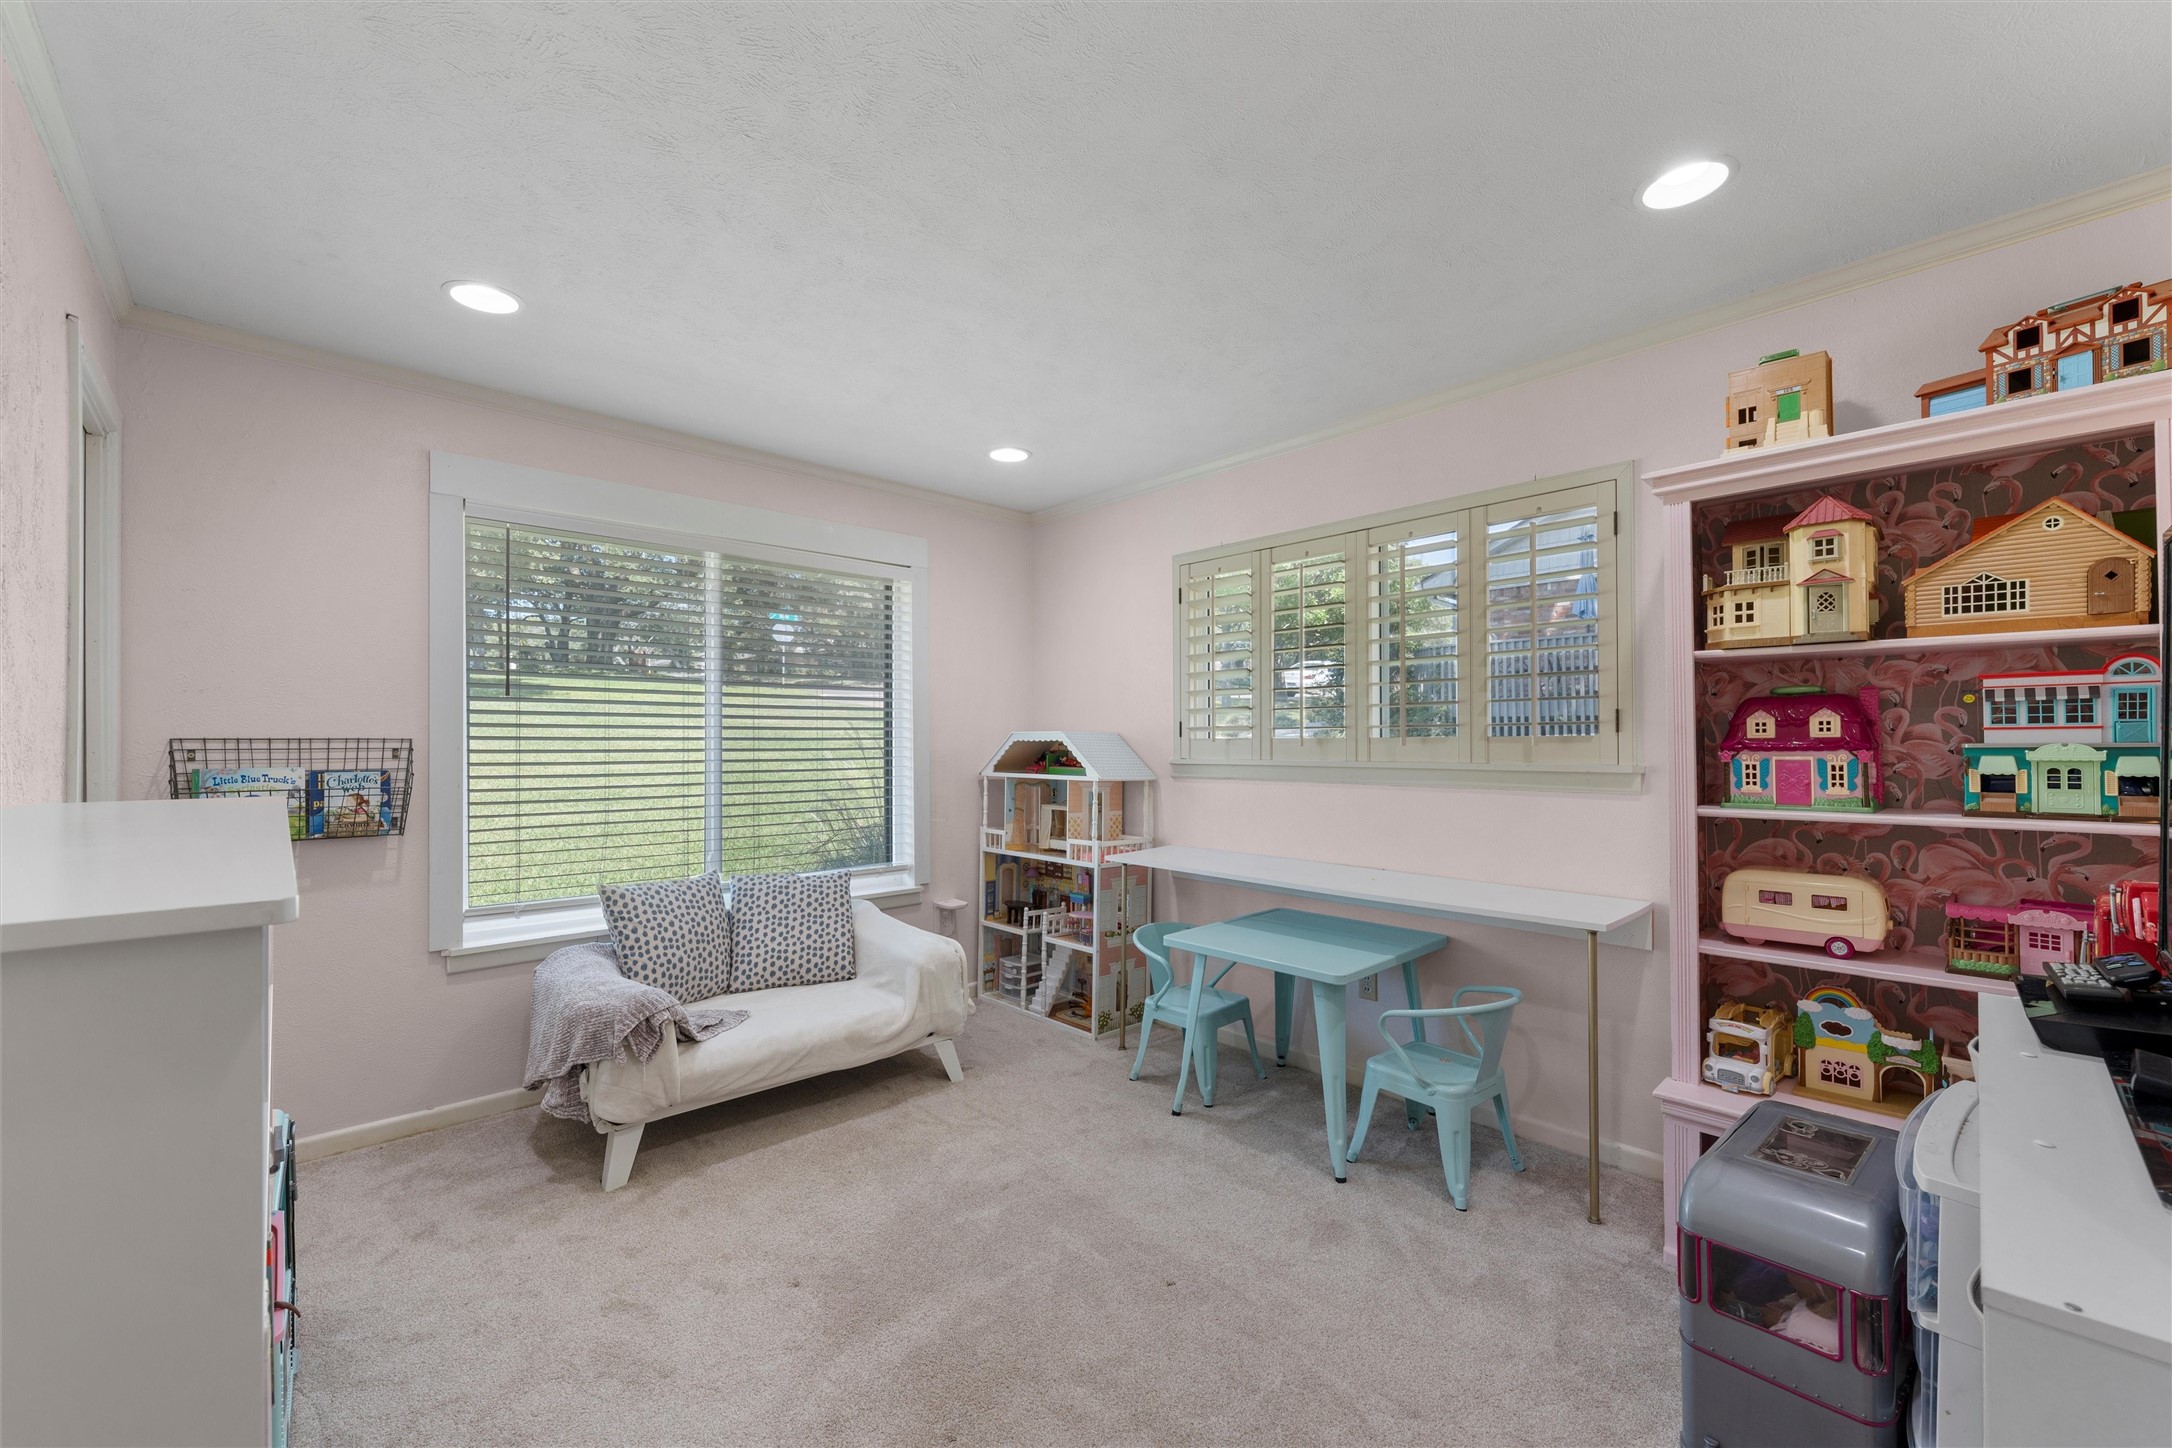
Playroom with a small white sofa, turquoise table and chairs, and shelves of toy houses.
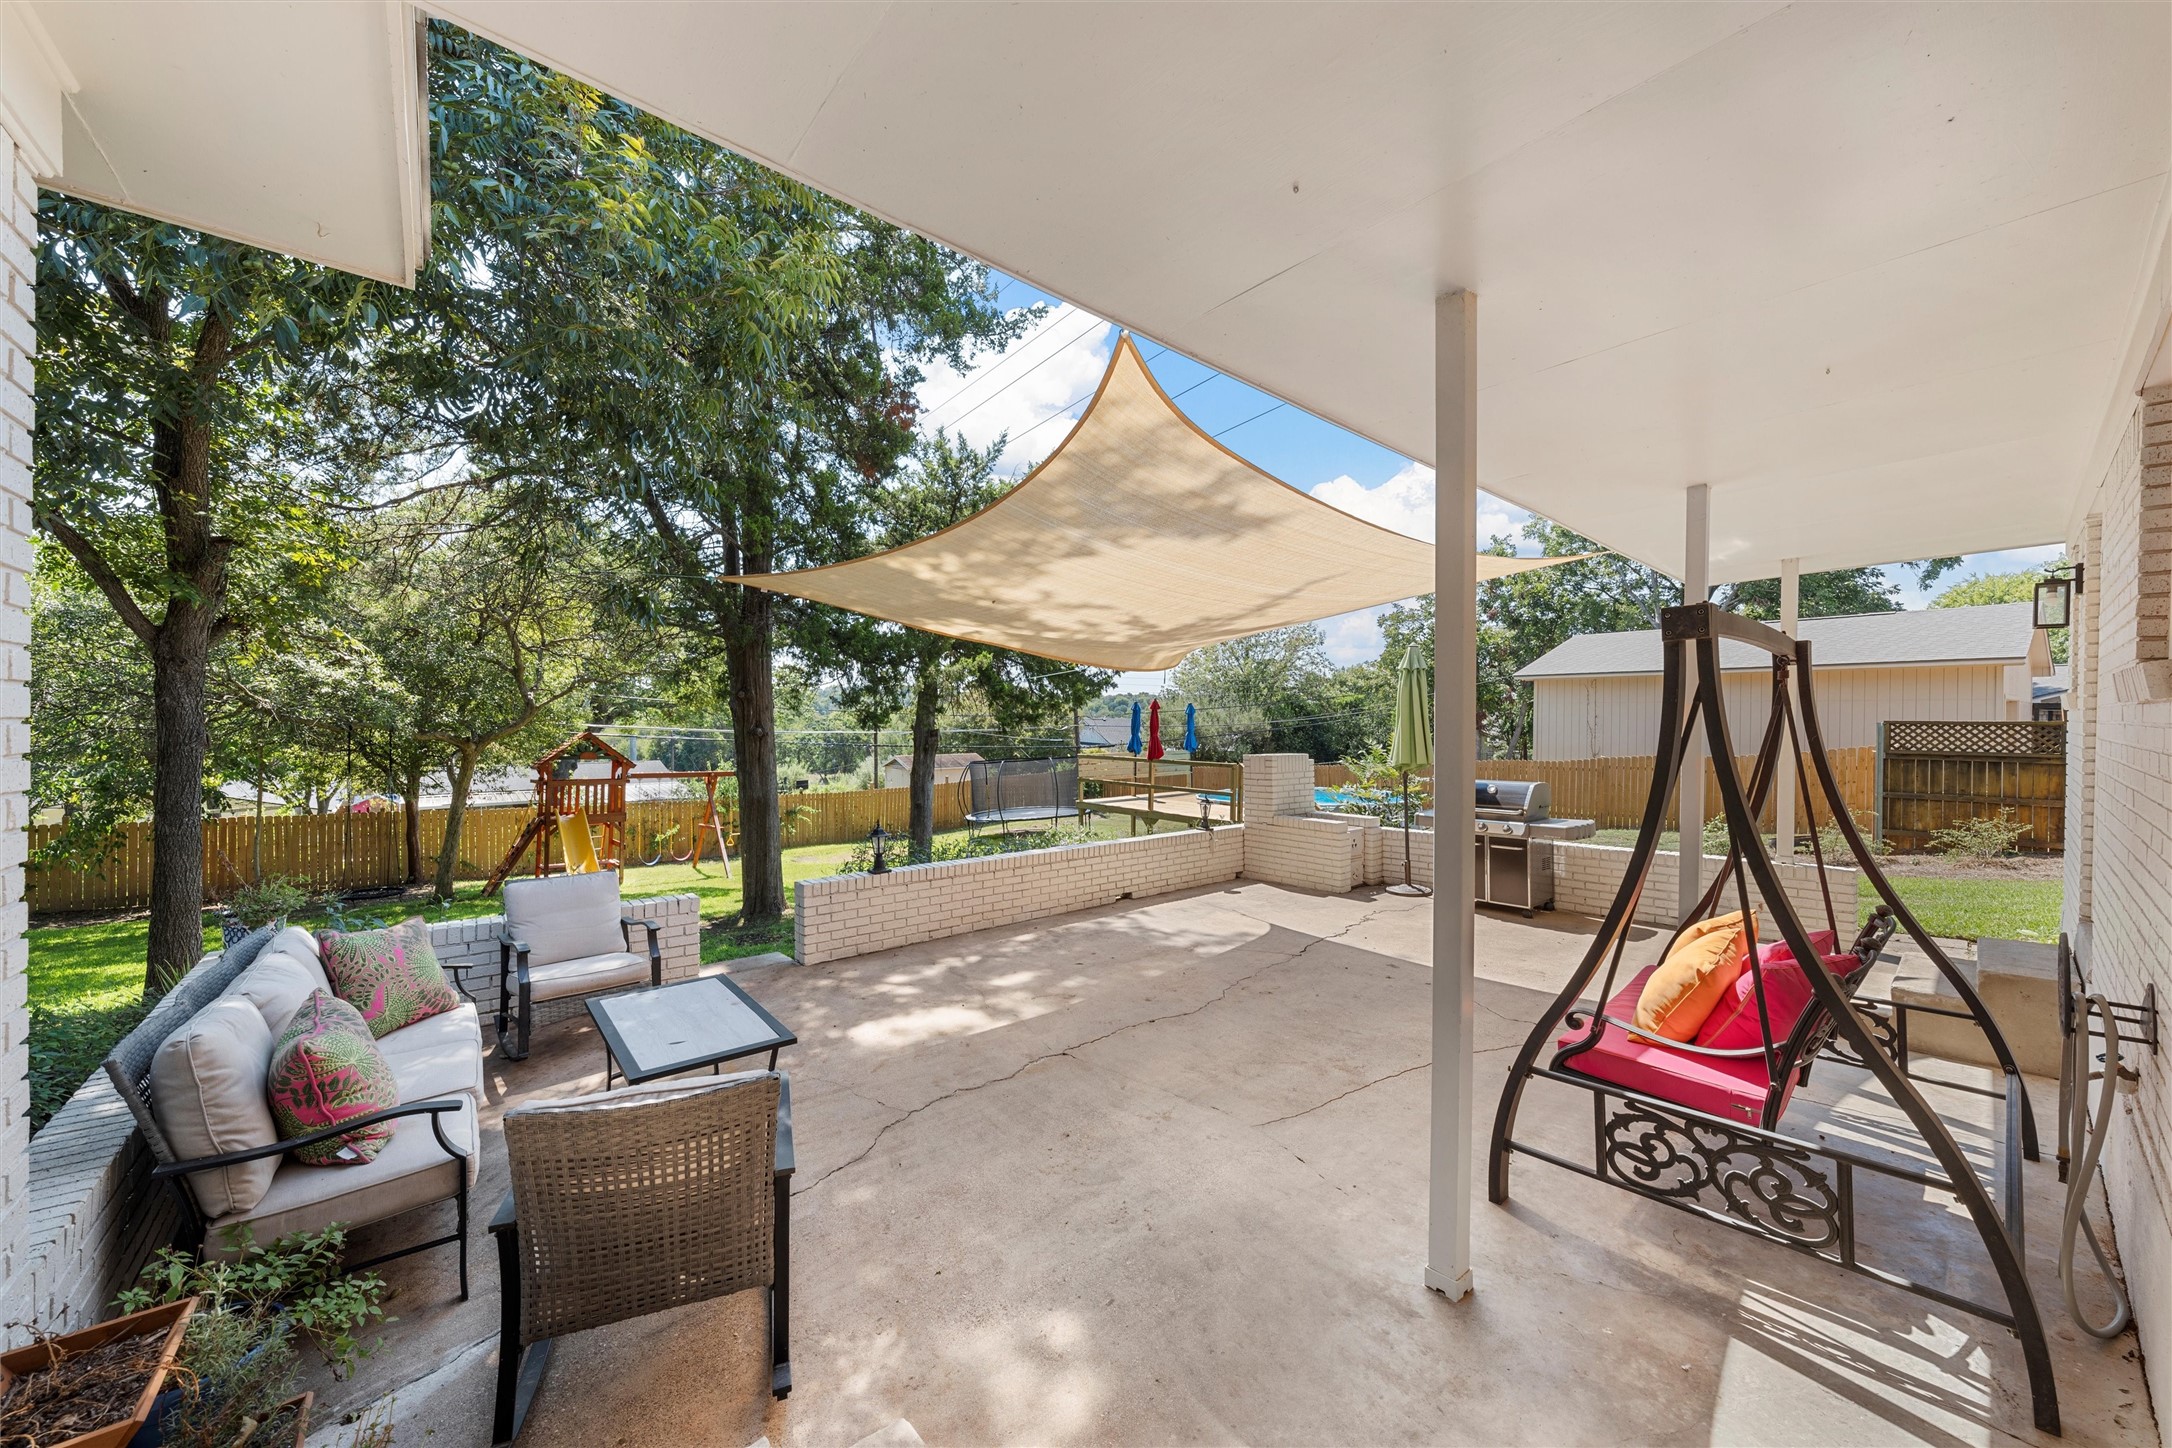
Covered backyard patio with a shade sail, outdoor seating, grill, and fenced lawn with a playset.
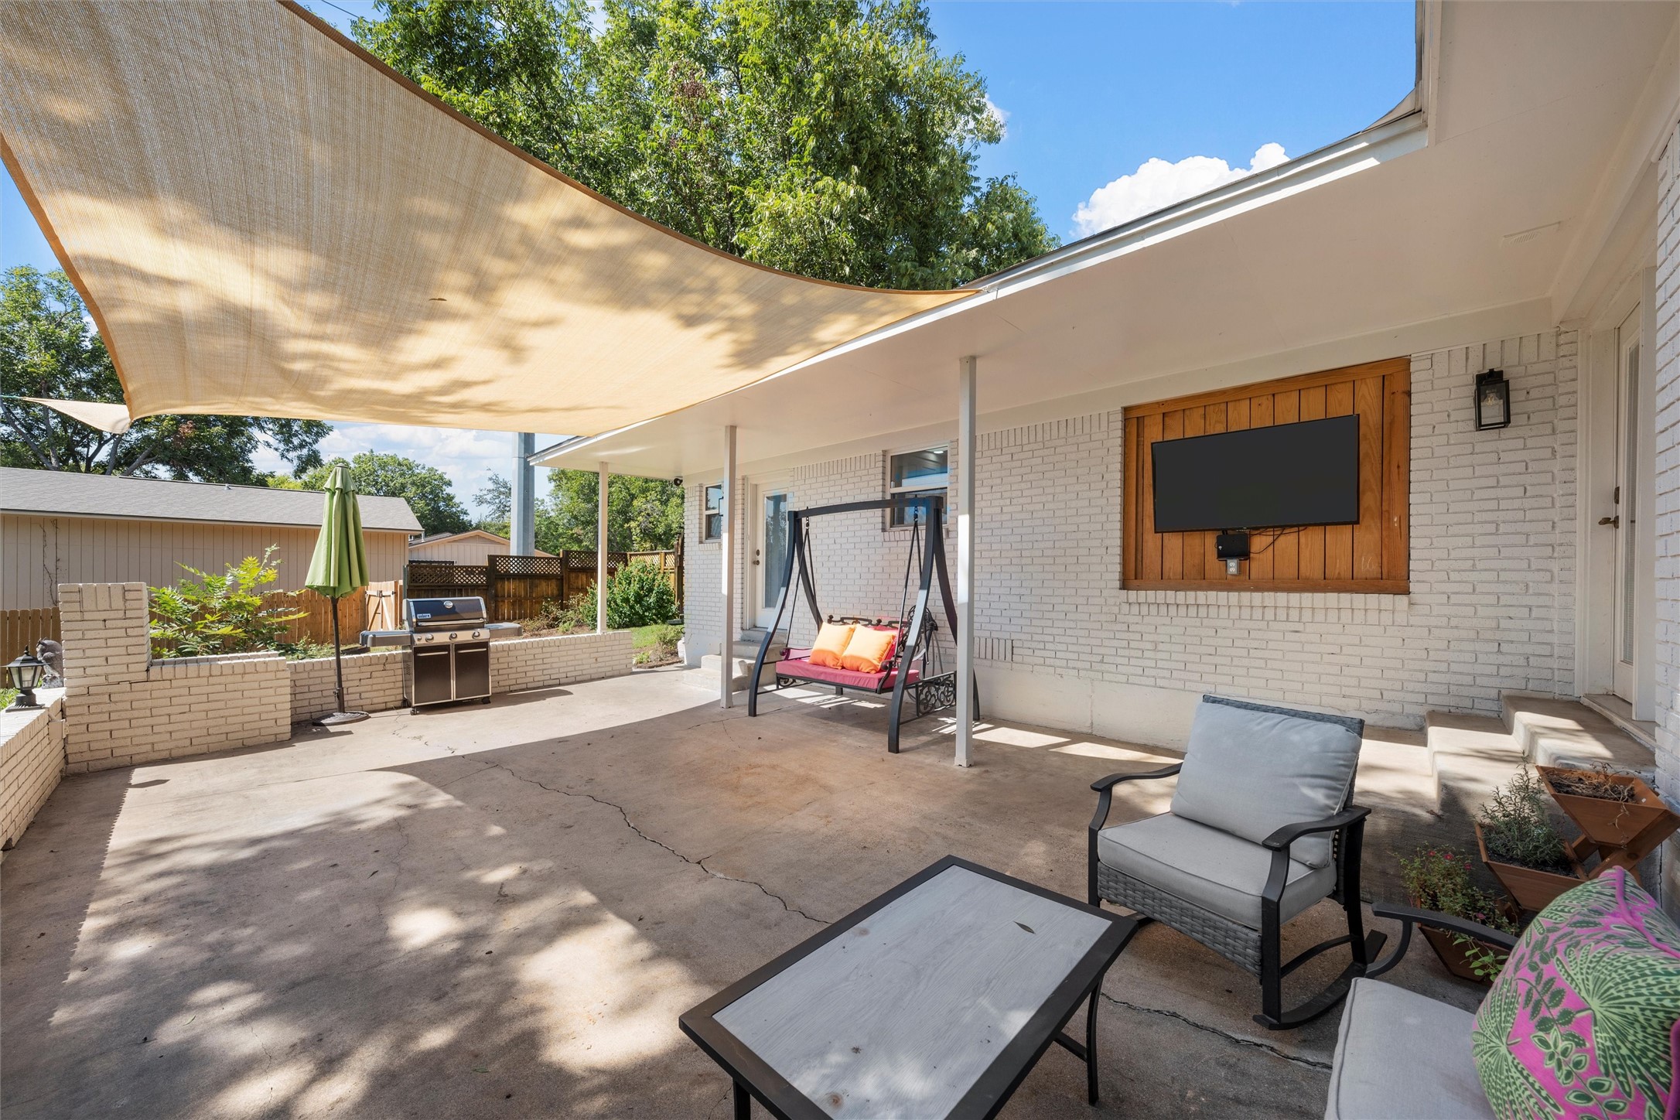
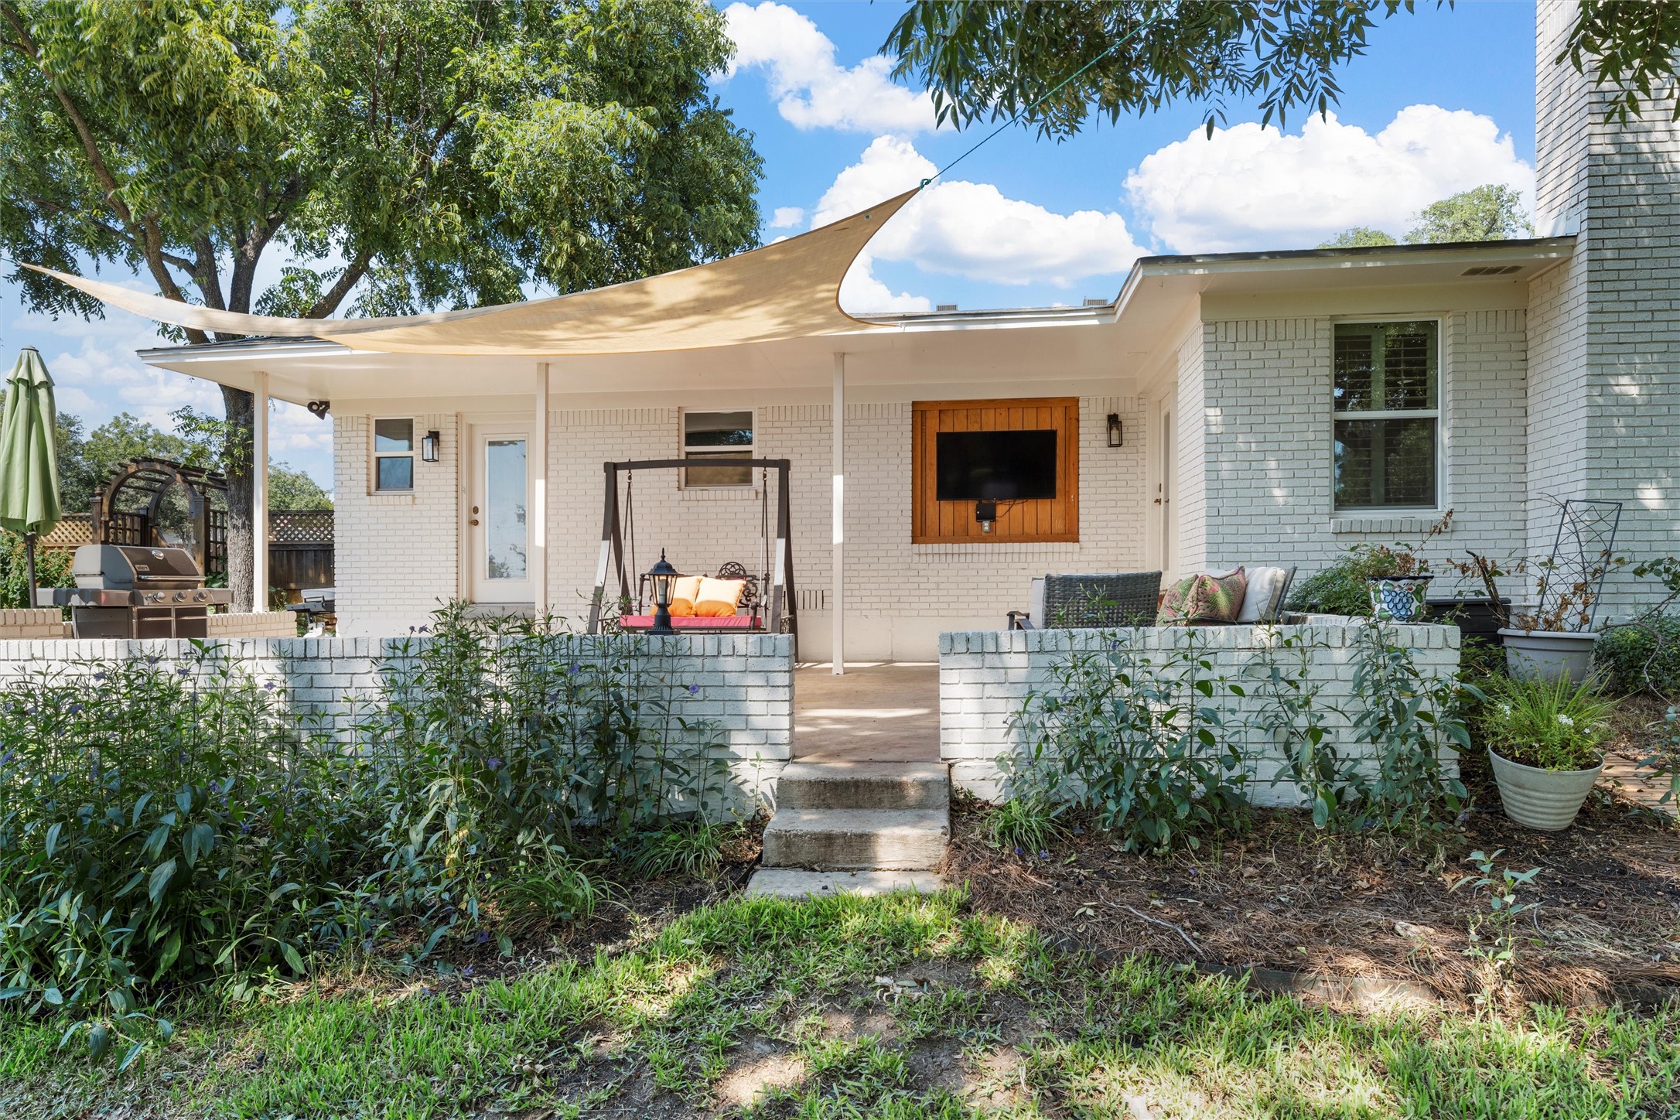
Covered backyard patio with a shade sail, mounted TV, porch swing, grill, and outdoor seating.
White brick home’s covered patio with a shade sail, porch swing, outdoor seating, and wall-mounted television.
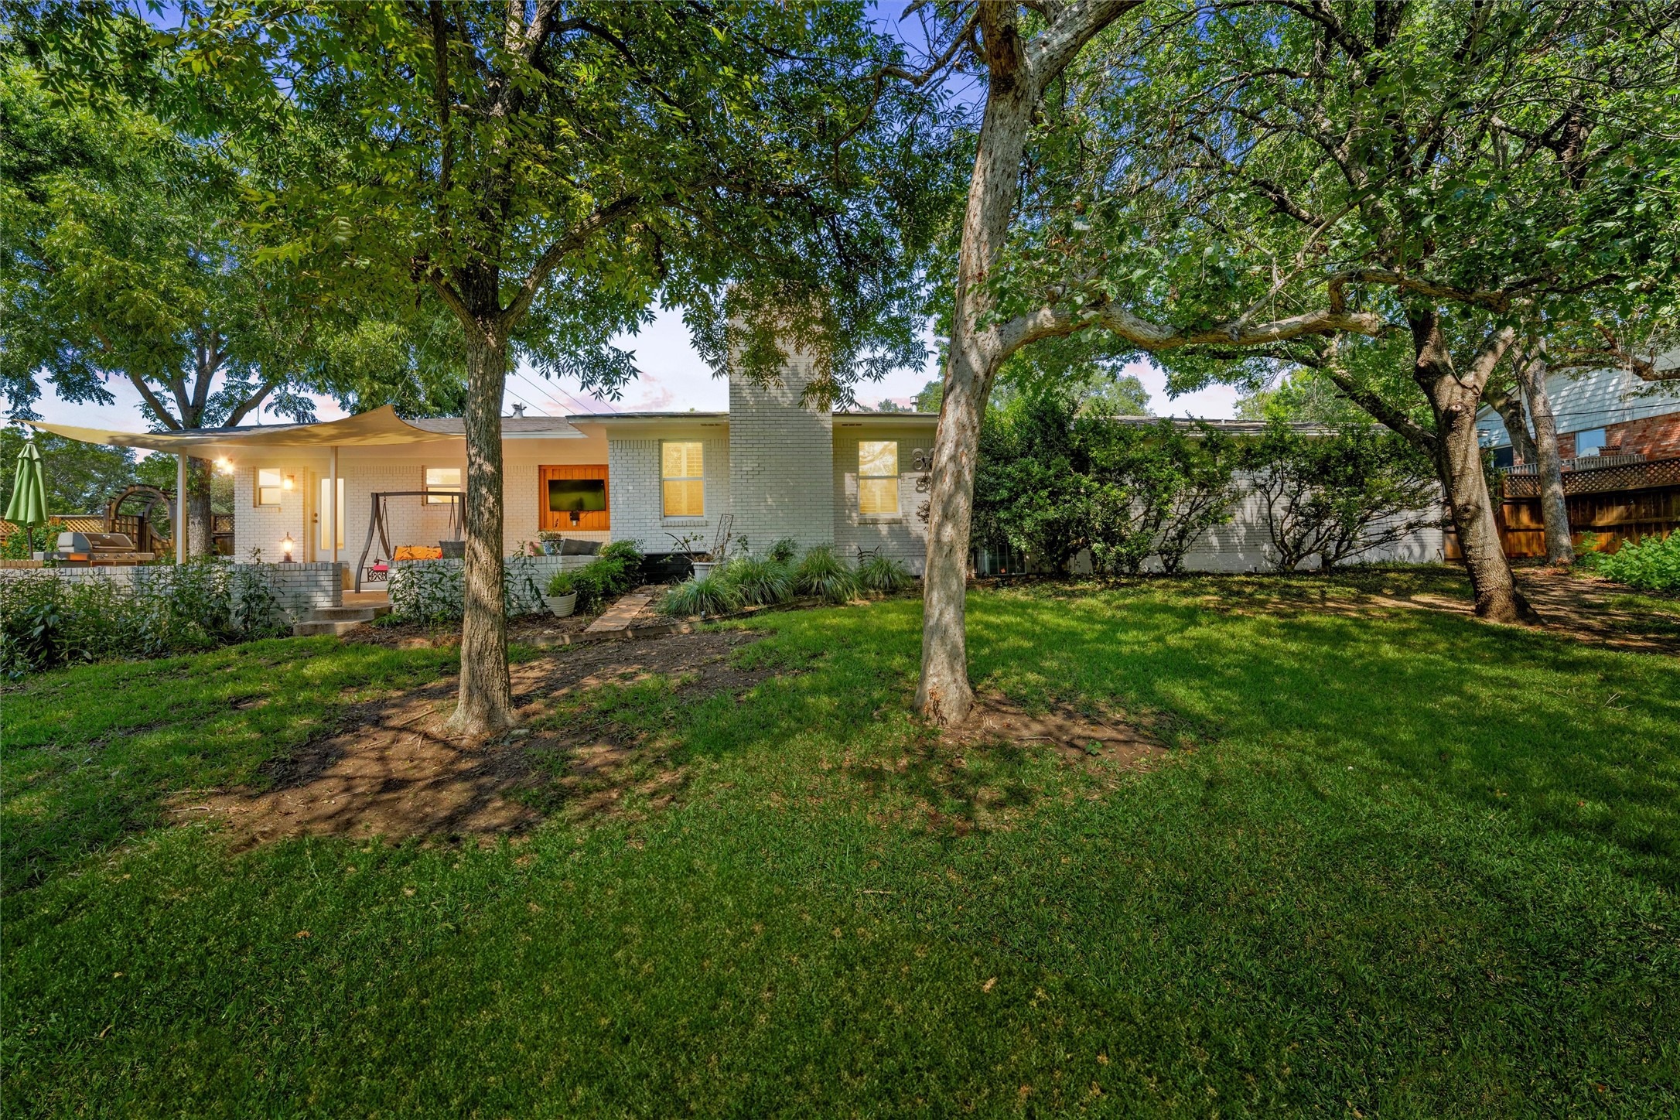
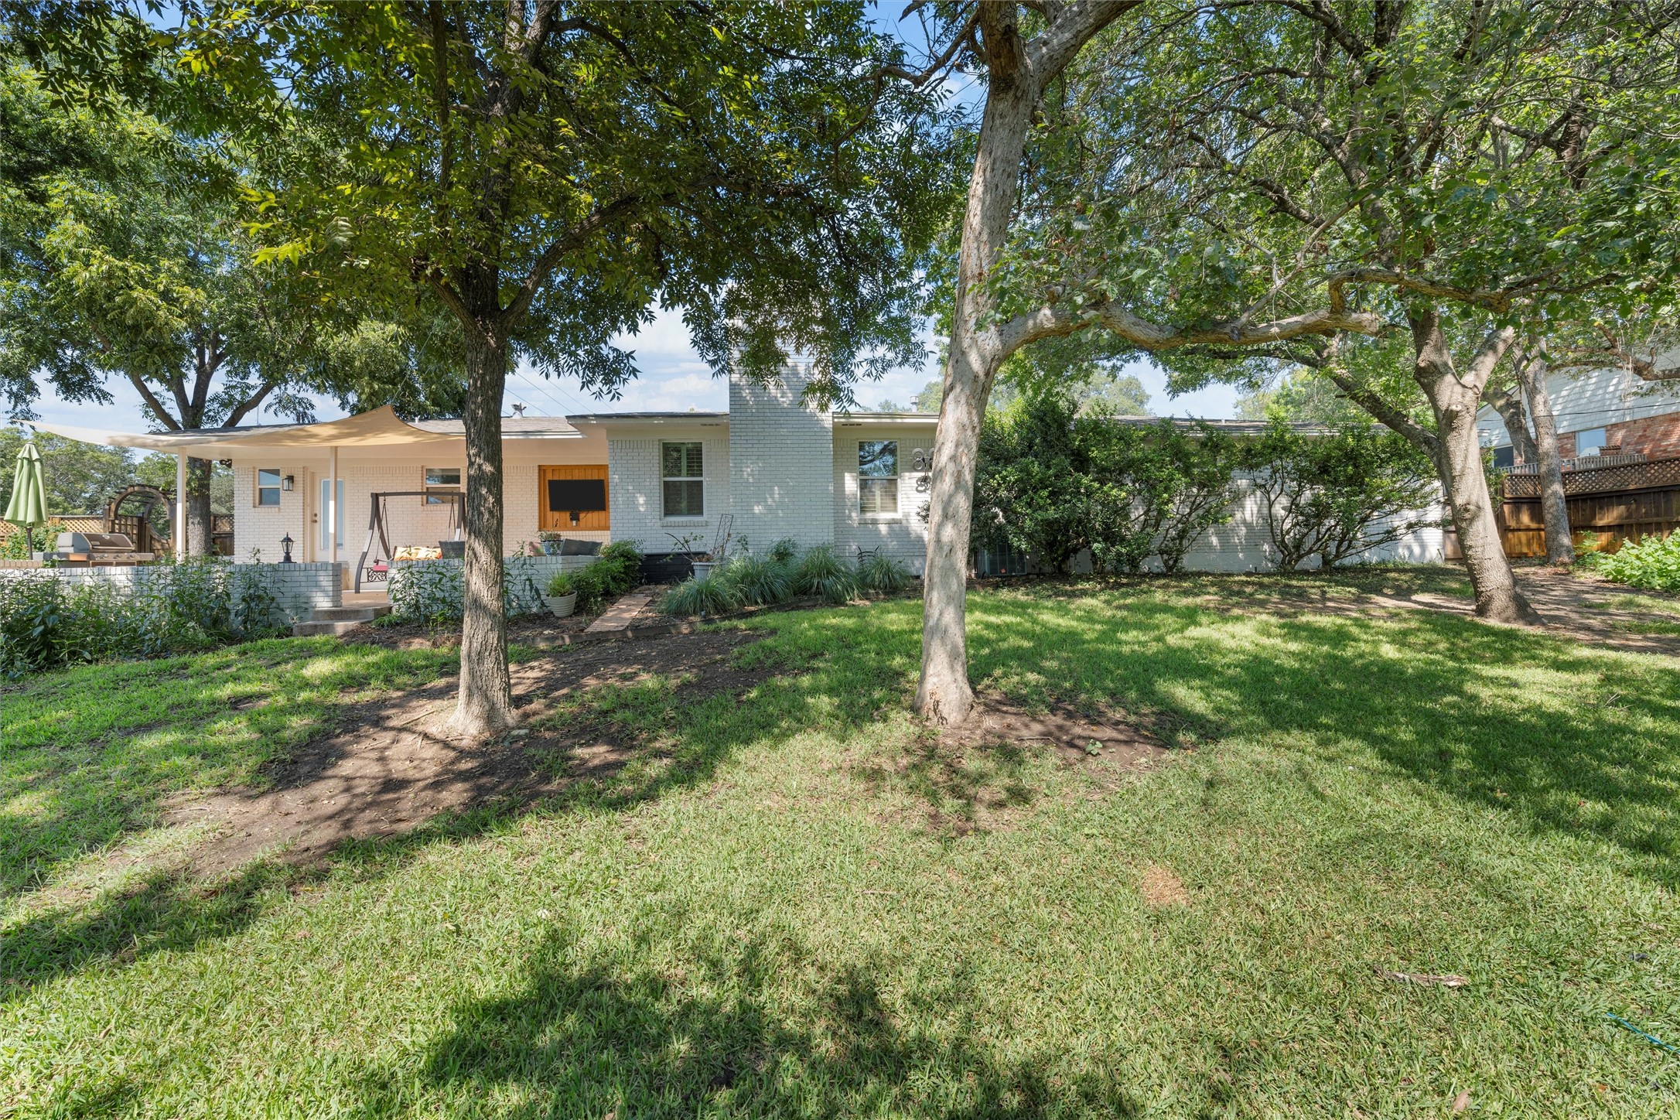
Rear of a light-brick house beneath mature trees, with a shaded patio and broad lawn.
White brick home's rear patio and swing beneath mature trees, beyond a broad shaded lawn.
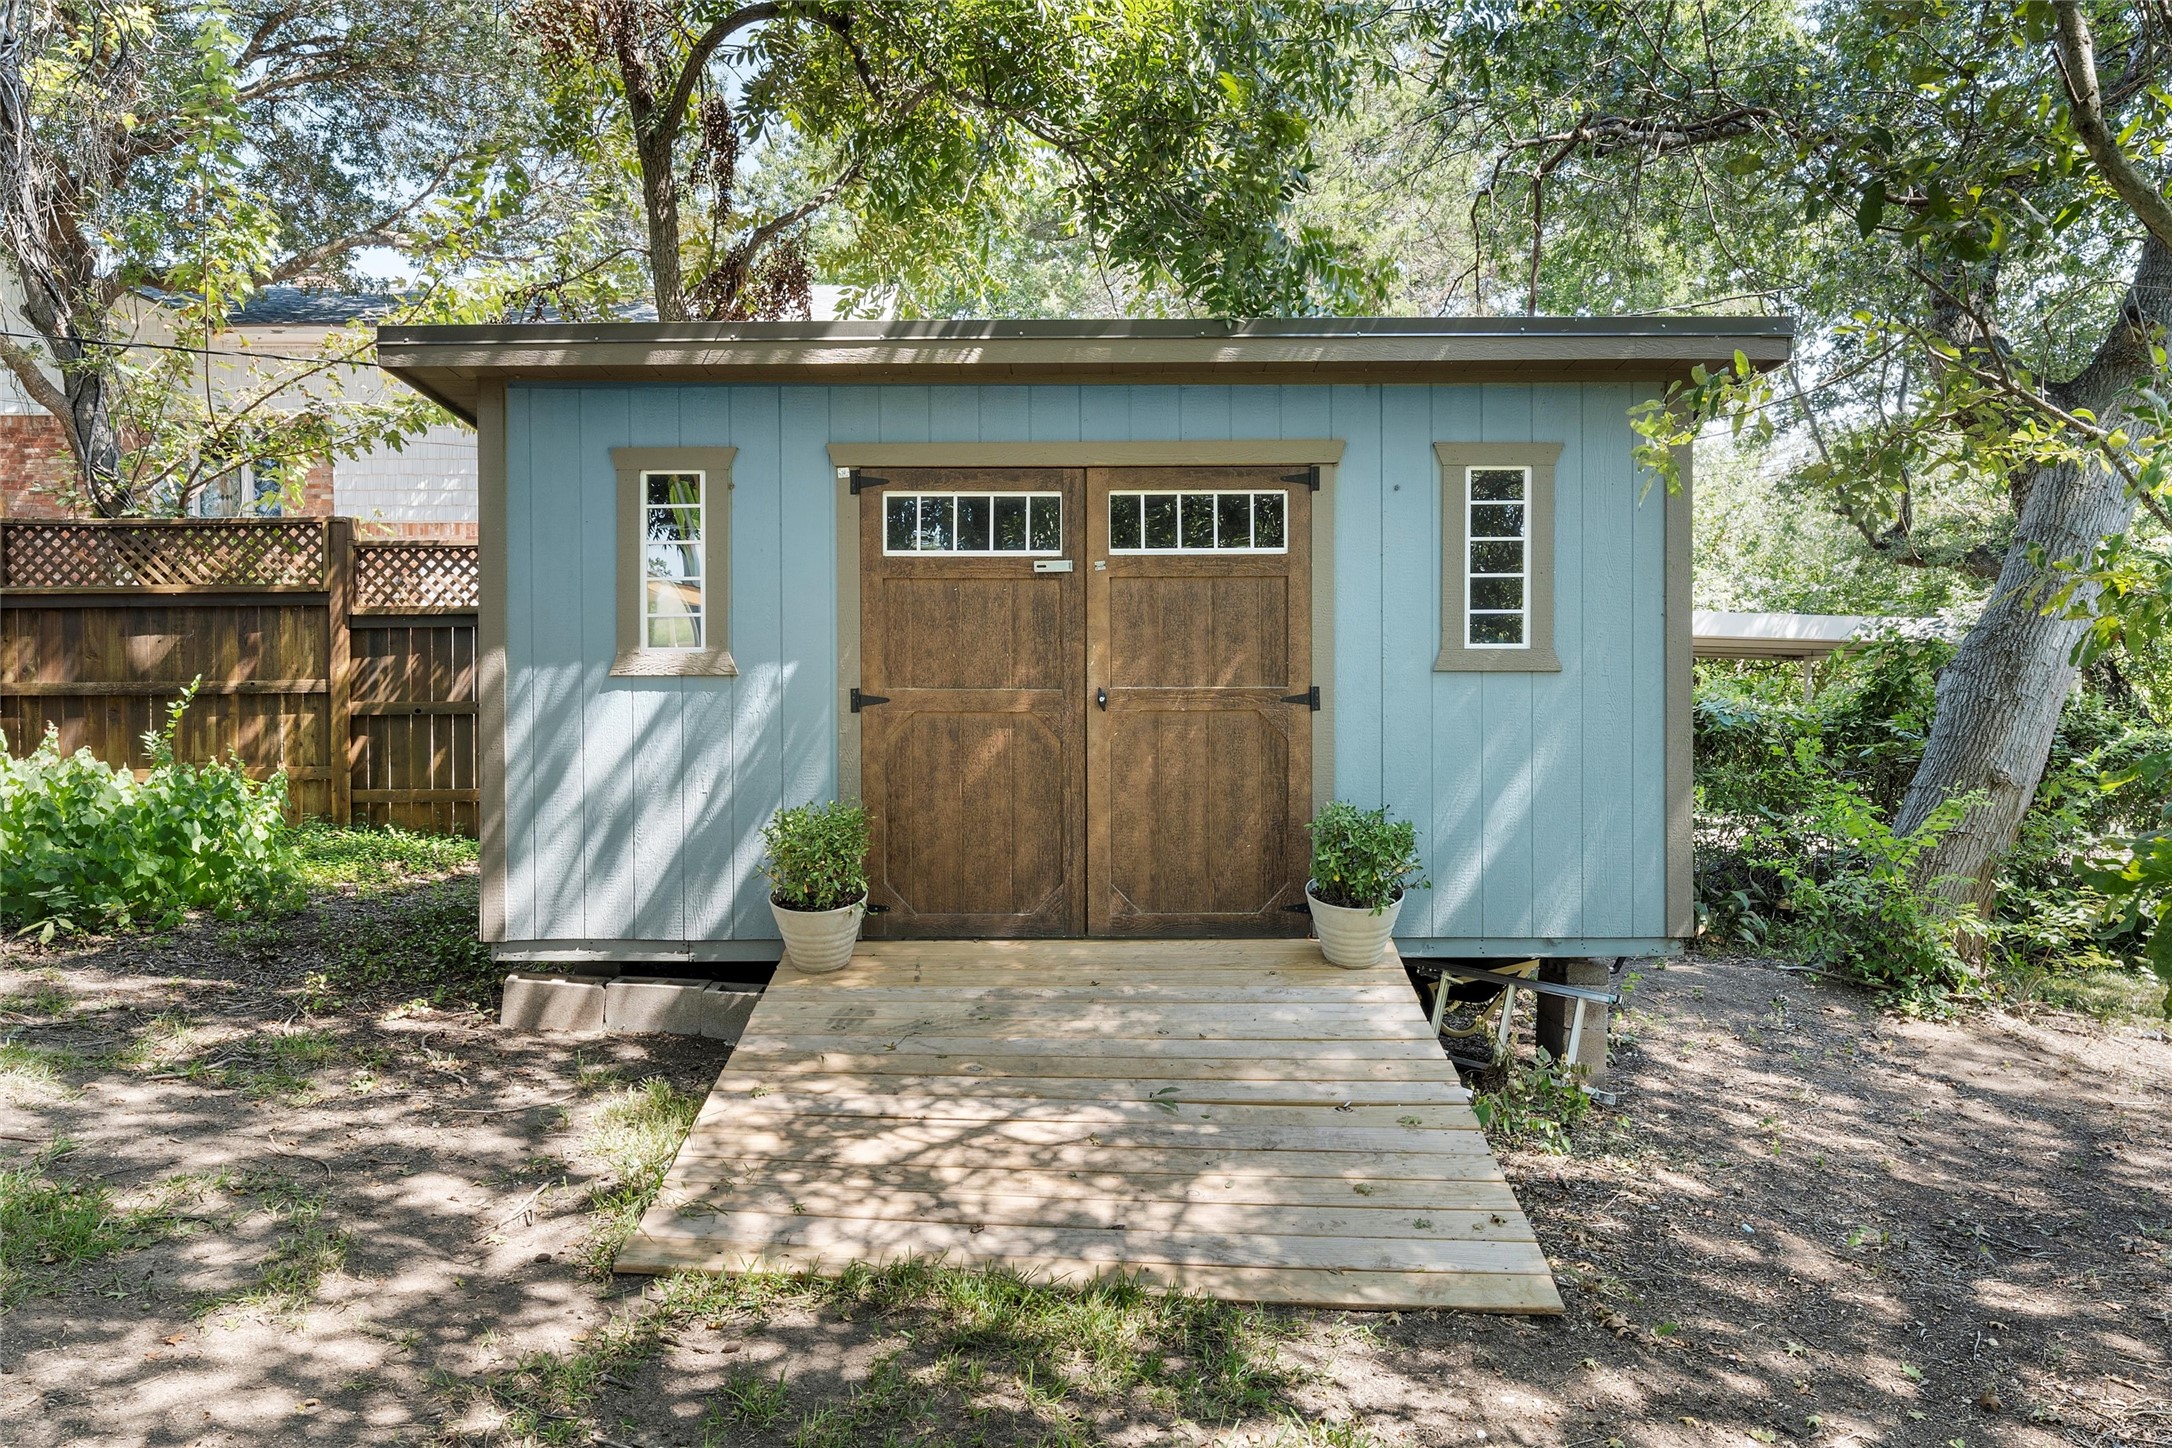
Blue backyard shed with brown double doors, a wooden ramp, and mature trees around it.
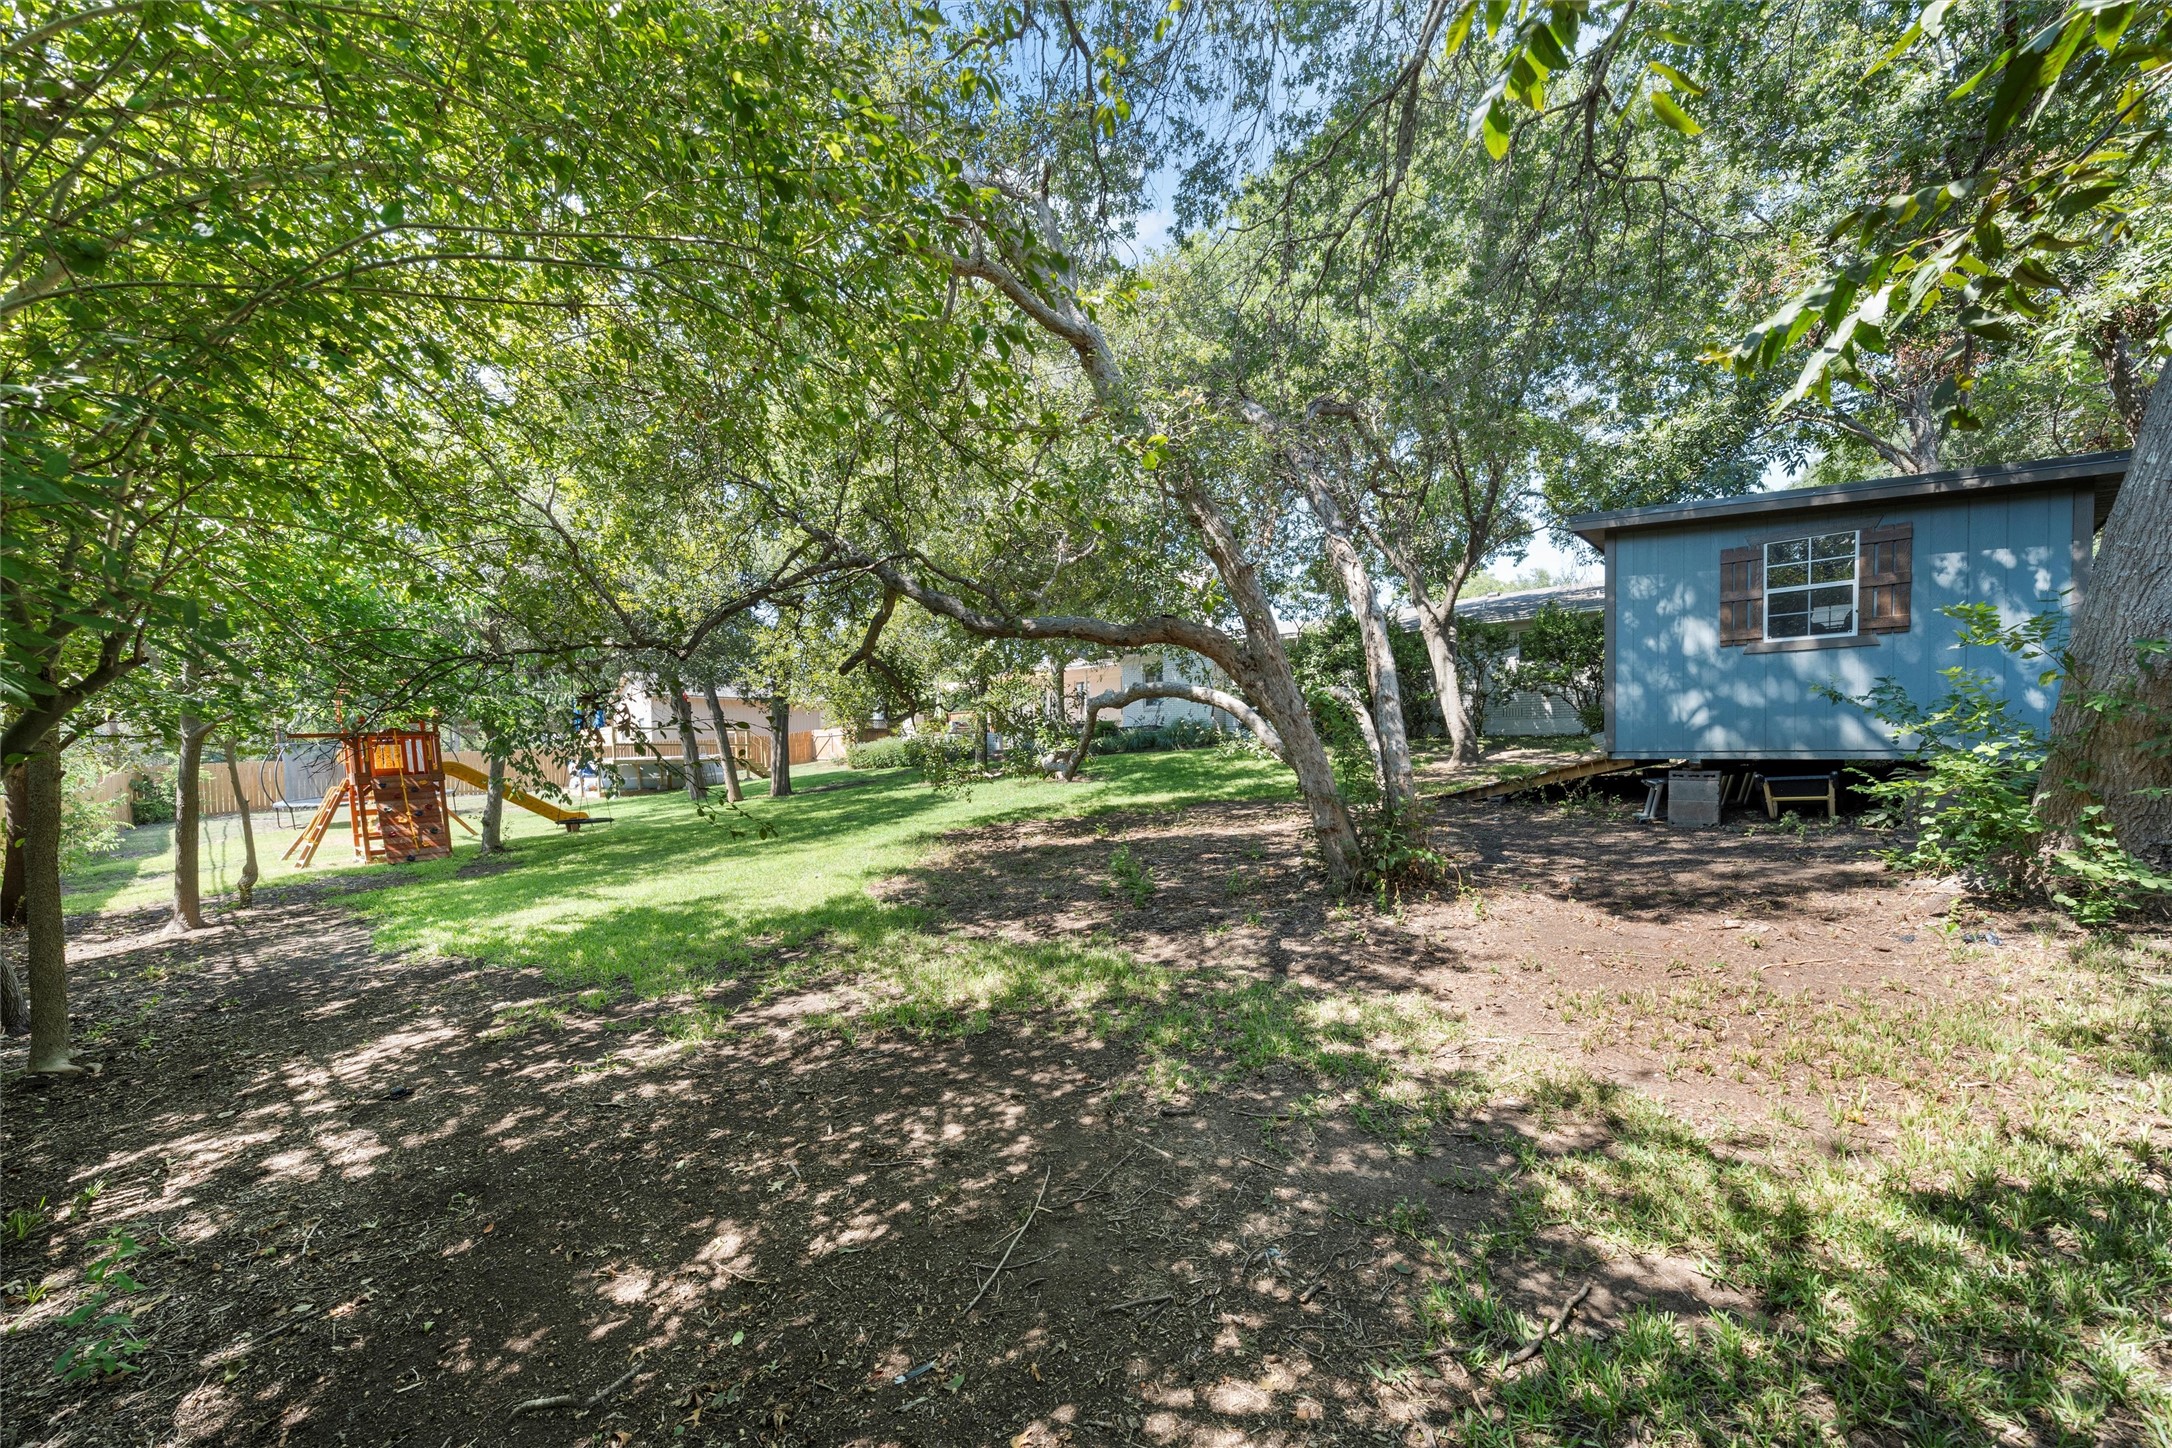
Shaded backyard with mature trees, a children's playset, and a small blue outbuilding.
SEE ALL PHOTOS
White brick home with a brown front door, diamond-pattern windows, and a curved garden walkway.
Single-story white-brick home with a broad lawn, landscaped beds, and mature trees.
Single-story white brick home with a broad lawn and curved front walkway at dusk.
Single-story white brick house with blue shutters, a broad lawn, and a curved walkway to the entrance.
Single-story brick house with an attached garage, broad driveway, and tall wooden fence.
Entry hall with blue walls, a dark front door, hardwood floors, and a wooden console with flowers.
Open French doors lead to a home office with navy built-ins, a desk, and a leather chair.
Home office with navy built-ins, a large diamond-pane window, and a brown leather sofa.
Home office with deep blue built-ins, a wood desk, dual monitors, and a tan rolling chair.
Living room with a leather sofa, gray rug, hardwood floors, and open French doors.
Dining room with floral wallpaper, a wooden table, chandelier, and diamond-pane window.
Furnished living room with a blue accent wall, hardwood floors, and adjoining kitchen.
Furnished living room with a white brick fireplace, leather seating, hardwood floors, and plantation shutters.
Living room with a white brick fireplace, wood mantel, and television between shuttered windows.
Kitchen with a marble-topped island, white cabinetry, and stainless steel refrigerator beside a living room fireplace.
Kitchen with white cabinetry, gray tile floors, open wood shelves, and stainless-steel appliances.
Kitchen with a black range, white cabinetry, warm wood cabinets, and an adjoining dining room.
Kitchen with white cabinets, stone counters, and a black range beneath a wood hood.
Kitchen with white shaker cabinets, subway tile backsplash, stone countertops, and a window above the sink.
Kitchen with white cabinets, stainless steel appliances, gray tile floors, and an adjoining living room.
Laundry room with brick flooring, patterned wallpaper, gray cabinetry, and a white washing machine.
Laundry room with white washer and dryer, gray cabinets, dark countertop, and brick flooring.
Blue bathroom with leopard-pattern wallpaper, white toilet, and dark vanity with brass fixtures.
Bedroom with blue-and-white checked bedding, light blue walls, and plantation-shuttered windows.
Bedroom with blue-and-white checked bedding, distressed white dressers, and a television.
Bathroom with a double-sink wood vanity, framed mirrors, blue walls, and glass-enclosed shower.
Bathroom with a black-framed glass shower and white tile, opening to a wood vanity and tall cabinet.
Bedroom with a bed, green paneled accent wall, plantation shutters, and carpet.
Bathroom with a white double vanity, brass faucets, and large black-framed arched mirrors.
Bathroom with a white double vanity, brass fixtures, arched mirrors, and a tall cane-front wood cabinet.
Bedroom with pink bedding, a lavender wardrobe, and patterned curtains framing a window.
Playroom with a small white sofa, turquoise table and chairs, and shelves of toy houses.
Covered backyard patio with a shade sail, outdoor seating, grill, and fenced lawn with a playset.
Covered backyard patio with a shade sail, mounted TV, porch swing, grill, and outdoor seating.
White brick home’s covered patio with a shade sail, porch swing, outdoor seating, and wall-mounted television.
Rear of a light-brick house beneath mature trees, with a shaded patio and broad lawn.
White brick home's rear patio and swing beneath mature trees, beyond a broad shaded lawn.
Blue backyard shed with brown double doors, a wooden ramp, and mature trees around it.
Shaded backyard with mature trees, a children's playset, and a small blue outbuilding.
Sold

9041 Oriole Drive

9041 Oriole Drive, Woodway, TX 76712

Stylishly enhanced one story, 4 bedroom, 2 and a half bath home set in the Hallmark-like setting of the city of Woodway. Built in 1962, this home was designed to impress and was recently made up-to date with new kitchen, bathrooms and much more. 9041 Oriole Drive's stunningly updated kitchen features soft close, inset custom cabinetry, a pinterest worthy walk in pantry, and a full house water filtration system. This home is filled with timeless custom home details such as plantation shutters, oversized windows, elegant original hardware, crown molding and thoughtful light fixtures. The half acre lot provides space for all sorts of backyard fun with shaded play areas, an above ground pool and a large storage building. It's the kind of home that delights the eye!

4
beds

3
baths

2,439 Sq.Ft. LIVING AREA

0.51 Acres lot

Katie Snapp

Katie Snapp

Features & Amenities

Interior

  • total bedrooms4
  • Total bathrooms3
  • full bathrooms2
  • half bathroom1
  • Flooring Carpet, Tile, Vinyl, Wood
  • Fireplace Wood Burning
  • APPLIANCES Double Oven, Disposal, Gas Water Heater, Microwave, Refrigerator
  • other interior Features Built-in Features, Decorative/Designer Lighting Fixtures, Pantry, Cable TV

Area & Lot

  • Status Sold
  • Date Sold September 26, 2025
  • Living Area2,439 Sq.Ft.
  • Lot Area0.51 Acres
  • MLS® ID21043371
  • TypeResidential
  • YEAR BUILT1962
  • NeighborhoodWoodway
  • Architecture StylesRanch, Traditional, Detached
  • Elementary SchoolWoodway
  • Middle SchoolRiver Valley
  • High SchoolMidway
  • School DistrictMidway ISD

Exterior

  • STORIES1
  • Garage Space2.0
  • water SourcePublic
  • utilitiesNatural Gas Available, Sewer Available, Water Available, Cable Available
  • PoolAbove Ground, Outdoor Pool, Pool, Vinyl
  • roofComposition
  • parkingConcrete, Door-Single, Garage, Garage Door Opener, Garage Faces Side
  • HEAT TYPECentral, Electric
  • AIR CONDITIONINGCentral Air, Electric
  • sewerPublic Sewer
  • SubstructurePillar/Post/Pier
  • other exterior FeaturesAwning(s)

Financial

  • Price Upon Request

Woodway

If you have dreamt of that suburban, stroller pushing, walking crew with a house that has all but the picket fence – you’ve found your spot.

Explore

Work With Katie

Dedicated service, strong negotiation, and a personalized strategy designed to help you achieve your real estate goals with confidence.

Follow Me on Instagram