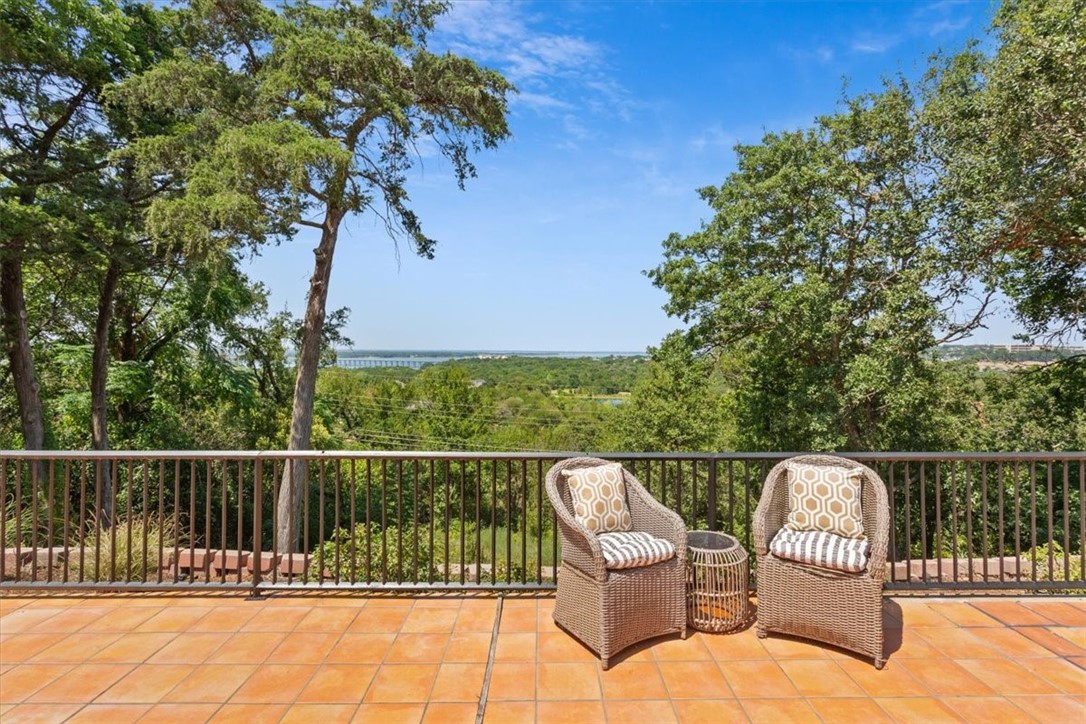
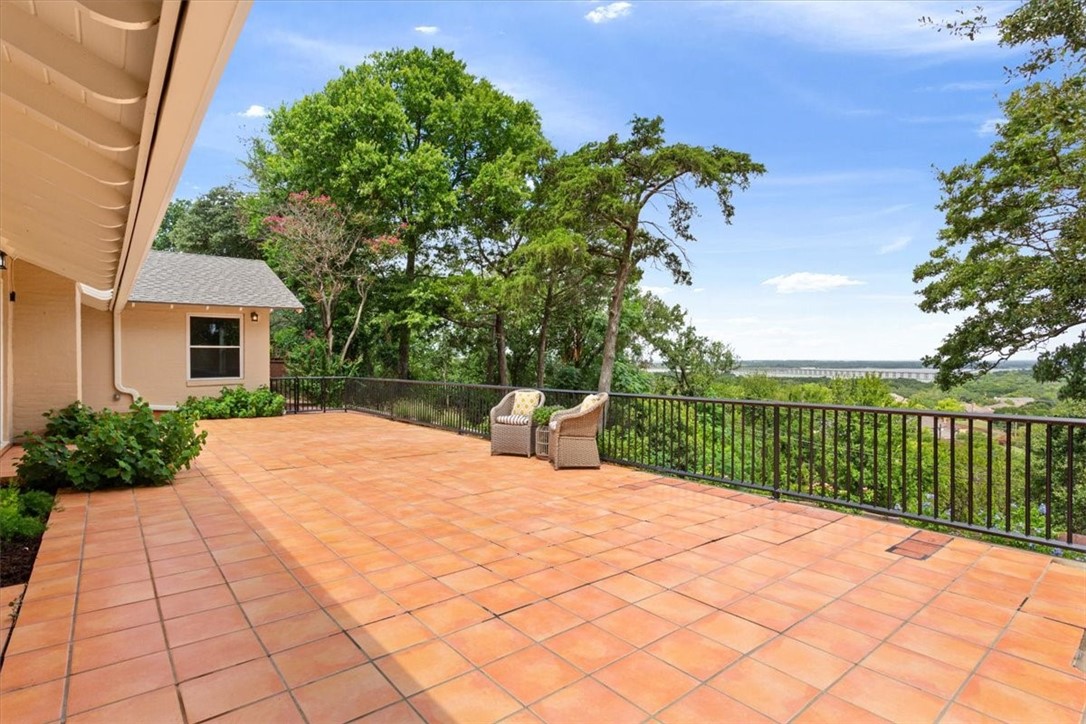
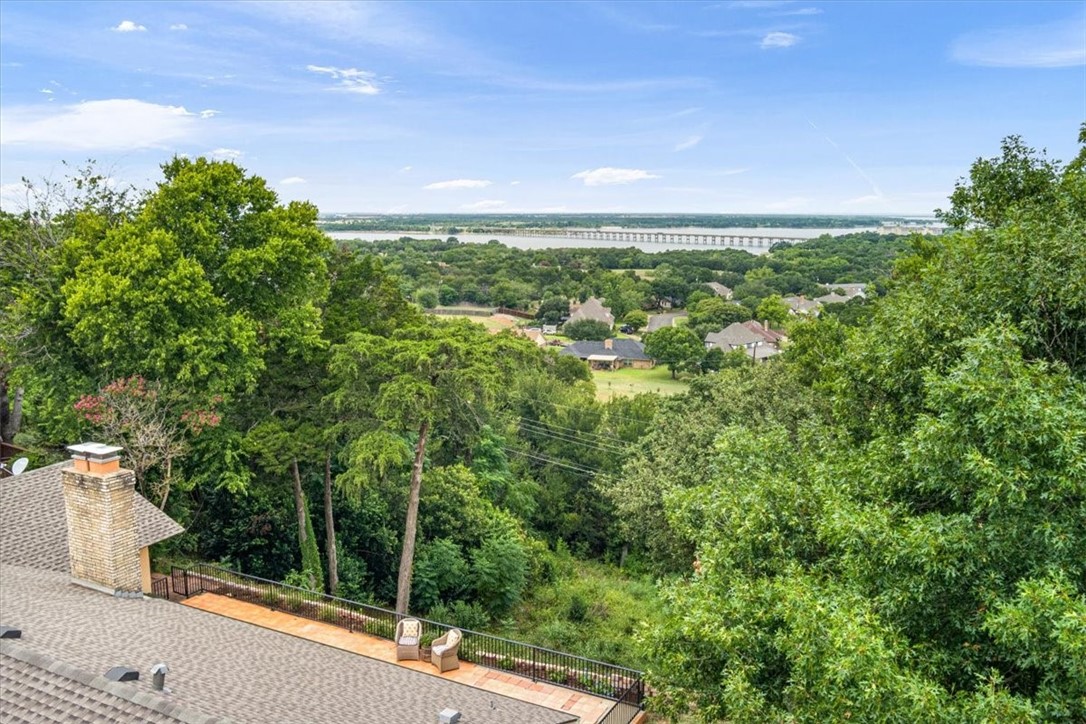
Tiled terrace with two wicker chairs overlooking a wooded landscape.
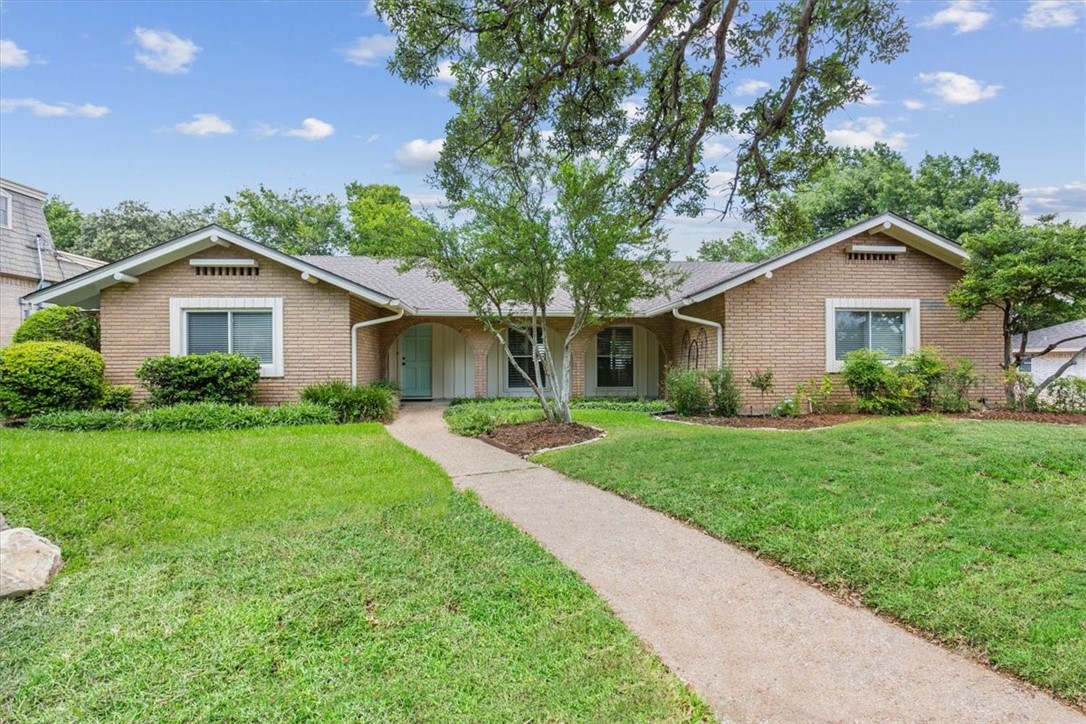
Single-story brick home with a covered entry, mature shade tree, and front lawn.
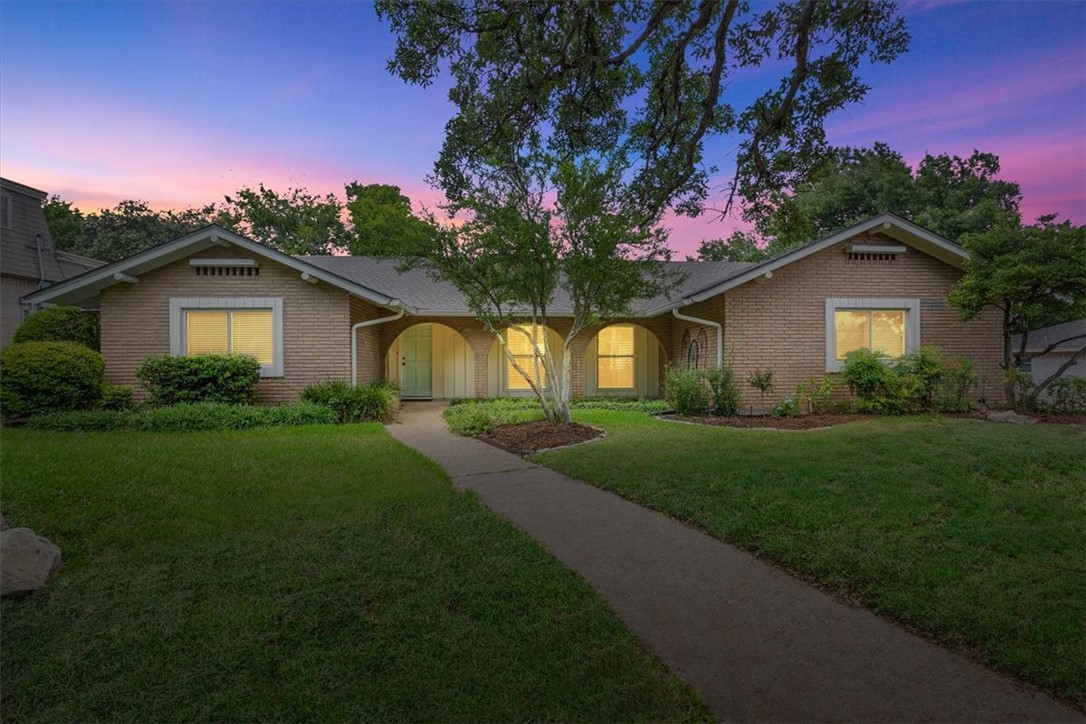
Single-story brick home with arched entryways and a front walkway beneath a colorful dusk sky.
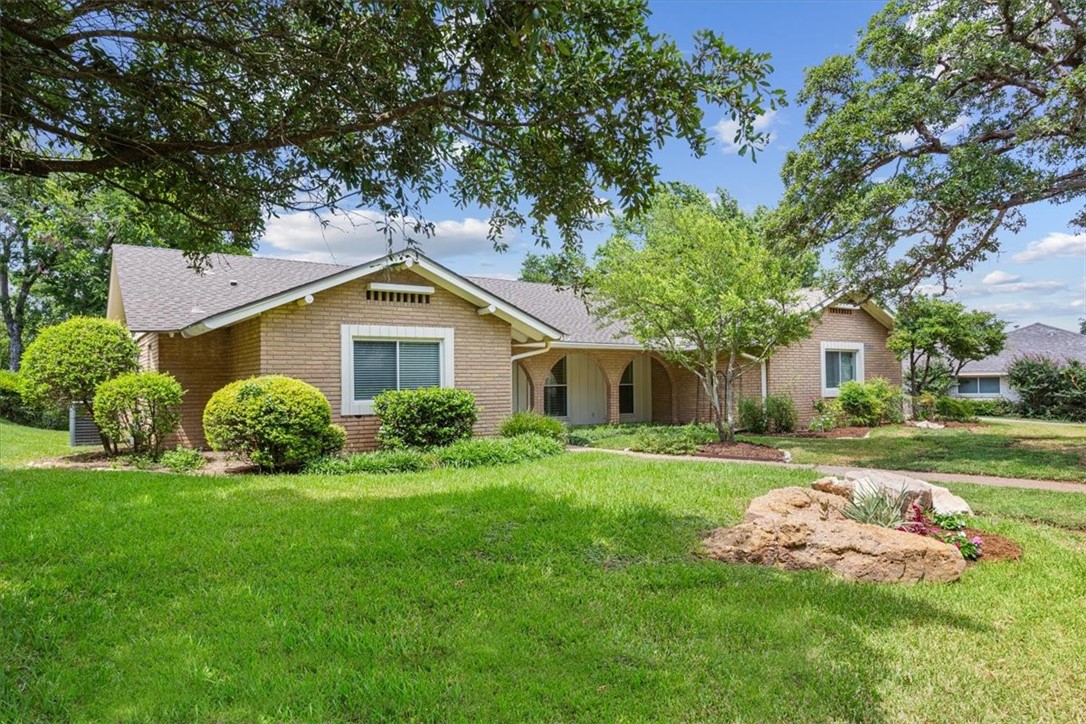
Single-story brick house with an arched entry, landscaped lawn, and mature shade trees.
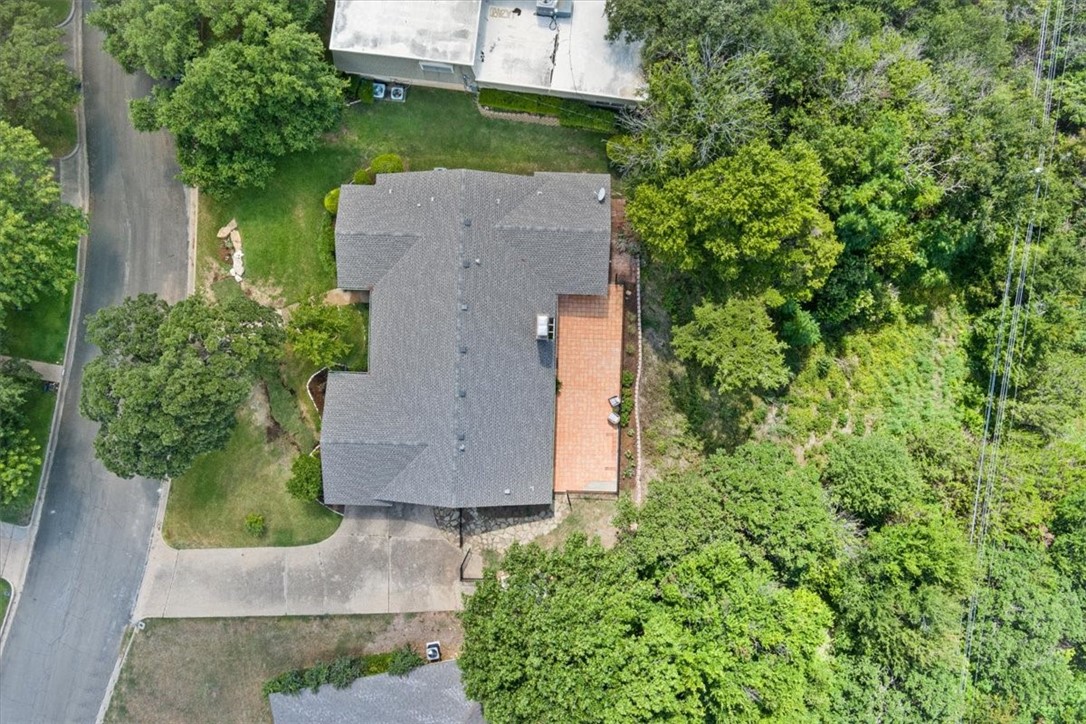
Aerial view of a house with a gray roof, driveway, and deck amid mature trees.
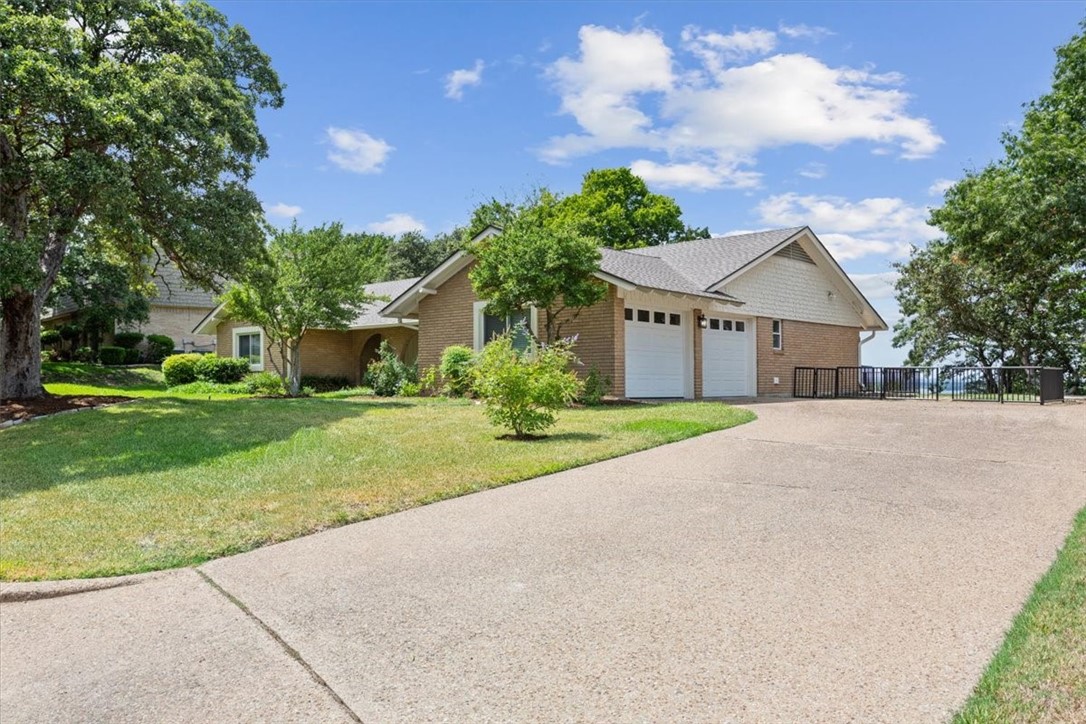
One-story home with tan brick, a two-car garage, and a broad concrete driveway.
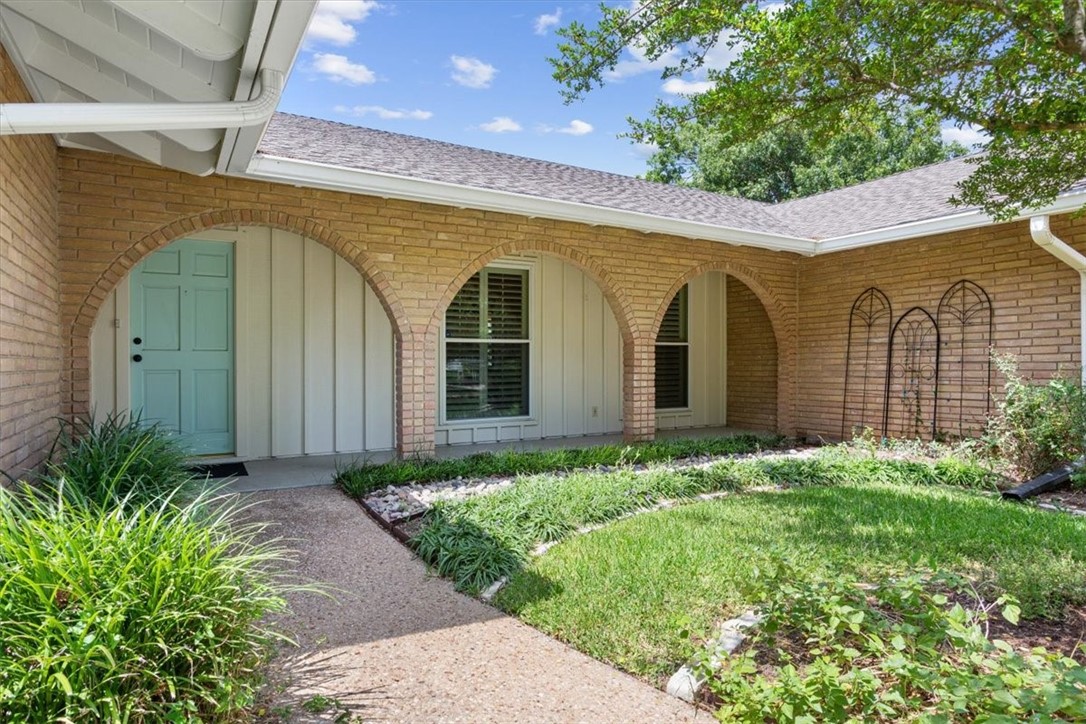
Brick home entrance with arched porch openings, a teal door, and a landscaped walkway.
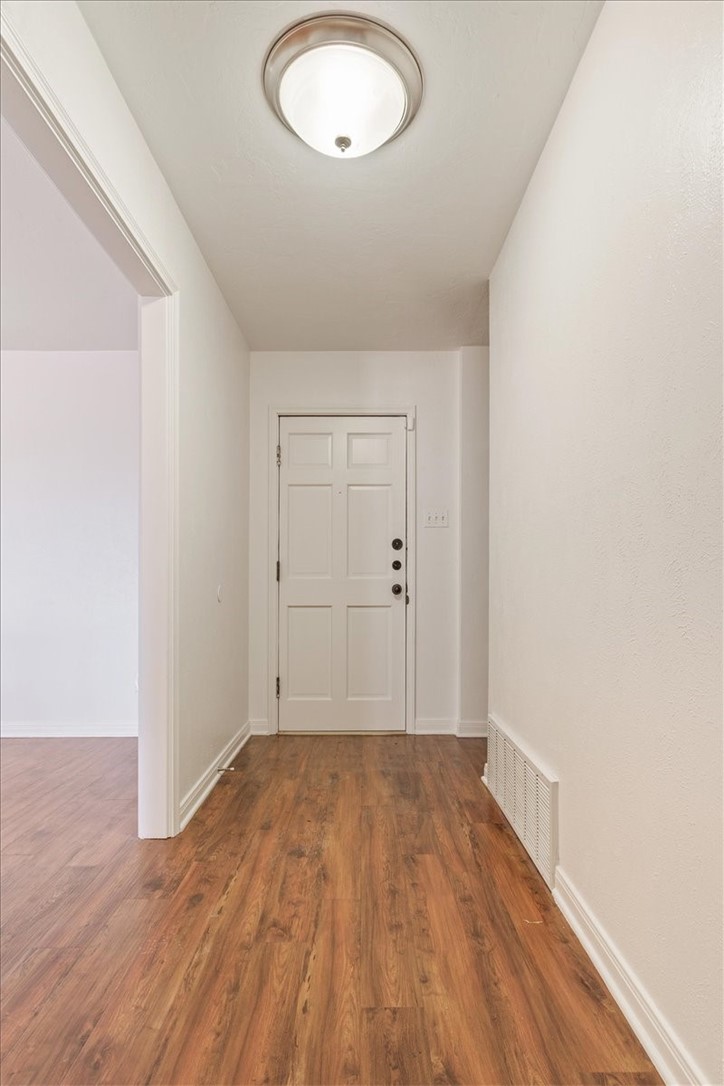
Entry hallway with wood-look flooring leading to a white paneled front door.
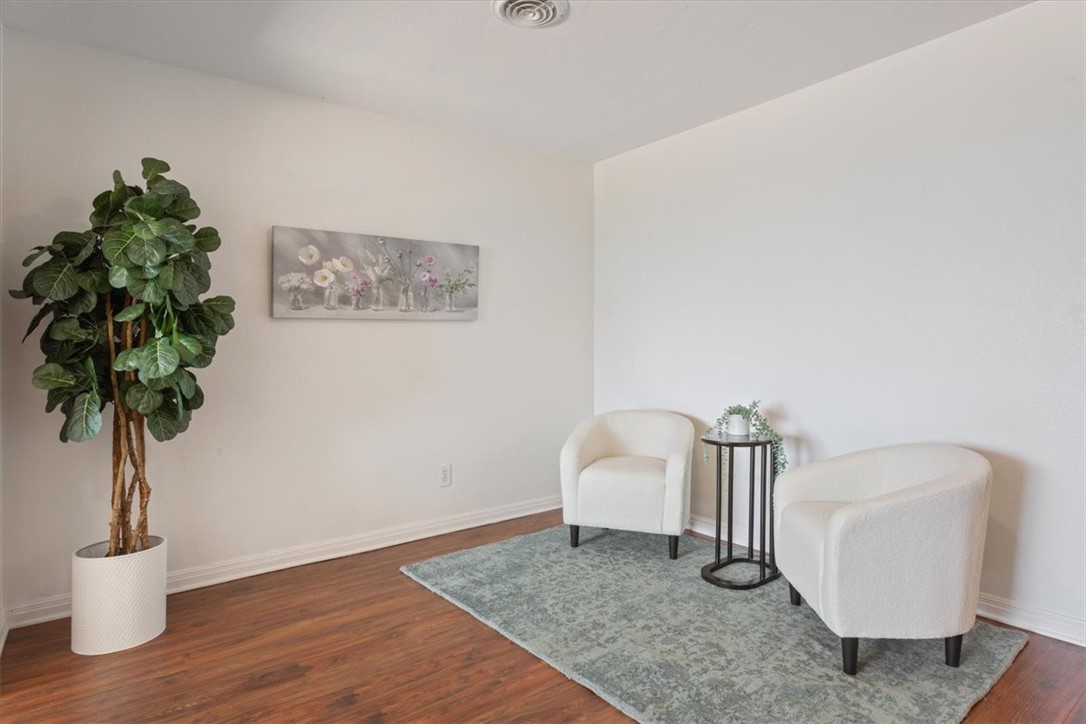
Staged sitting area with white chairs, a pale rug, and a tall potted tree.
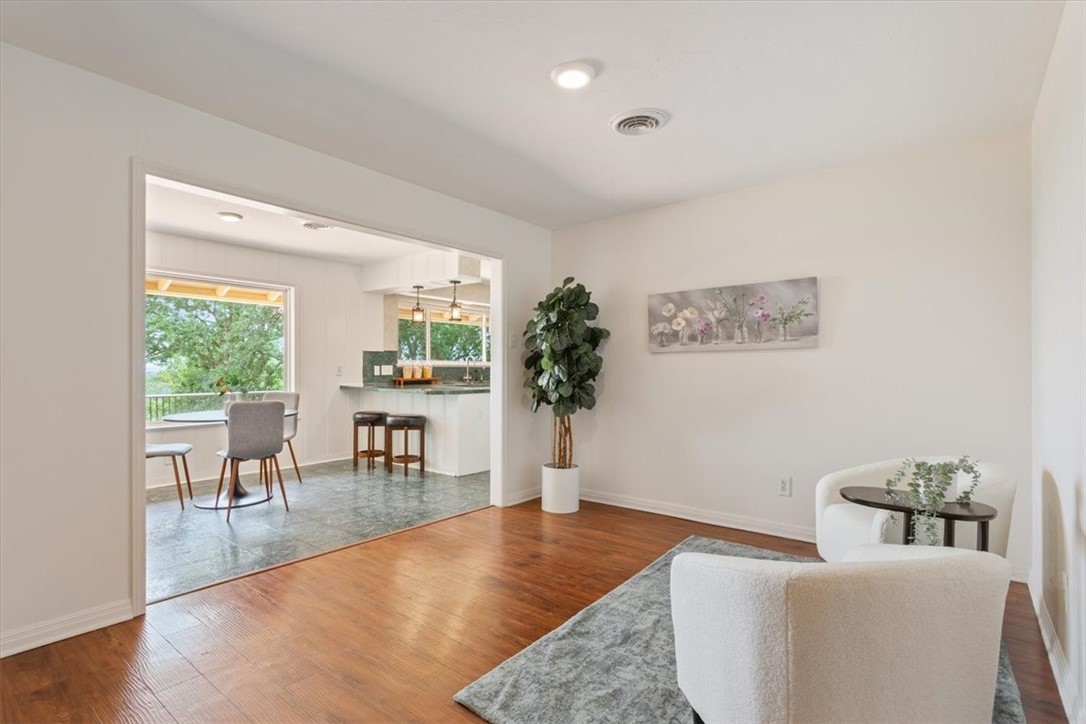
Living room with hardwood floors and white chairs, opening to a dining area and kitchen.
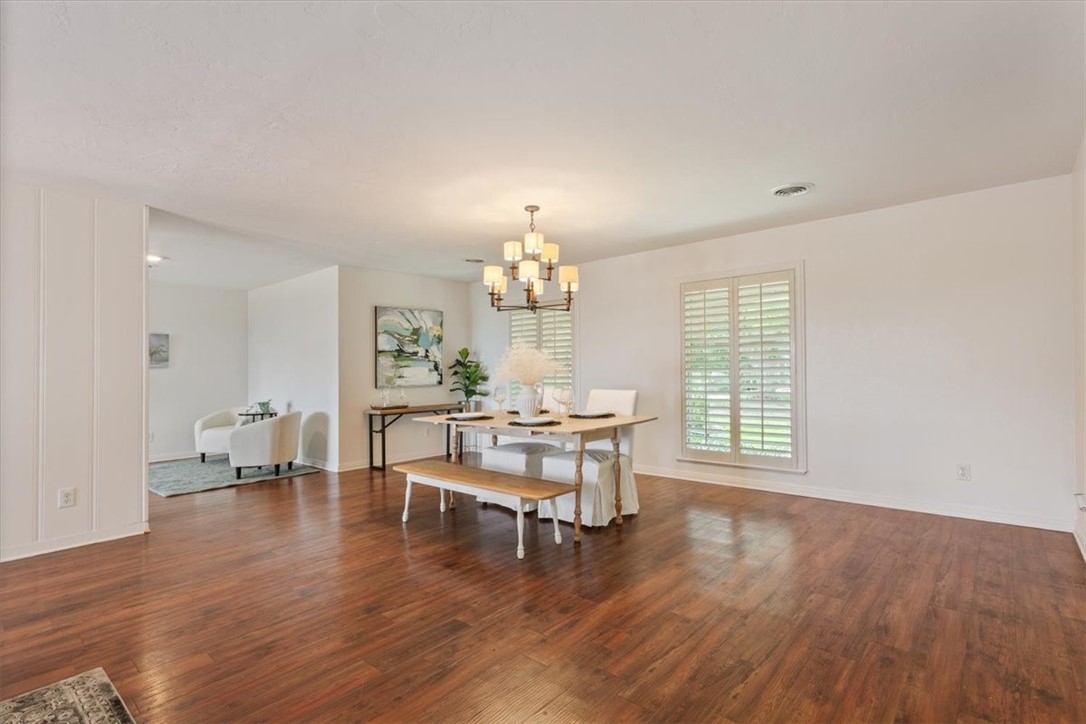
Dining room with a wooden table and bench, hardwood floors, and plantation-shuttered windows.
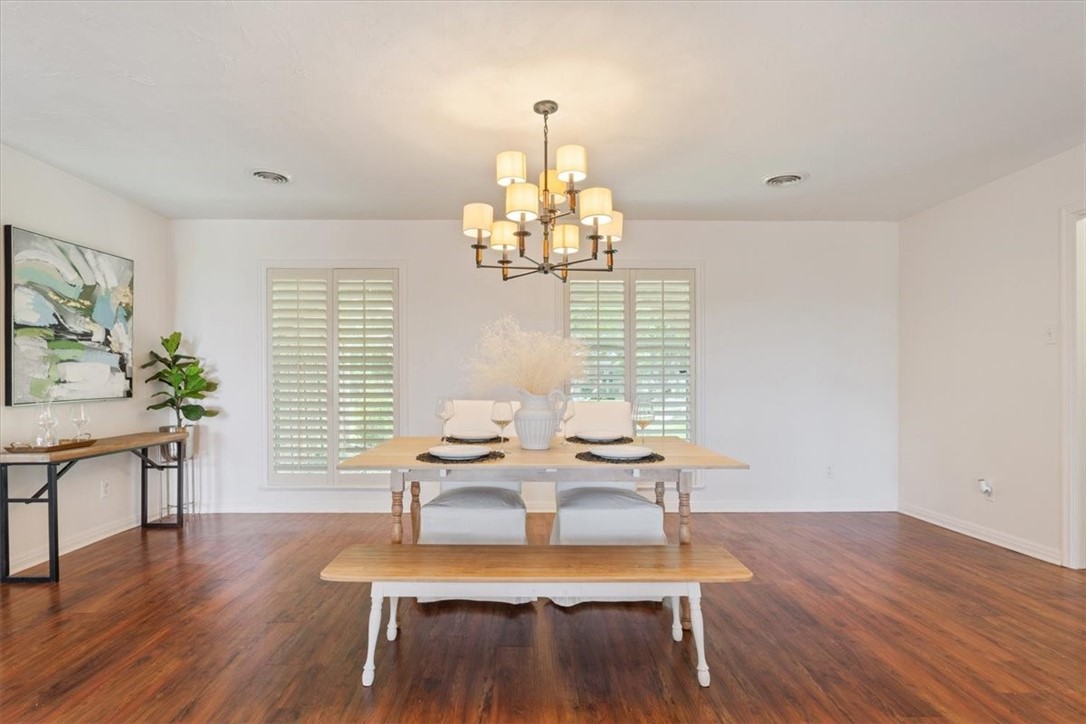
Dining room with a wooden table, bench, chandelier, plantation shutters, and wood floors.
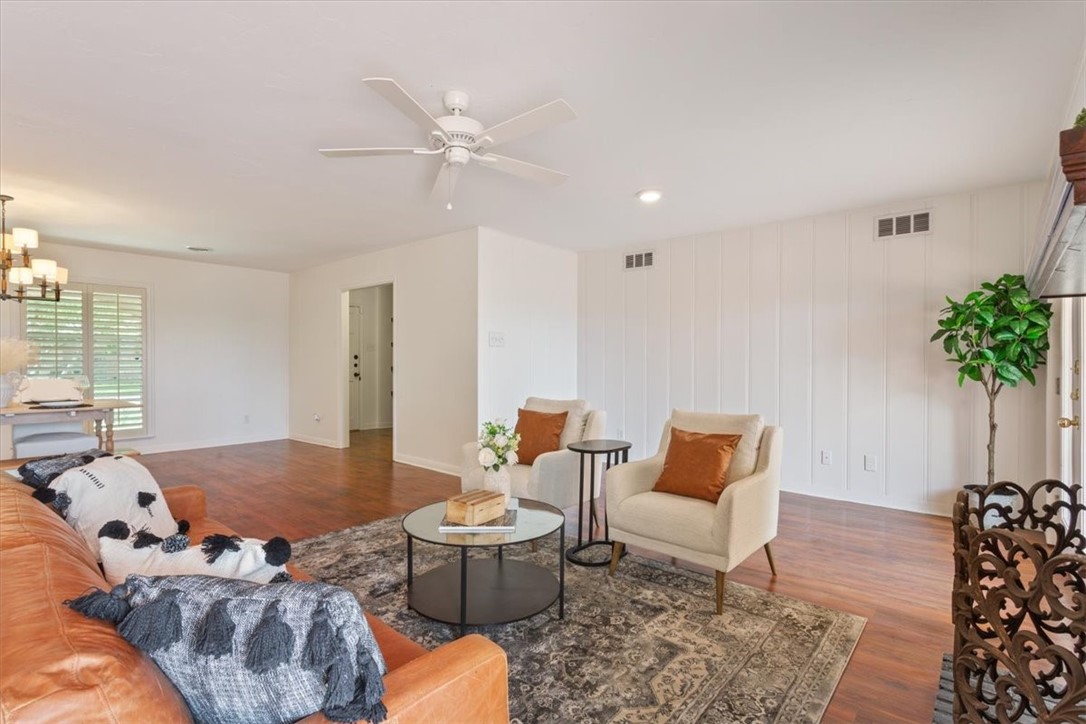
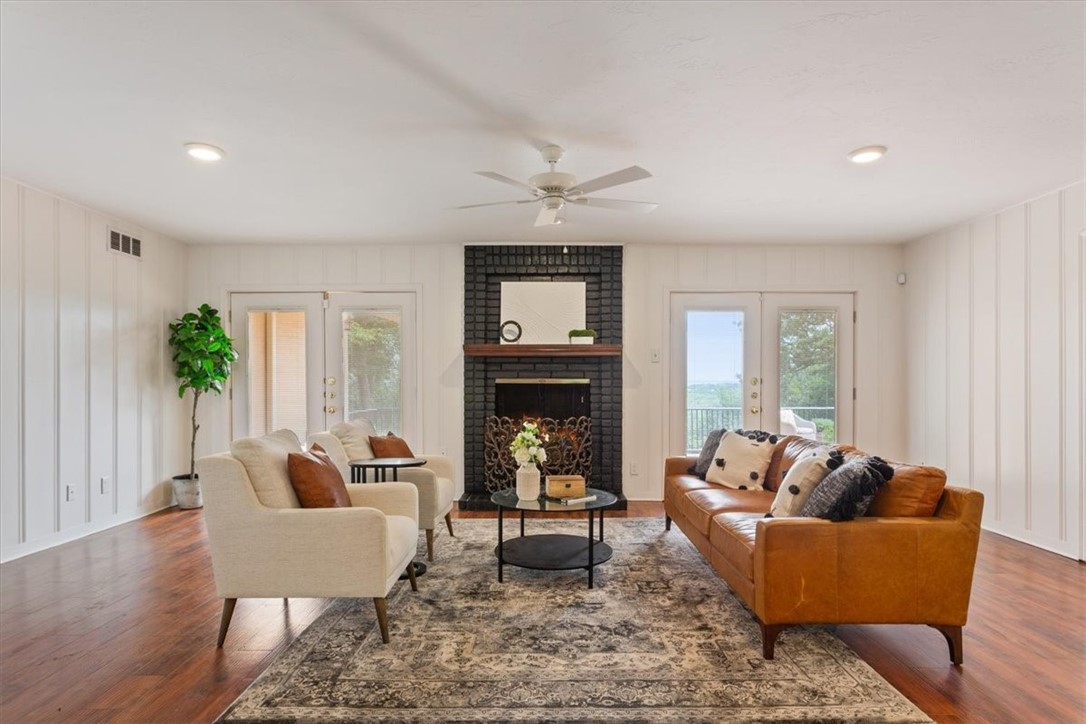
Living room with an orange leather sofa, cream armchairs, patterned rug, and warm wood floors.
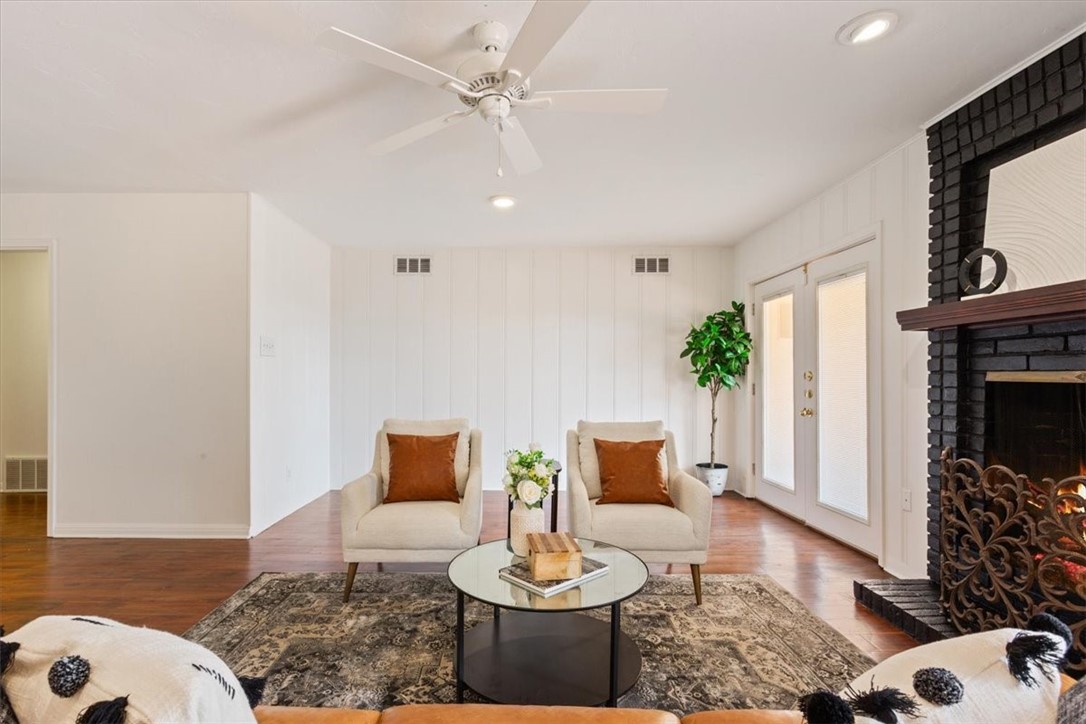
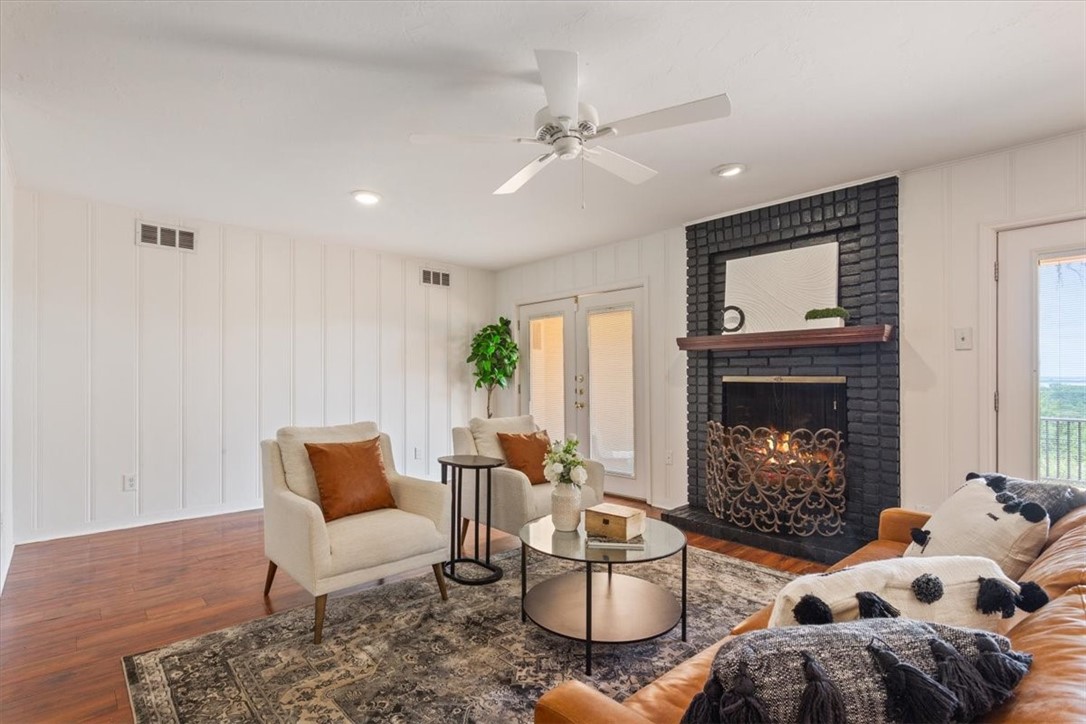
Living room with cream armchairs, a round glass coffee table, and a black brick fireplace.
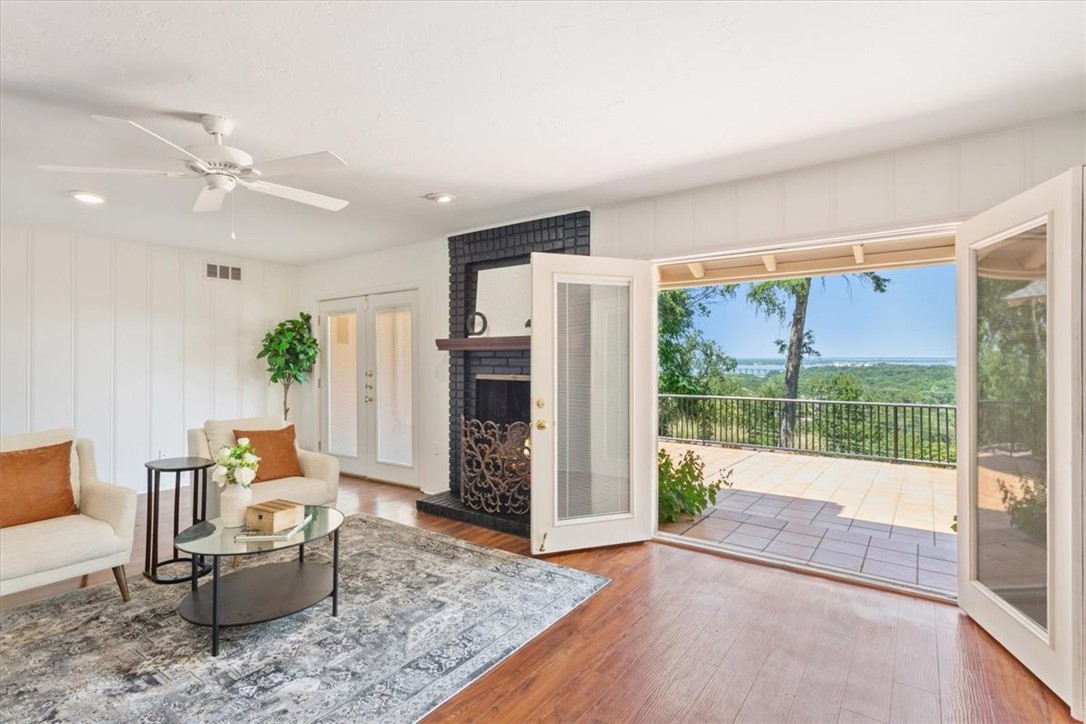
Living room with a brick fireplace and open doors to a patio overlooking water.
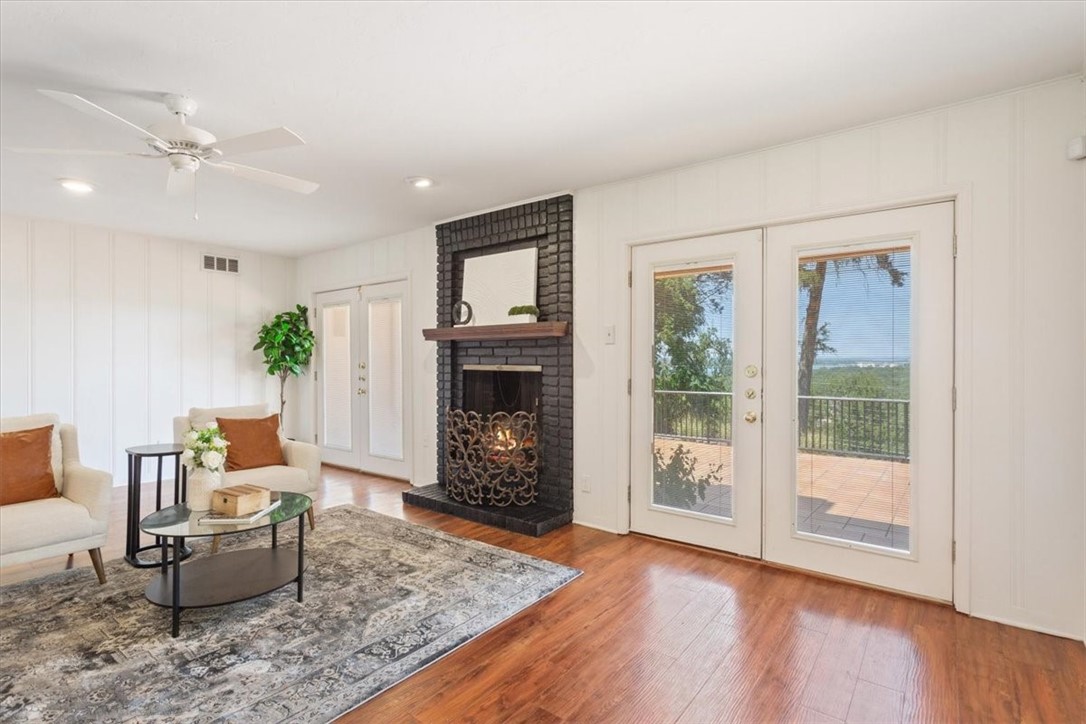
Living room with a black brick fireplace and glass doors opening to a wooded-view deck.
Living room with a black brick fireplace, white paneled walls, and neutral seating.
Living room with a black brick fireplace, hardwood floors, and cream and cognac sofas.
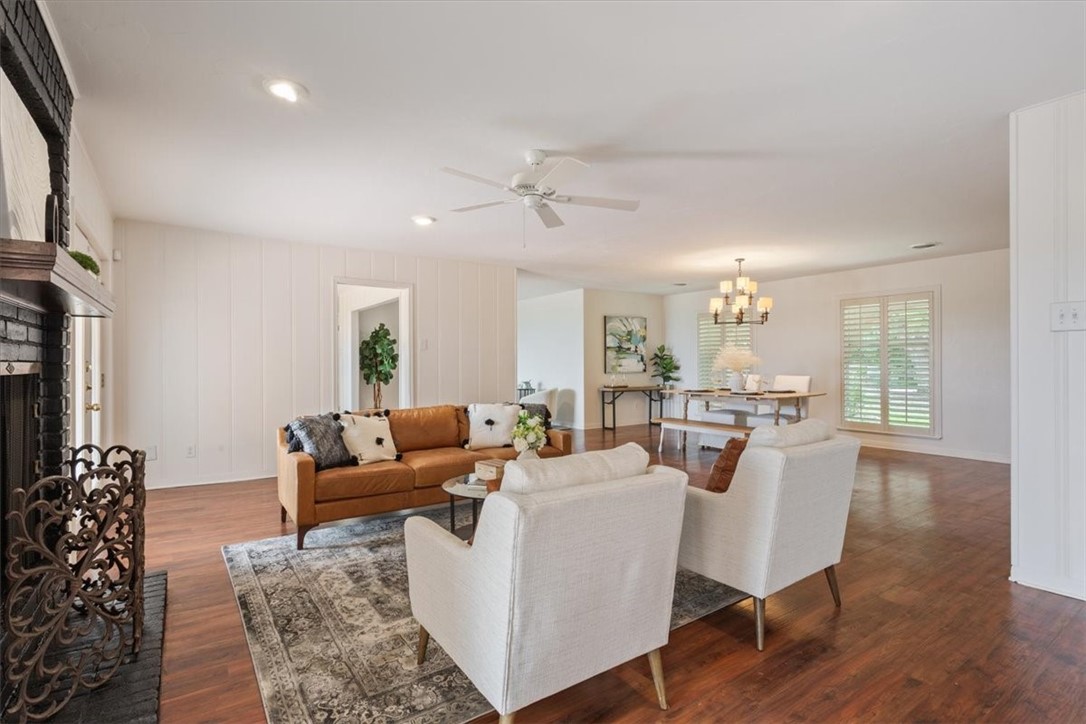
Living room with brick fireplace, leather sofa, white armchairs, and dining area beyond.
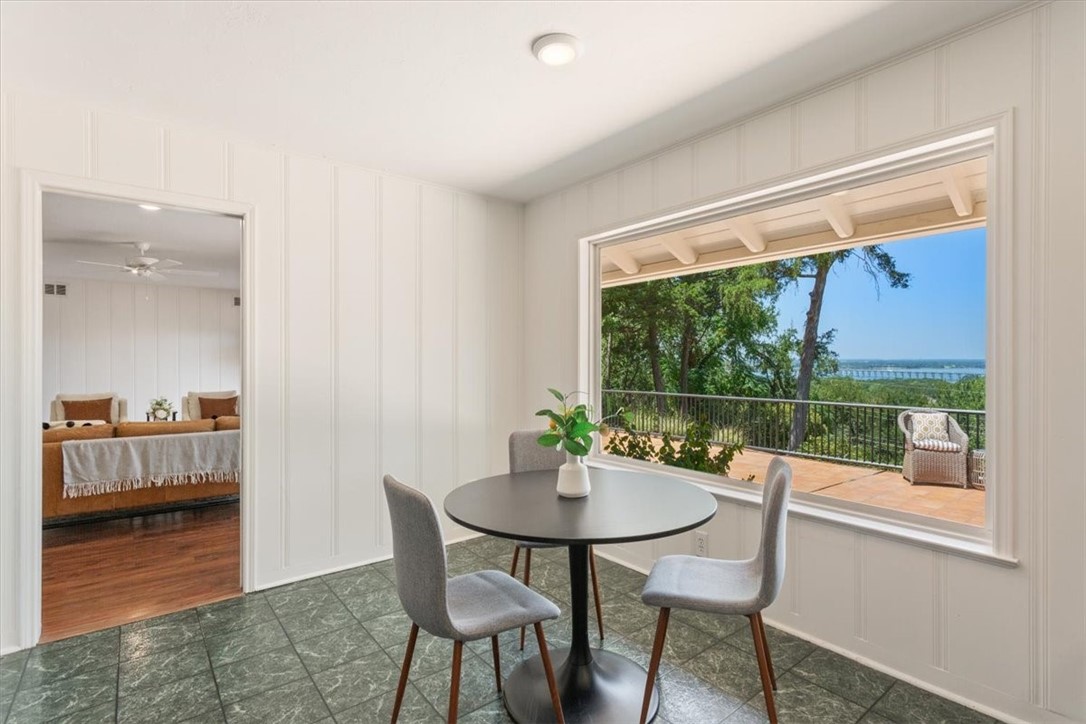
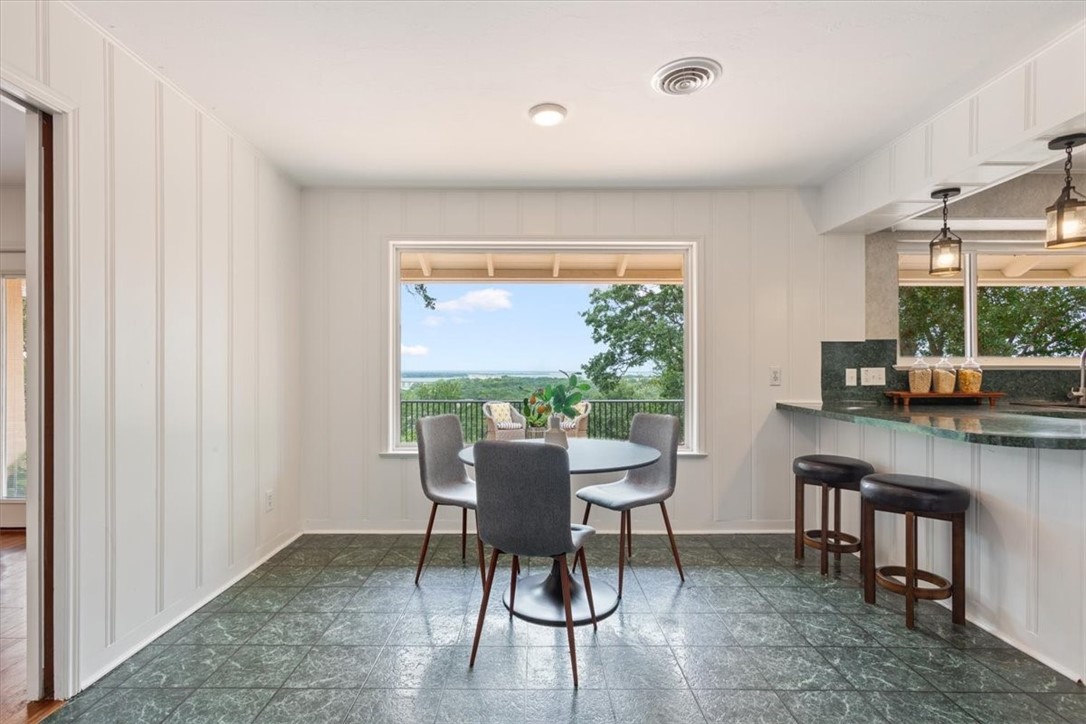
Dining nook with green tile flooring and a wide window overlooking a terrace, trees, and water.
Dining area with a round table and gray chairs overlooking water and trees.
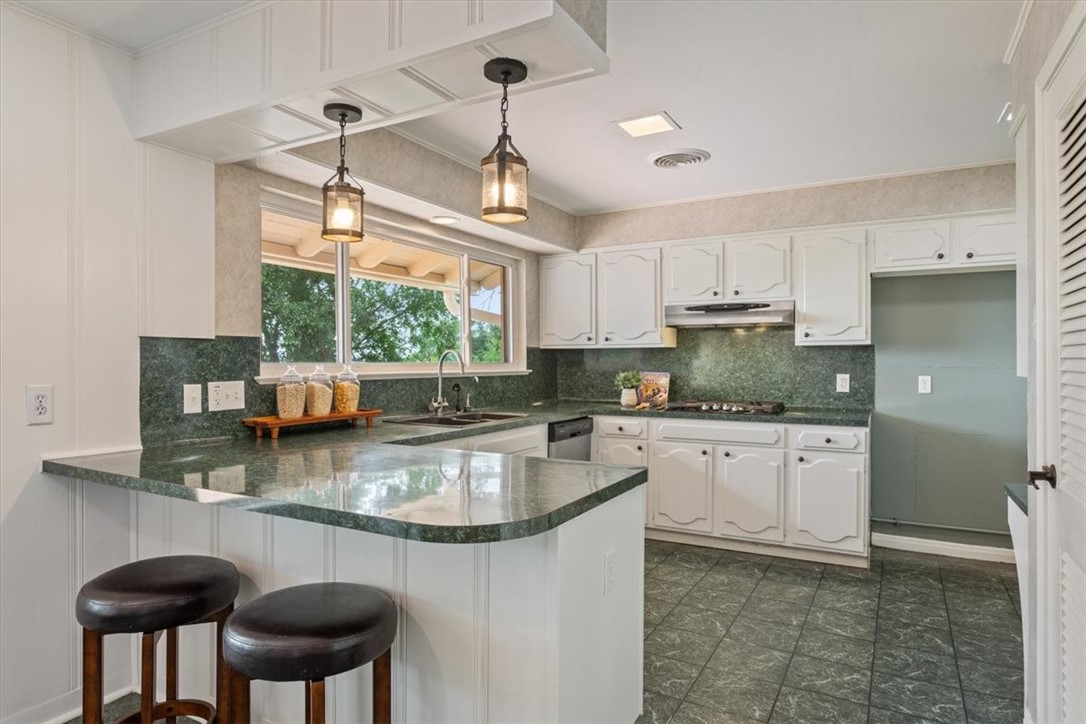
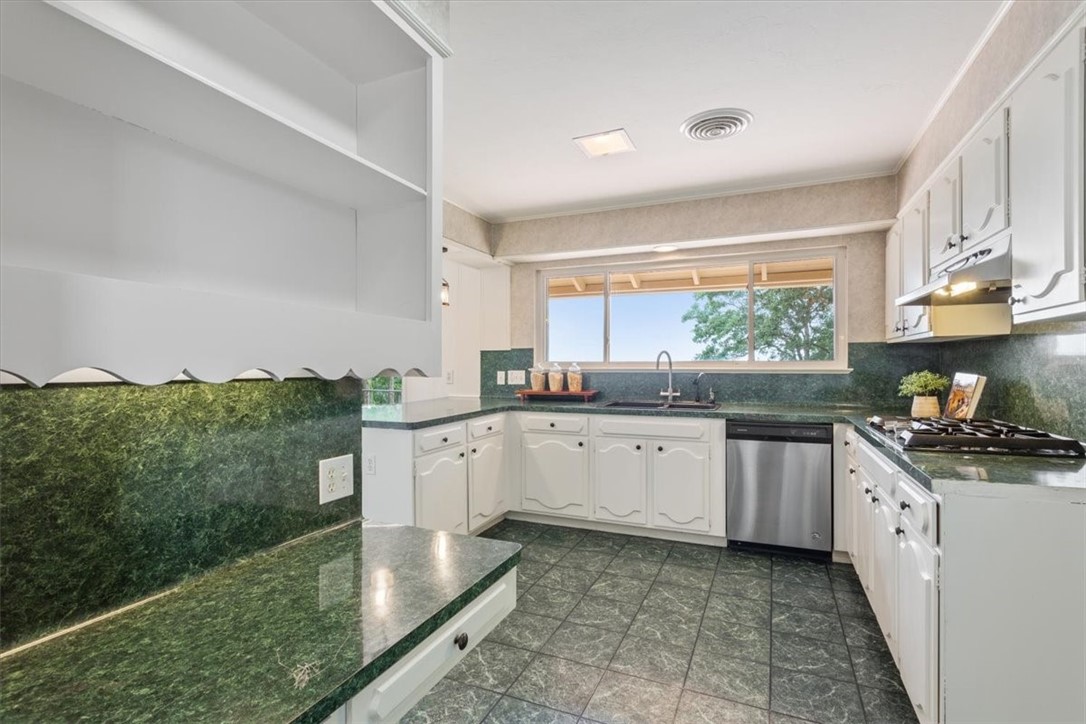
Kitchen with white cabinets, dark green counters, a two-stool peninsula, and a wide window overlooking trees.
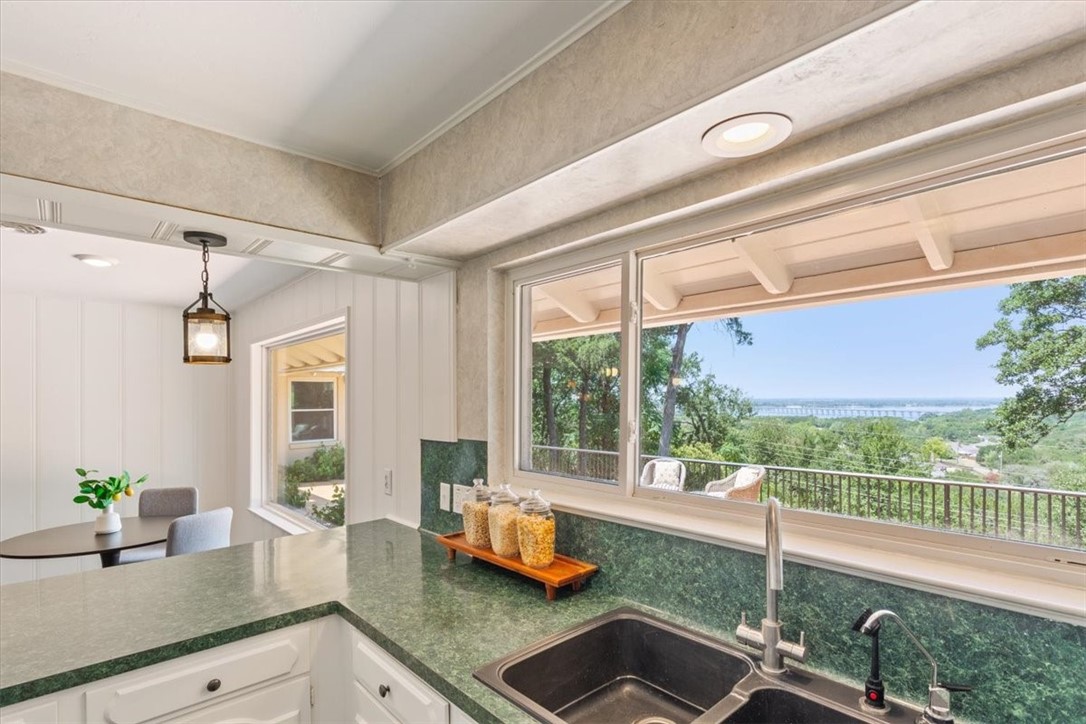
Kitchen with green stone counters and a wide window overlooking trees and water.
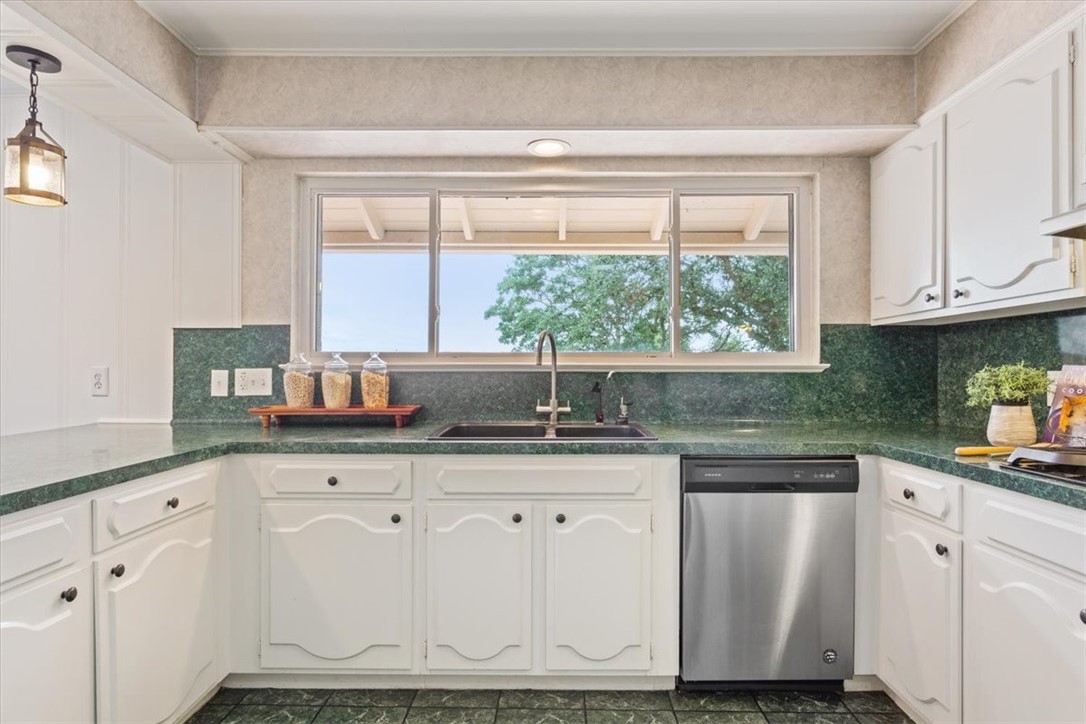
Kitchen with white cabinets, green countertops, and a sink beneath a wide window.
Kitchen with white cabinets, green stone counters and backsplash, and a wide window above the sink.
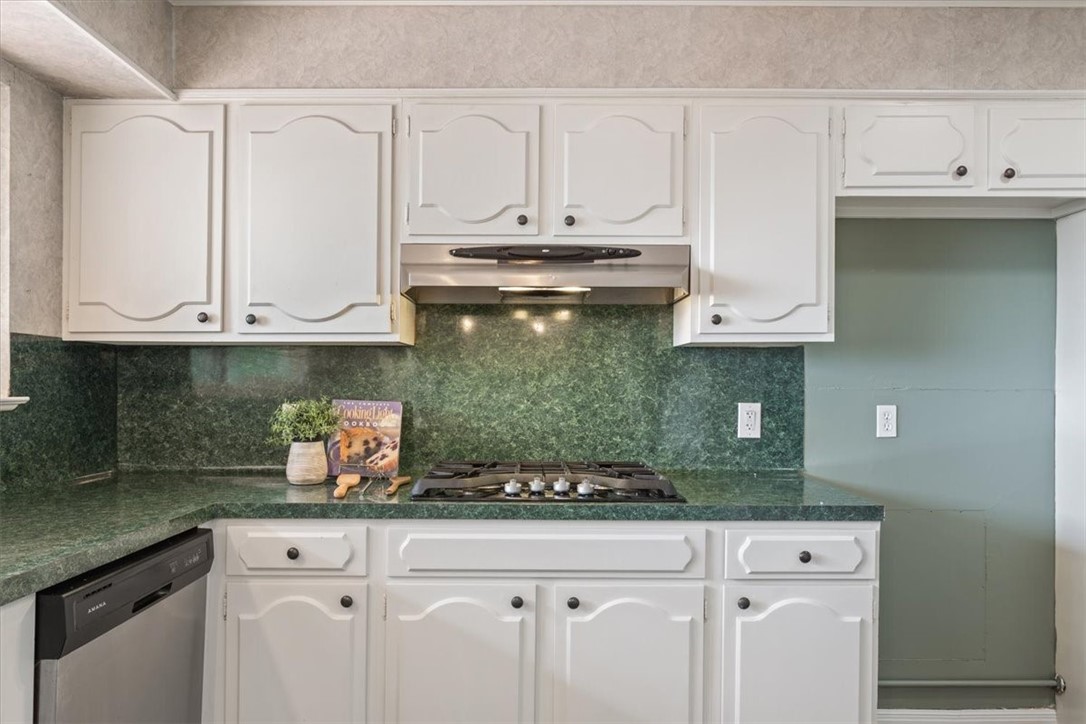
Kitchen with white cabinets, green stone counters and backsplash, and a gas cooktop.
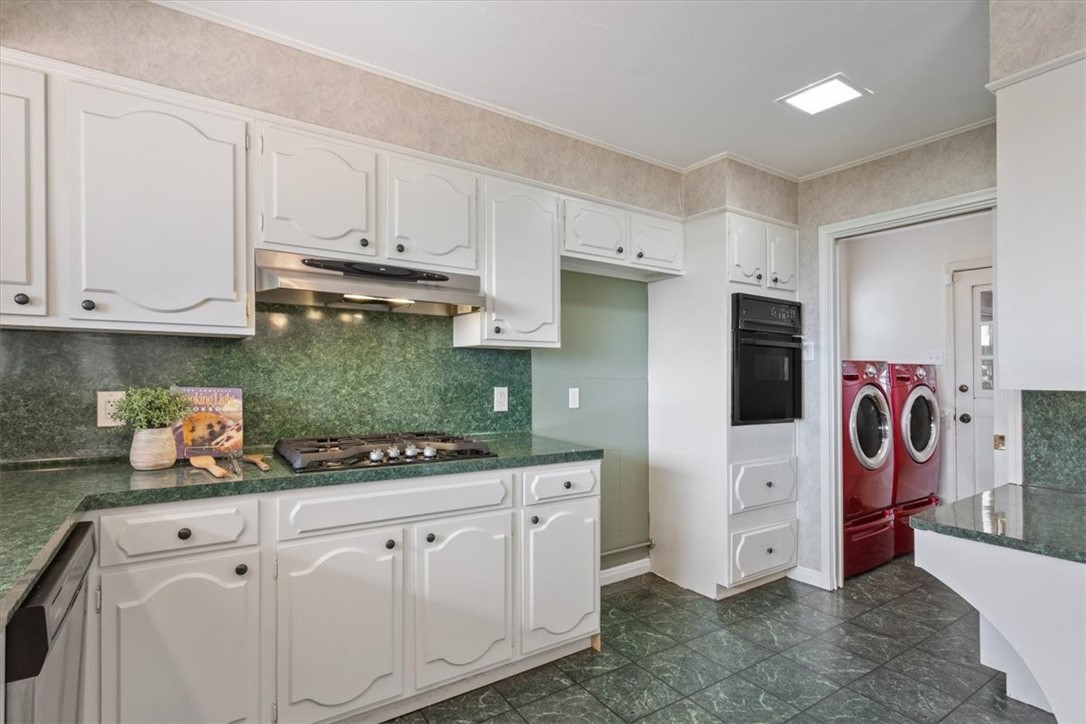
Kitchen with green stone counters, white cabinets, gas cooktop, and red washer and dryer in the adjoining laundry area.
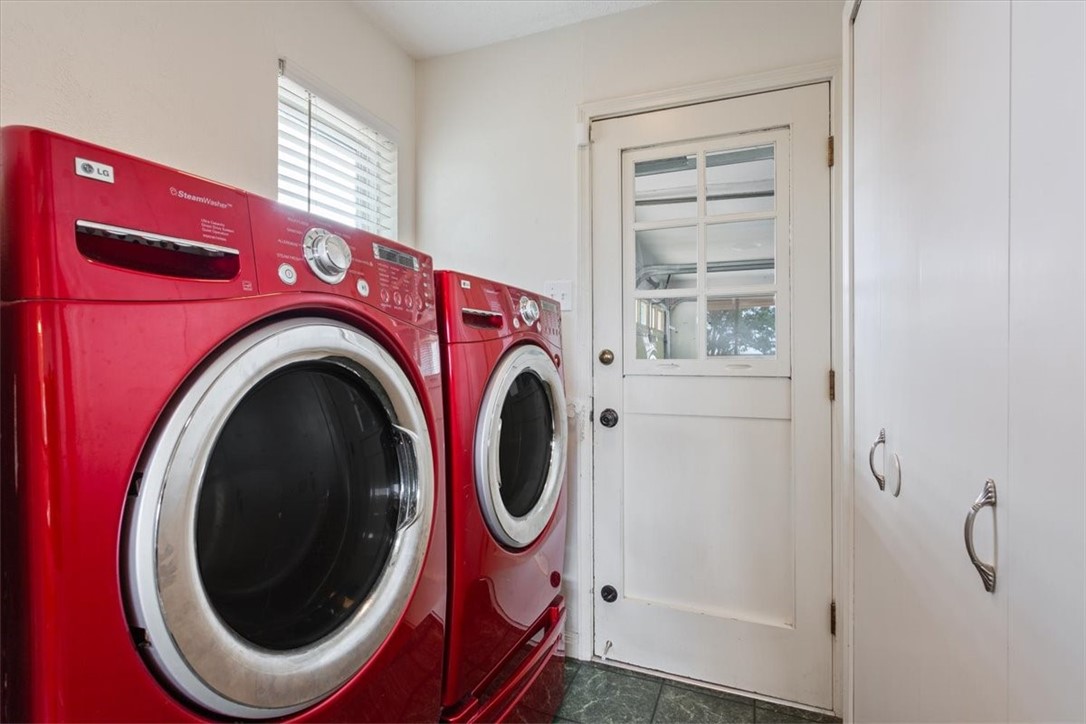
Laundry room with red front-loading washer and dryer, white cabinets, and a glass-paneled door.
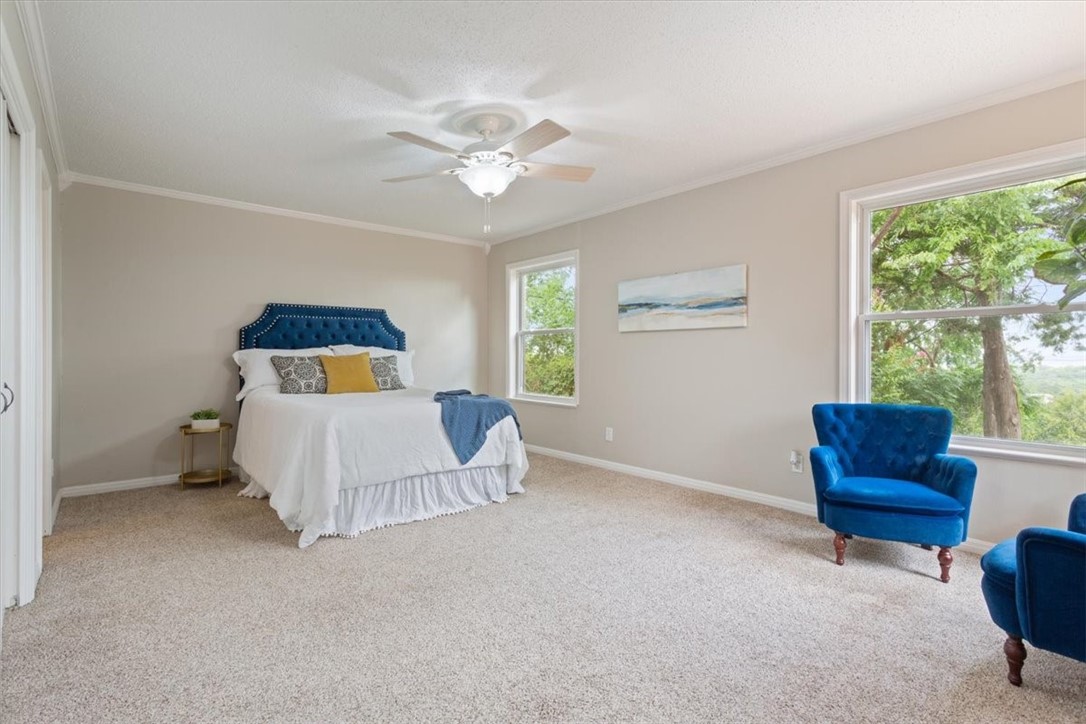
Staged bedroom with a blue tufted headboard, blue armchairs, and large windows overlooking trees.
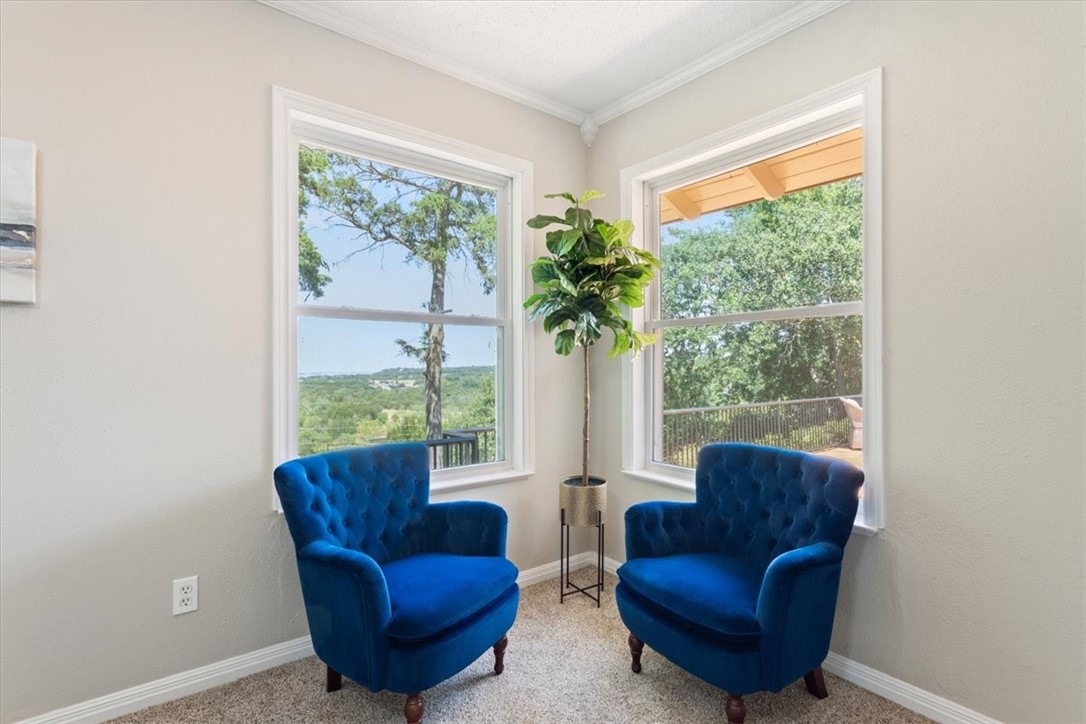
Sitting nook with two blue armchairs and corner windows overlooking trees and greenery.
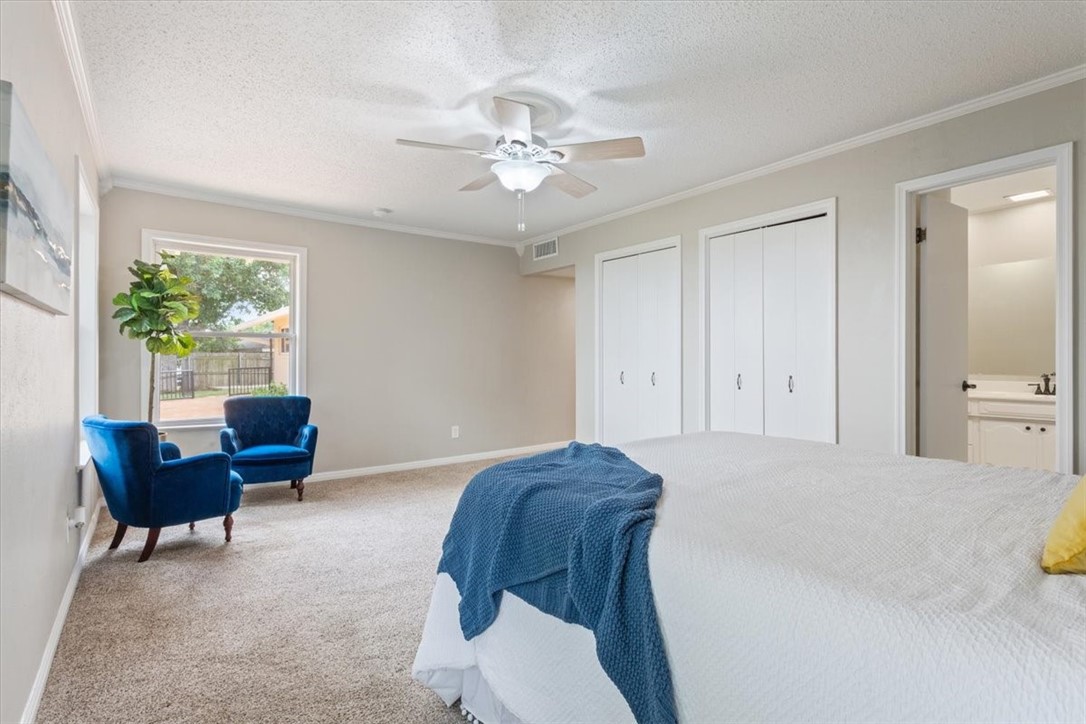
Bedroom with a large white bed, blue throw, built-in closets, and blue armchairs by the window.
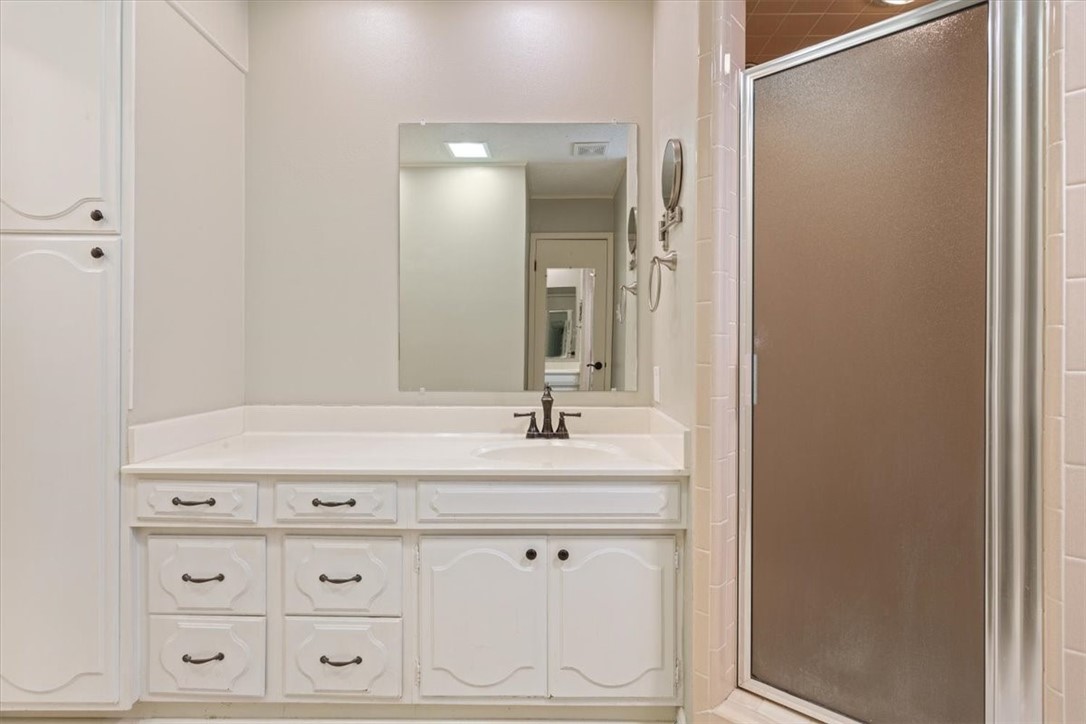
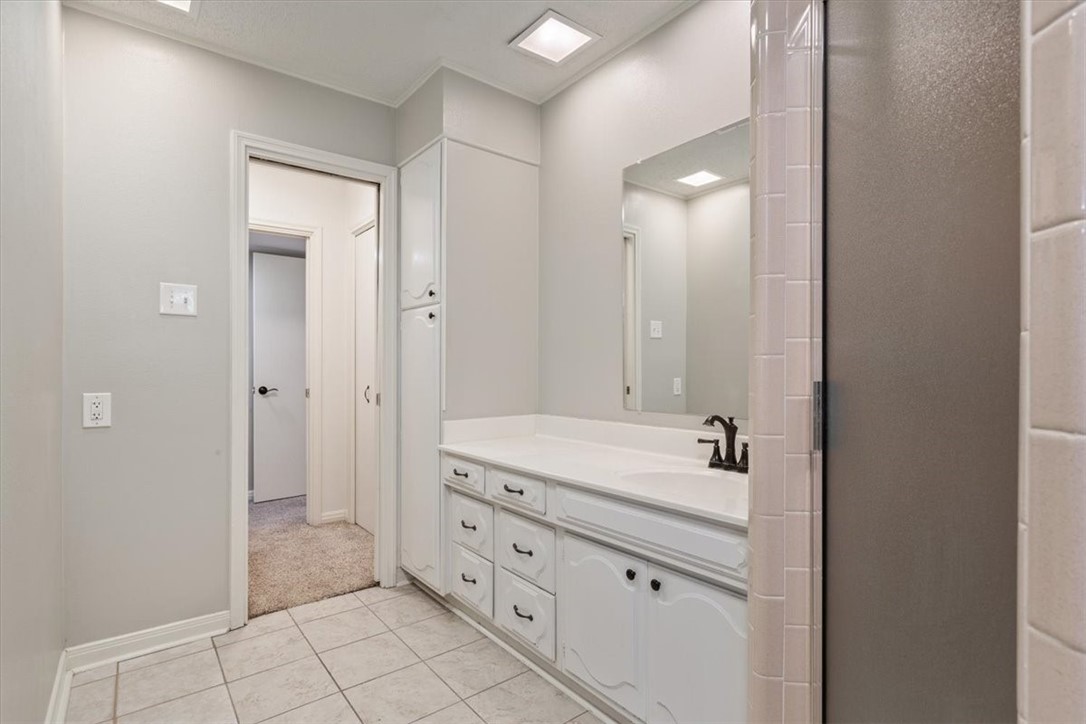
Bathroom with a white double-sink vanity, large mirror, and glass-enclosed shower.
Bathroom with a long white vanity, large mirror, and tiled floor.
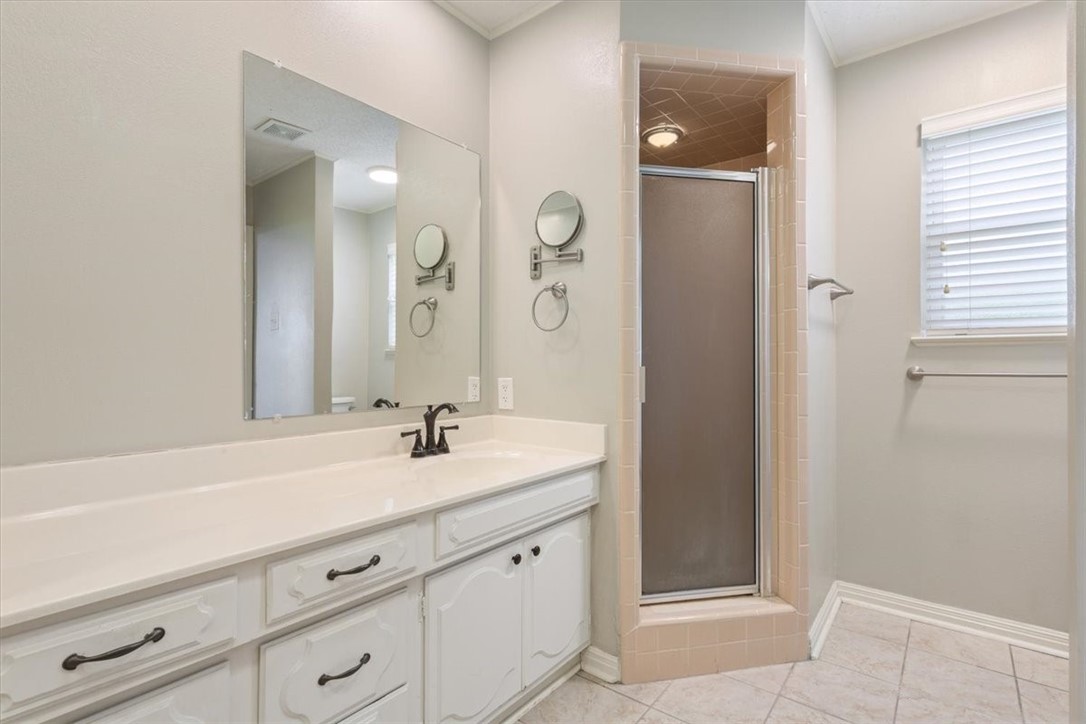
Bathroom with a long white vanity, large mirror, tiled shower, and window with blinds.
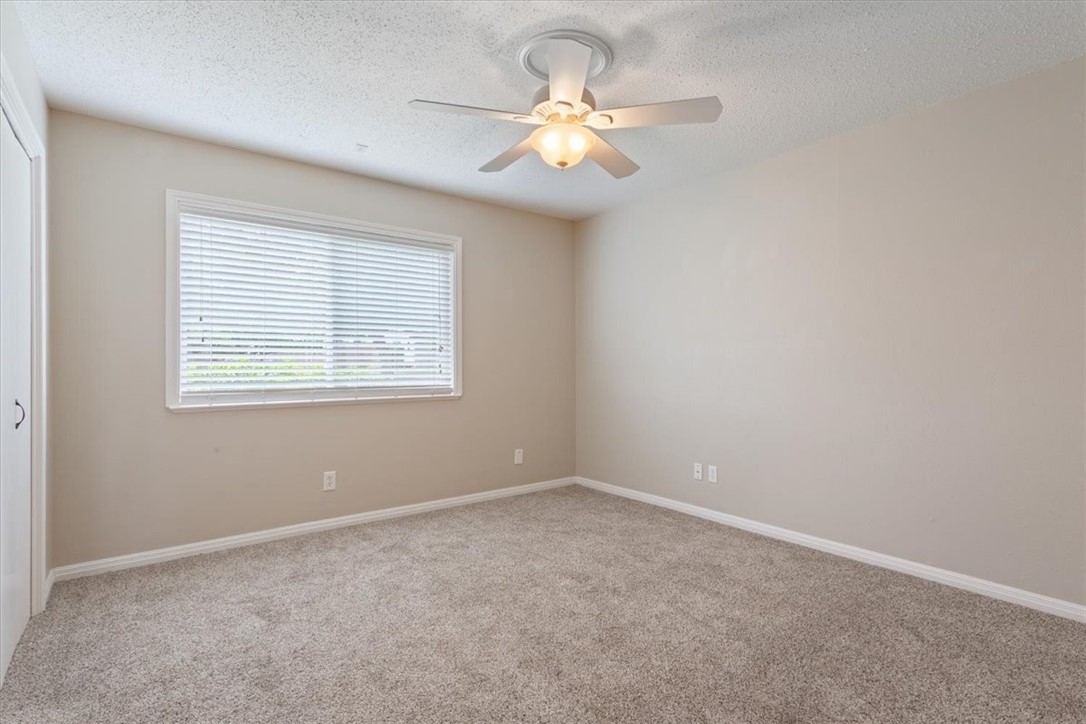
Empty carpeted bedroom with a wide window and ceiling fan.
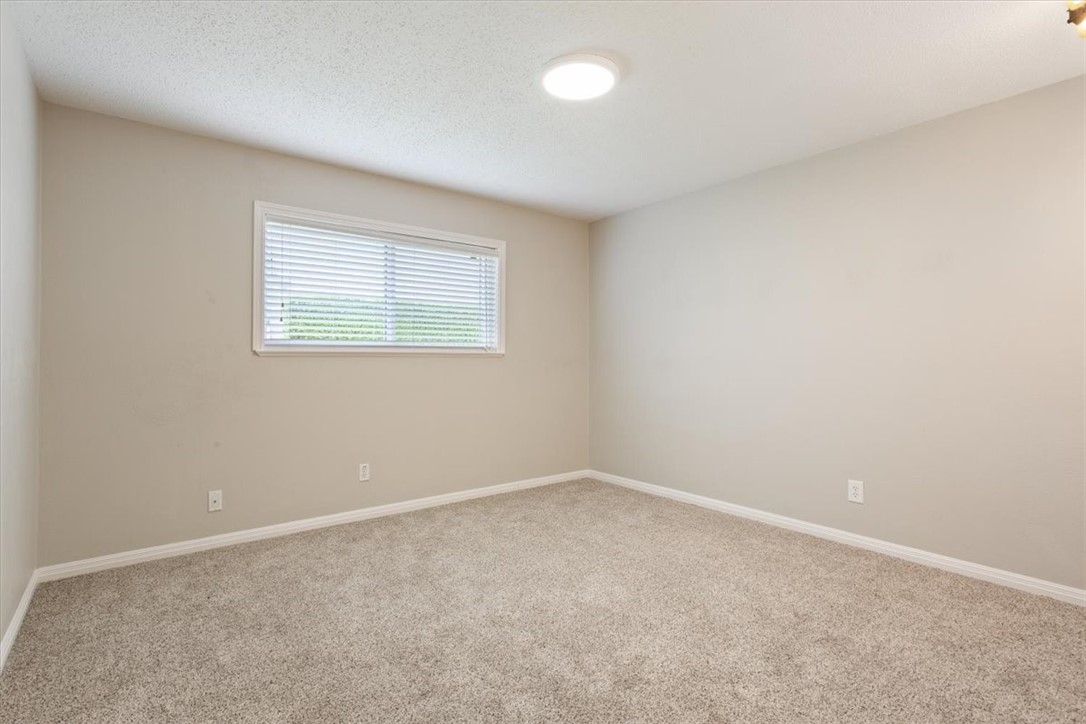
Empty carpeted room with beige walls, a high window with blinds, and a ceiling light.
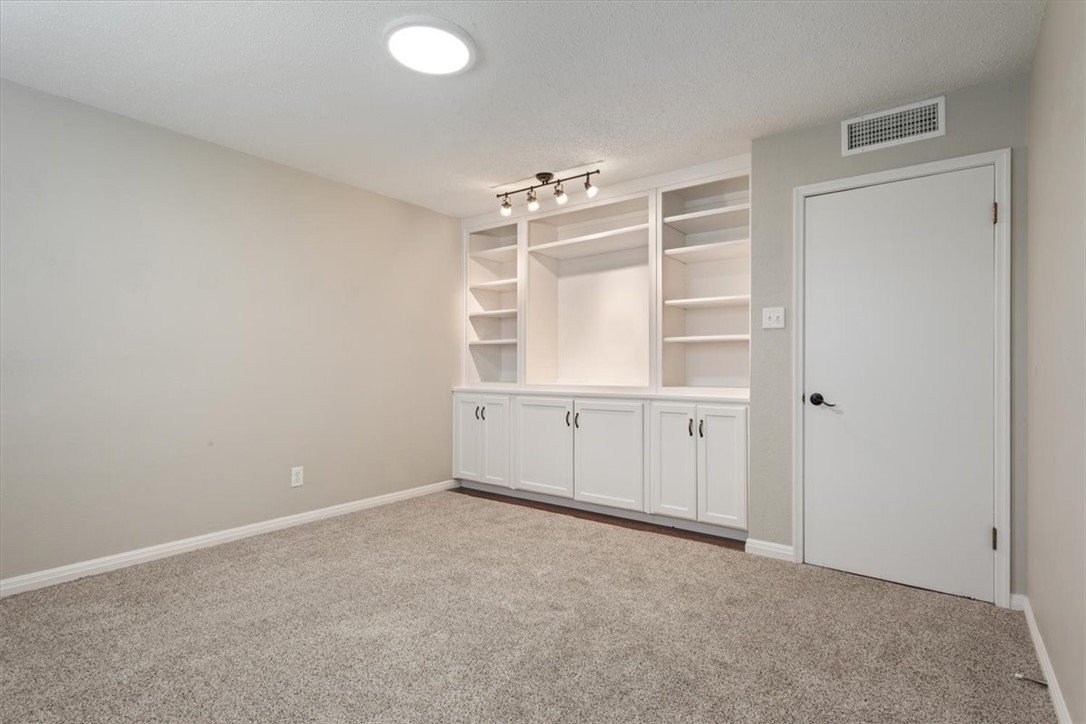
Empty carpeted room with built-in white shelving and cabinets along one wall.
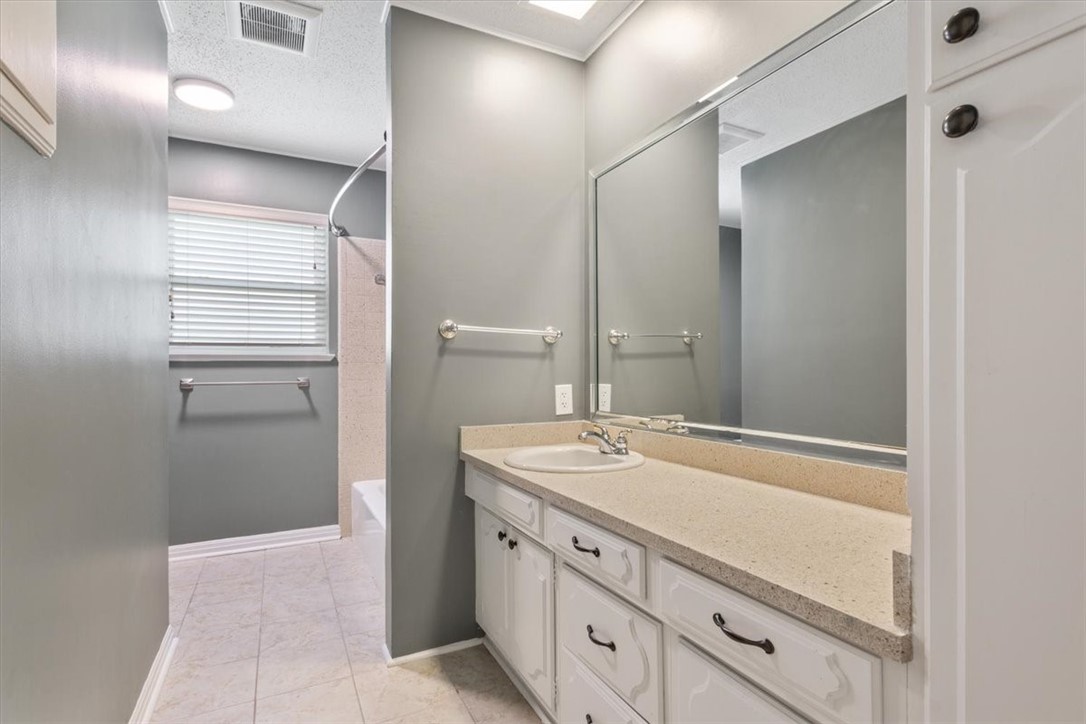
Bathroom with a long white vanity, beige countertop, large mirror, and window with blinds.
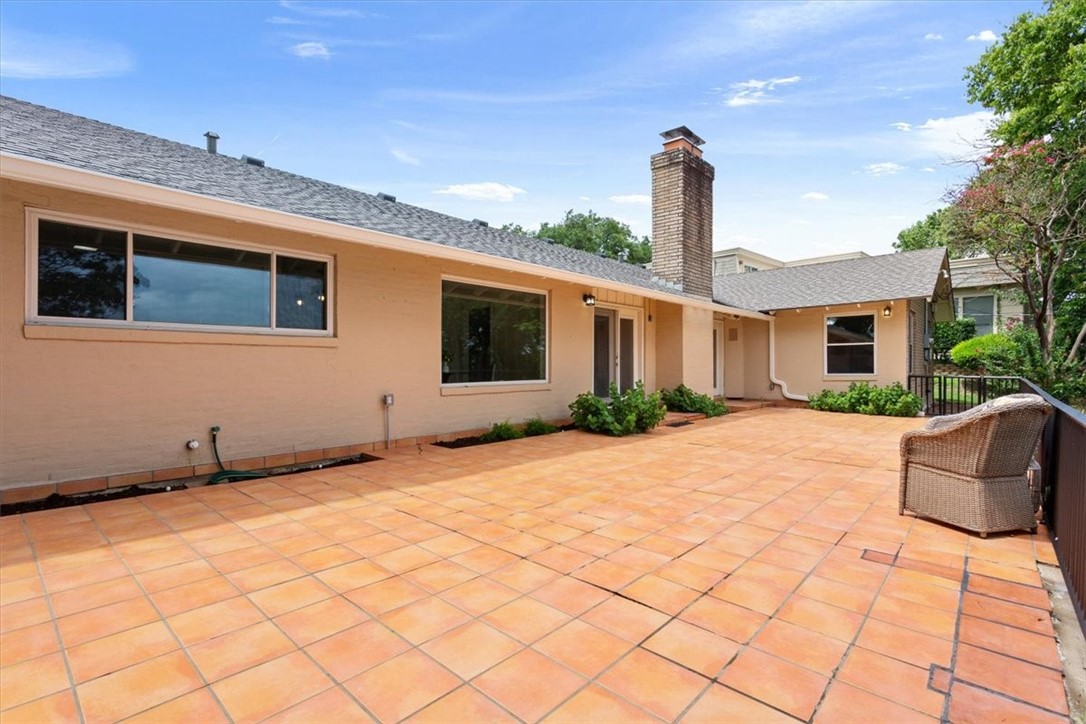
Terracotta-tiled patio behind a brick home, with a tall chimney and wicker chair.
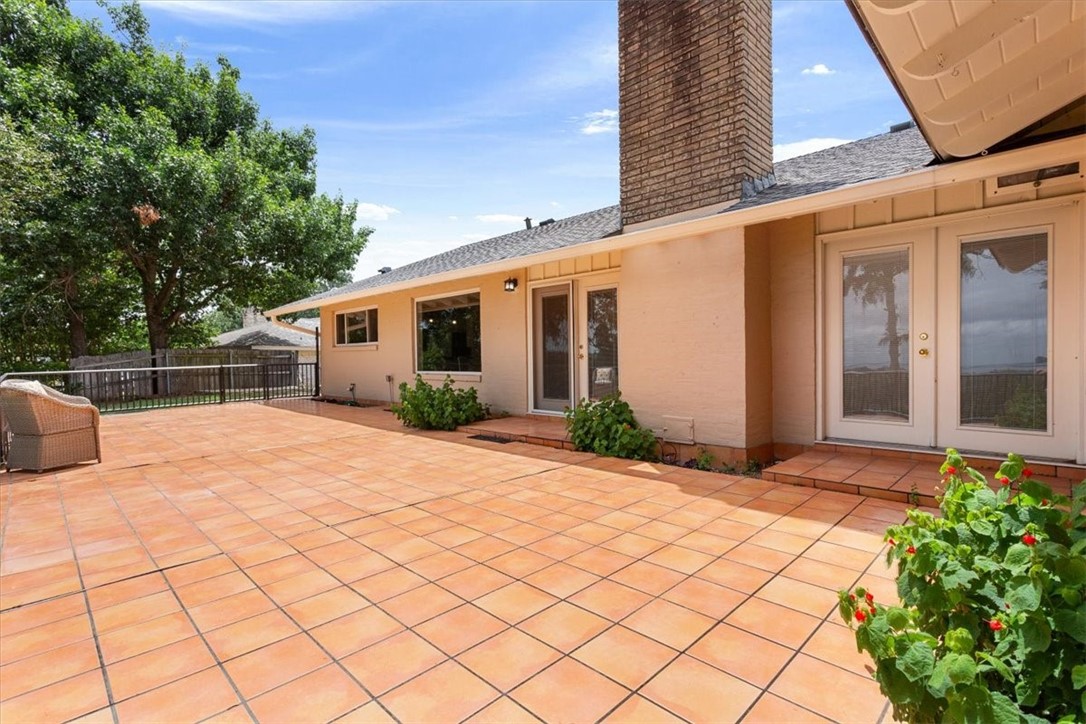
Terracotta-tiled patio beside a brick house, with glass doors and a tall chimney.
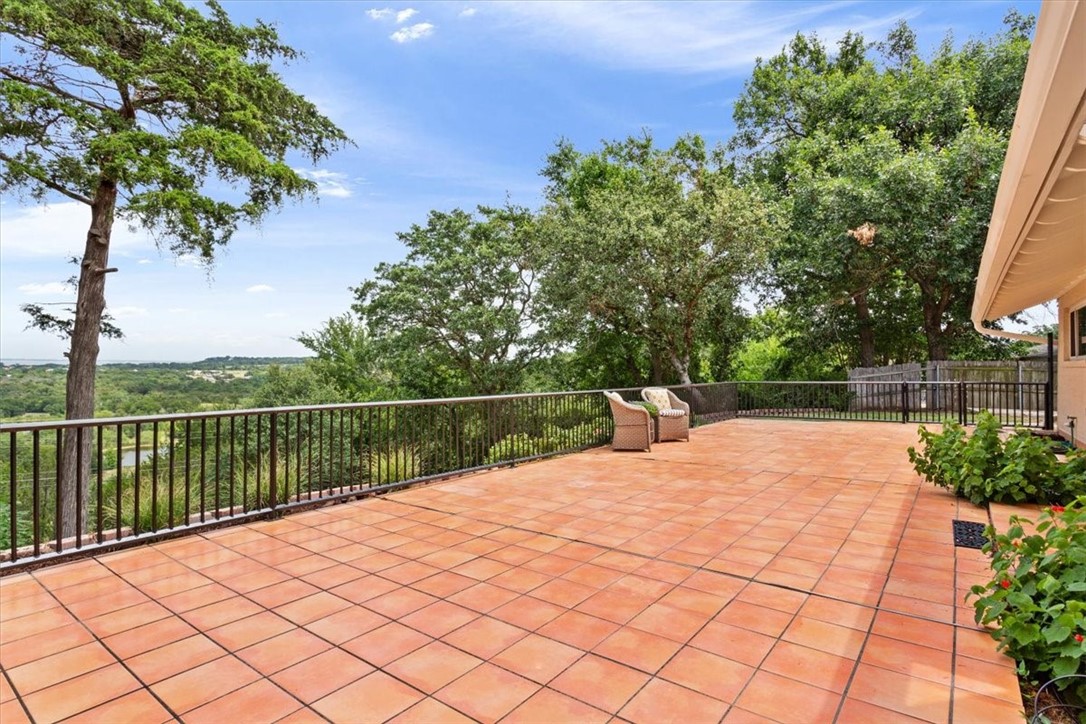
Terracotta-tiled patio with two wicker chairs, mature trees, and a distant bridge view.
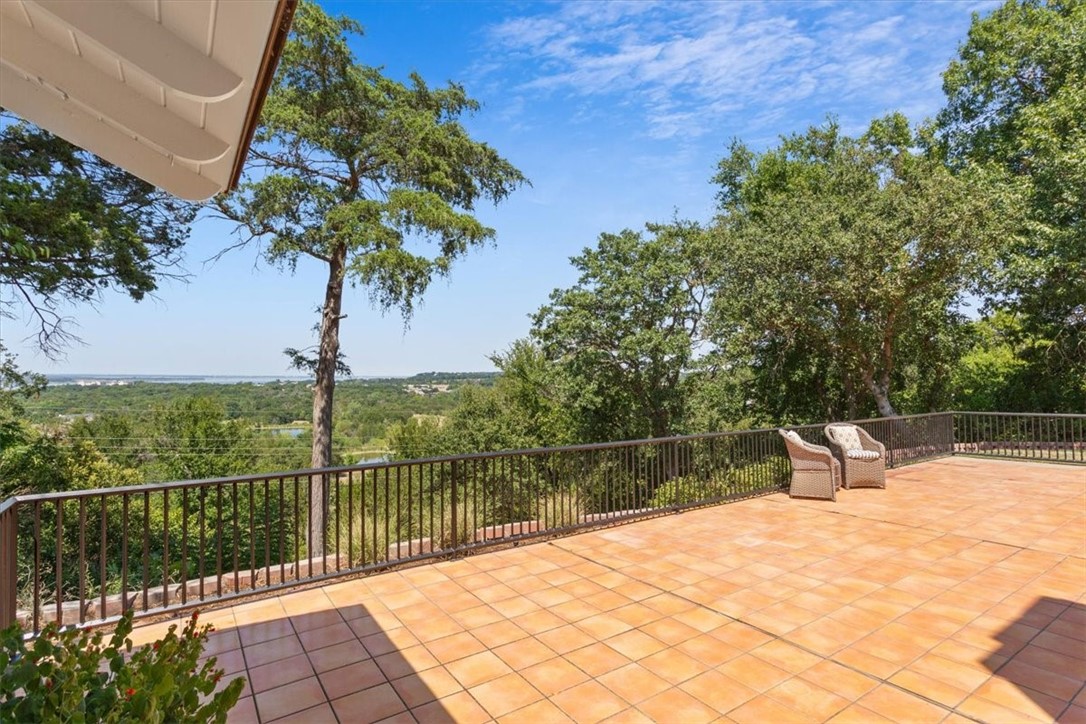
Tiled terrace with wicker chairs overlooking trees and distant water.
Tiled patio with two chairs overlooking a wooded landscape.
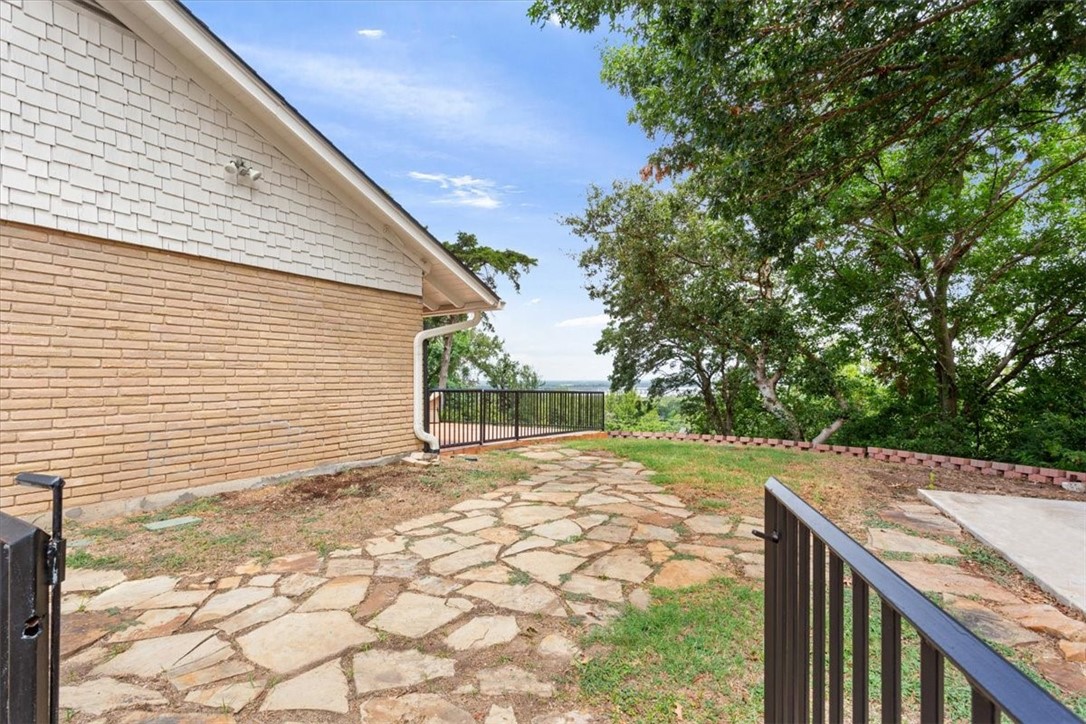
Stone patio beside a brick house, with black railings, mature trees, and water visible in the distance.
Elevated view over wooded homes toward the water and a long bridge.
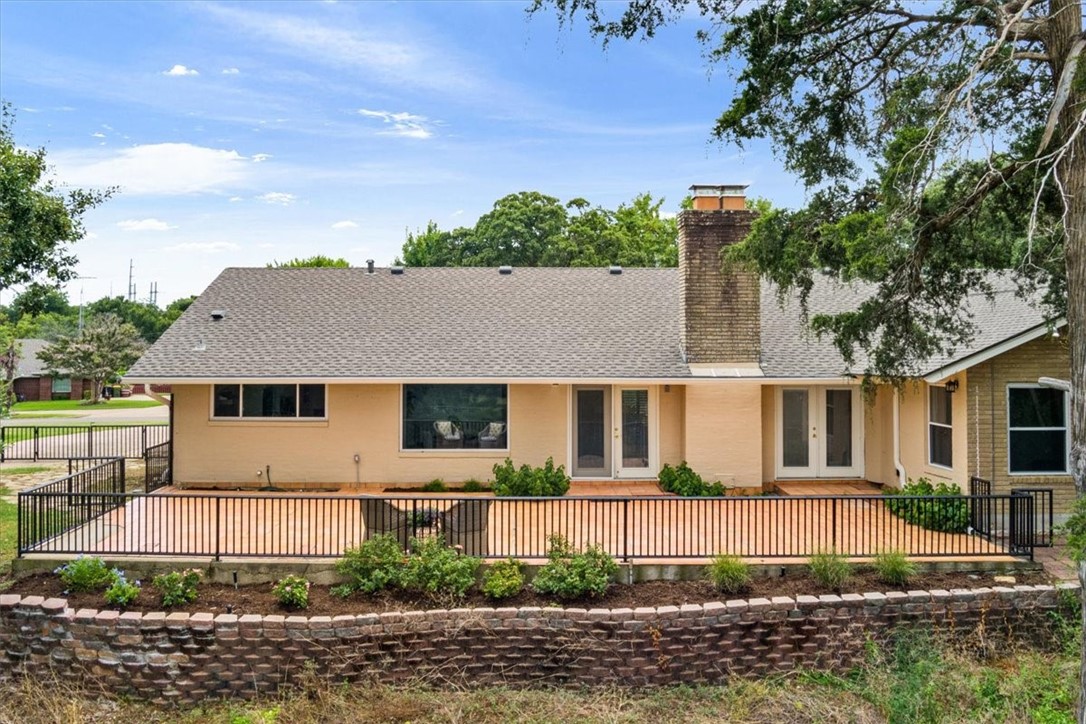
Rear of a brick house with a wide patio, black railing, and stone retaining wall.
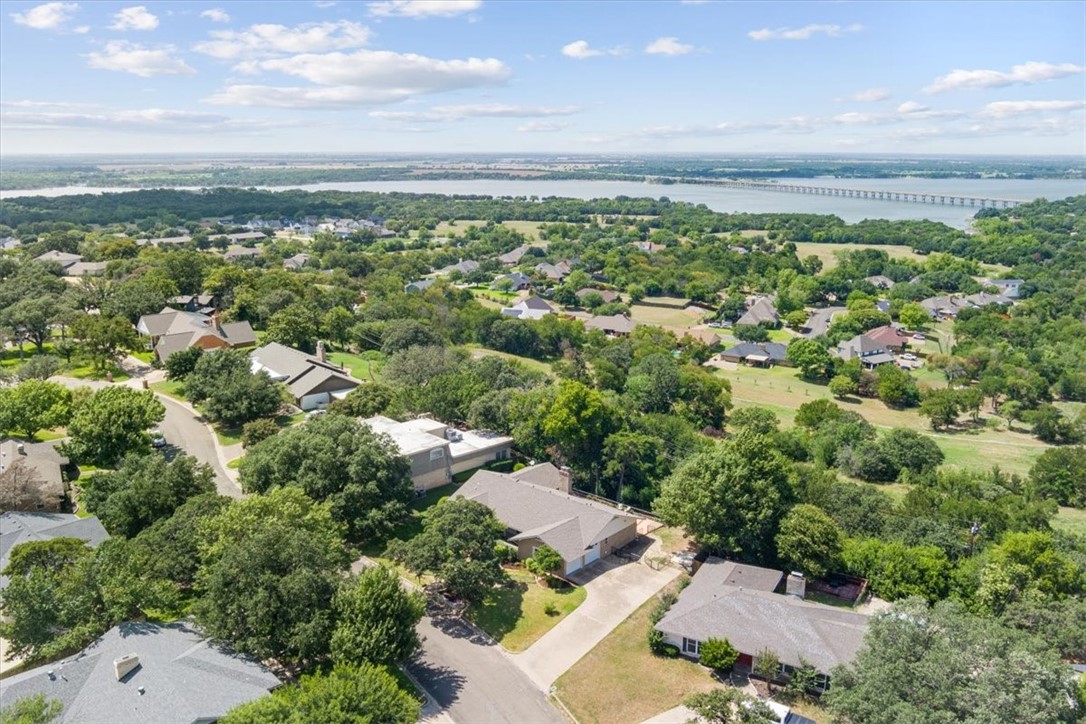
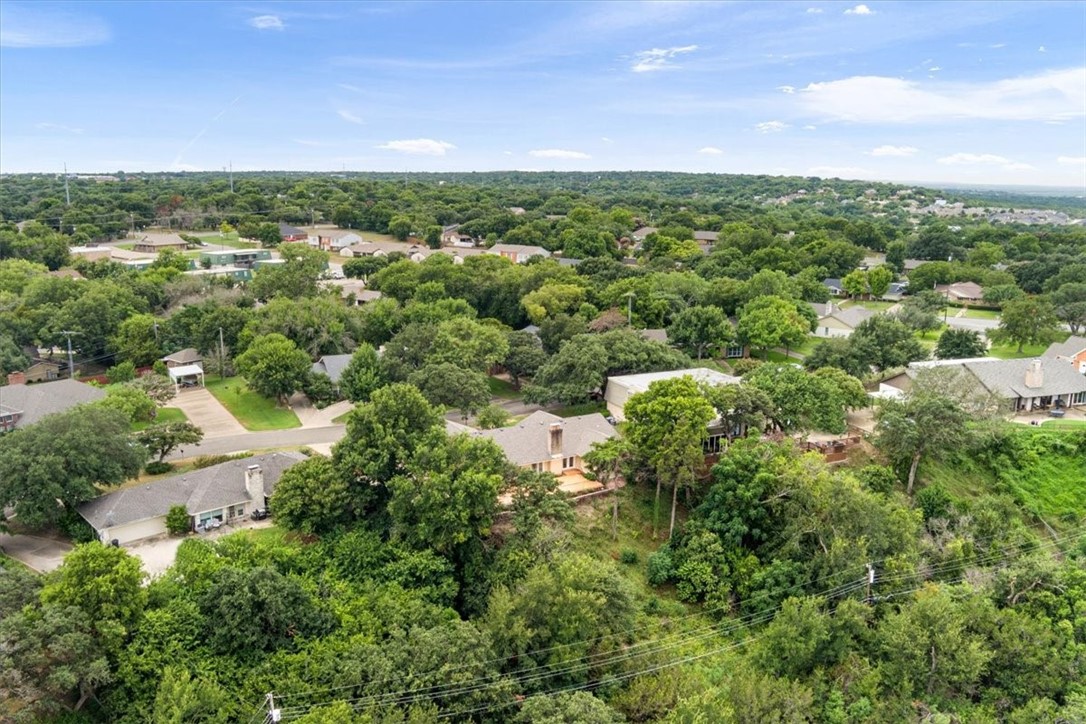
Aerial view of a leafy neighborhood beside a broad river and bridge.
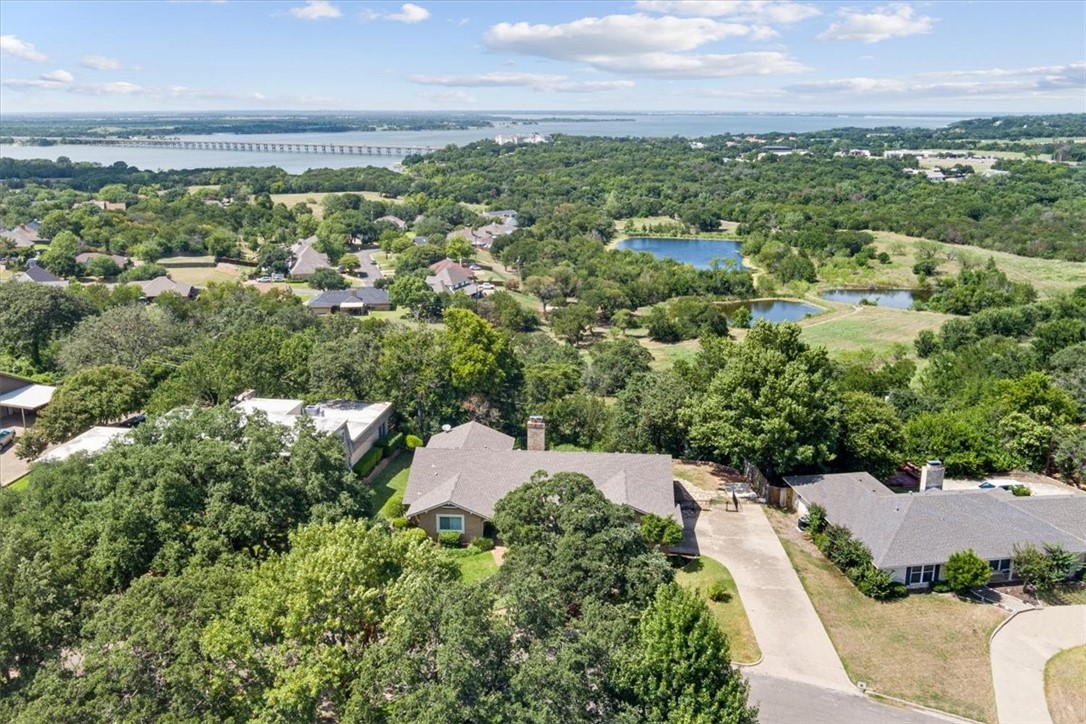
Aerial view of a tree-shaded home, with ponds and a bridge across the water in the distance.
Aerial view of a home on a wooded lot amid a tree-lined neighborhood.
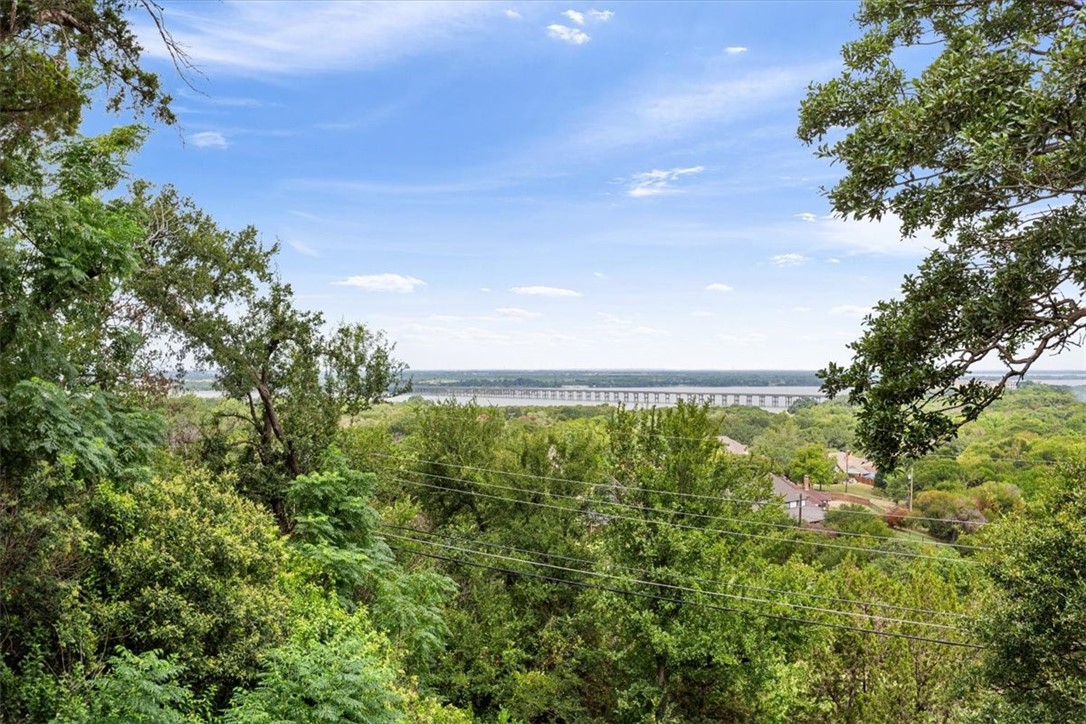
Wooded hillside overlooking a broad waterway and long bridge.
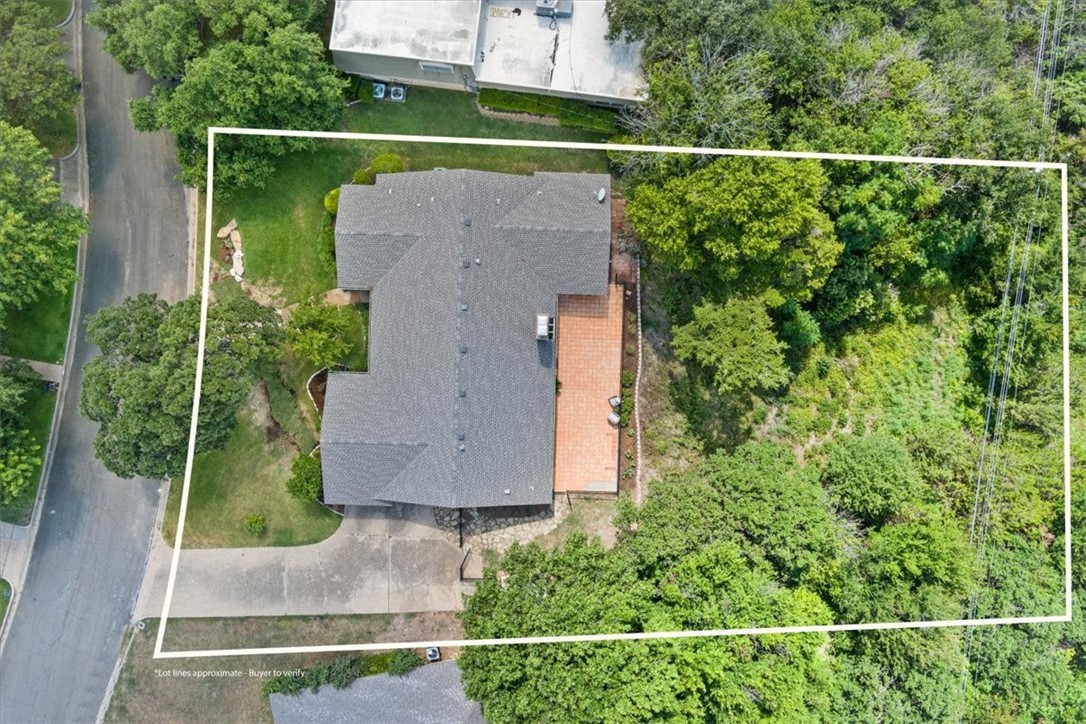
Aerial view of a house and wooded lot outlined by approximate property lines.
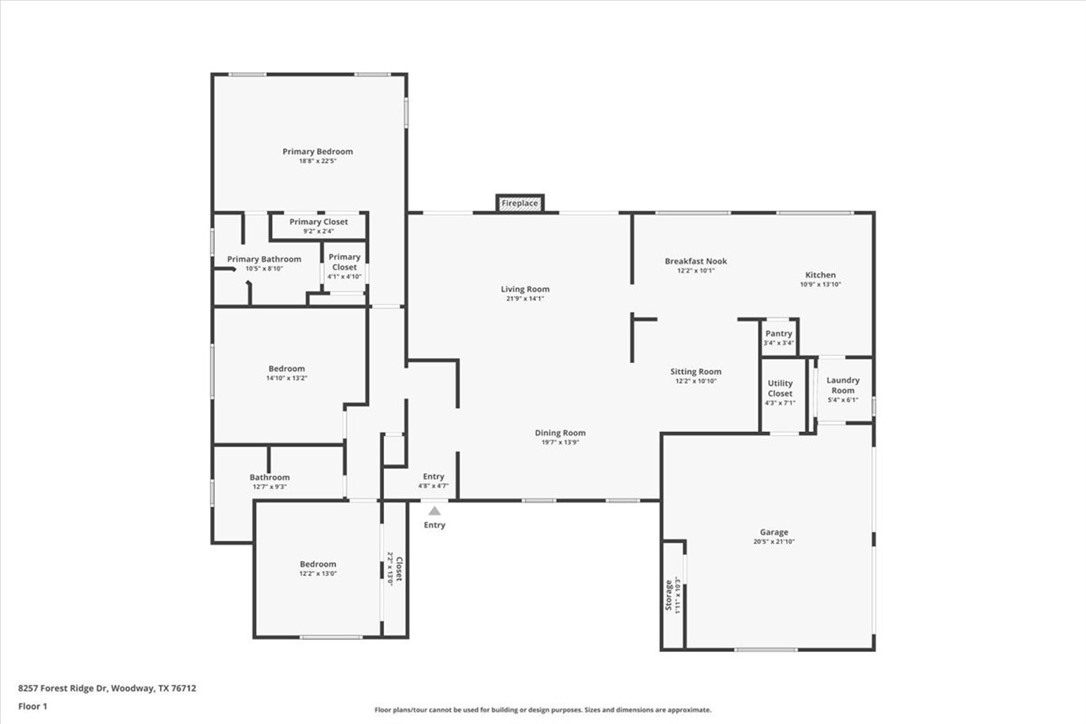
Floor plan of 8257 Forest Ridge Drive, showing three bedrooms, open living and dining areas, and an attached garage.
SEE ALL PHOTOS
Tiled terrace with two wicker chairs overlooking a wooded landscape.
Single-story brick home with a covered entry, mature shade tree, and front lawn.
Single-story brick home with arched entryways and a front walkway beneath a colorful dusk sky.
Single-story brick house with an arched entry, landscaped lawn, and mature shade trees.
Aerial view of a house with a gray roof, driveway, and deck amid mature trees.
One-story home with tan brick, a two-car garage, and a broad concrete driveway.
Brick home entrance with arched porch openings, a teal door, and a landscaped walkway.
Entry hallway with wood-look flooring leading to a white paneled front door.
Staged sitting area with white chairs, a pale rug, and a tall potted tree.
Living room with hardwood floors and white chairs, opening to a dining area and kitchen.
Dining room with a wooden table and bench, hardwood floors, and plantation-shuttered windows.
Dining room with a wooden table, bench, chandelier, plantation shutters, and wood floors.
Living room with an orange leather sofa, cream armchairs, patterned rug, and warm wood floors.
Living room with cream armchairs, a round glass coffee table, and a black brick fireplace.
Living room with a brick fireplace and open doors to a patio overlooking water.
Living room with a black brick fireplace and glass doors opening to a wooded-view deck.
Living room with a black brick fireplace, white paneled walls, and neutral seating.
Living room with a black brick fireplace, hardwood floors, and cream and cognac sofas.
Living room with brick fireplace, leather sofa, white armchairs, and dining area beyond.
Dining nook with green tile flooring and a wide window overlooking a terrace, trees, and water.
Dining area with a round table and gray chairs overlooking water and trees.
Kitchen with white cabinets, dark green counters, a two-stool peninsula, and a wide window overlooking trees.
Kitchen with green stone counters and a wide window overlooking trees and water.
Kitchen with white cabinets, green countertops, and a sink beneath a wide window.
Kitchen with white cabinets, green stone counters and backsplash, and a wide window above the sink.
Kitchen with white cabinets, green stone counters and backsplash, and a gas cooktop.
Kitchen with green stone counters, white cabinets, gas cooktop, and red washer and dryer in the adjoining laundry area.
Laundry room with red front-loading washer and dryer, white cabinets, and a glass-paneled door.
Staged bedroom with a blue tufted headboard, blue armchairs, and large windows overlooking trees.
Sitting nook with two blue armchairs and corner windows overlooking trees and greenery.
Bedroom with a large white bed, blue throw, built-in closets, and blue armchairs by the window.
Bathroom with a white double-sink vanity, large mirror, and glass-enclosed shower.
Bathroom with a long white vanity, large mirror, and tiled floor.
Bathroom with a long white vanity, large mirror, tiled shower, and window with blinds.
Empty carpeted bedroom with a wide window and ceiling fan.
Empty carpeted room with beige walls, a high window with blinds, and a ceiling light.
Empty carpeted room with built-in white shelving and cabinets along one wall.
Bathroom with a long white vanity, beige countertop, large mirror, and window with blinds.
Terracotta-tiled patio behind a brick home, with a tall chimney and wicker chair.
Terracotta-tiled patio beside a brick house, with glass doors and a tall chimney.
Terracotta-tiled patio with two wicker chairs, mature trees, and a distant bridge view.
Tiled terrace with wicker chairs overlooking trees and distant water.
Tiled patio with two chairs overlooking a wooded landscape.
Stone patio beside a brick house, with black railings, mature trees, and water visible in the distance.
Elevated view over wooded homes toward the water and a long bridge.
Rear of a brick house with a wide patio, black railing, and stone retaining wall.
Aerial view of a leafy neighborhood beside a broad river and bridge.
Aerial view of a tree-shaded home, with ponds and a bridge across the water in the distance.
Aerial view of a home on a wooded lot amid a tree-lined neighborhood.
Wooded hillside overlooking a broad waterway and long bridge.
Aerial view of a house and wooded lot outlined by approximate property lines.
Floor plan of 8257 Forest Ridge Drive, showing three bedrooms, open living and dining areas, and an attached garage.
Sold

8257 Forest Ridge Drive

8257 Forest Ridge Drive, Woodway, TX 76712

Stunning lake view and the ideal party patio space to enjoy it from in the Hallmark town of Woodway, TX. This spacious 3 bedroom, 2 bath home feels like a vacation from the moment you walk in and take in the view. Two sets of double glass doors frame a large wood burning fireplace and look out over Lake Waco and the tree filled hills. The rest of the home would feel like a mere bonus if the view wasn't just as lovely from multiple other rooms. The great room is an open concept living/dining with a multipurpose space off the kitchen, perfect for a home workspace or additional seating area. The eat in kitchen features an oversized picture window in the breakfast area, in addition to the large windows so you can enjoy the view while doing the dishes. 3 large bedrooms include a primary suite with 4 separate closets and once again, a stunning view. The roof, gutters, and paint throughout were all recently refreshed allowing for immediate enjoyment of this luxurious view. All this for an affordable price and conveniently located near desirable businesses, new restaurants, the Arboretum, and so much more!

3
beds

2
baths

2,215 Sq.Ft. LIVING AREA

0.48 Acres lot

Katie Snapp

Katie Snapp

Features & Amenities

Interior

  • total bedrooms3
  • Total bathrooms2
  • full bathrooms2
  • Flooring Laminate, Tile, Vinyl
  • Fireplace Wood Burning
  • APPLIANCES Disposal, Gas Water Heater, Microwave
  • other interior Features Built-in Features, Wired for Data

Area & Lot

  • Status Sold
  • Date Sold March 7, 2025
  • Living Area2,215 Sq.Ft.
  • Lot Area0.48 Acres
  • MLS® ID224638
  • TypeResidential
  • YEAR BUILT1965
  • NeighborhoodWoodway
  • View DescriptionWater
  • Elementary SchoolParkdale
  • School DistrictWaco ISD

Exterior

  • STORIES1
  • Garage Space2.0
  • utilitiesSewer Available
  • PoolNone
  • roofComposition
  • parkingGarage Faces Side
  • HEAT TYPECentral, Electric, Natural Gas
  • AIR CONDITIONINGCentral Air, Electric, Gas
  • SubstructureSlab
  • other exterior FeaturesRain Gutters

Financial

  • Price Upon Request
View Virtual Tour

Woodway

If you have dreamt of that suburban, stroller pushing, walking crew with a house that has all but the picket fence – you’ve found your spot.

Explore

Work With Katie

Dedicated service, strong negotiation, and a personalized strategy designed to help you achieve your real estate goals with confidence.

Follow Me on Instagram