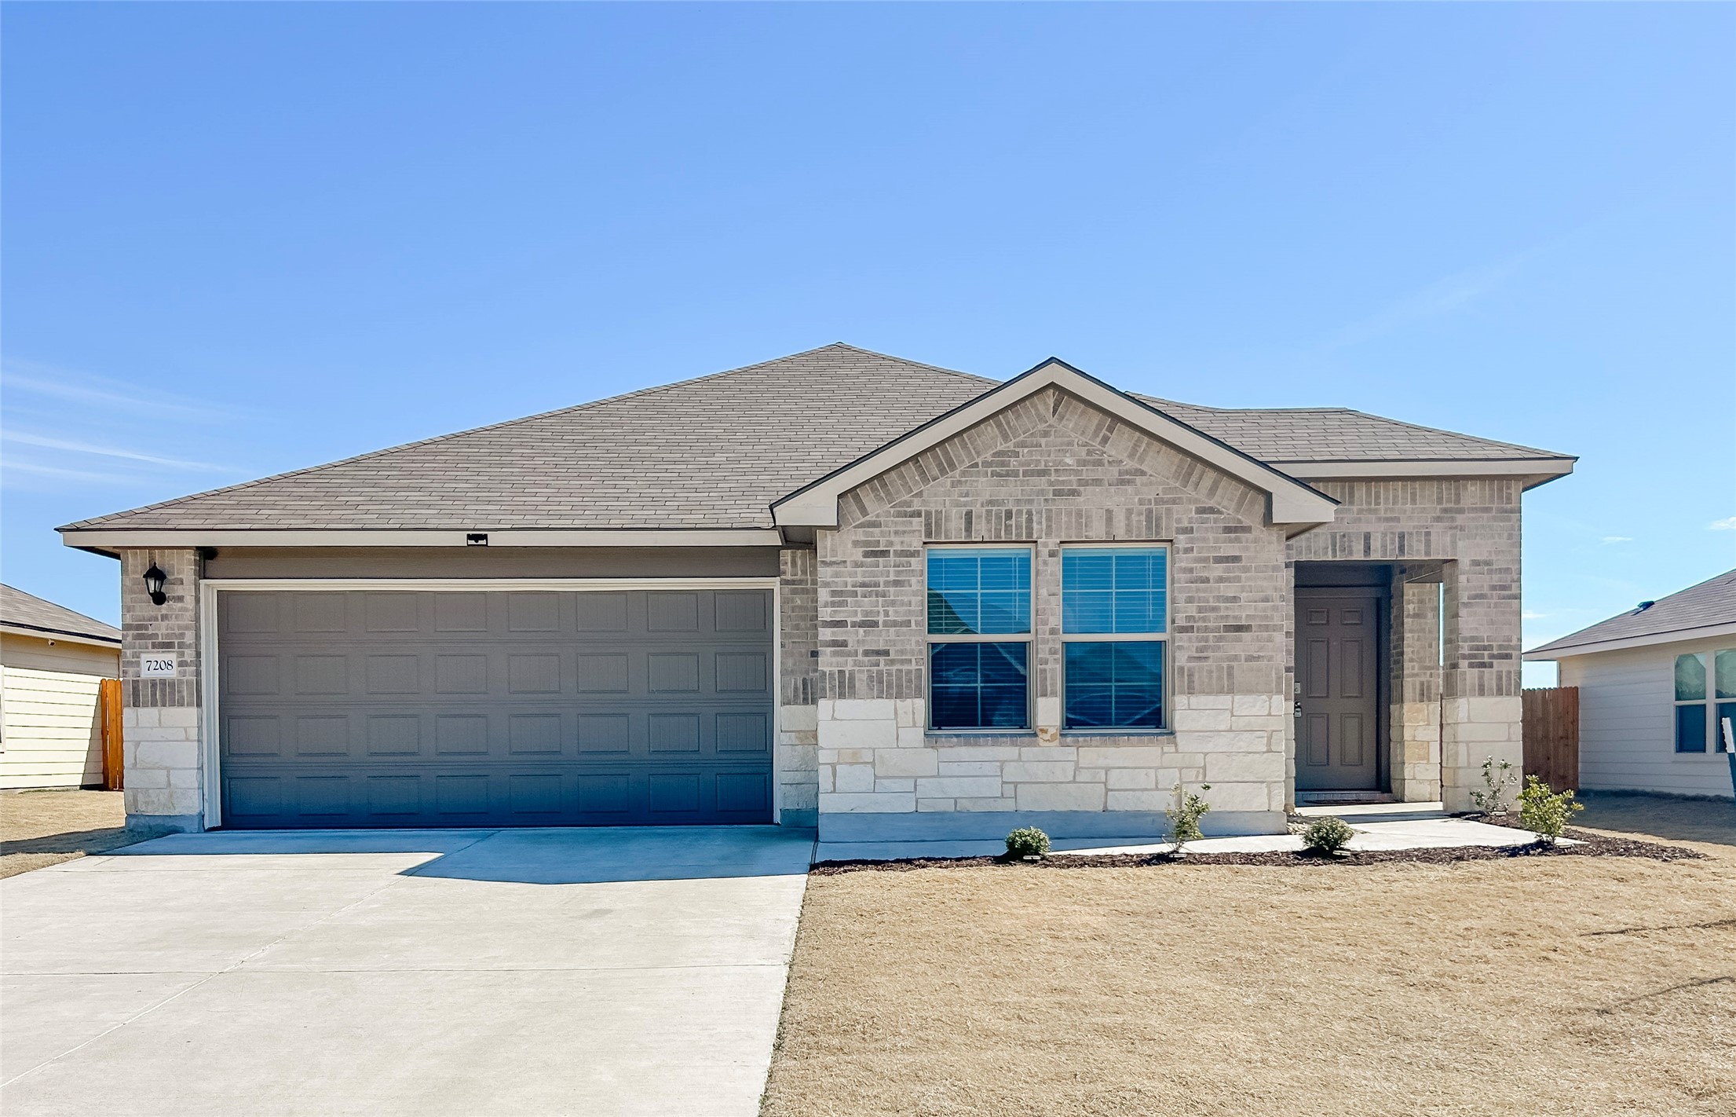
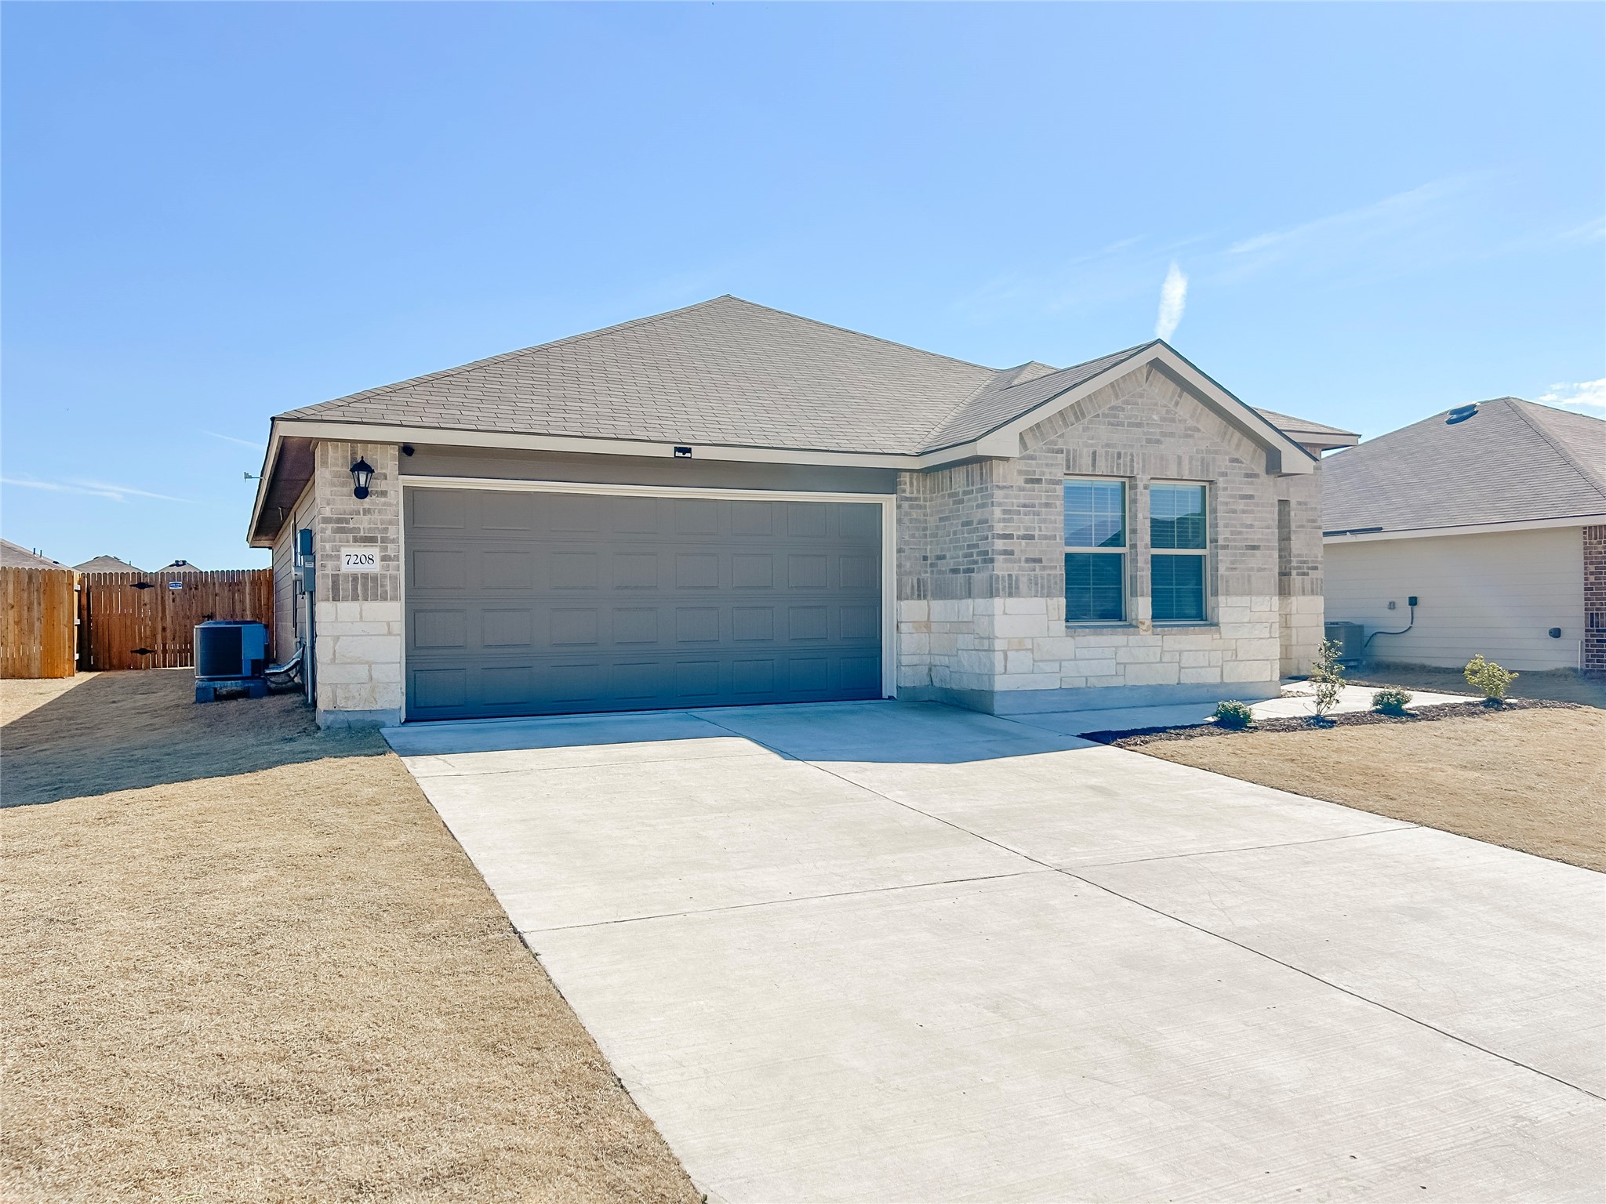
Single-story brick-and-stone home with a wide garage, covered entry, and concrete driveway.
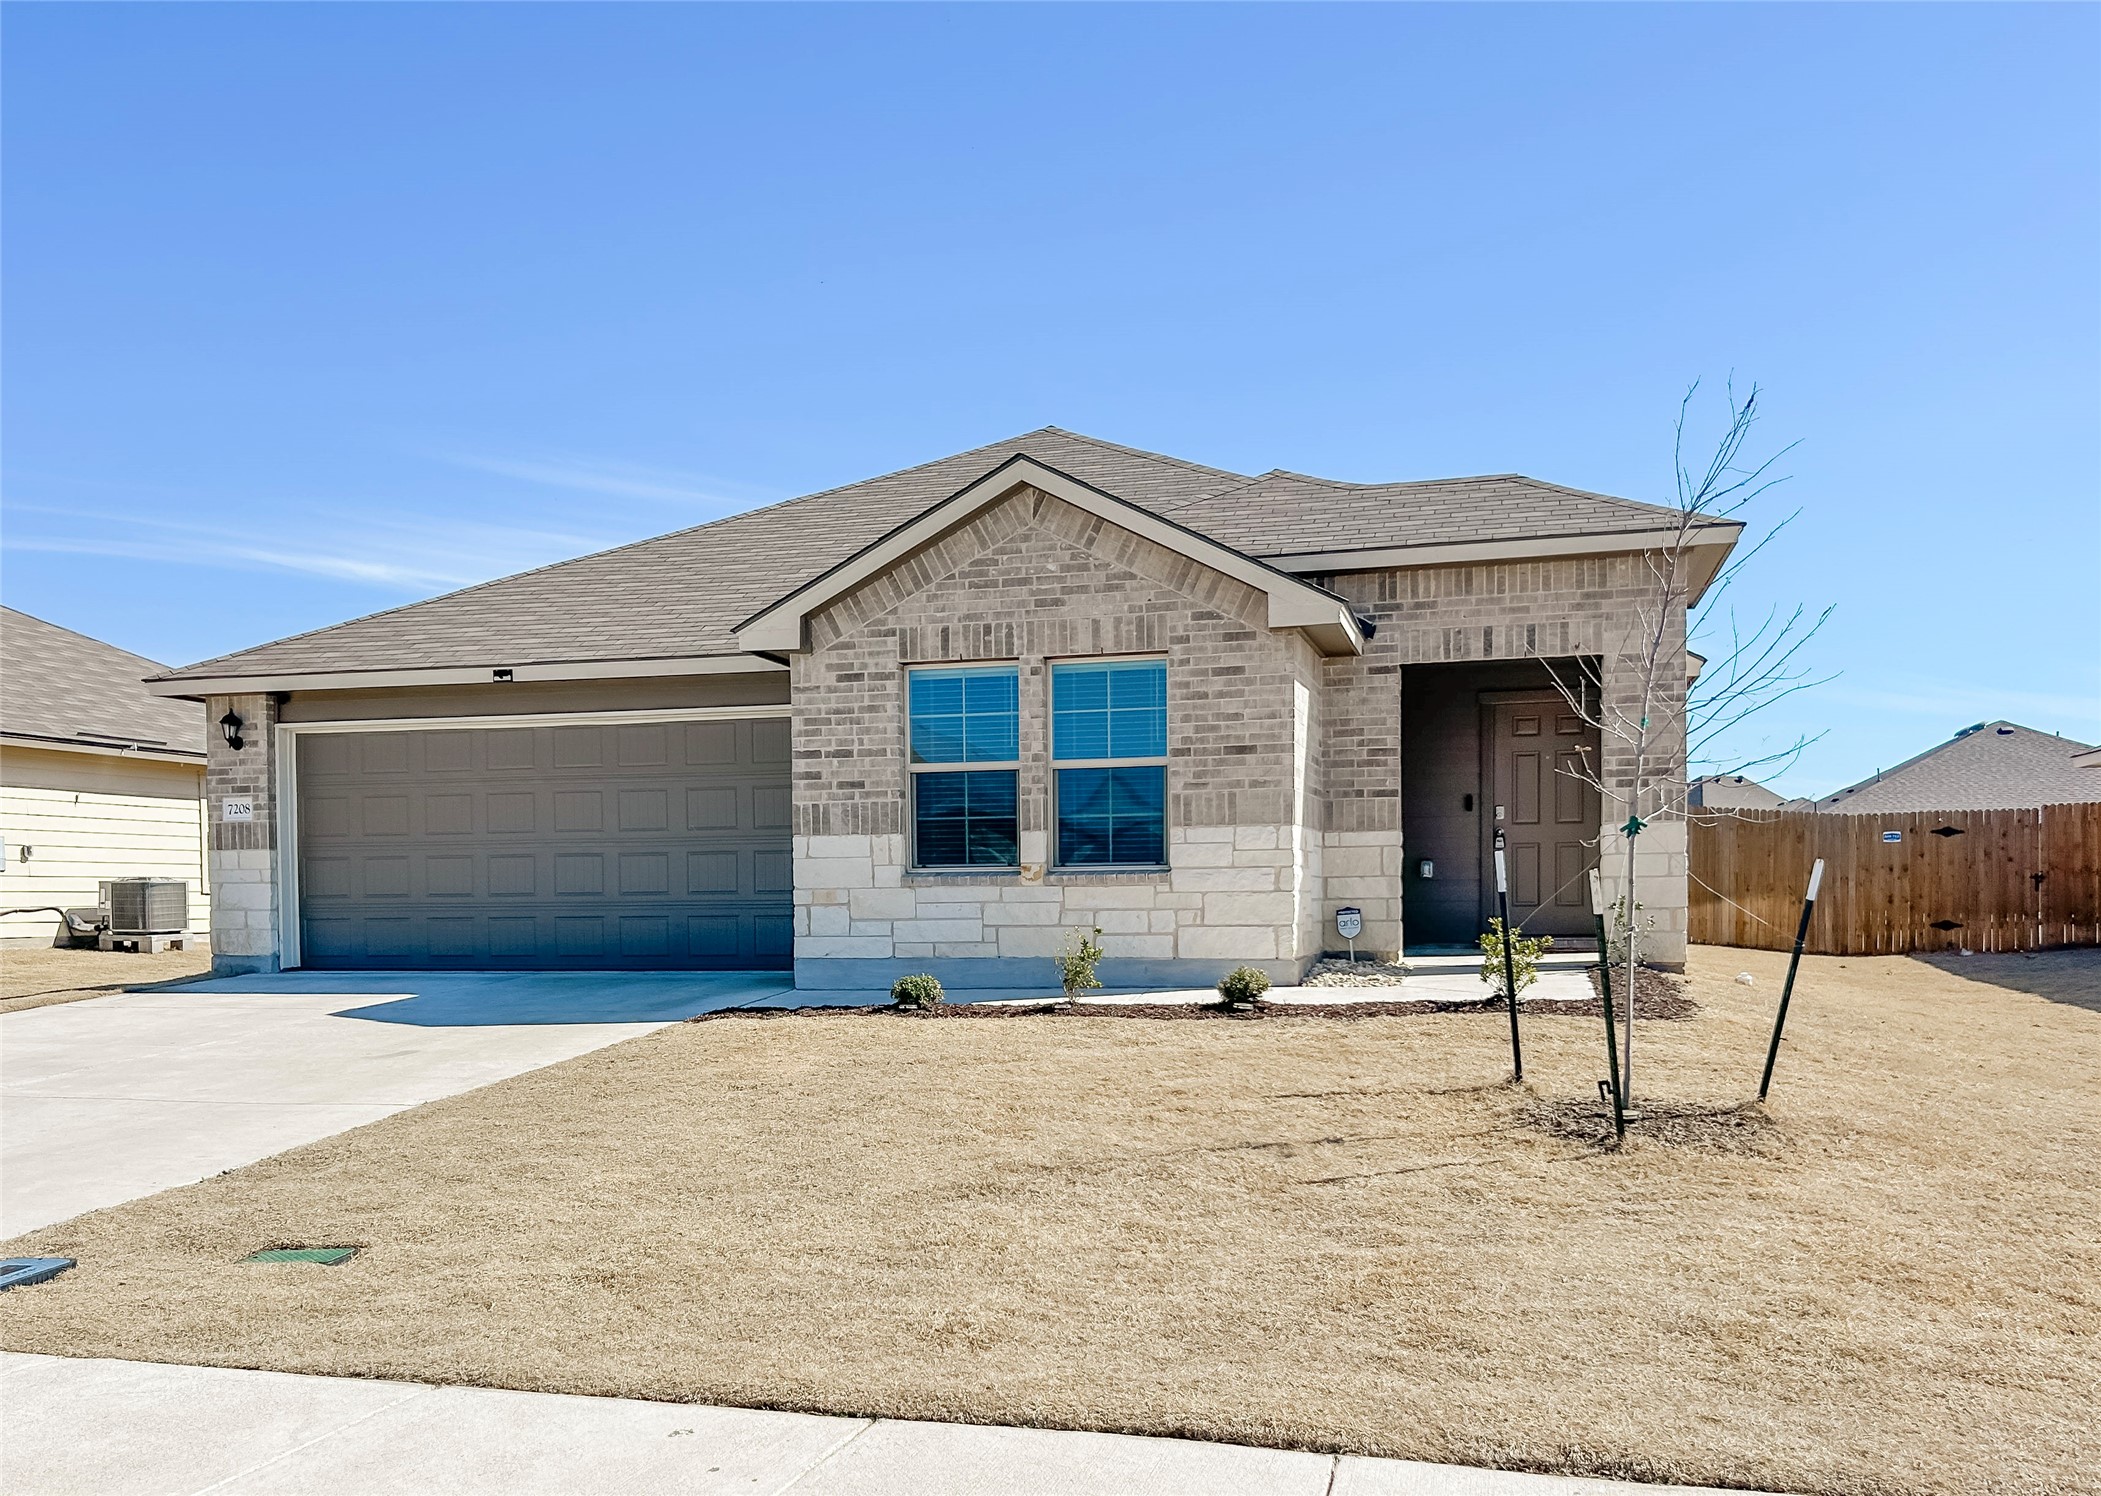
Brick house with a two-car garage, recessed entry, and dry front lawn.
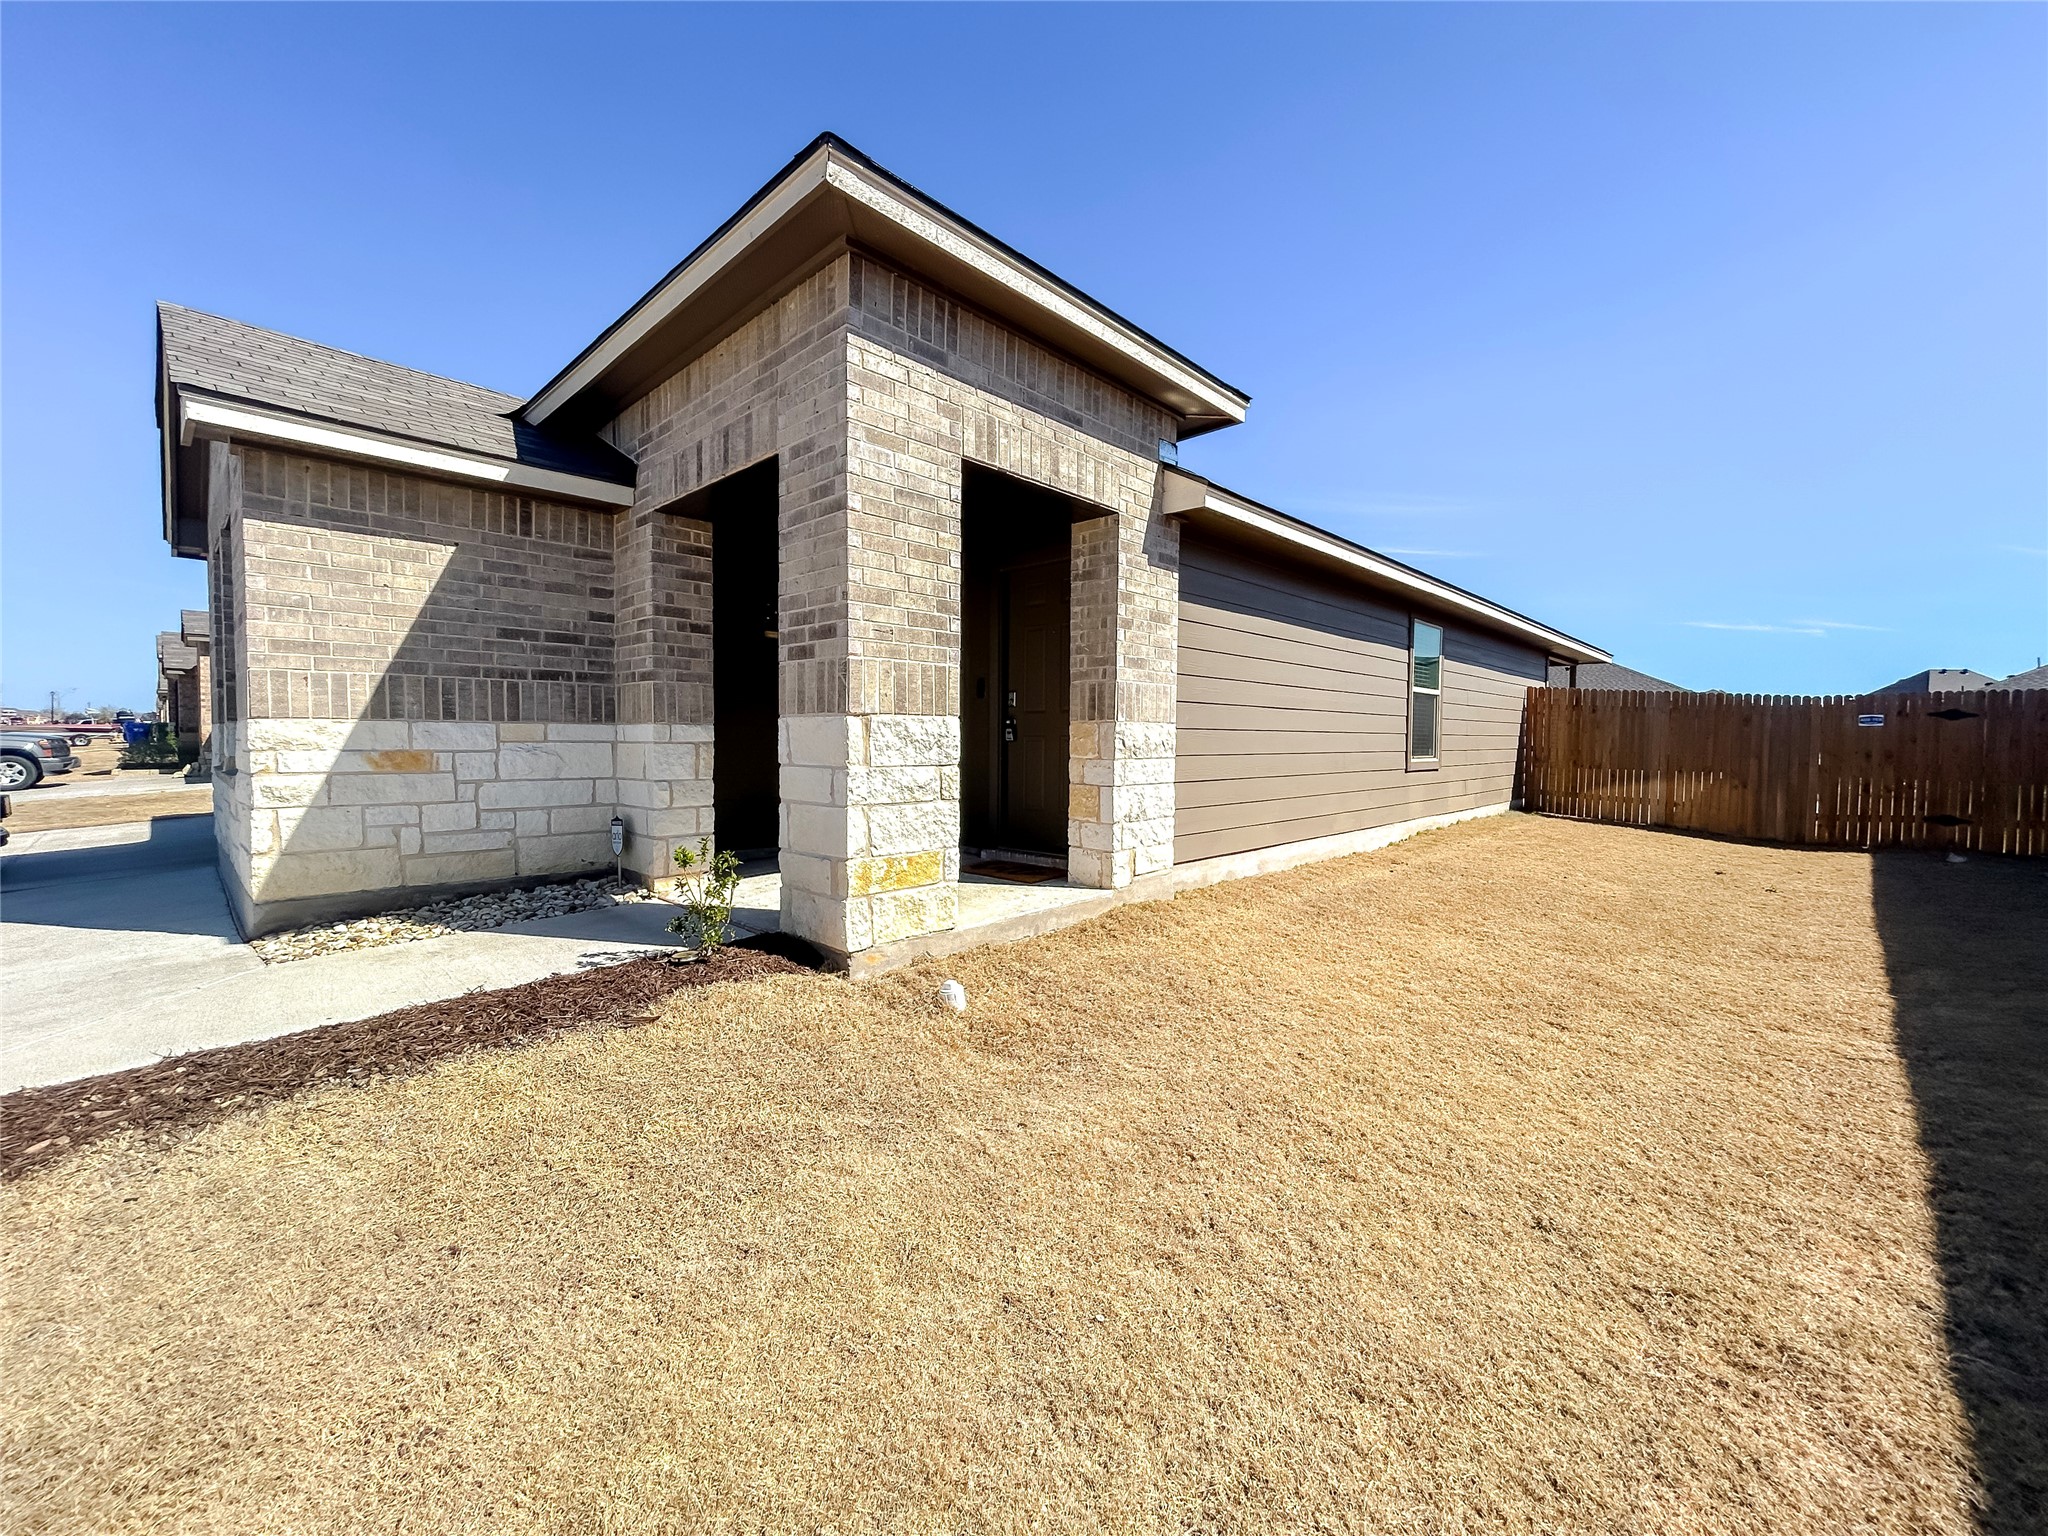
Single-story stone-and-siding home with a covered entry and fenced, dry lawn.
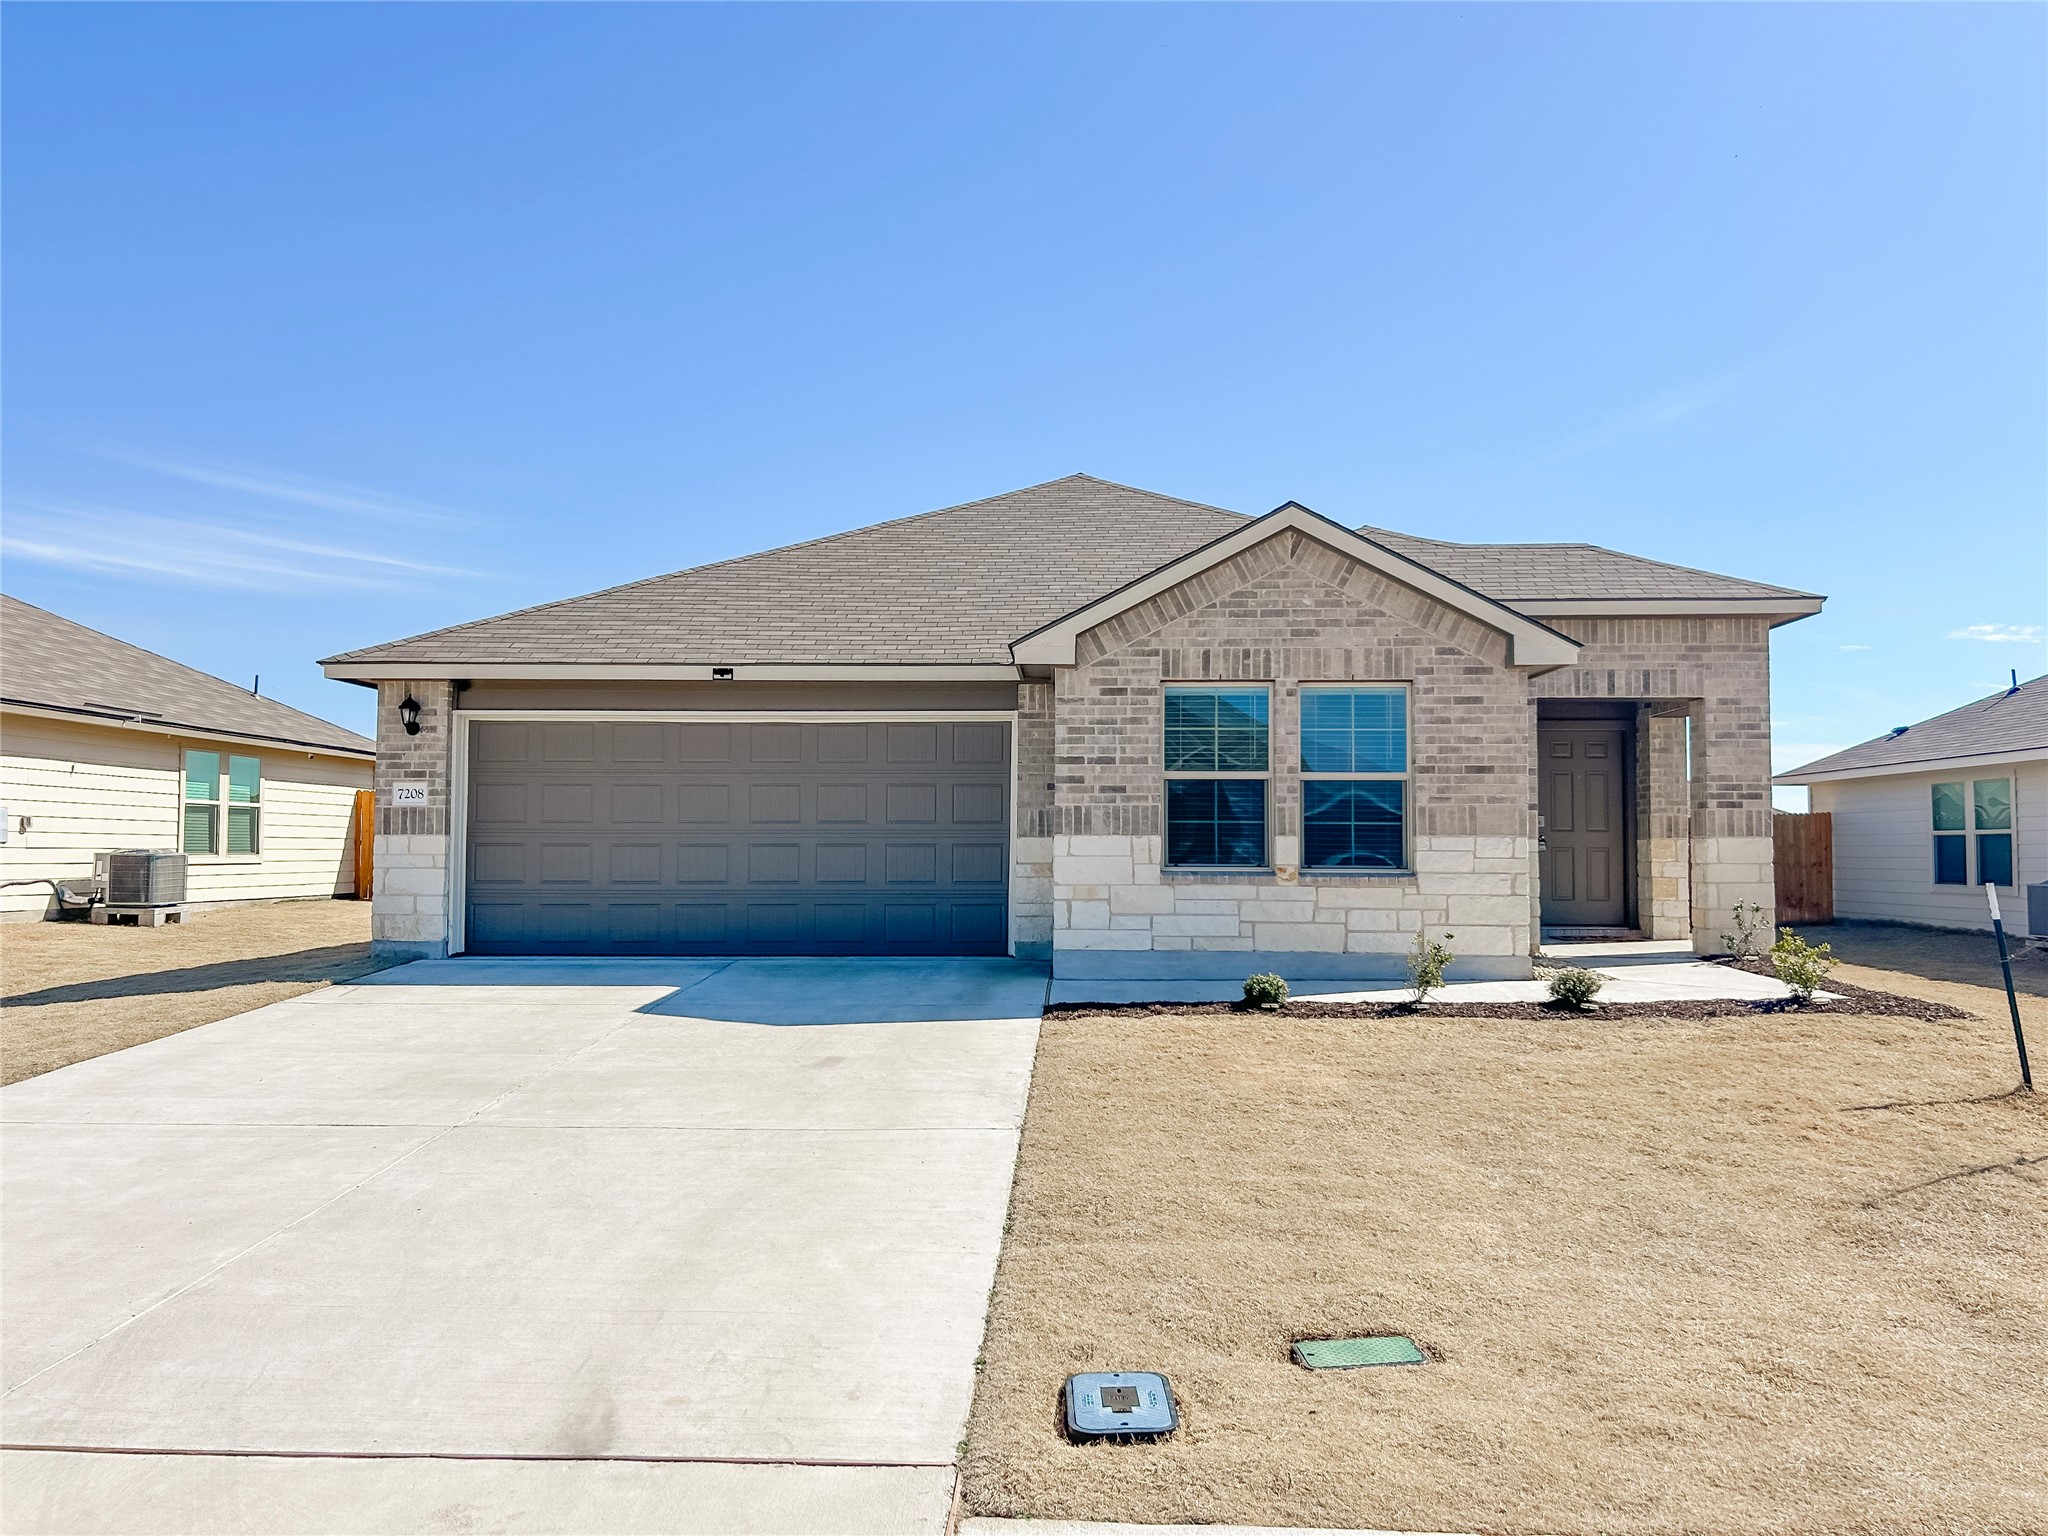
Single-story brick and stone house with a double garage, broad driveway, and dormant front lawn.
Single-story brick home with a wide double garage and concrete driveway.
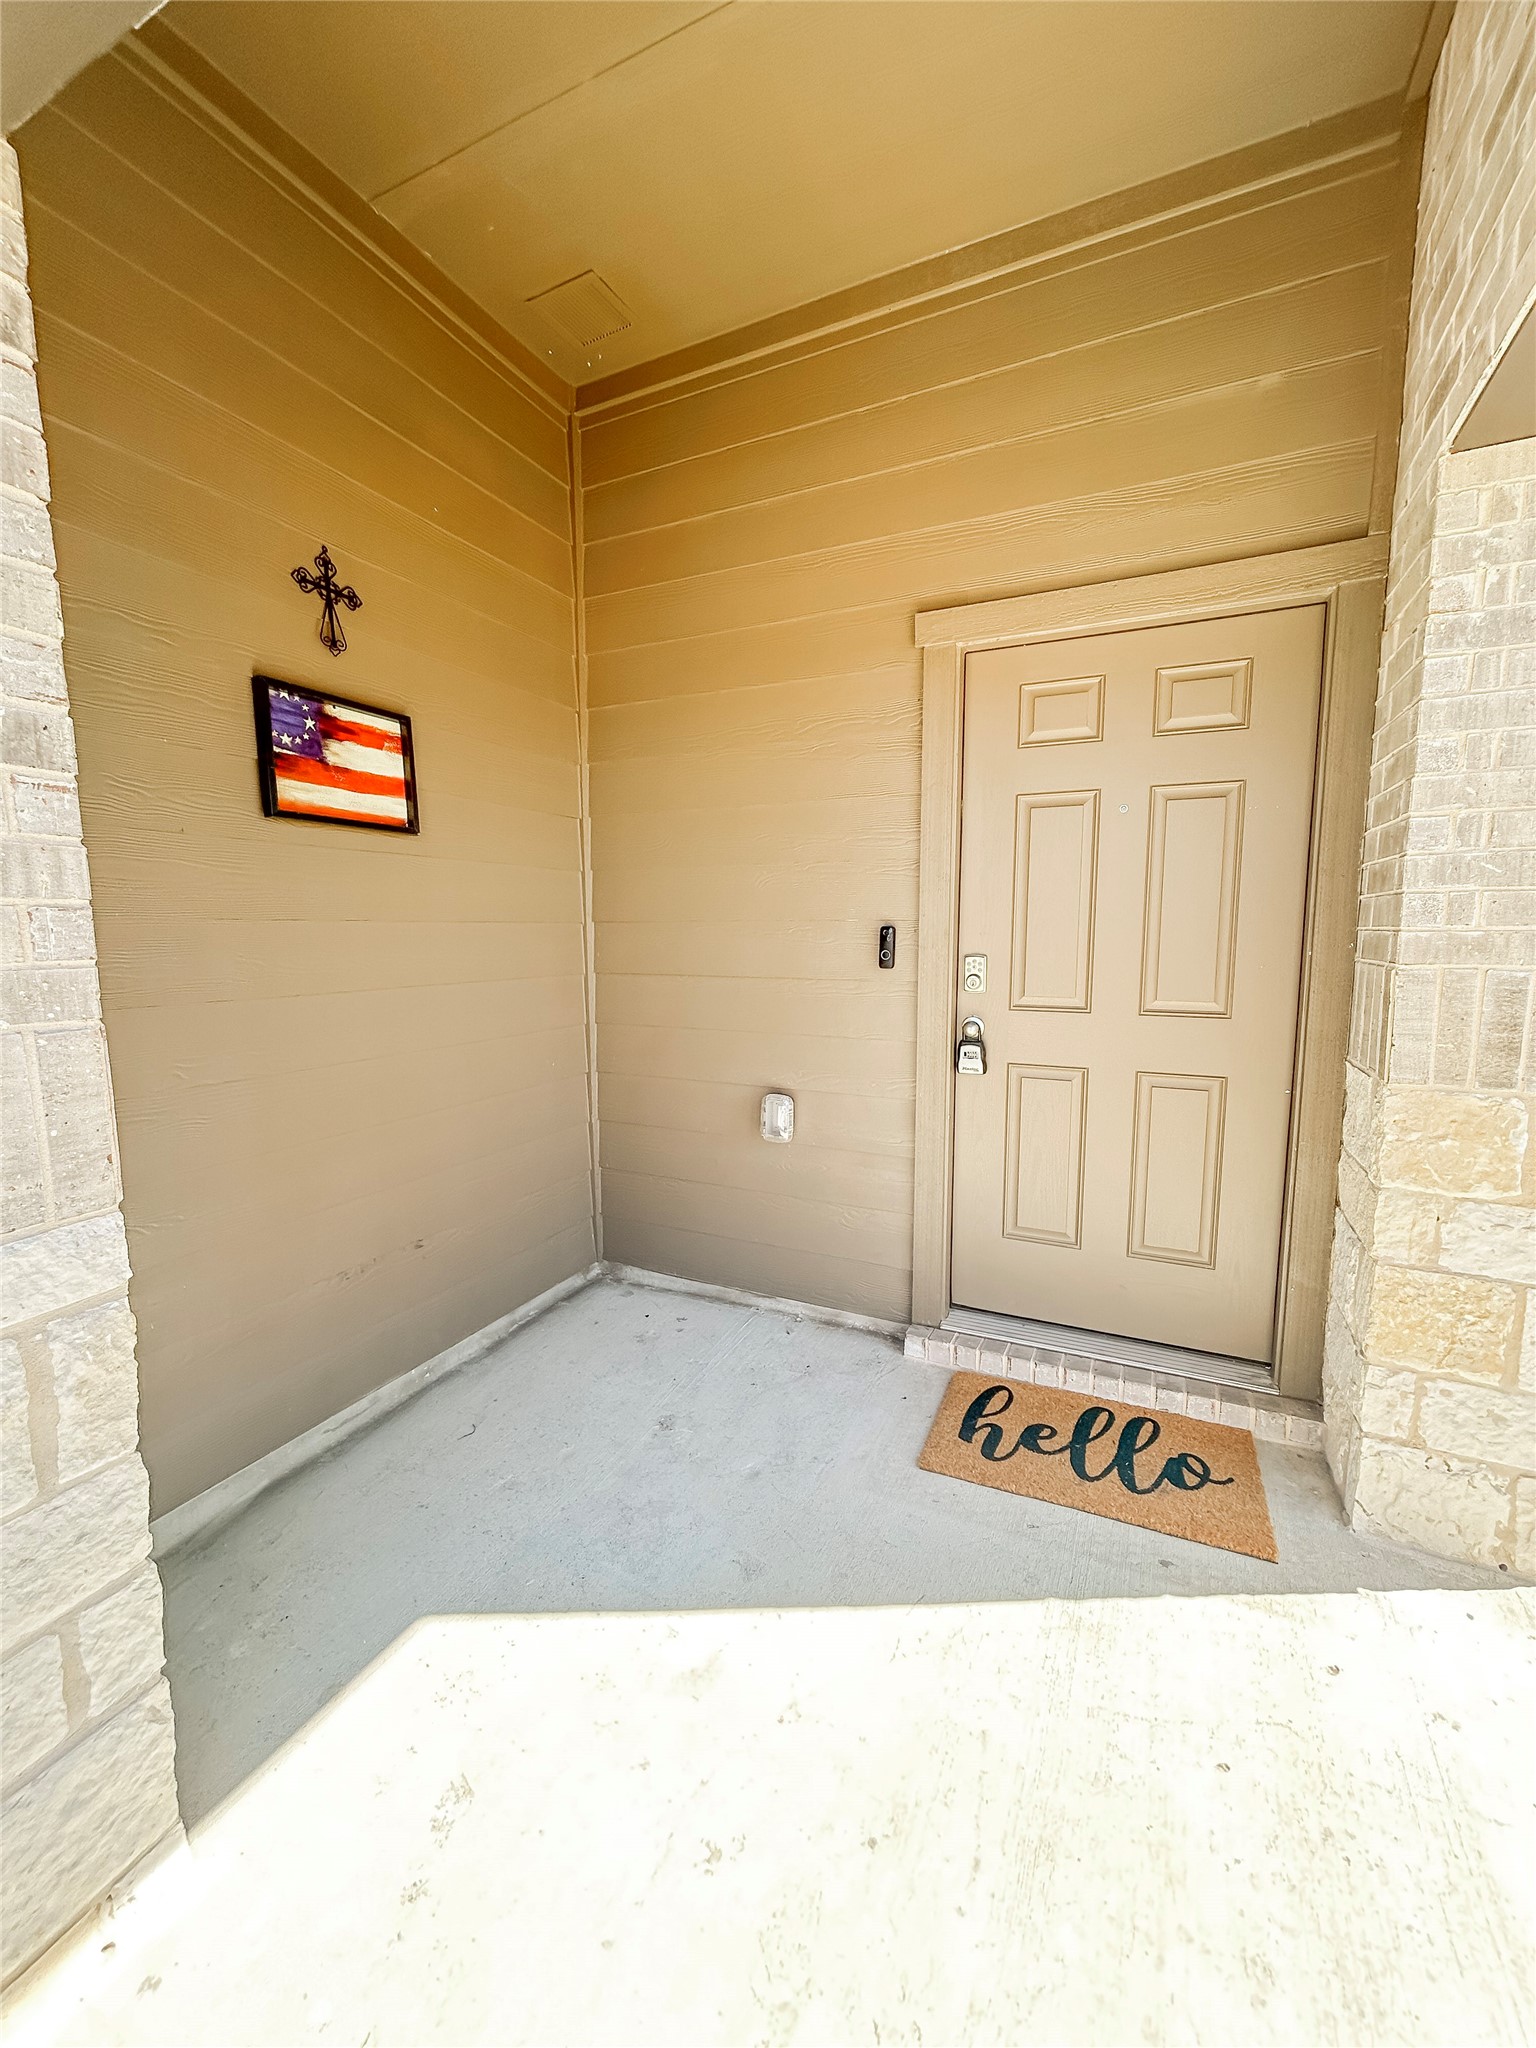
Covered home entrance with a beige paneled door, stone trim, and a “hello” doormat.
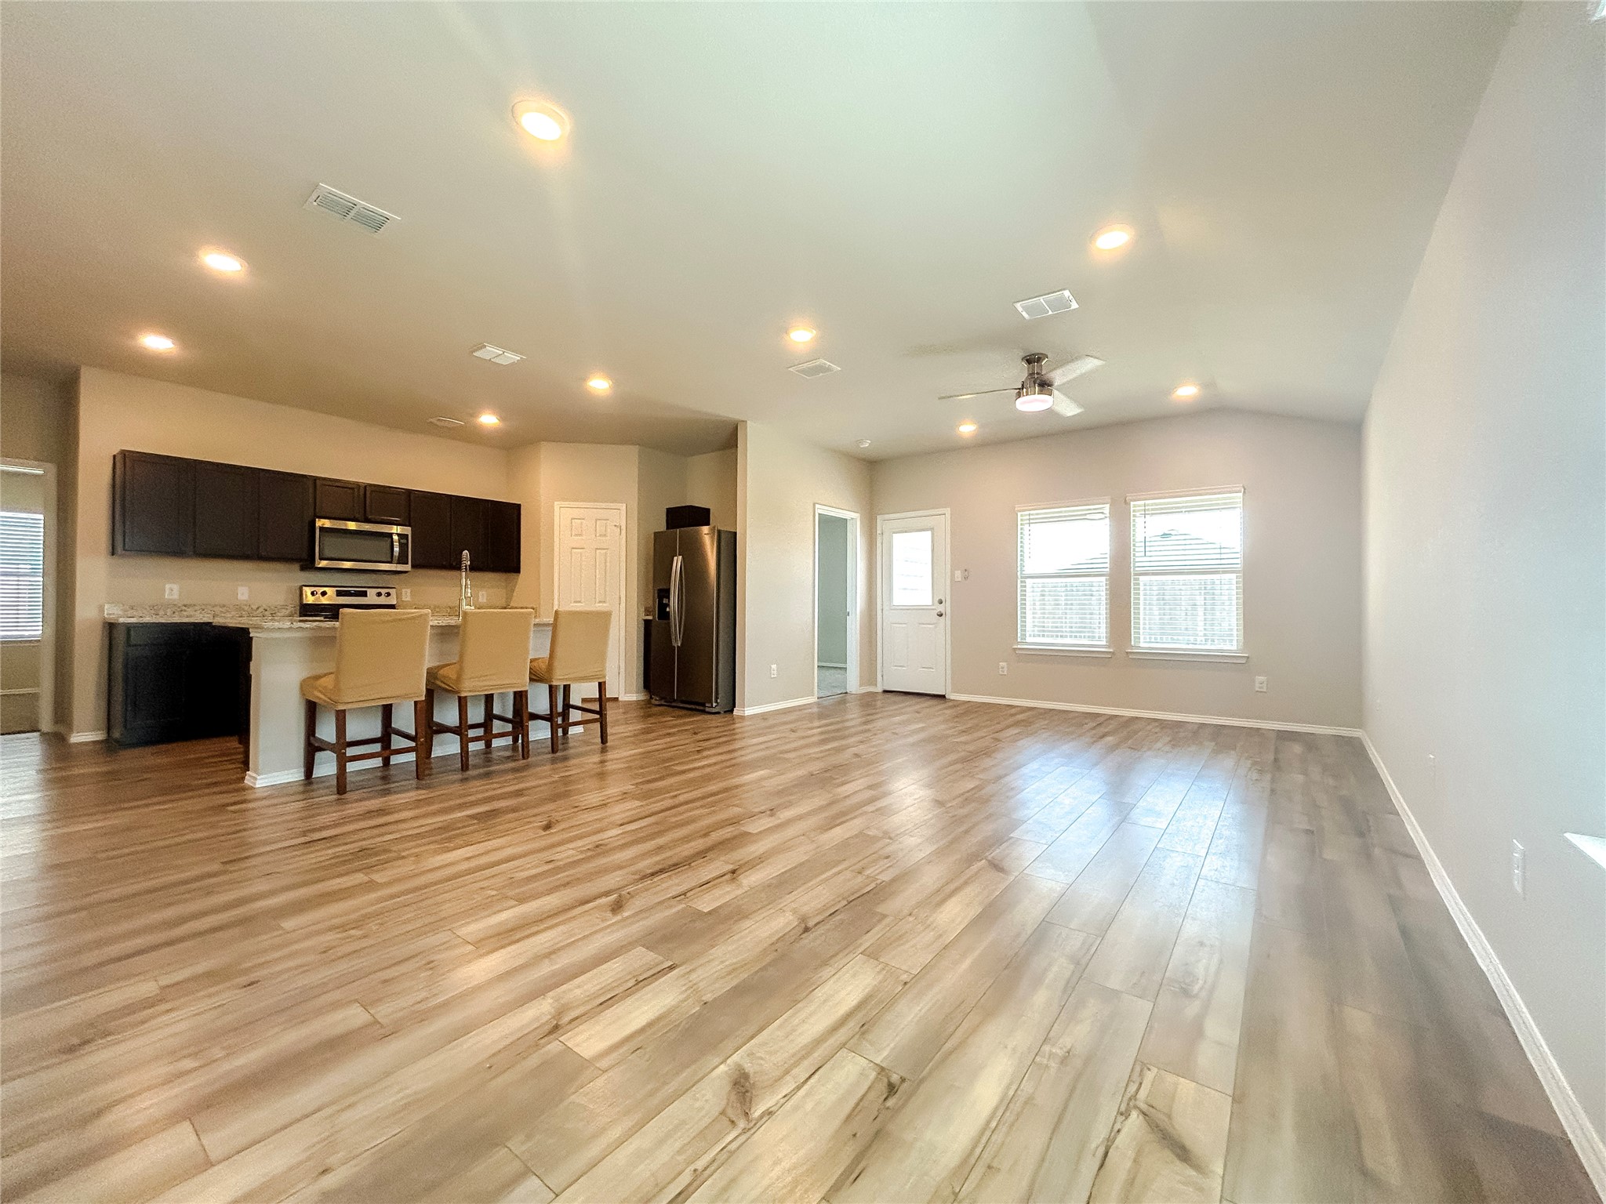
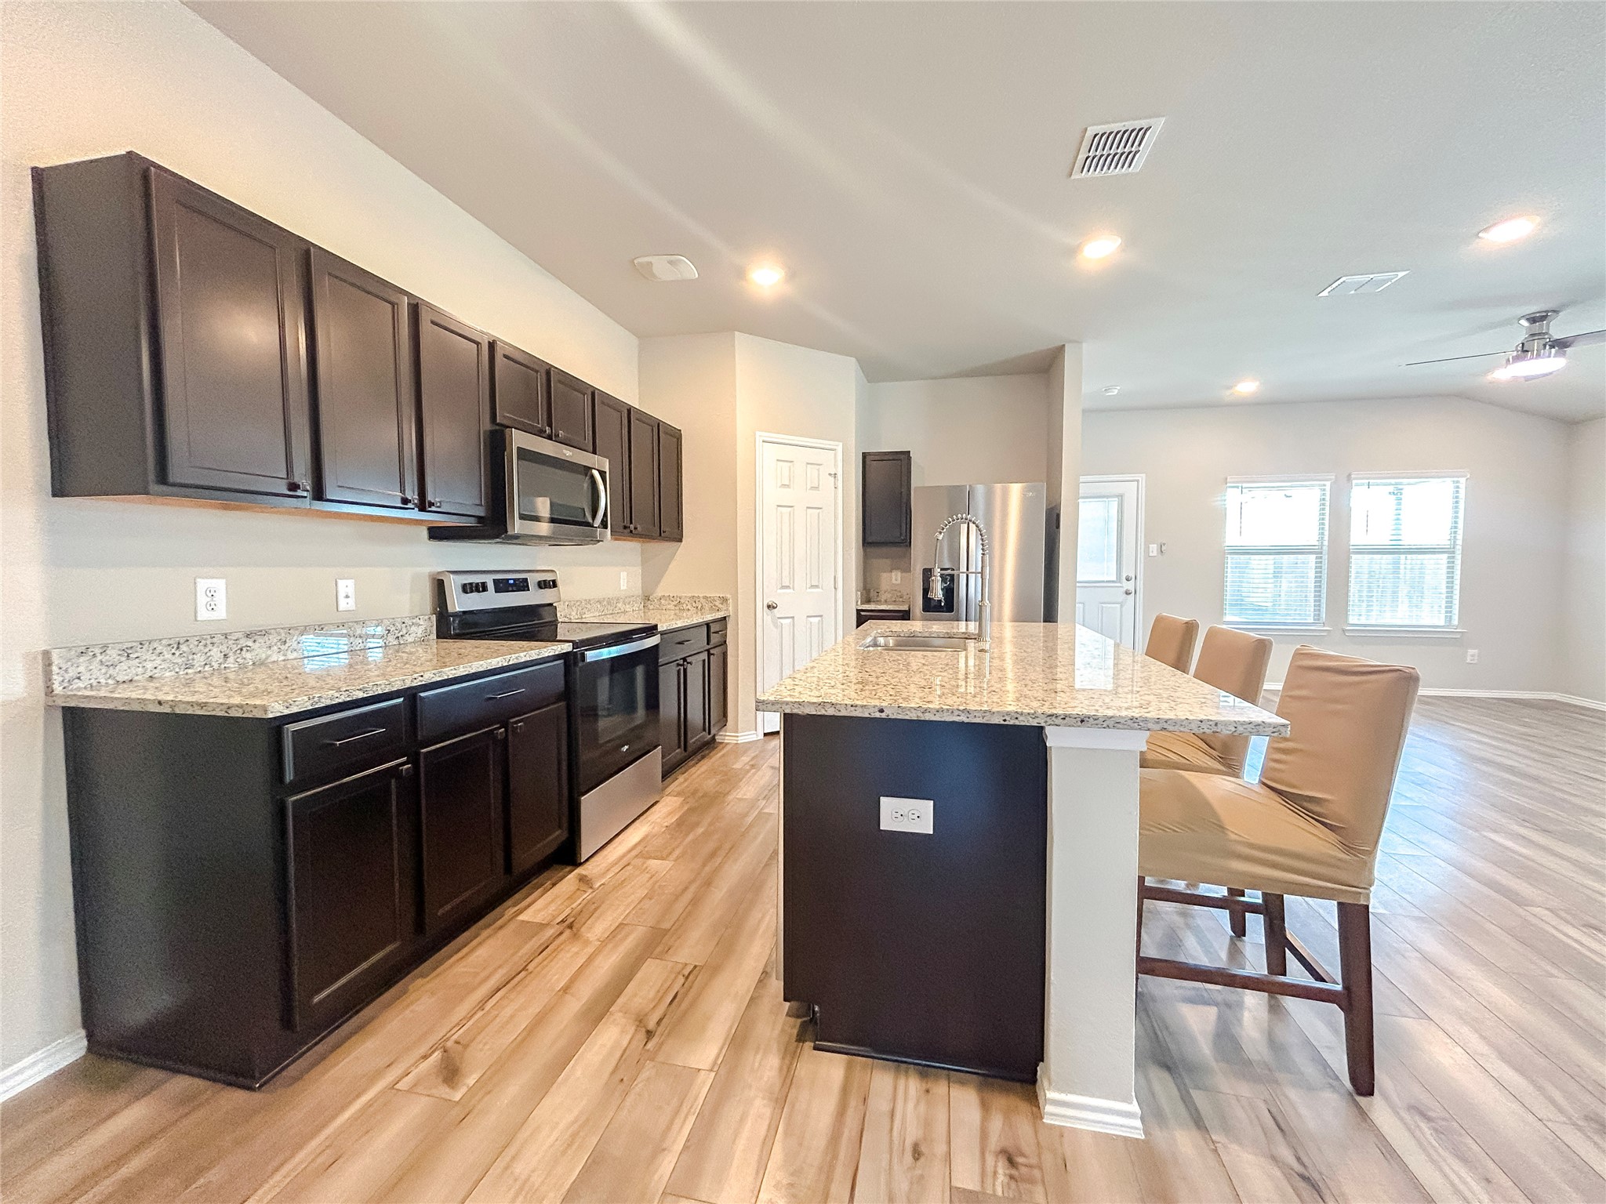
Open kitchen and living area with dark cabinets, a three-stool breakfast bar, and wood-look plank flooring.
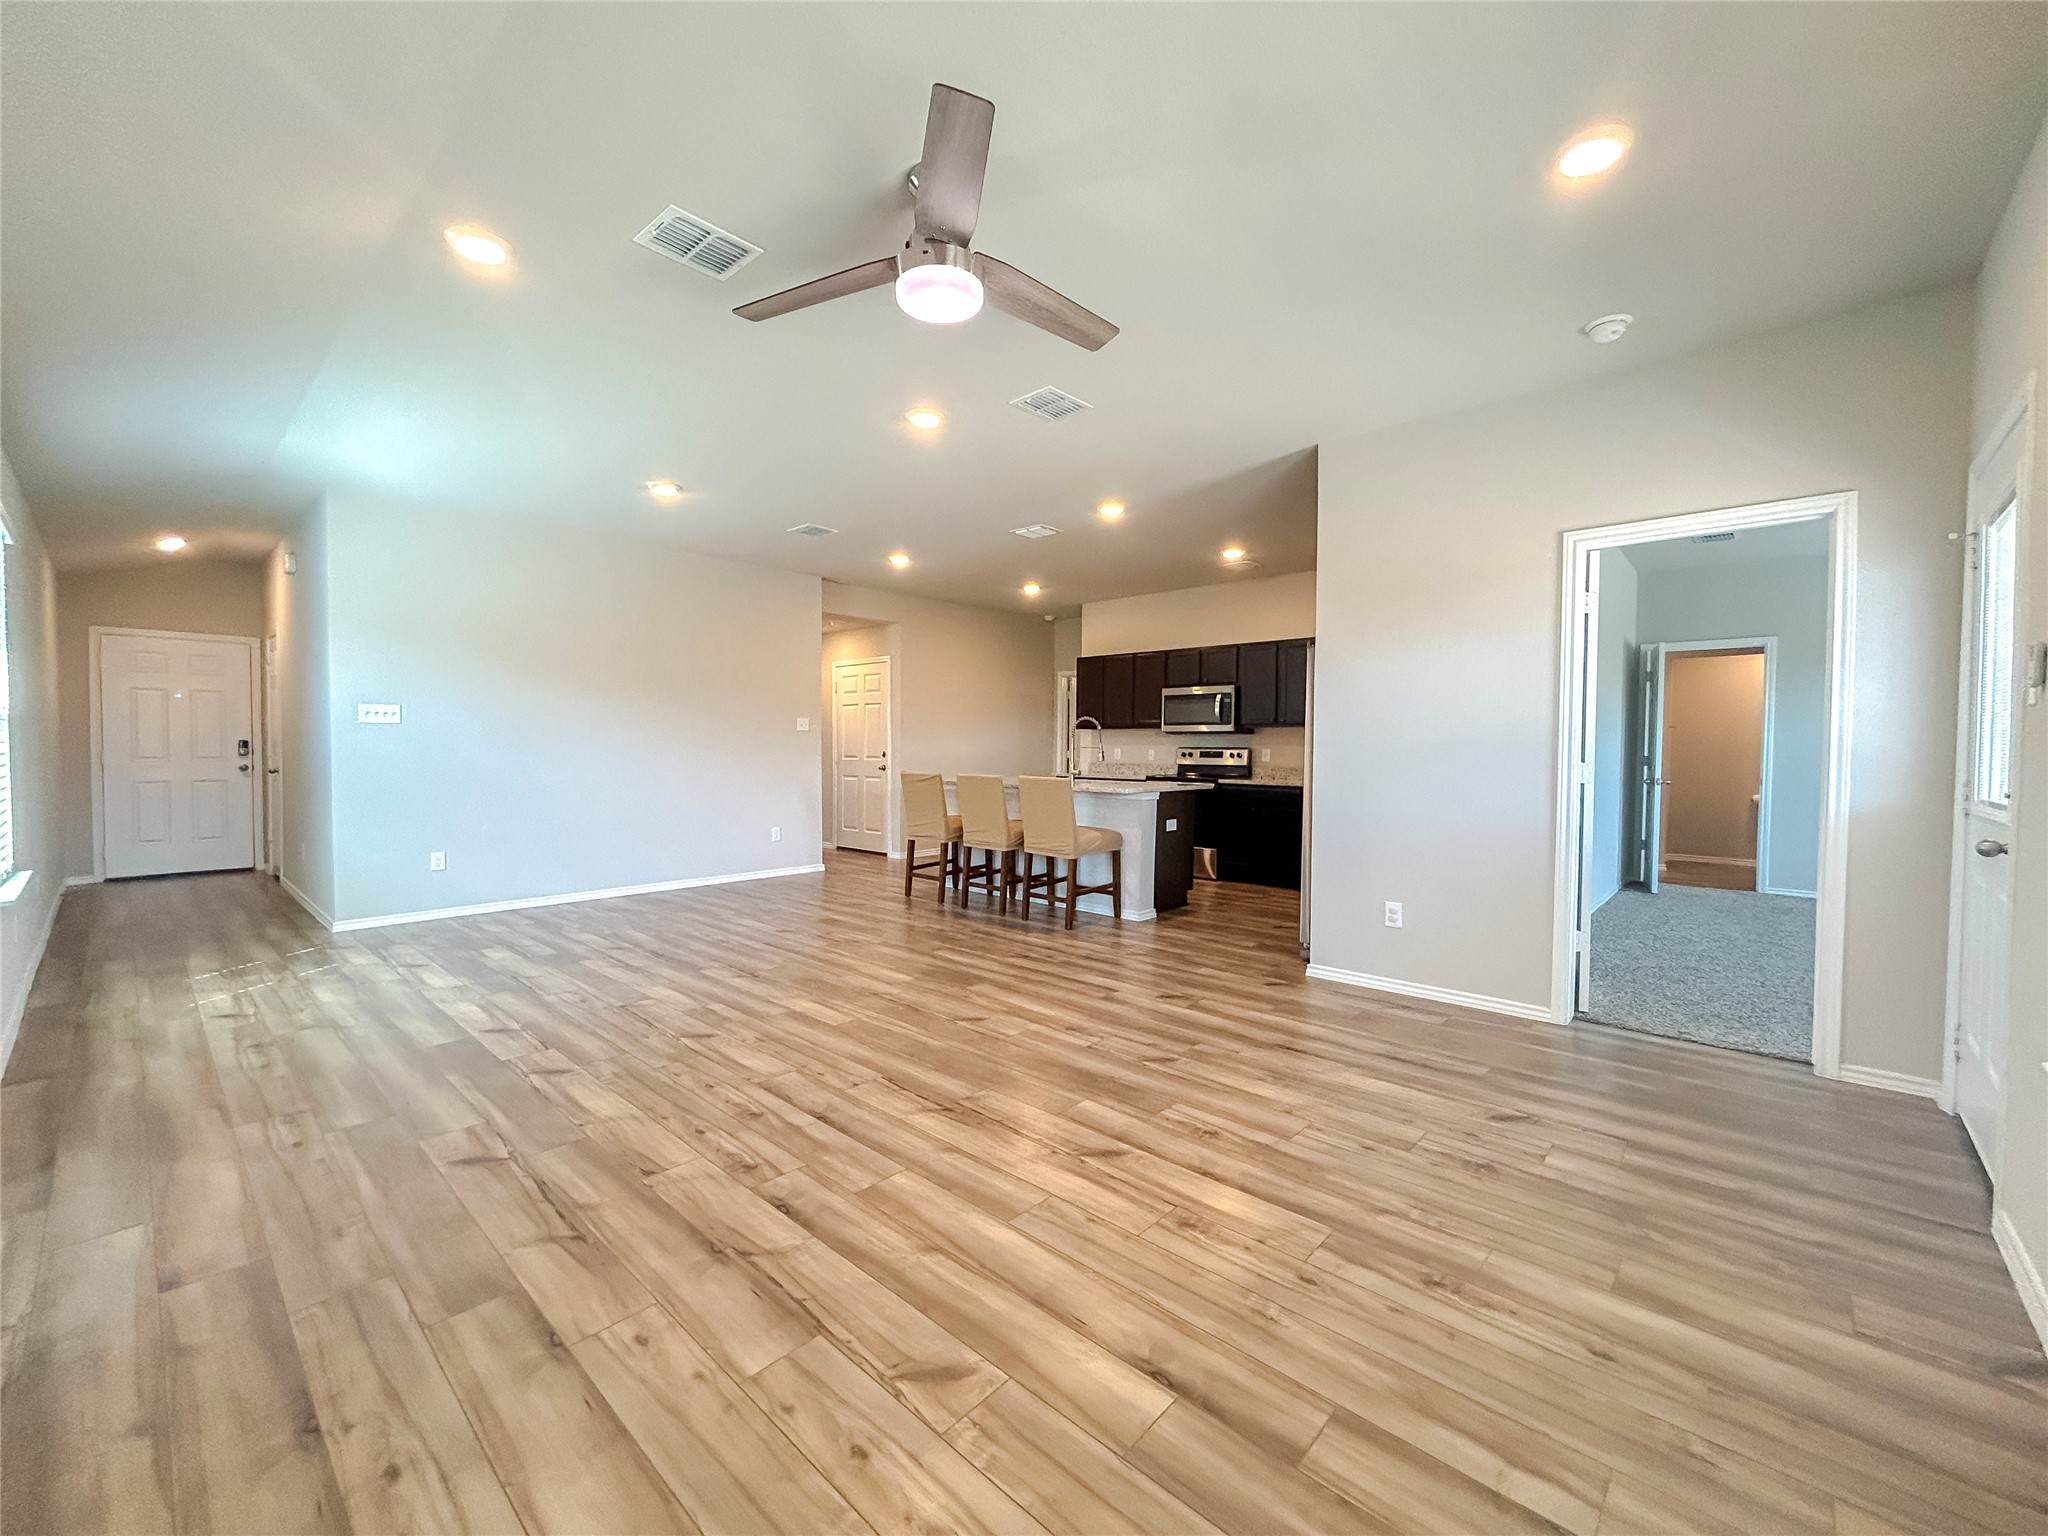
Open living area with wood-look floors, ceiling fan, and kitchen breakfast bar with stools.
Kitchen with dark cabinets, granite island, stainless appliances, and adjoining dining area.
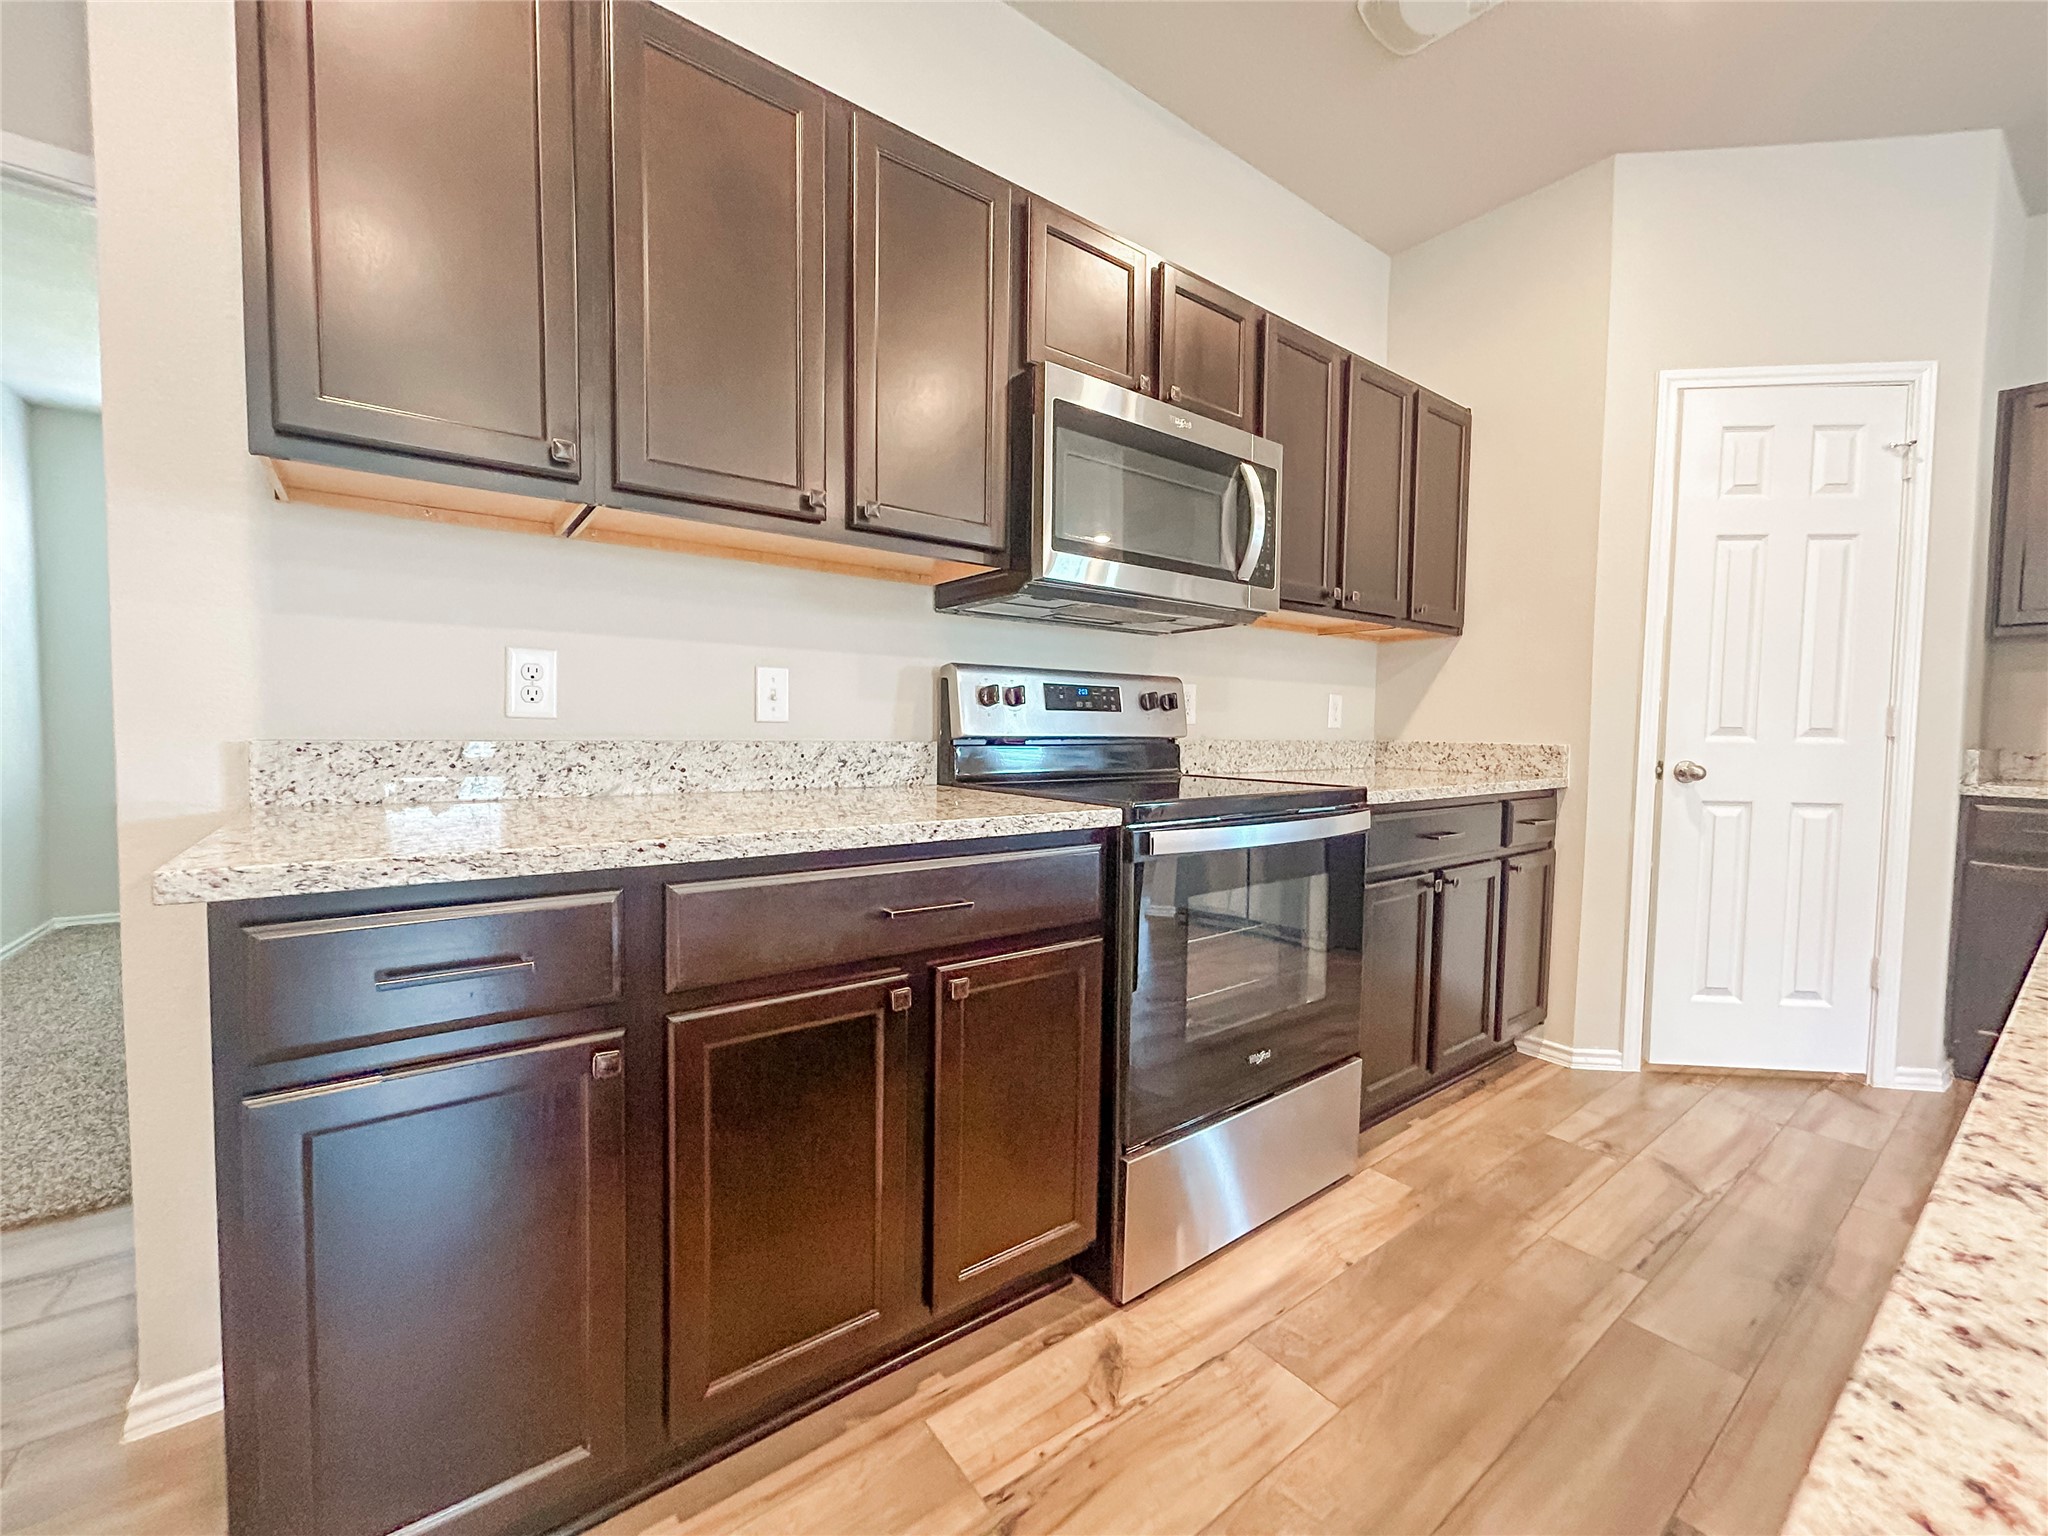
Kitchen with dark cabinets, granite counters, and stainless steel range and microwave.
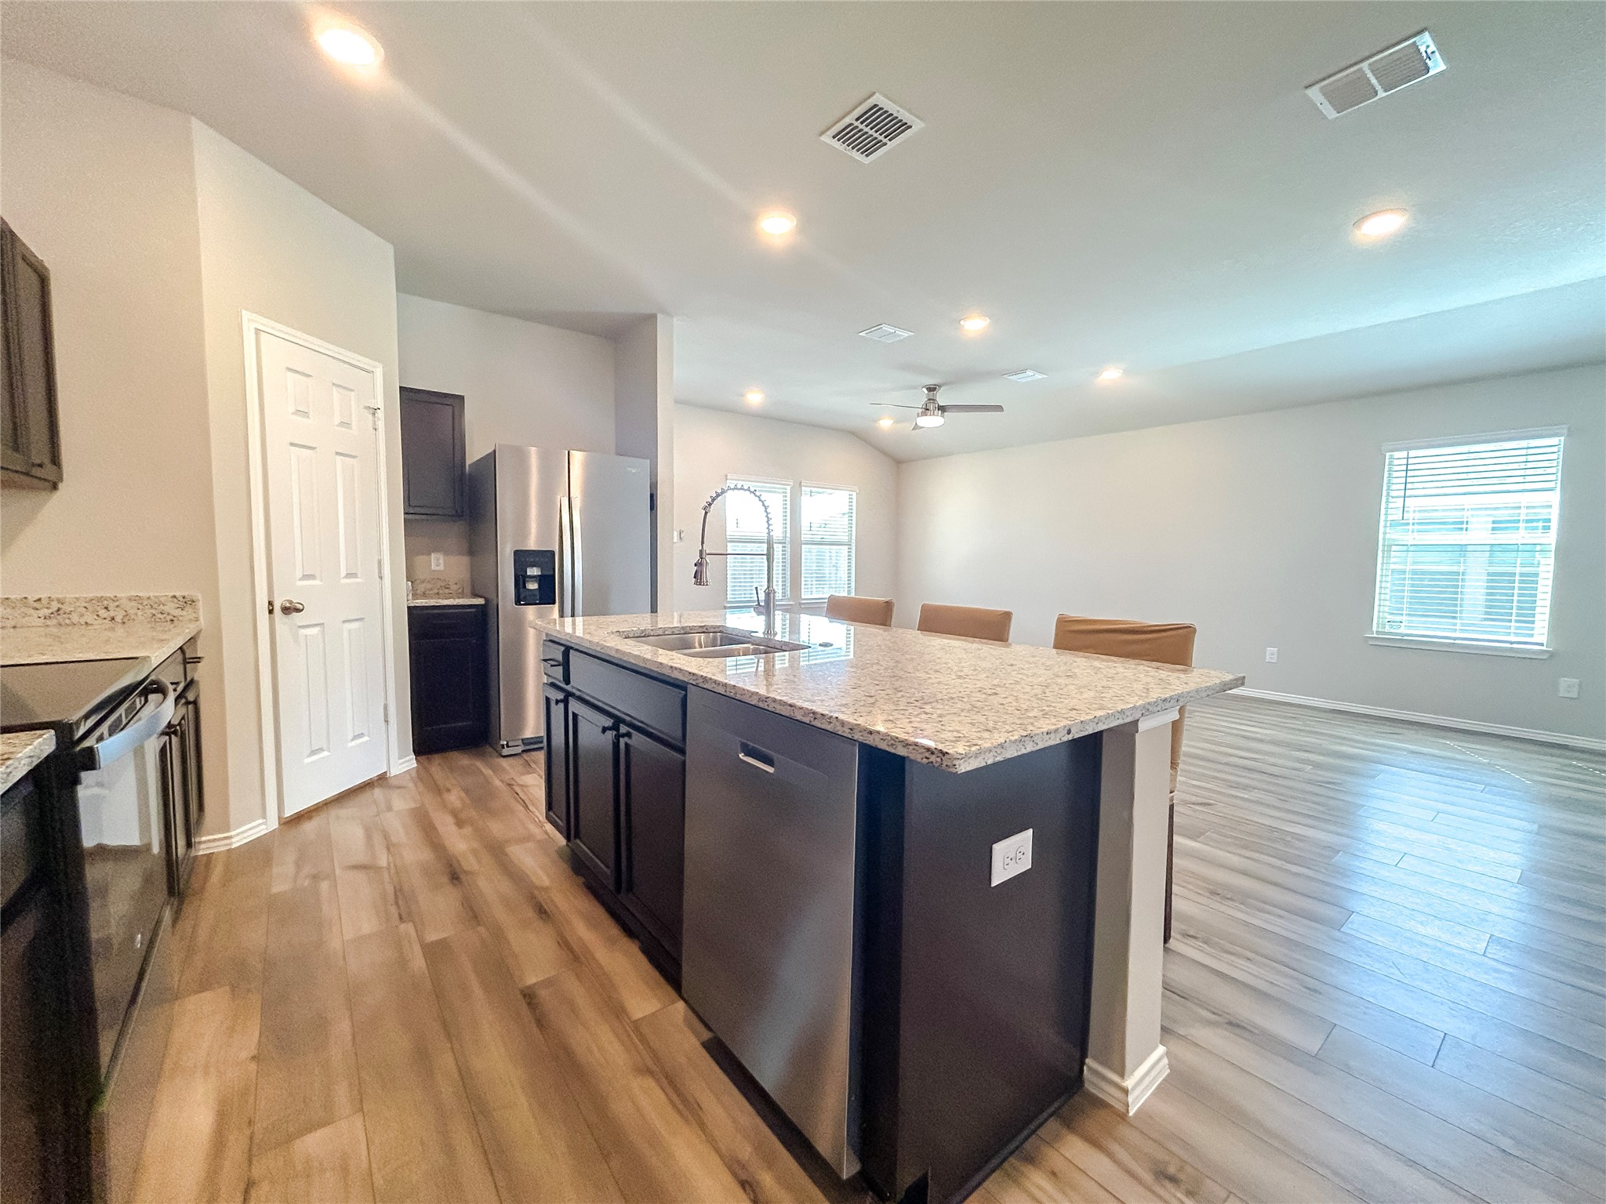
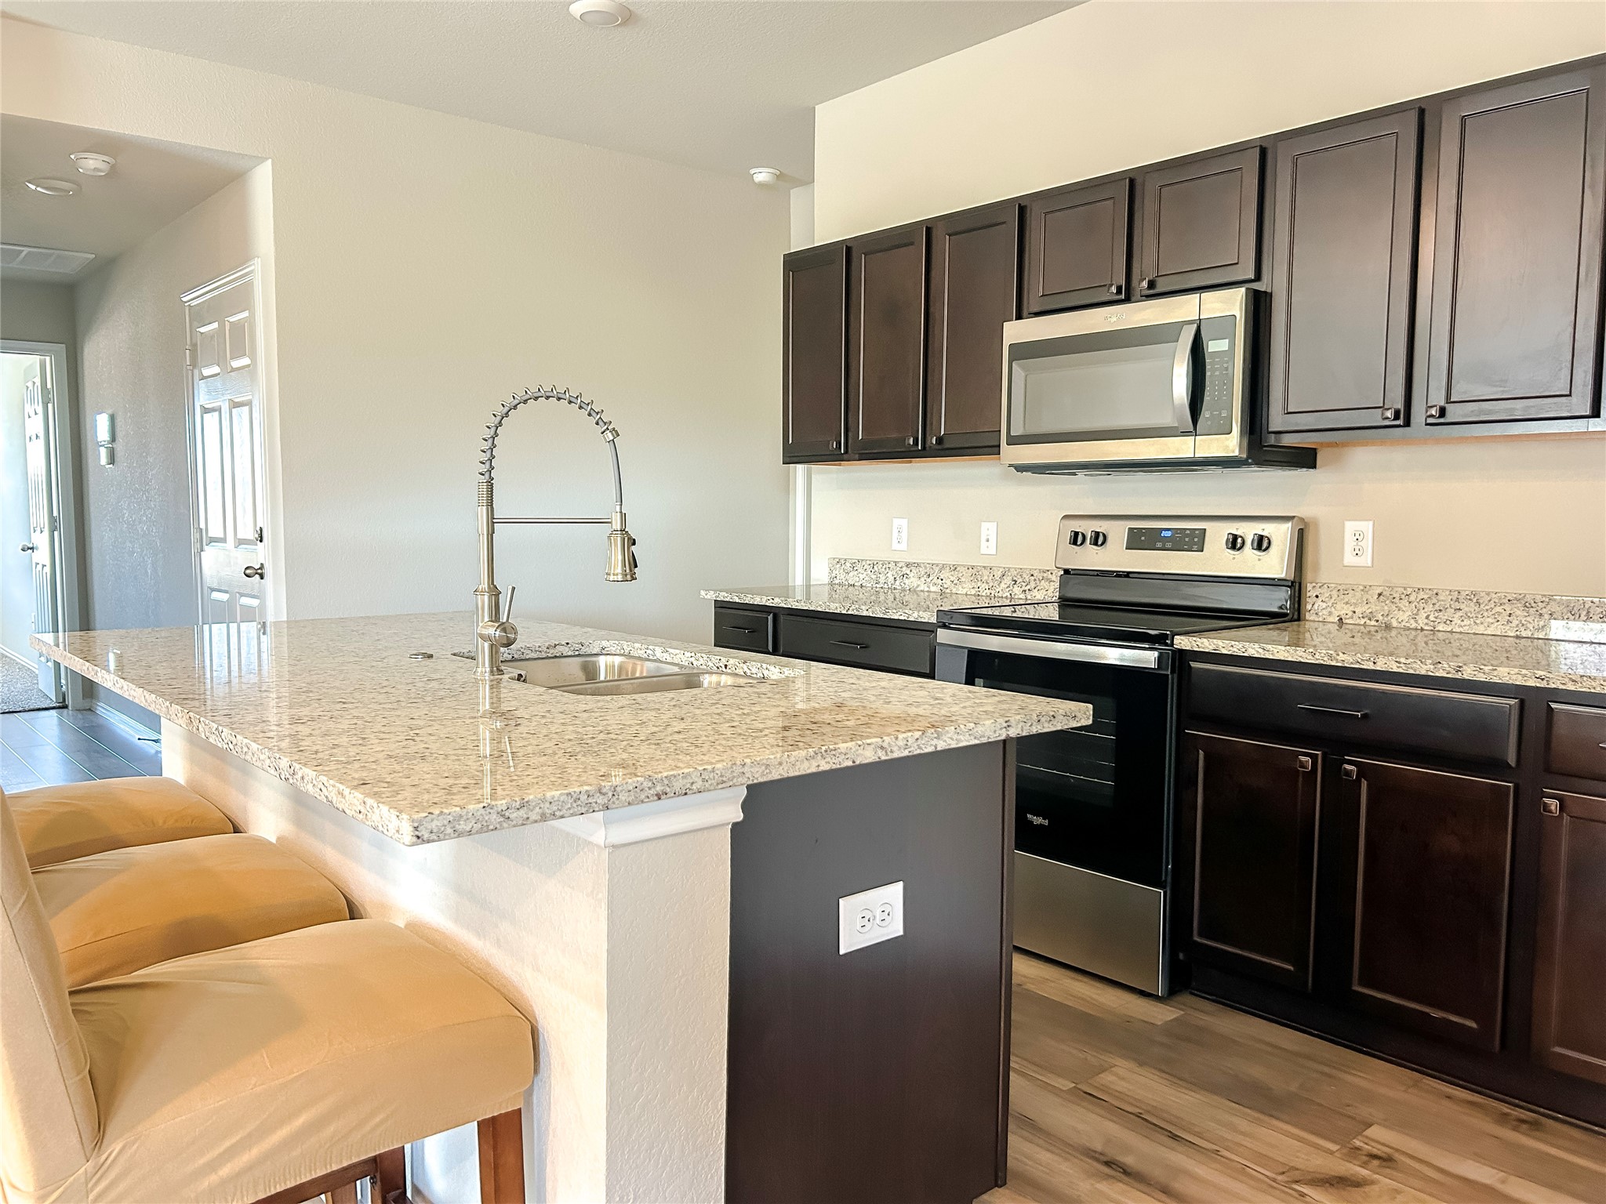
Open kitchen with a large granite island, tall faucet, dark cabinets, and stainless steel appliances.
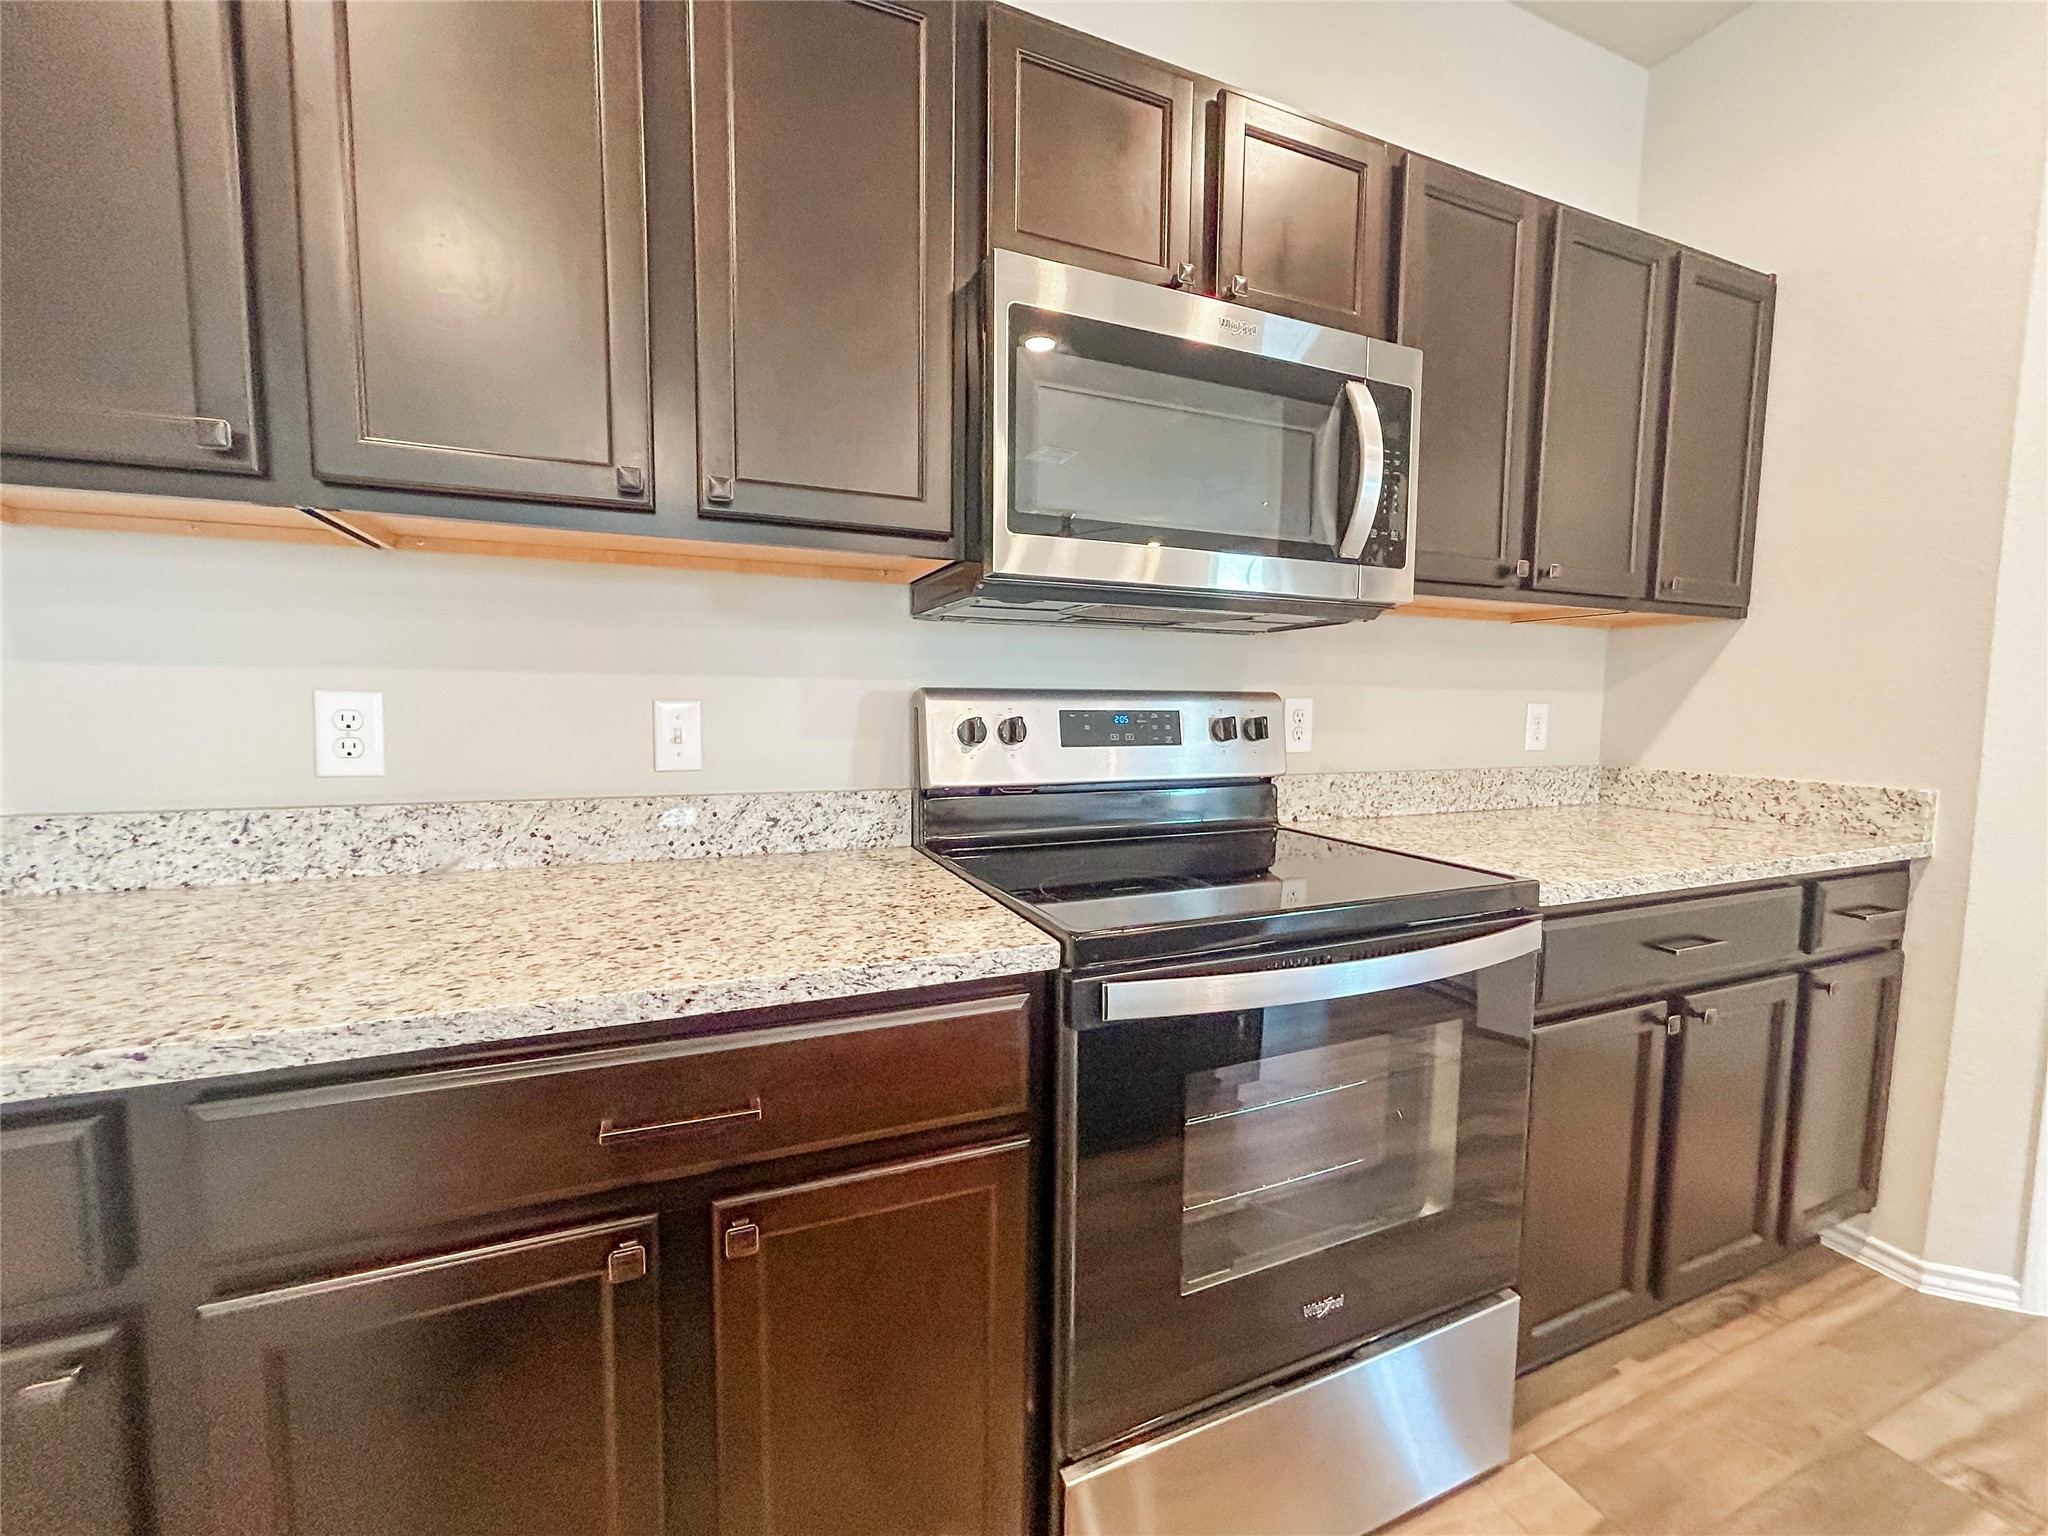
Kitchen with dark cabinets, granite counters, and stainless steel range and microwave.
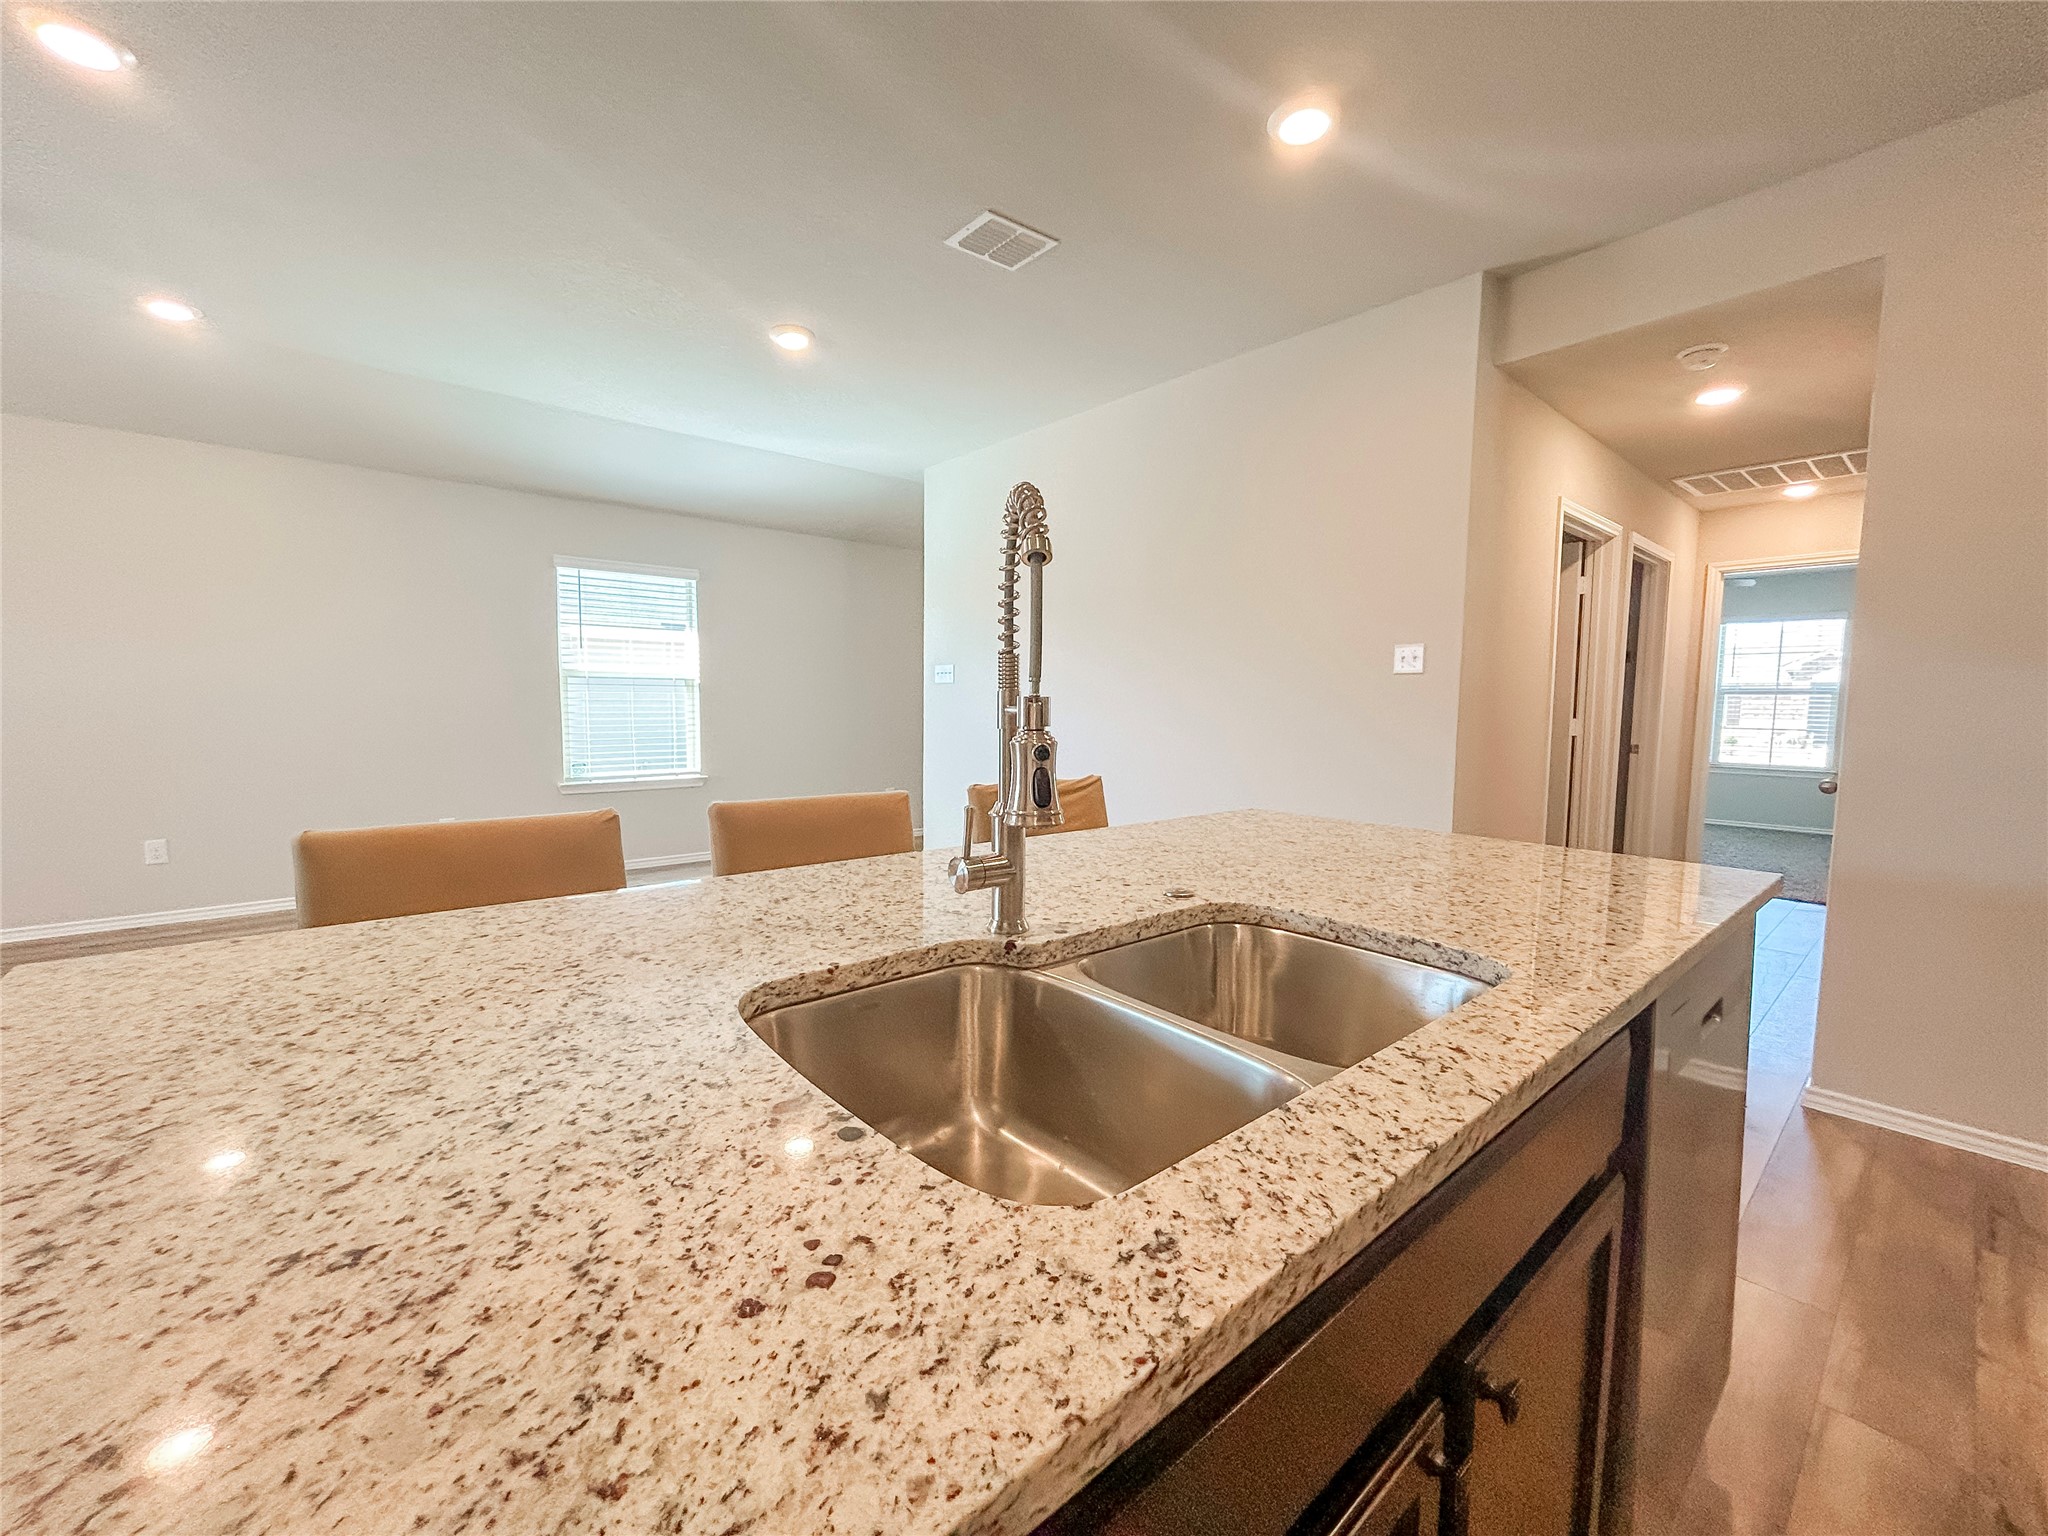
Kitchen island with speckled granite countertop, double-basin sink, and tall faucet.
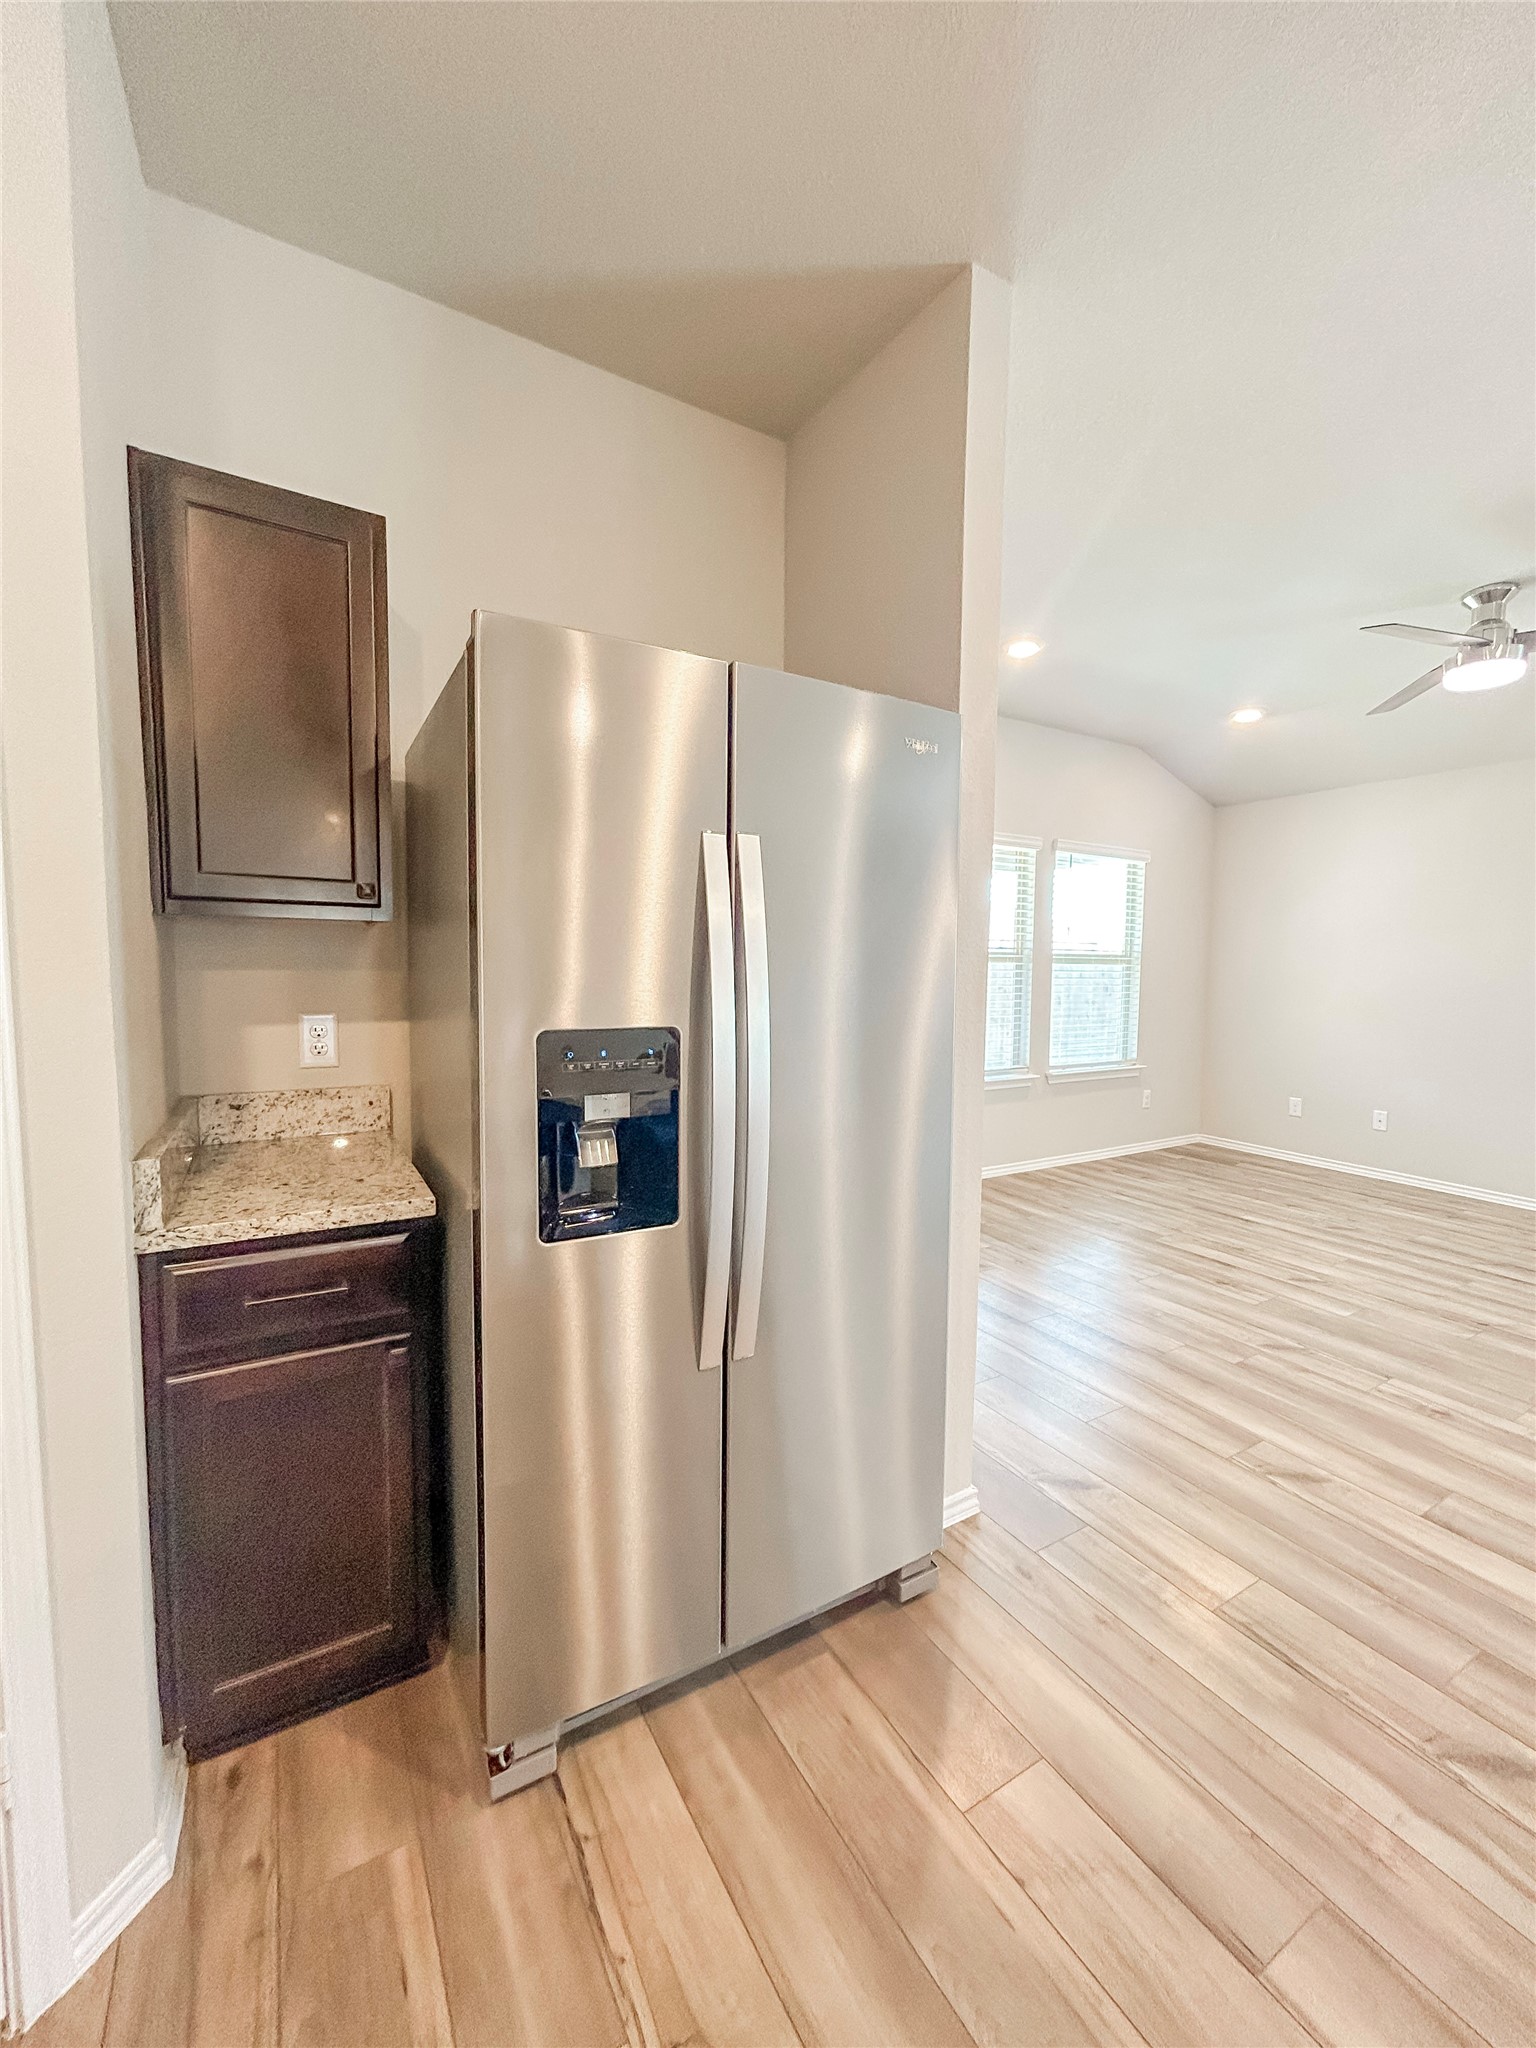
Kitchen with a stainless steel refrigerator, granite counter, and light wood-look flooring extending into an adjoining room.
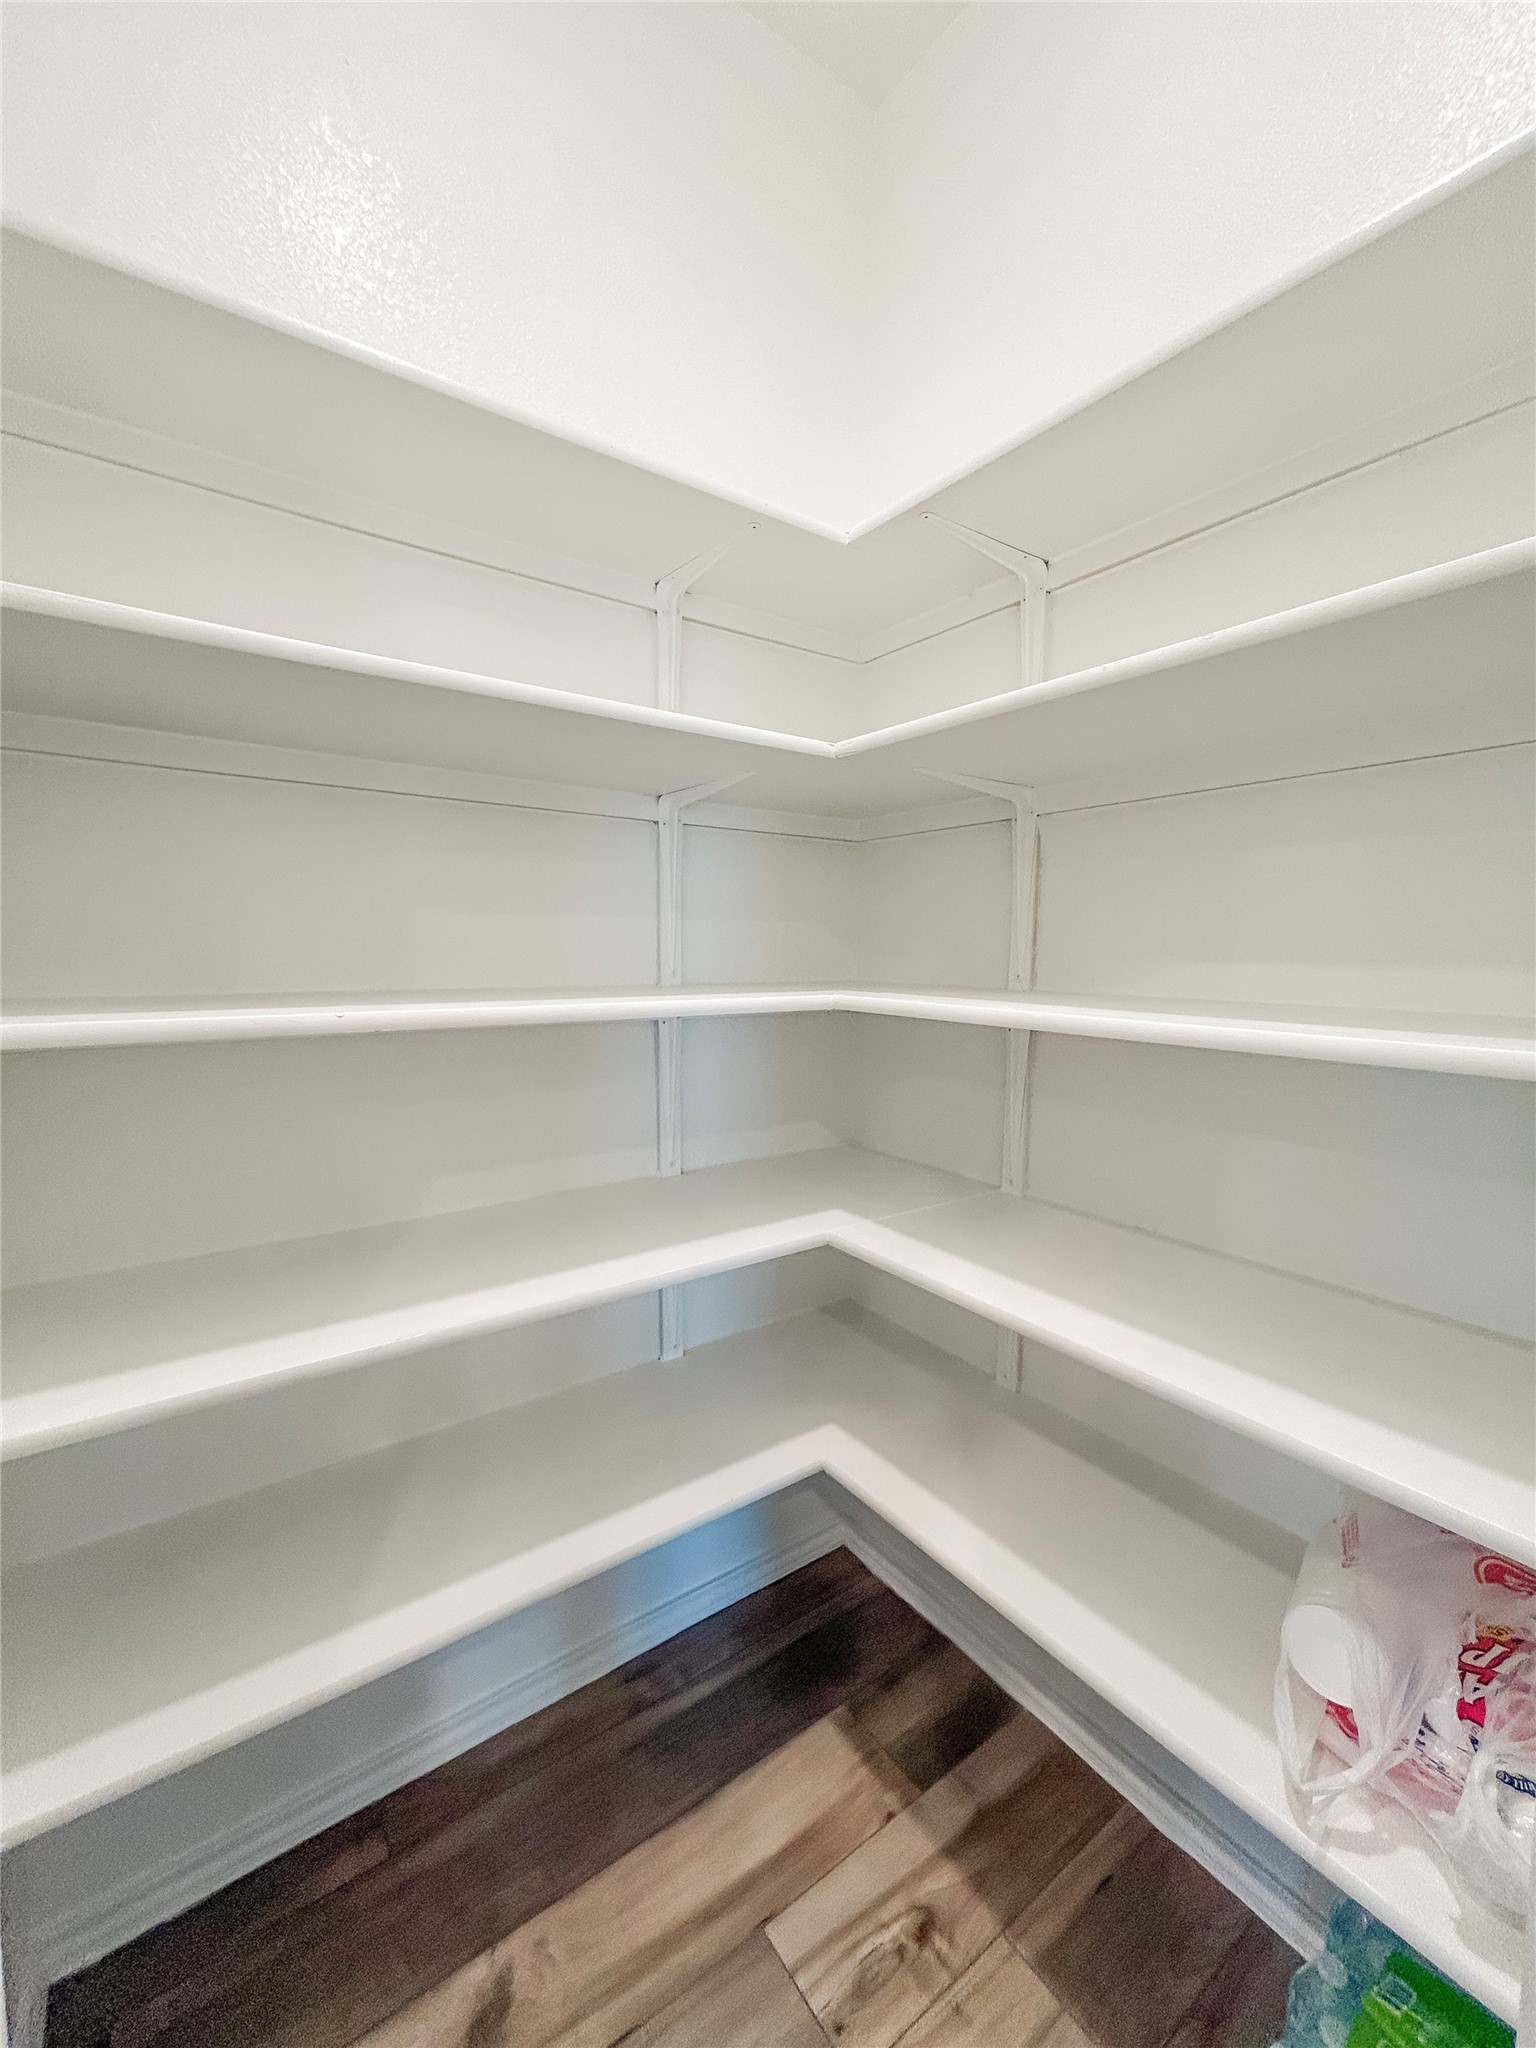
Corner pantry with white wraparound shelves and dark wood-look flooring.
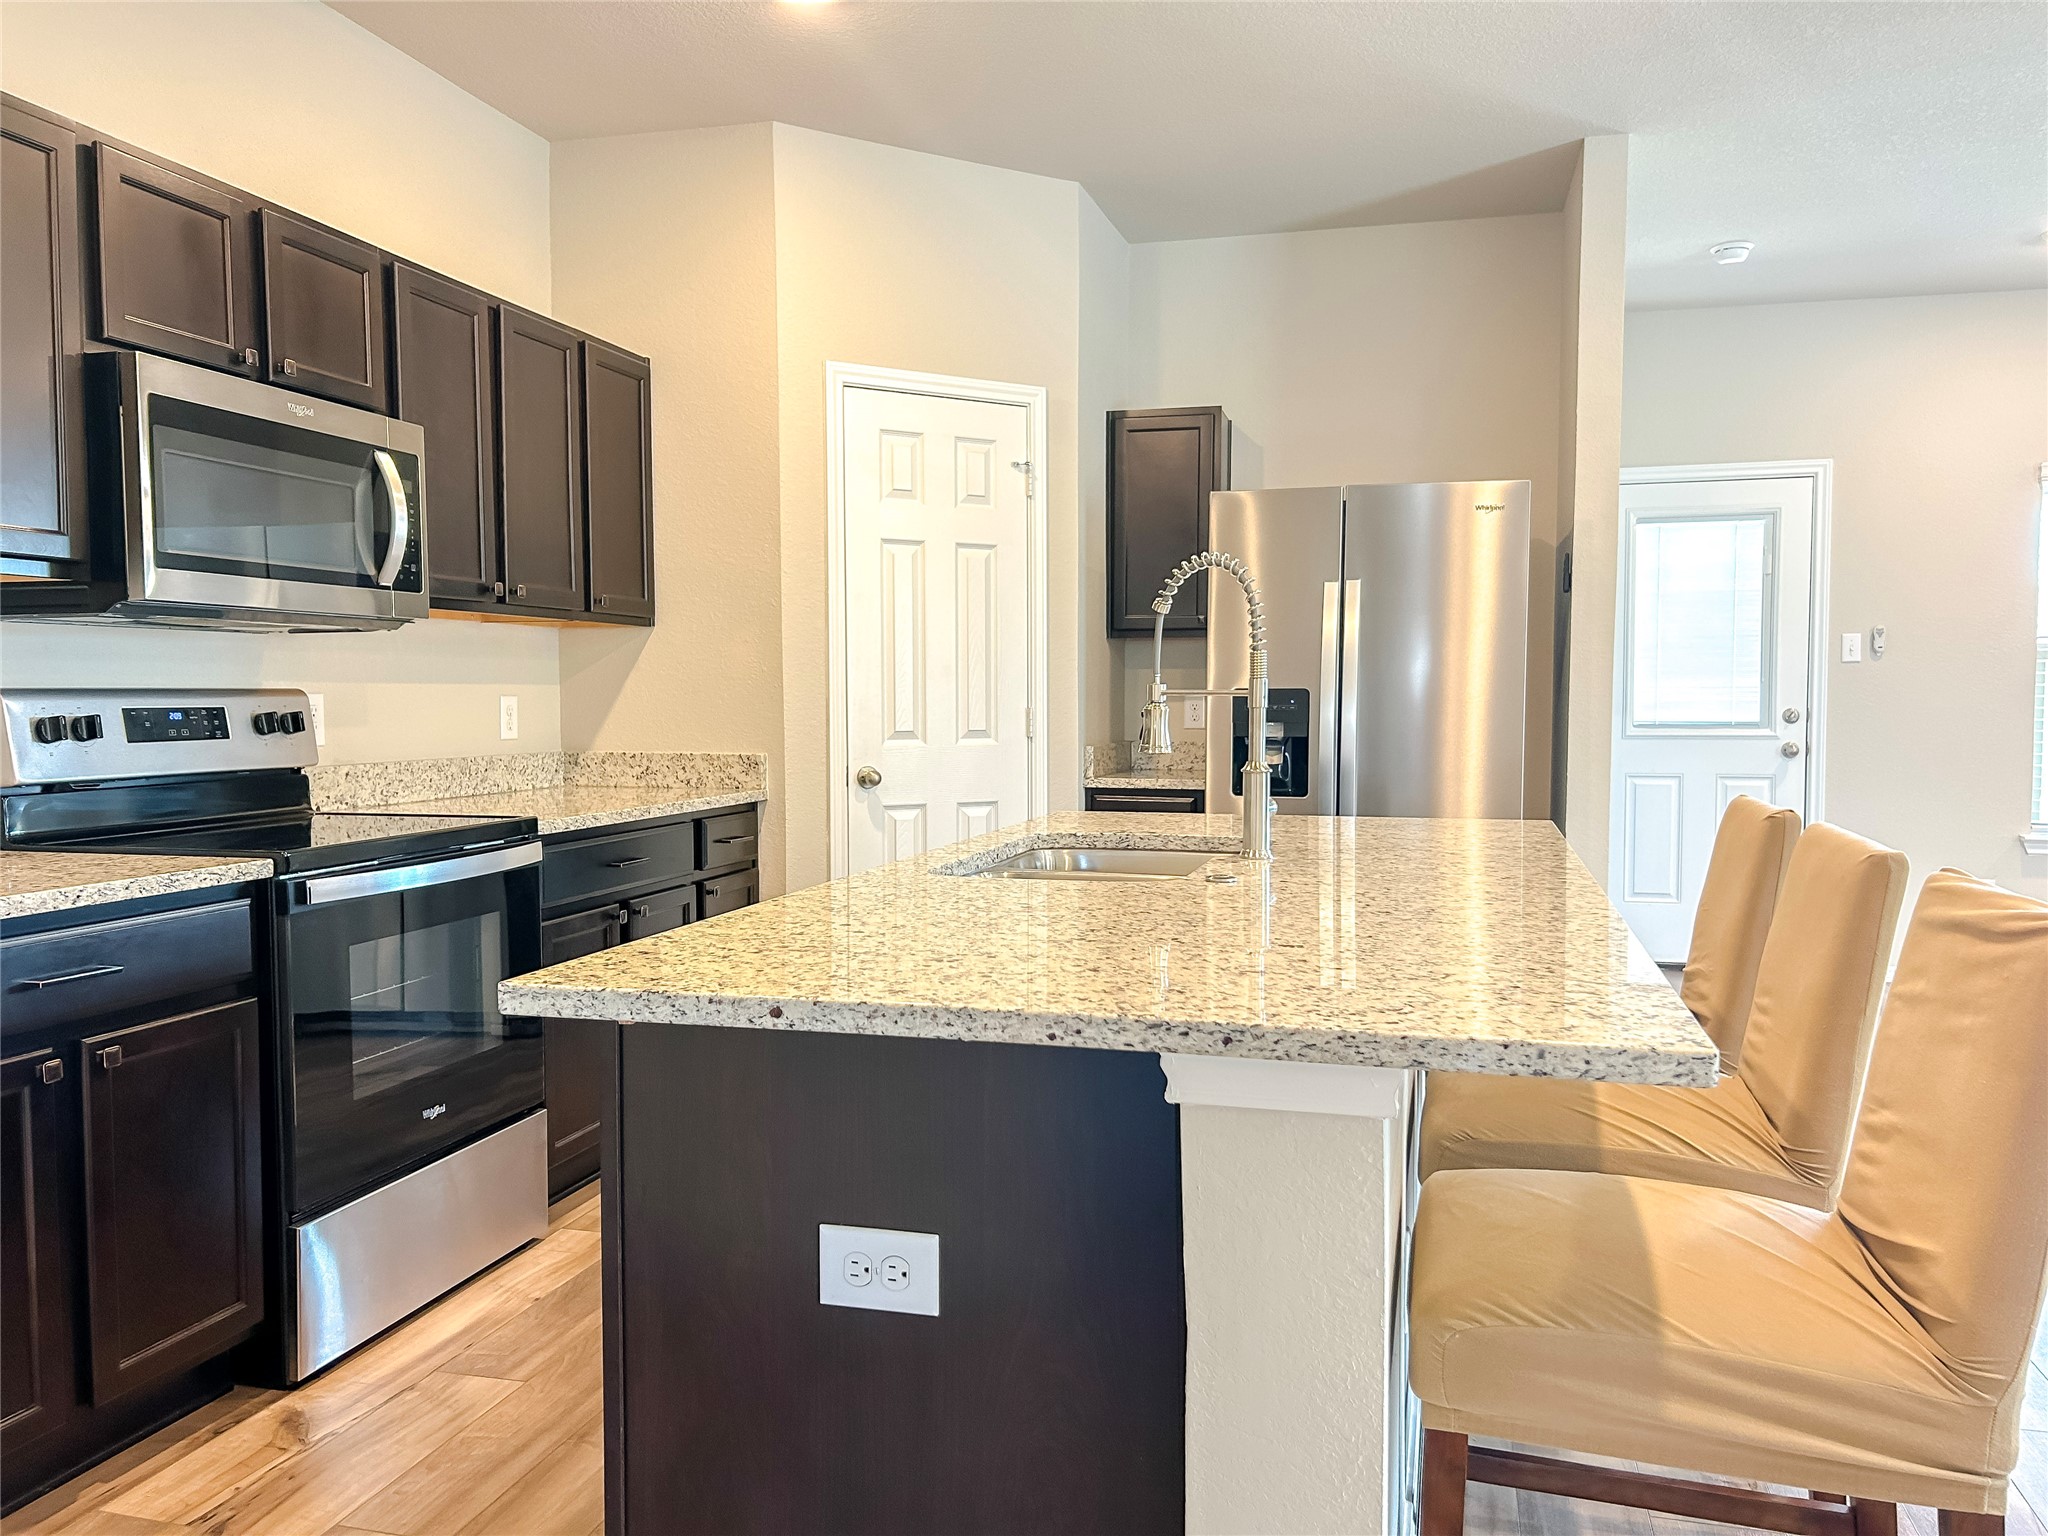
Kitchen with dark cabinets, stainless appliances, granite island, spring-coil faucet, and tan bar stools.
Kitchen with a granite island, breakfast bar, dark cabinets, and stainless steel appliances.
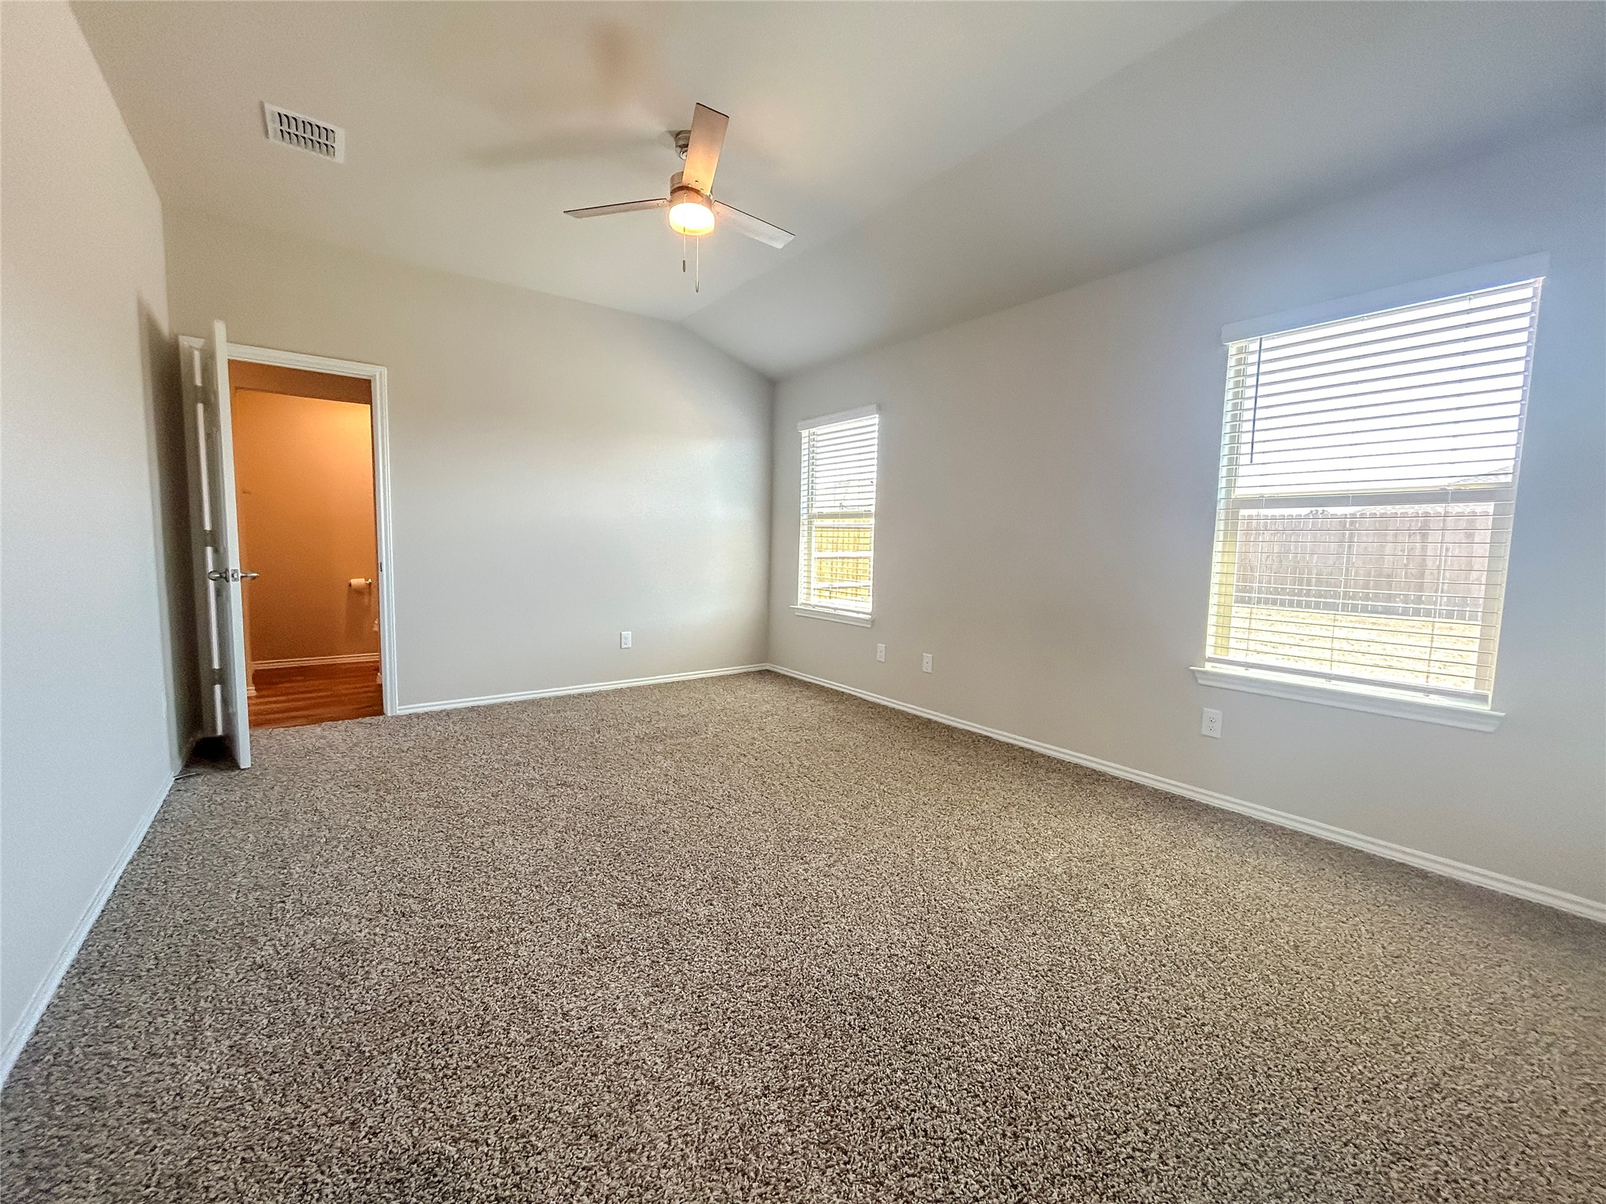
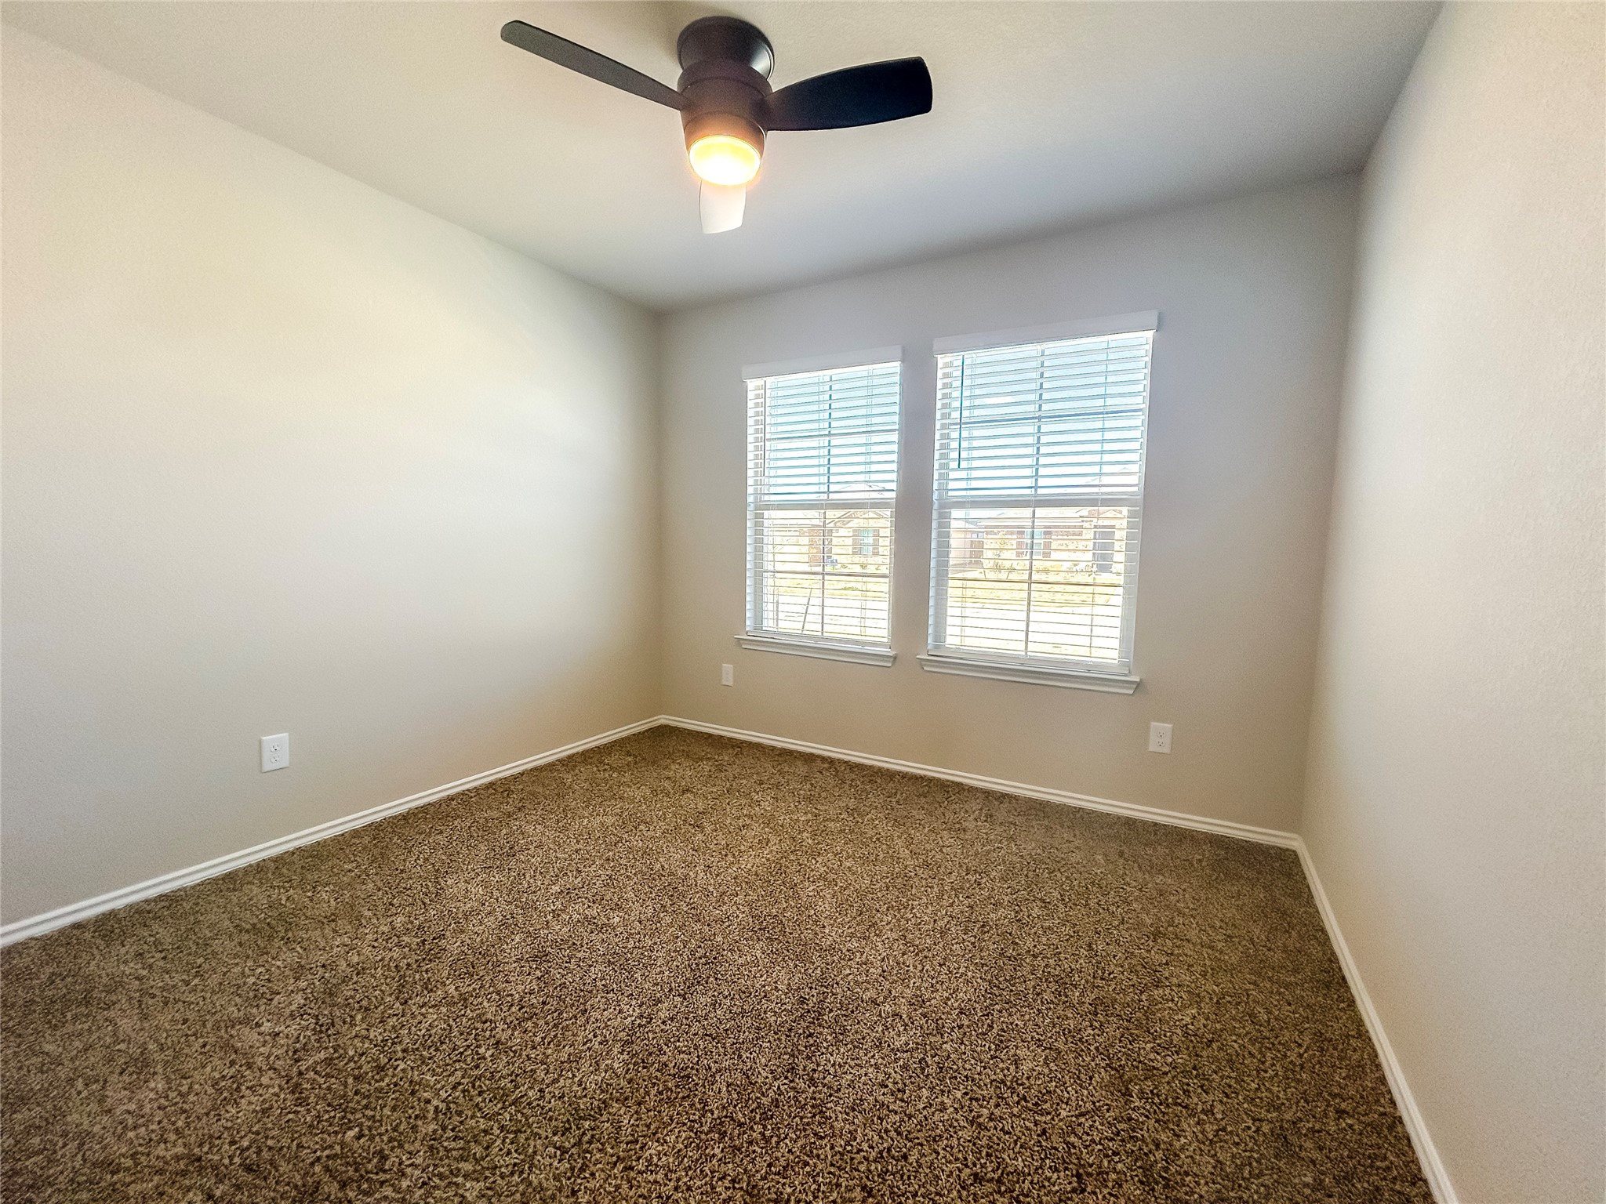
Empty bedroom with beige carpet, vaulted ceiling, ceiling fan, and two windows with blinds.
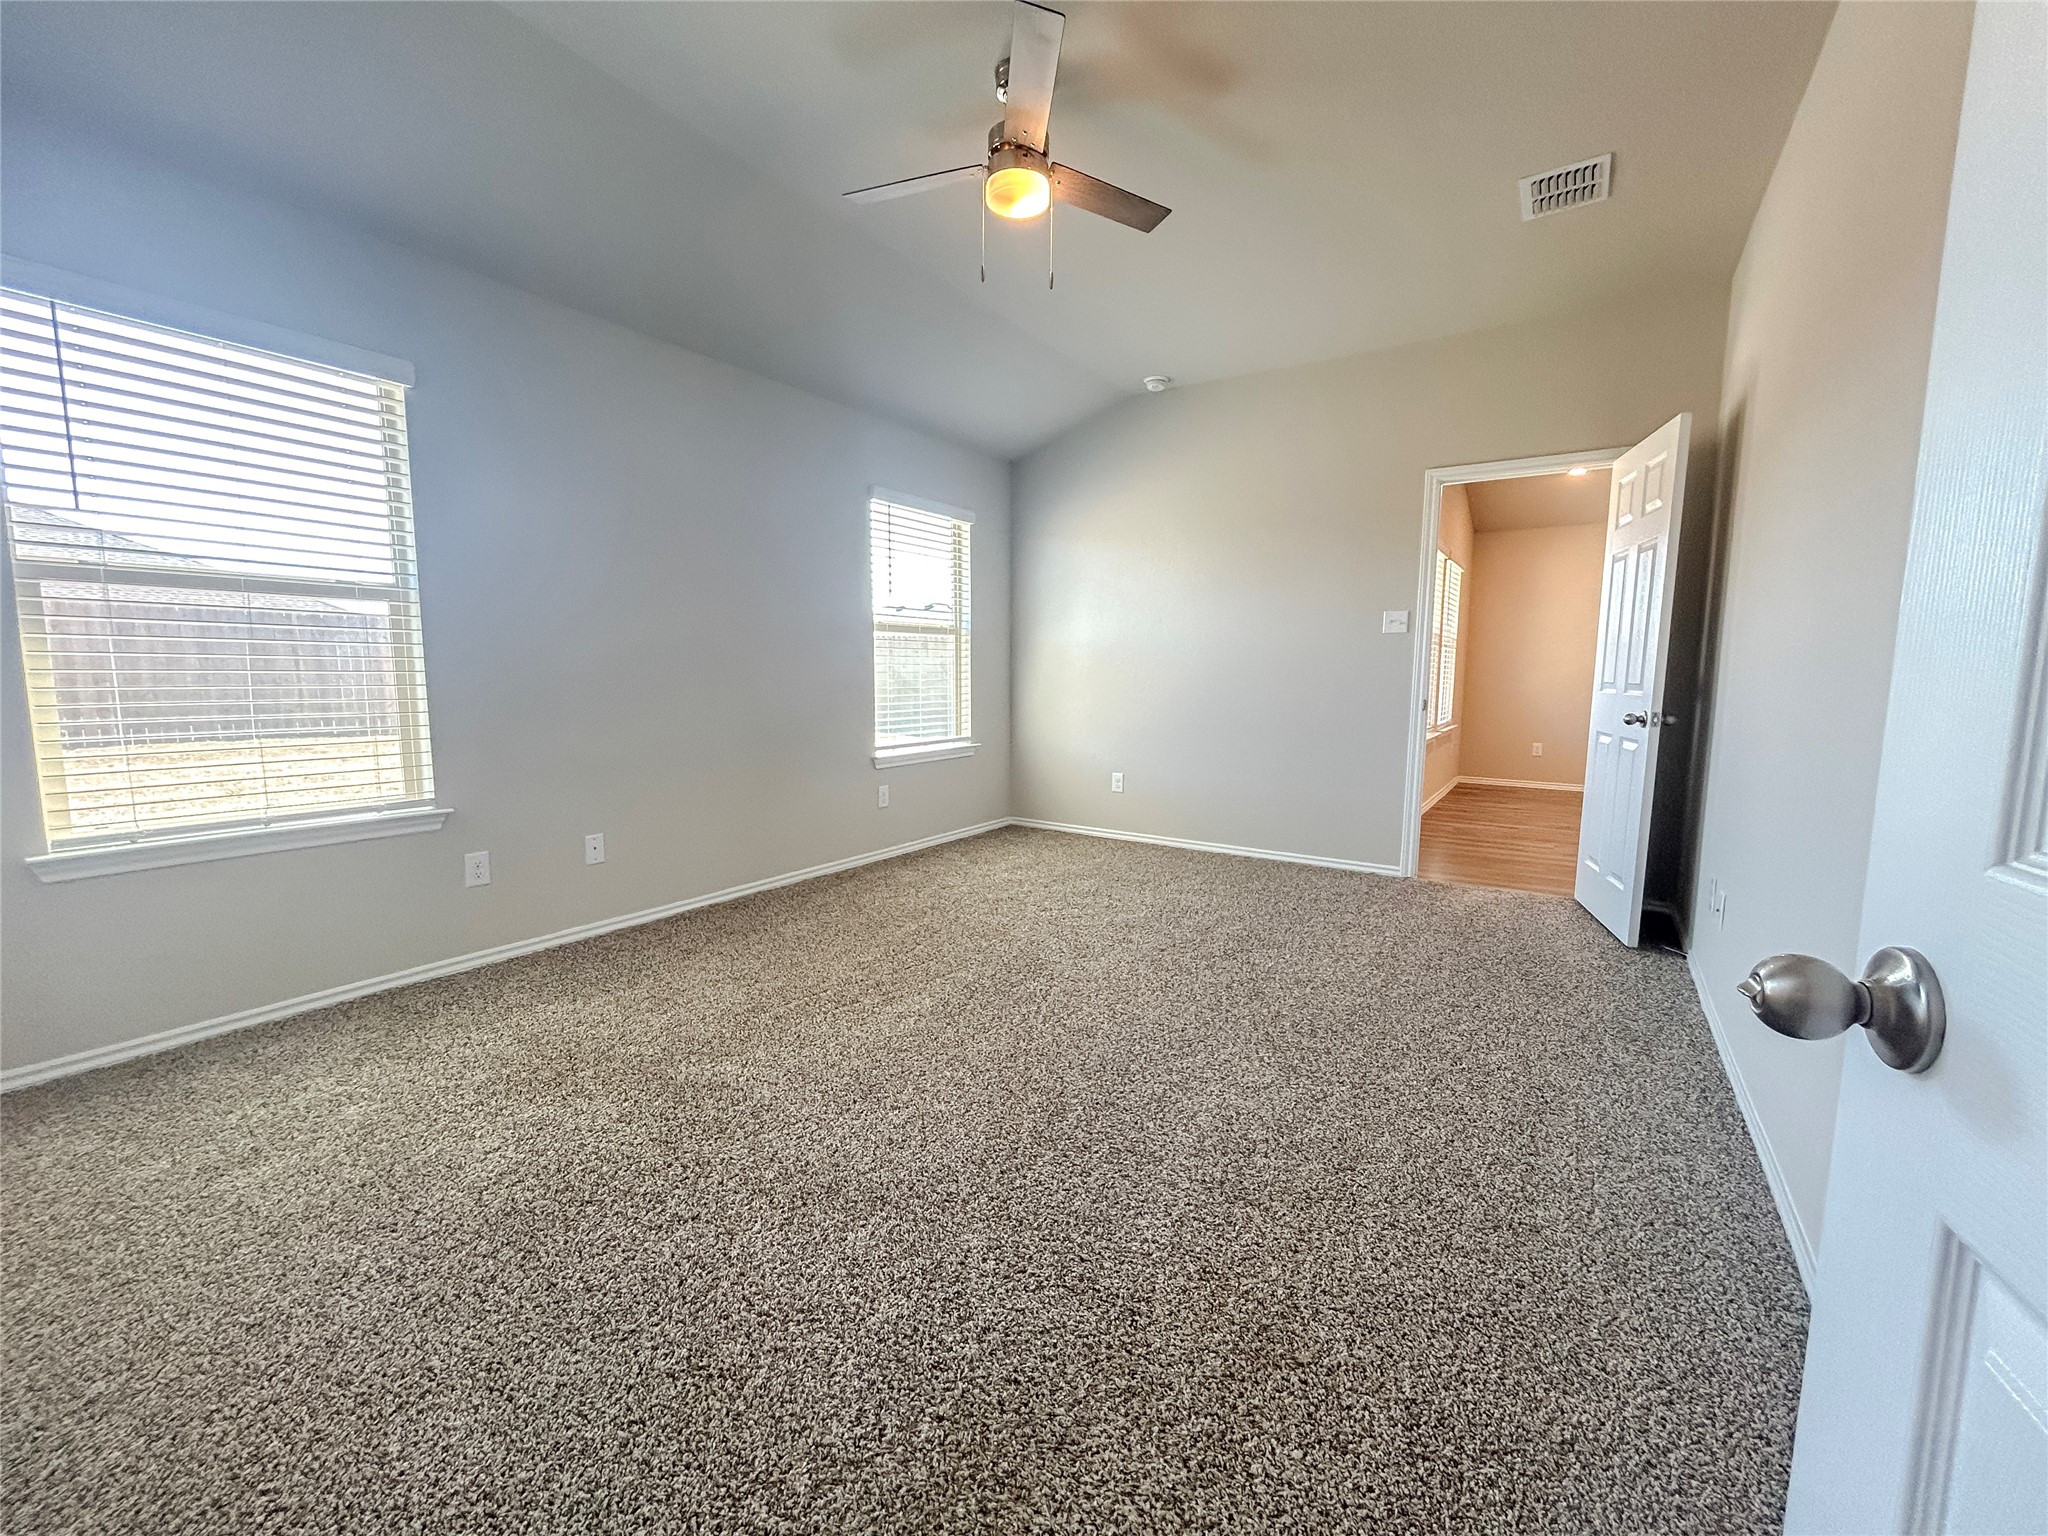
Empty bedroom with beige carpet, two windows with blinds, and a ceiling fan.
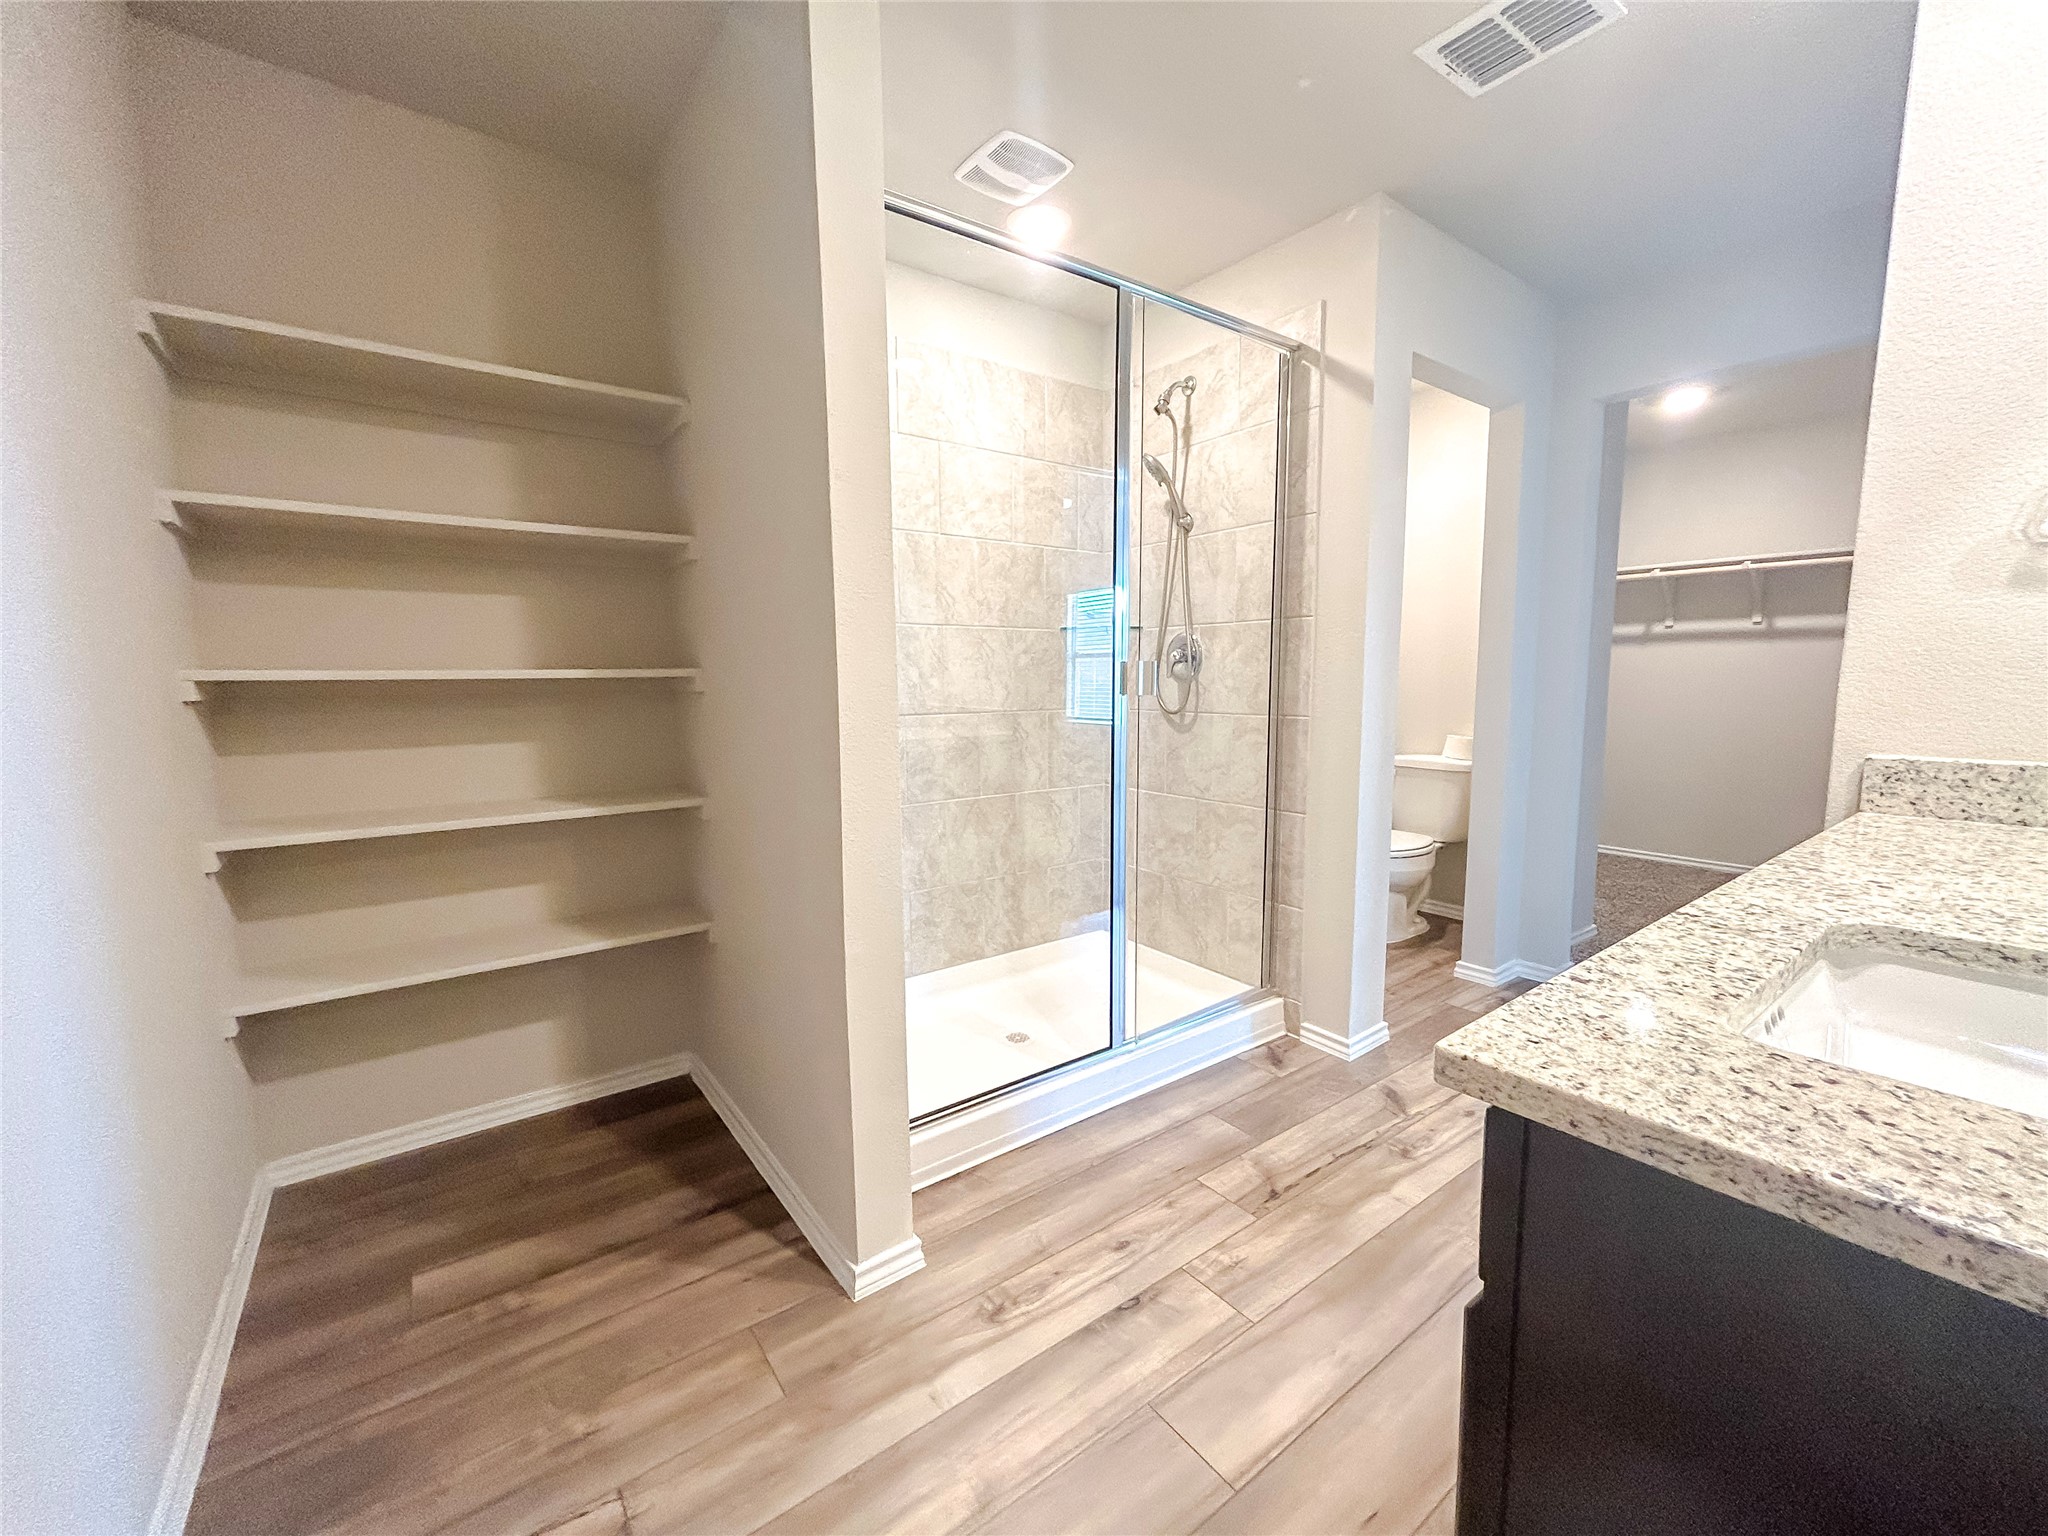
Bathroom with a glass shower, built-in shelves, and granite vanity.
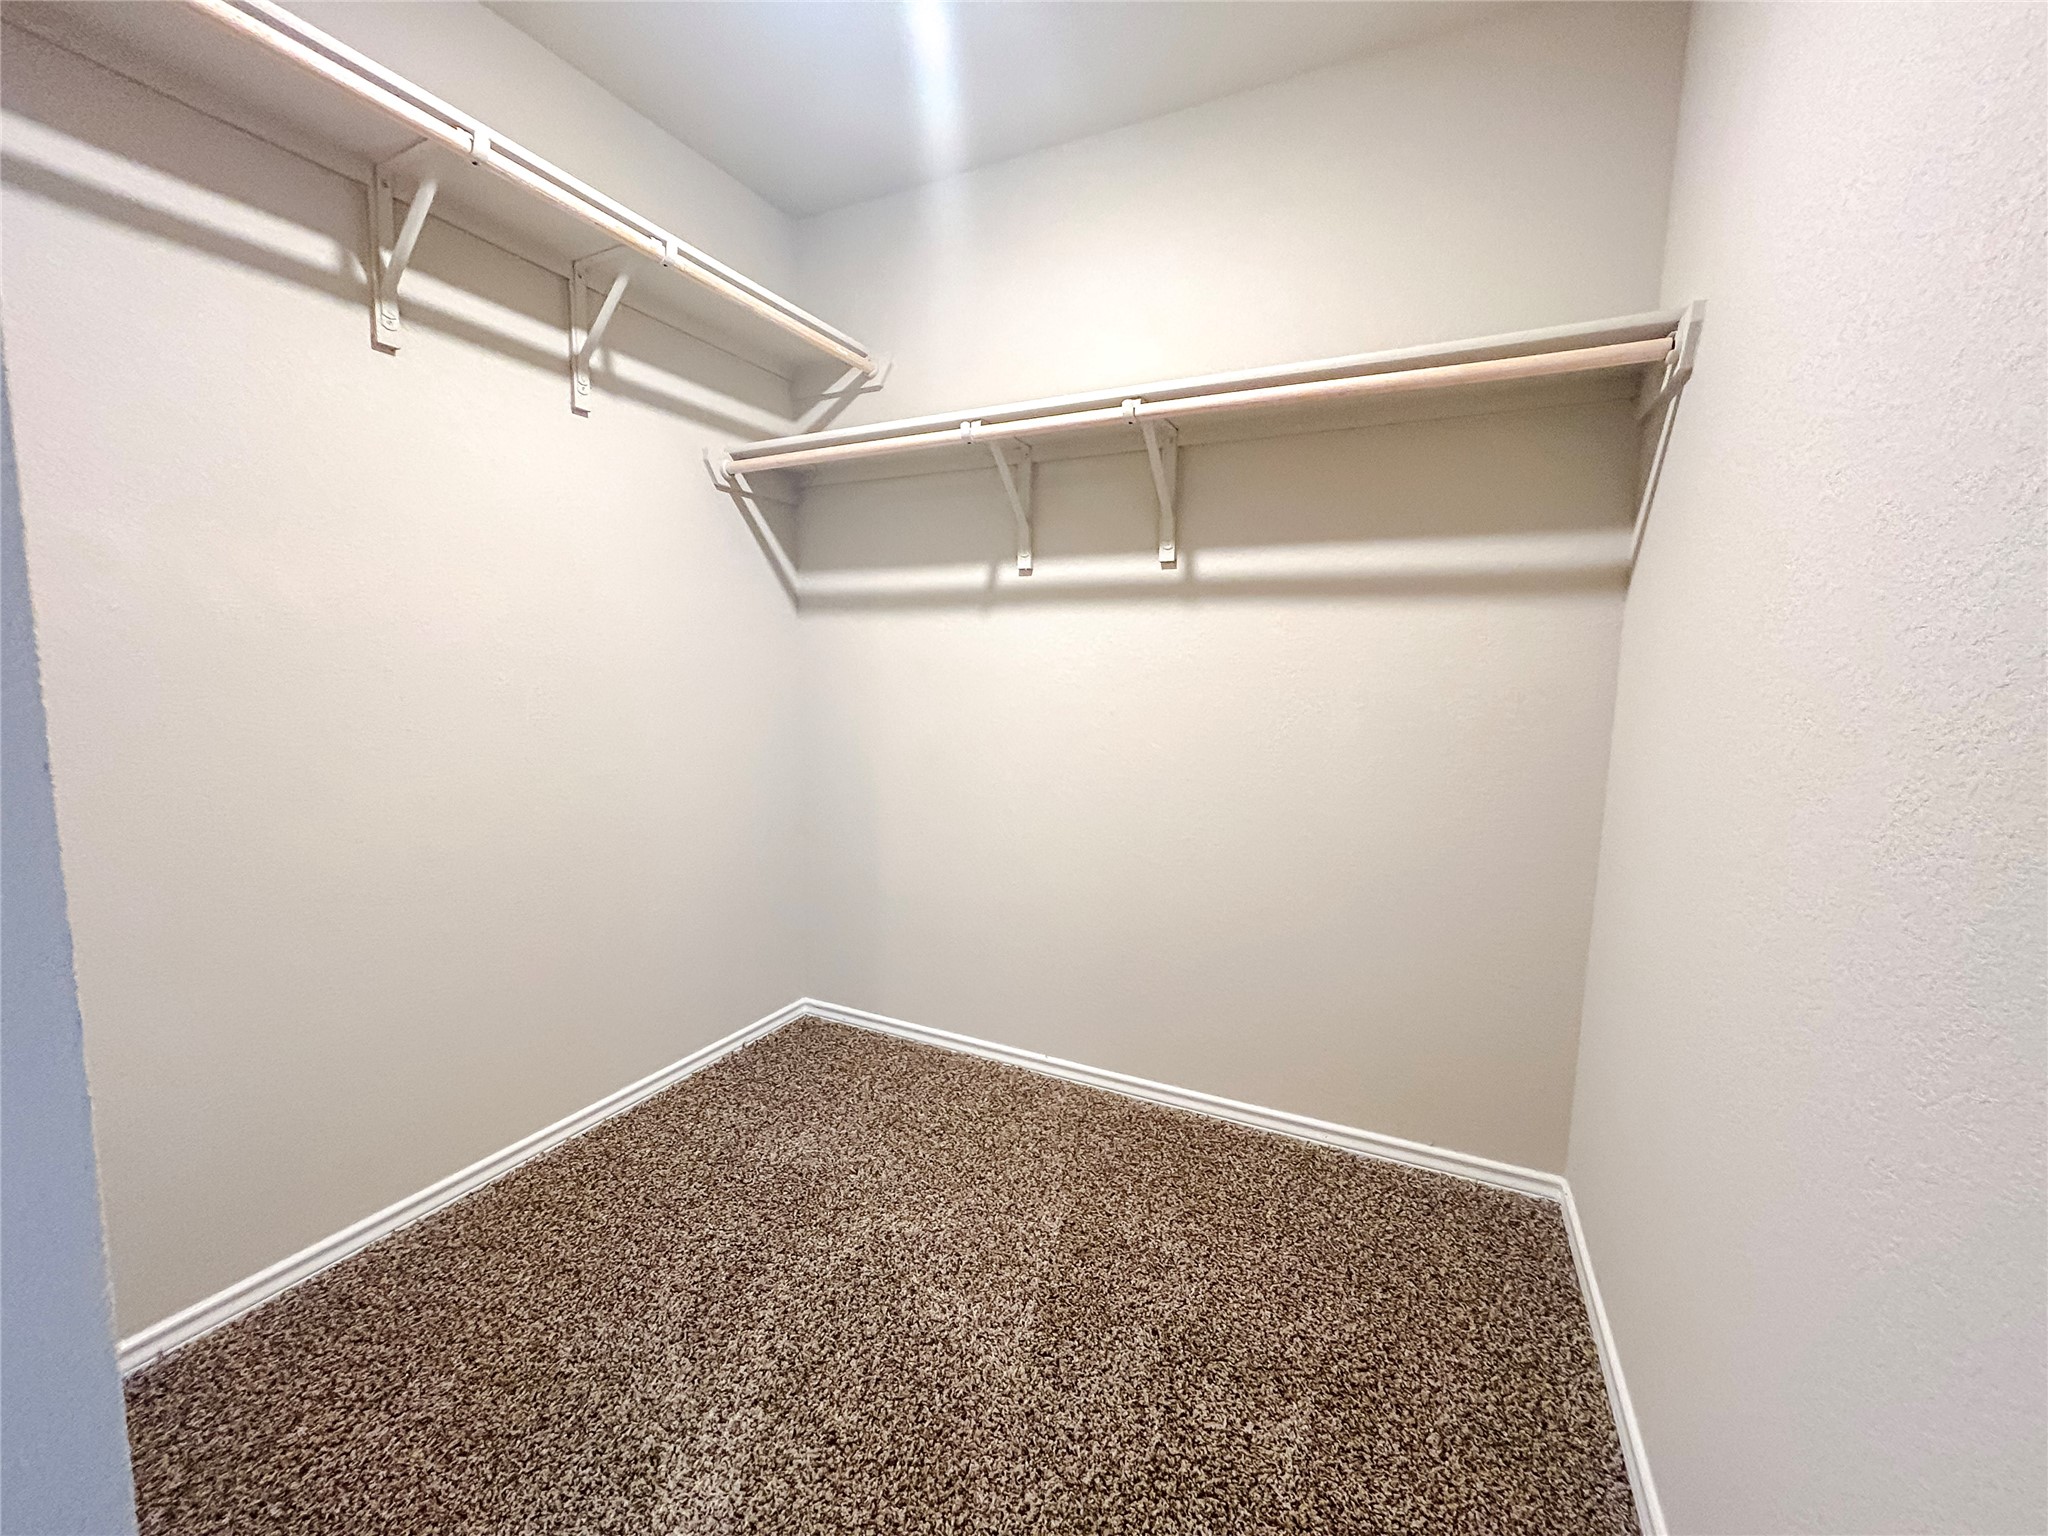
Empty walk-in closet with brown carpet and white shelves and hanging rods.
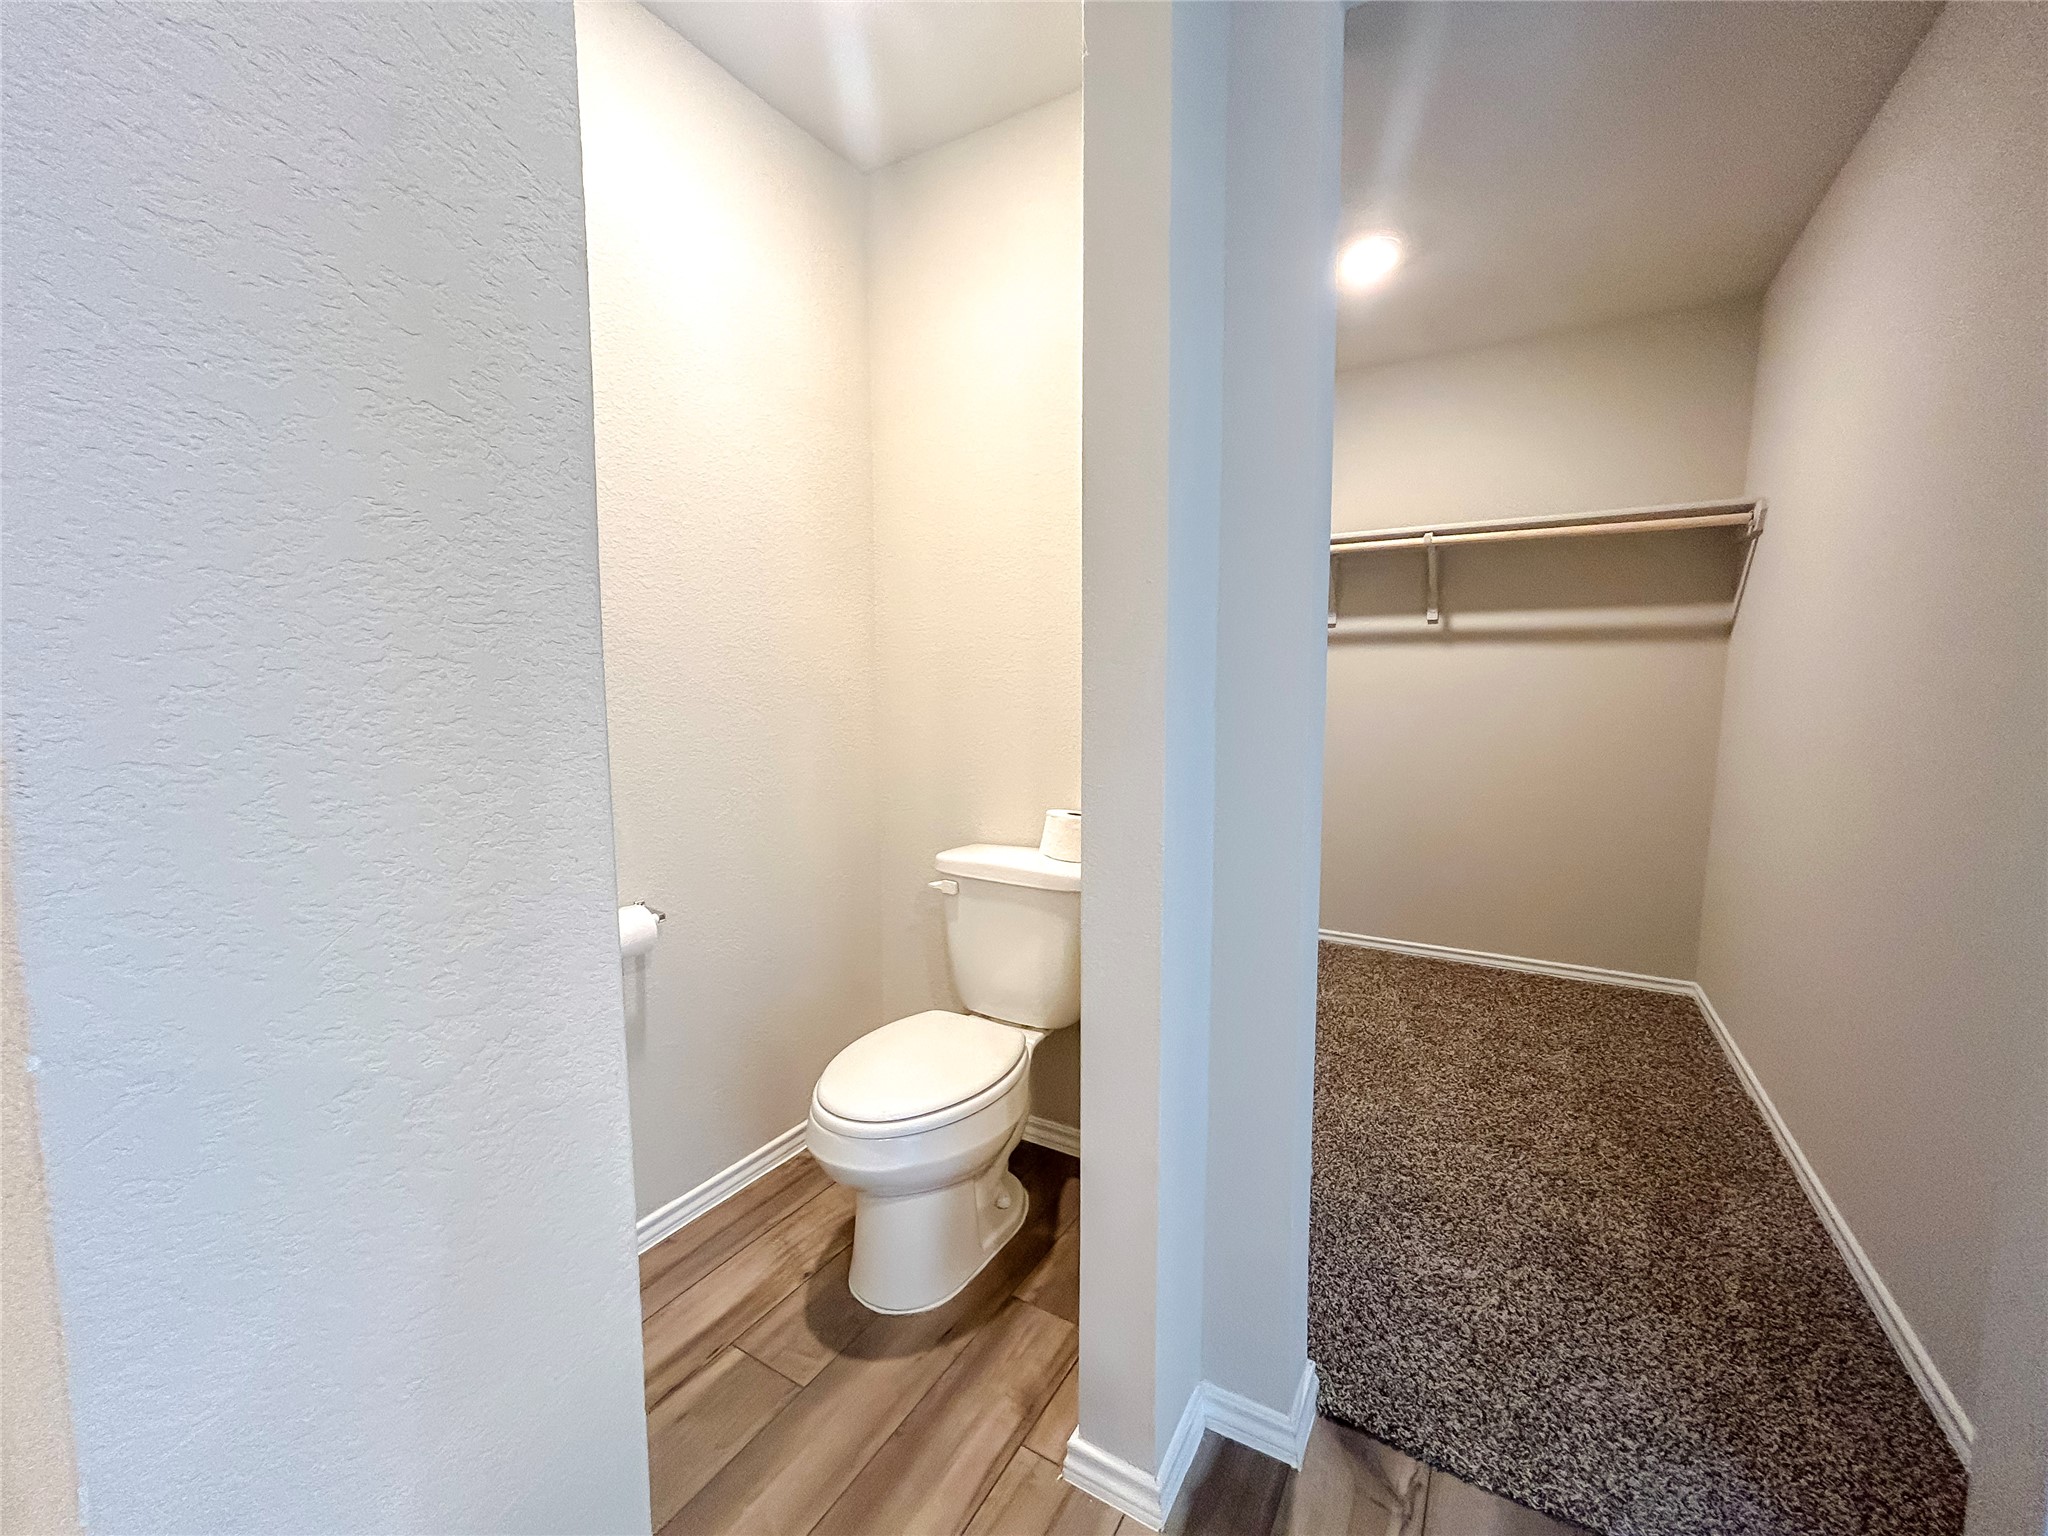
Bathroom toilet beside an empty carpeted walk-in closet with a hanging rod and shelf.
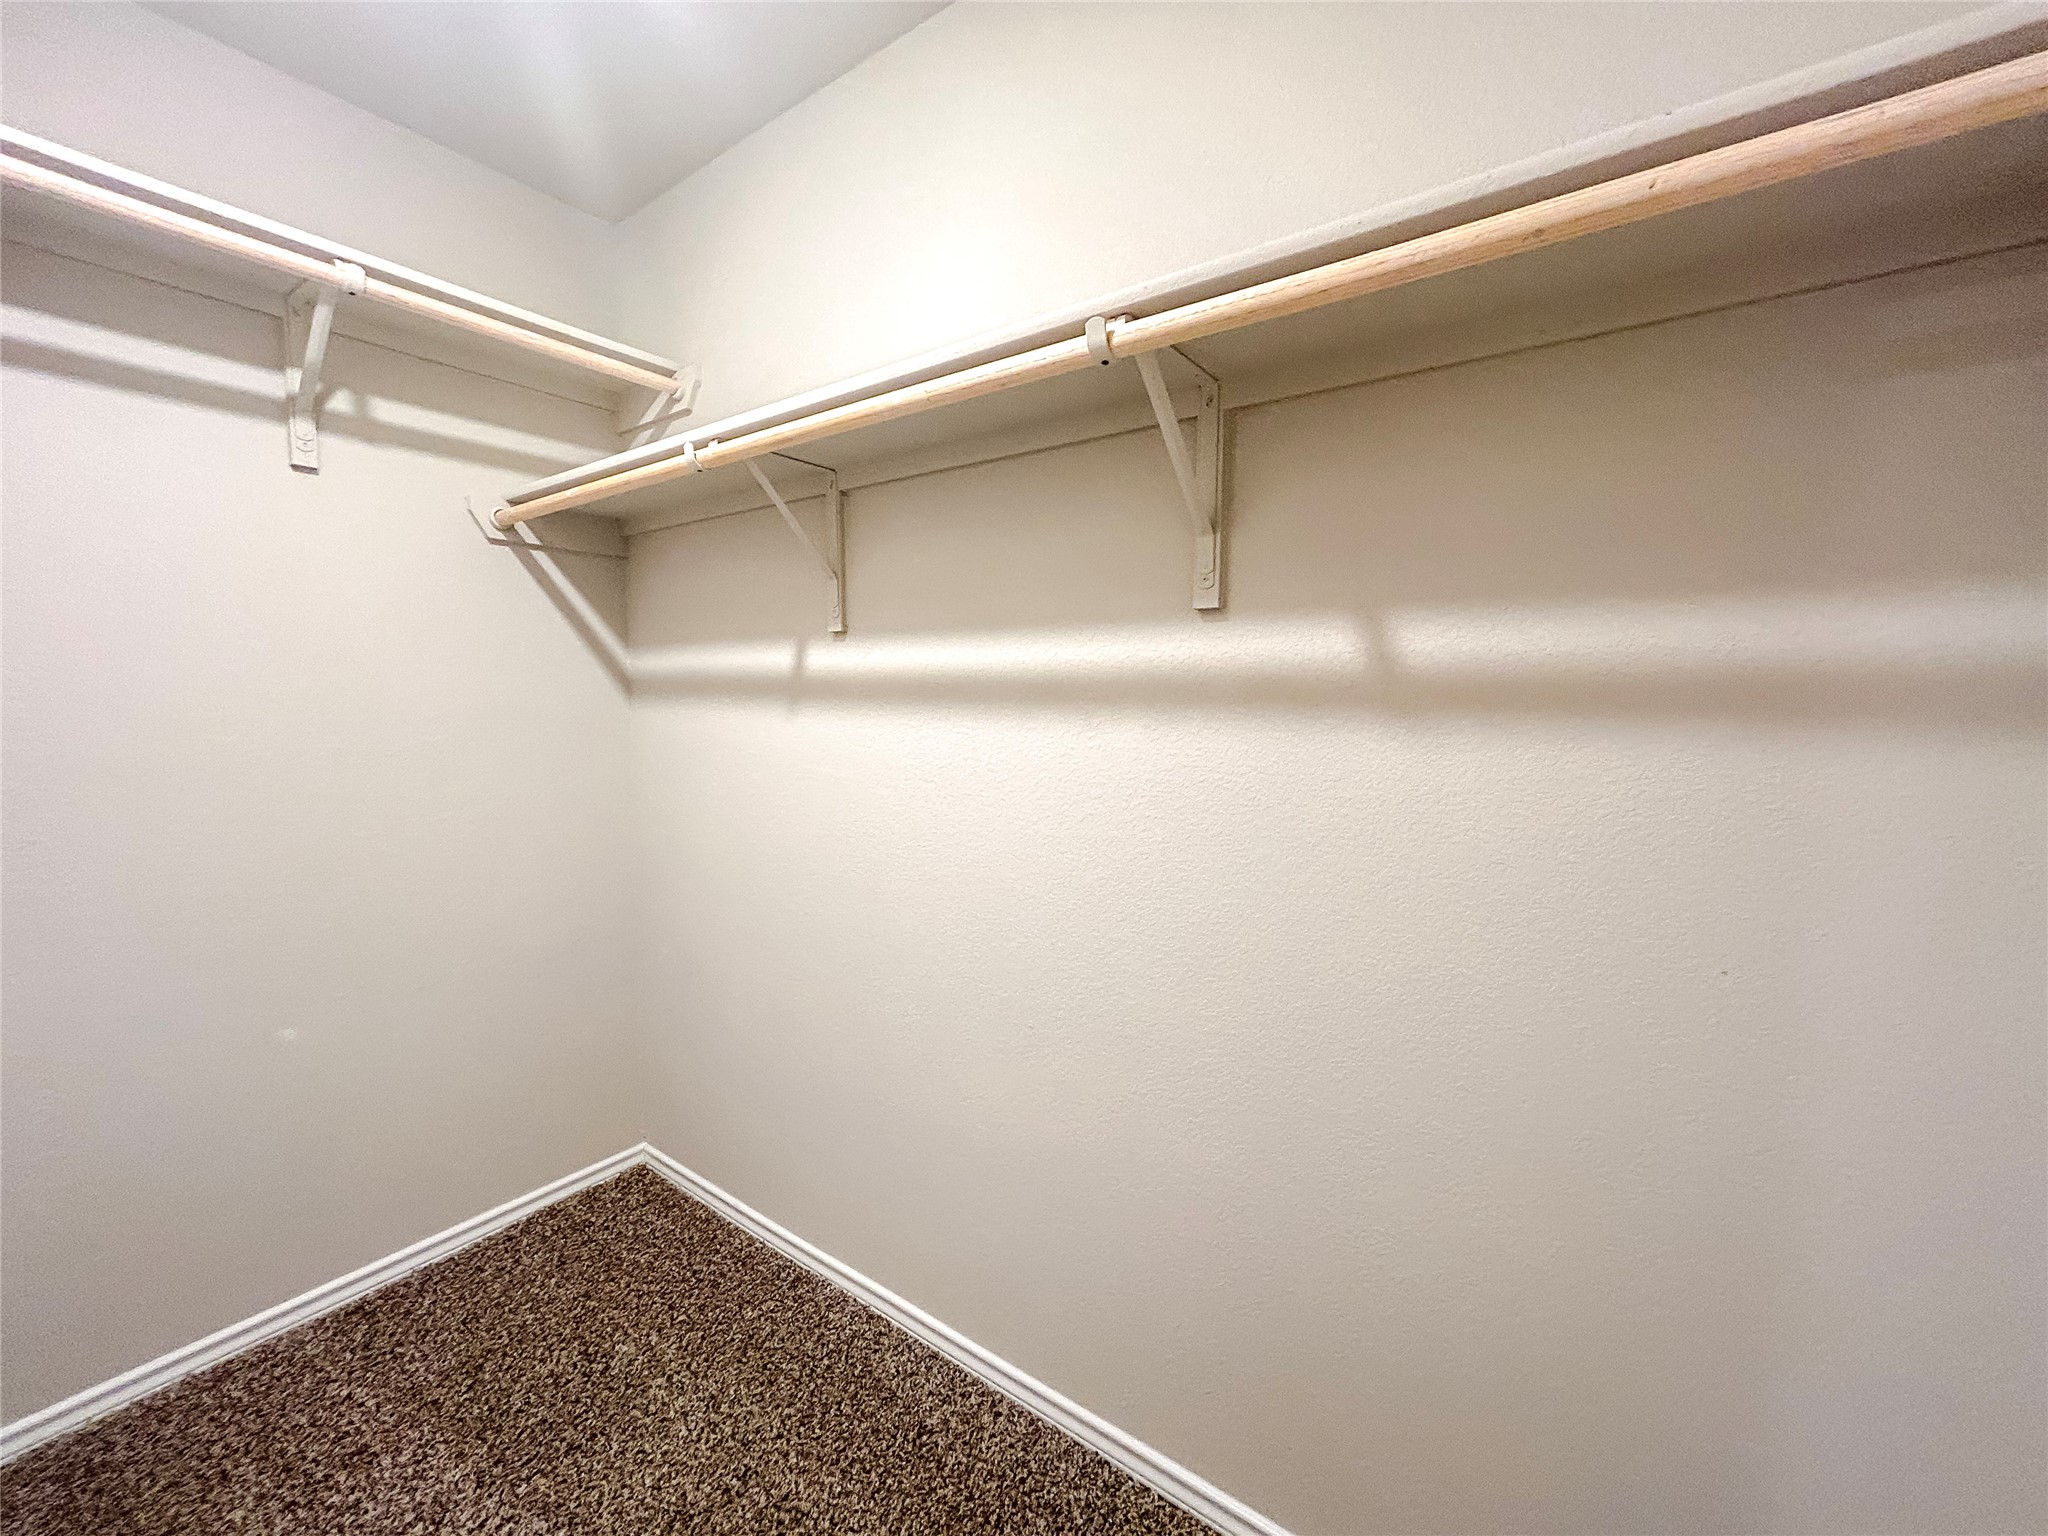
Empty walk-in closet with two levels of hanging rods and shelves above brown carpet.
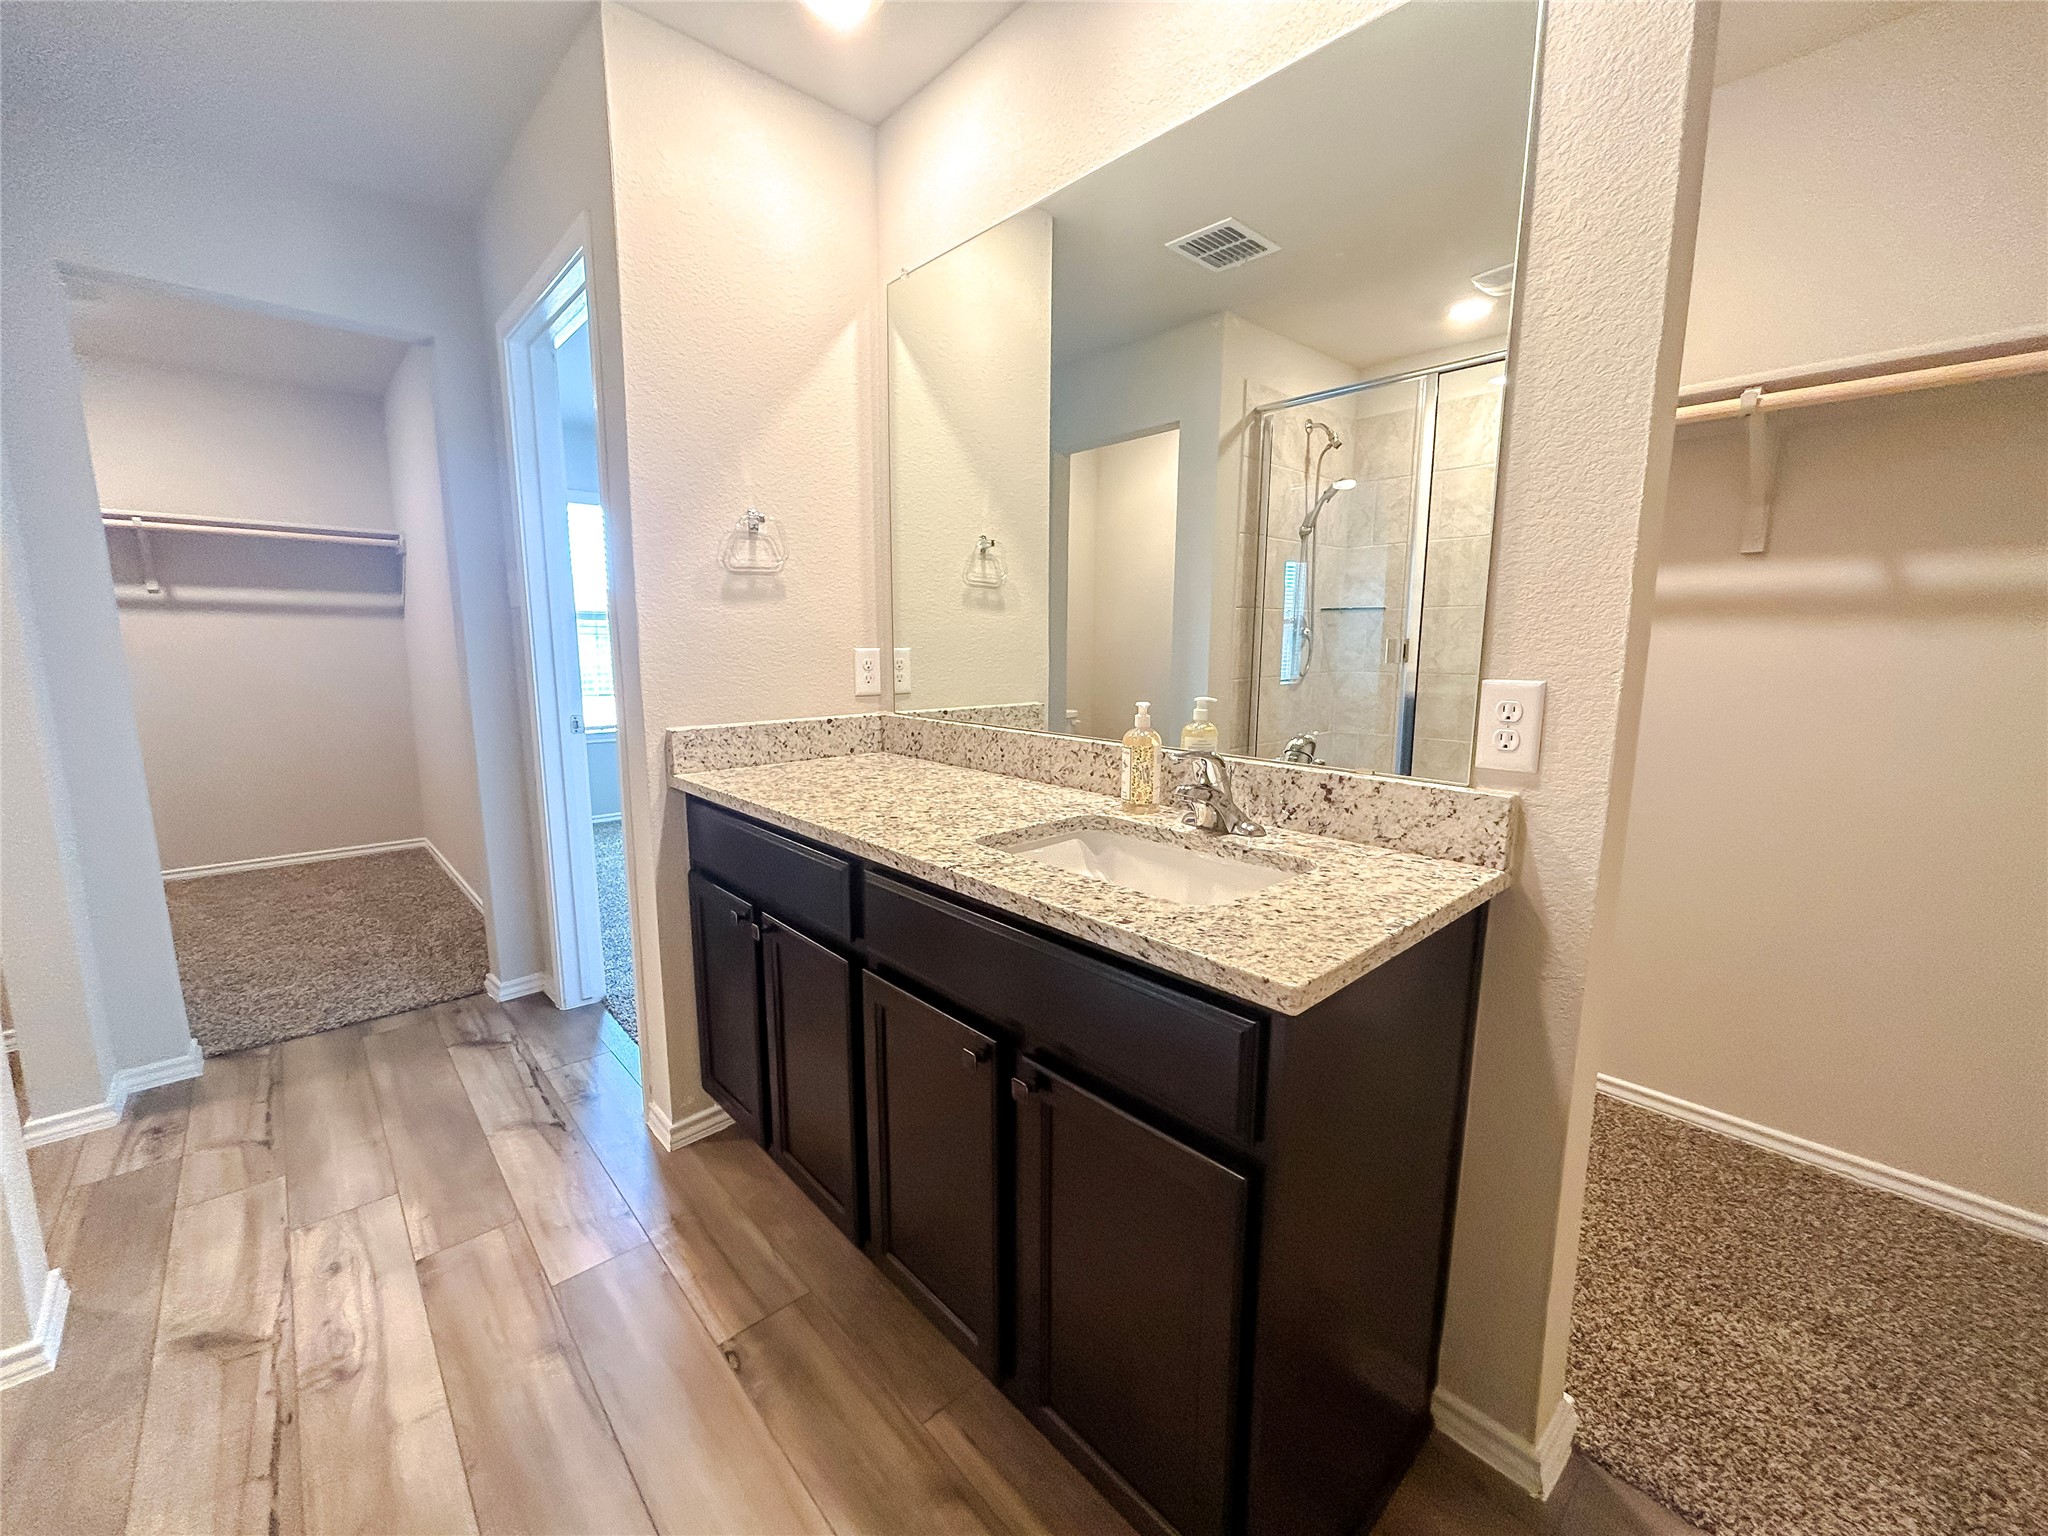
Bathroom vanity with granite countertop and dark cabinets, reflecting a glass-enclosed tiled shower.
Empty bedroom with brown carpet, two blinded windows, and a ceiling fan.
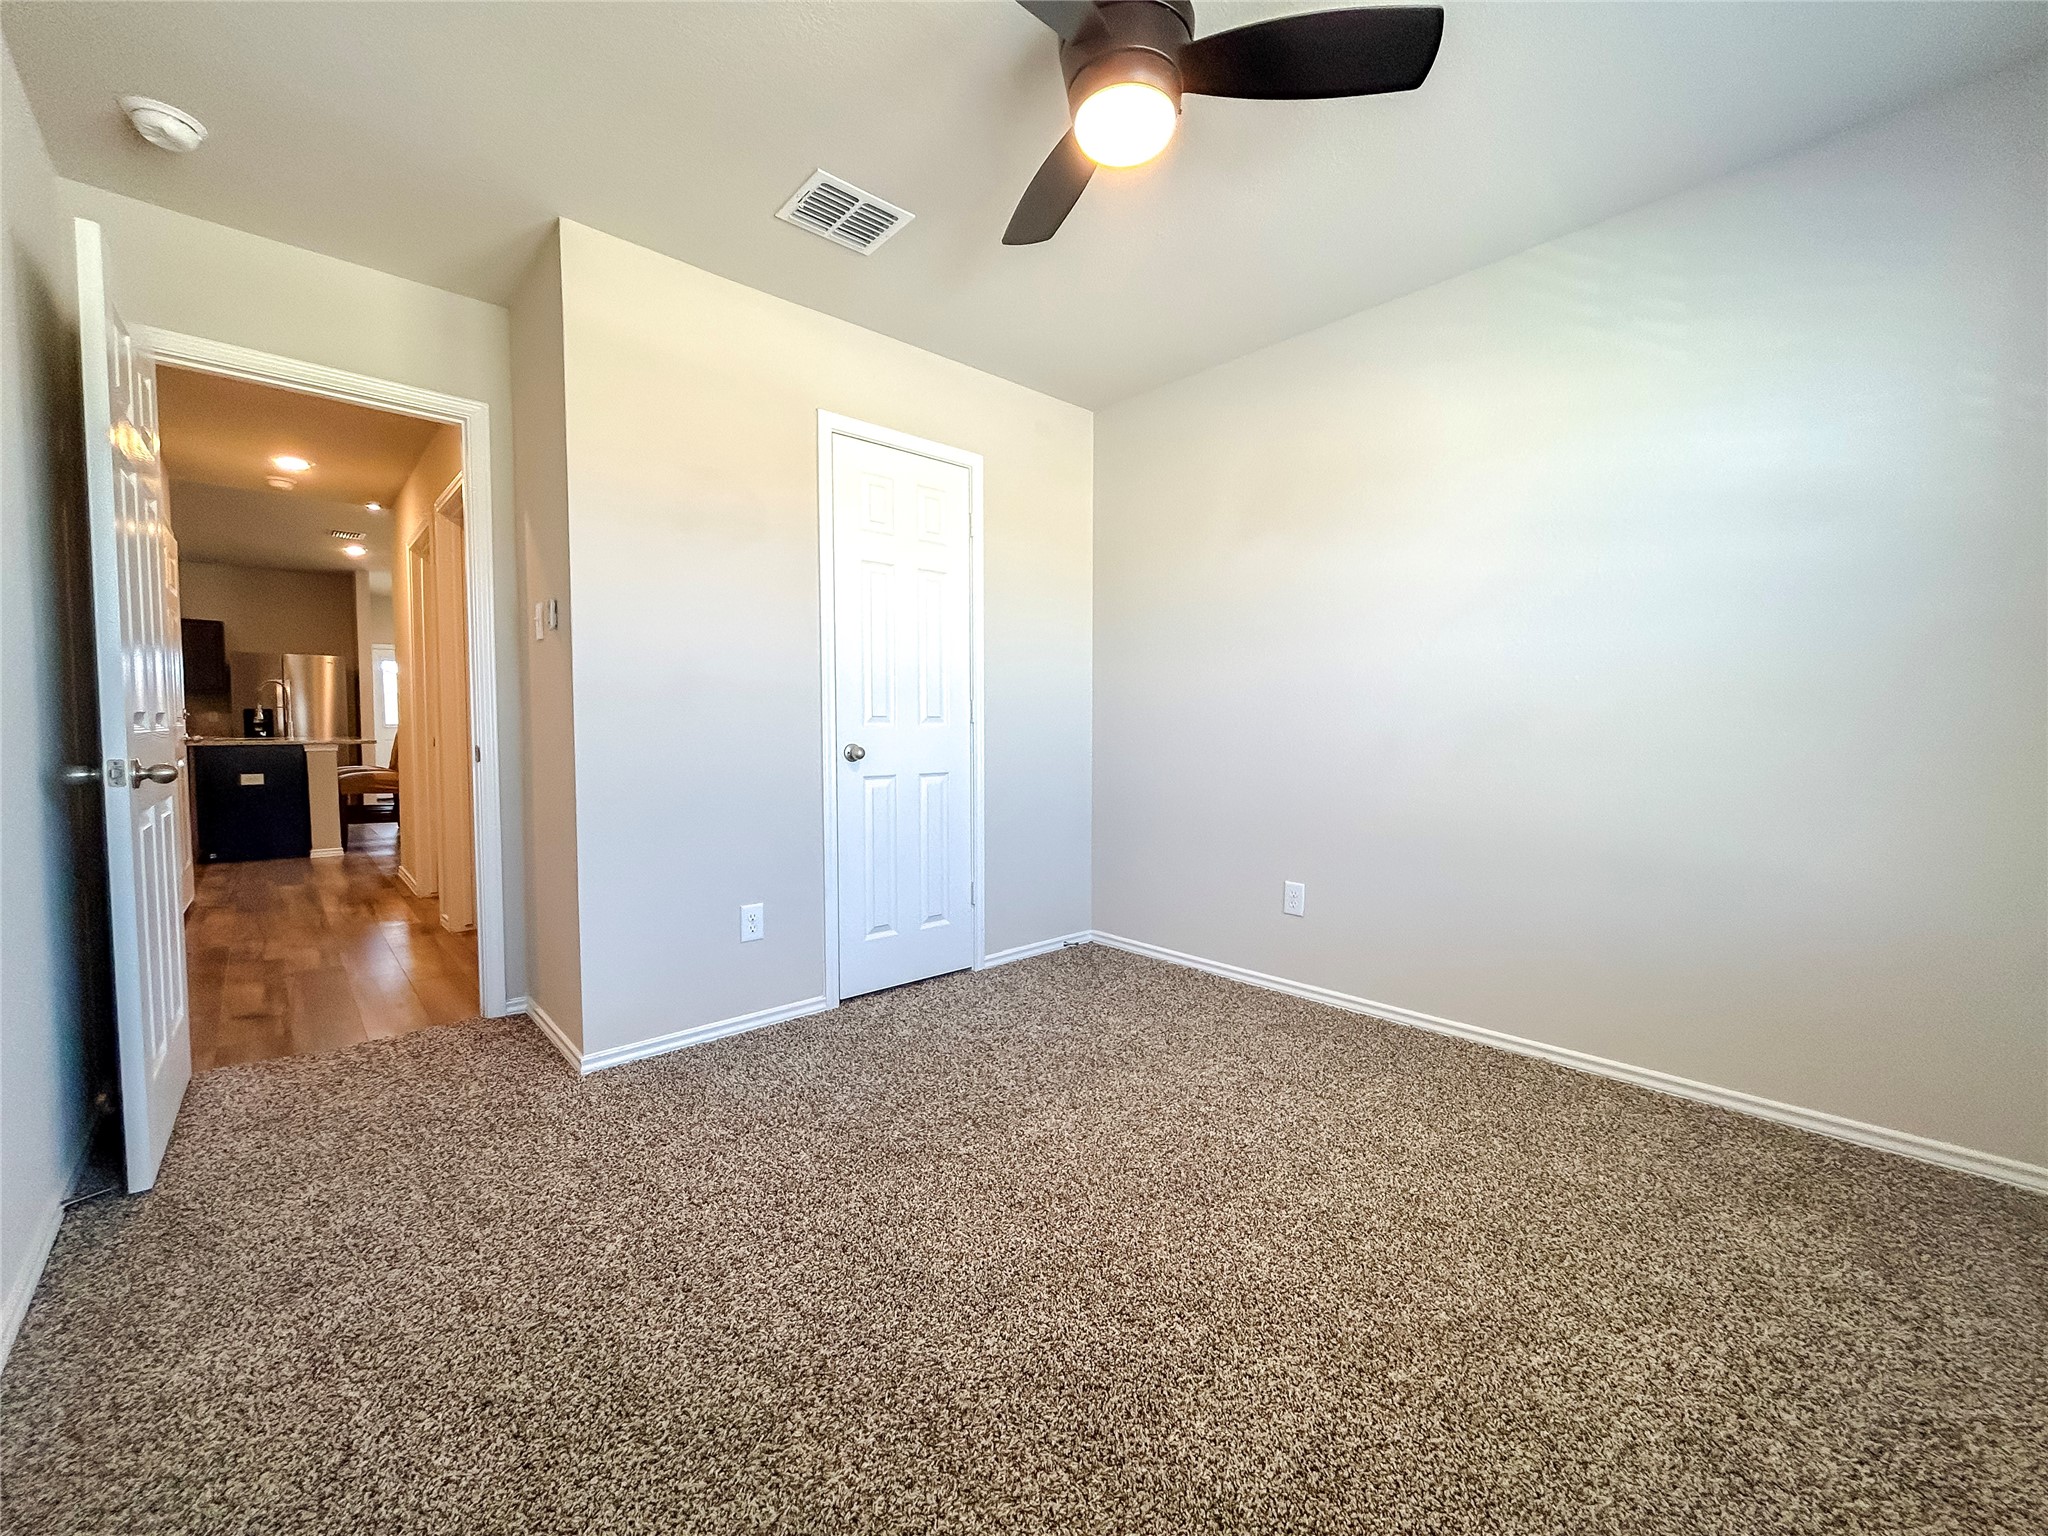
Empty carpeted bedroom with a ceiling fan and closet door, opening to a hall with wood-look flooring.
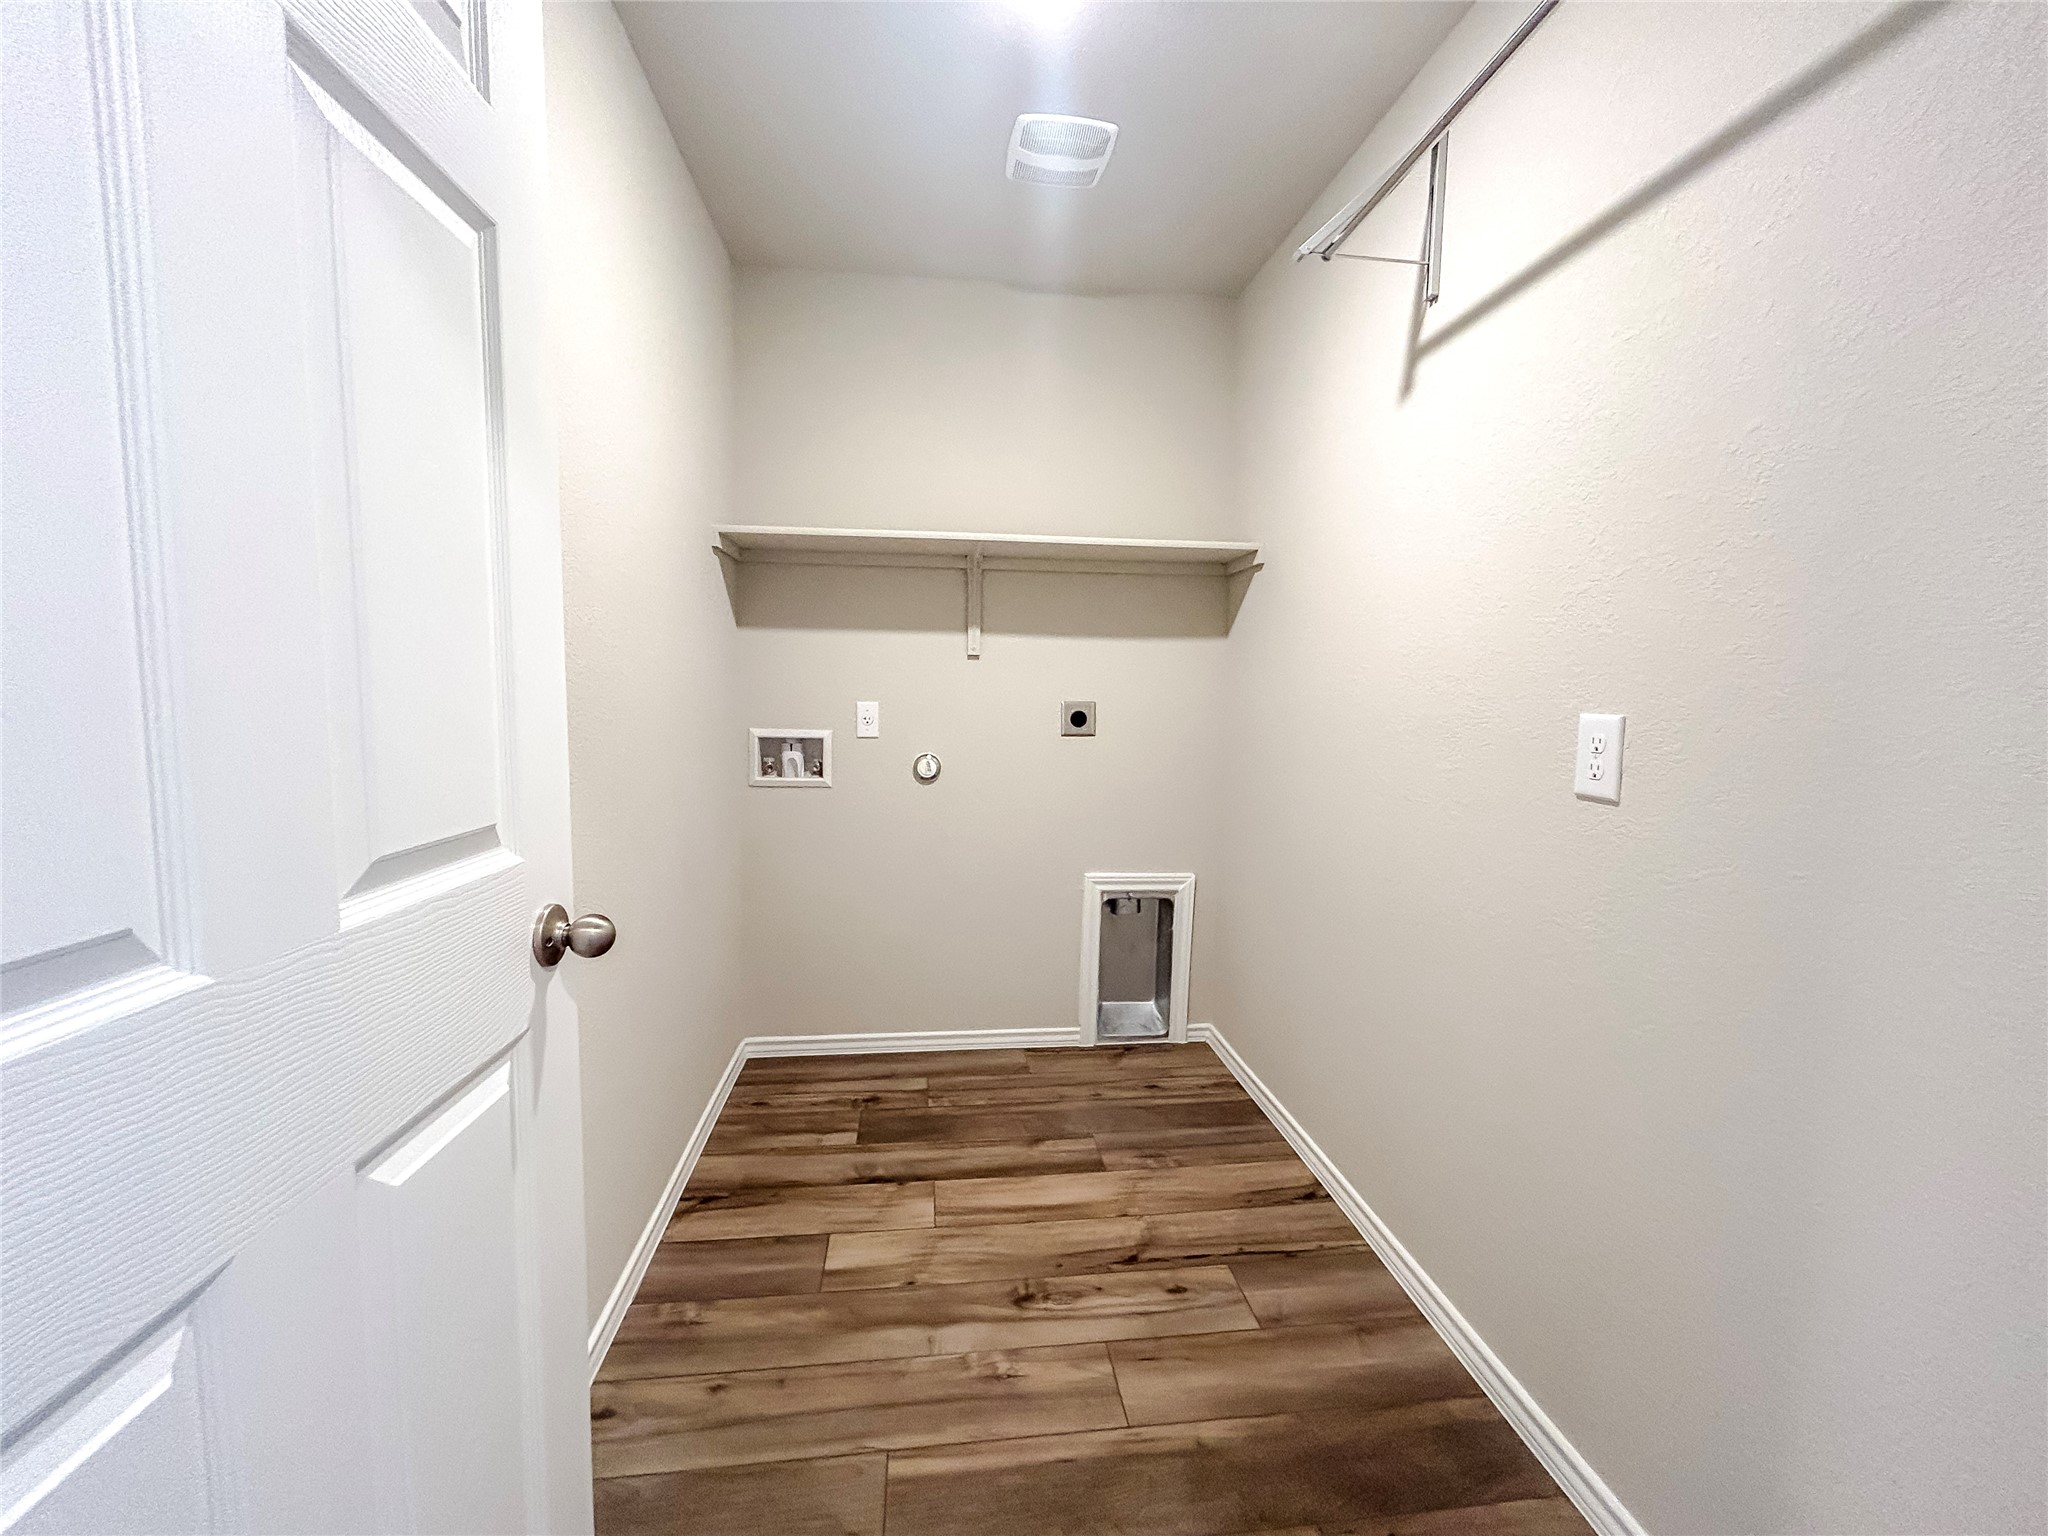
Empty laundry room with a wall shelf, washer hookups, and a small pet door.
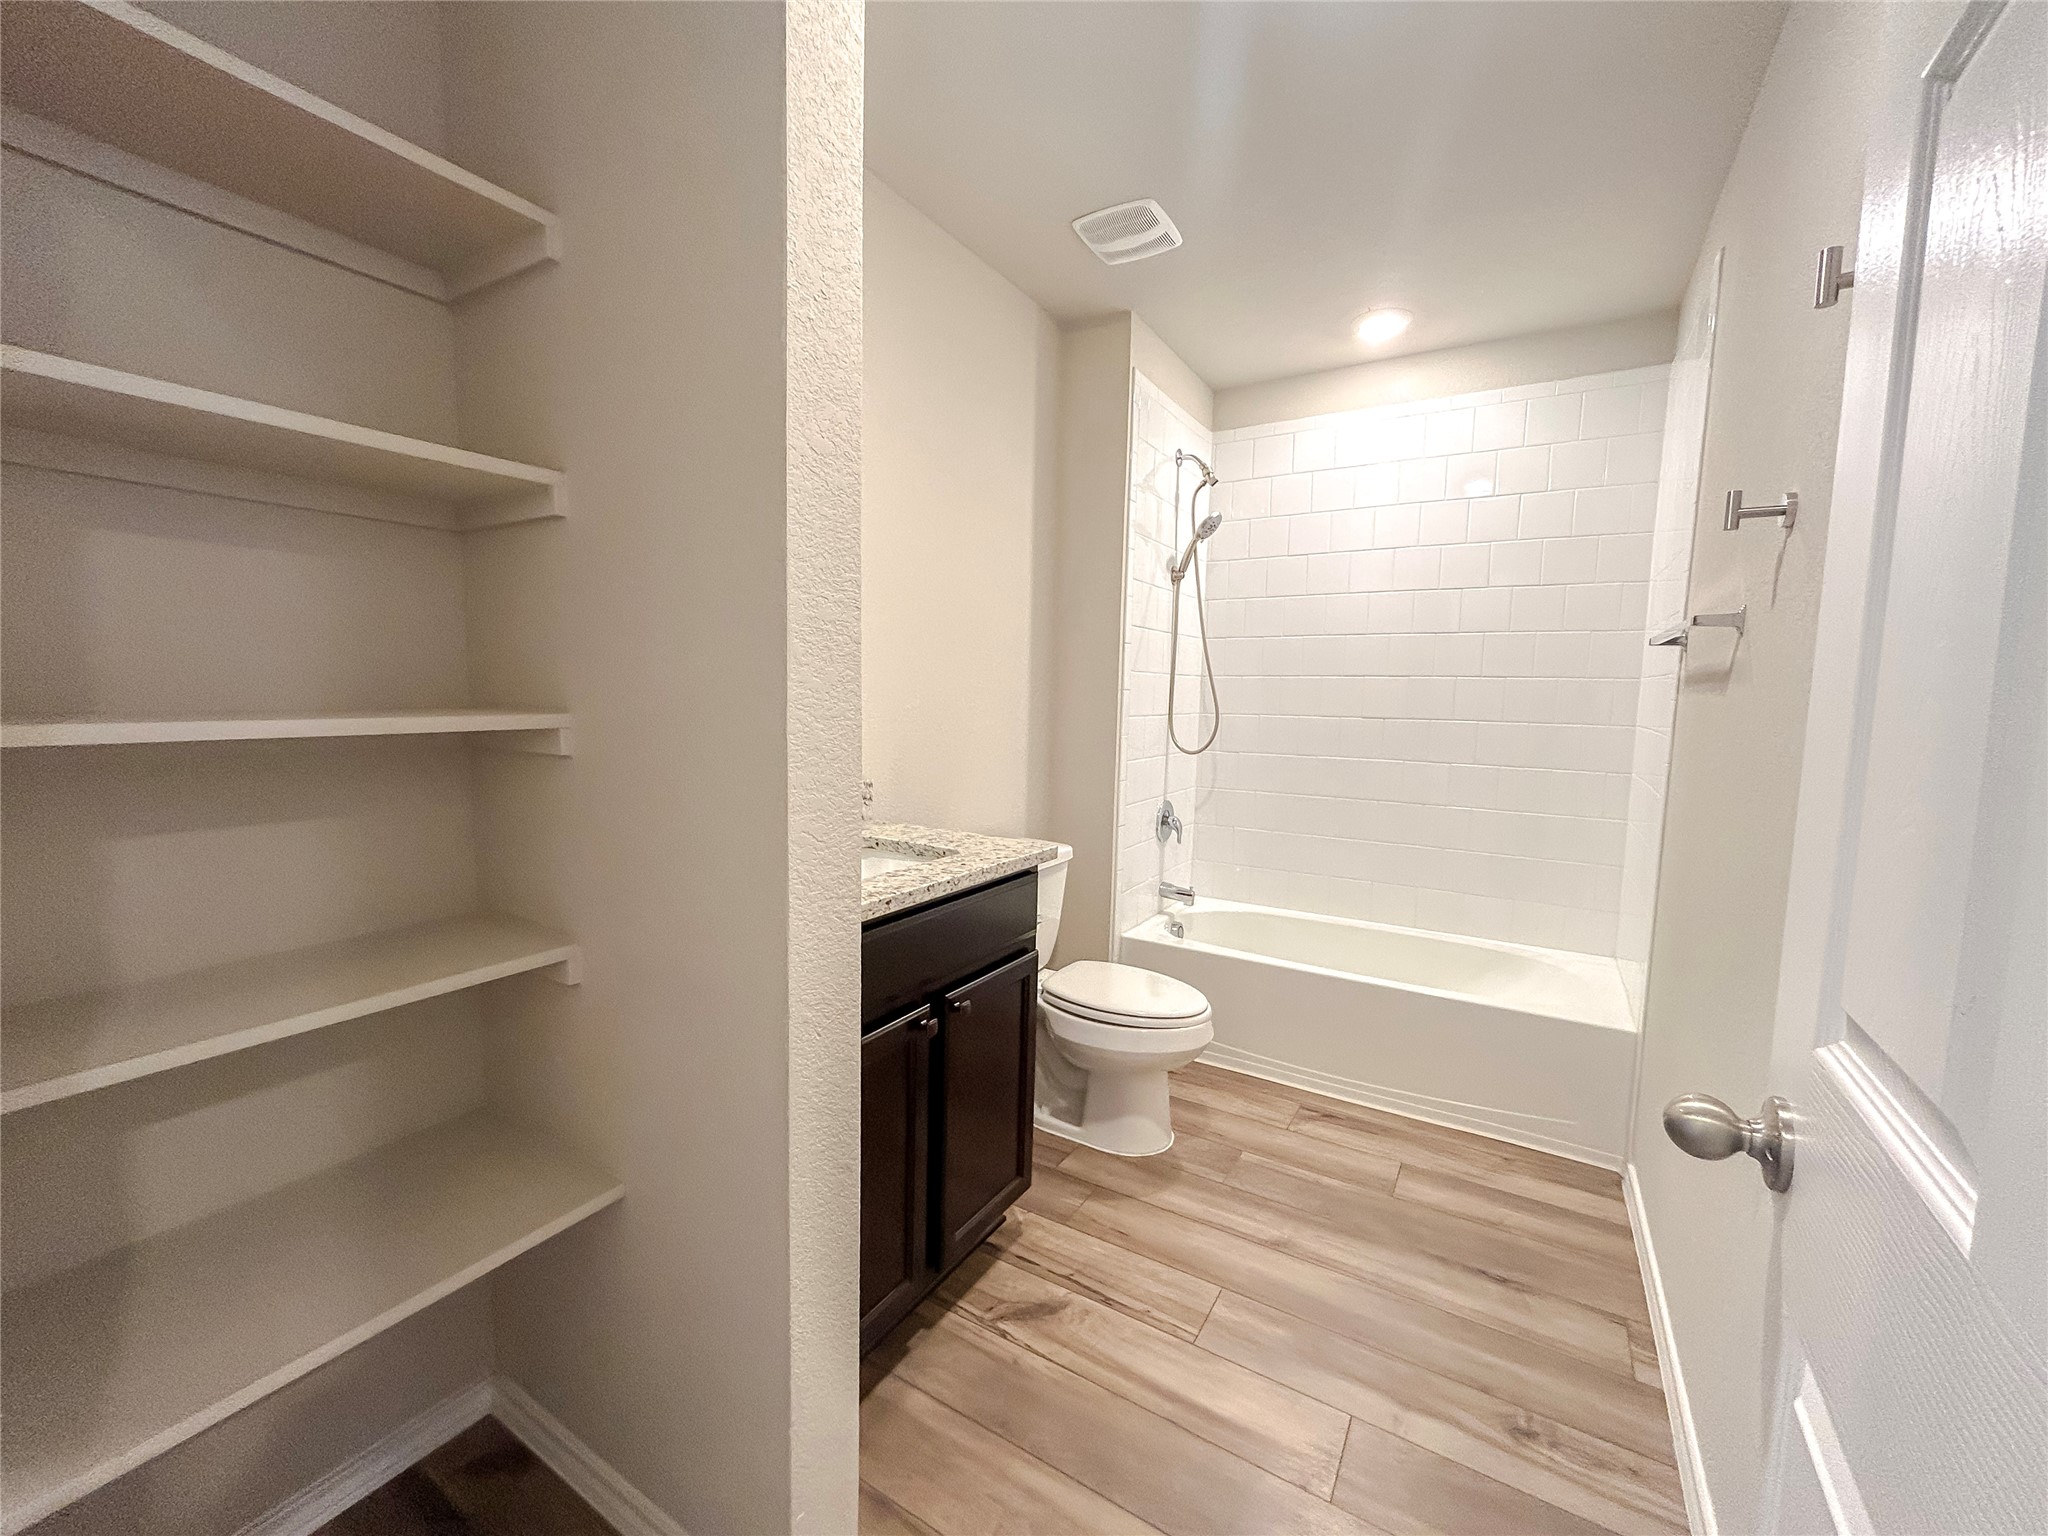
Bathroom with built-in open shelves, a tiled tub and shower, and wood-look tile flooring.
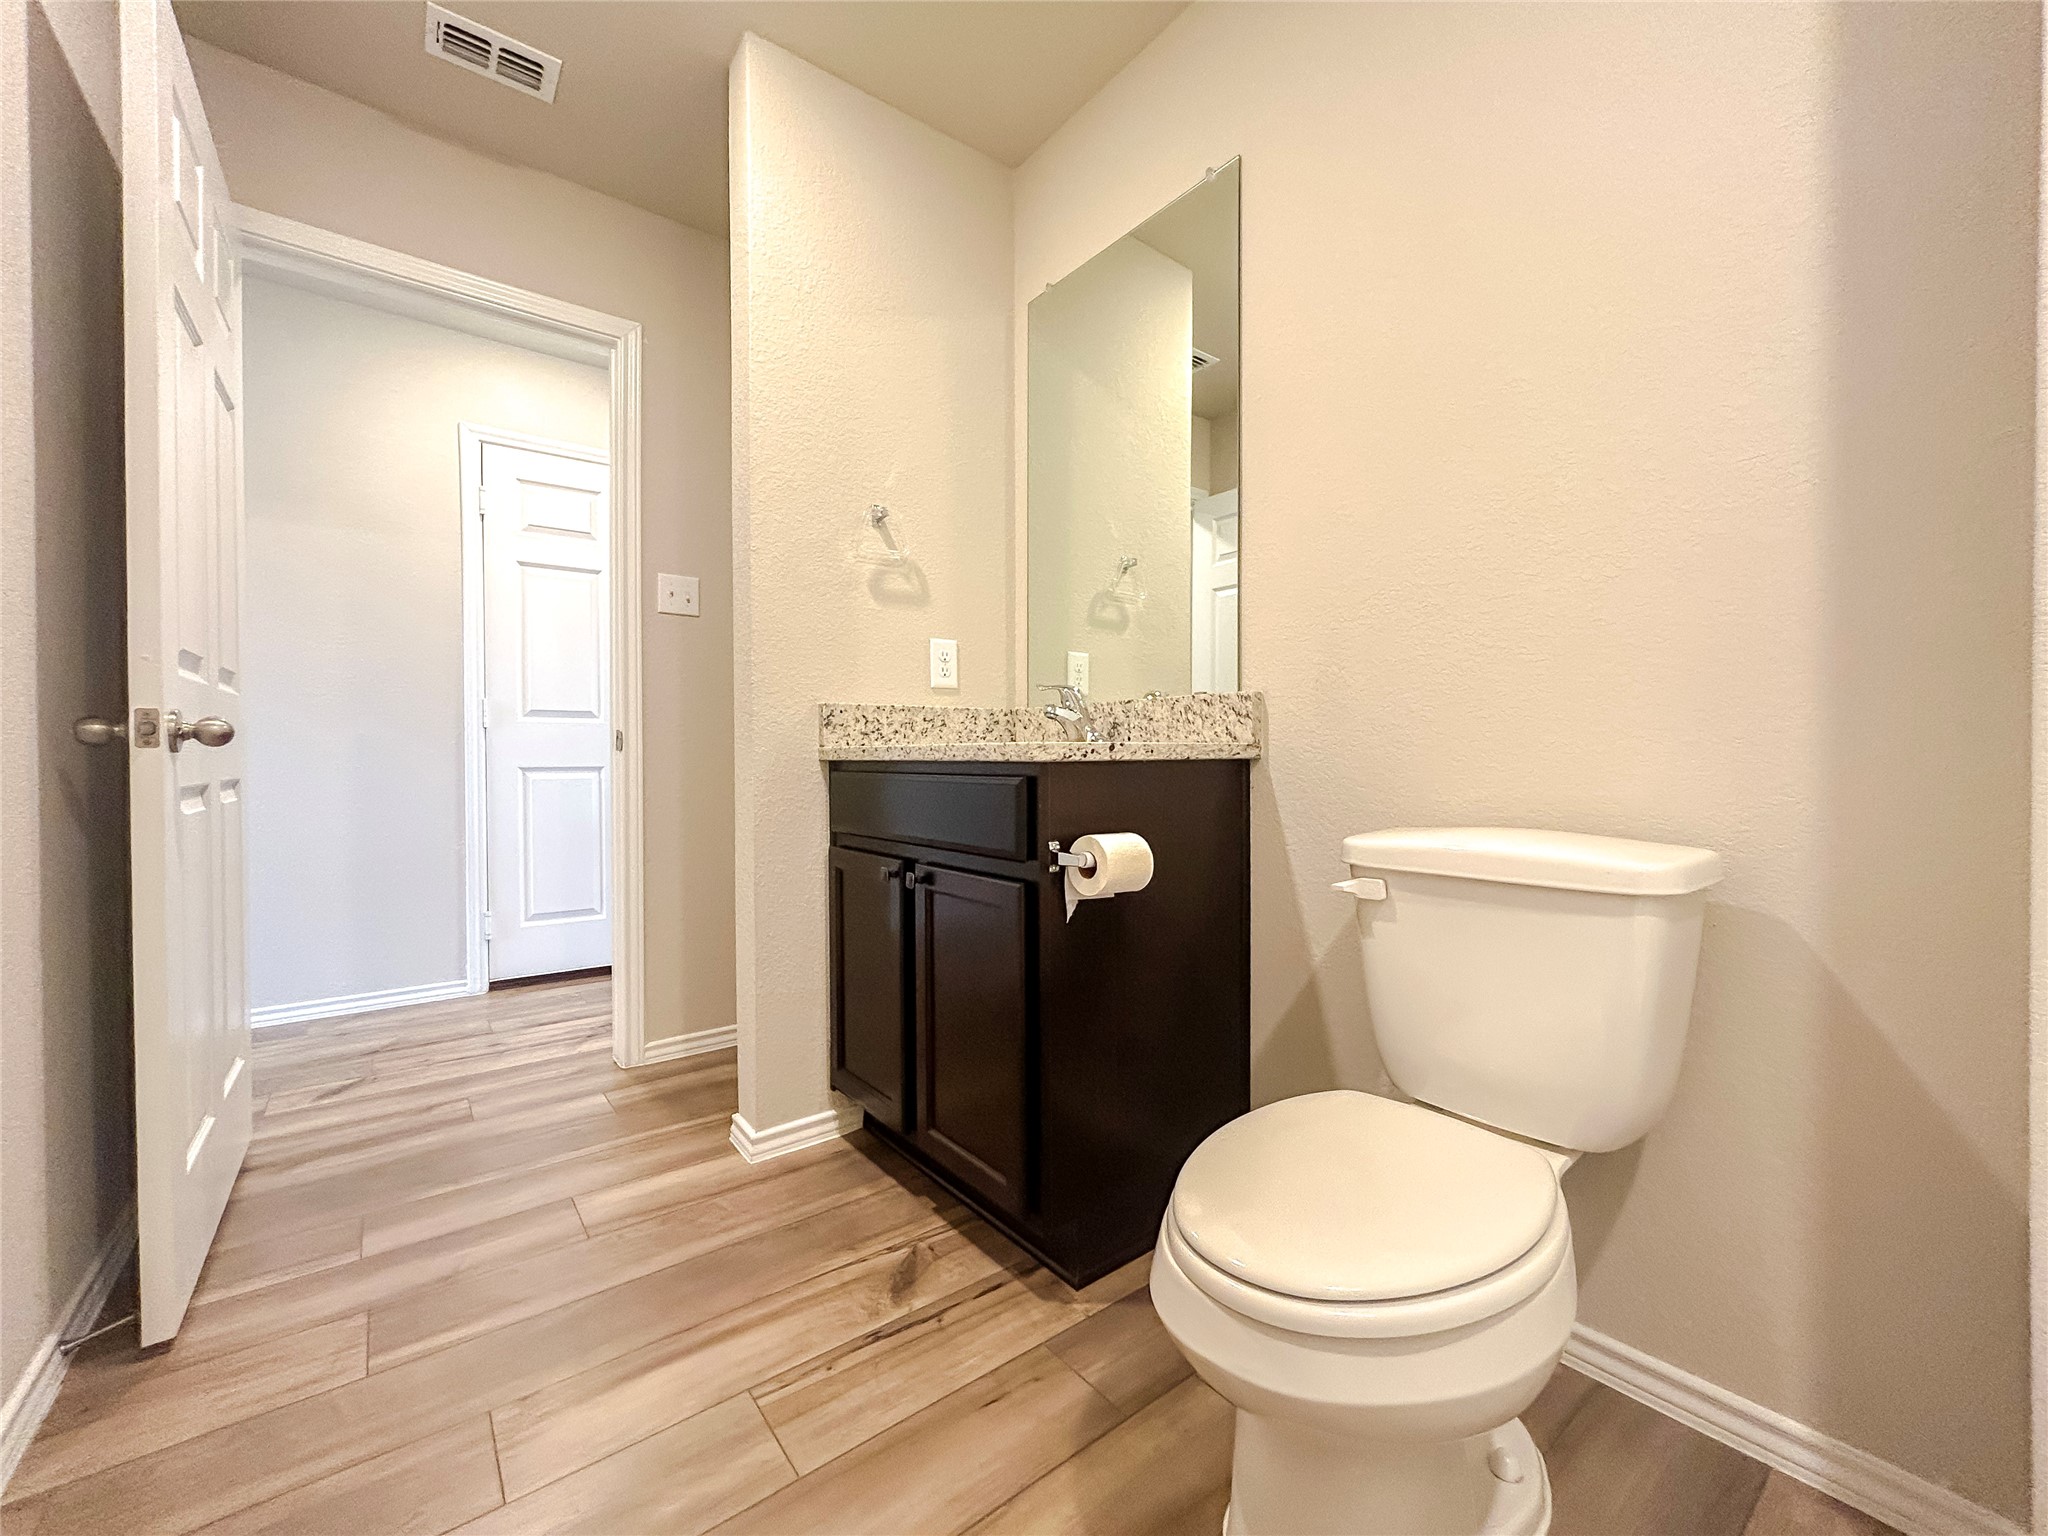
Bathroom with a dark vanity, speckled stone counter, large mirror, and wood-look tile floor.
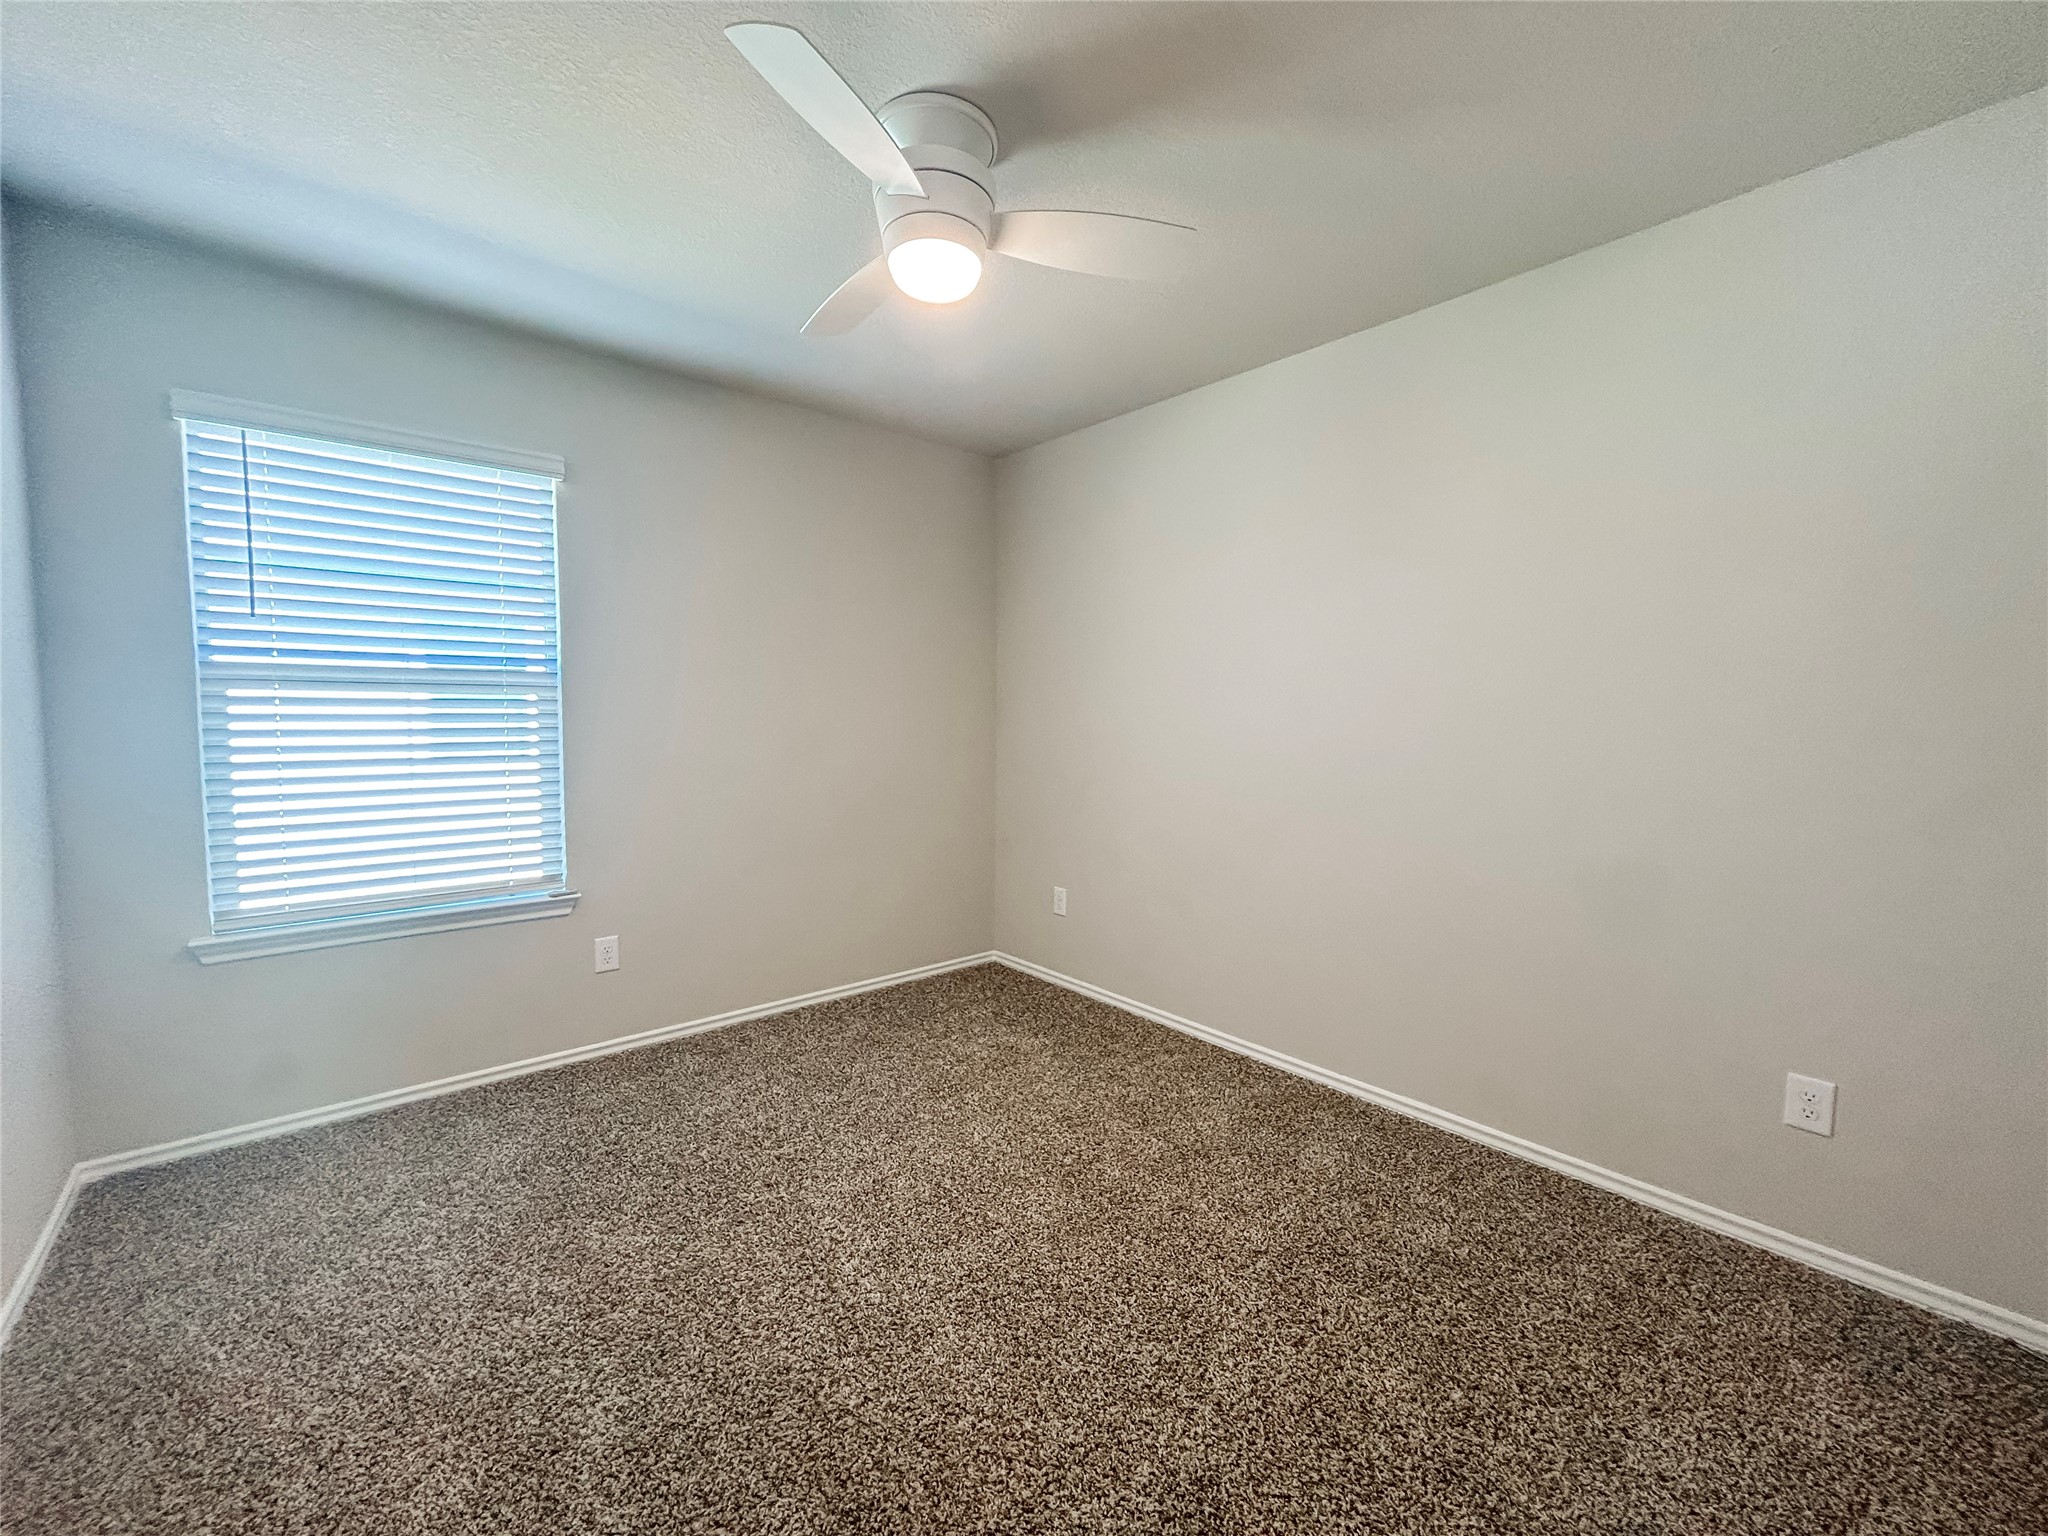
Empty bedroom with beige carpet, a window with white blinds, and a ceiling fan with light.
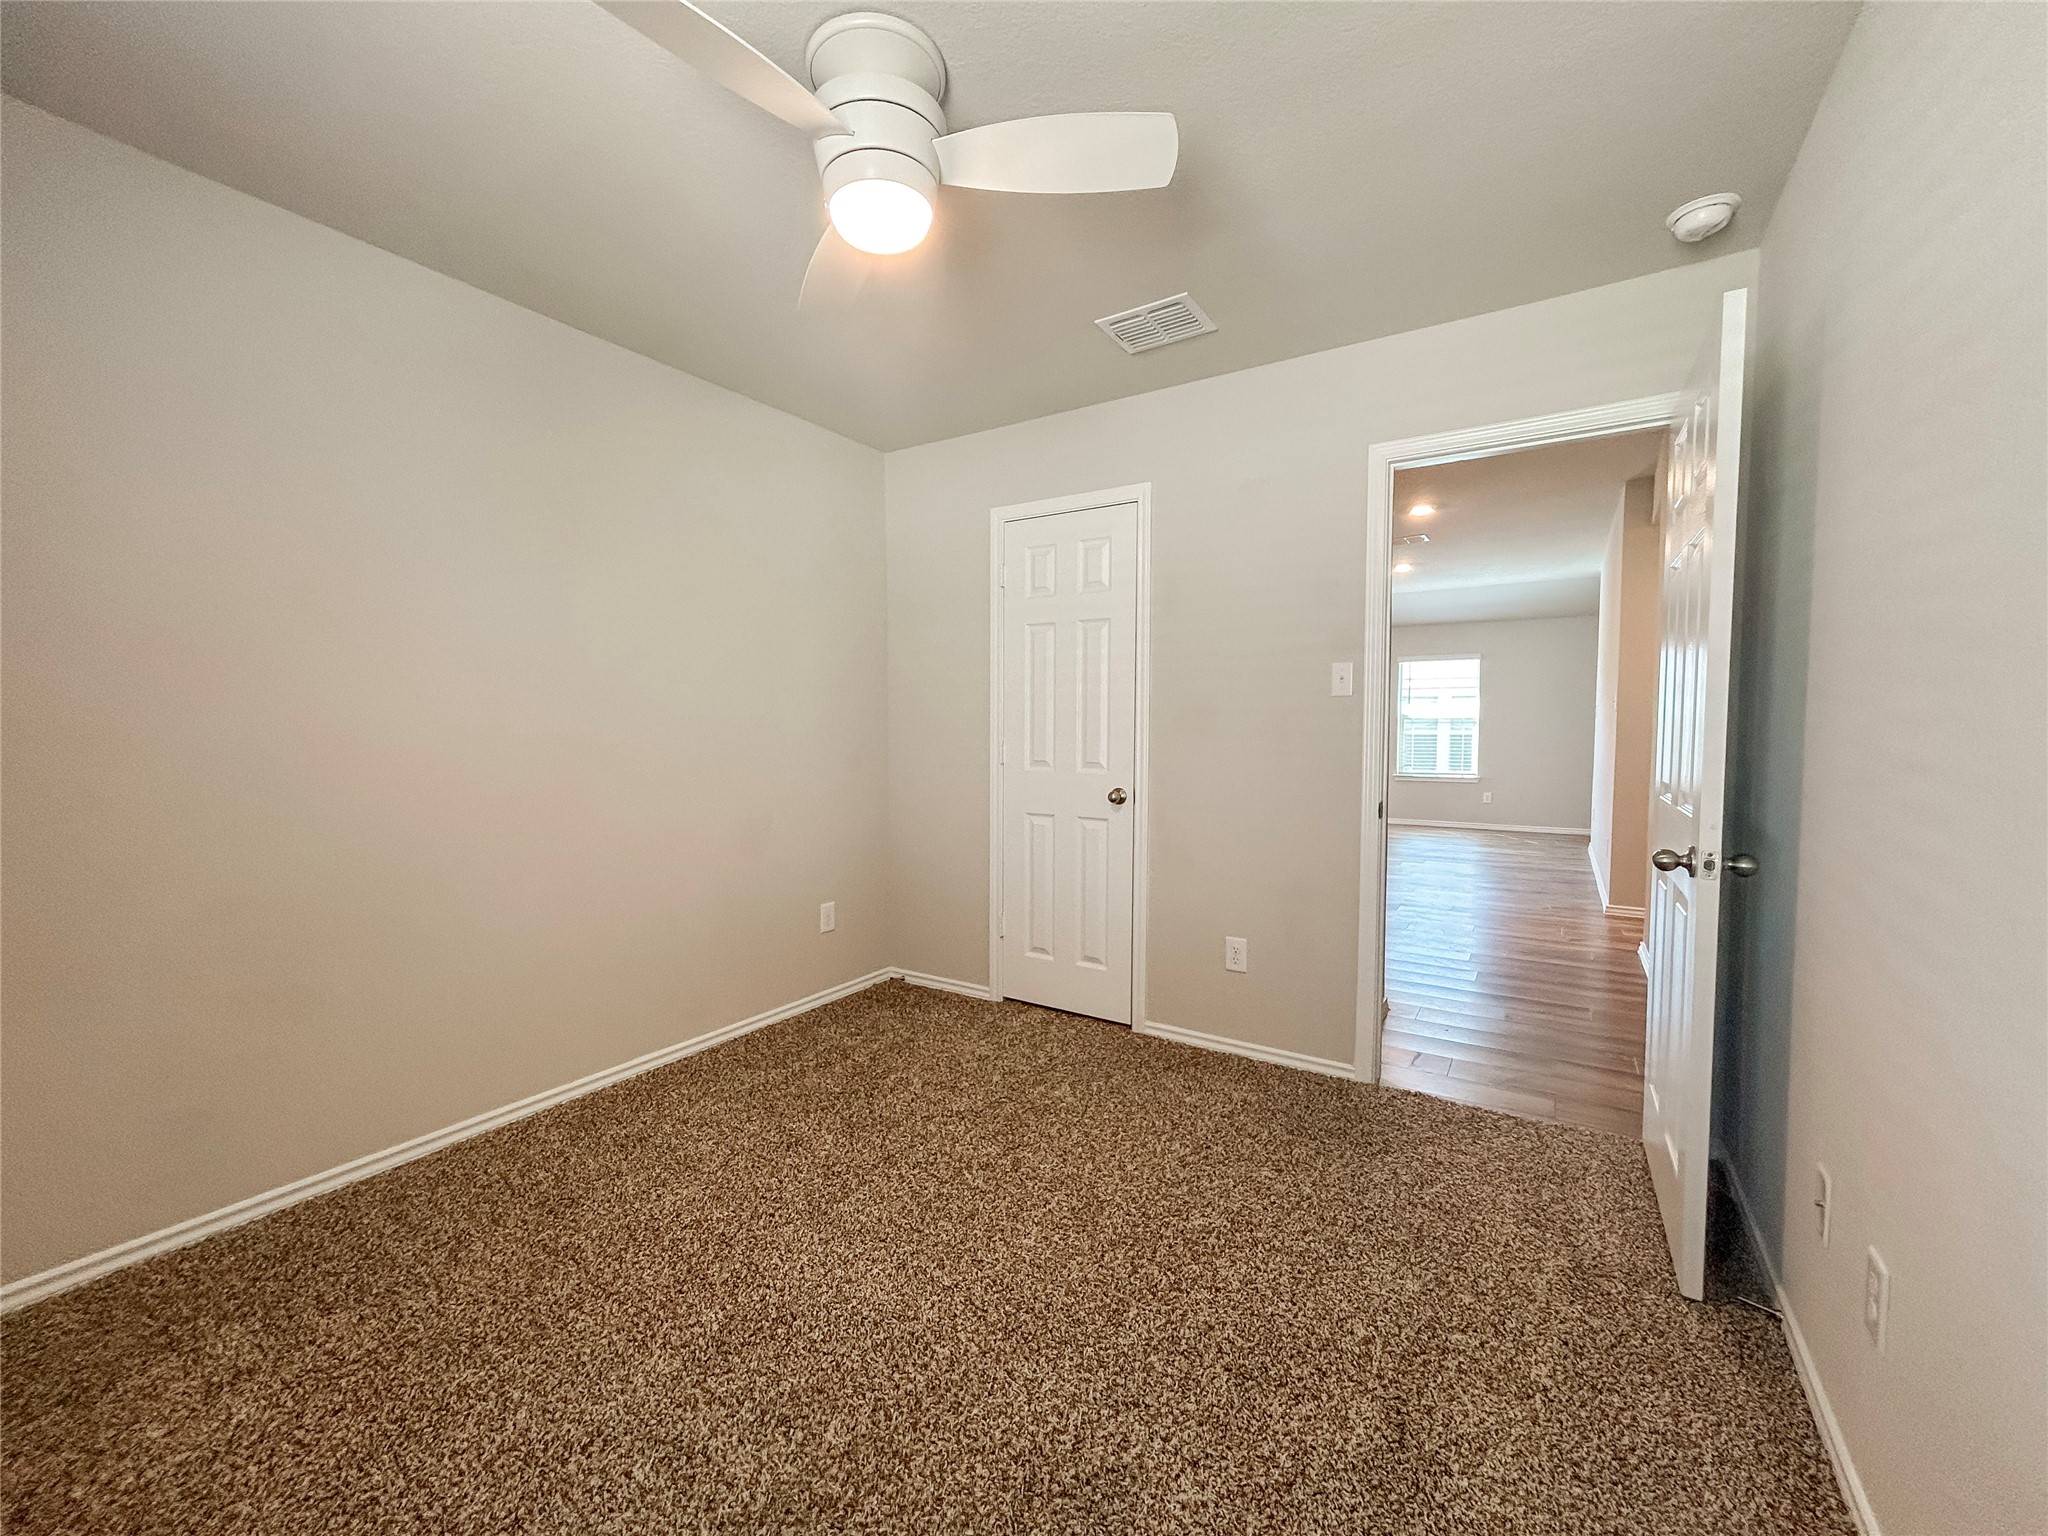
Empty carpeted bedroom with a ceiling fan and an open doorway to a wood-floored room.
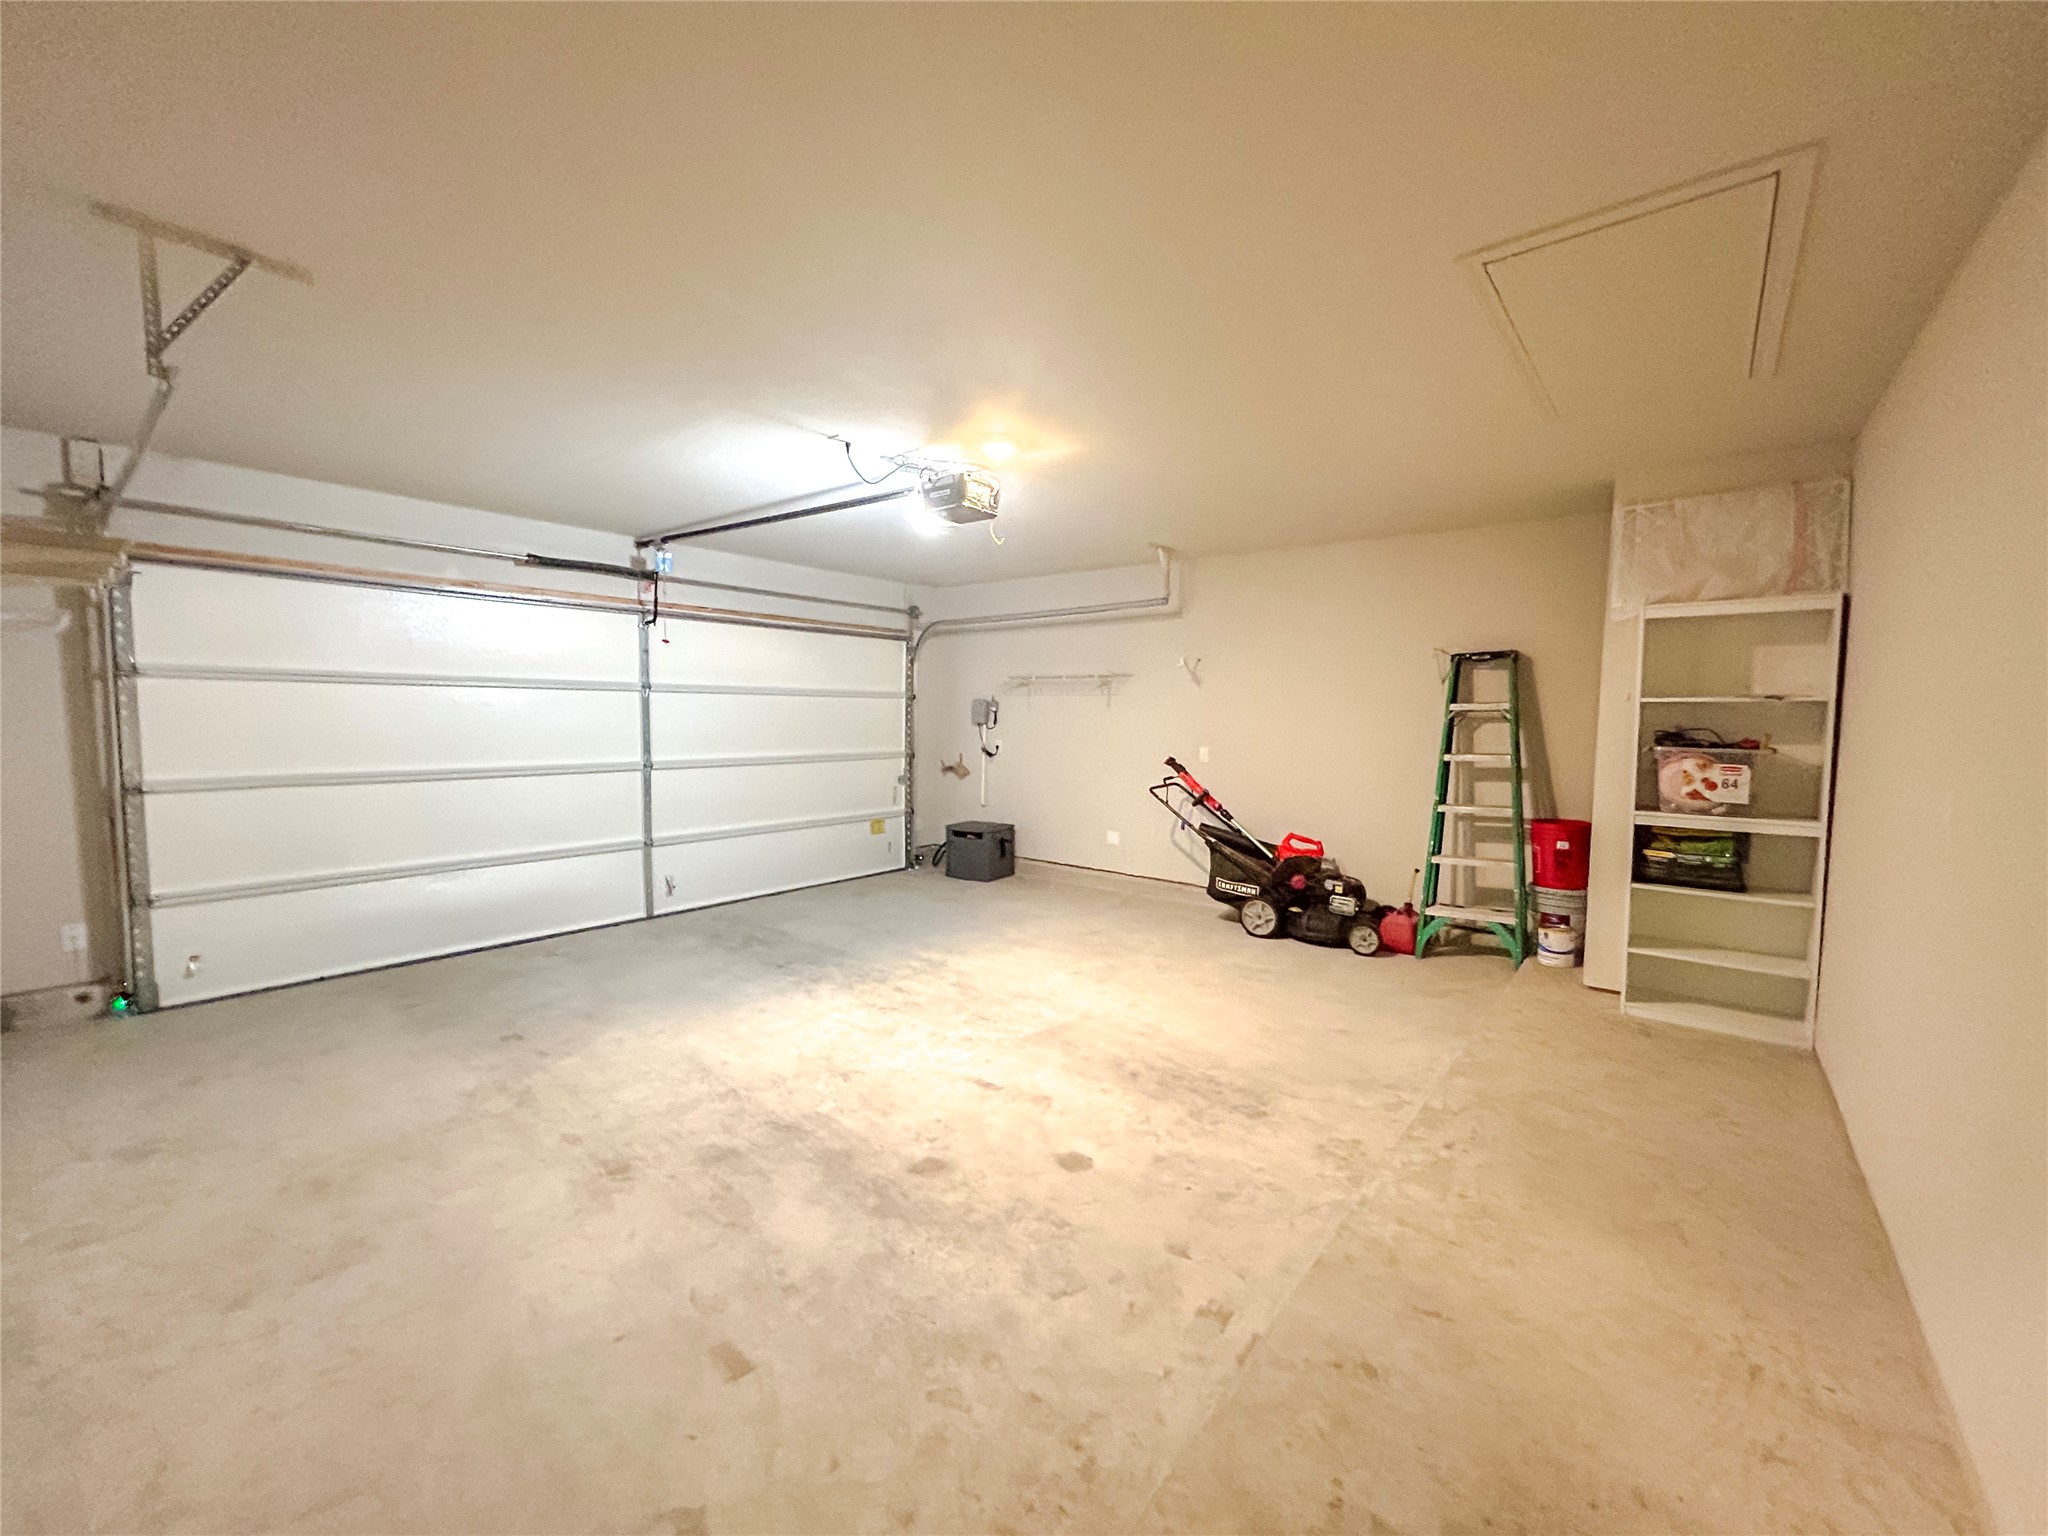
Spacious garage with a closed double door, concrete floor, and built-in shelves along the back wall.
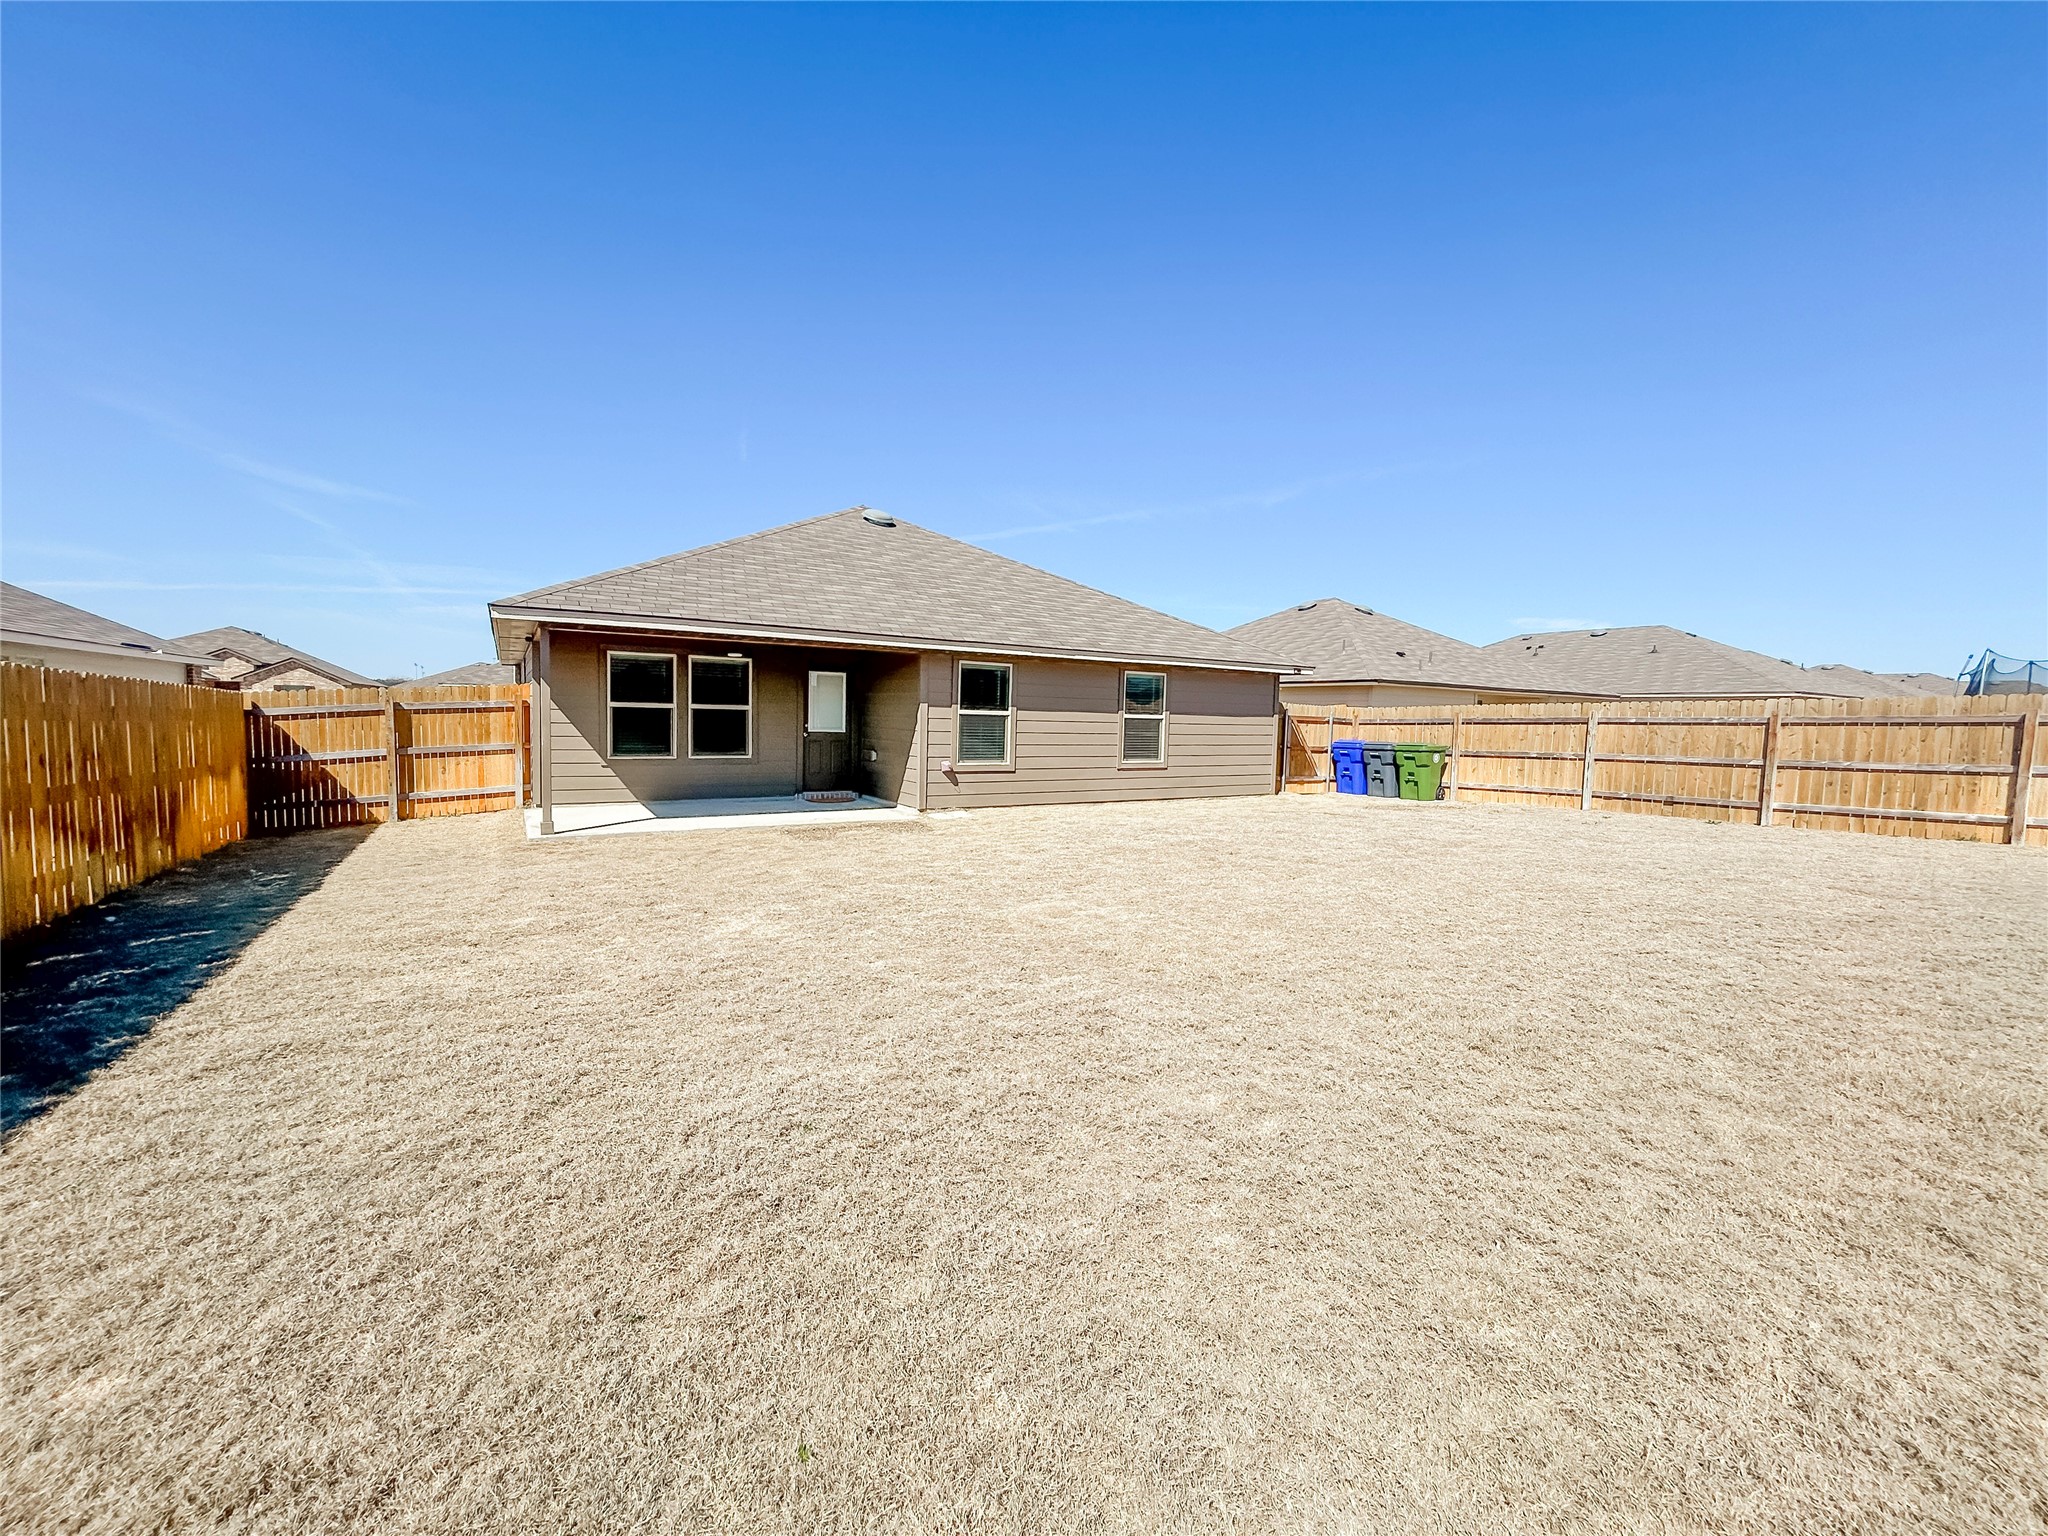
Single-story home's rear exterior and covered patio beyond a broad fenced, dry backyard.
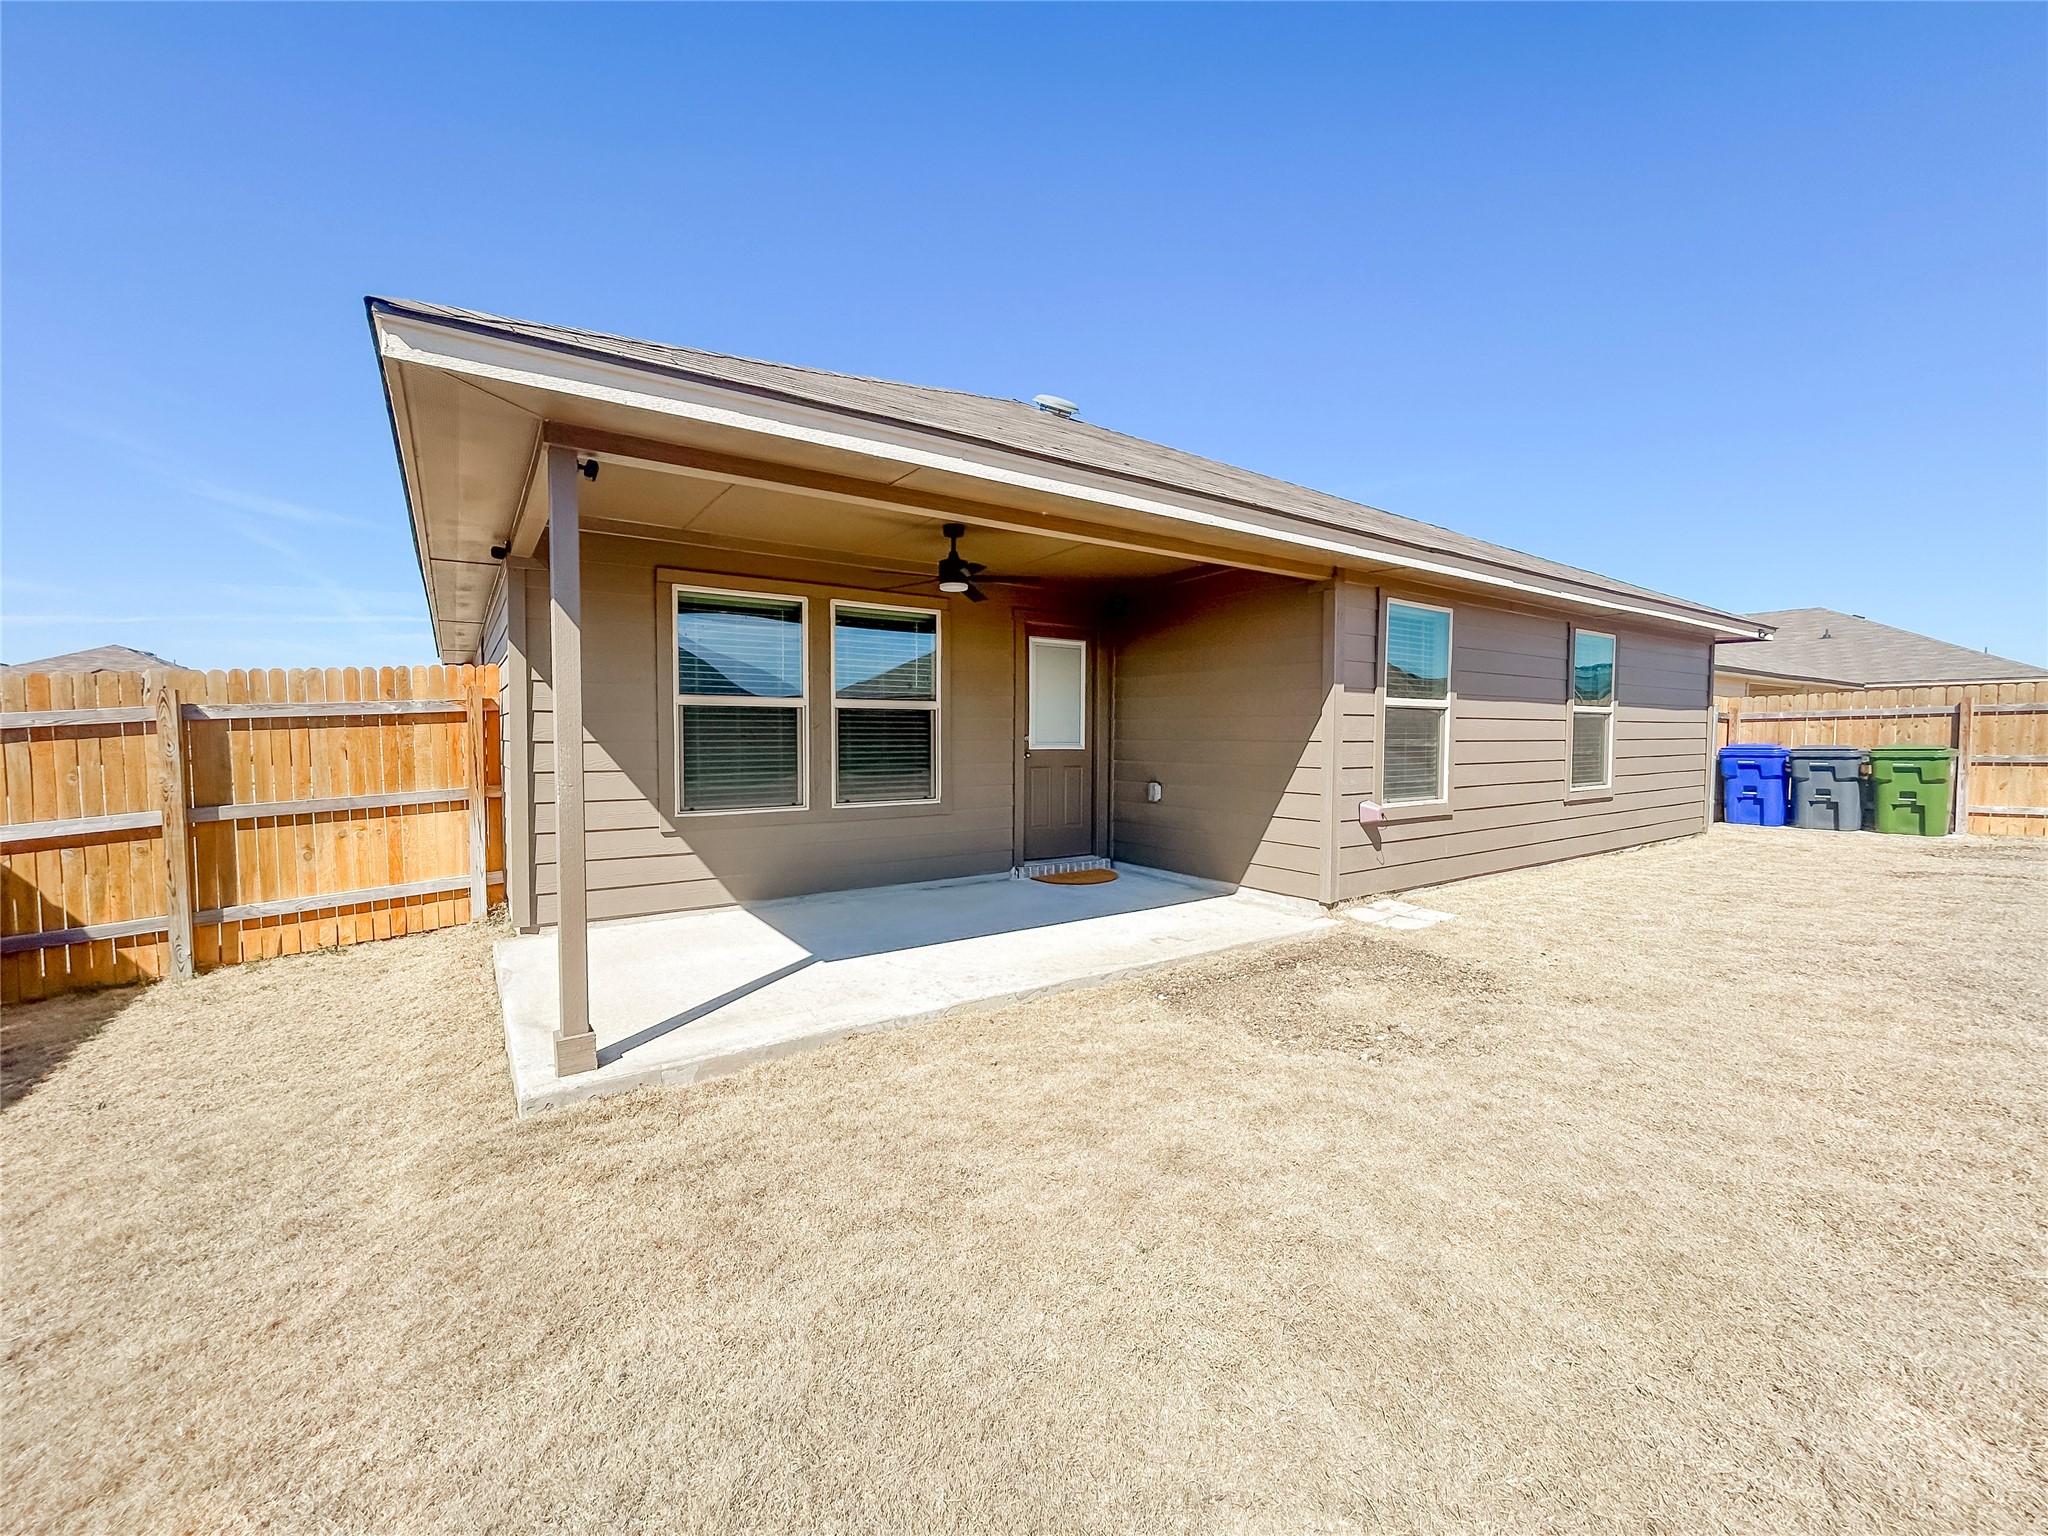
Home’s rear exterior with a covered patio, fenced yard, and trash and recycling bins.
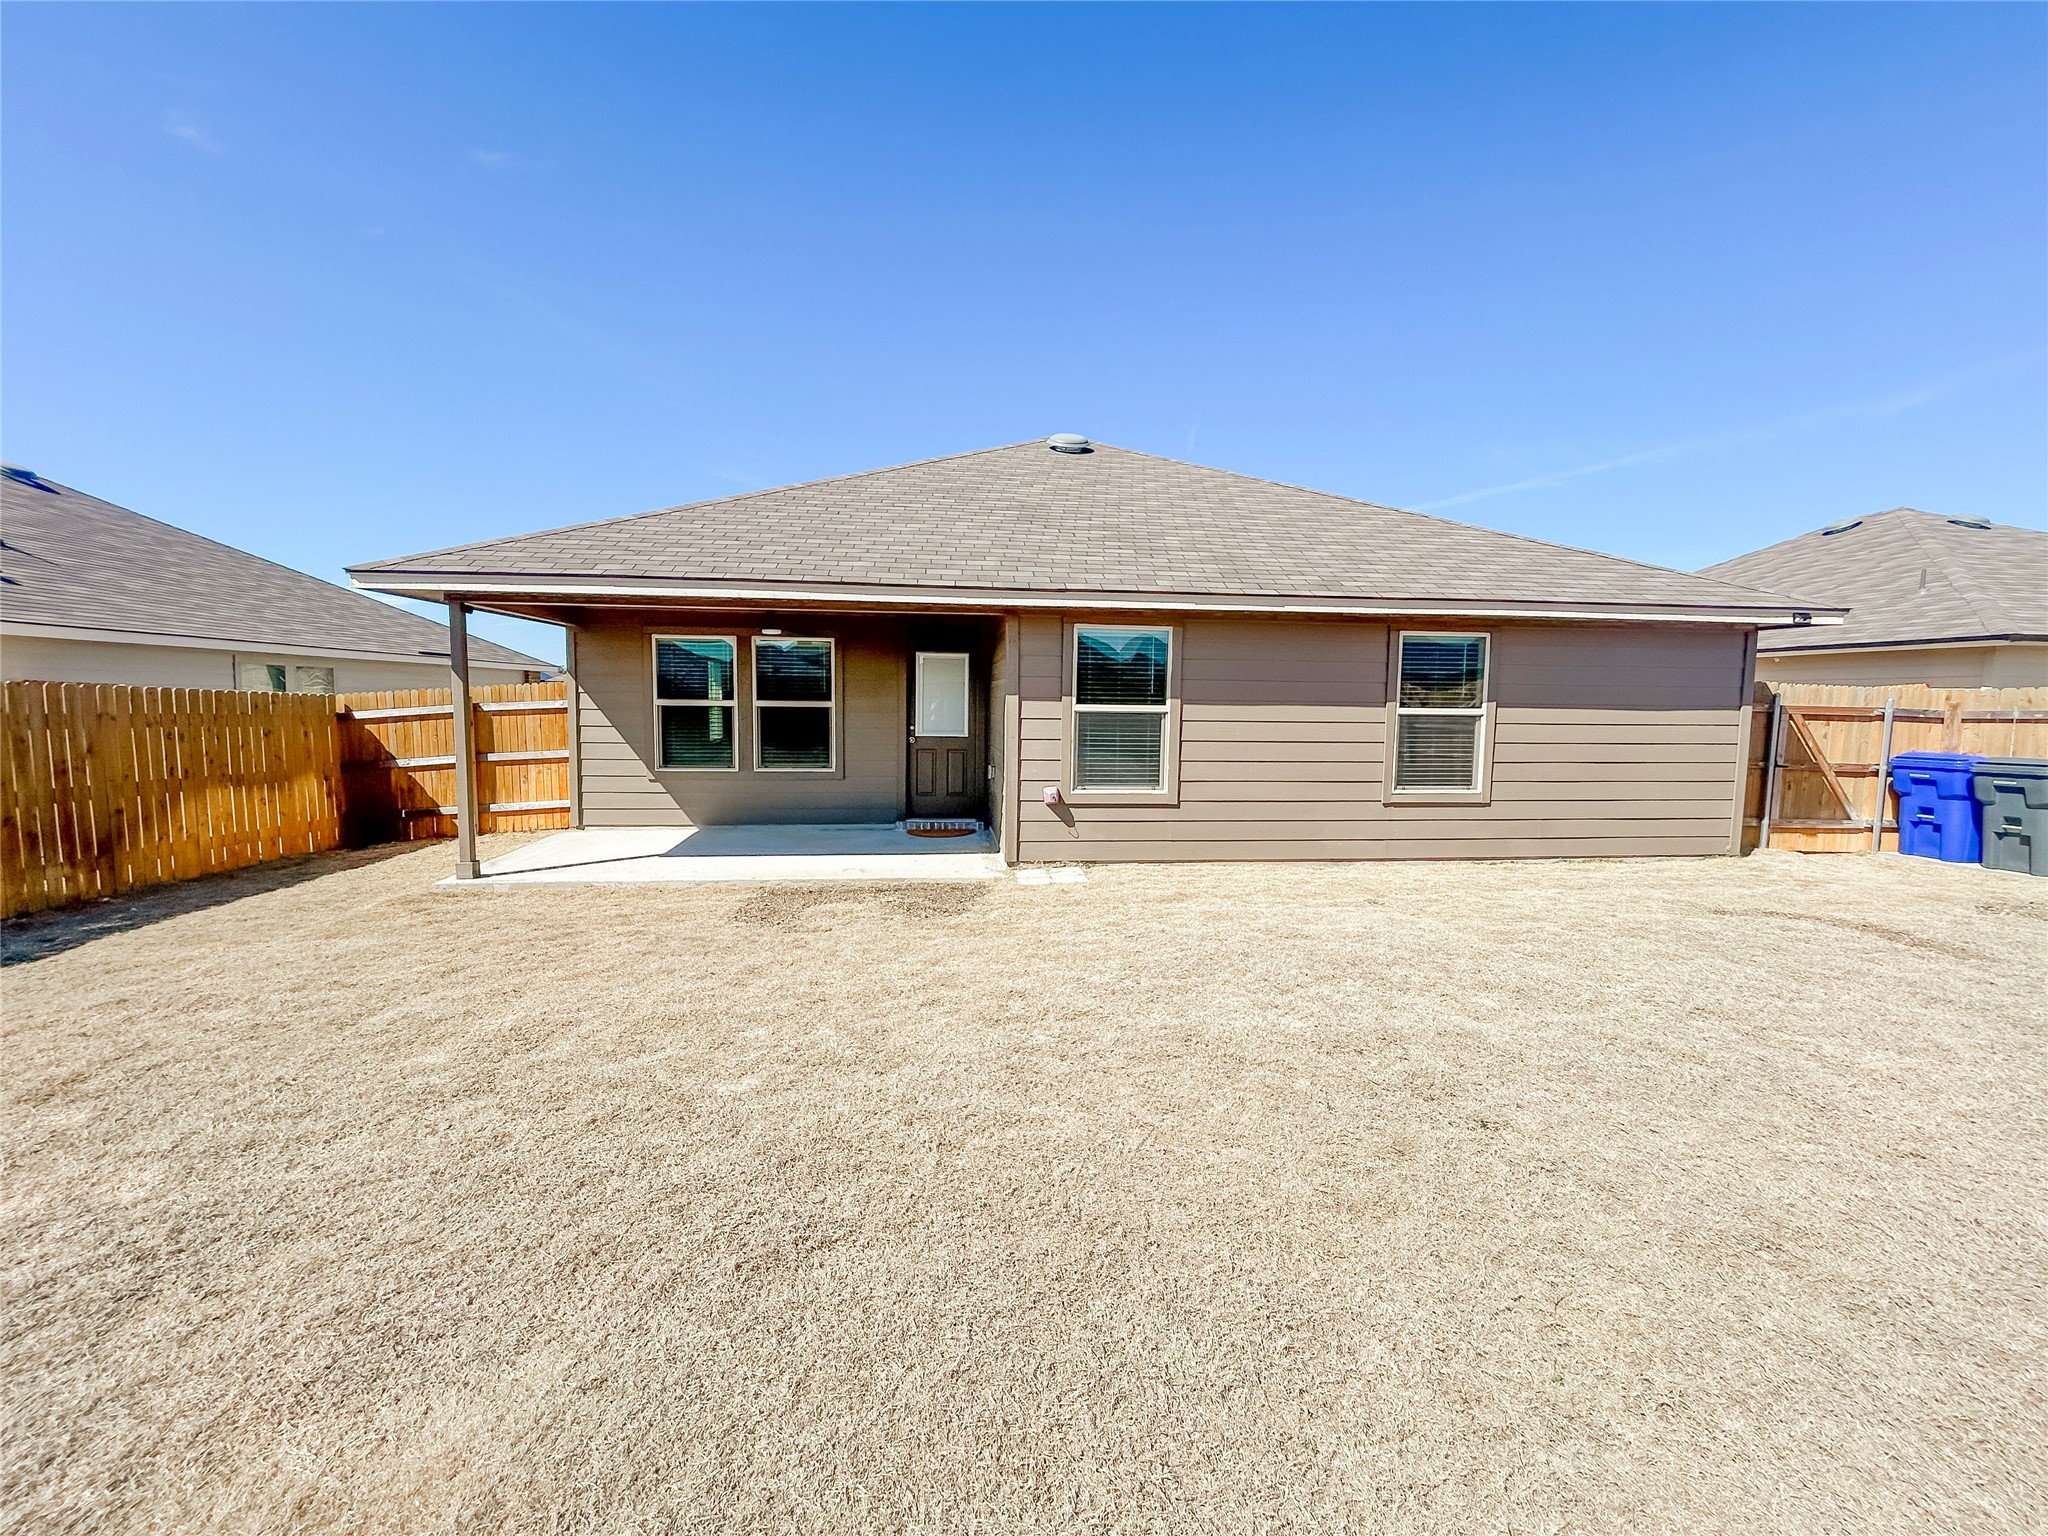
Rear of a single-story home with a covered patio and fenced, dry-grass backyard.
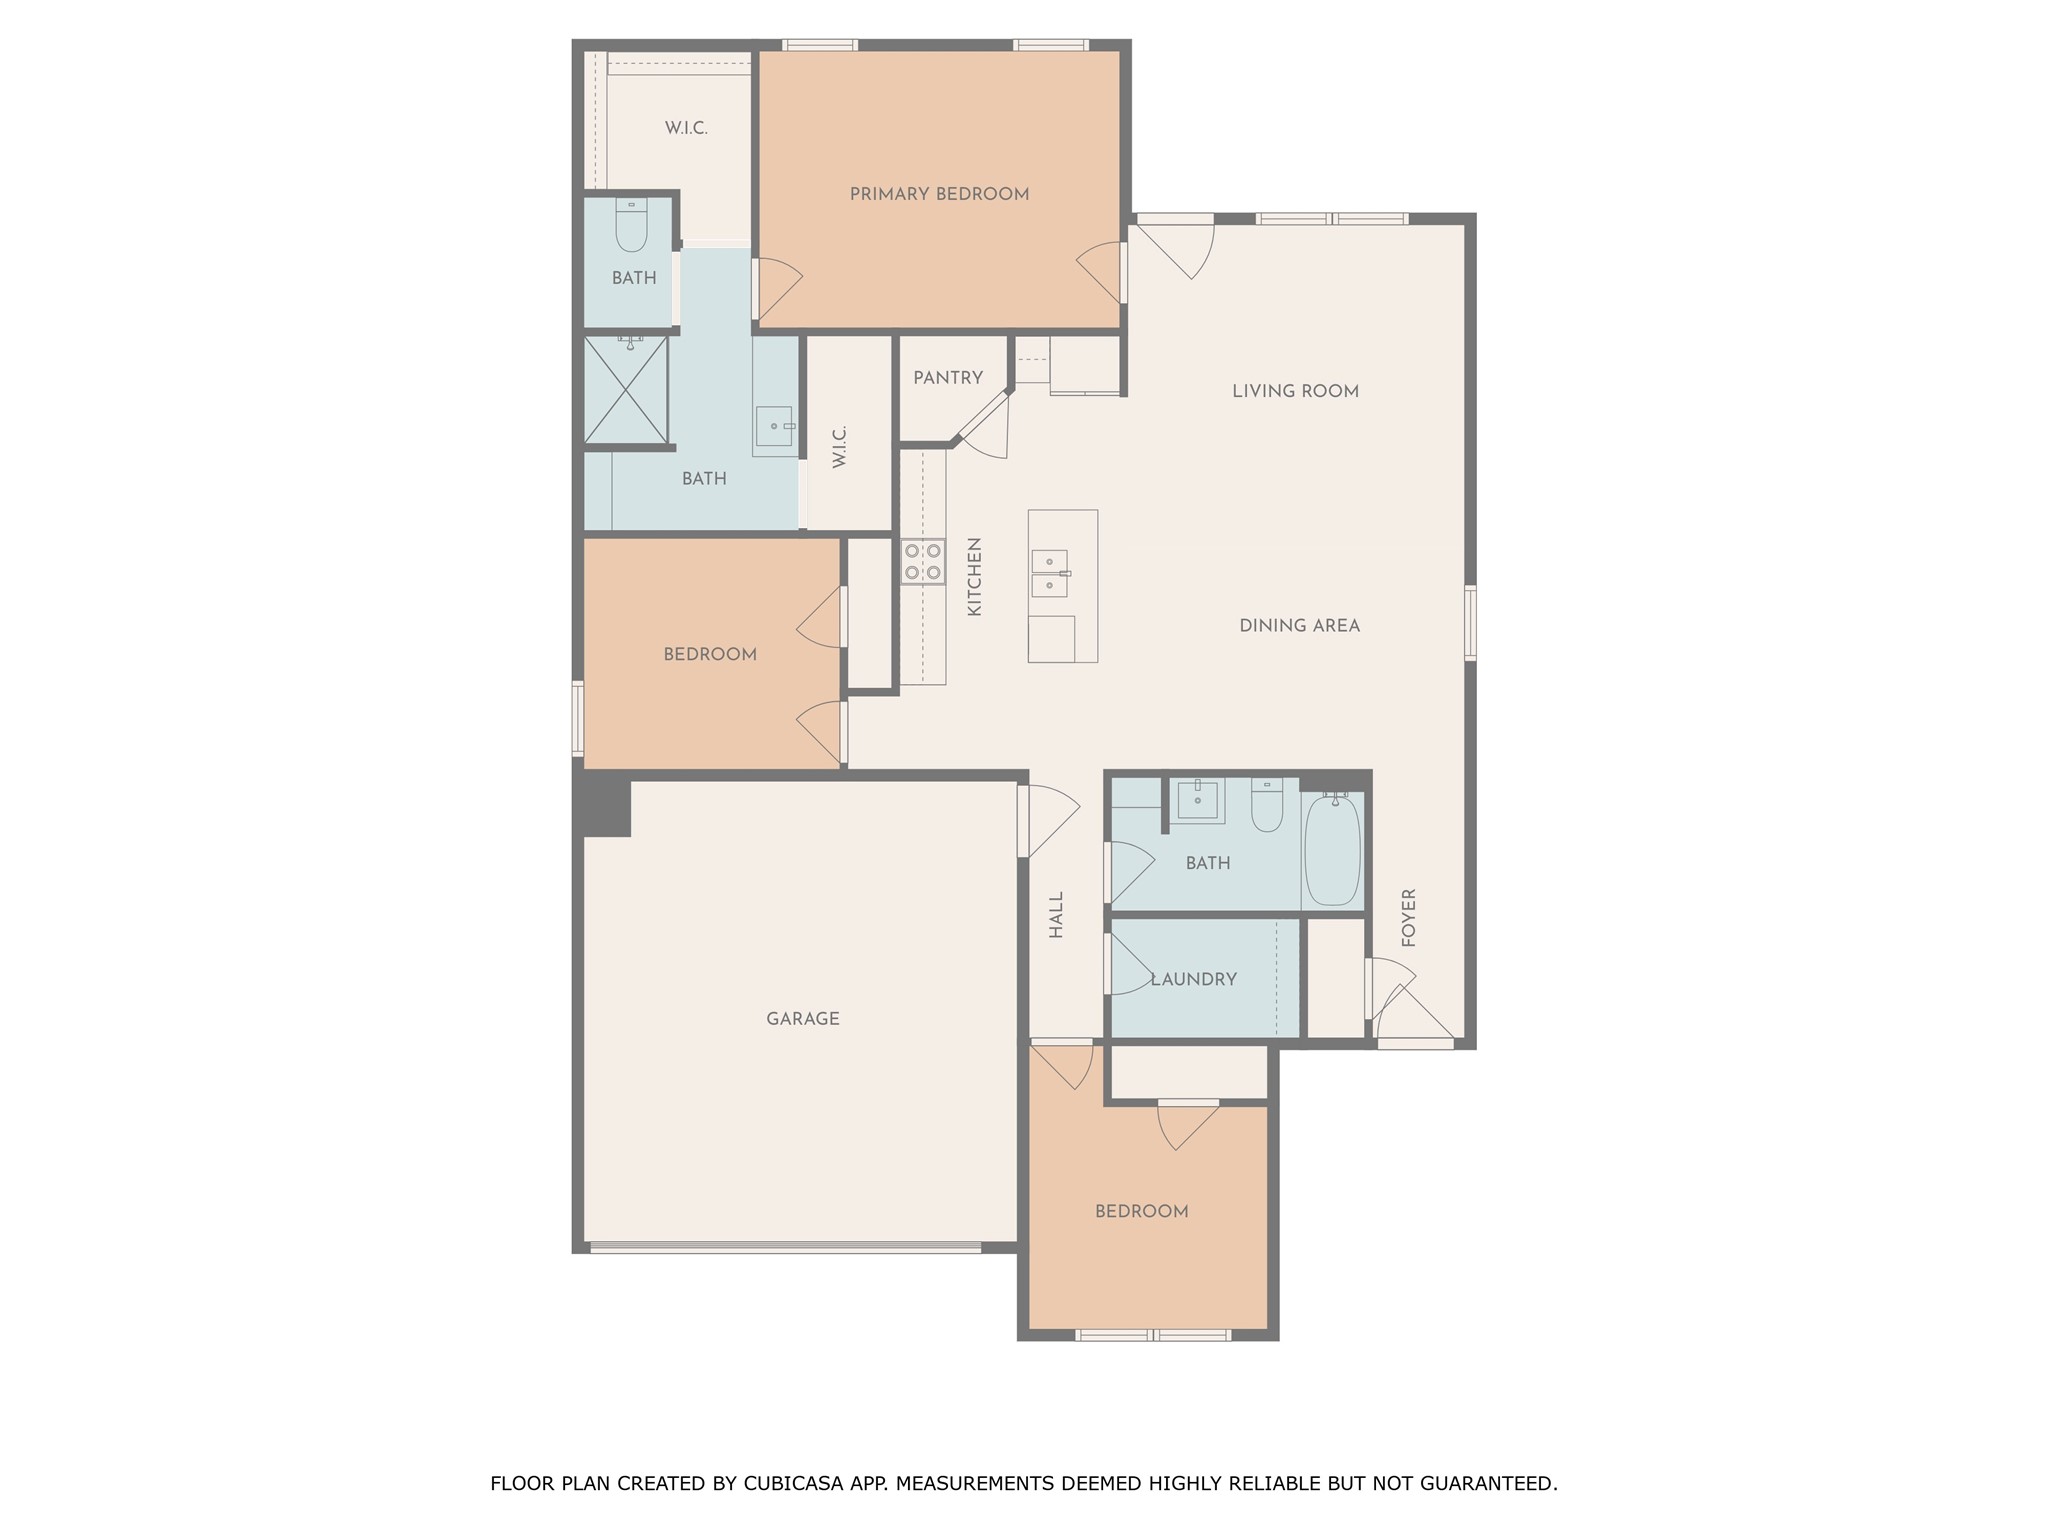
Floor plan showing three bedrooms, three bathrooms, living and dining areas, kitchen, laundry, foyer, and garage.
SEE ALL PHOTOS
Single-story brick-and-stone home with a wide garage, covered entry, and concrete driveway.
Brick house with a two-car garage, recessed entry, and dry front lawn.
Single-story stone-and-siding home with a covered entry and fenced, dry lawn.
Single-story brick and stone house with a double garage, broad driveway, and dormant front lawn.
Single-story brick home with a wide double garage and concrete driveway.
Covered home entrance with a beige paneled door, stone trim, and a “hello” doormat.
Open kitchen and living area with dark cabinets, a three-stool breakfast bar, and wood-look plank flooring.
Open living area with wood-look floors, ceiling fan, and kitchen breakfast bar with stools.
Kitchen with dark cabinets, granite island, stainless appliances, and adjoining dining area.
Kitchen with dark cabinets, granite counters, and stainless steel range and microwave.
Open kitchen with a large granite island, tall faucet, dark cabinets, and stainless steel appliances.
Kitchen with dark cabinets, granite counters, and stainless steel range and microwave.
Kitchen island with speckled granite countertop, double-basin sink, and tall faucet.
Kitchen with a stainless steel refrigerator, granite counter, and light wood-look flooring extending into an adjoining room.
Corner pantry with white wraparound shelves and dark wood-look flooring.
Kitchen with dark cabinets, stainless appliances, granite island, spring-coil faucet, and tan bar stools.
Kitchen with a granite island, breakfast bar, dark cabinets, and stainless steel appliances.
Empty bedroom with beige carpet, vaulted ceiling, ceiling fan, and two windows with blinds.
Empty bedroom with beige carpet, two windows with blinds, and a ceiling fan.
Bathroom with a glass shower, built-in shelves, and granite vanity.
Empty walk-in closet with brown carpet and white shelves and hanging rods.
Bathroom toilet beside an empty carpeted walk-in closet with a hanging rod and shelf.
Empty walk-in closet with two levels of hanging rods and shelves above brown carpet.
Bathroom vanity with granite countertop and dark cabinets, reflecting a glass-enclosed tiled shower.
Empty bedroom with brown carpet, two blinded windows, and a ceiling fan.
Empty carpeted bedroom with a ceiling fan and closet door, opening to a hall with wood-look flooring.
Empty laundry room with a wall shelf, washer hookups, and a small pet door.
Bathroom with built-in open shelves, a tiled tub and shower, and wood-look tile flooring.
Bathroom with a dark vanity, speckled stone counter, large mirror, and wood-look tile floor.
Empty bedroom with beige carpet, a window with white blinds, and a ceiling fan with light.
Empty carpeted bedroom with a ceiling fan and an open doorway to a wood-floored room.
Spacious garage with a closed double door, concrete floor, and built-in shelves along the back wall.
Single-story home's rear exterior and covered patio beyond a broad fenced, dry backyard.
Home’s rear exterior with a covered patio, fenced yard, and trash and recycling bins.
Rear of a single-story home with a covered patio and fenced, dry-grass backyard.
Floor plan showing three bedrooms, three bathrooms, living and dining areas, kitchen, laundry, foyer, and garage.
Sold

7208 Canadian Drive

7208 Canadian Drive, Waco, TX 76633

Check out this practically new 3-bedroom, 2-bathroom DR Horton home, loaded with premium upgrades! This beautiful property boasts stylish granite countertops, luxury vinyl plank flooring, and upgraded Kitchen faucet and shower fixtures. Stay connected with the smart home technology that offers convenience and control at your fingertips. Enjoy a spacious backyard with a covered patio, perfect for relaxing or entertaining, and complete with a privacy fence. Every room is enhanced with ceiling fans for added comfort. Plus, the home includes a 2-car garage for ample storage and parking. This move-in-ready home combines modern features with comfort and style--don't miss out!

3
beds

2
baths

1,495 Sq.Ft. LIVING AREA

7,318.08 Sq.Ft. lot

Katie Snapp

Katie Snapp

Features & Amenities

Interior

  • total bedrooms3
  • Total bathrooms2
  • full bathrooms2
  • Flooring Combination
  • APPLIANCES Dishwasher, Electric Range, Disposal, Microwave, Refrigerator
  • other interior Features Built-in Features, Decorative/Designer Lighting Fixtures, Granite Counters, High Speed Internet, Kitchen Island, Open Floorplan, Pantry, Smart Home, Walk-In Closet(s)

Area & Lot

  • Status Sold
  • Date Sold June 13, 2025
  • Living Area1,495 Sq.Ft.
  • Lot Area7,318.08 Sq.Ft.
  • MLS® ID20855506
  • TypeResidential
  • YEAR BUILT2023
  • NeighborhoodChina Spring
  • Architecture StylesTraditional, Detached
  • Elementary SchoolChinasprng
  • Middle SchoolChinasprng
  • High SchoolChinasprng
  • School DistrictChina Spring ISD

Exterior

  • STORIES1
  • Garage Space2.0
  • water SourcePublic
  • utilitiesElectricity Connected, Sewer Available, Water Available
  • PoolNone
  • roofComposition
  • lot featuresInterior Lot
  • parkingGarage, Garage Door Opener
  • HEAT TYPEElectric
  • AIR CONDITIONINGCentral Air
  • sewerPublic Sewer
  • SubstructureSlab
  • security FeaturesSecurity System

Financial

  • Price Upon Request
View Virtual Tour

China Spring

On the Western outskirts of Waco are the communities of China Spring and Crawford. With combined populations in 2021 of approximately 2,200 people, both areas are significantly smaller in scale than the adjacent City of Waco.

Explore

Work With Katie

Dedicated service, strong negotiation, and a personalized strategy designed to help you achieve your real estate goals with confidence.

Follow Me on Instagram