Leave a Message

Thank you for your message. I will be in touch with you shortly.

419 Bluebonnet Lane
419 Bluebonnet Lane
419 Bluebonnet Lane
419 Bluebonnet Lane
419 Bluebonnet Lane
419 Bluebonnet Lane
419 Bluebonnet Lane
419 Bluebonnet Lane
419 Bluebonnet Lane
419 Bluebonnet Lane
419 Bluebonnet Lane
419 Bluebonnet Lane
419 Bluebonnet Lane
419 Bluebonnet Lane
419 Bluebonnet Lane
419 Bluebonnet Lane
419 Bluebonnet Lane
419 Bluebonnet Lane
419 Bluebonnet Lane
419 Bluebonnet Lane
419 Bluebonnet Lane
419 Bluebonnet Lane
419 Bluebonnet Lane
419 Bluebonnet Lane
419 Bluebonnet Lane
419 Bluebonnet Lane
419 Bluebonnet Lane
419 Bluebonnet Lane
419 Bluebonnet Lane
419 Bluebonnet Lane
SEE ALL PHOTOS
419 Bluebonnet Lane
419 Bluebonnet Lane
419 Bluebonnet Lane
419 Bluebonnet Lane
419 Bluebonnet Lane
419 Bluebonnet Lane
419 Bluebonnet Lane
419 Bluebonnet Lane
419 Bluebonnet Lane
419 Bluebonnet Lane
419 Bluebonnet Lane
419 Bluebonnet Lane
419 Bluebonnet Lane
419 Bluebonnet Lane
419 Bluebonnet Lane
419 Bluebonnet Lane
419 Bluebonnet Lane
419 Bluebonnet Lane
419 Bluebonnet Lane
419 Bluebonnet Lane
419 Bluebonnet Lane
419 Bluebonnet Lane
419 Bluebonnet Lane
419 Bluebonnet Lane
419 Bluebonnet Lane
419 Bluebonnet Lane
419 Bluebonnet Lane
419 Bluebonnet Lane
419 Bluebonnet Lane
419 Bluebonnet Lane
Sold

419 Bluebonnet Lane

419 Bluebonnet Lane, Lorena, TX 76655

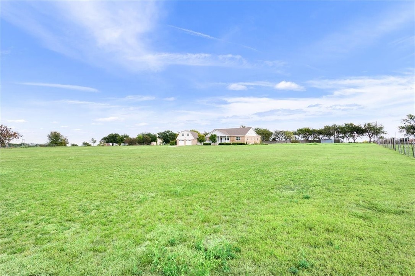
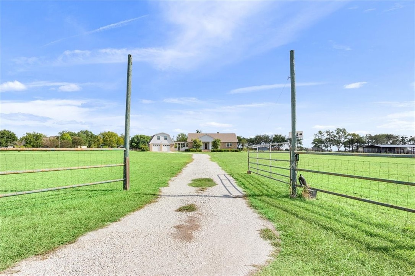
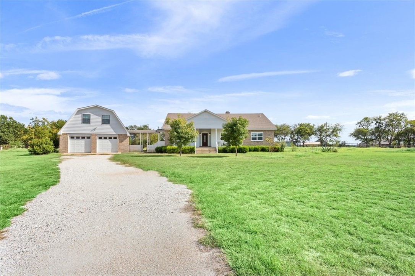
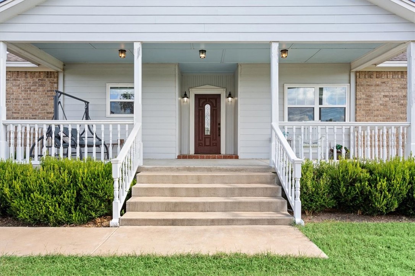
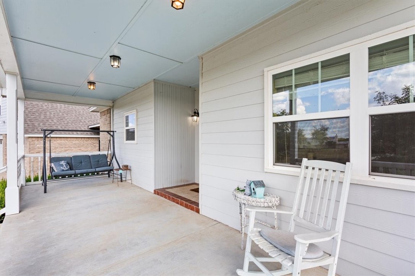
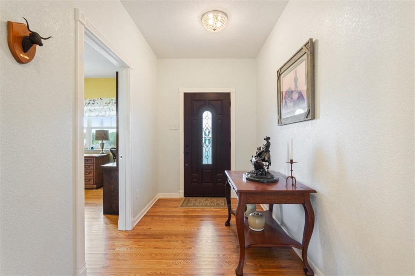
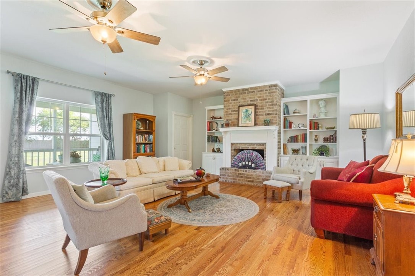
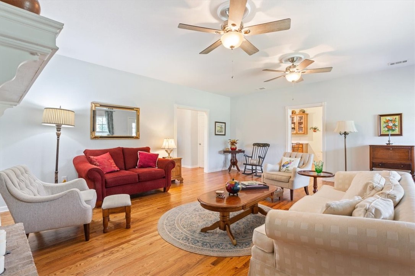
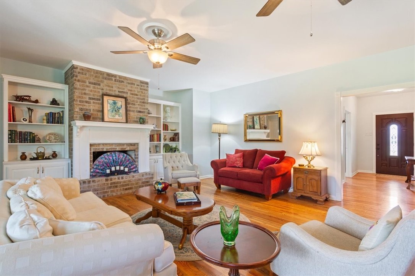
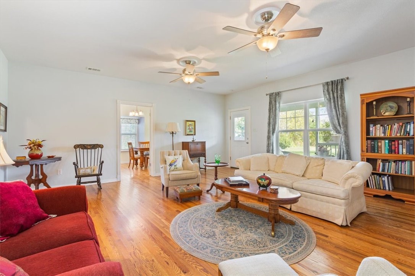
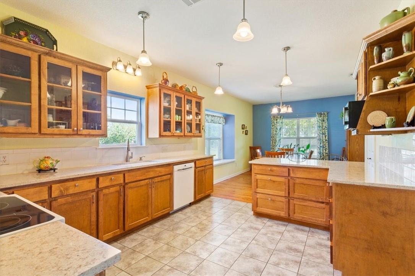
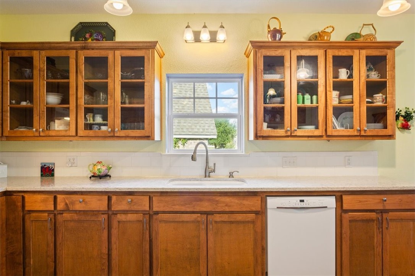
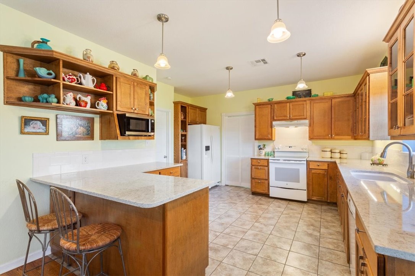
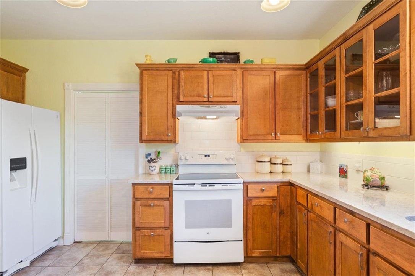
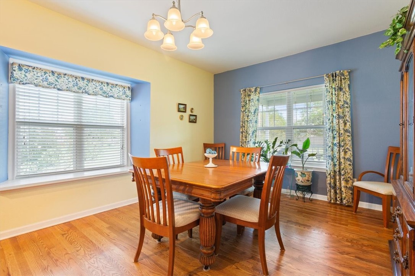
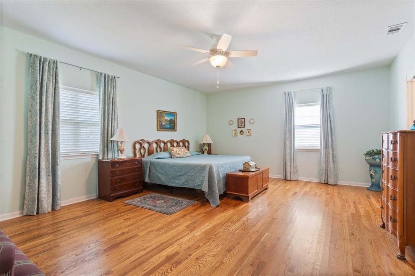
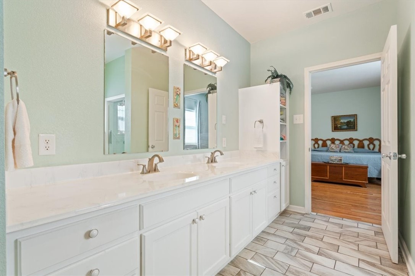
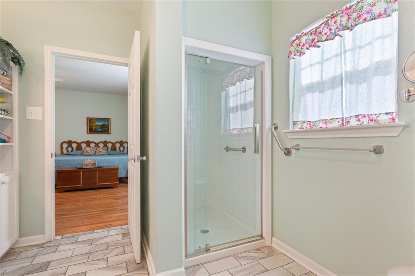
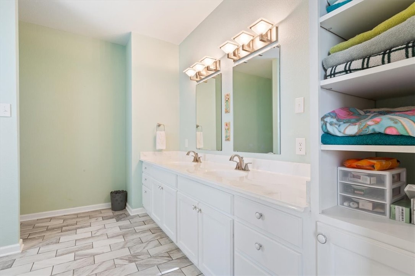
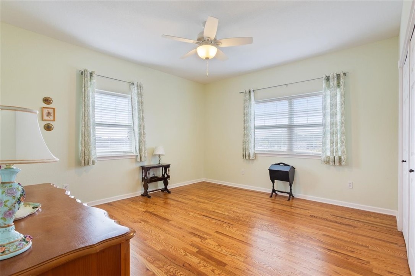
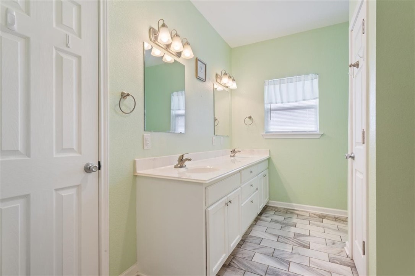
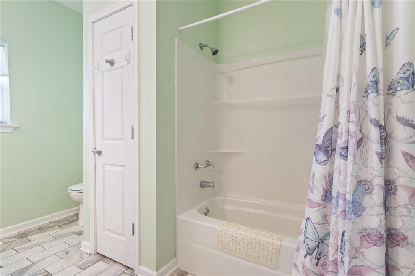
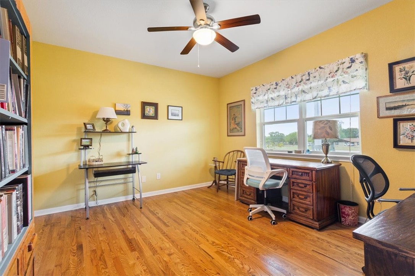
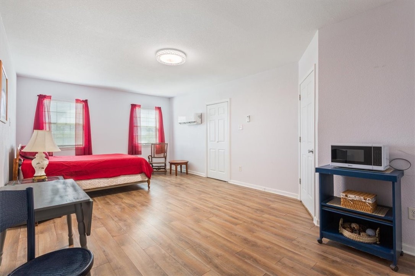
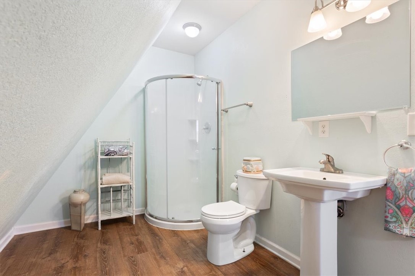
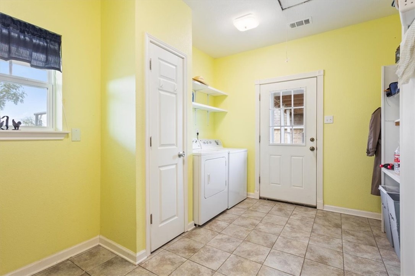
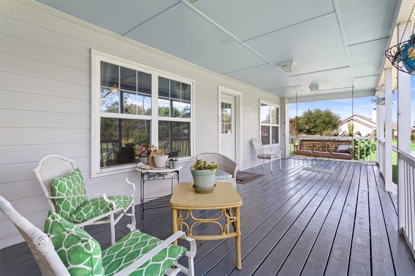
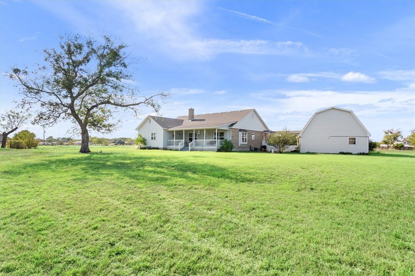
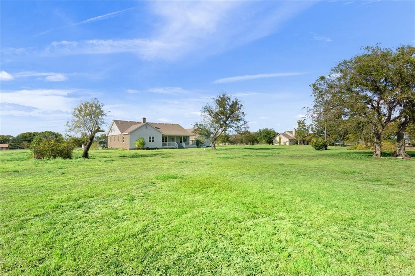
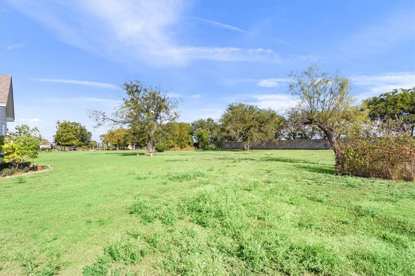
Custom-built in 2017, this classic home on 2.9 acres in the Lorena ISD defines country living with convenience. The central location of the home on the 2.5 acres allows for plenty of front acreage, setting the house back from the neighborhood road while still leaving a spacious backyard which includes a palisade privacy fence. The rest of the property is also fenced. The main house features a covered front porch with decorative railing, a covered back deck with decorative railing, 3 bedrooms, and 2 full bathrooms. The only owner, who served as the builder of this home, valued large rooms which explains the extra spacious kitchen, central living room, and master bedroom. The entire home features beautiful, custom hardwood floors throughout. The front entryway will welcome you into the main living area with its wood-burning fireplace. Off the great room is the large open kitchen with custom cabinetry, a breakfast bar, and adjacent dining area. The master bedroom is huge with a private ensuite bathroom. Of special note is the cozy apartment above the over-sized detached garage that includes a large bedroom and a full bathroom. Enjoy the homestead you have been dreaming of while still being less than 8 minutes from Lorena schools and less than 15 minutes from groceries, restaurants, and more!

3
beds

2
baths

2,422 Sq.Ft. LIVING AREA

2.5 Acres lot

Katie Snapp

Katie Snapp

Features & Amenities

Interior

  • total bedrooms3
  • Total bathrooms2
  • full bathrooms2
  • Flooring Tile, Wood
  • Fireplace Wood Burning
  • APPLIANCES Electric Water Heater, Vented Exhaust Fan
  • other interior Features Built-in Features

Area & Lot

  • Status Sold
  • Living Area2,422 Sq.Ft.
  • Lot Area2.5 Acres
  • MLS® ID225690
  • TypeResidential
  • YEAR BUILT2017
  • NeighborhoodLorena
  • Elementary SchoolLorena
  • School DistrictLorena ISD

Exterior

  • STORIES1
  • Garage Space2.0
  • utilitiesSeptic Available, Sewer Not Available
  • PoolNone
  • roofComposition
  • parkingGarage Faces Front
  • HEAT TYPECentral, Electric
  • AIR CONDITIONINGCentral Air, Electric
  • sewerNone, Septic Tank
  • SubstructurePillar/Post/Pier
  • other exterior FeaturesStorage

Financial

  • Price Upon Request

Lorena

Lorena was named after the daughter of the builder of the railroad that runs alongside what is now the I-35 corridor.

Explore

Work With Katie

Dedicated service, strong negotiation, and a personalized strategy designed to help you achieve your real estate goals with confidence.

Follow Me on Instagram