Leave a Message

Thank you for your message. I will be in touch with you shortly.

279 Royals Ranch Road
SEE ALL PHOTOS
279 Royals Ranch Road
Courtesy of Camille Johnson
For Sale

279 Royals Ranch Road

279 Royals Ranch Road, Lorena, TX 76655

$985,000
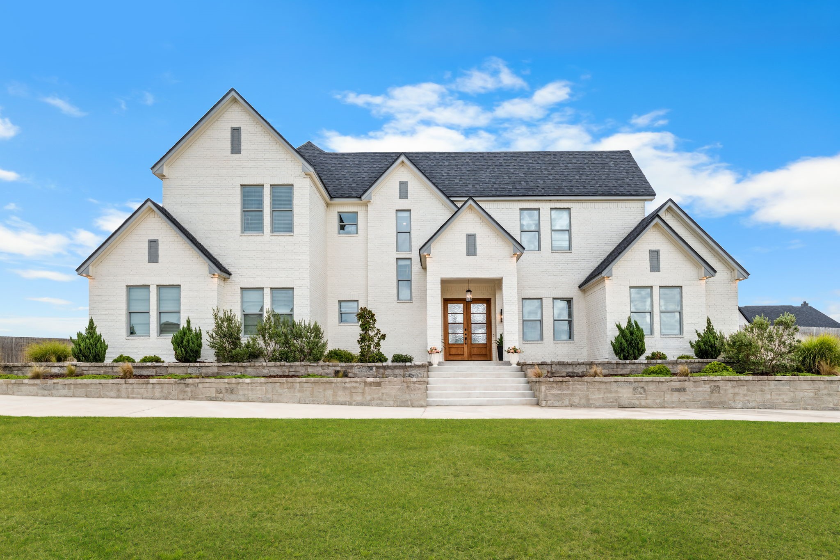
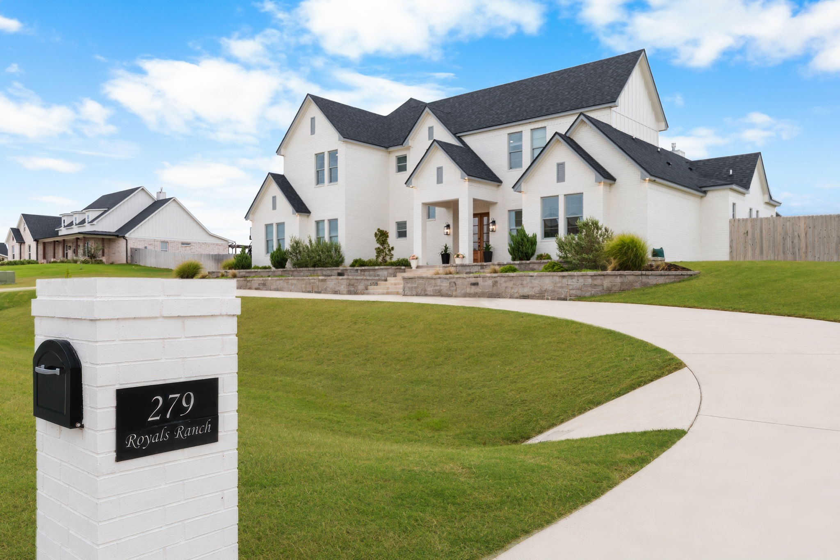
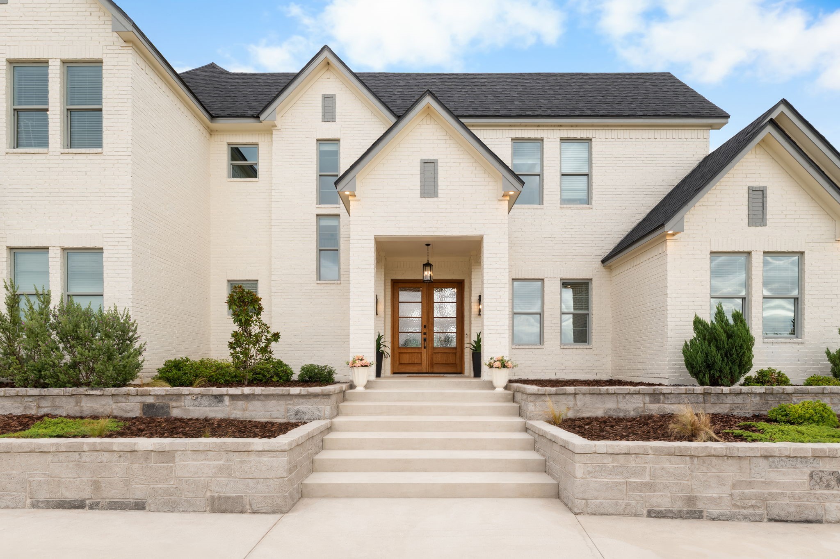
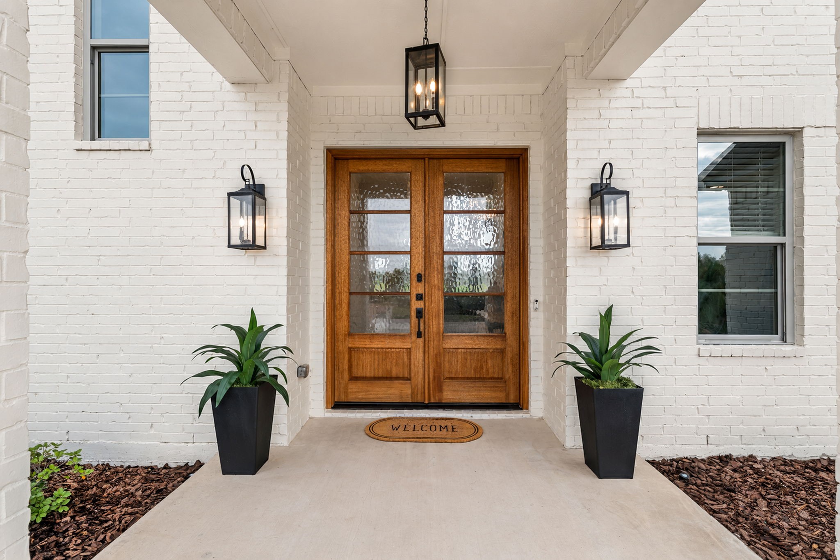
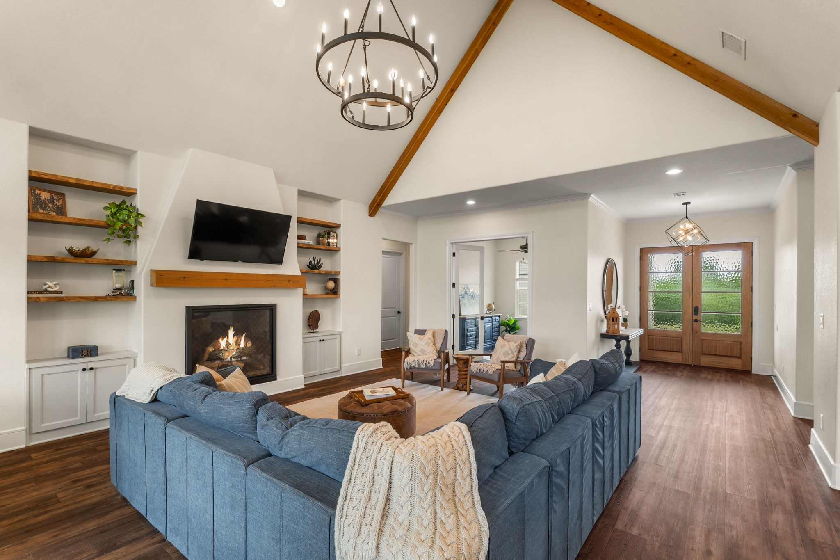
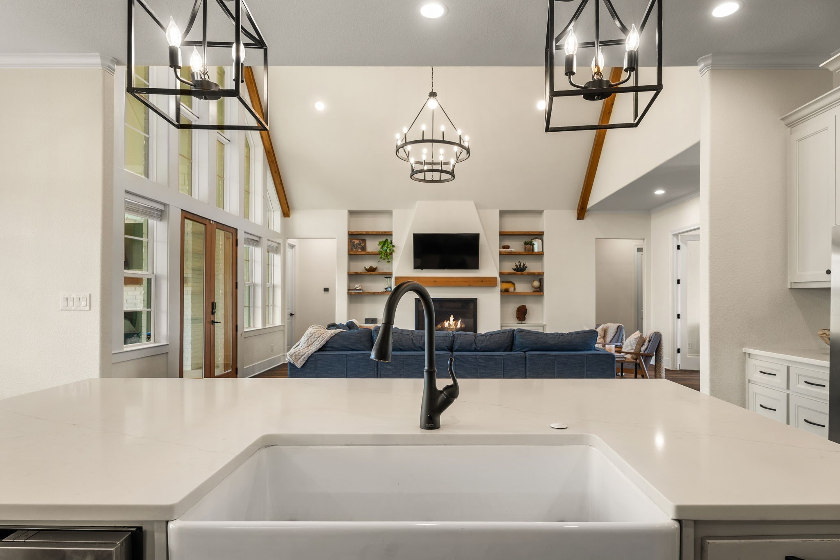
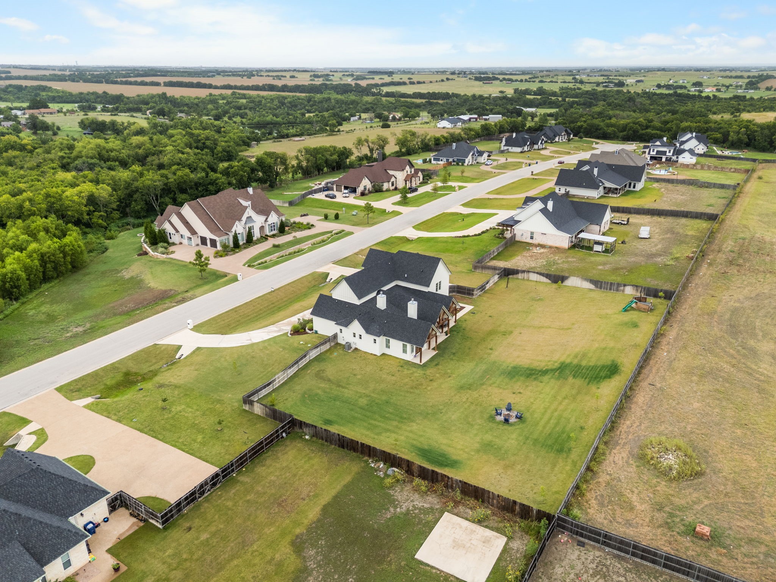
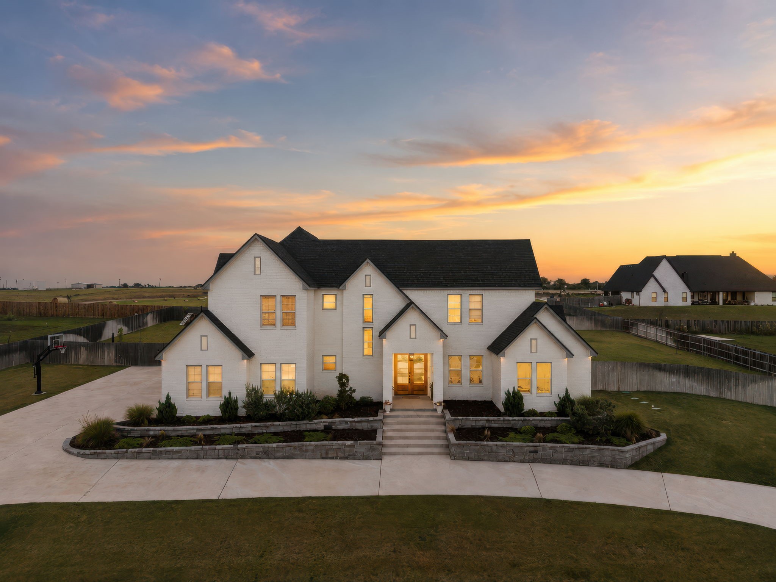
Nestled in a beautiful community along the rolling farm roads of Lorena, Texas, just east of I-35, this exceptional home offers the perfect blend of small-town charm and modern luxury. Enjoy the benefits of spacious homesites, a quaint historic downtown, acclaimed 3A schools, and the excitement of Friday night lights.

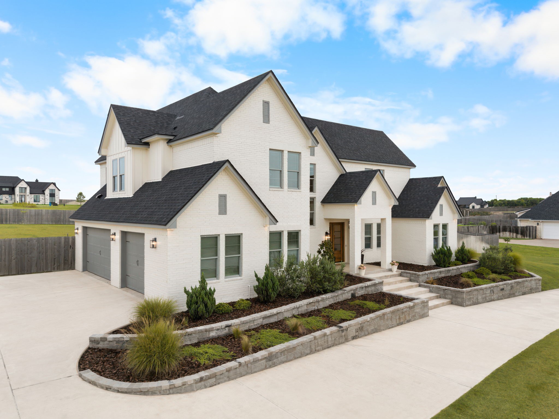
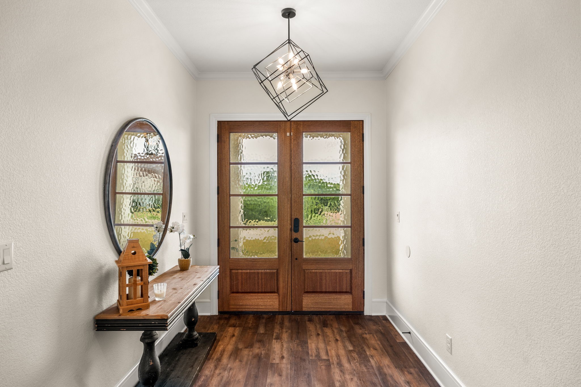
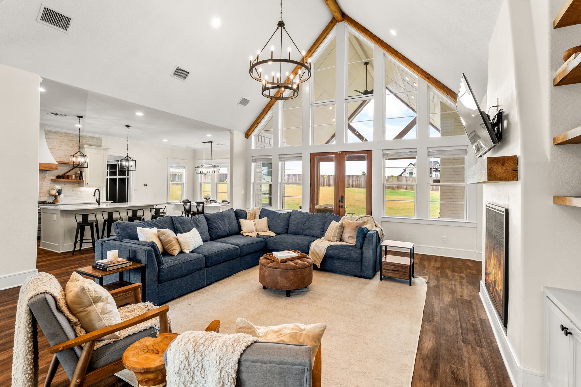
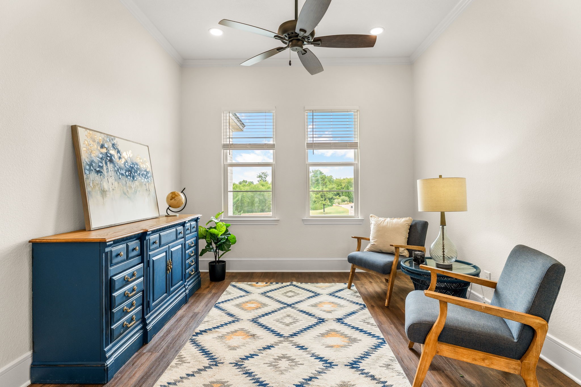
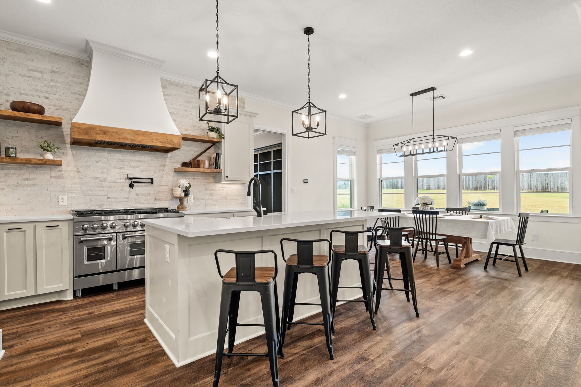
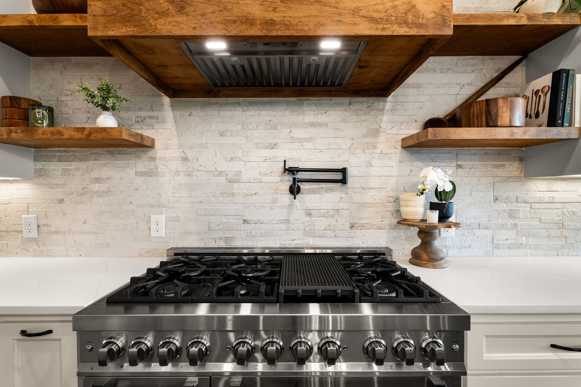
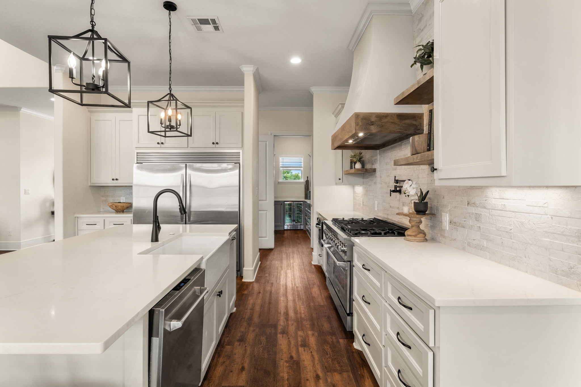
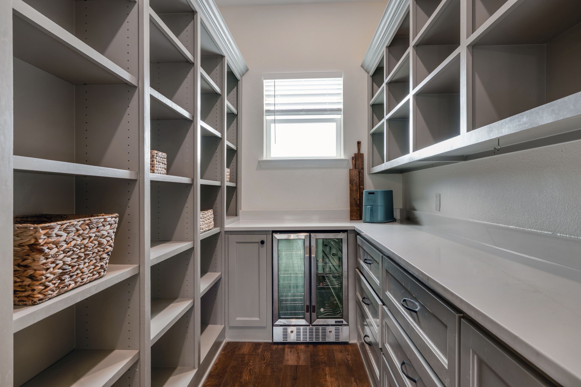
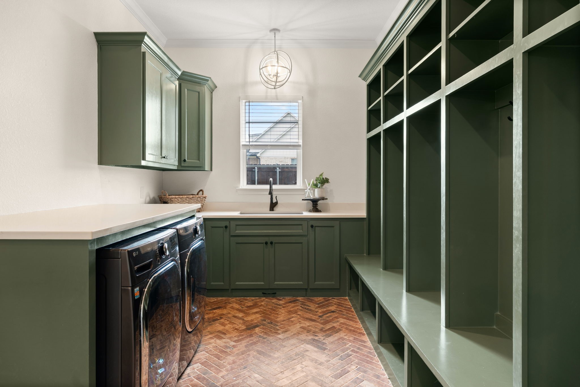
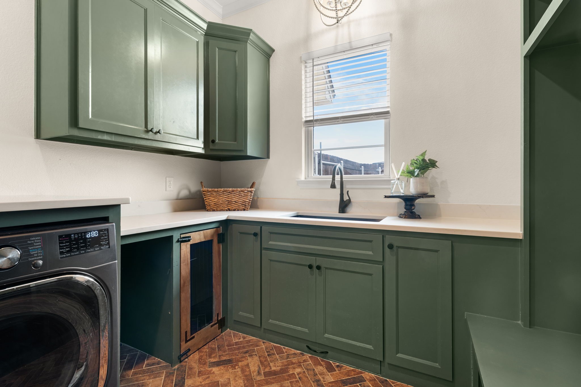
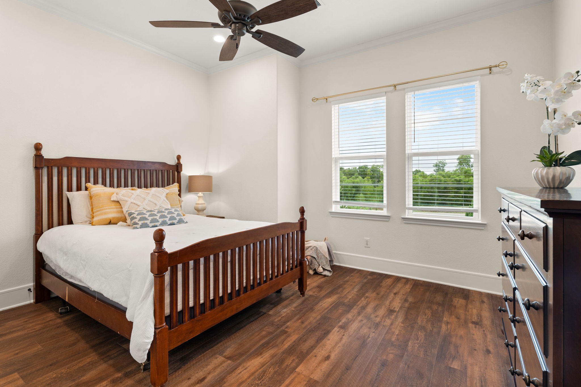
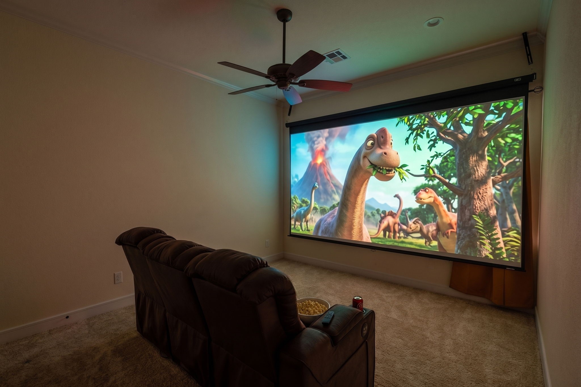
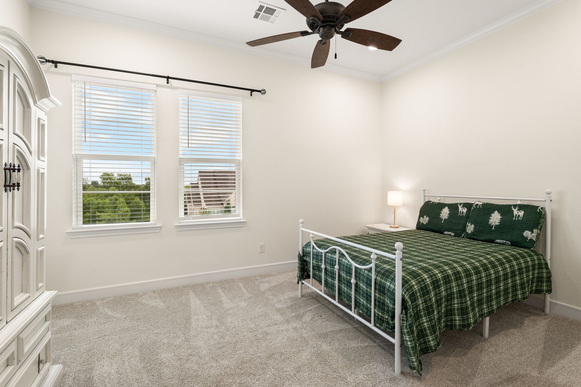
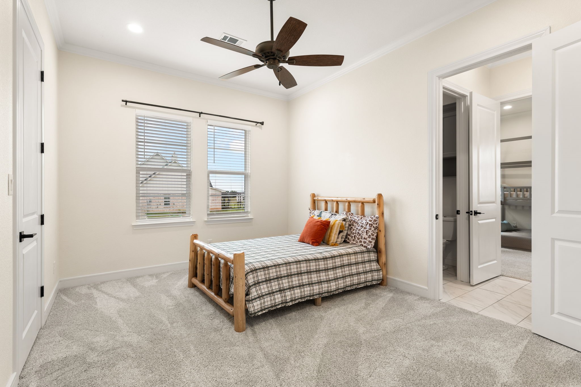
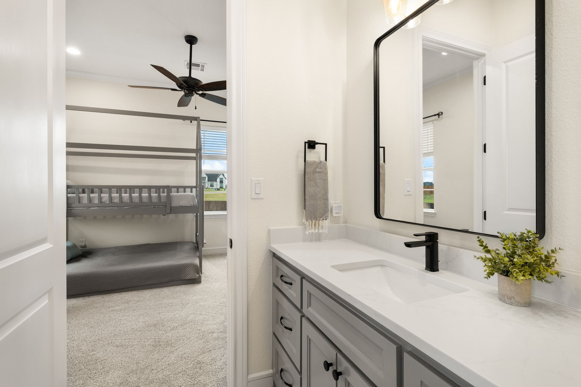
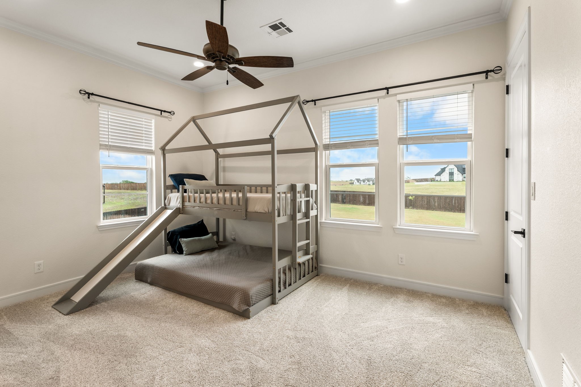
Designed with both everyday living and entertaining in mind, this thoughtfully crafted home features 5 bedrooms, 4 full bathrooms, a 3-car garage, a dedicated home office, home theater, oversized mudroom and laundry room, and a walk-in butler's pantry.

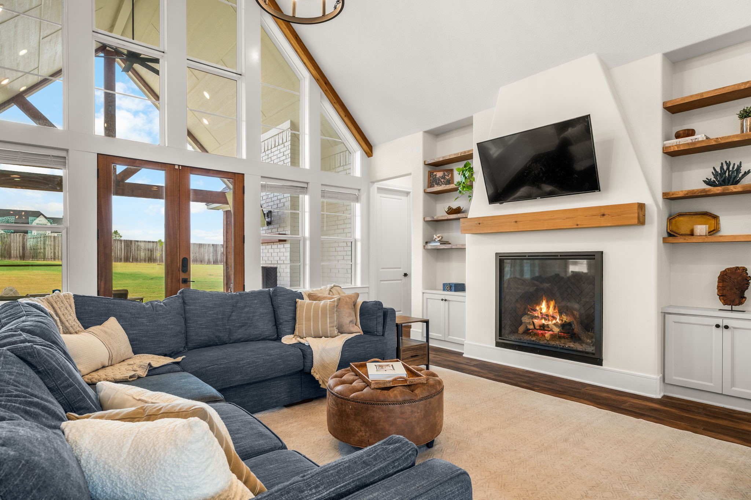
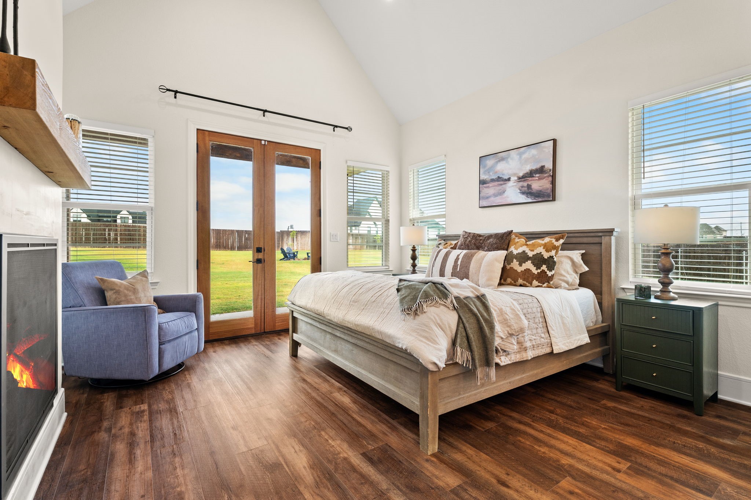
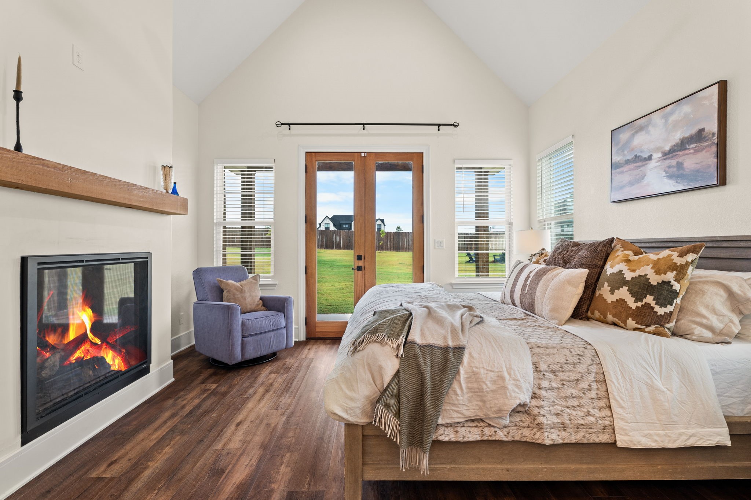
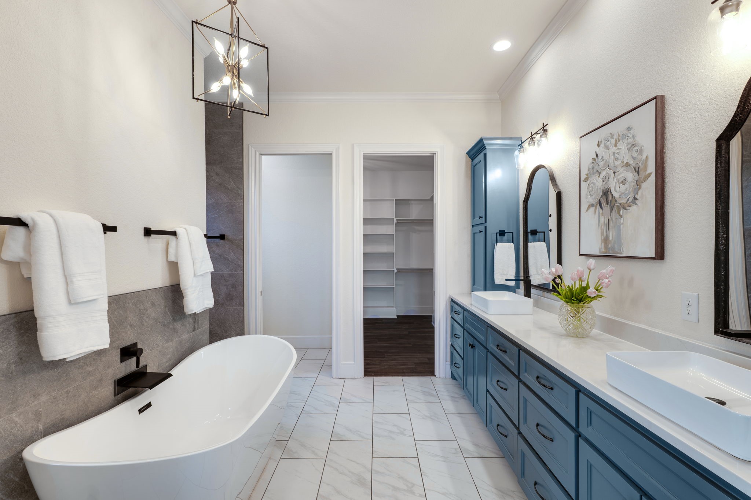
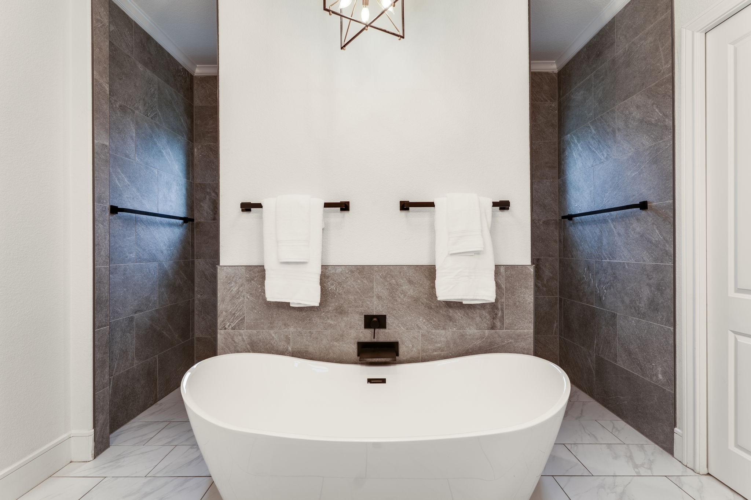
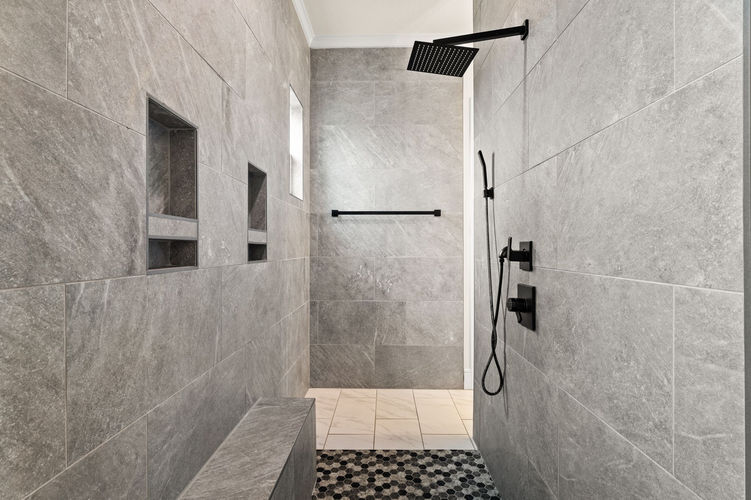
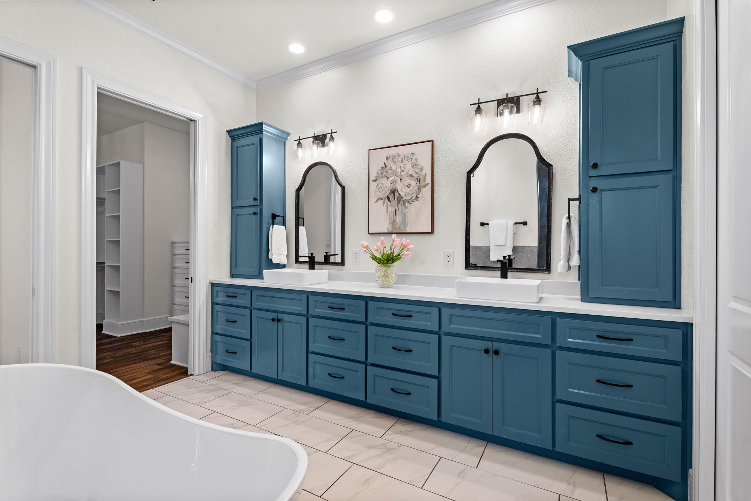
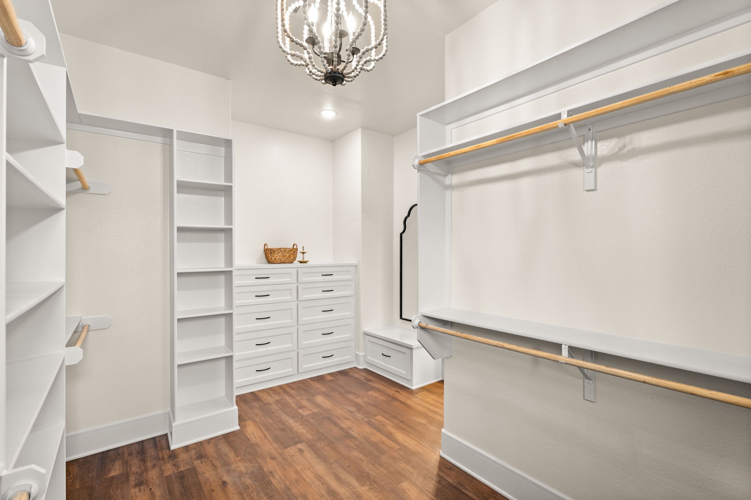
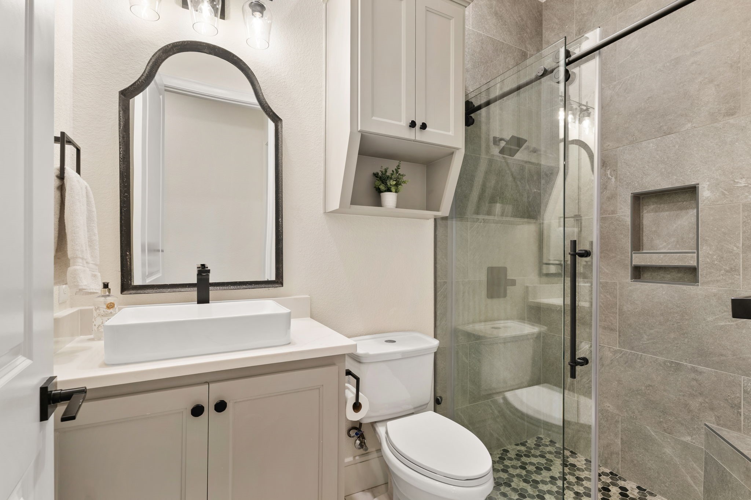
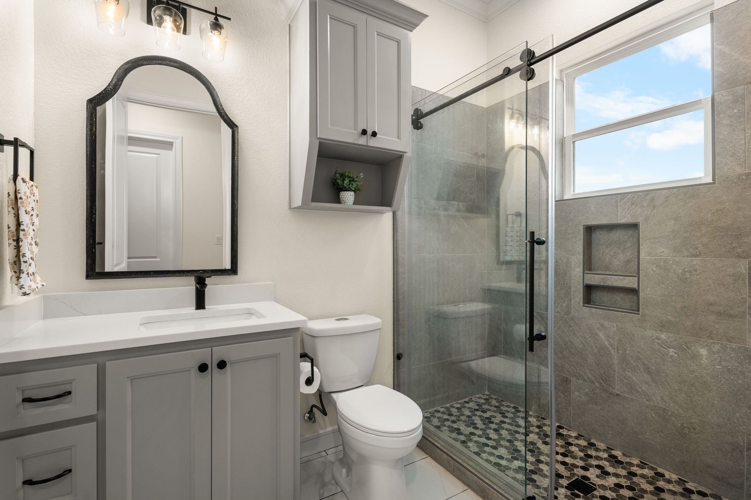
The stunning primary suite is a true retreat, complete with soaring ceilings, one of the home's three push-button gas fireplaces, a luxurious walk-through shower, and a dressing room-style walk-in closet. A perfect guest suite on the main floor includes a full bathroom with a walk-in shower, making it ideal for guests of any age or multigenerational living.

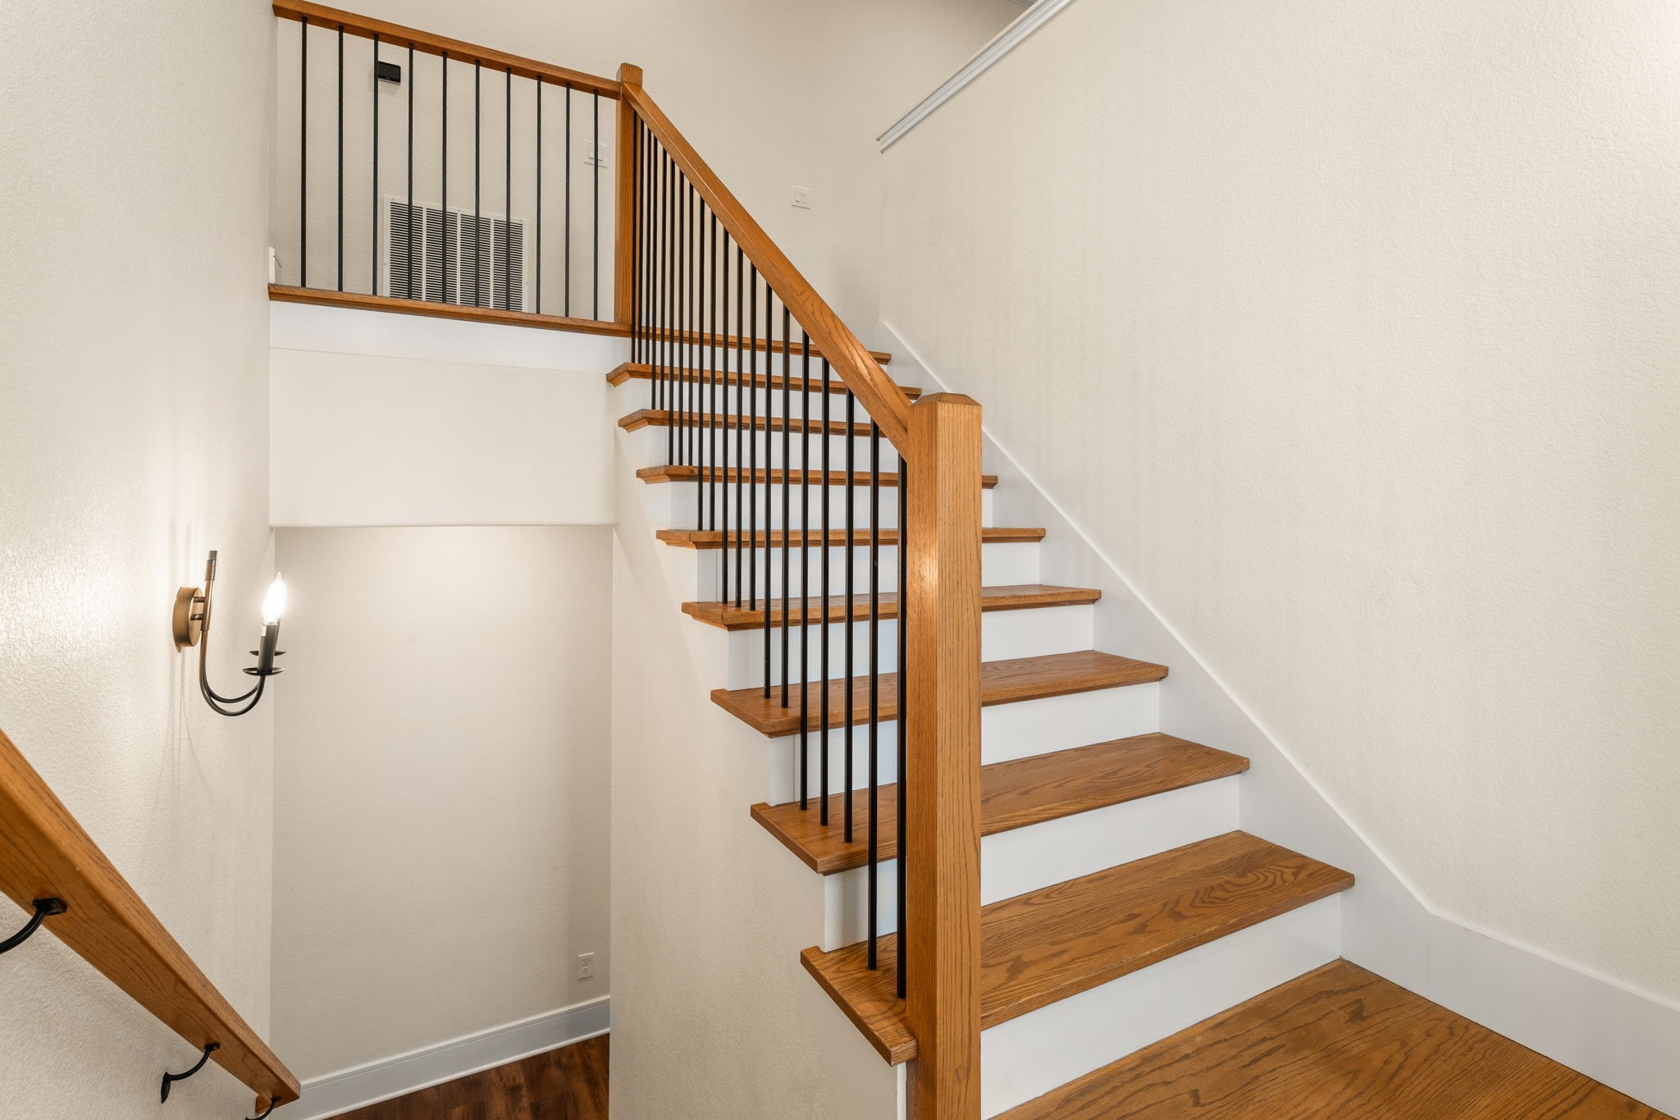
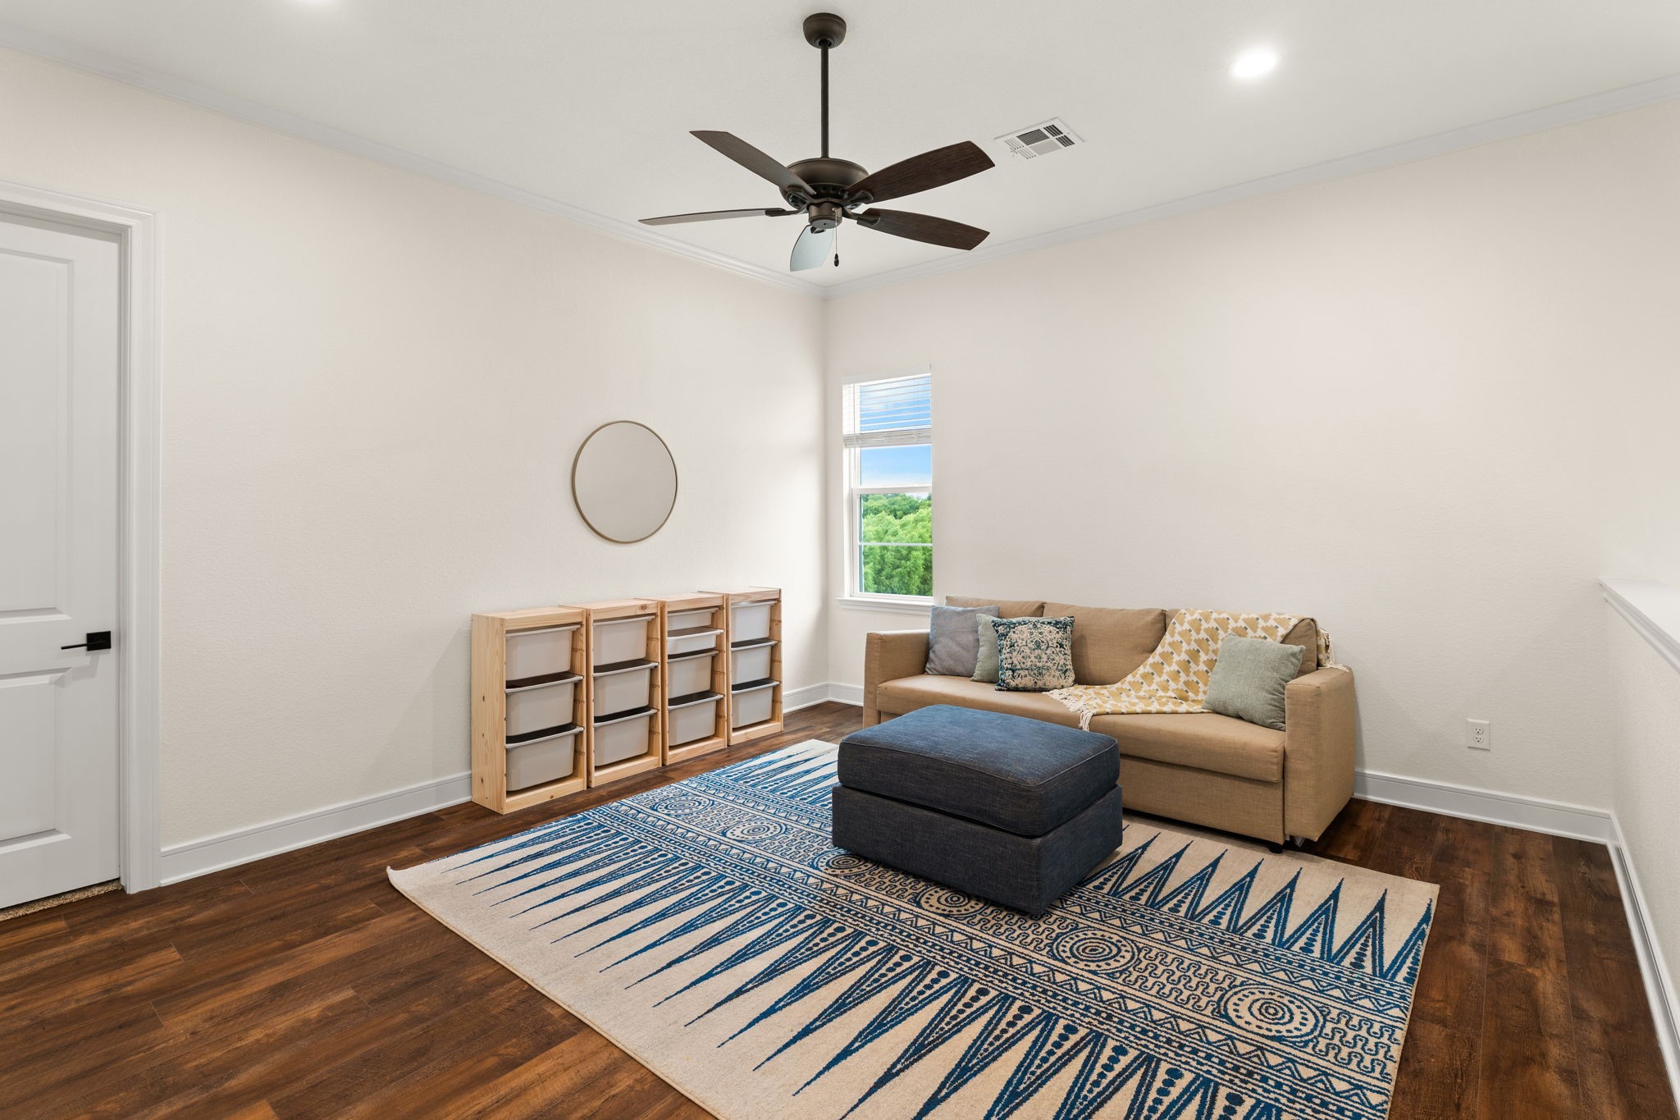
Upstairs, you'll find an expansive playroom and an additional media room that could easily serve as a third living area or even a sixth bedroom, offering incredible flexibility to fit your family's needs.

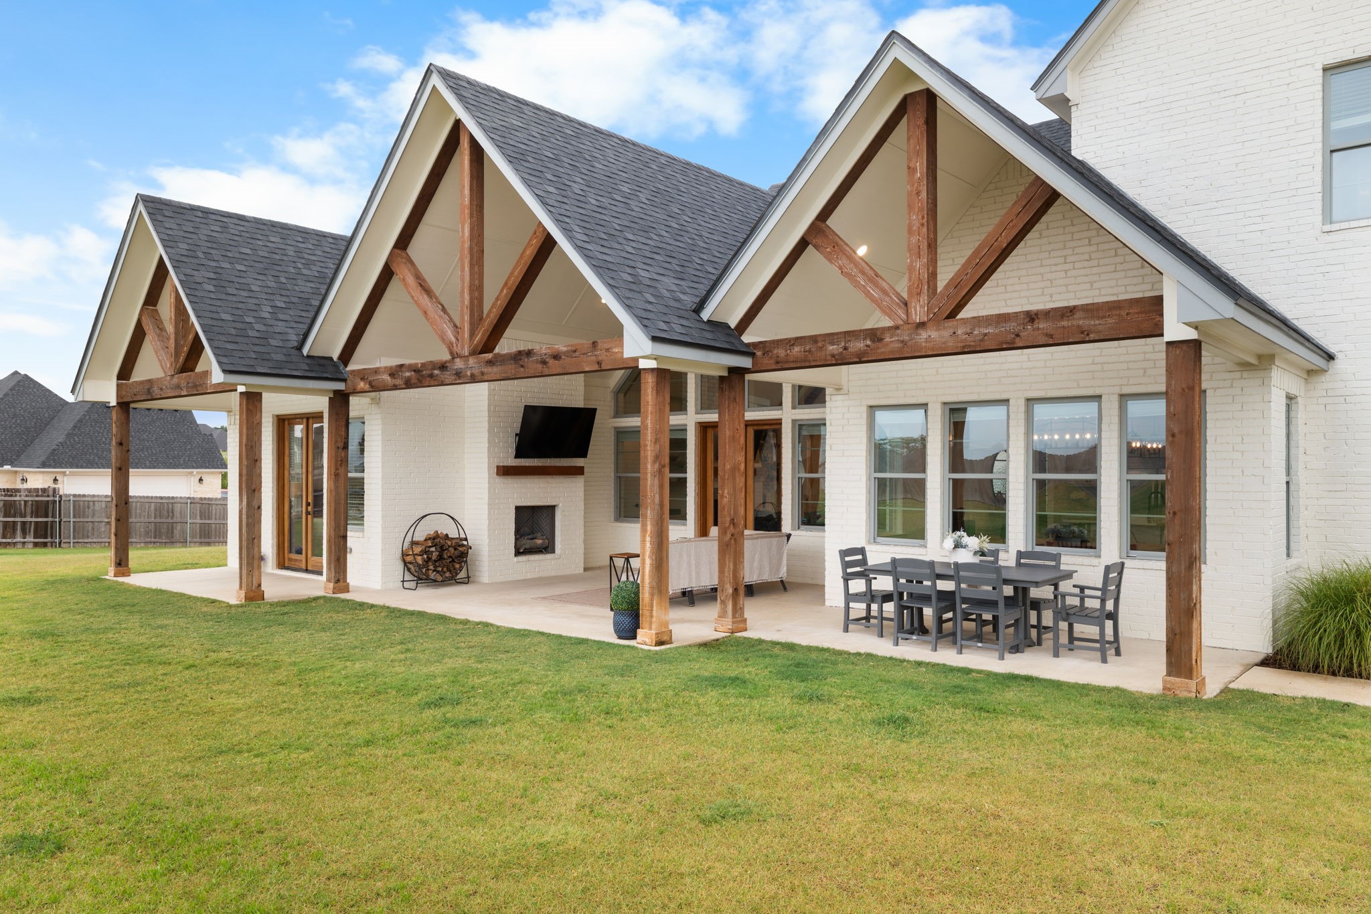
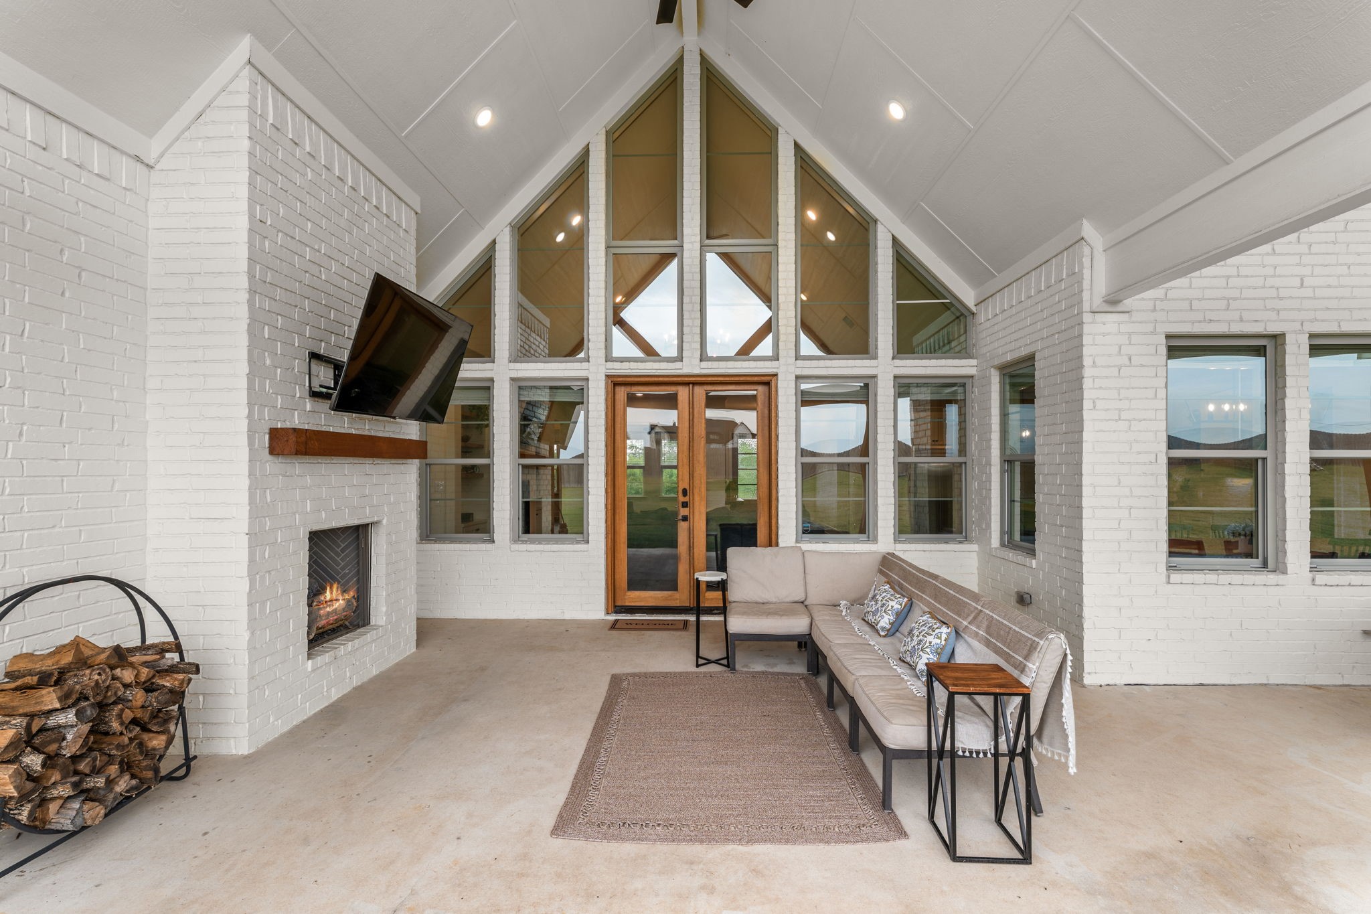
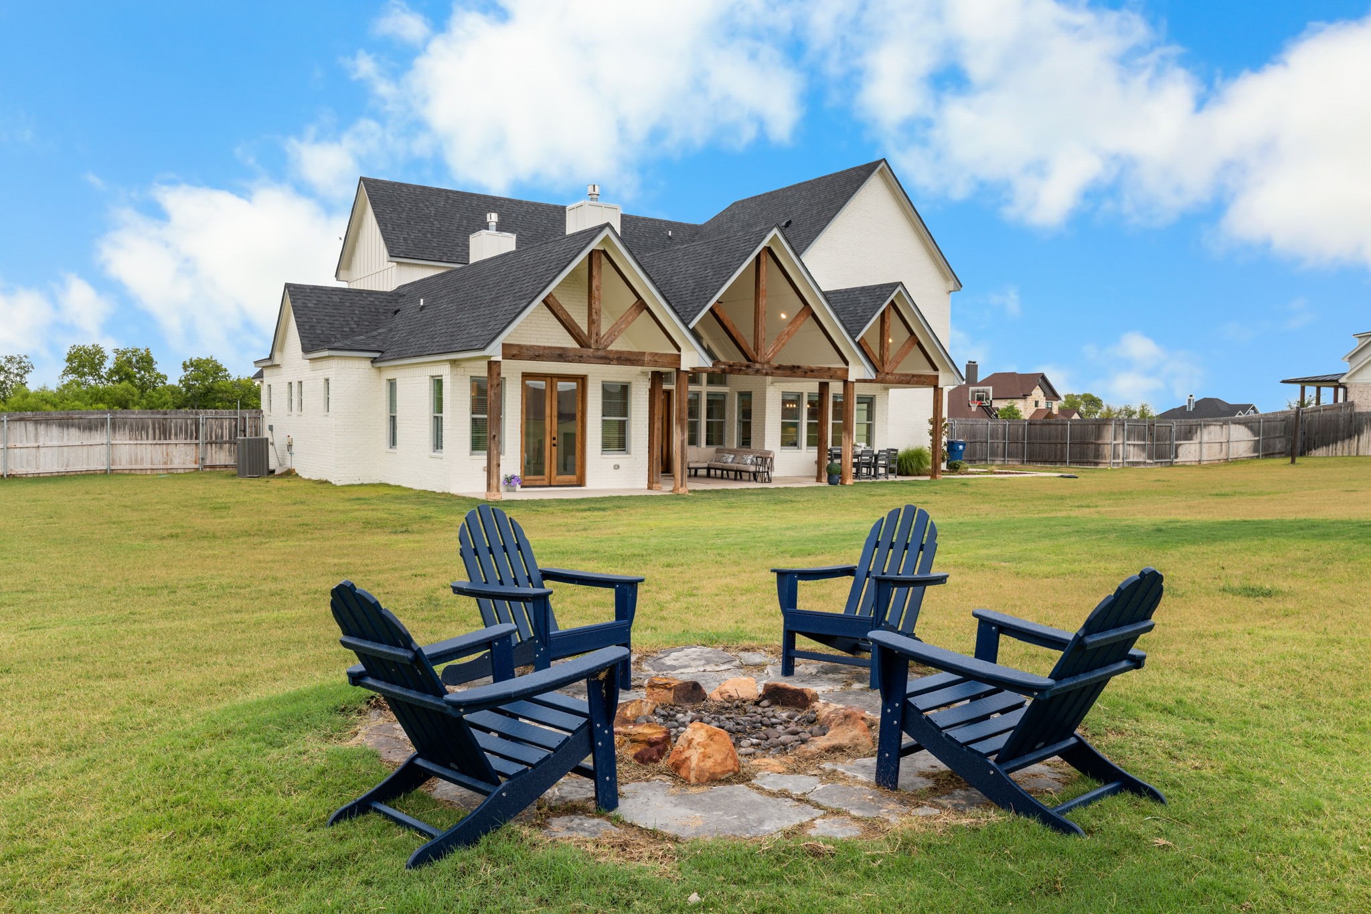
Step outside to a backyard built for making memories. The covered patio is perfect for entertaining, grilling, or catching the big game, while the sprawling yard provides endless space for play. Kids will love the custom pirate ship playset and the backyard zip line, creating an outdoor adventure they'll never want to leave.

5
beds

4
baths

4,051 Sq.Ft. LIVING AREA

0.96 Acres lot

Katie Snapp

Katie Snapp

Features & Amenities

Interior

  • total bedrooms5
  • Total bathrooms4
  • full bathrooms4
  • Flooring Carpet, Vinyl
  • Fireplace Living Room, Primary Bedroom, Outside, Propane
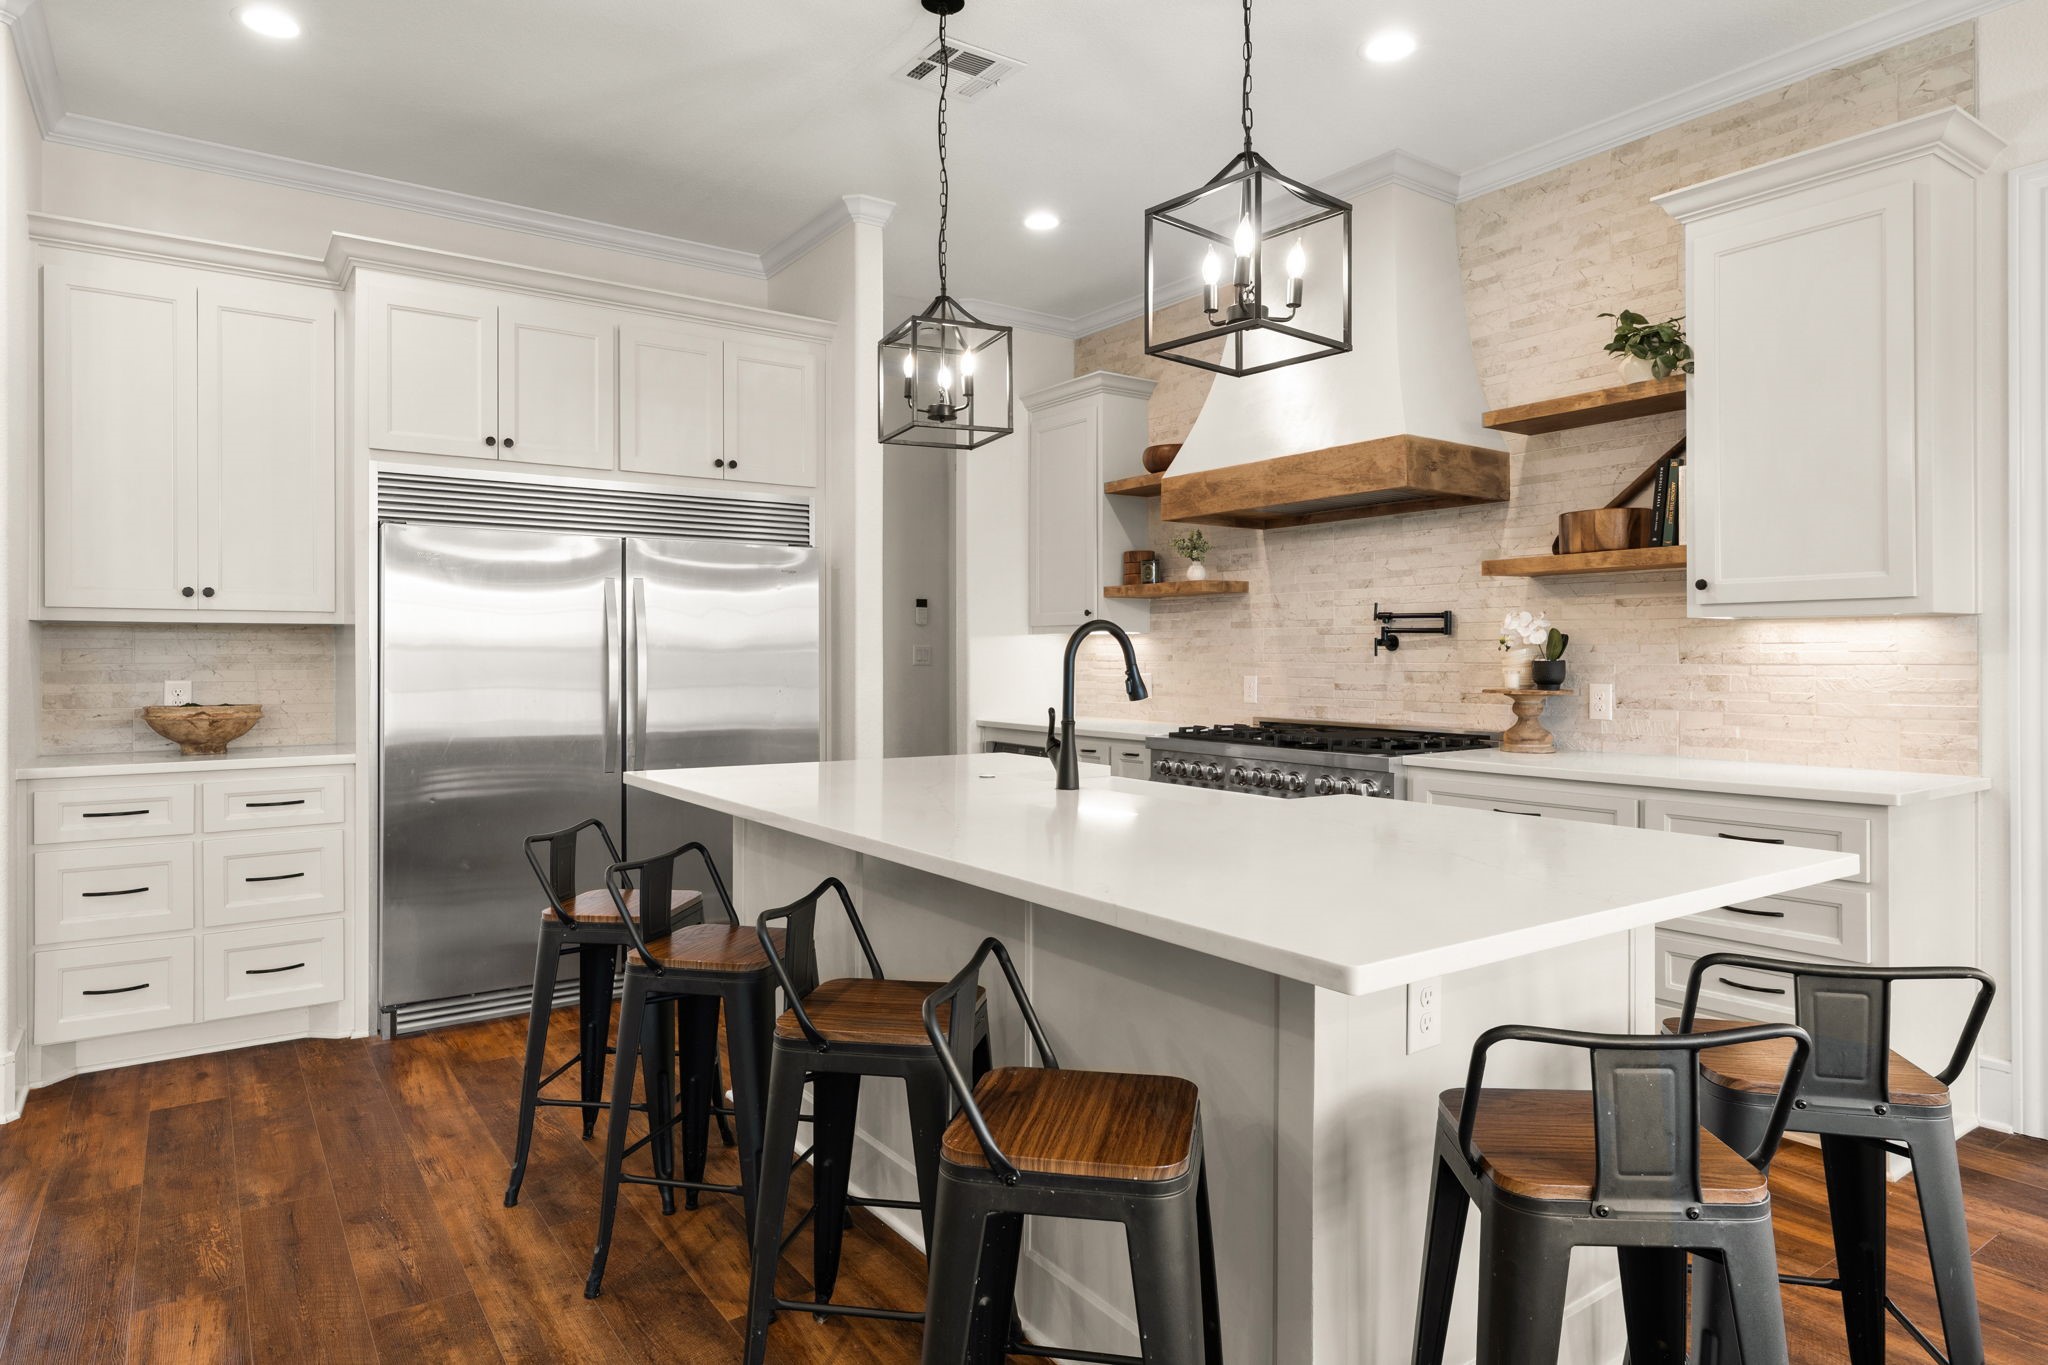
  • APPLIANCES Some Gas Appliances, Built-In Refrigerator, Double Oven, Dishwasher, Gas Cooktop, Disposal, Gas Oven, Gas Range, Microwave, Plumbed For Gas, Refrigerator, Tankless Water Heater
  • other interior Features Cathedral Ceiling(s), Decorative/Designer Lighting Fixtures, Eat-in Kitchen, High Speed Internet, Kitchen Island, Loft, Open Floorplan, Pantry, Vaulted Ceiling(s), Walk-In Closet(s), Wired for Sound

Area & Lot

  • Status For Sale
  • Living Area4,051 Sq.Ft.
  • Lot Area0.96 Acres
  • MLS® ID21333645
  • TypeResidential
  • YEAR BUILT2022
  • NeighborhoodLorena
  • Architecture StylesDetached
  • Elementary SchoolLorena
  • Middle SchoolLorena
  • High SchoolLorena
  • School DistrictLorena ISD

Exterior

  • STORIES2
  • Garage Space3.0
  • water SourceCommunity/Coop
  • utilitiesElectricity Available, Propane, Septic Available, Water Available
  • PoolNone
  • roofComposition
  • parkingCircular Driveway, Concrete, Drive Through, Driveway, Garage, Garage Door Opener, Inside Entrance, Lighted, Garage Faces Side
  • HEAT TYPECentral
  • AIR CONDITIONINGCentral Air
  • sewerSeptic Tank
  • SubstructureSlab

Financial

  • Sales Price$985,000
  • Real Estate Tax $13,714/yr
View Virtual Tour
image

Schedule a Showing

I would love to show you this beautiful property. Please select your preferred date and time below. I will be in touch shortly to confirm your appointment.

Schedule a Showing

I would love to show you this beautiful property. Please select your preferred date and time below. I will be in touch shortly to confirm your appointment.

Thank you for your interest in 279 Royals Ranch Road, Lorena, TX 76655. We are reviewing your request and will be in touch shortly!

Mortgage Calculator

Estimate your monthly mortgage payment, including the principal and interest, property taxes, and HOA. Adjust the values to generate a more accurate rate.

All estimates are provided for informational purposes only. Actual amounts may vary.
$0,000 Your Payment 20 15 65
$0,000 Your Payment

Lorena

Lorena was named after the daughter of the builder of the railroad that runs alongside what is now the I-35 corridor.

Explore

Work With Katie

Dedicated service, strong negotiation, and a personalized strategy designed to help you achieve your real estate goals with confidence.

Follow Me on Instagram