Leave a Message

Thank you for your message. I will be in touch with you shortly.

17001 Escondida Court
SEE ALL PHOTOS
17001 Escondida Court
Sold

17001 Escondida Court

17001 Escondida Court, Woodway, TX 76712

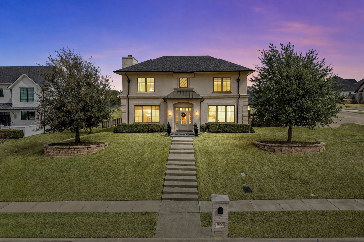
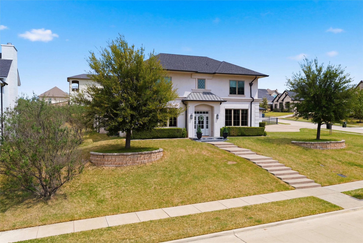
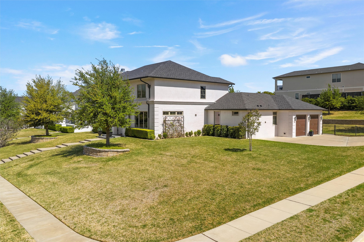
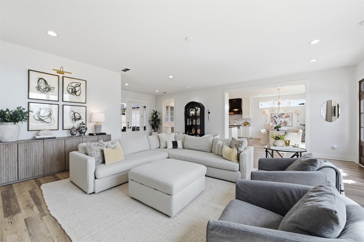
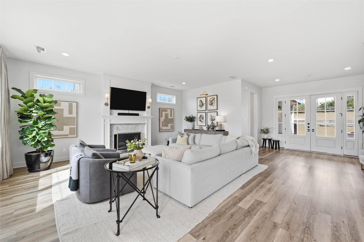
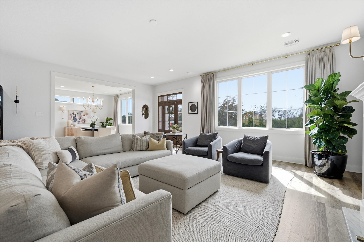
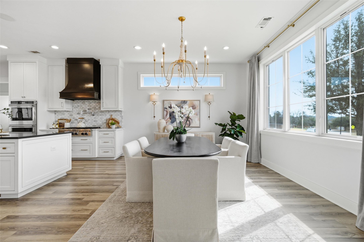
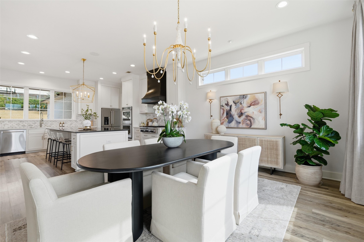
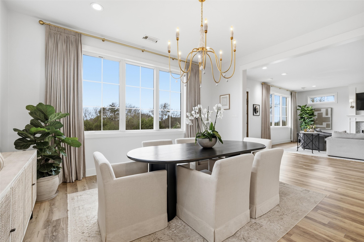
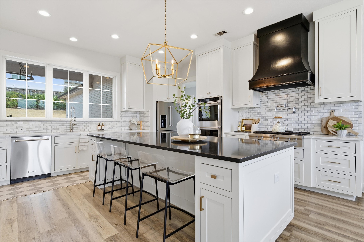
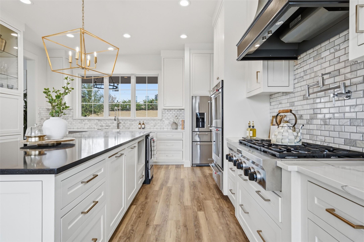
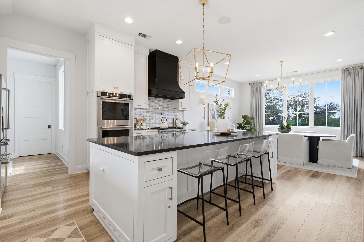
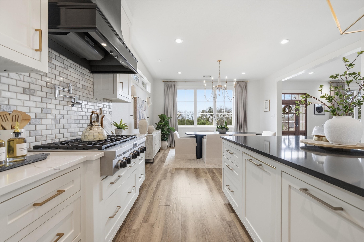
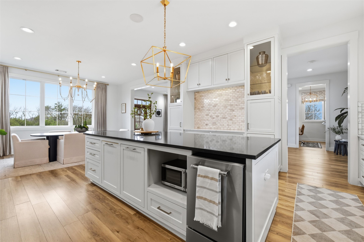
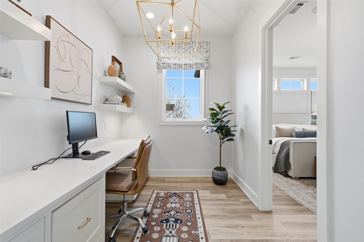
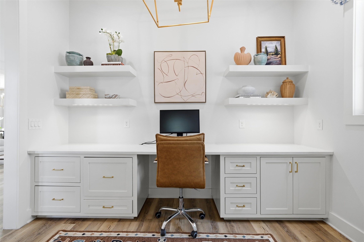
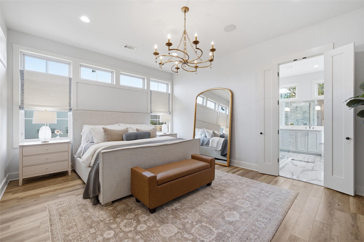
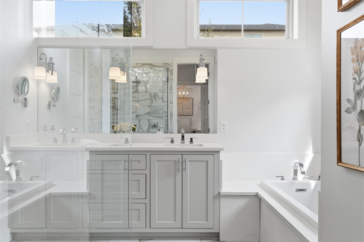
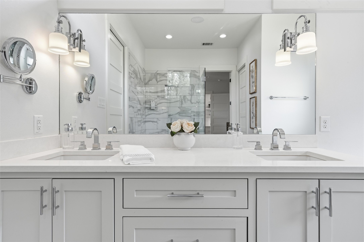
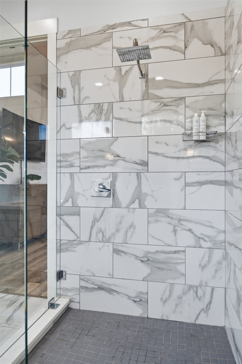
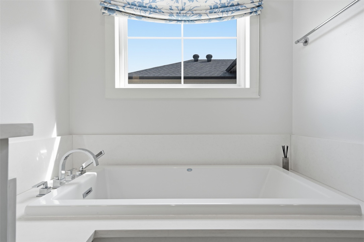
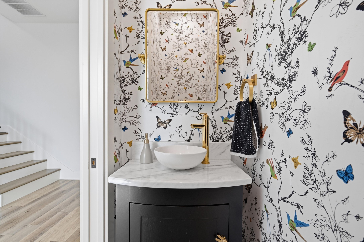
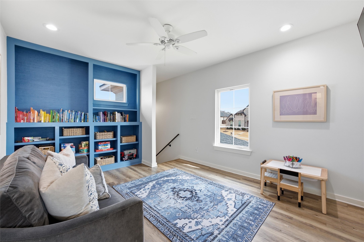
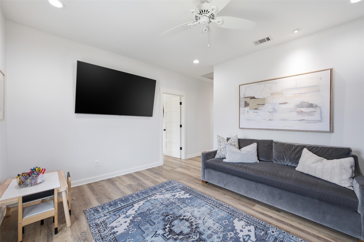
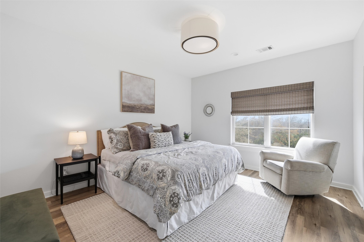
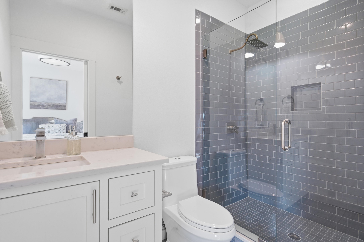
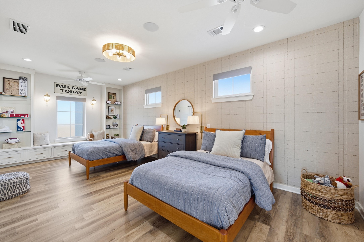
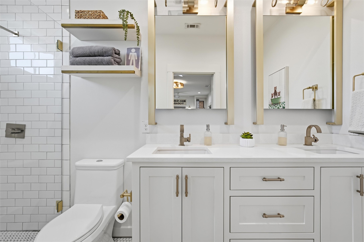
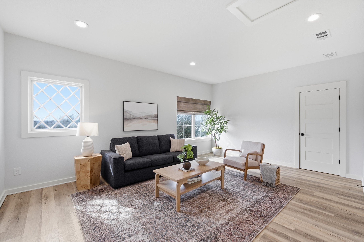
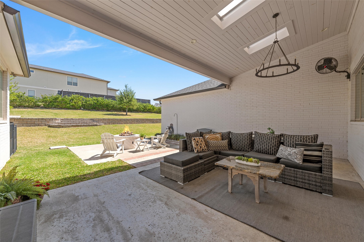
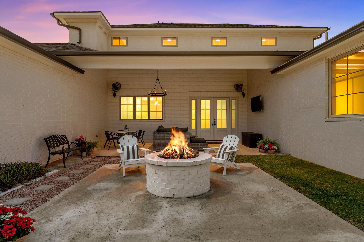
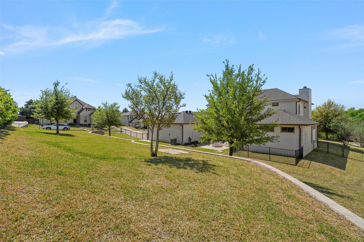
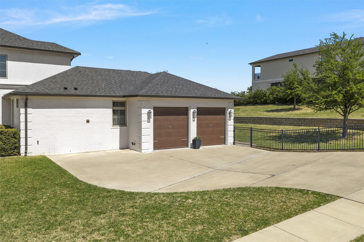
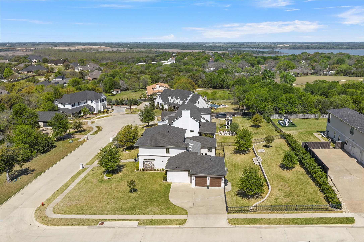
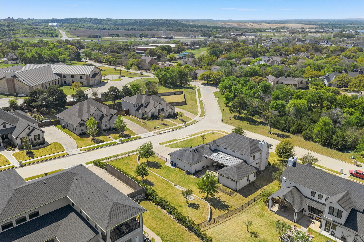
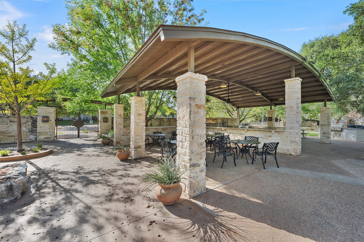
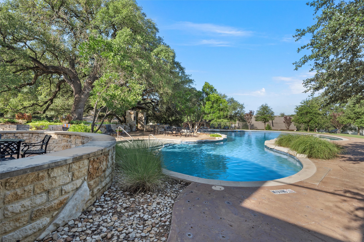
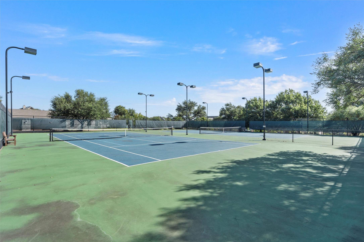
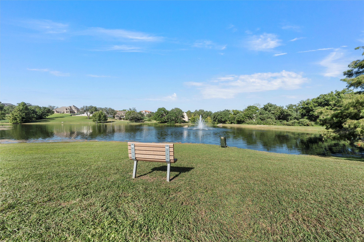
Nestled in the prestigious Badger Ranch community, this beautifully appointed 4 bedroom, 3 full bath, and 1 half bath home offers the perfect blend of luxury, functionality, and lifestyle. Situated on a desirable corner lot of nearly half an acre, the property delivers both space and presence in one of the area's most sought-after neighborhoods. Thoughtfully designed with high-end finishes throughout, every detail feels both elevated and inviting. The chef's kitchen is a true showpiece--featuring an oversized island, double ovens, a 6-burner gas cooktop, warming drawer, ice machine, and pot filler. Custom inset cabinetry, designer hardware, and a timeless mix of granite and quartz countertops combine beauty with durability. The kitchen flows into the expansive living and dining areas, where a striking chandelier and custom draperies add a refined touch--perfect for both everyday living and effortless entertaining. The spacious primary suite is privately tucked away and serves as a true retreat, complete with a spa-inspired bathroom featuring dual sinks, a deep soaking tub, and a beautifully tiled glass-enclosed shower. The layout continues to impress with a conveniently located private office. Upstairs you will find a den that provides flexible space for a media room, playroom, or additional living area. With 3 generously sized bedrooms and 2 full bathrooms on the second floor, there are comfortable accommodations for family members and guests. Oversized windows throughout the home flood each room with natural light, creating a bright, airy atmosphere that enhances the home's warm and welcoming feel. Outdoor living is easy with a fully fenced yard, deep covered porch, and a gas firepit for year-round enjoyment. Enjoy the rare advantage of being just a short distance to award-winning South Bosque Elementary, along with access to exceptional HOA amenities including a community pool and tennis courts--adding to the ease and enjoyment of everyday living in Badger Ranch.

4
beds

4
baths

3,405 Sq.Ft. LIVING AREA

0.48 Acres lot

Katie Snapp

Katie Snapp

Features & Amenities

Interior

  • total bedrooms4
  • Total bathrooms4
  • full bathrooms3
  • half bathroom1
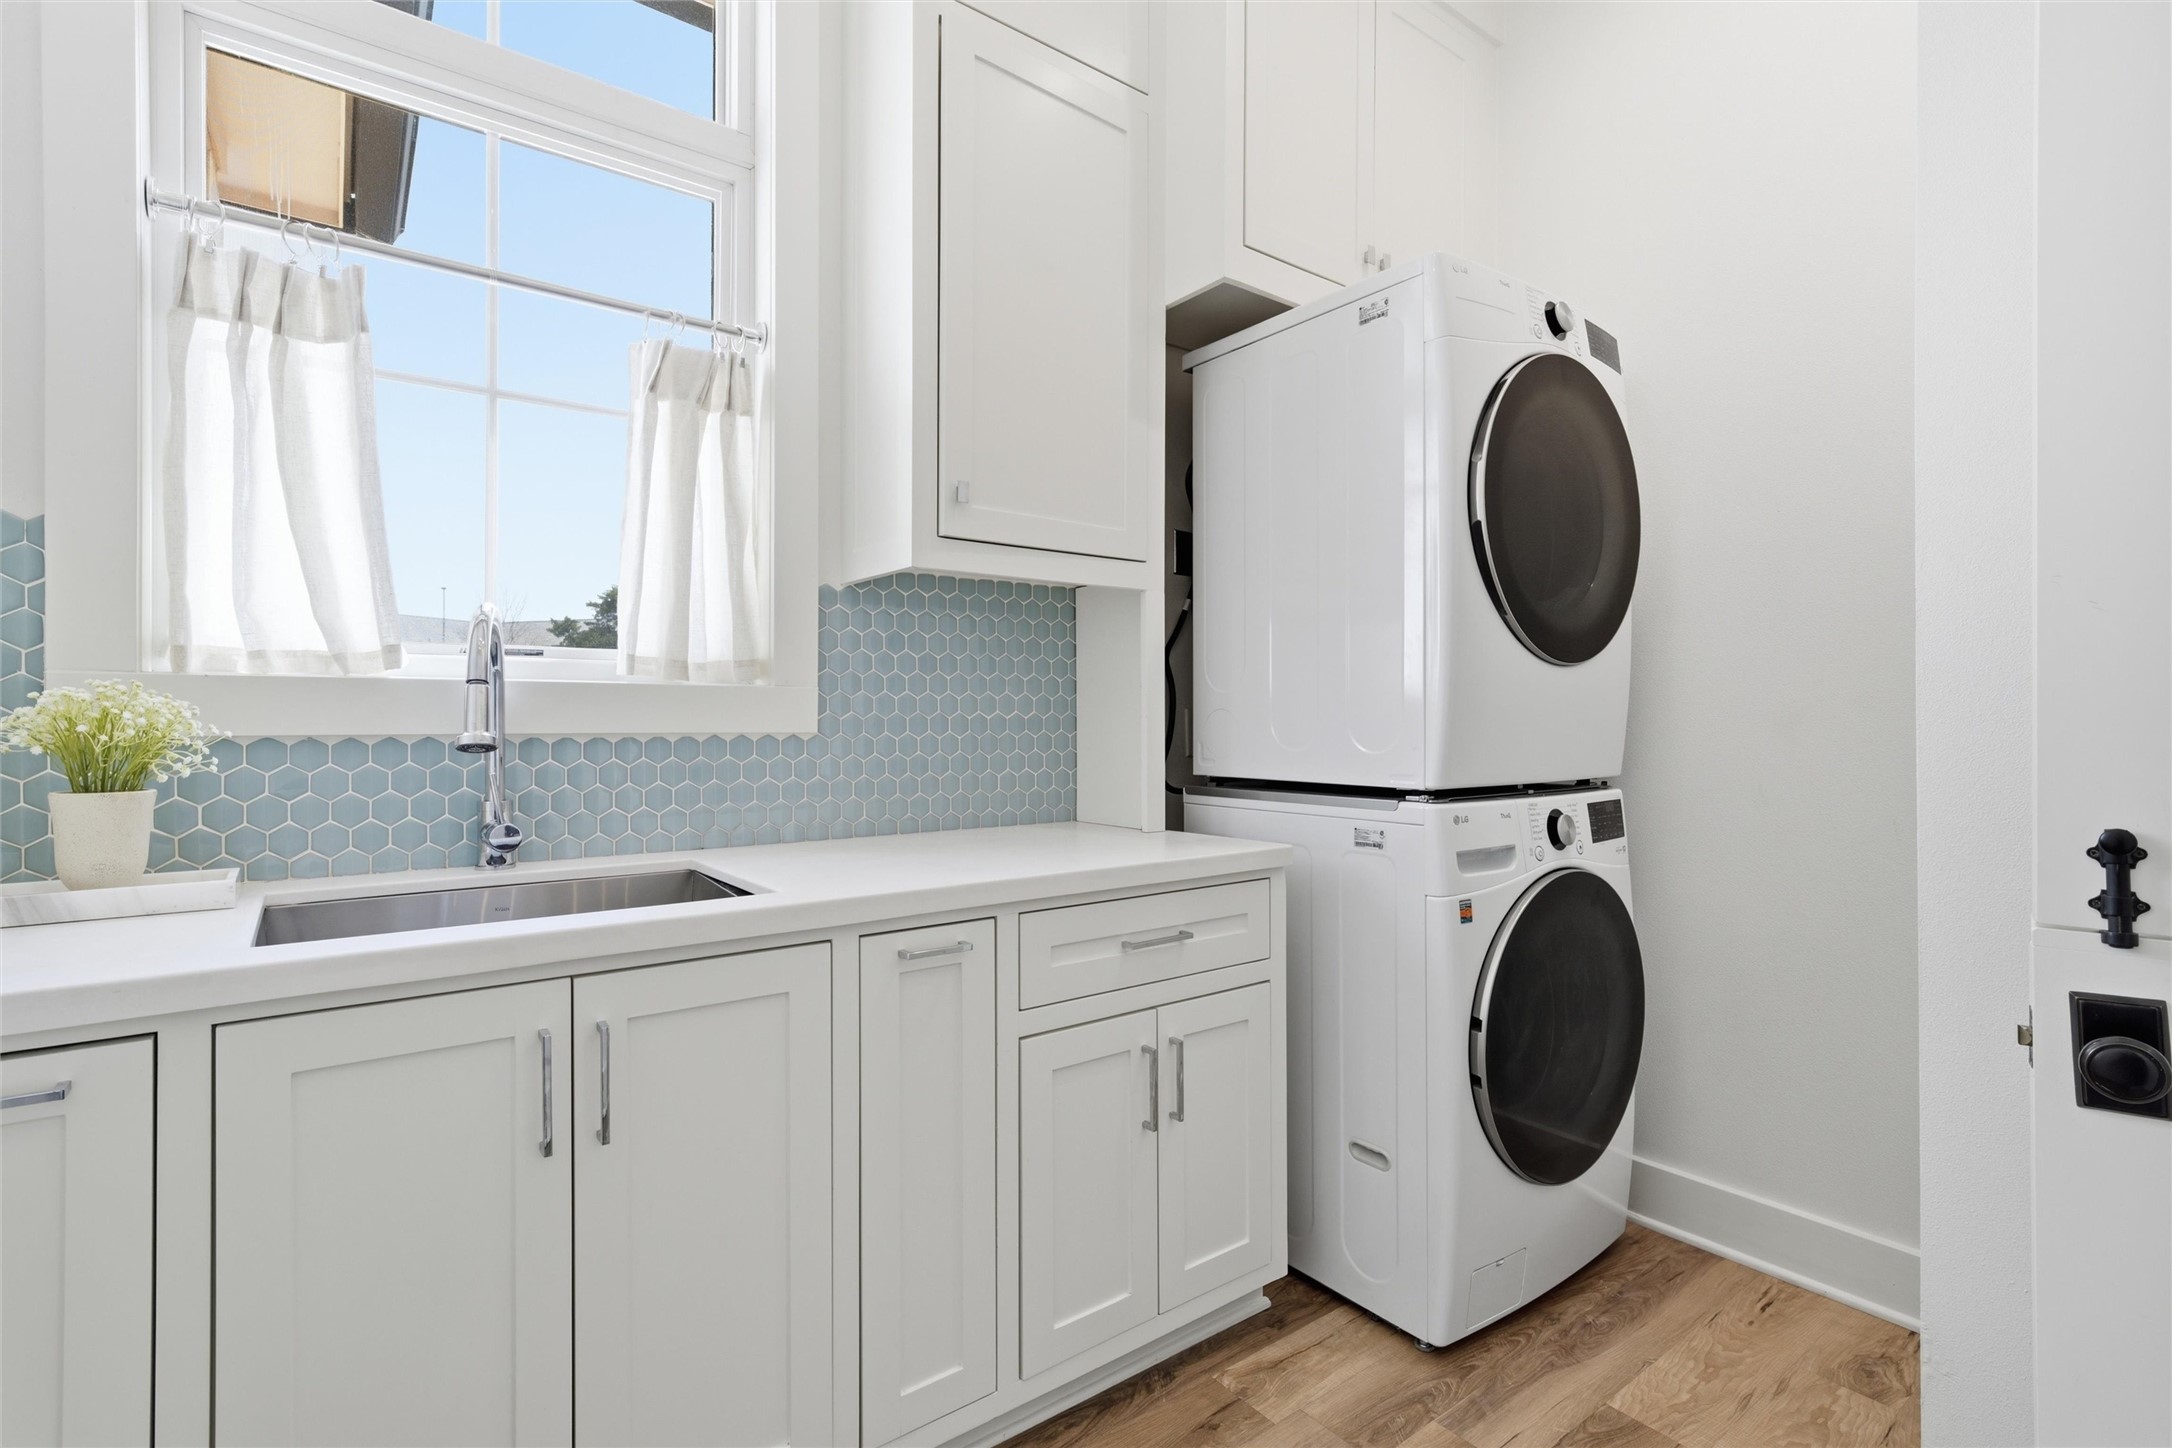
  • Laundry room Laundry in Utility Room, Stacked
  • Fireplace Great Room
  • APPLIANCES Some Gas Appliances, Double Oven, Dishwasher, Gas Cooktop, Disposal, Ice Maker, Plumbed For Gas, Tankless Water Heater, Warming Drawer
  • other interior Features Chandelier, Decorative/Designer Lighting Fixtures, High Speed Internet, Kitchen Island, Open Floorplan, Pantry, Cable TV, Wired for Sound

Area & Lot

  • Status Sold
  • Living Area3,405 Sq.Ft.
  • Lot Area0.48 Acres
  • MLS® ID21178335
  • TypeResidential
  • YEAR BUILT2018
  • NeighborhoodWoodway
  • Architecture StylesDetached
  • Elementary SchoolSouth Bosque
  • Middle SchoolRiver Valley
  • High SchoolMidway
  • School DistrictMidway ISD

Exterior

  • STORIES2
  • Garage Space2.0
  • water SourcePublic
  • utilitiesElectricity Connected, Propane, Sewer Available, Underground Utilities, Water Available, Cable Available
  • PoolNone, Community
  • roofComposition, Metal
  • lot featuresCorner Lot, Cul-De-Sac, Level, Sloped, Sprinkler System
  • parkingDriveway, Garage, Garage Faces Side, On Street
  • HEAT TYPECentral
  • AIR CONDITIONINGCentral Air, Ceiling Fan(s), Electric
  • sewerPublic Sewer
  • SubstructureSlab
  • security FeaturesSecurity System, Carbon Monoxide Detector(s)
  • other exterior FeaturesFire Pit, Rain Gutters

Financial

  • Price Upon Request
View Virtual Tour

Woodway

If you have dreamt of that suburban, stroller pushing, walking crew with a house that has all but the picket fence – you’ve found your spot.

Explore

Work With Katie

Dedicated service, strong negotiation, and a personalized strategy designed to help you achieve your real estate goals with confidence.

Follow Me on Instagram