
1400 W 6th Street
1400 W 6th Street
1400 W 6th Street
1400 W 6th Street
1400 W 6th Street
1400 W 6th Street
1400 W 6th Street
1400 W 6th Street
1400 W 6th Street
1400 W 6th Street
1400 W 6th Street
1400 W 6th Street
1400 W 6th Street
1400 W 6th Street
1400 W 6th Street
1400 W 6th Street
1400 W 6th Street
1400 W 6th Street
1400 W 6th Street
1400 W 6th Street
1400 W 6th Street
1400 W 6th Street
1400 W 6th Street
1400 W 6th Street
1400 W 6th Street
1400 W 6th Street
1400 W 6th Street
1400 W 6th Street
1400 W 6th Street
1400 W 6th Street
1400 W 6th Street
1400 W 6th Street
1400 W 6th Street
1400 W 6th Street
1400 W 6th Street
1400 W 6th Street
1400 W 6th Street
1400 W 6th Street
1400 W 6th Street
1400 W 6th Street
SEE ALL PHOTOS
1400 W 6th Street
1400 W 6th Street
1400 W 6th Street
1400 W 6th Street
1400 W 6th Street
1400 W 6th Street
1400 W 6th Street
1400 W 6th Street
1400 W 6th Street
1400 W 6th Street
1400 W 6th Street
1400 W 6th Street
1400 W 6th Street
1400 W 6th Street
1400 W 6th Street
1400 W 6th Street
1400 W 6th Street
1400 W 6th Street
1400 W 6th Street
1400 W 6th Street
1400 W 6th Street
1400 W 6th Street
1400 W 6th Street
1400 W 6th Street
1400 W 6th Street
1400 W 6th Street
1400 W 6th Street
1400 W 6th Street
1400 W 6th Street
1400 W 6th Street
1400 W 6th Street
1400 W 6th Street
1400 W 6th Street
1400 W 6th Street
1400 W 6th Street
1400 W 6th Street
1400 W 6th Street
1400 W 6th Street
1400 W 6th Street
1400 W 6th Street
Sold

1400 W 6th Street

1400 W 6th Street, Mc Gregor, TX 76657

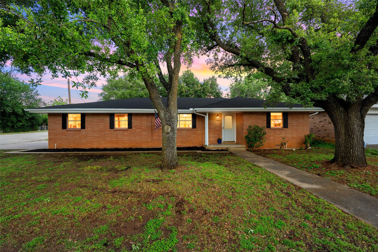
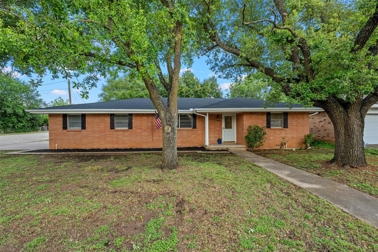
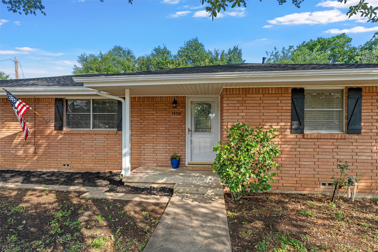
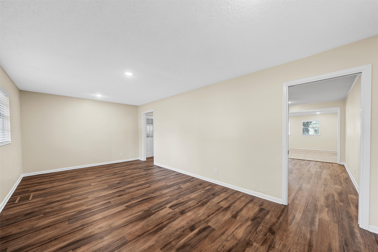
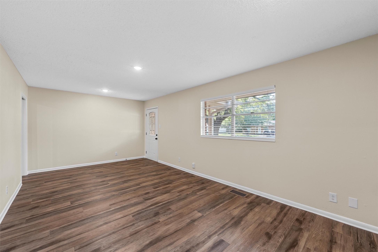
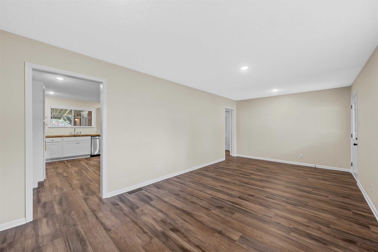
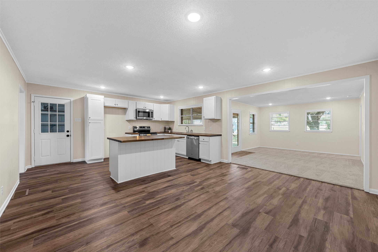
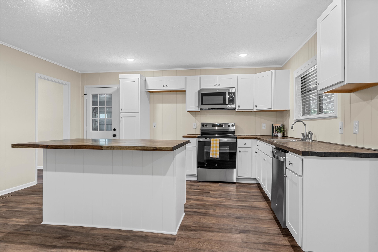
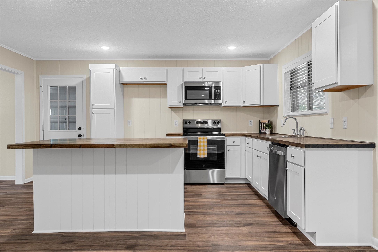
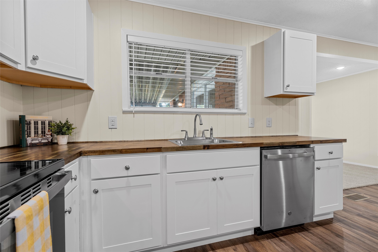
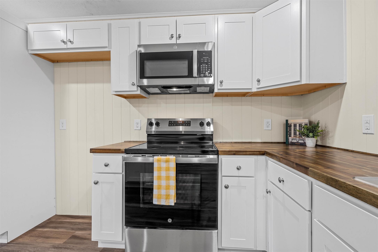
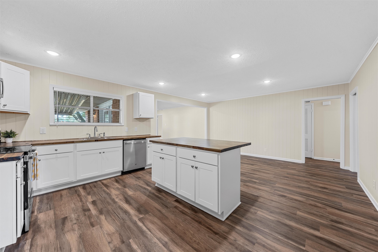
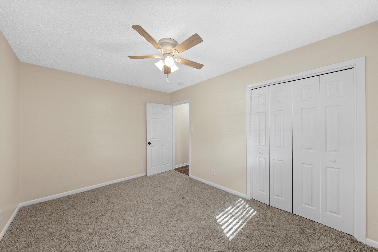
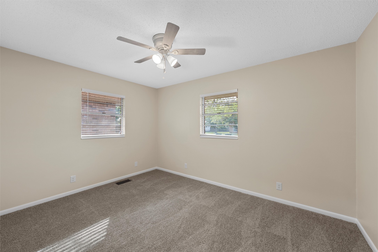
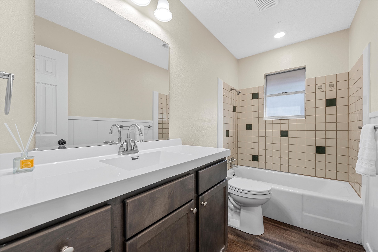
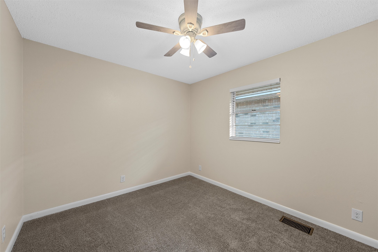
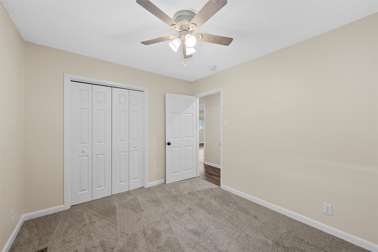
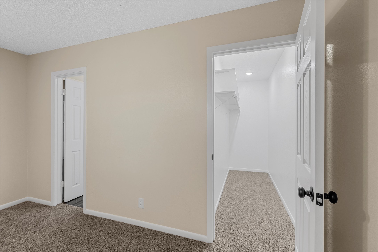
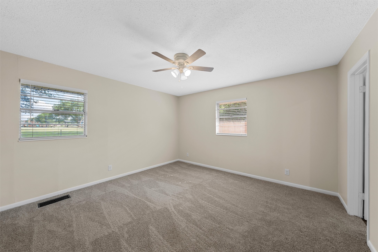
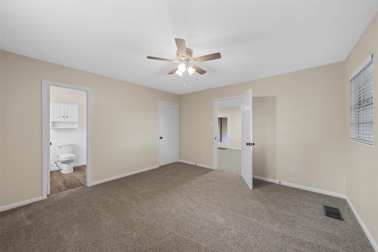
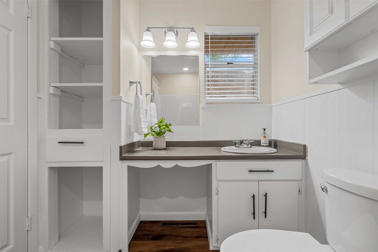
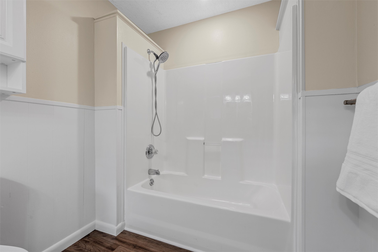
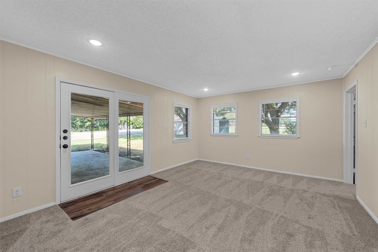
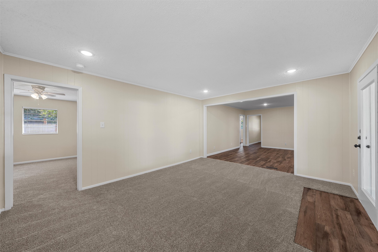
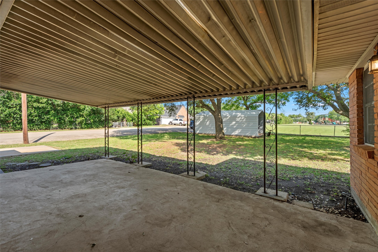
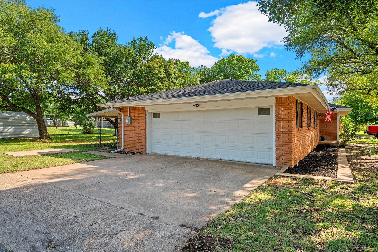
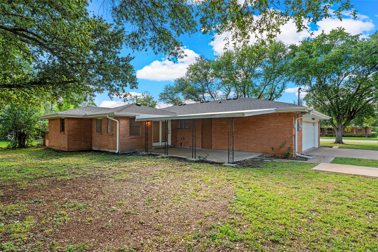
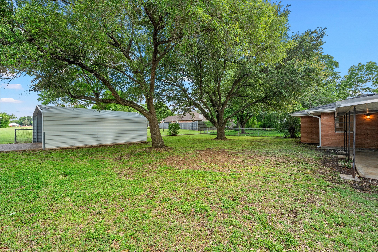
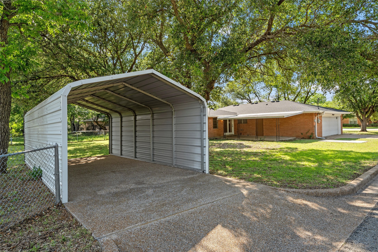
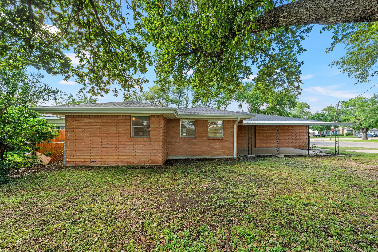
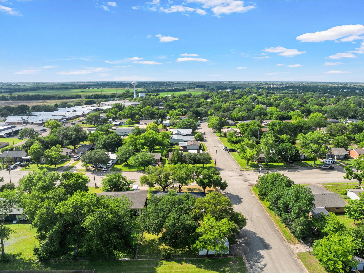
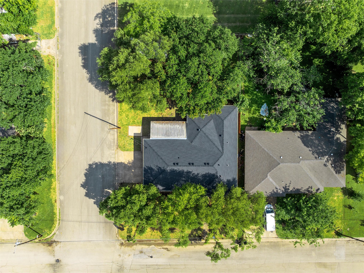
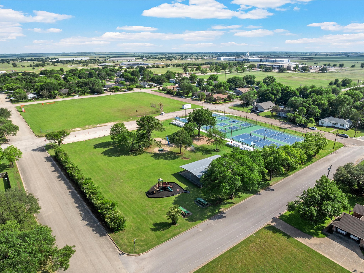
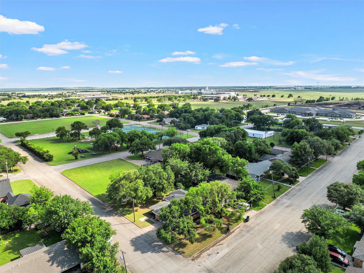
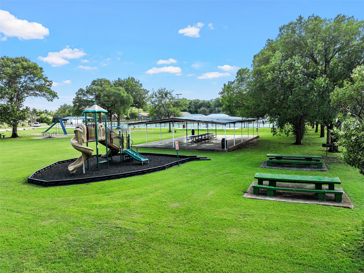
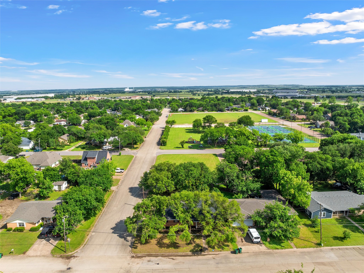
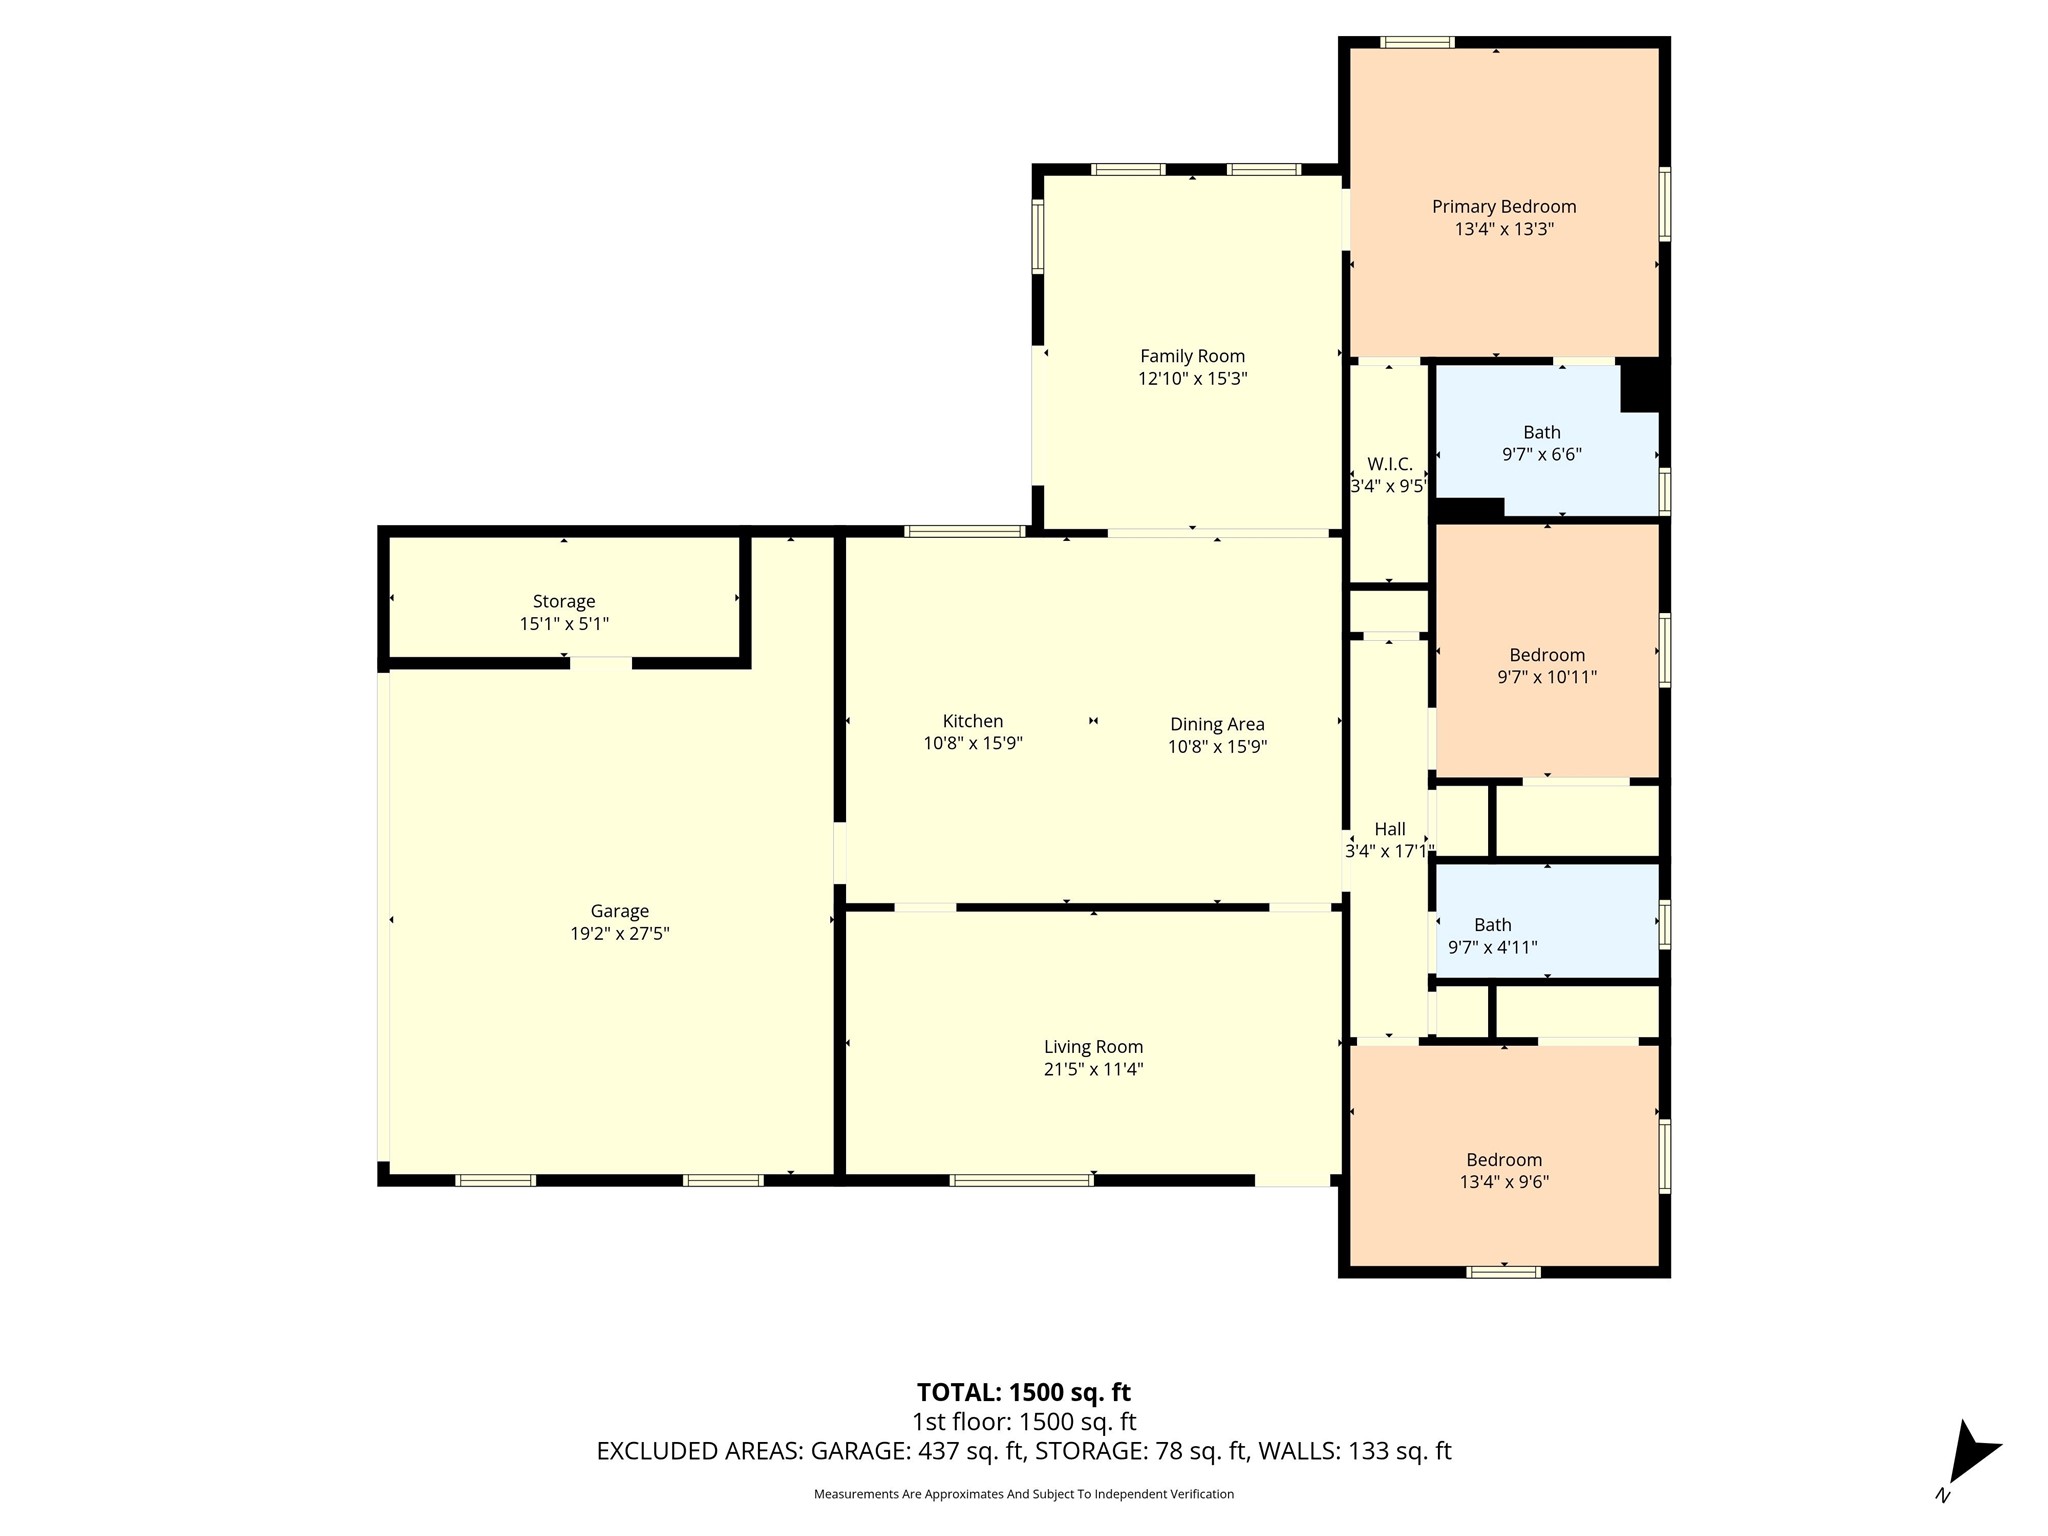
Beautifully refreshed home in a wonderful location on a corner lot backing up toward Bewley Park, featuring brand-new tennis and pickleball courts just steps away. This spacious 3-bedroom, 2-bath home offers a welcoming formal living area along with an open-concept kitchen and dining space complete with brand-new appliances, updated cabinetry, and a large sit-at center island overlooking the expansive family room. With a two-car garage, fresh flooring, fresh paint, a new AC system, new roof, and more, 1400 W 6th St is truly move-in ready!

3
beds

2
baths

1,656 Sq.Ft. LIVING AREA

9,016.92 Sq.Ft. lot

Katie Snapp

Katie Snapp

Features & Amenities

Interior

  • total bedrooms3
  • Total bathrooms2
  • full bathrooms2
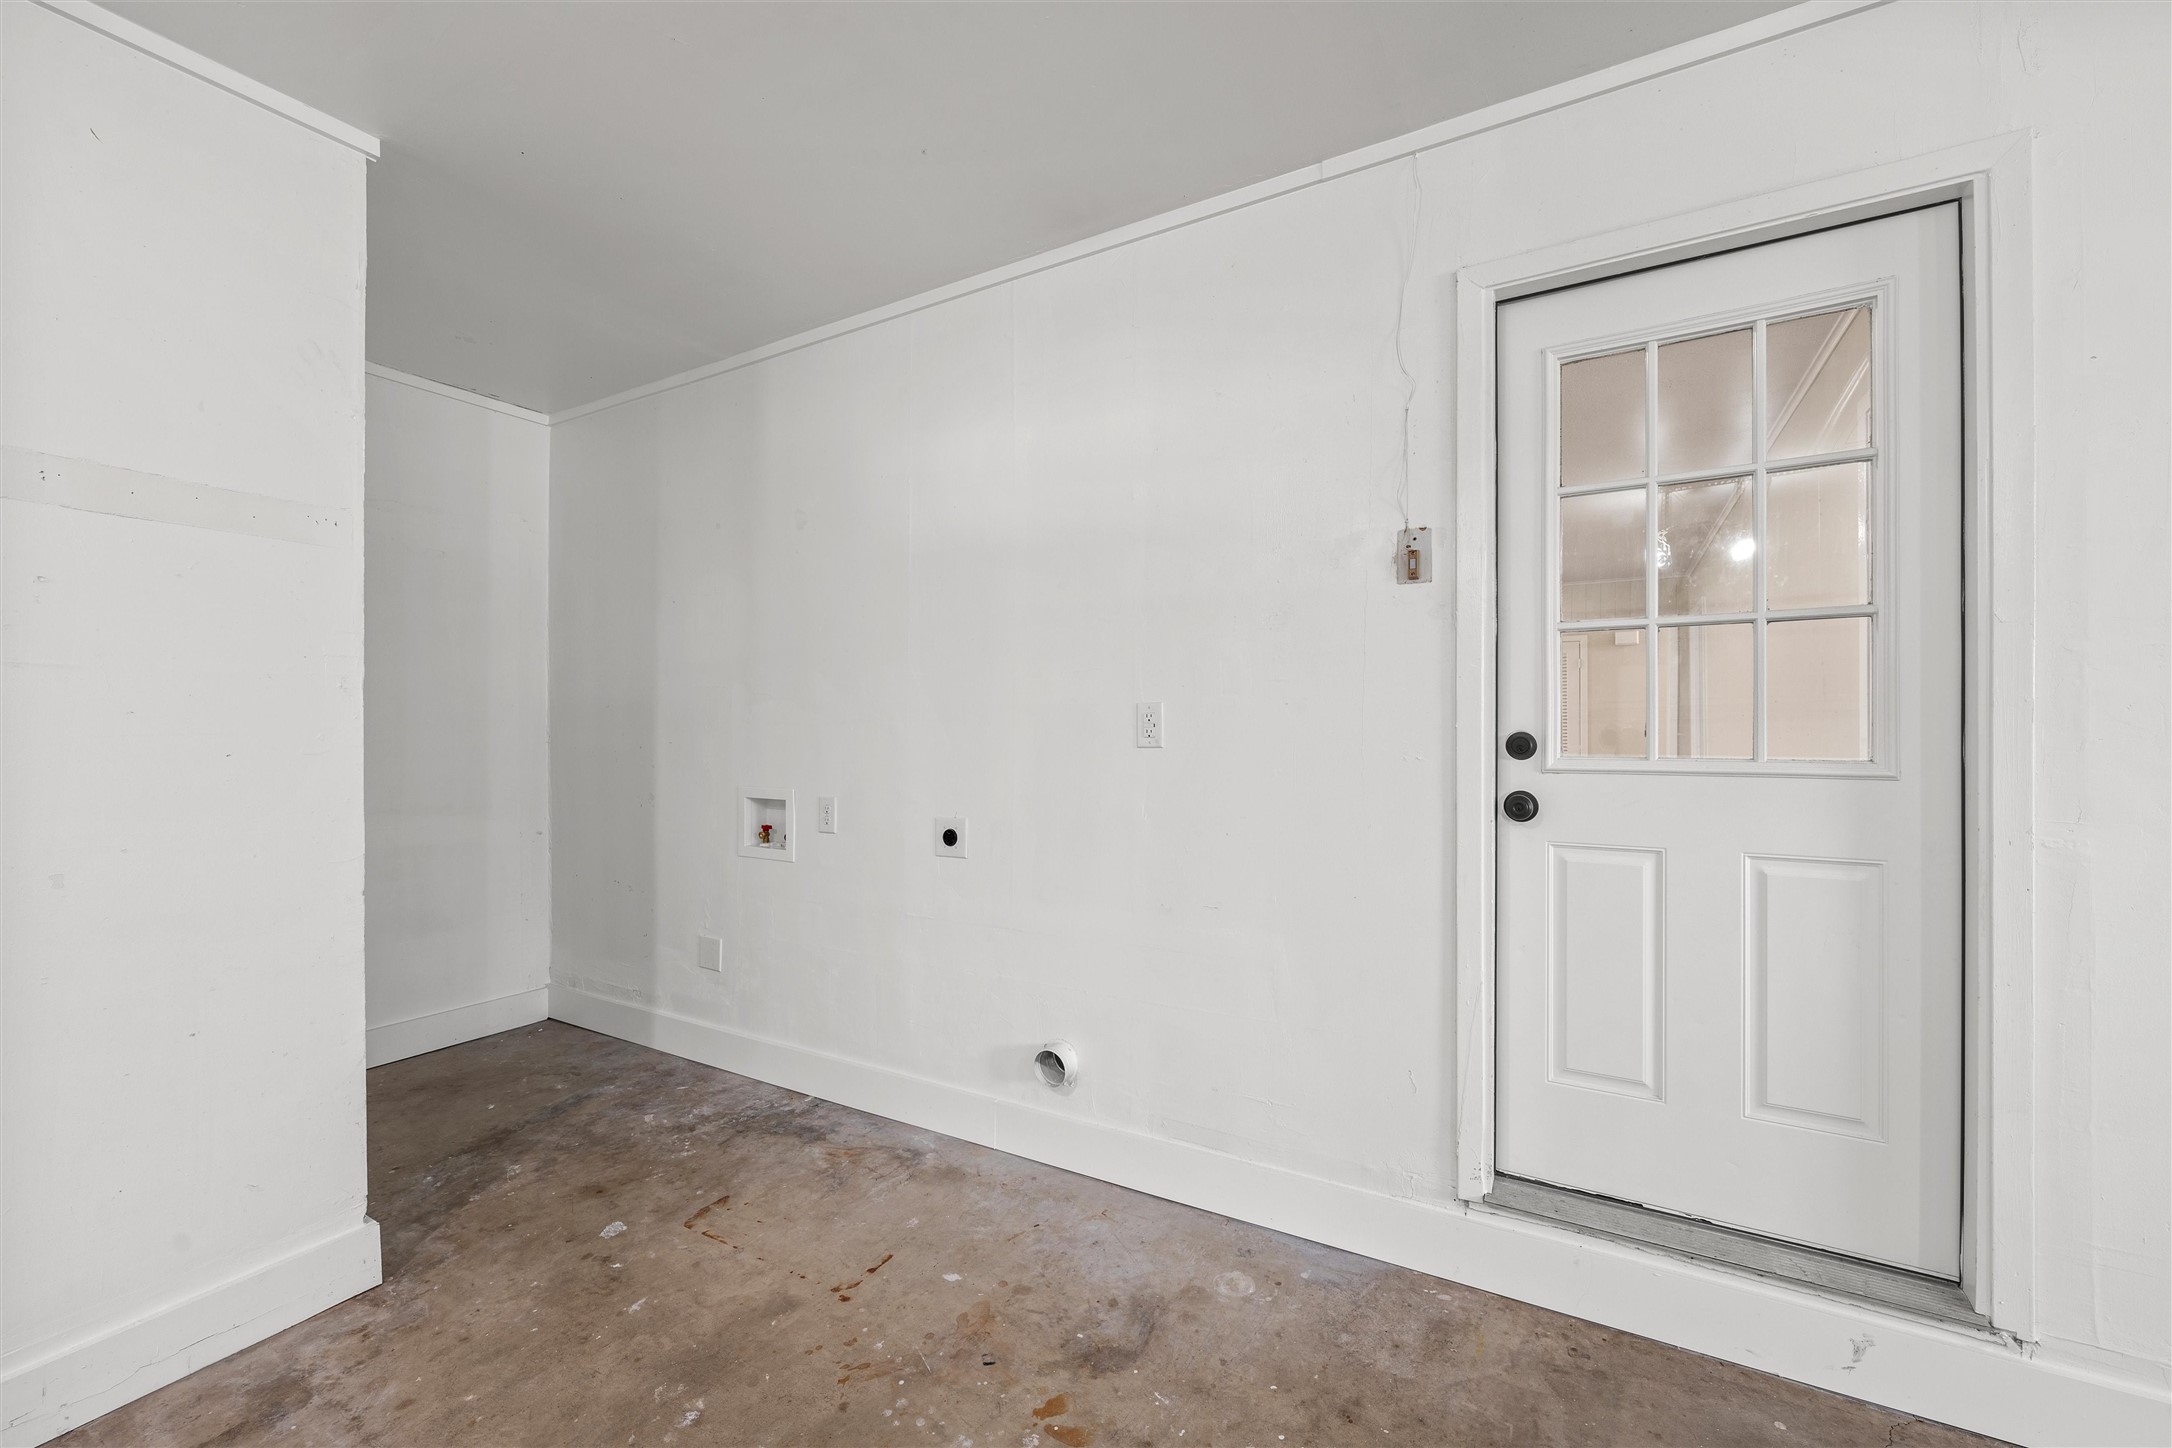
  • Laundry room Electric Dryer Hookup, In Garage
  • Flooring Carpet, Luxury Vinyl Plank
  • APPLIANCES Dishwasher, Electric Range, Microwave
  • other interior Features Eat-in Kitchen, Kitchen Island, Open Floorplan, Walk-In Closet(s)

Area & Lot

  • Status Sold
  • Date Sold July 27, 2026
  • Living Area1,656 Sq.Ft.
  • Lot Area9,016.92 Sq.Ft.
  • MLS® ID21270672
  • TypeResidential
  • YEAR BUILT1967
  • Architecture StylesDetached
  • Elementary SchoolMcGregor
  • Middle SchoolIsbill
  • High SchoolMcGregor
  • School DistrictMcGregor ISD

Exterior

  • STORIES1
  • Garage Space2.0
  • water SourcePublic
  • utilitiesElectricity Available, Sewer Available, Water Available
  • PoolNone
  • roofComposition
  • parkingGarage, Garage Faces Side
  • HEAT TYPEElectric
  • AIR CONDITIONINGCentral Air, Electric
  • sewerPublic Sewer
  • SubstructureCombination, Pillar/Post/Pier, Slab
  • other exterior FeaturesRain Gutters

Financial

  • Price Upon Request
View Virtual Tour

Work With Katie

Dedicated service, strong negotiation, and a personalized strategy designed to help you achieve your real estate goals with confidence.

Follow Me on Instagram