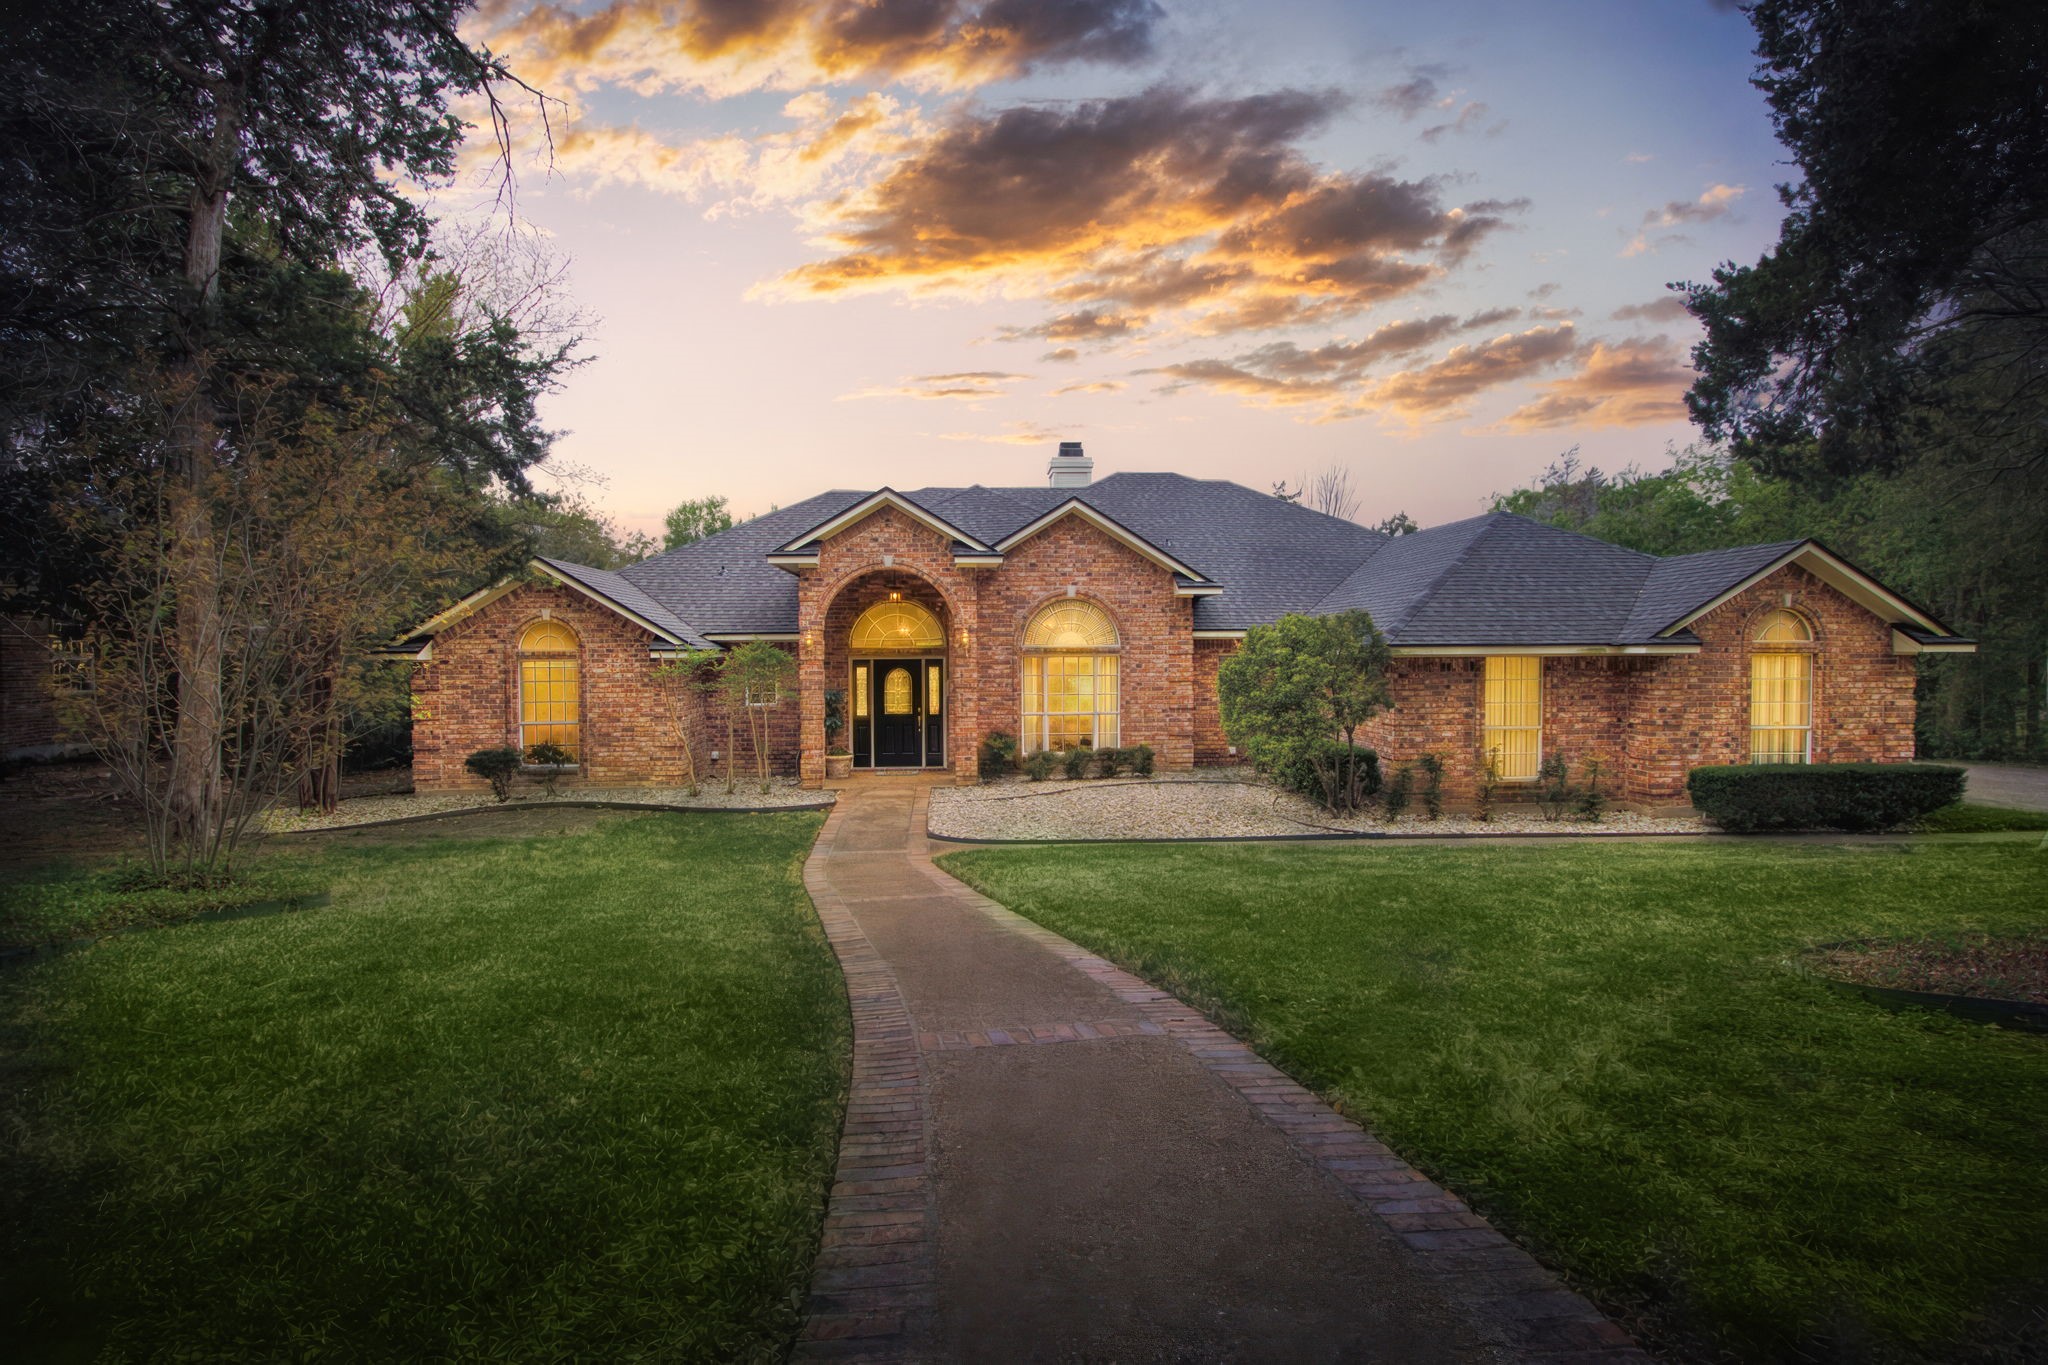
Brick home with an arched entry, illuminated windows, and a curved front walkway at sunset.
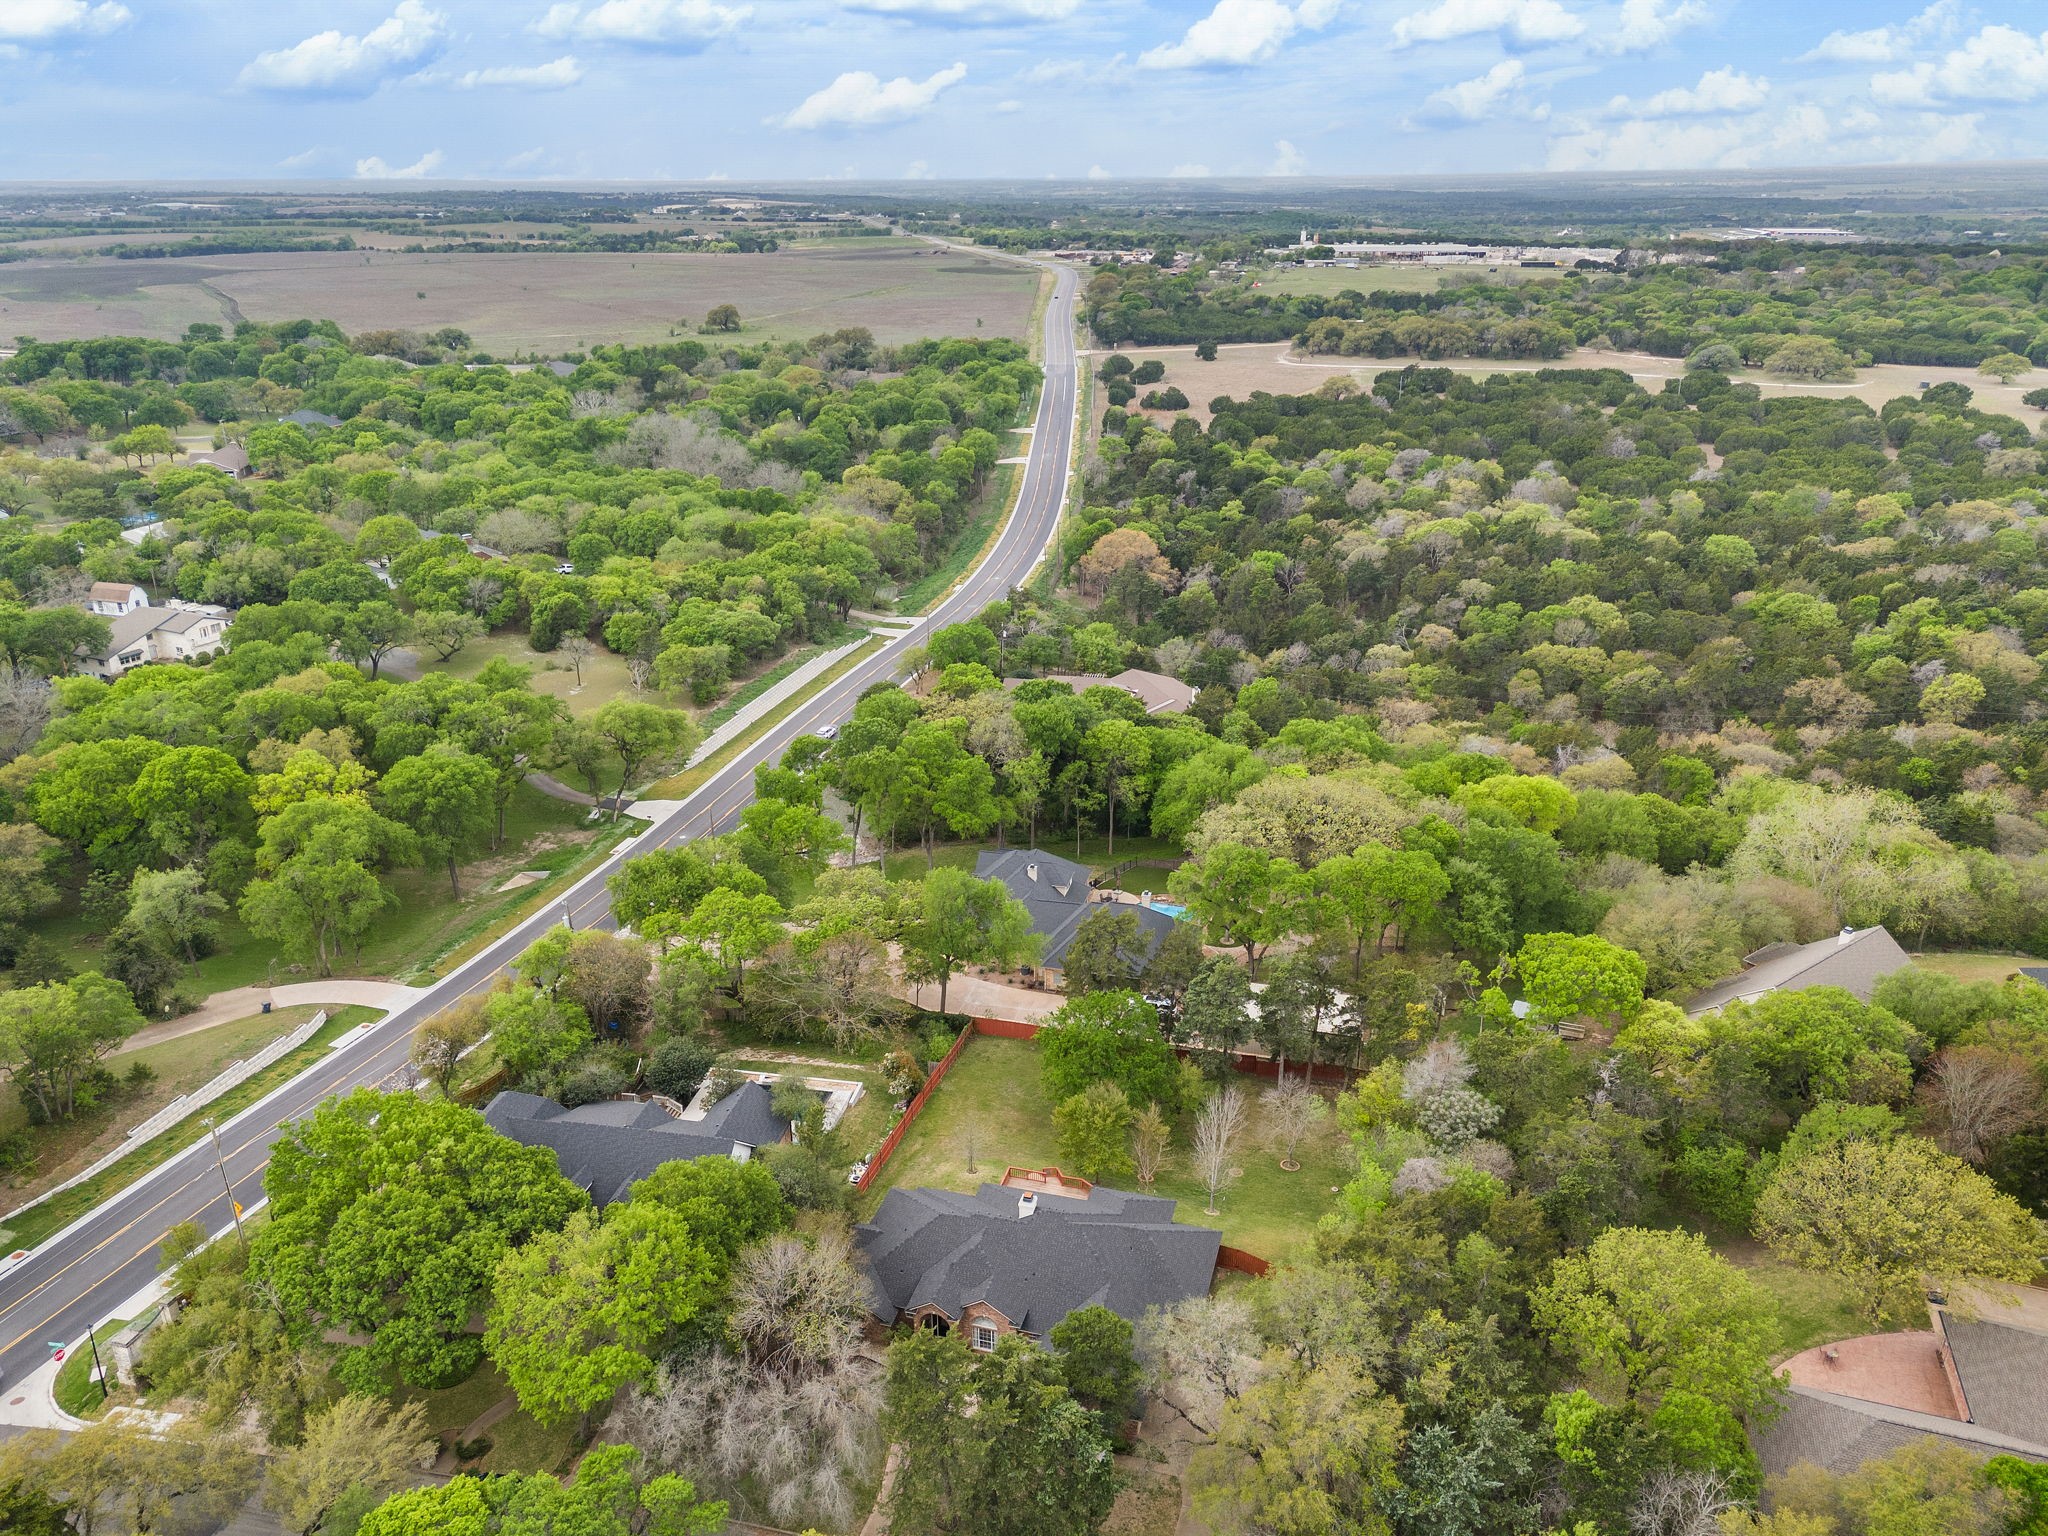
Aerial view of a tree-surrounded home beside a curving road and neighboring properties.
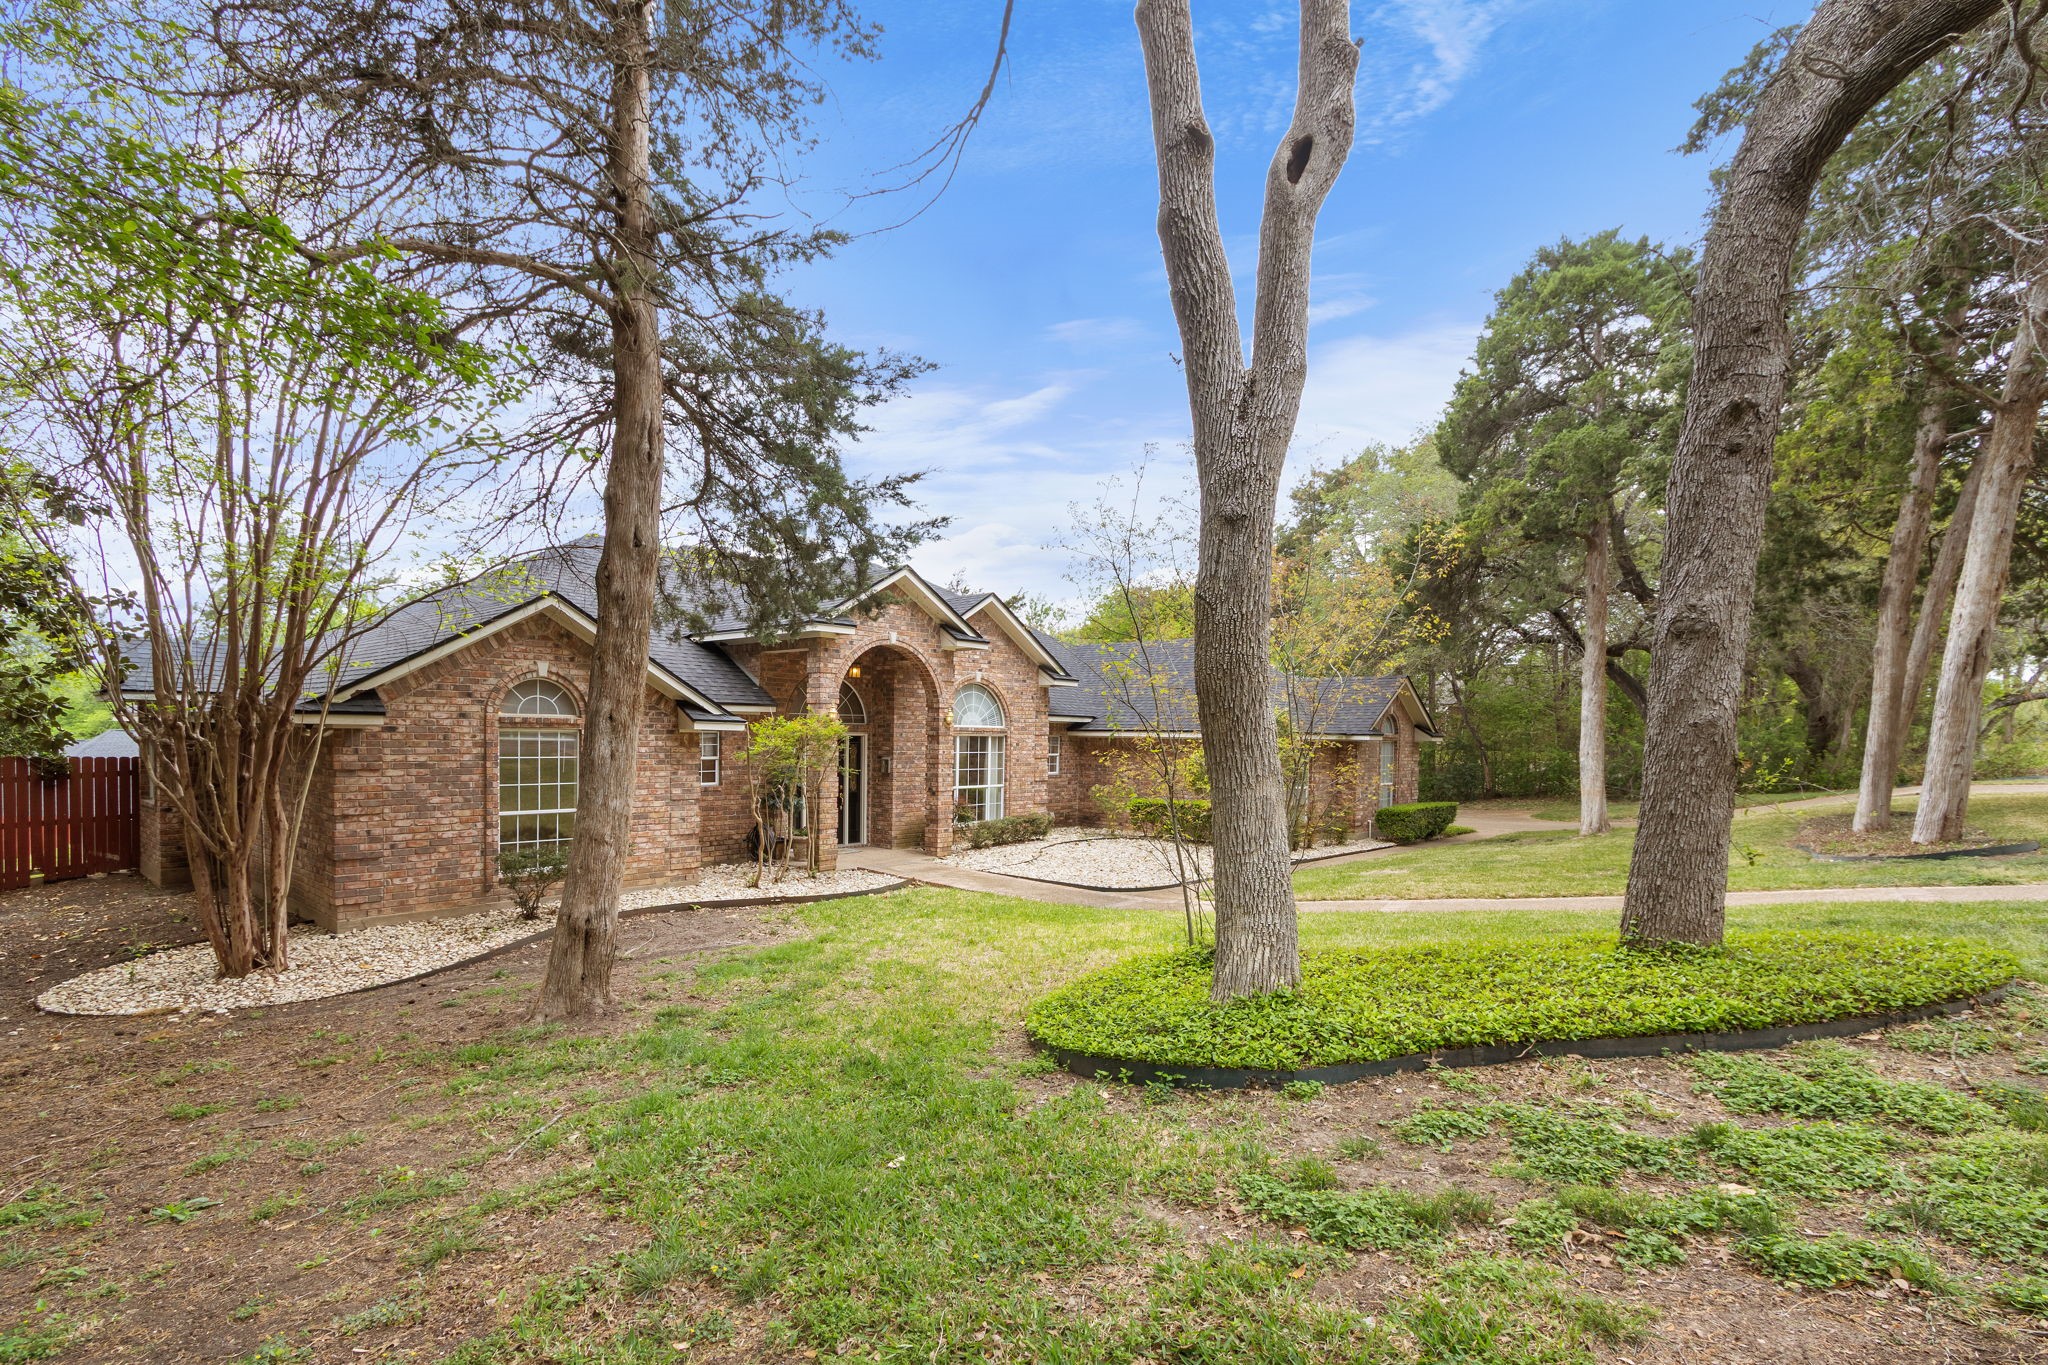
Brick house with an arched entry and windows, framed by mature trees and a landscaped front lawn.
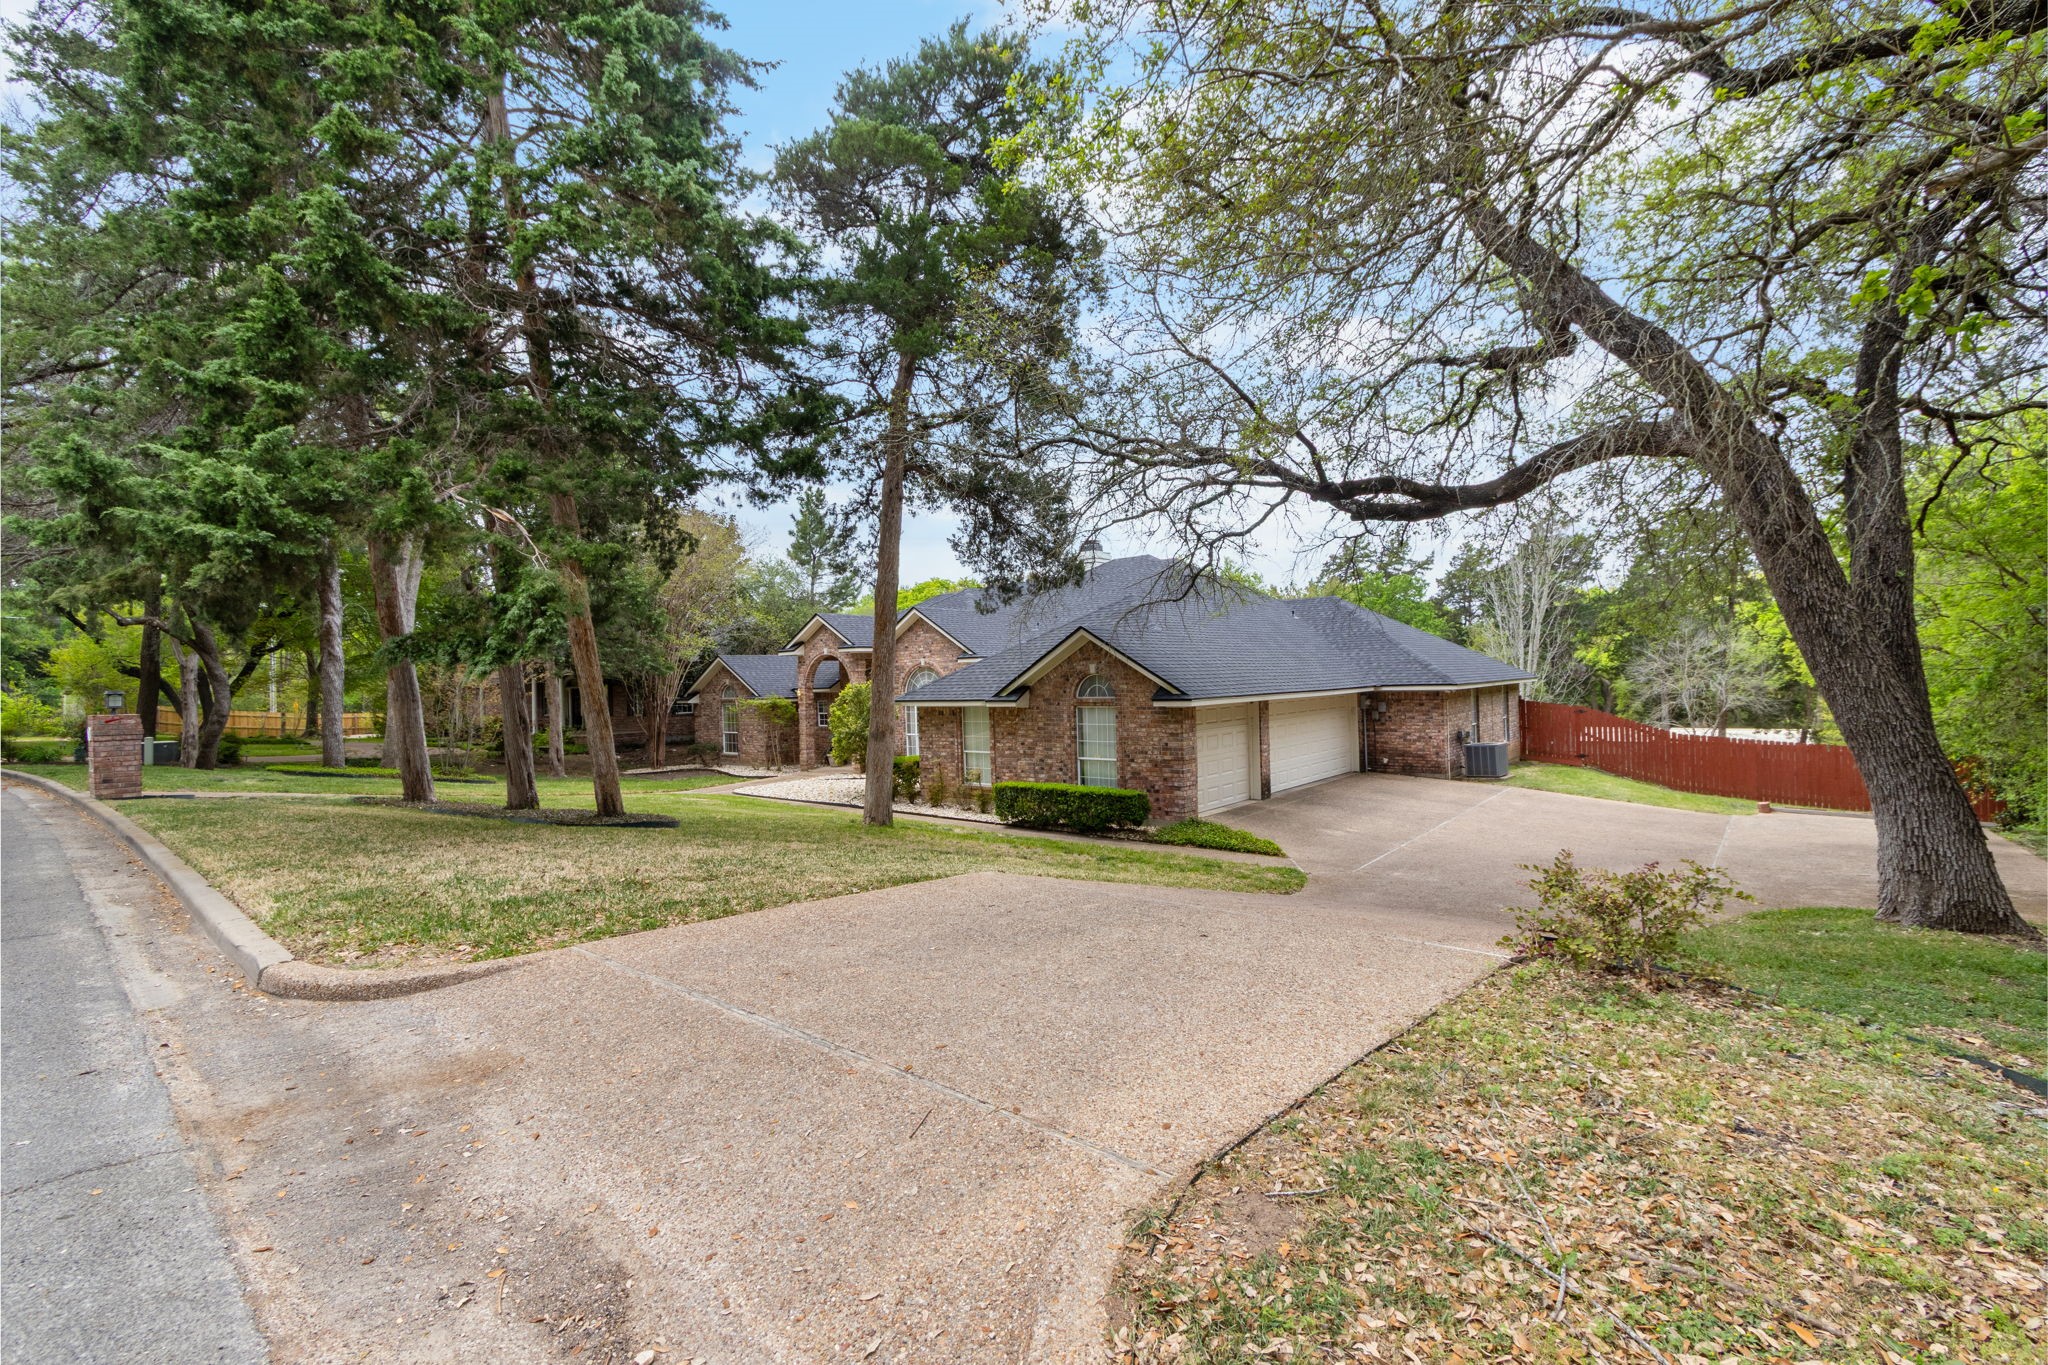
Brick home with a two-car garage, broad driveway, mature trees, and a red side-yard fence.
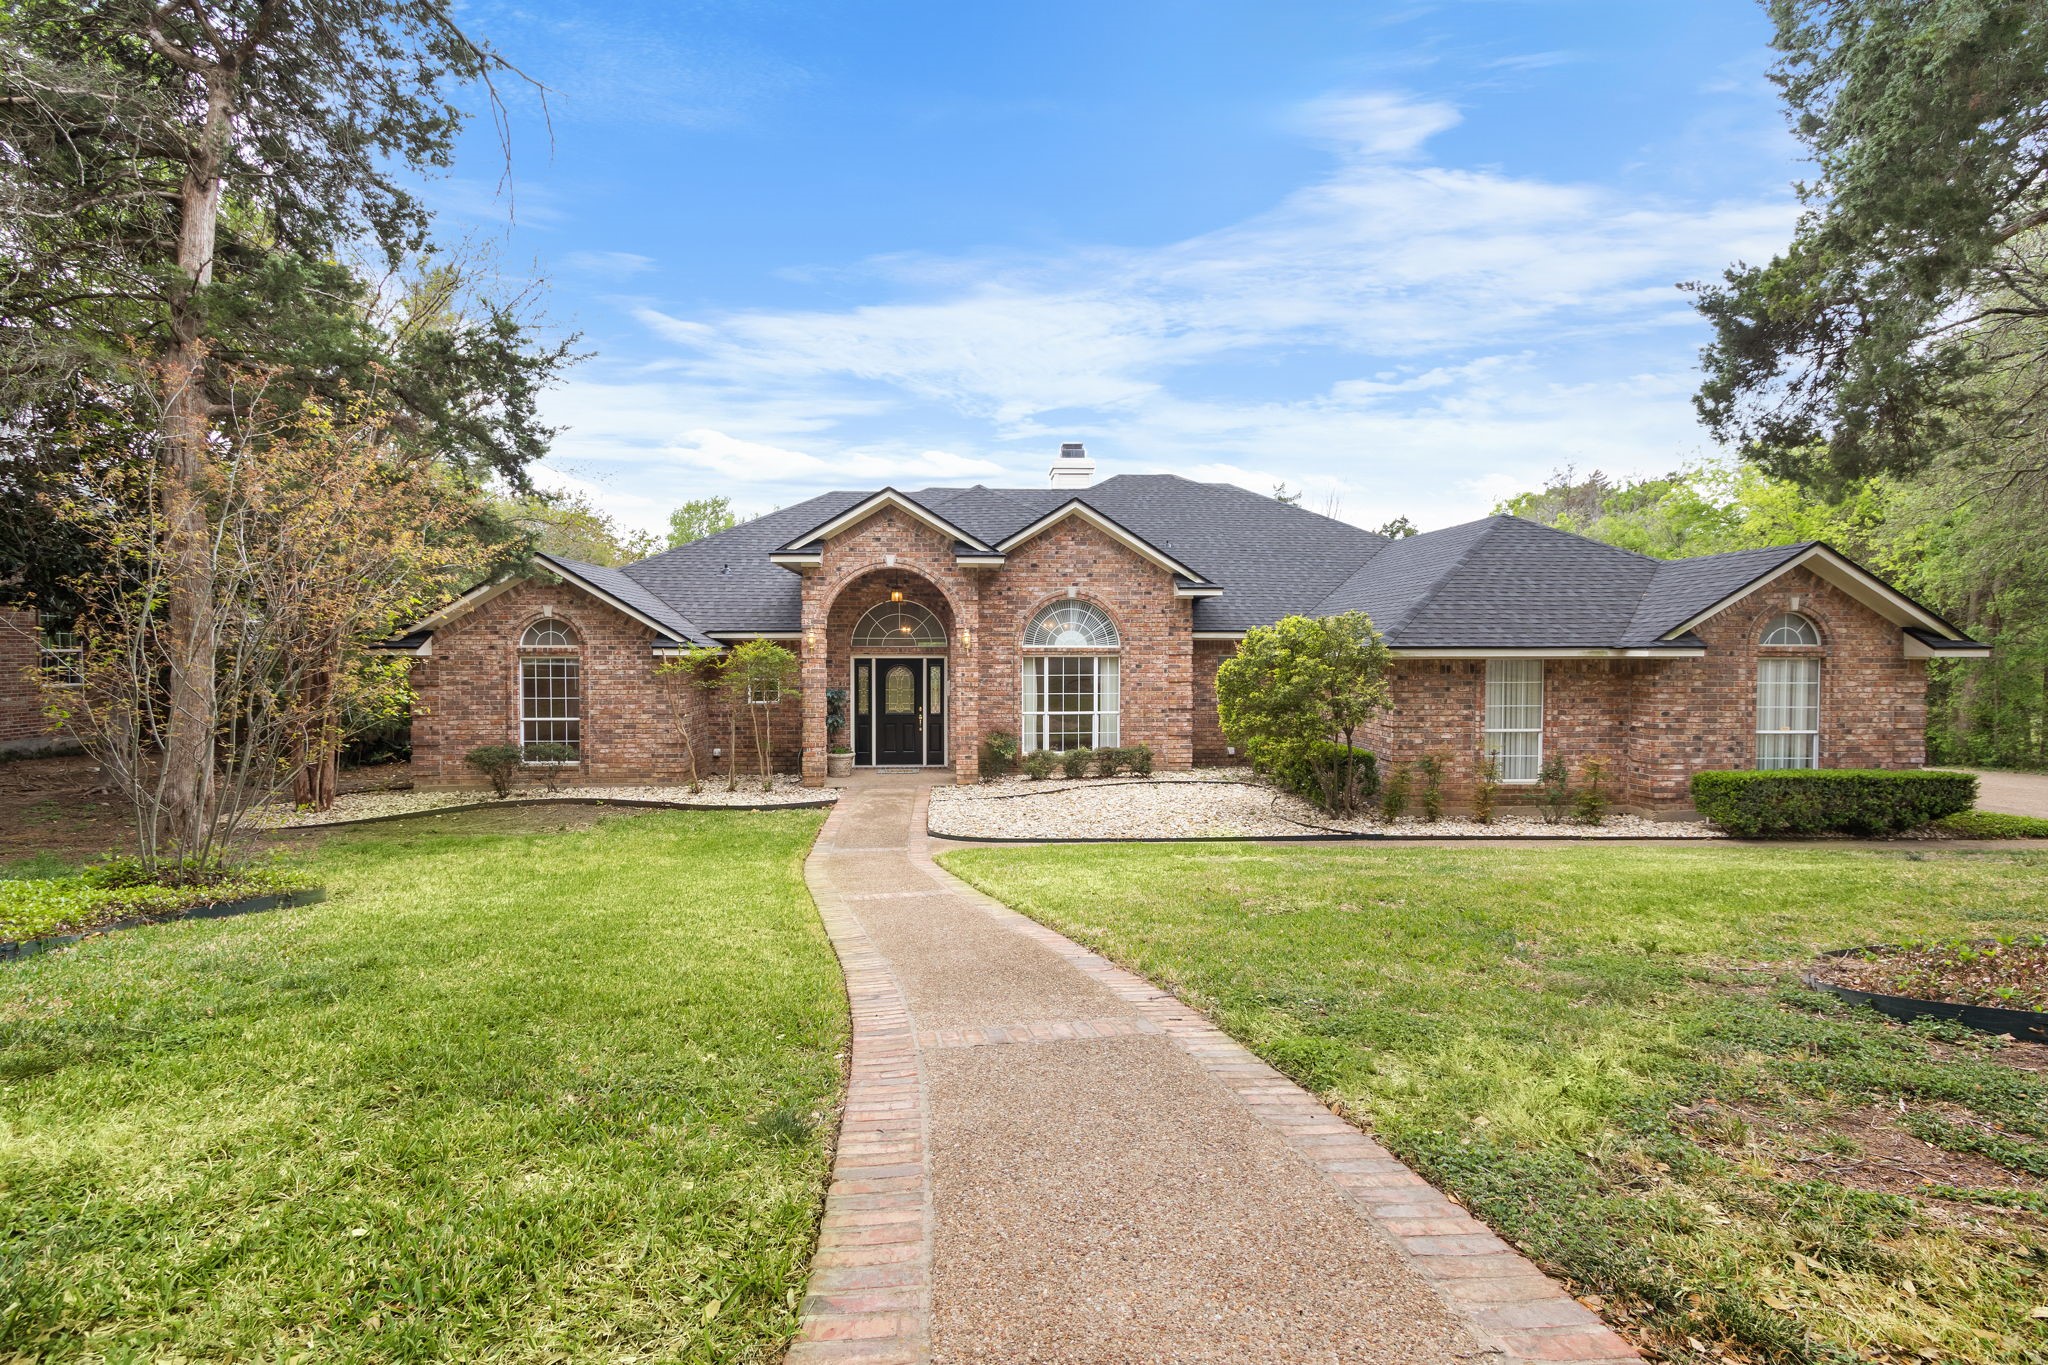
Red brick house with an arched entrance and a curved walkway across the front lawn.
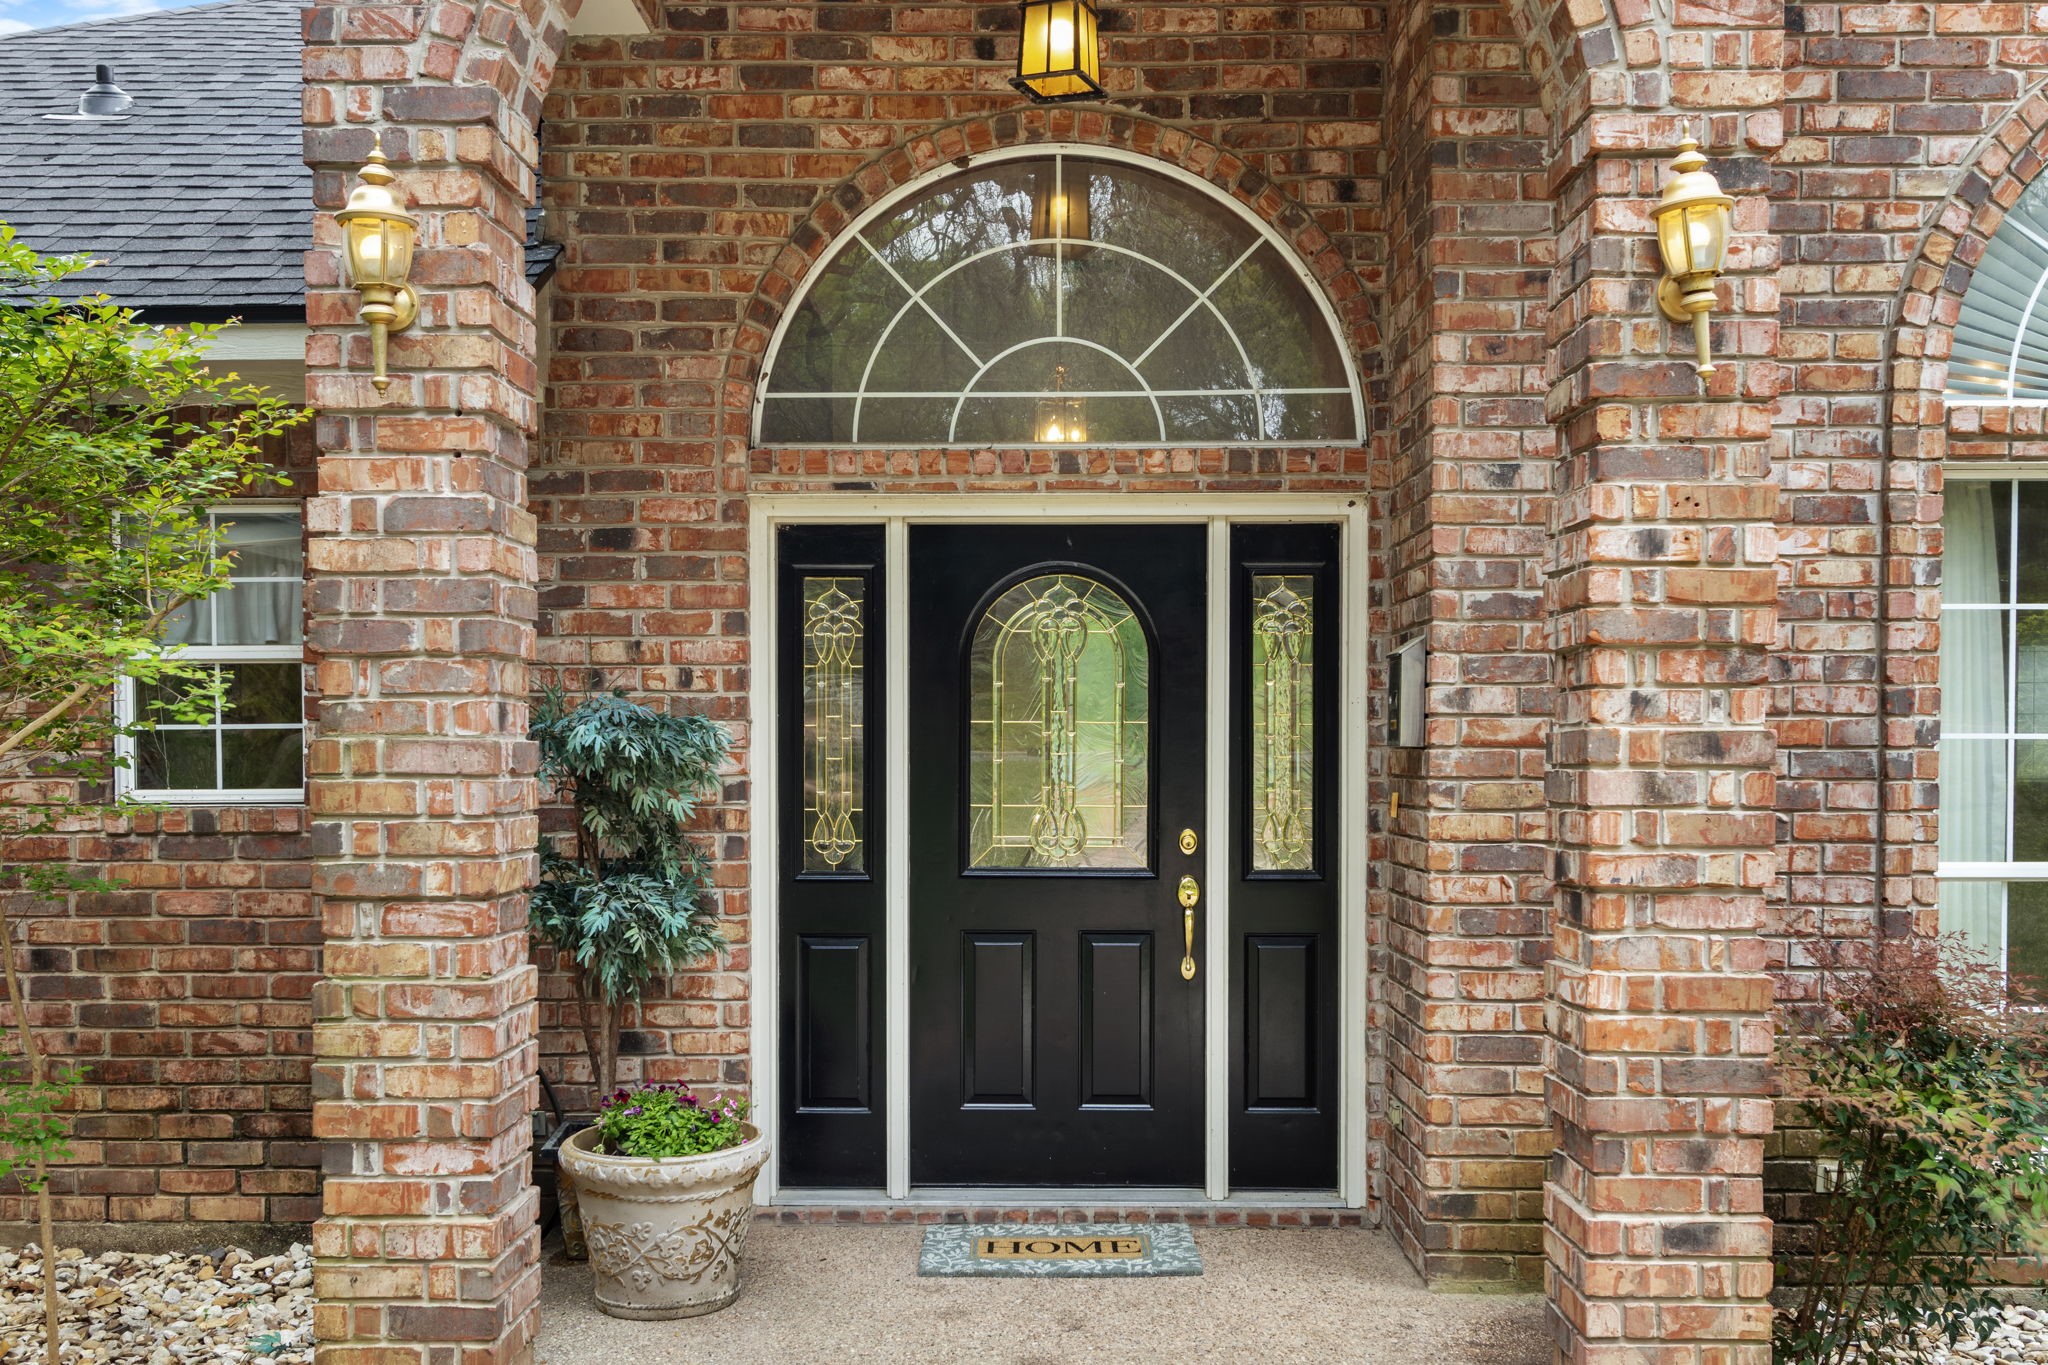
Brick home entrance with a black decorative-glass door, arched window, and brass lanterns.
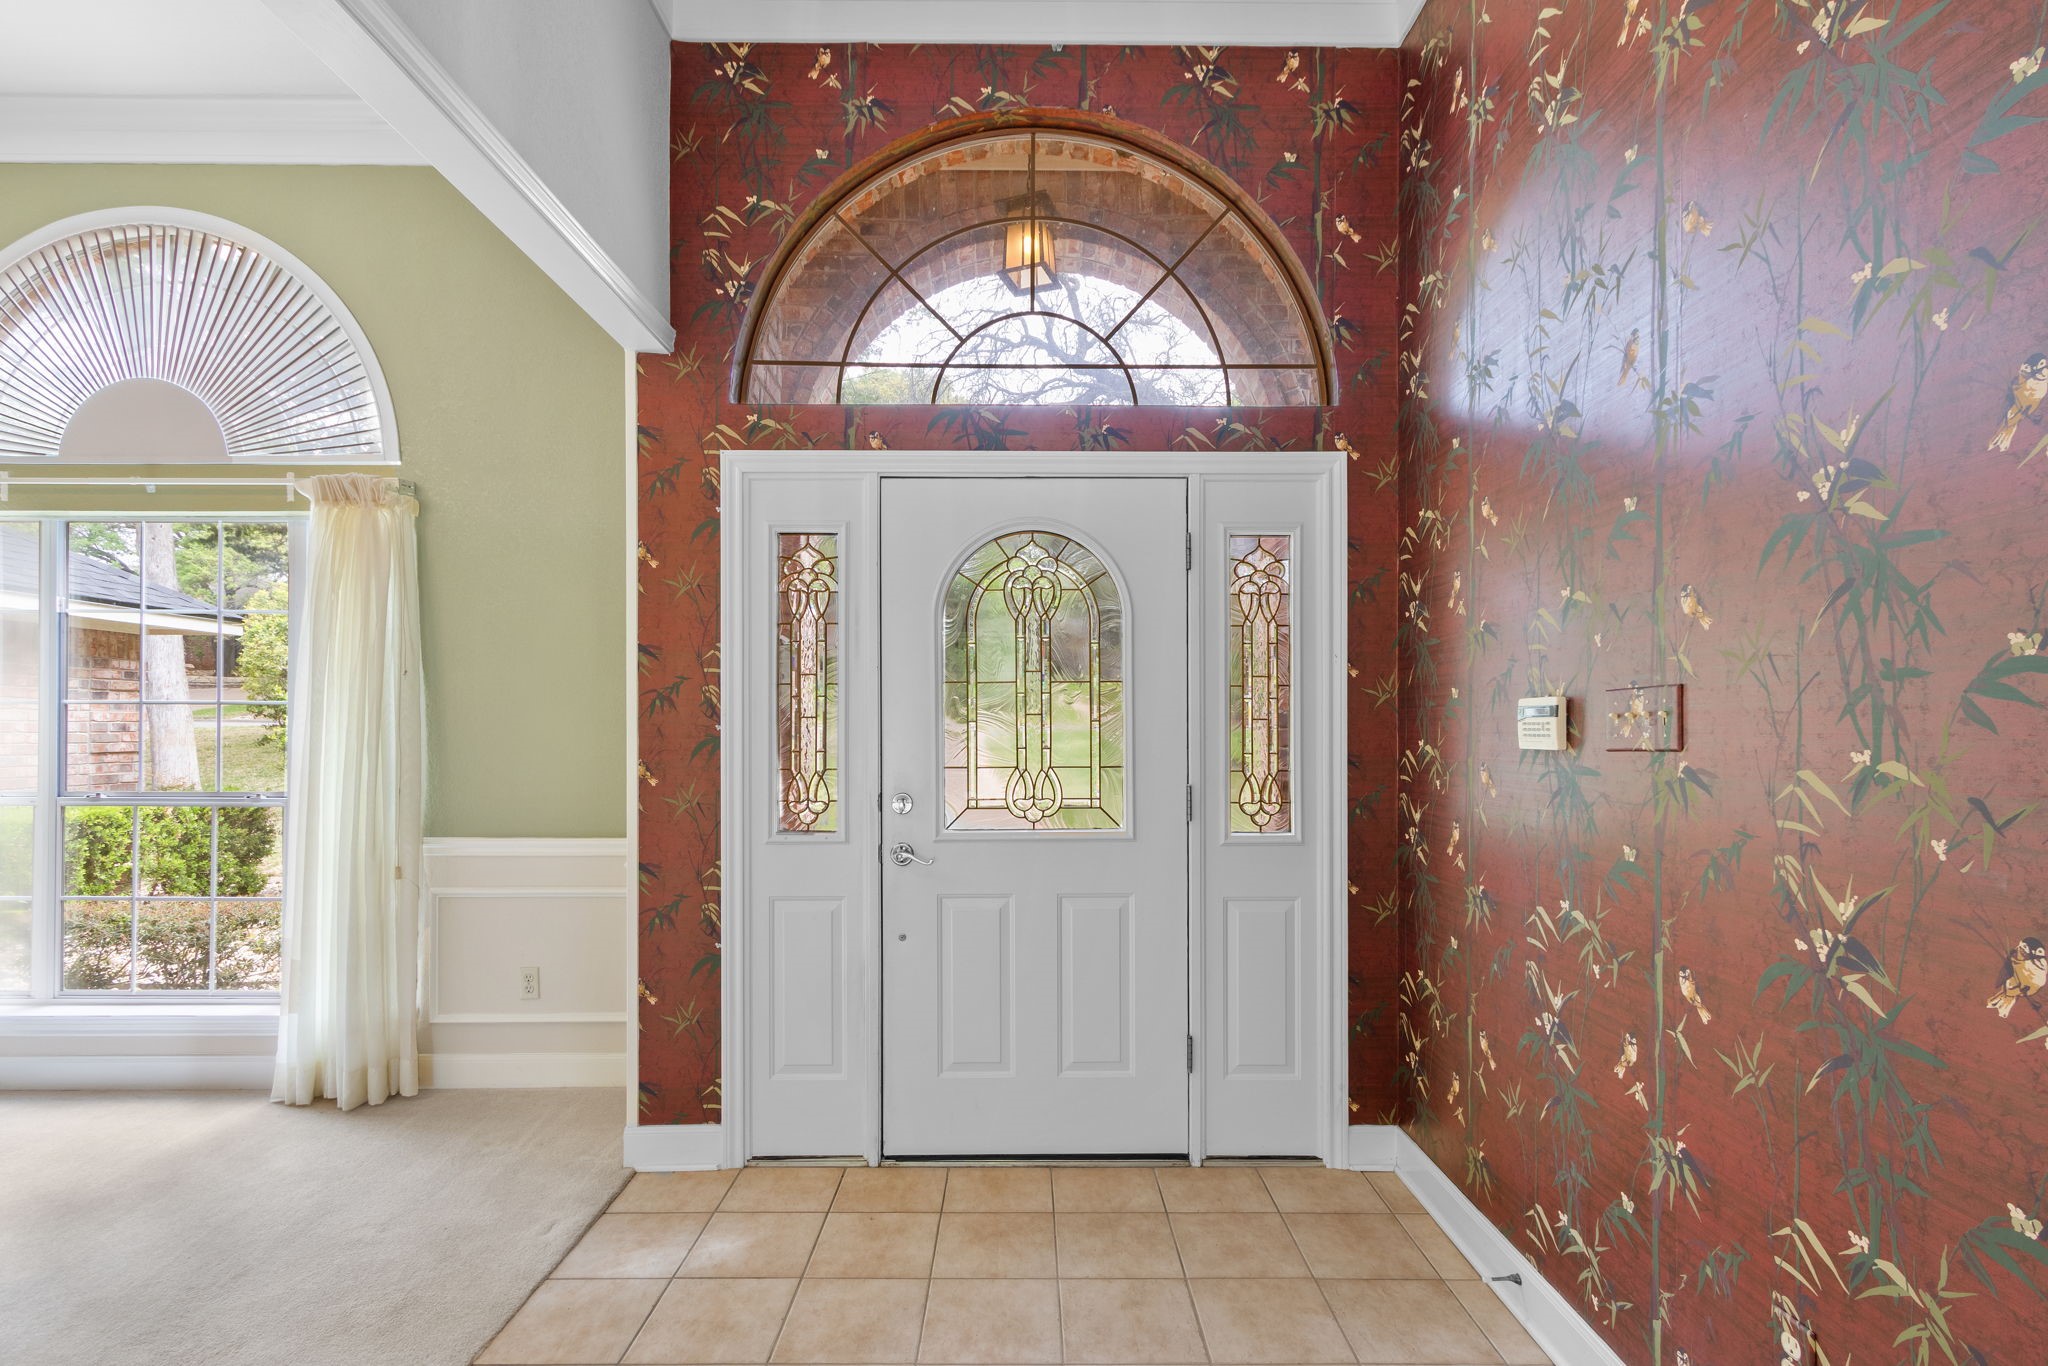
Entryway with a stained-glass front door, arched transom window, and red bamboo-patterned wallpaper.
Empty living room with a white fireplace, built-in shelving, and tall windows overlooking a deck.
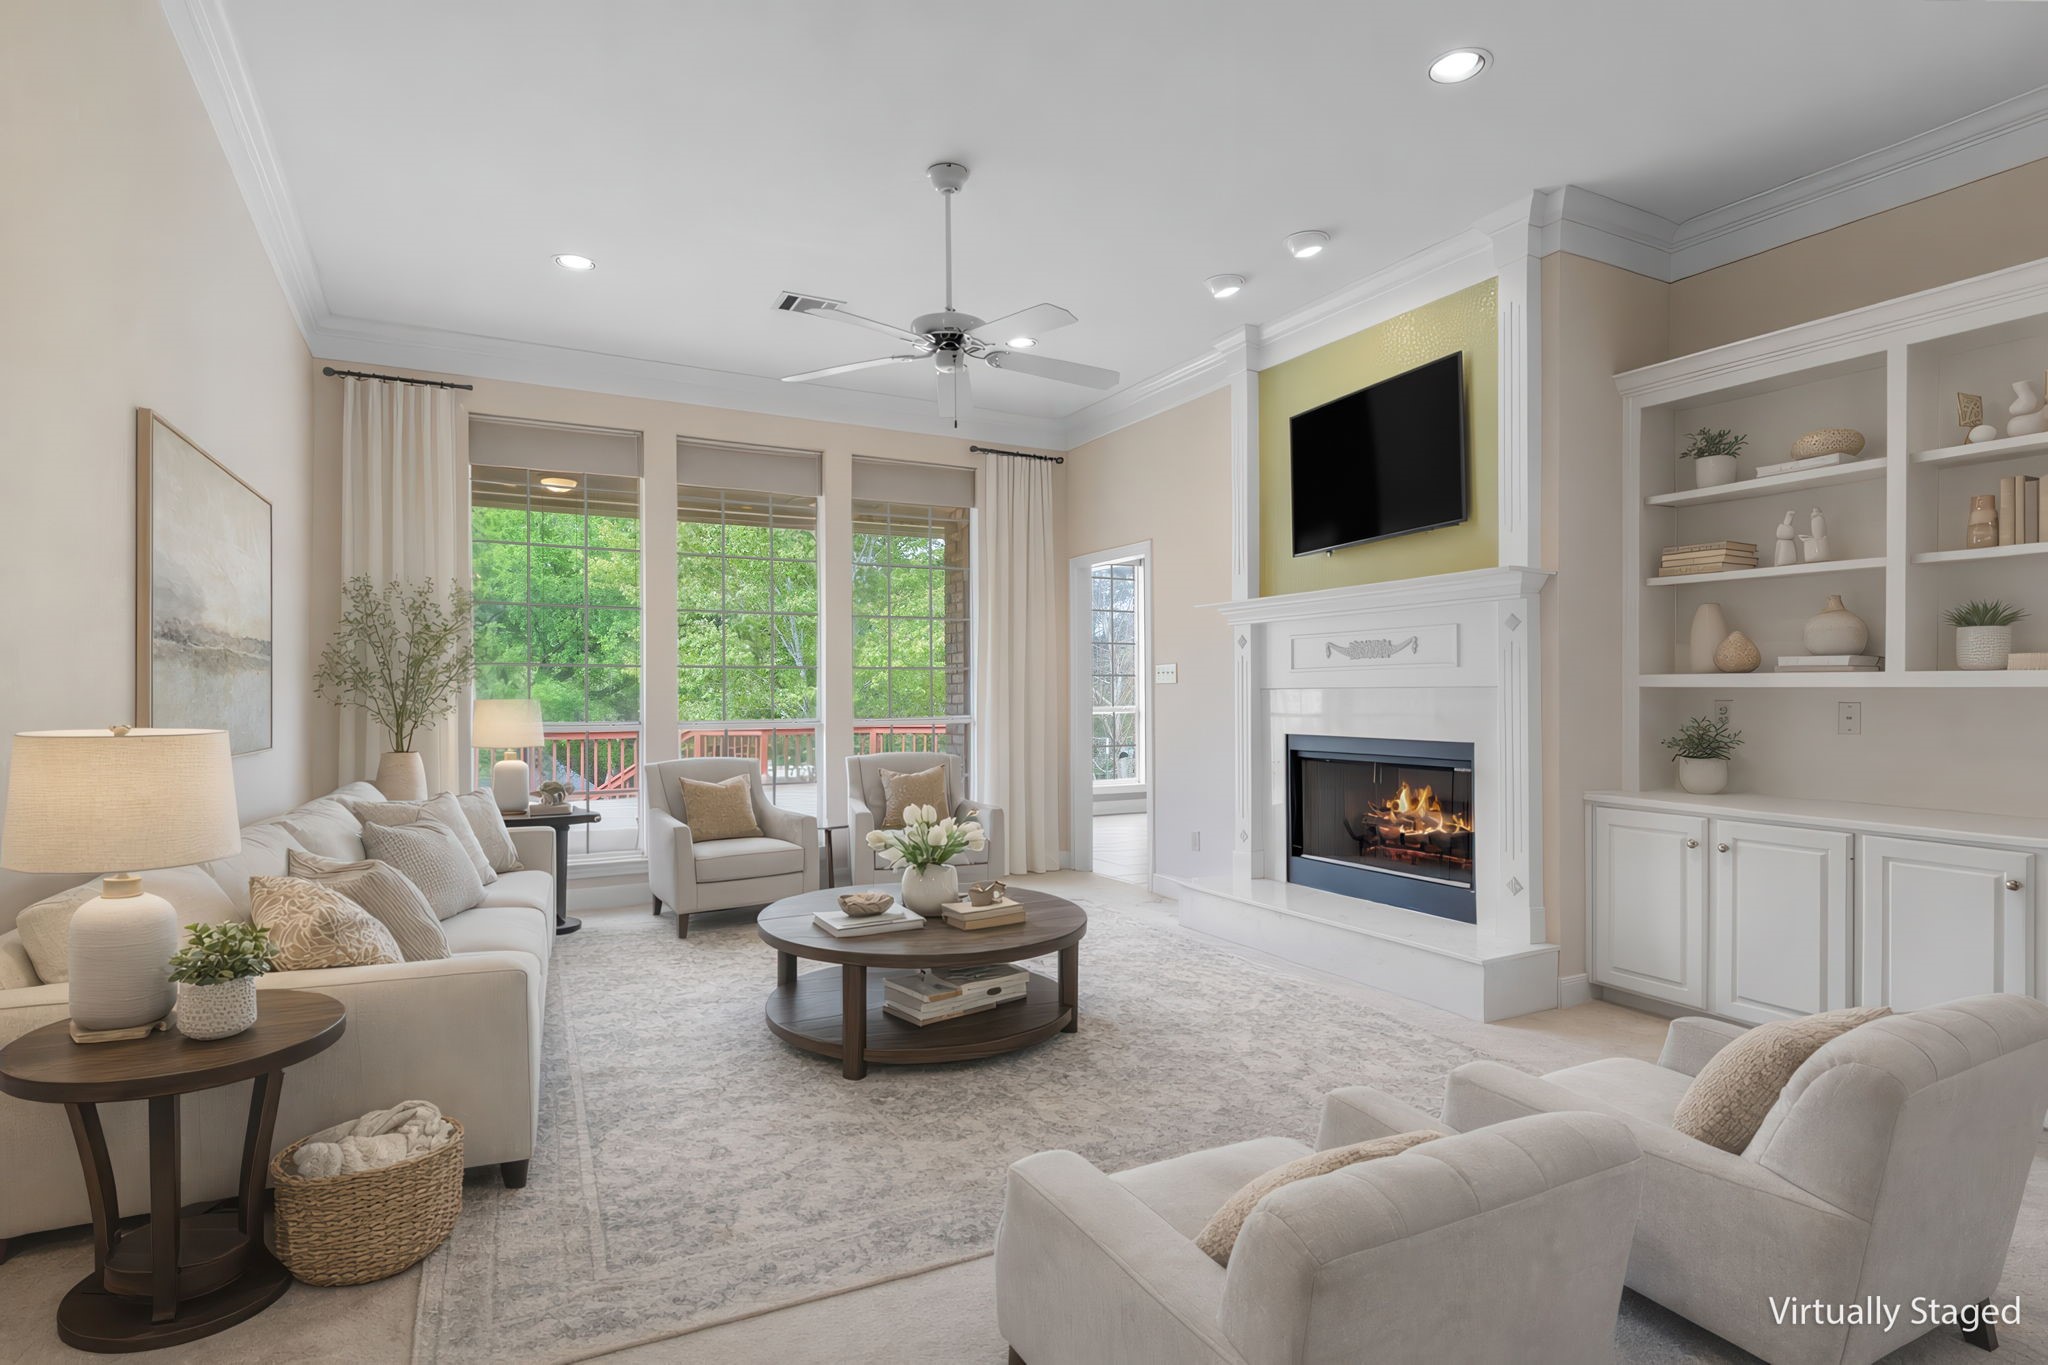
Virtually staged living room with a white fireplace, built-in shelves, and large windows.
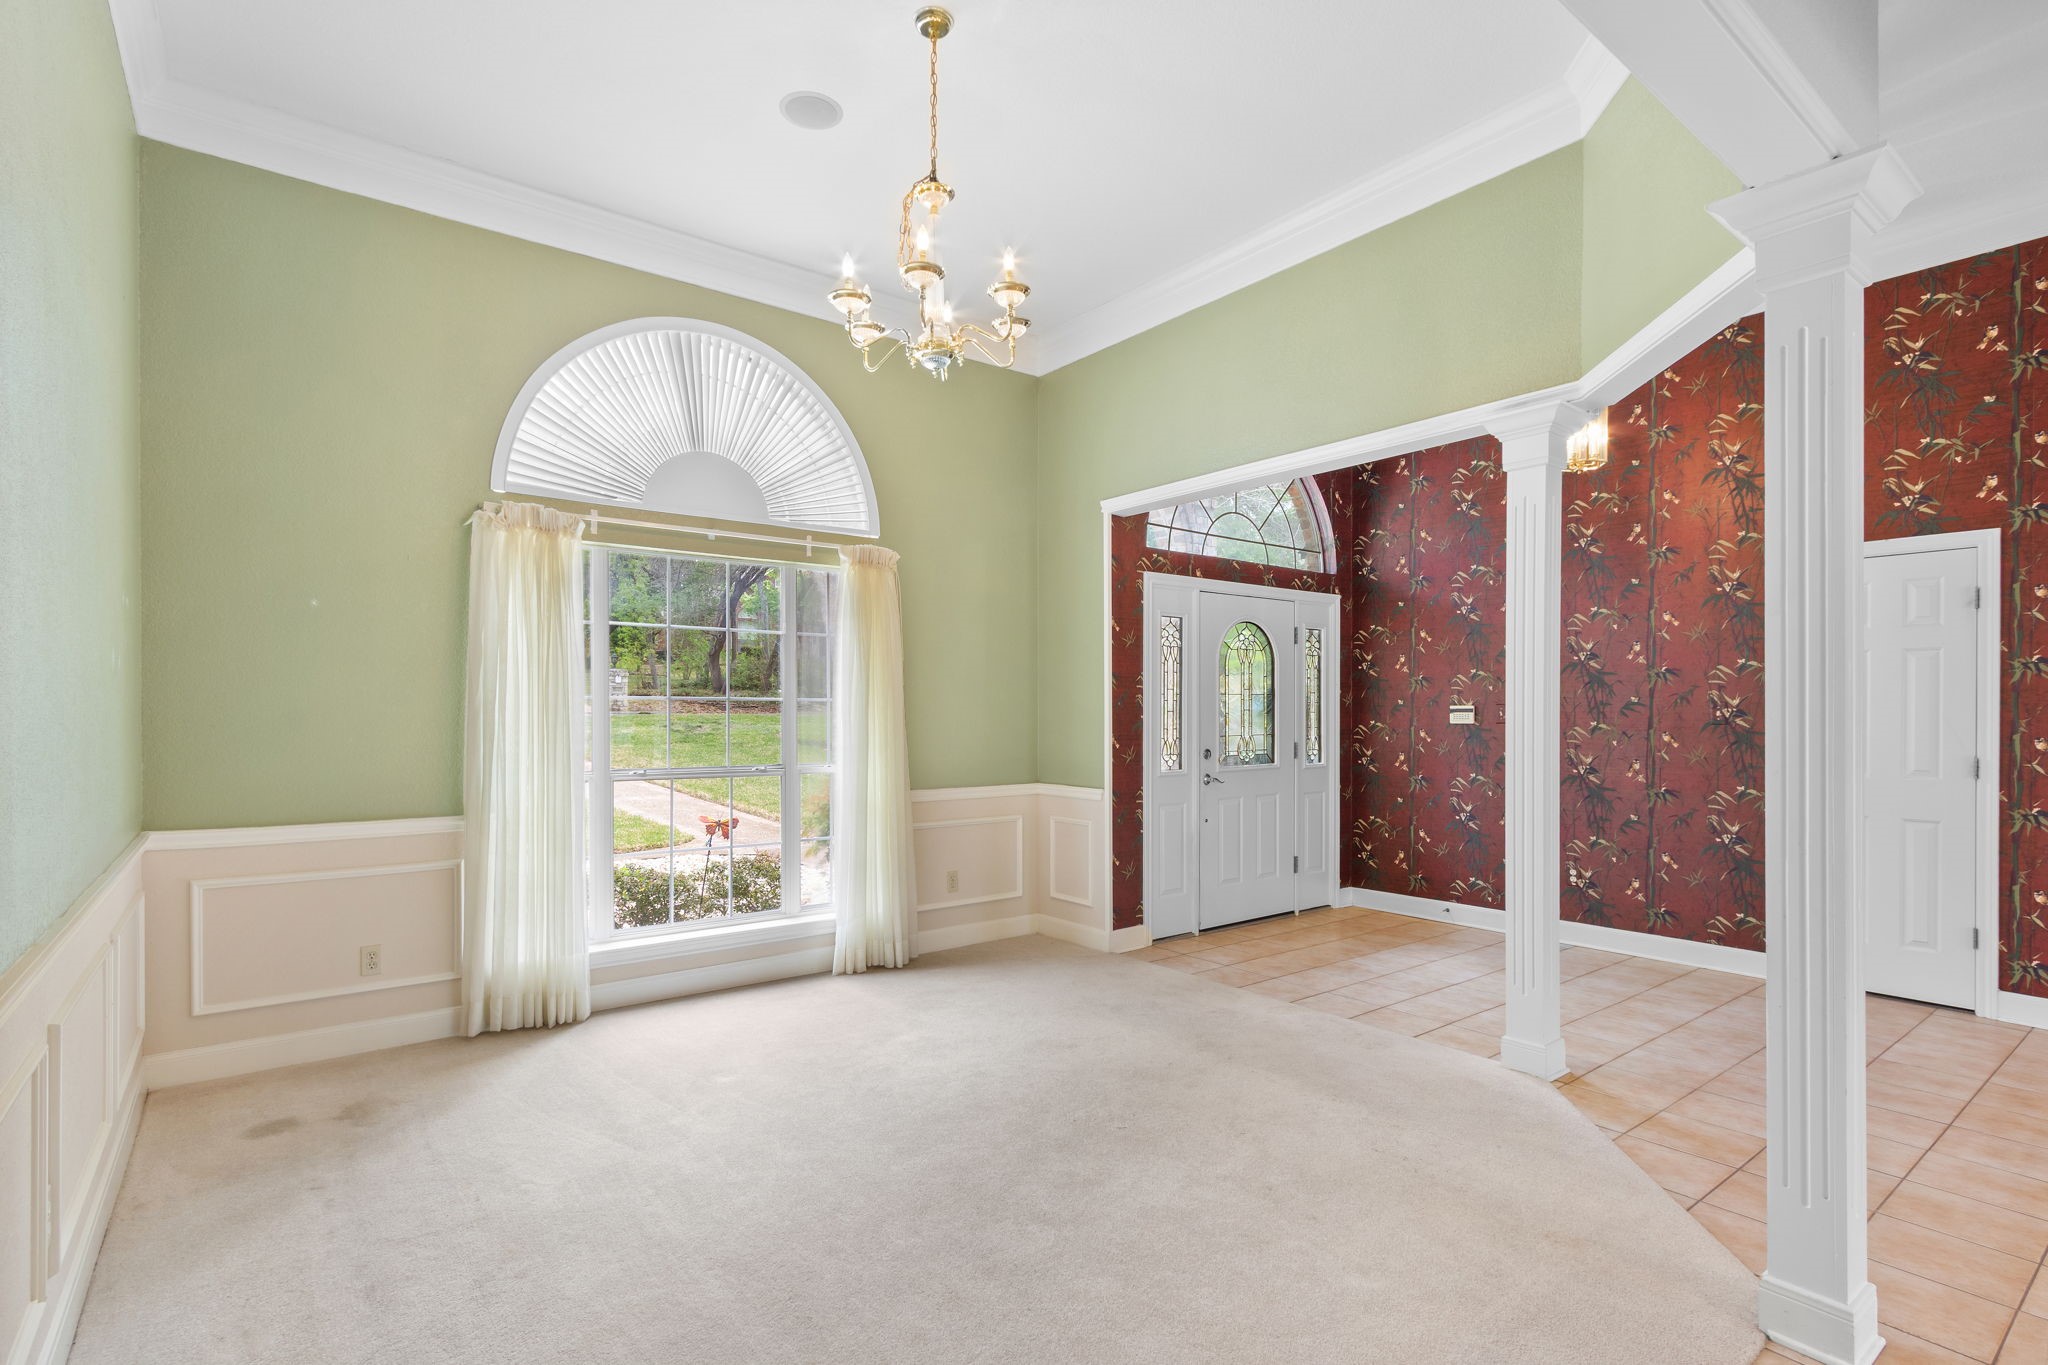
Entryway with a large arched window, decorative glass front door, and red patterned wallpaper.
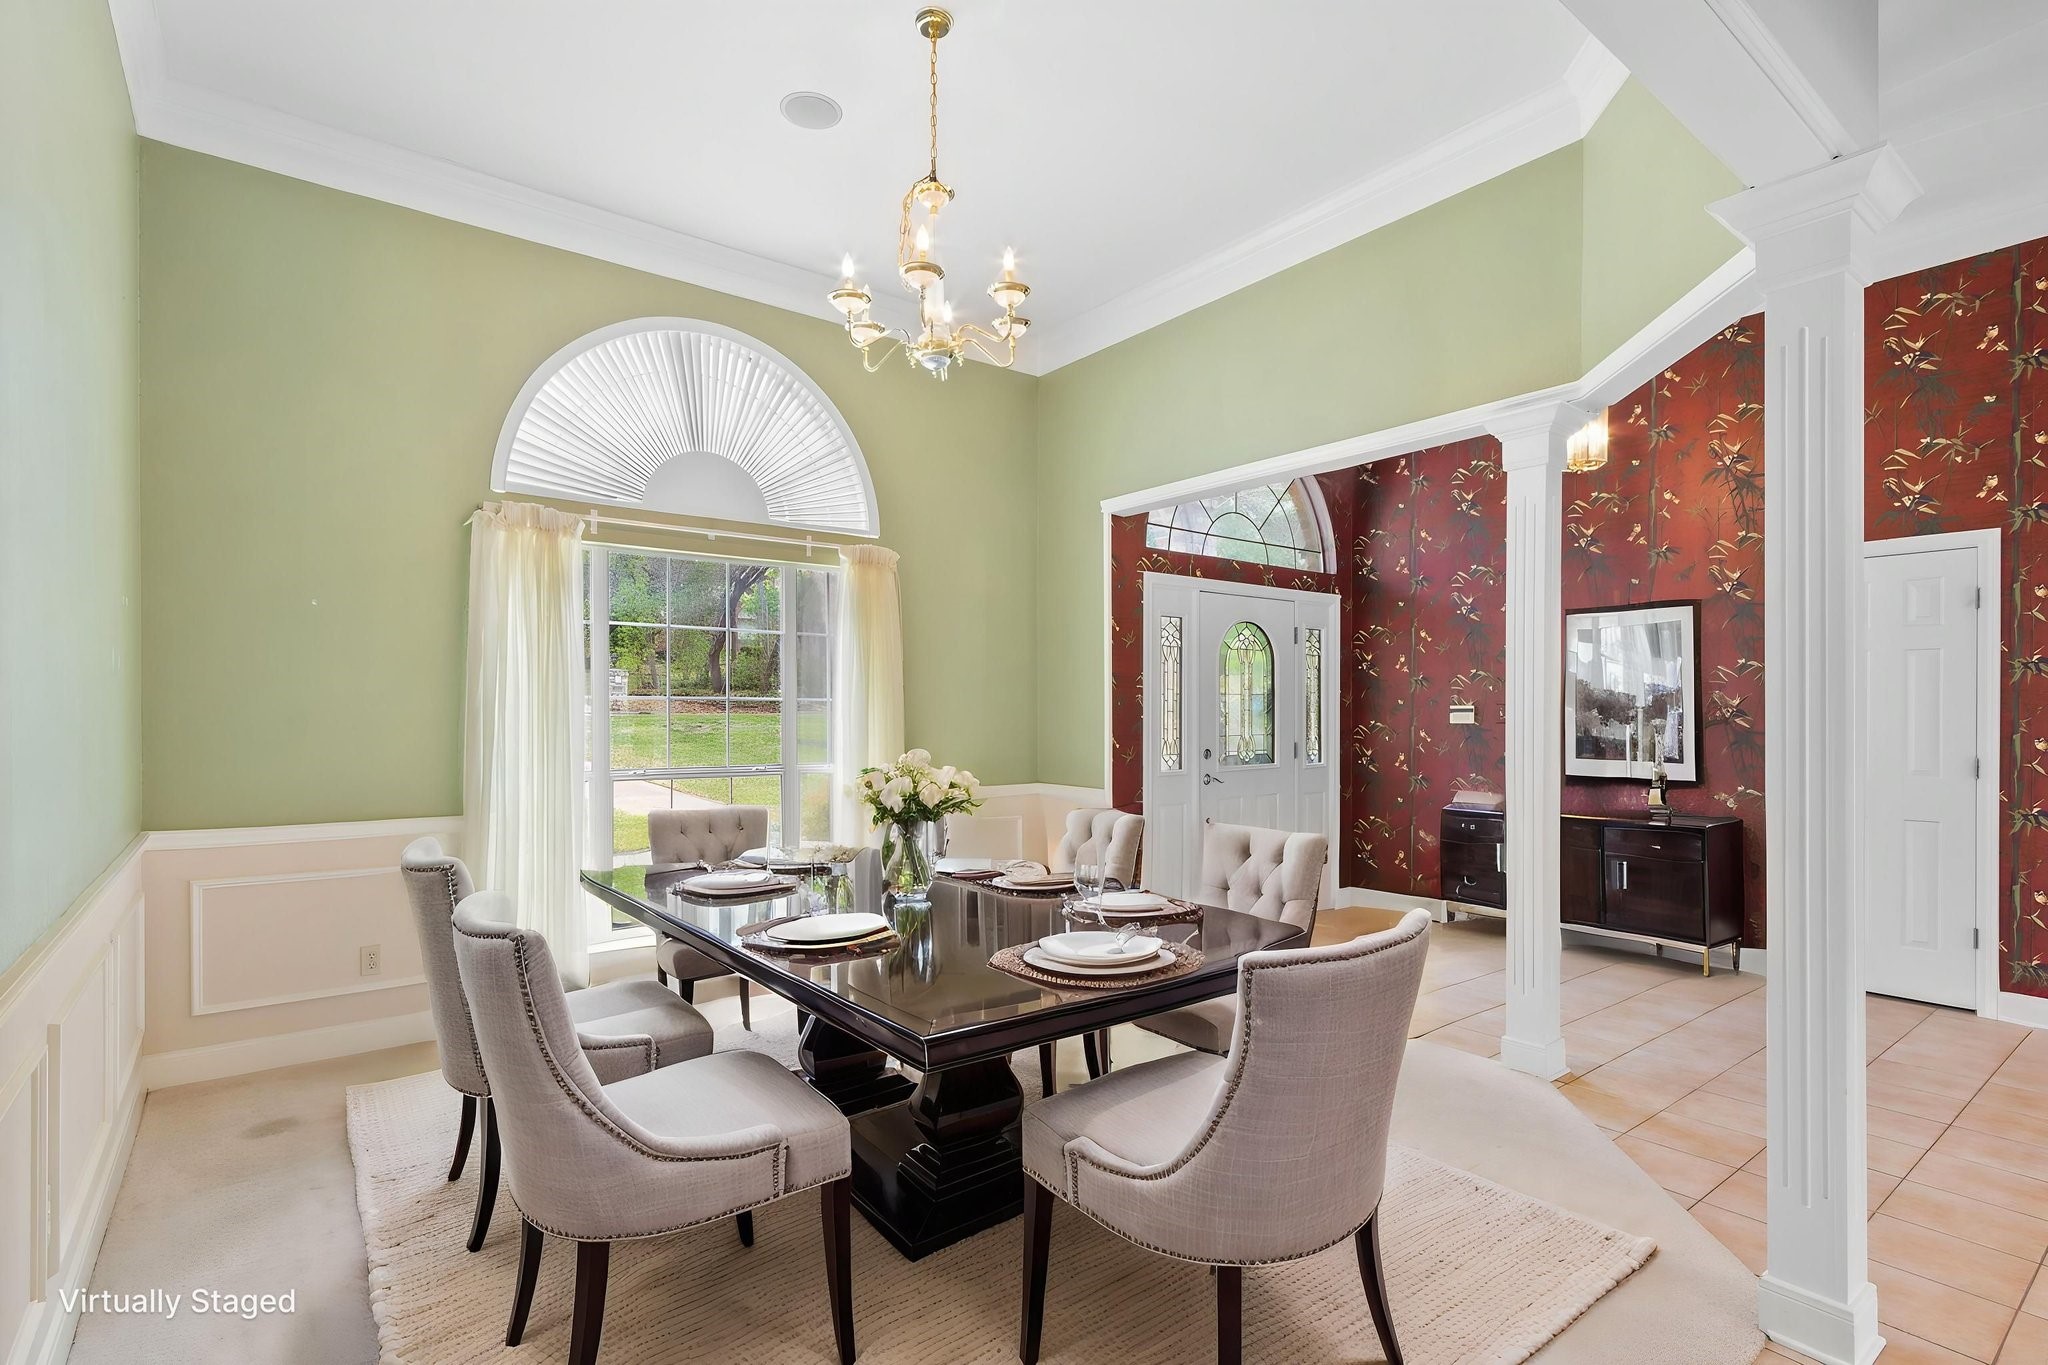
Dining room with a glass-top table, upholstered chairs, chandelier, and arched window.
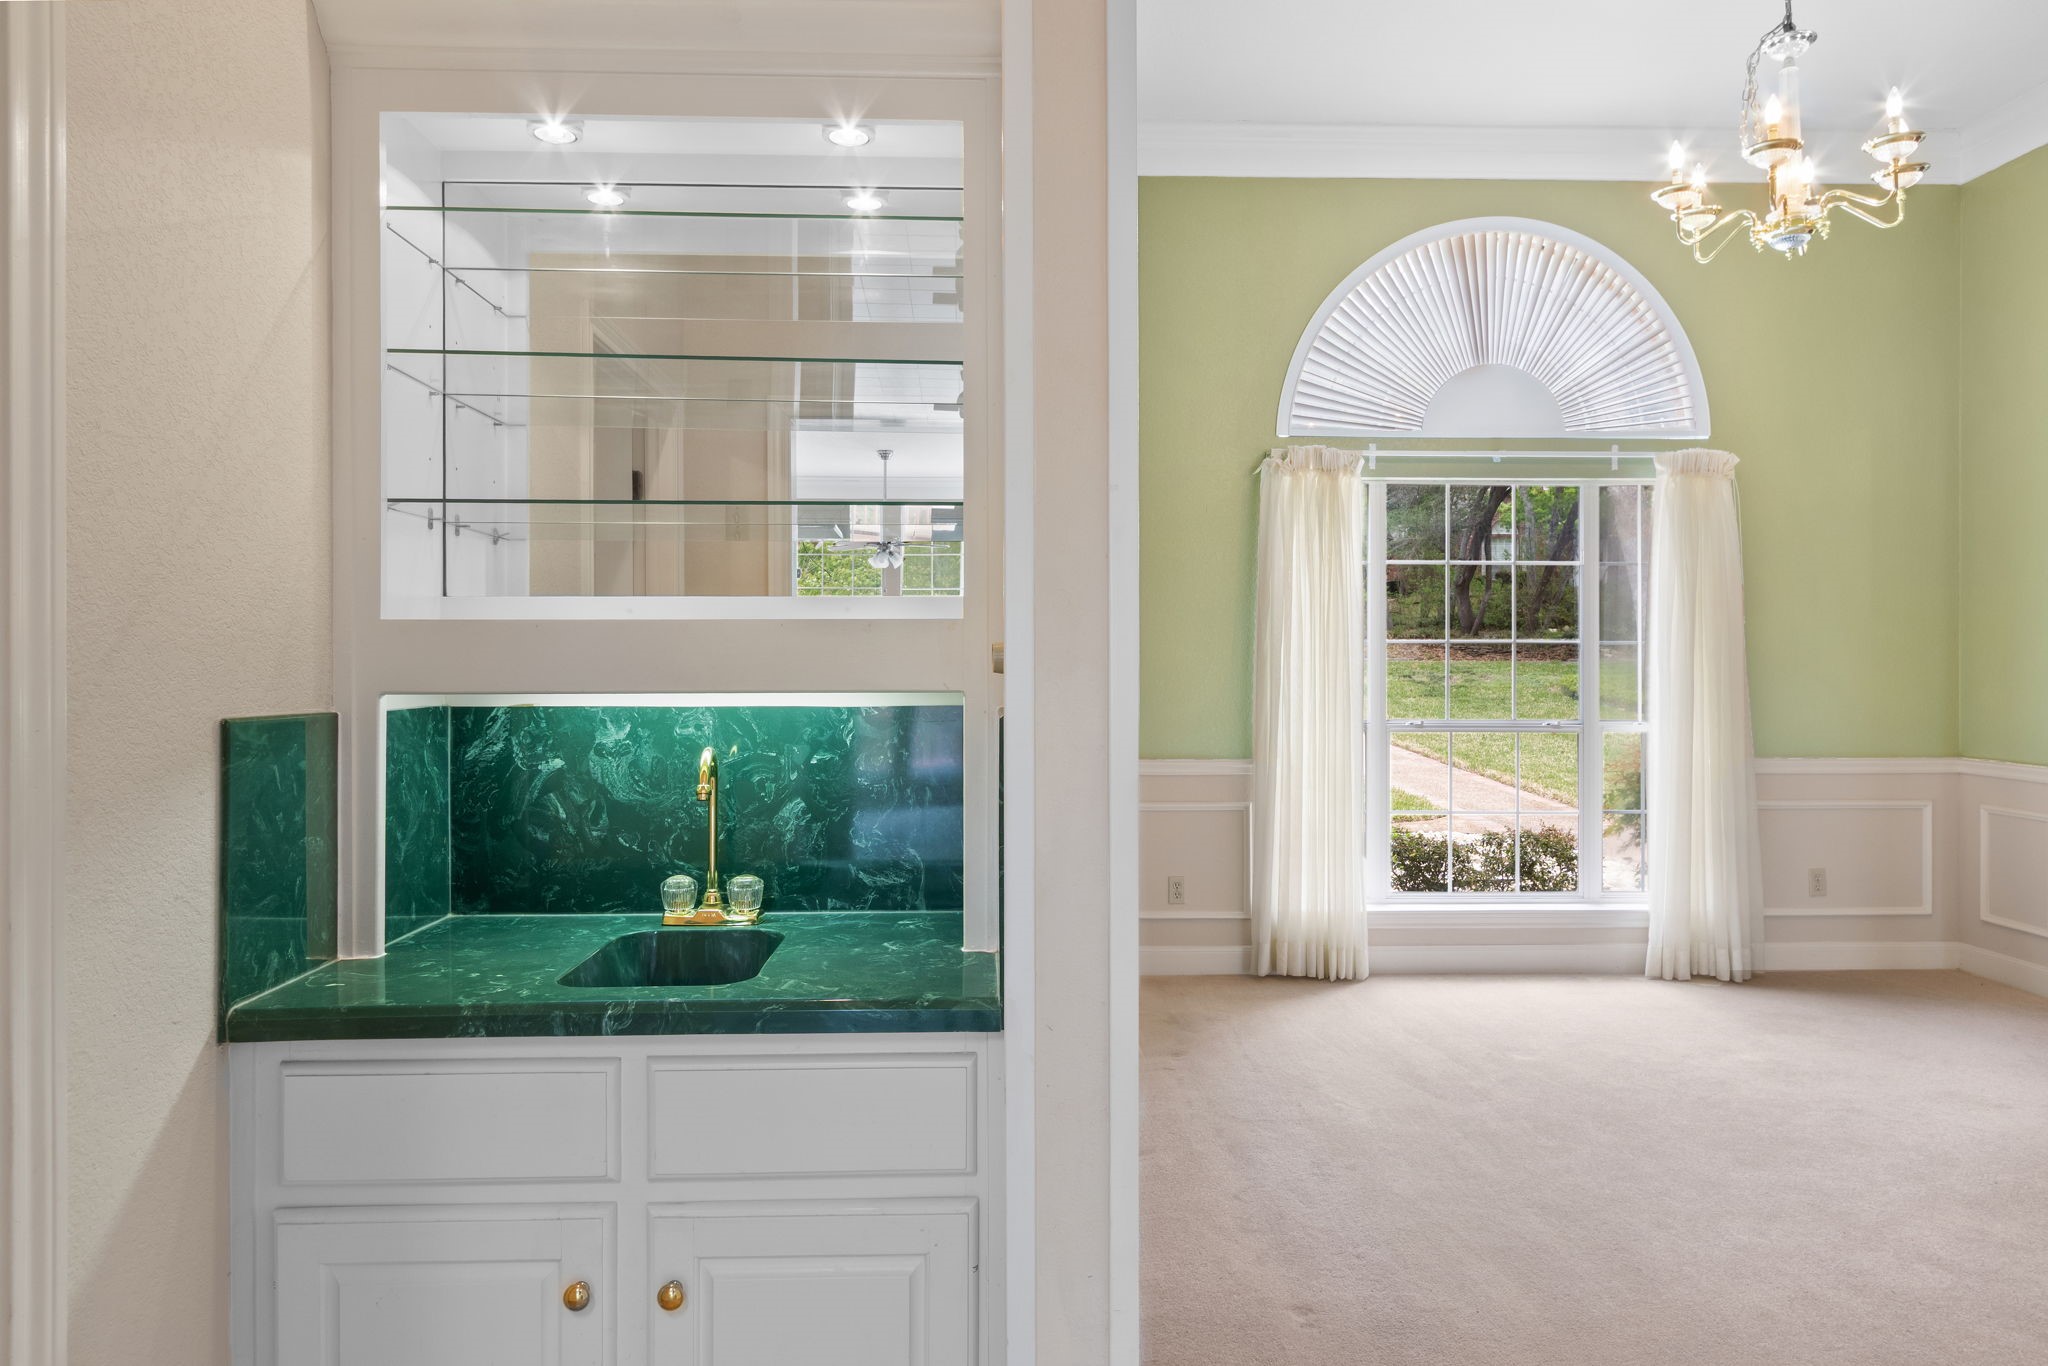
Interior with a green marble wet bar and an arched curtained window beneath a chandelier.
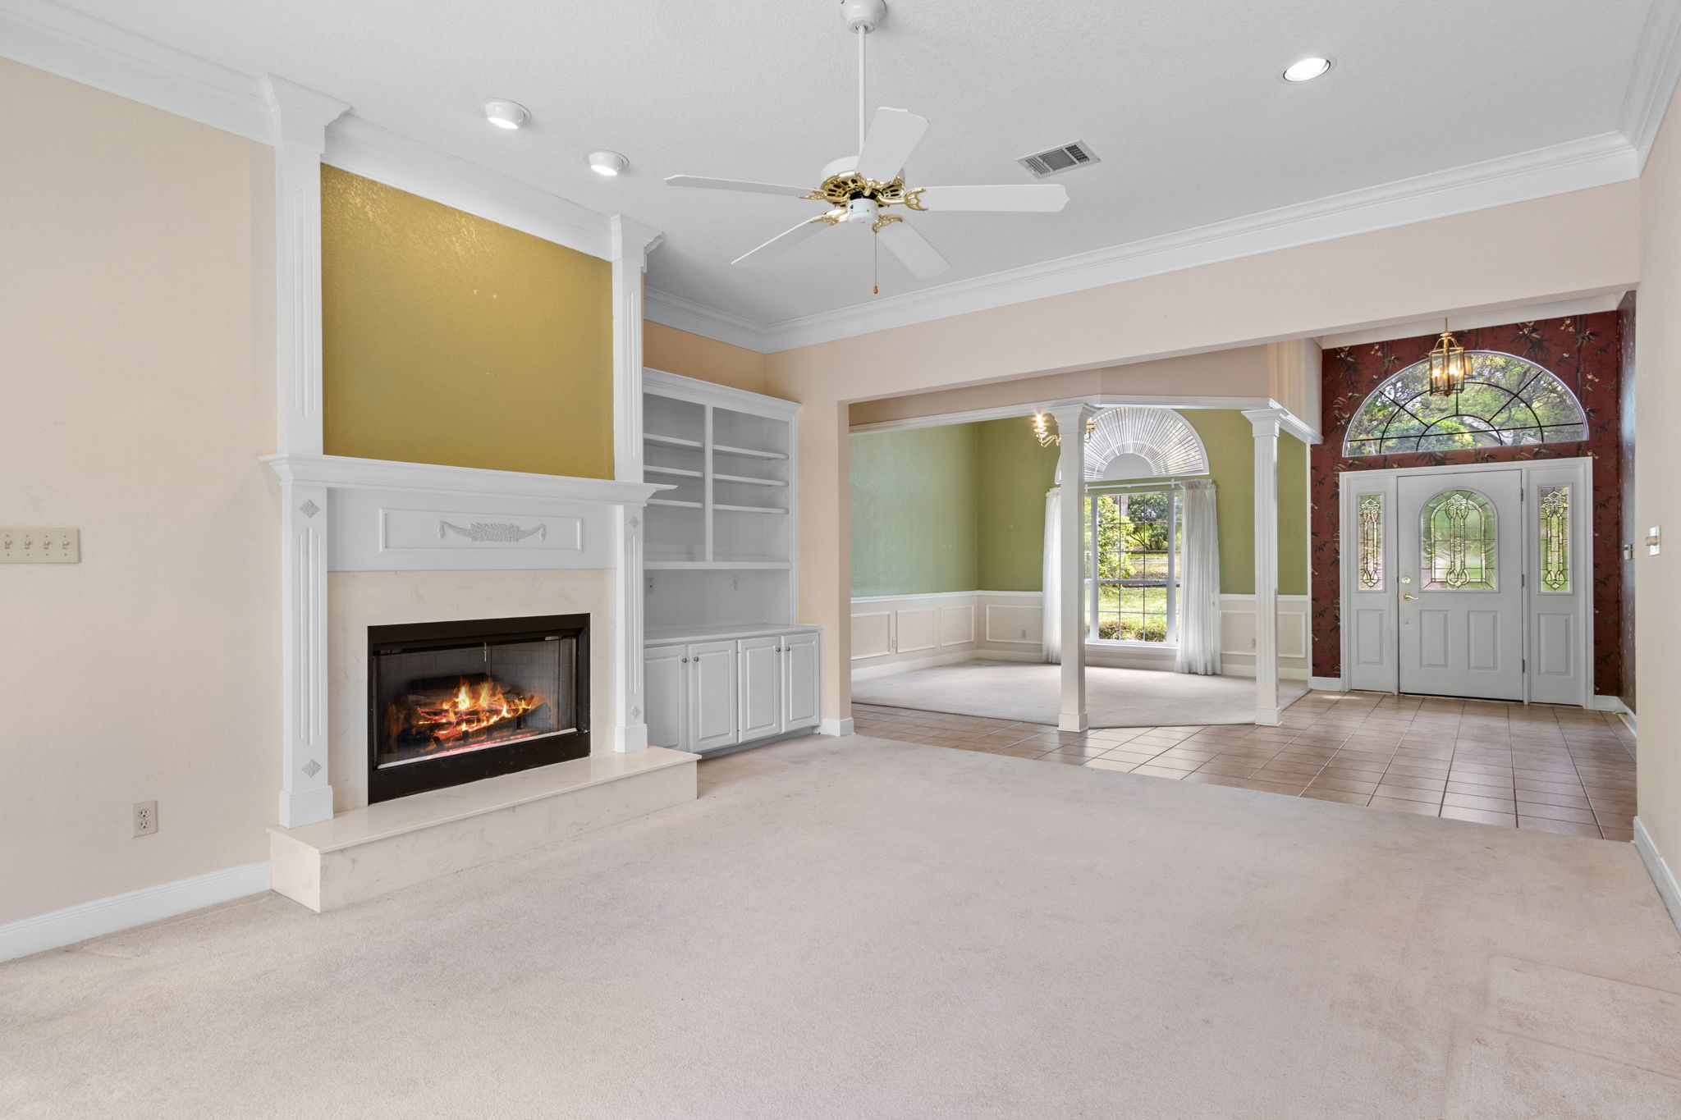
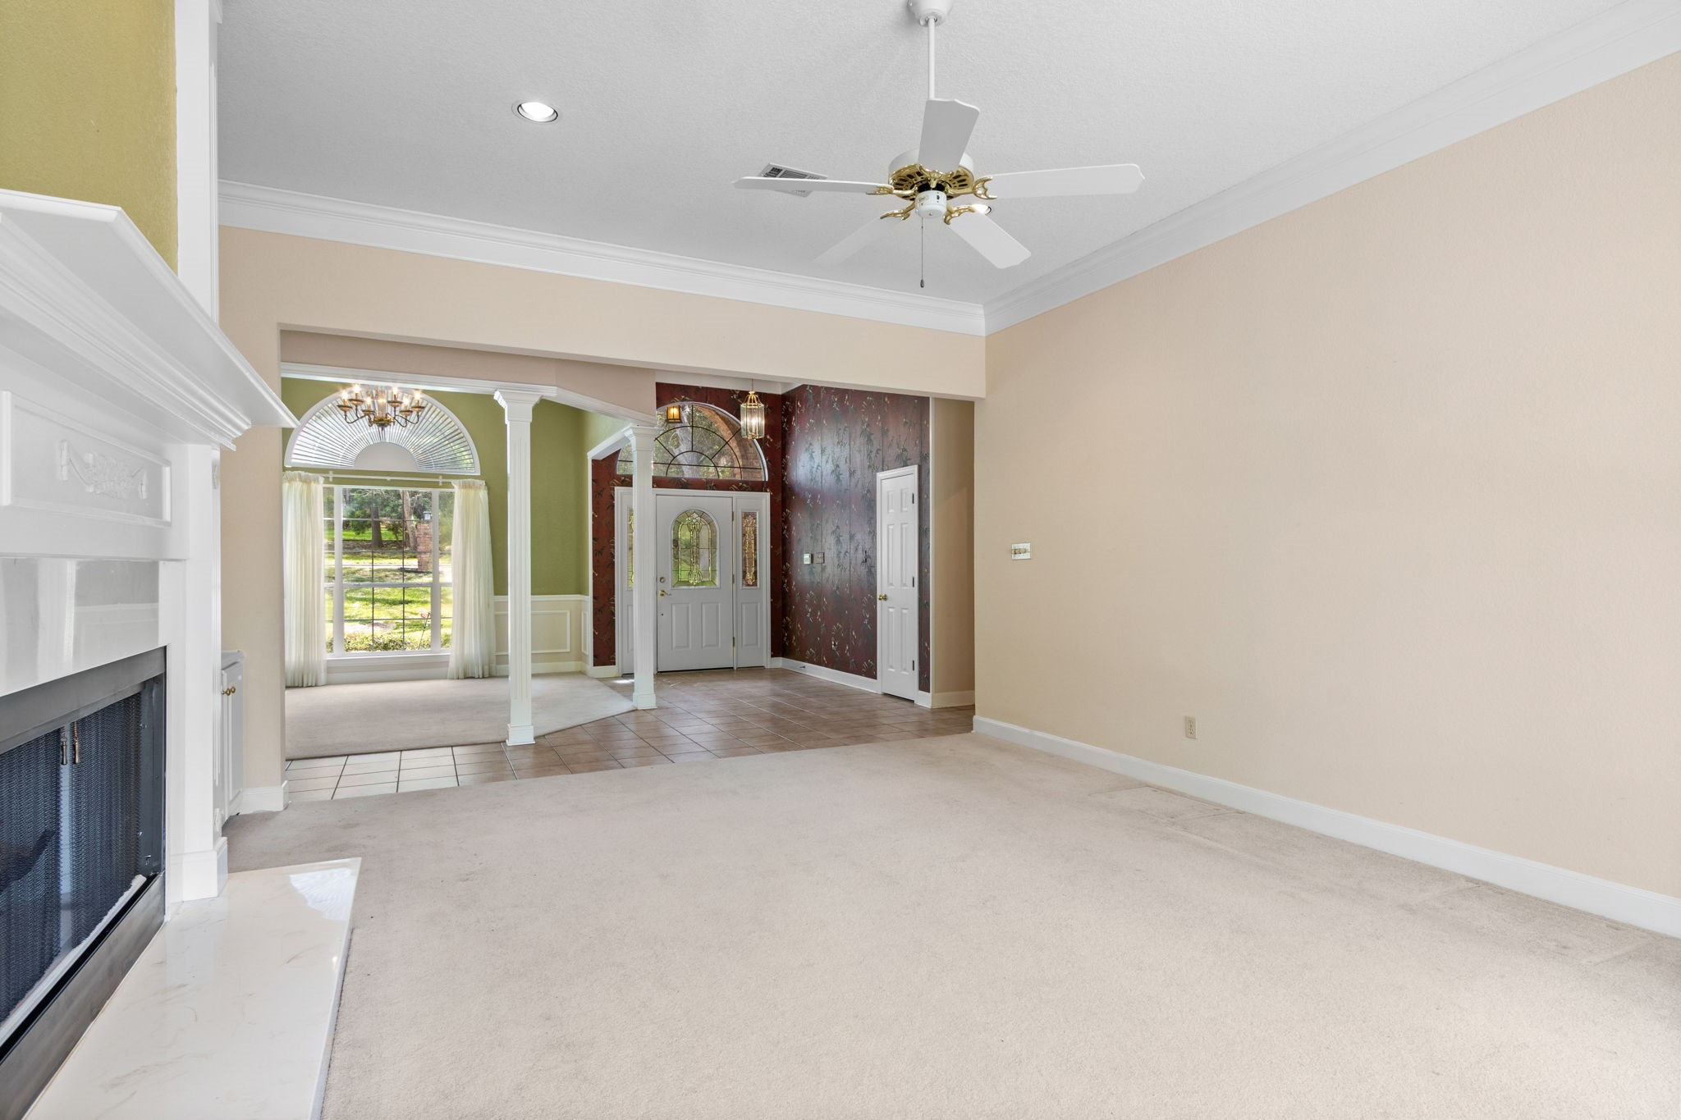
Living room with a white fireplace, built-in shelves, and an adjoining tiled entry with an arched window.
Vacant living room with a white fireplace, high ceiling, and arched window by the entry.
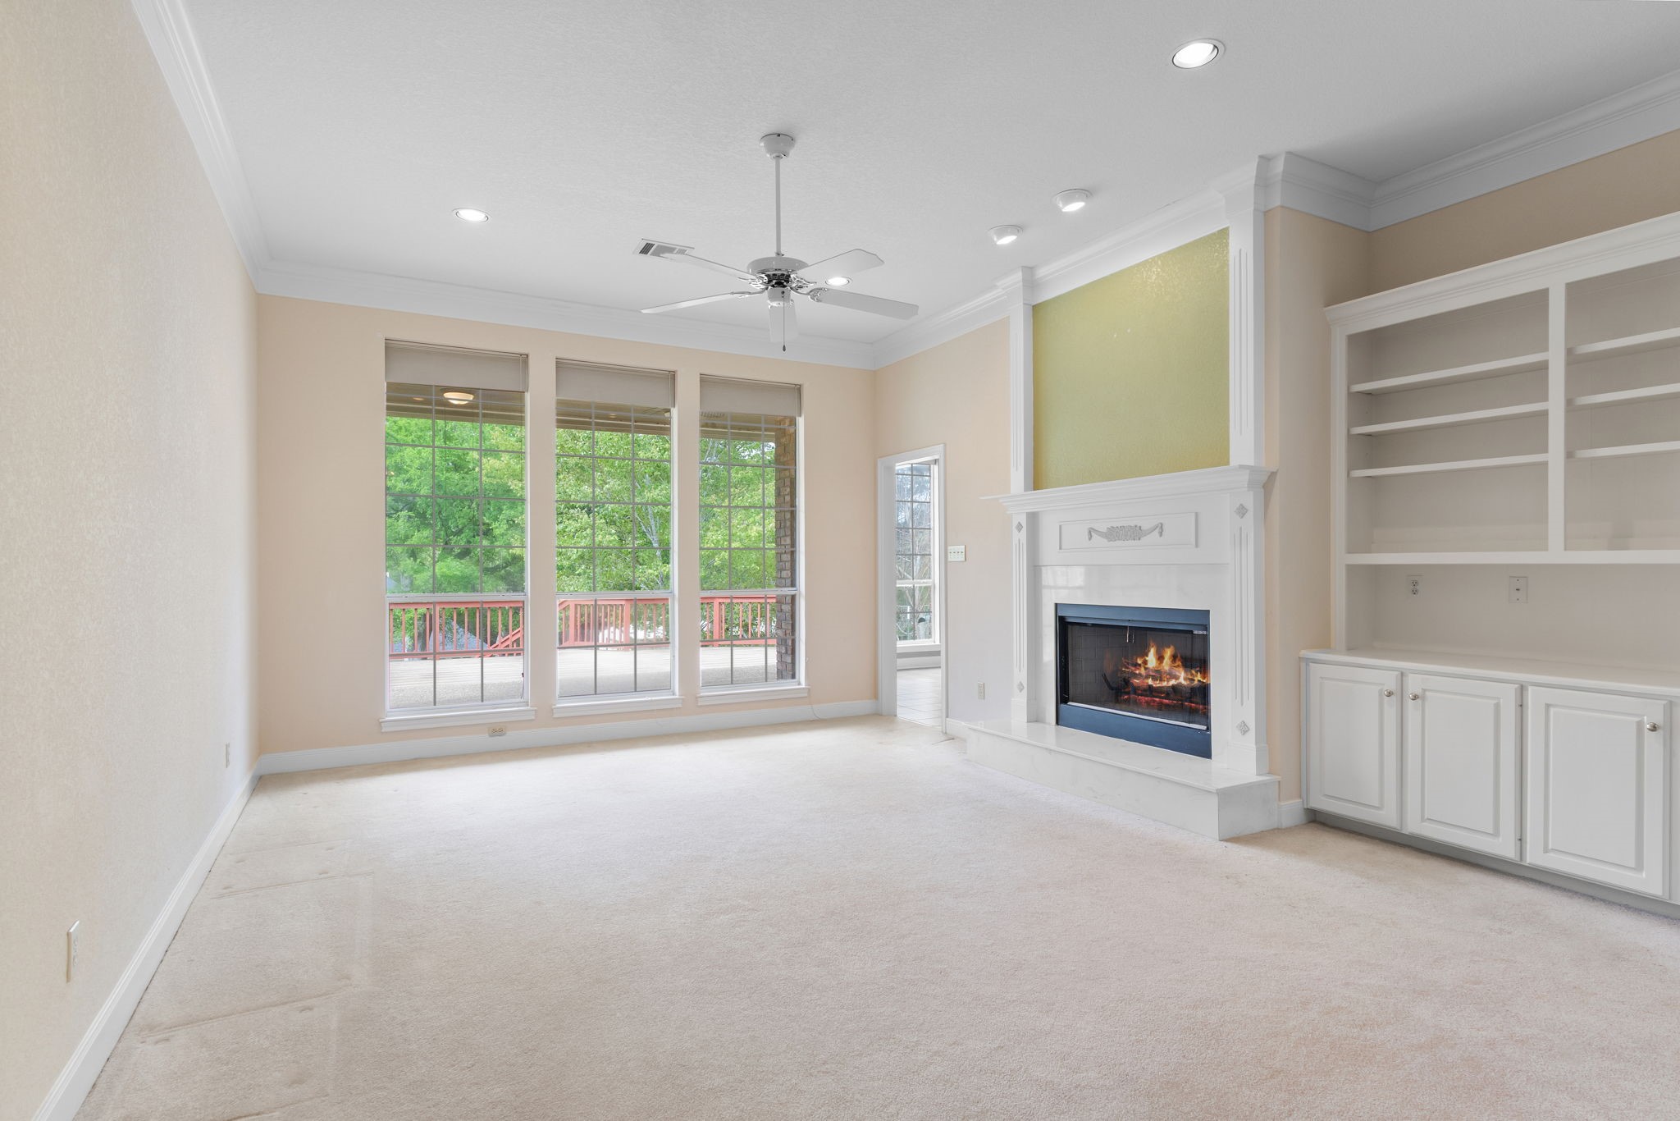
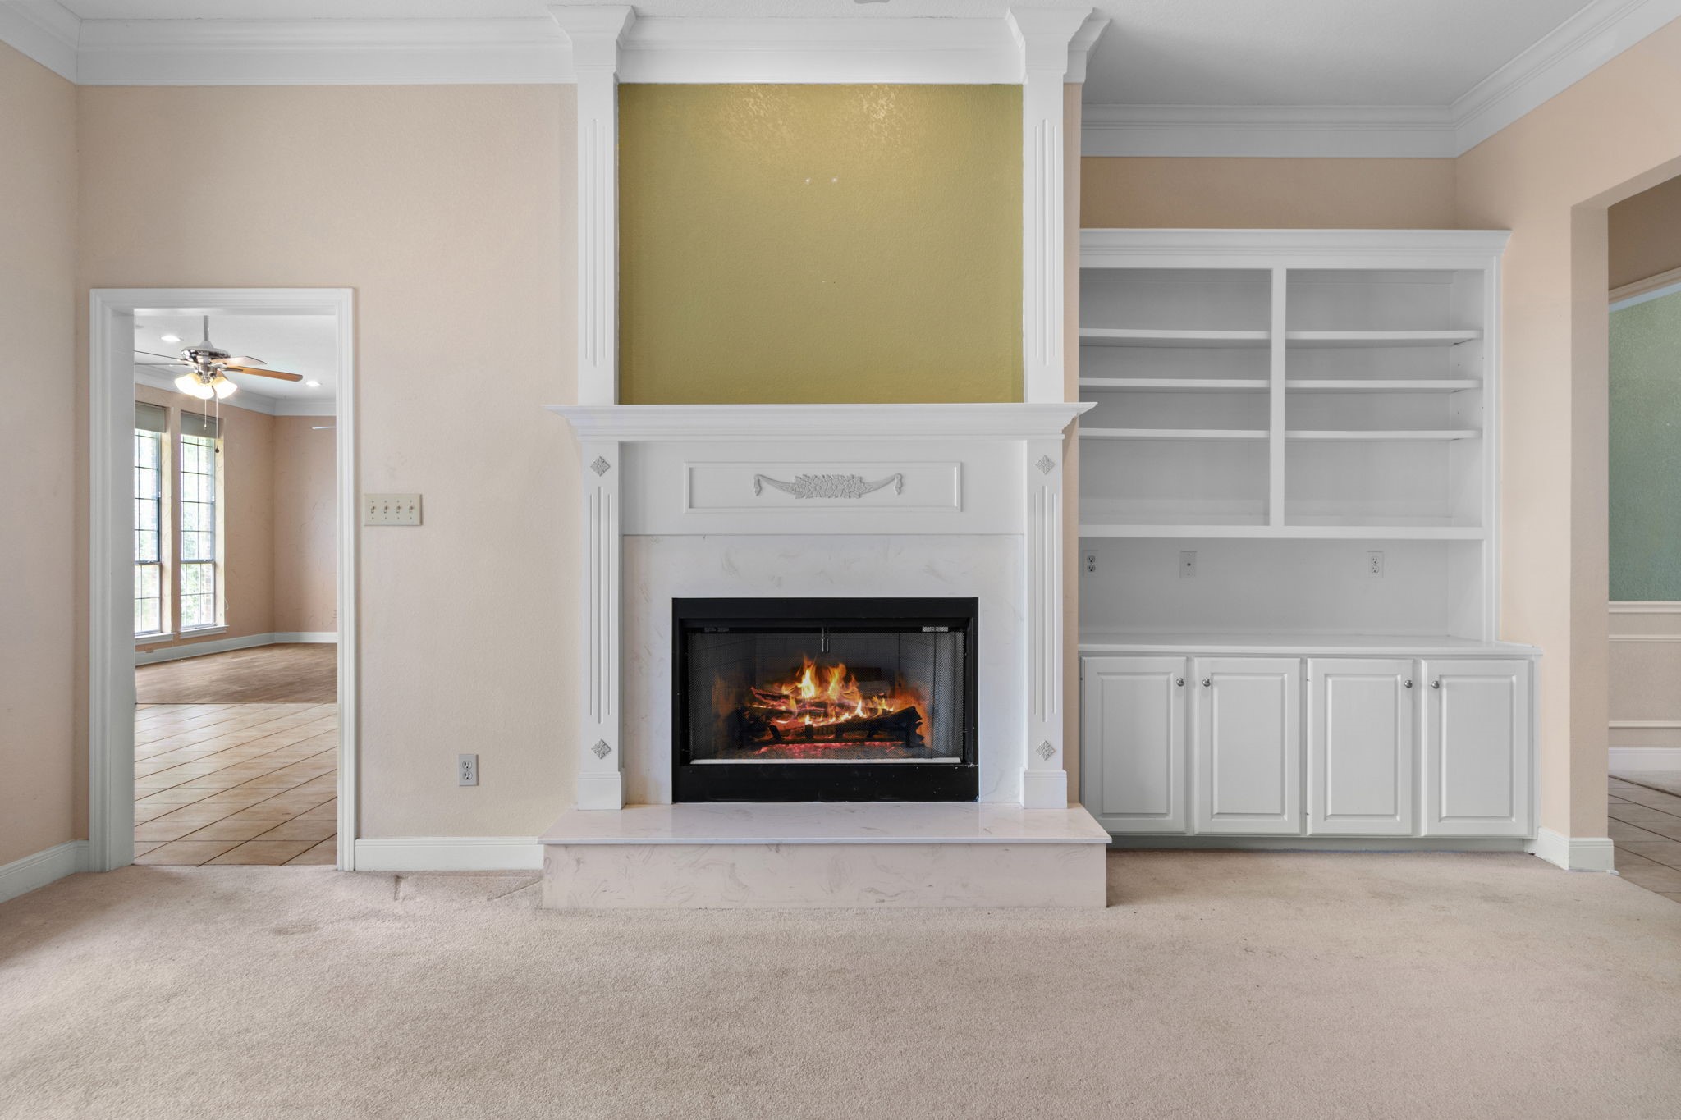
Living room fireplace burning beside built-in white shelving and cabinets, with a tiled room visible through the doorway.
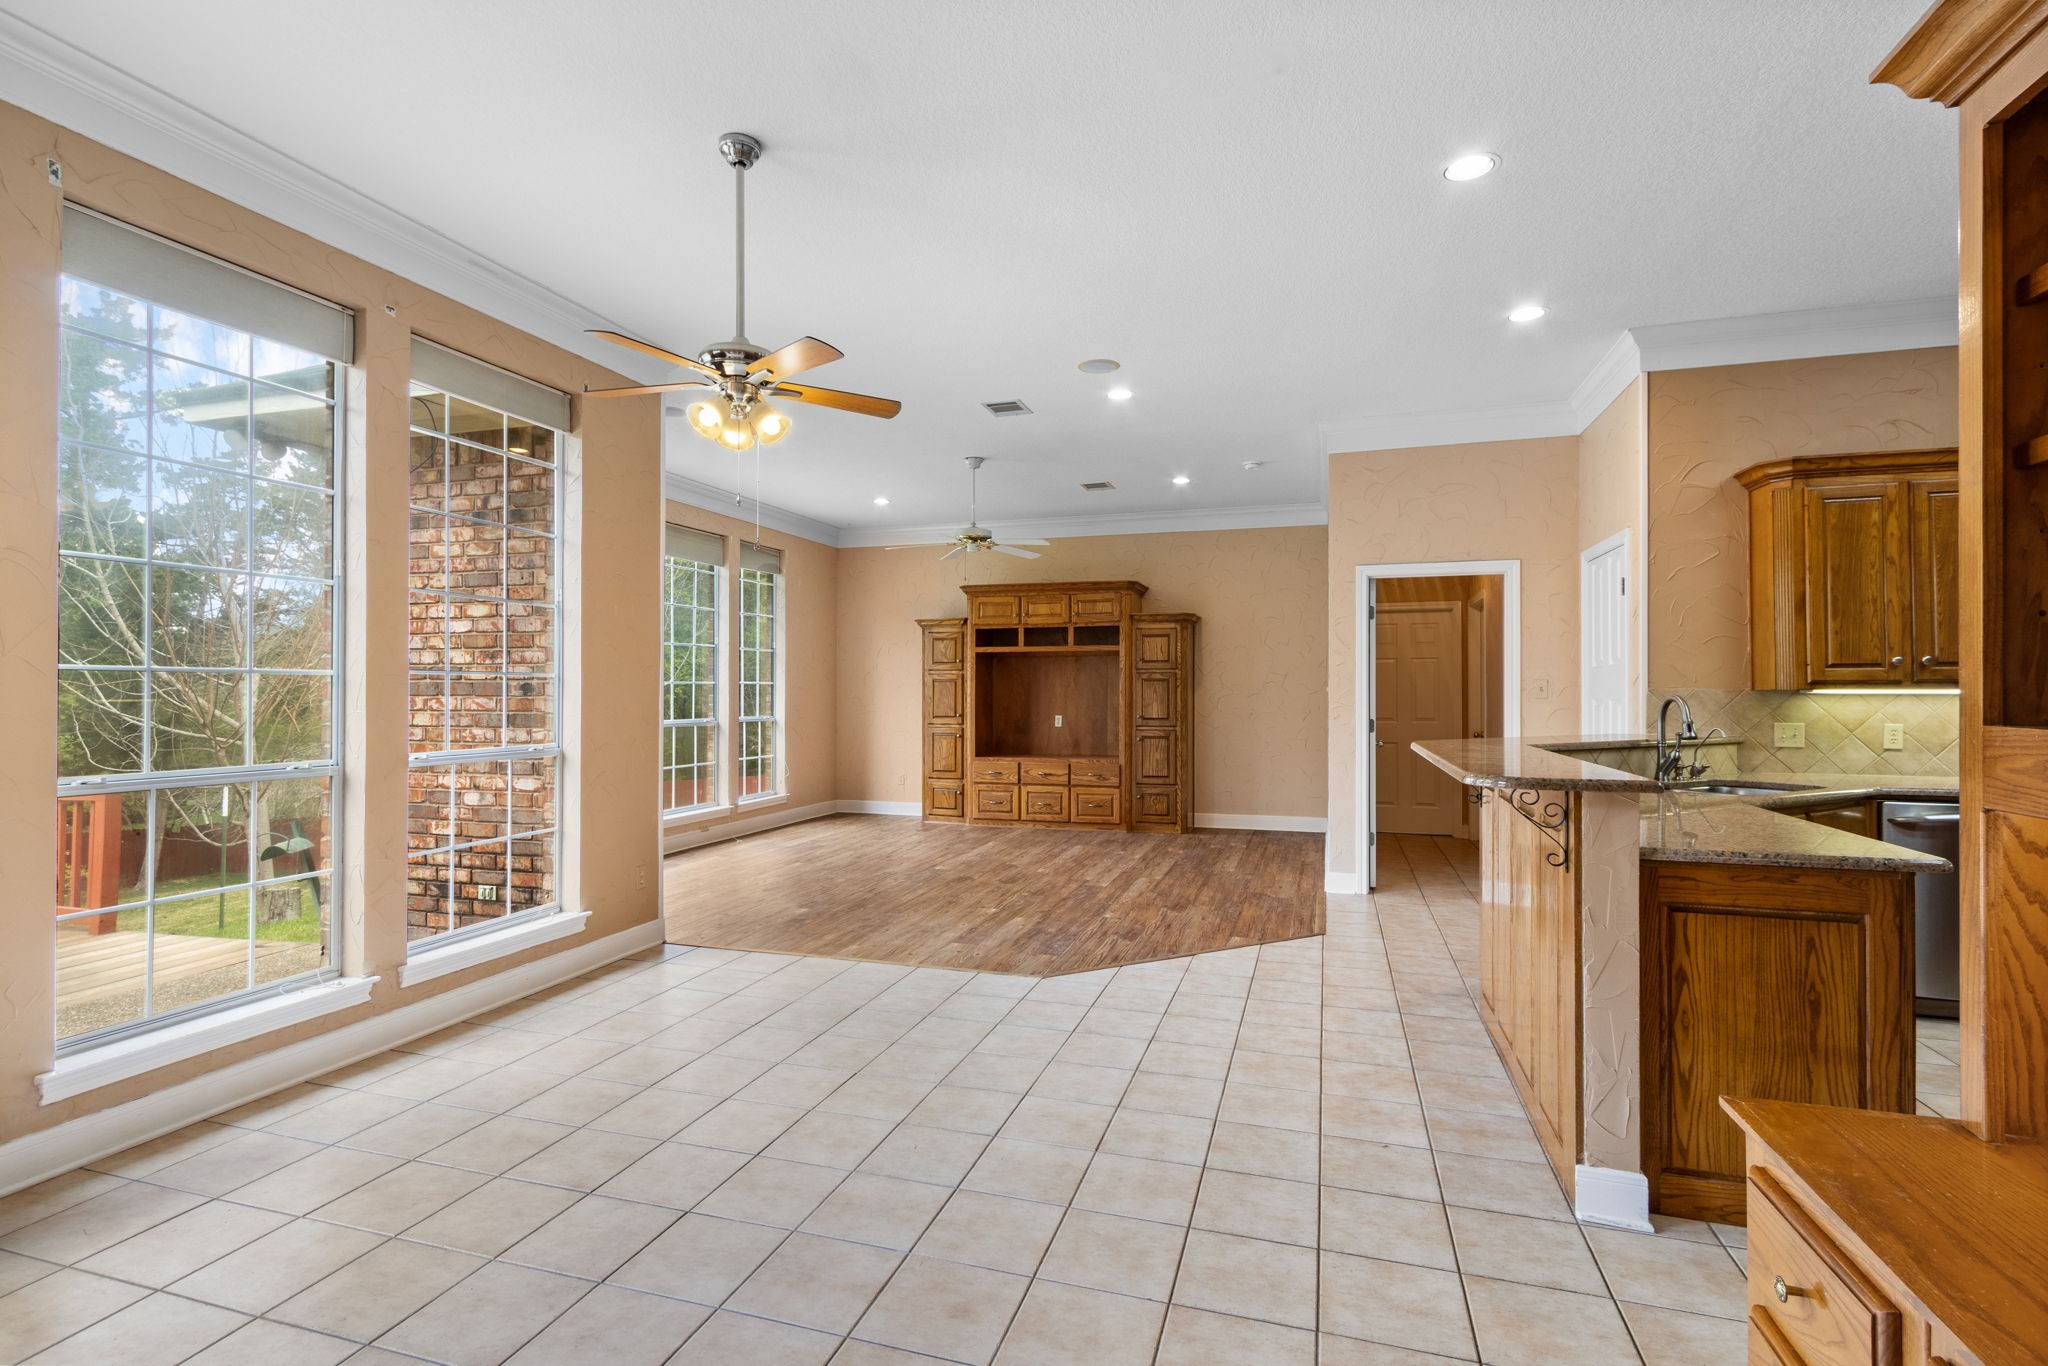
Open living area with large windows, a built-in wooden entertainment center, and an adjoining kitchen peninsula.
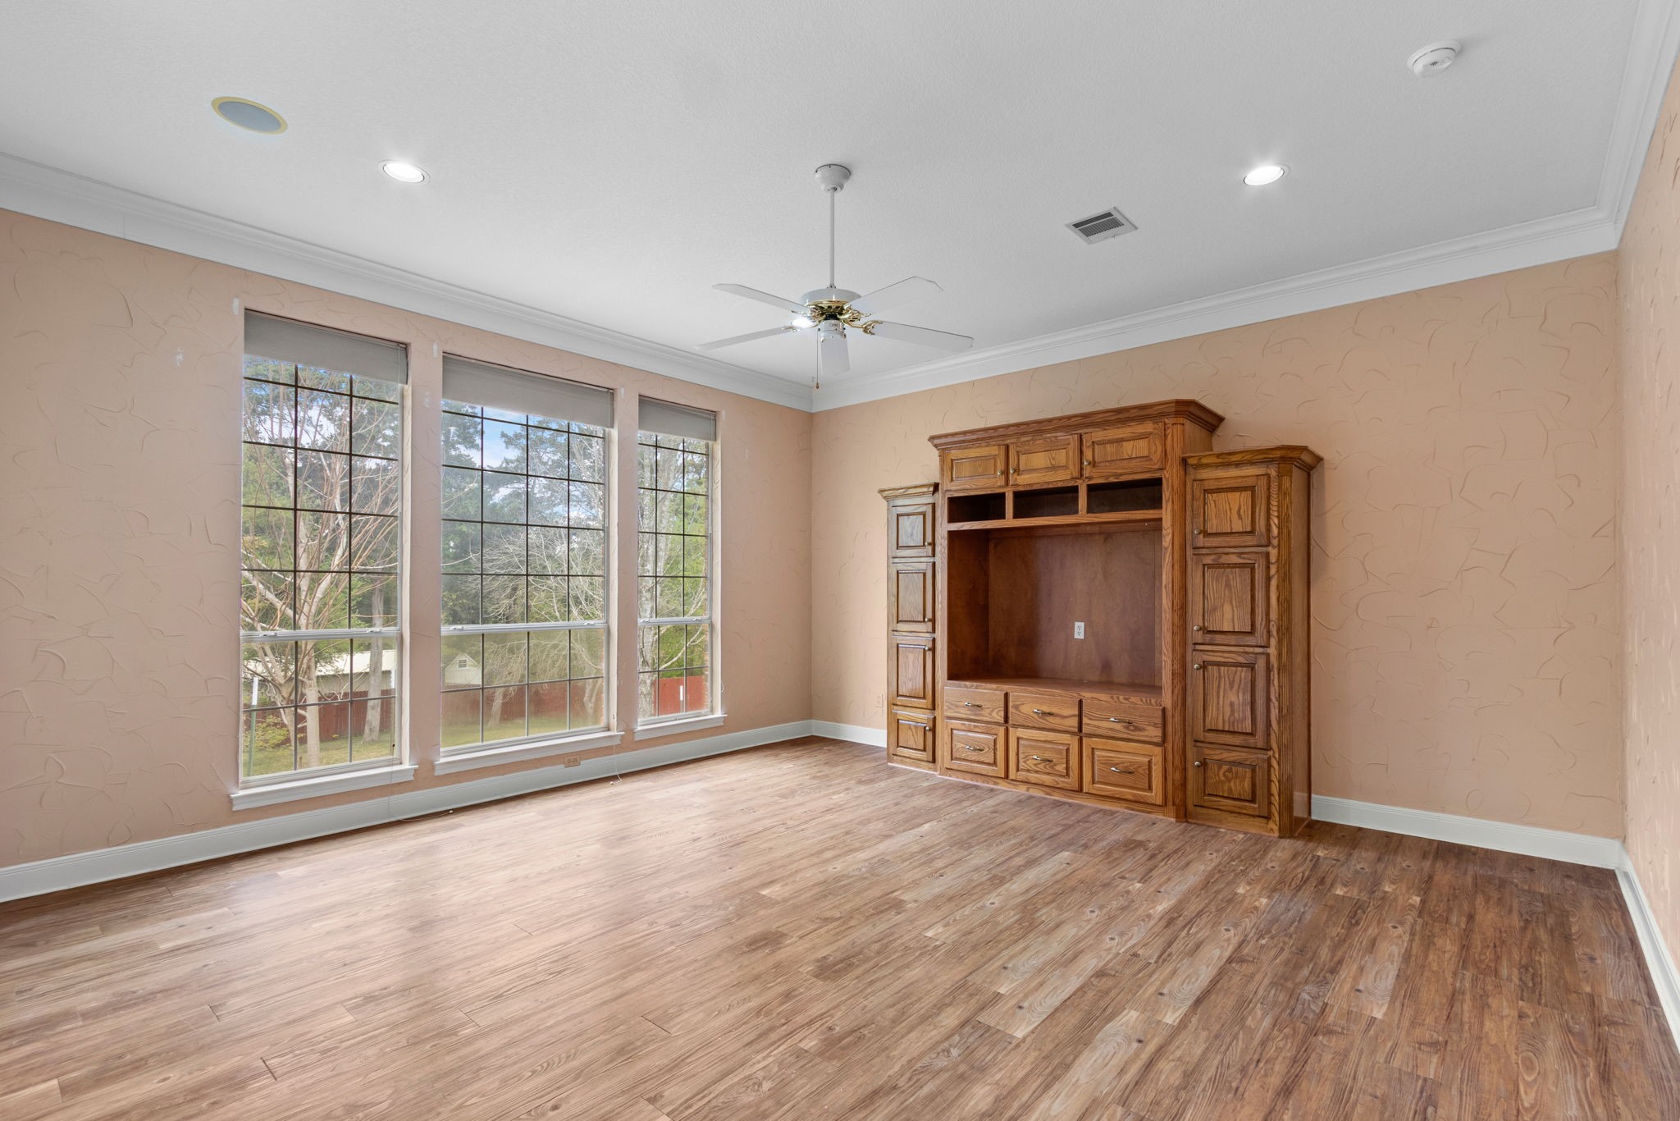
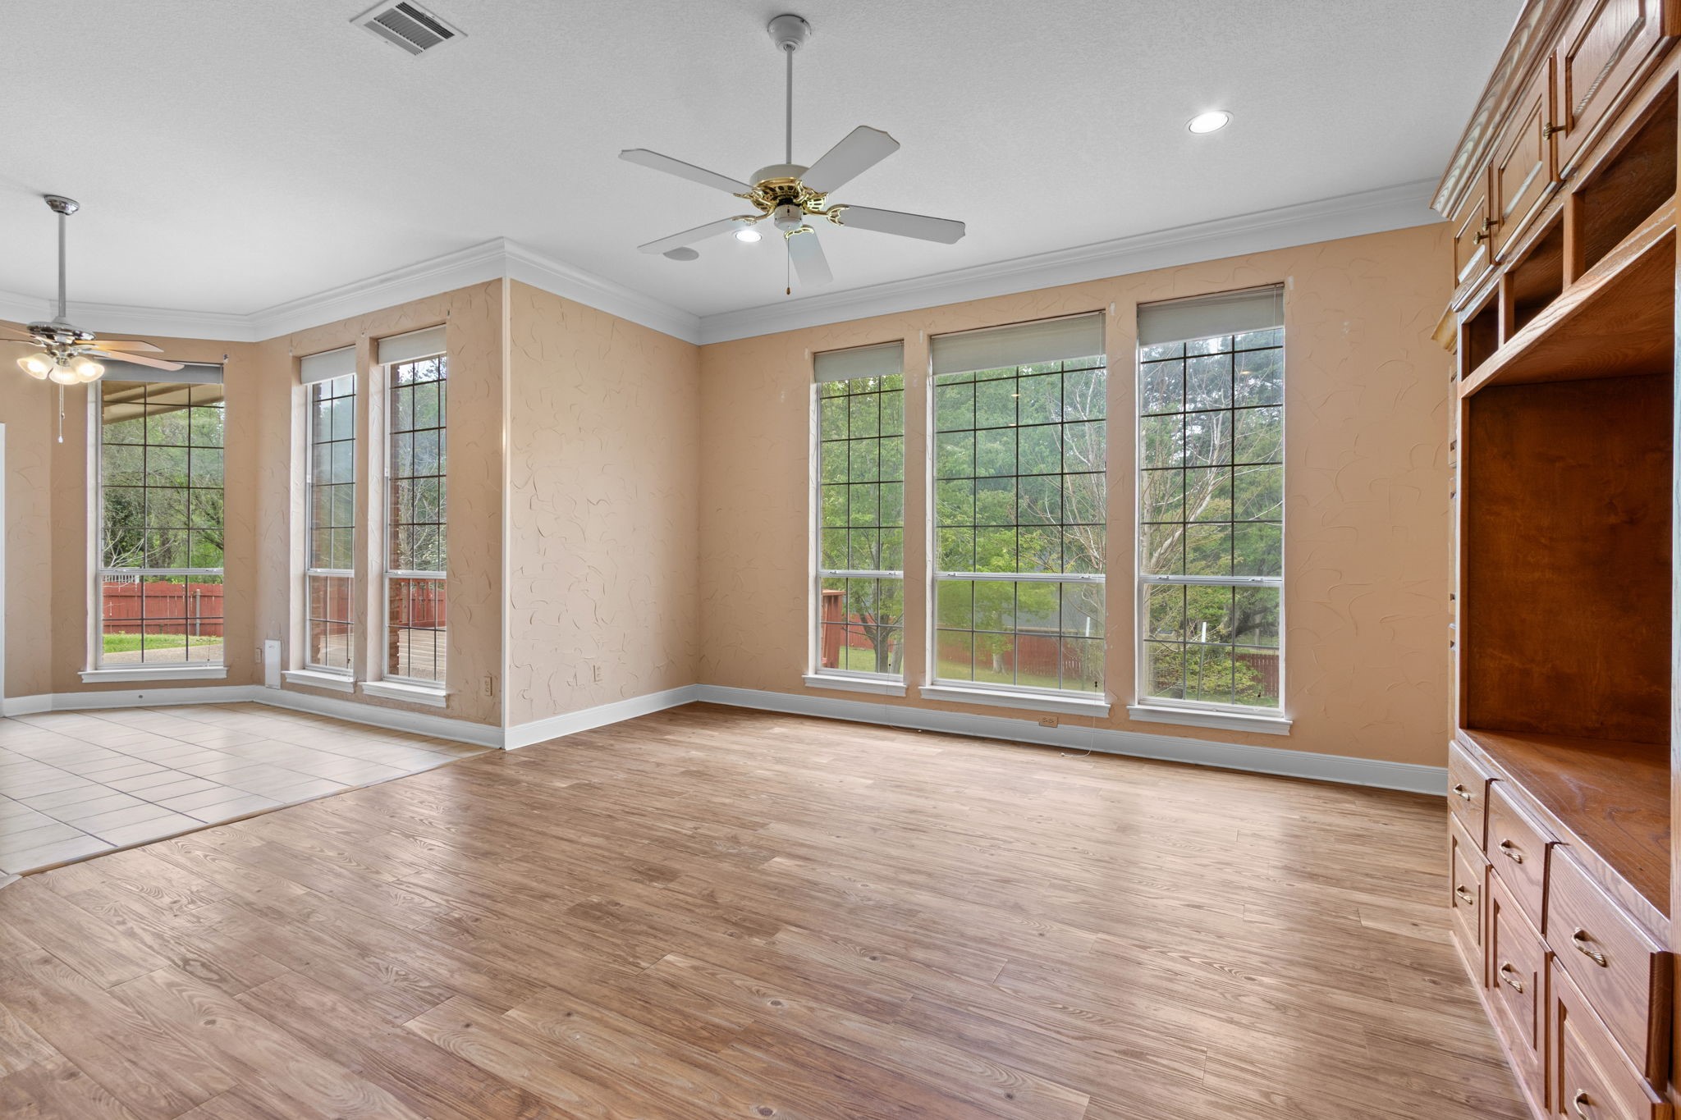
Empty room with tall windows, wood-look flooring, and a large built-in wooden entertainment center.
Empty living room with tall grid-pane windows, wood-look floors, and built-in wooden cabinetry.
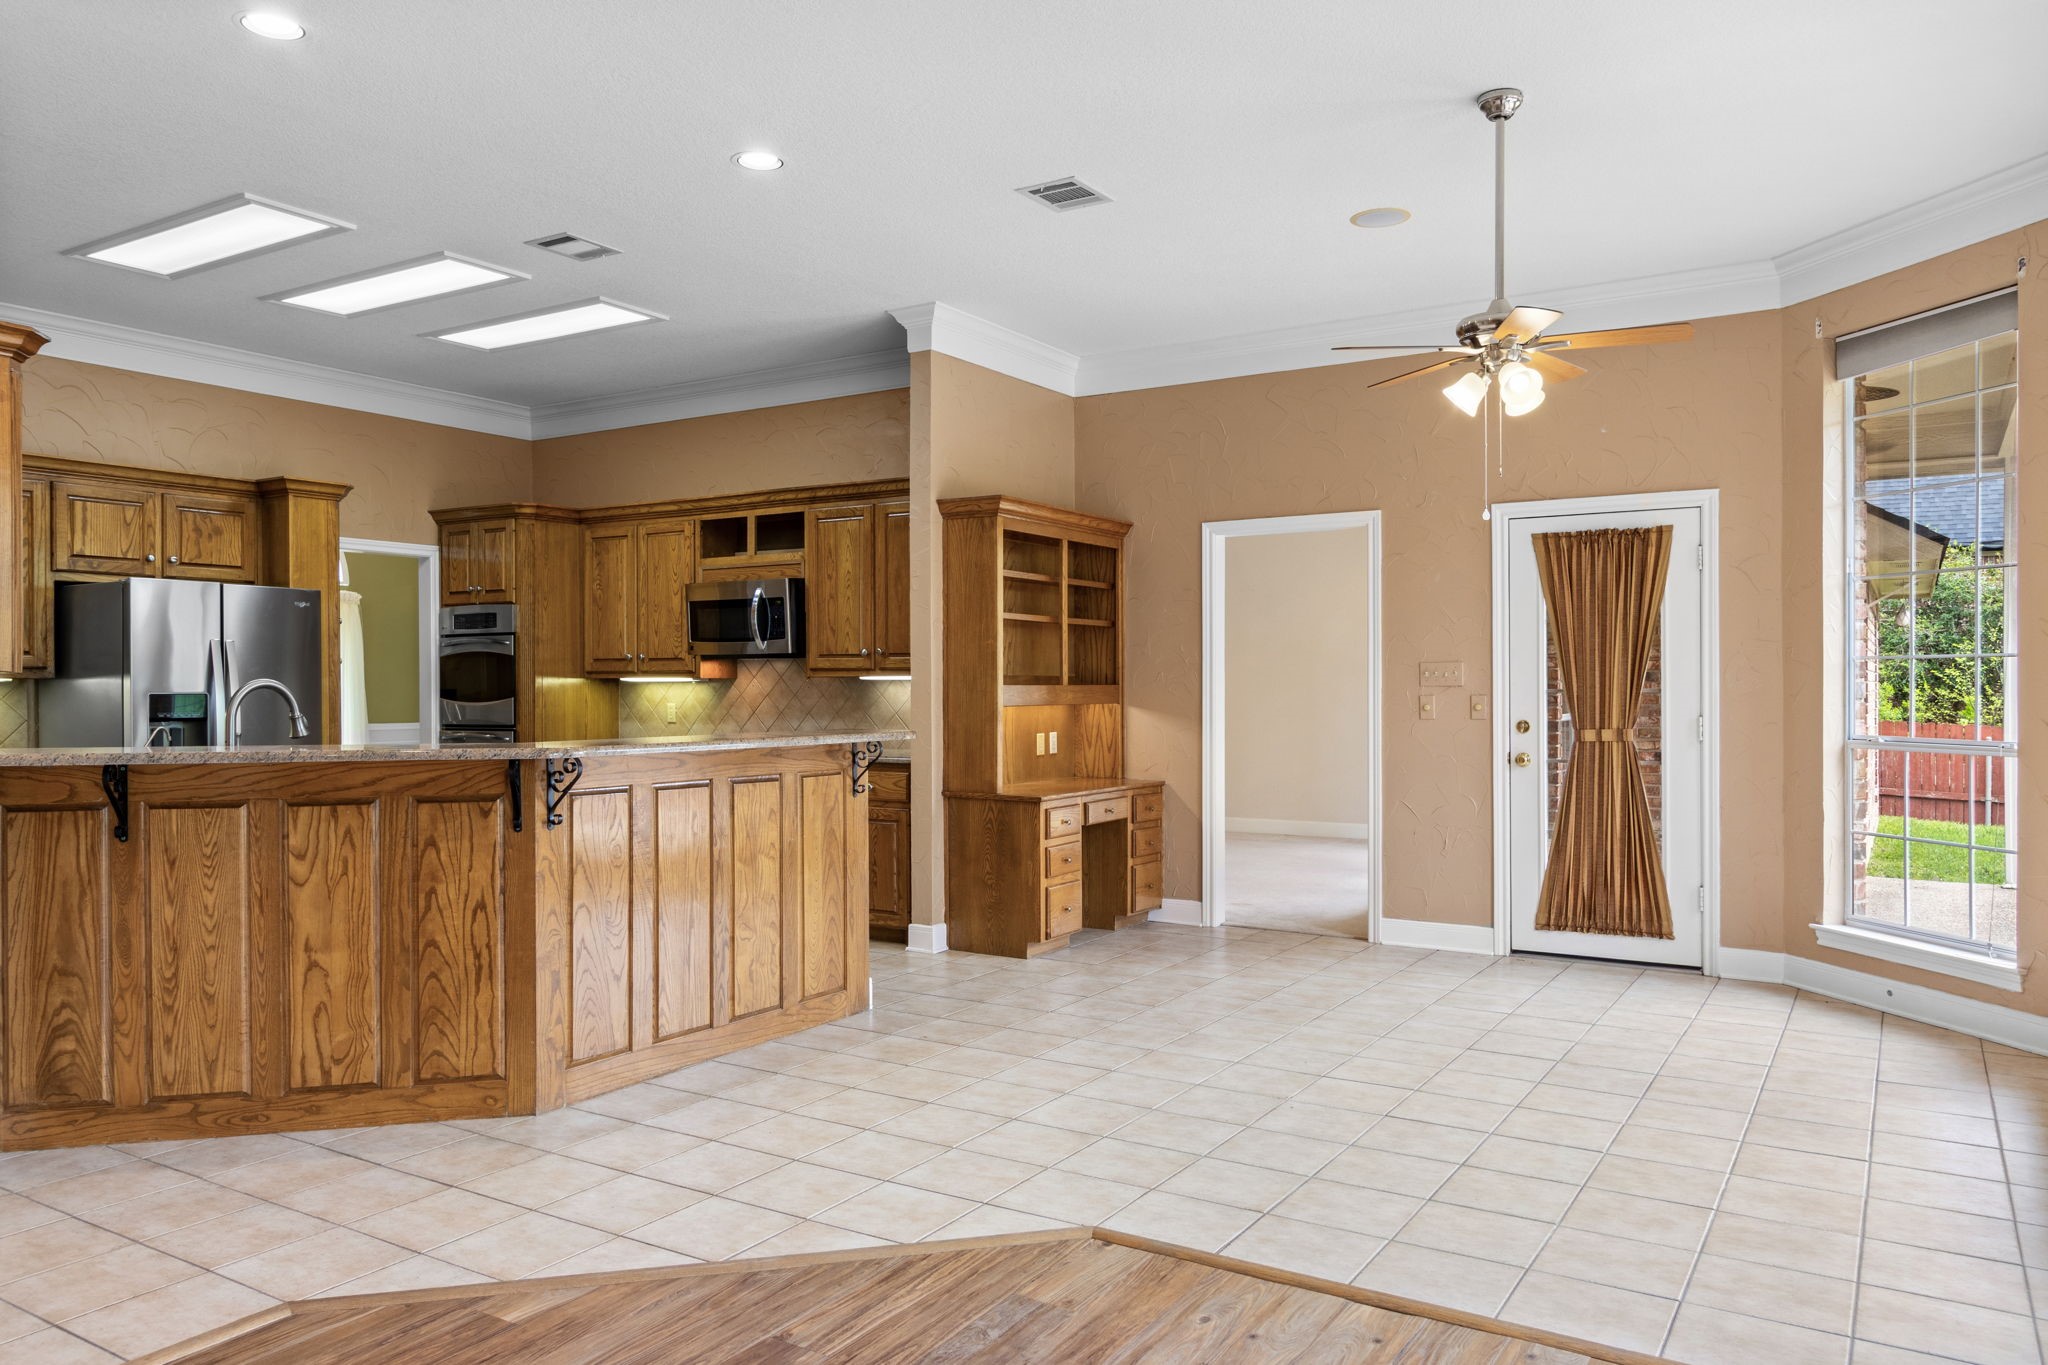
Kitchen with extensive wood cabinetry, breakfast bar, stainless steel appliances, and tiled dining area.
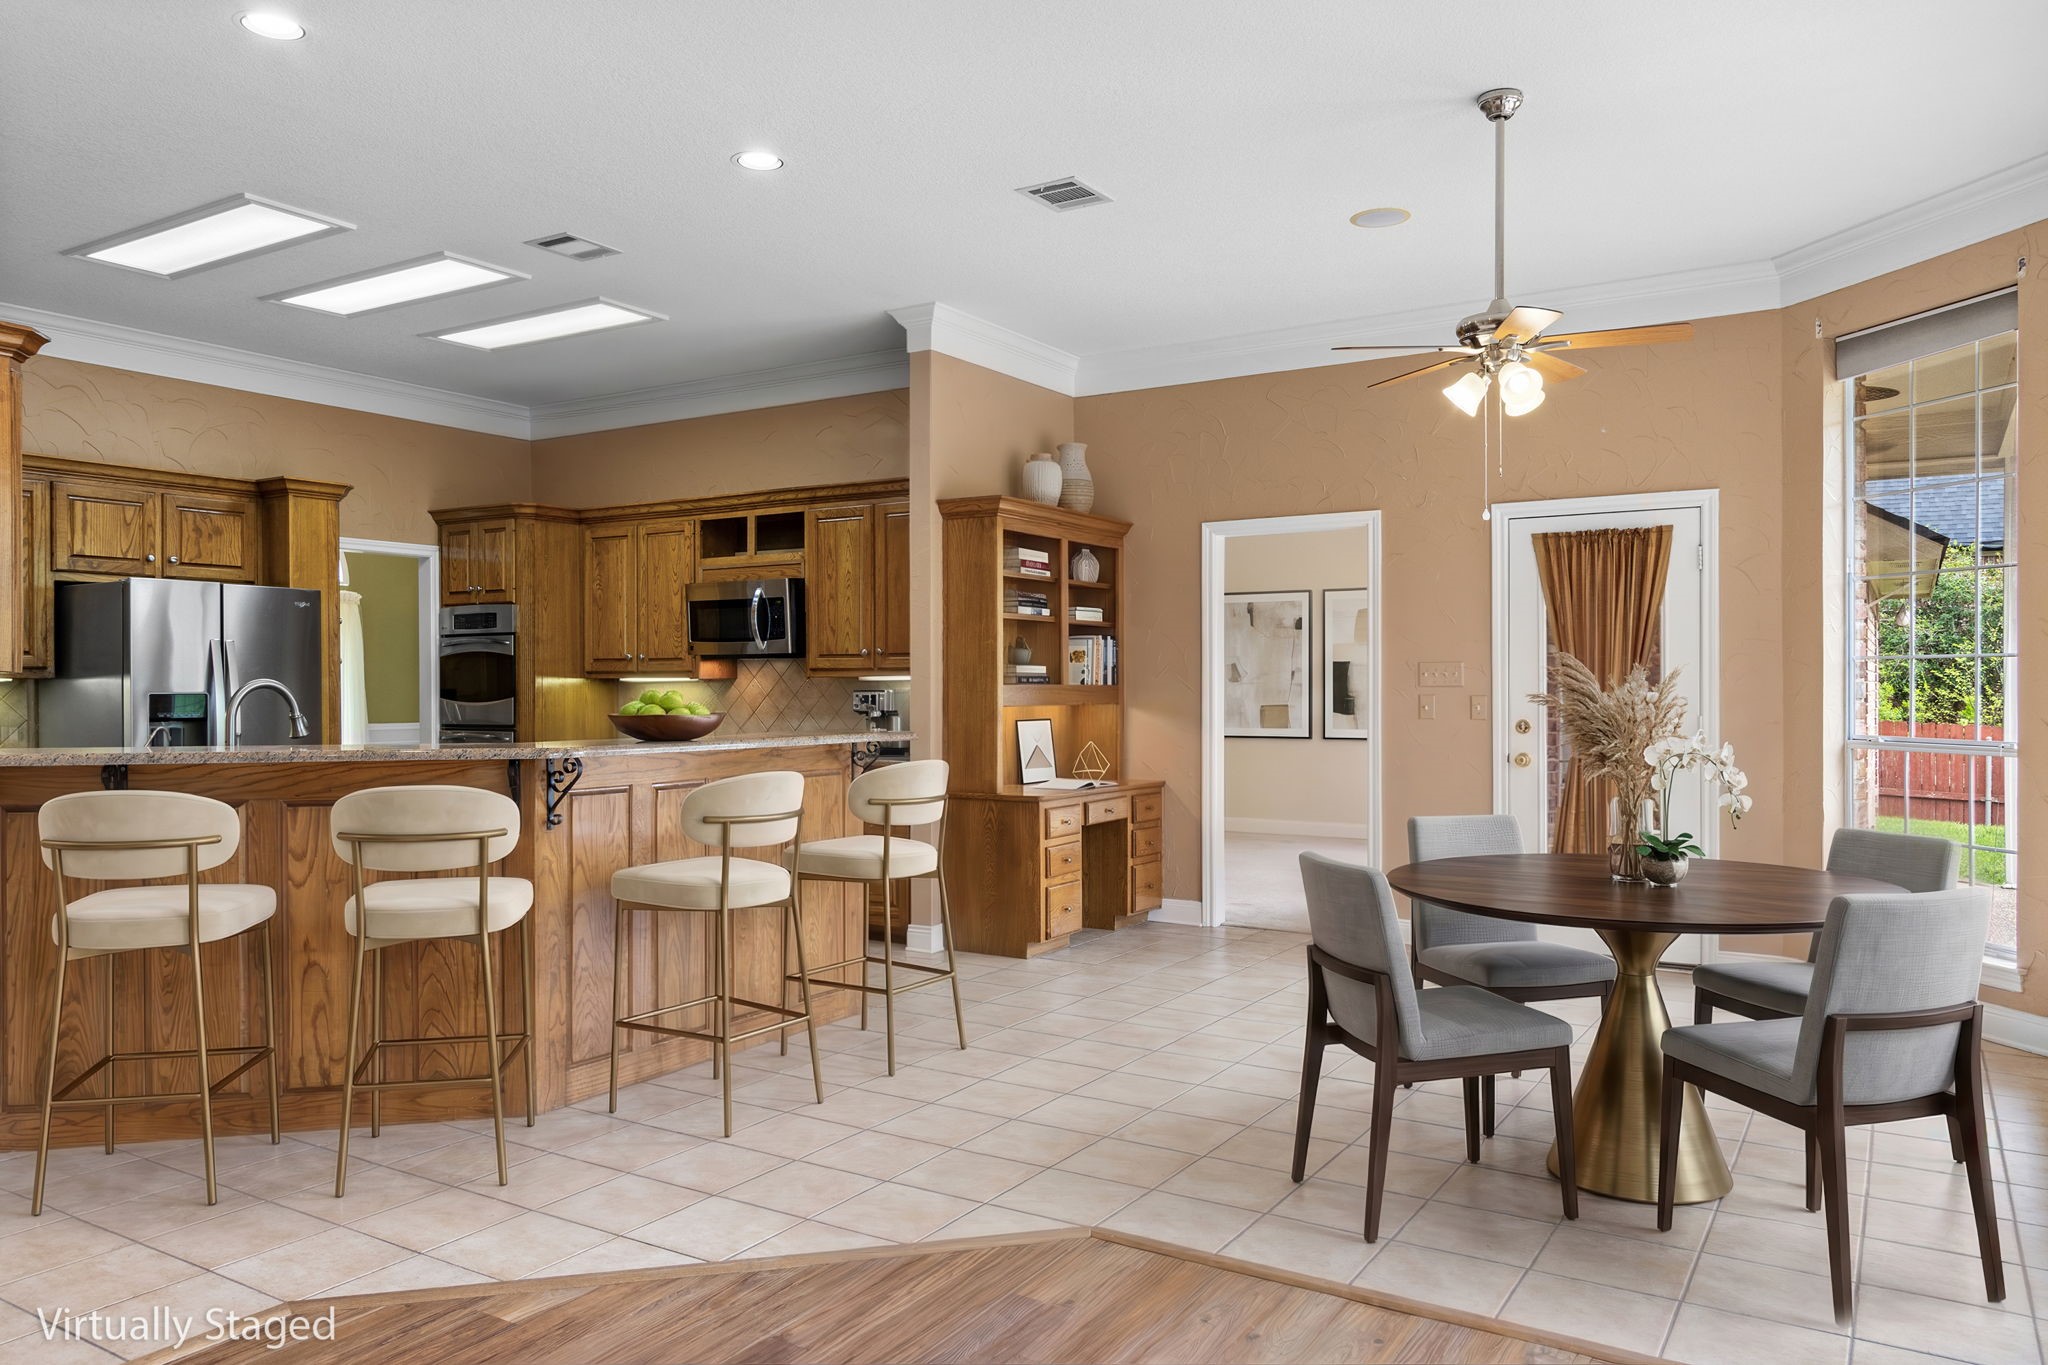
Open kitchen and dining area with wood cabinetry, breakfast bar, and round table by a tall window.
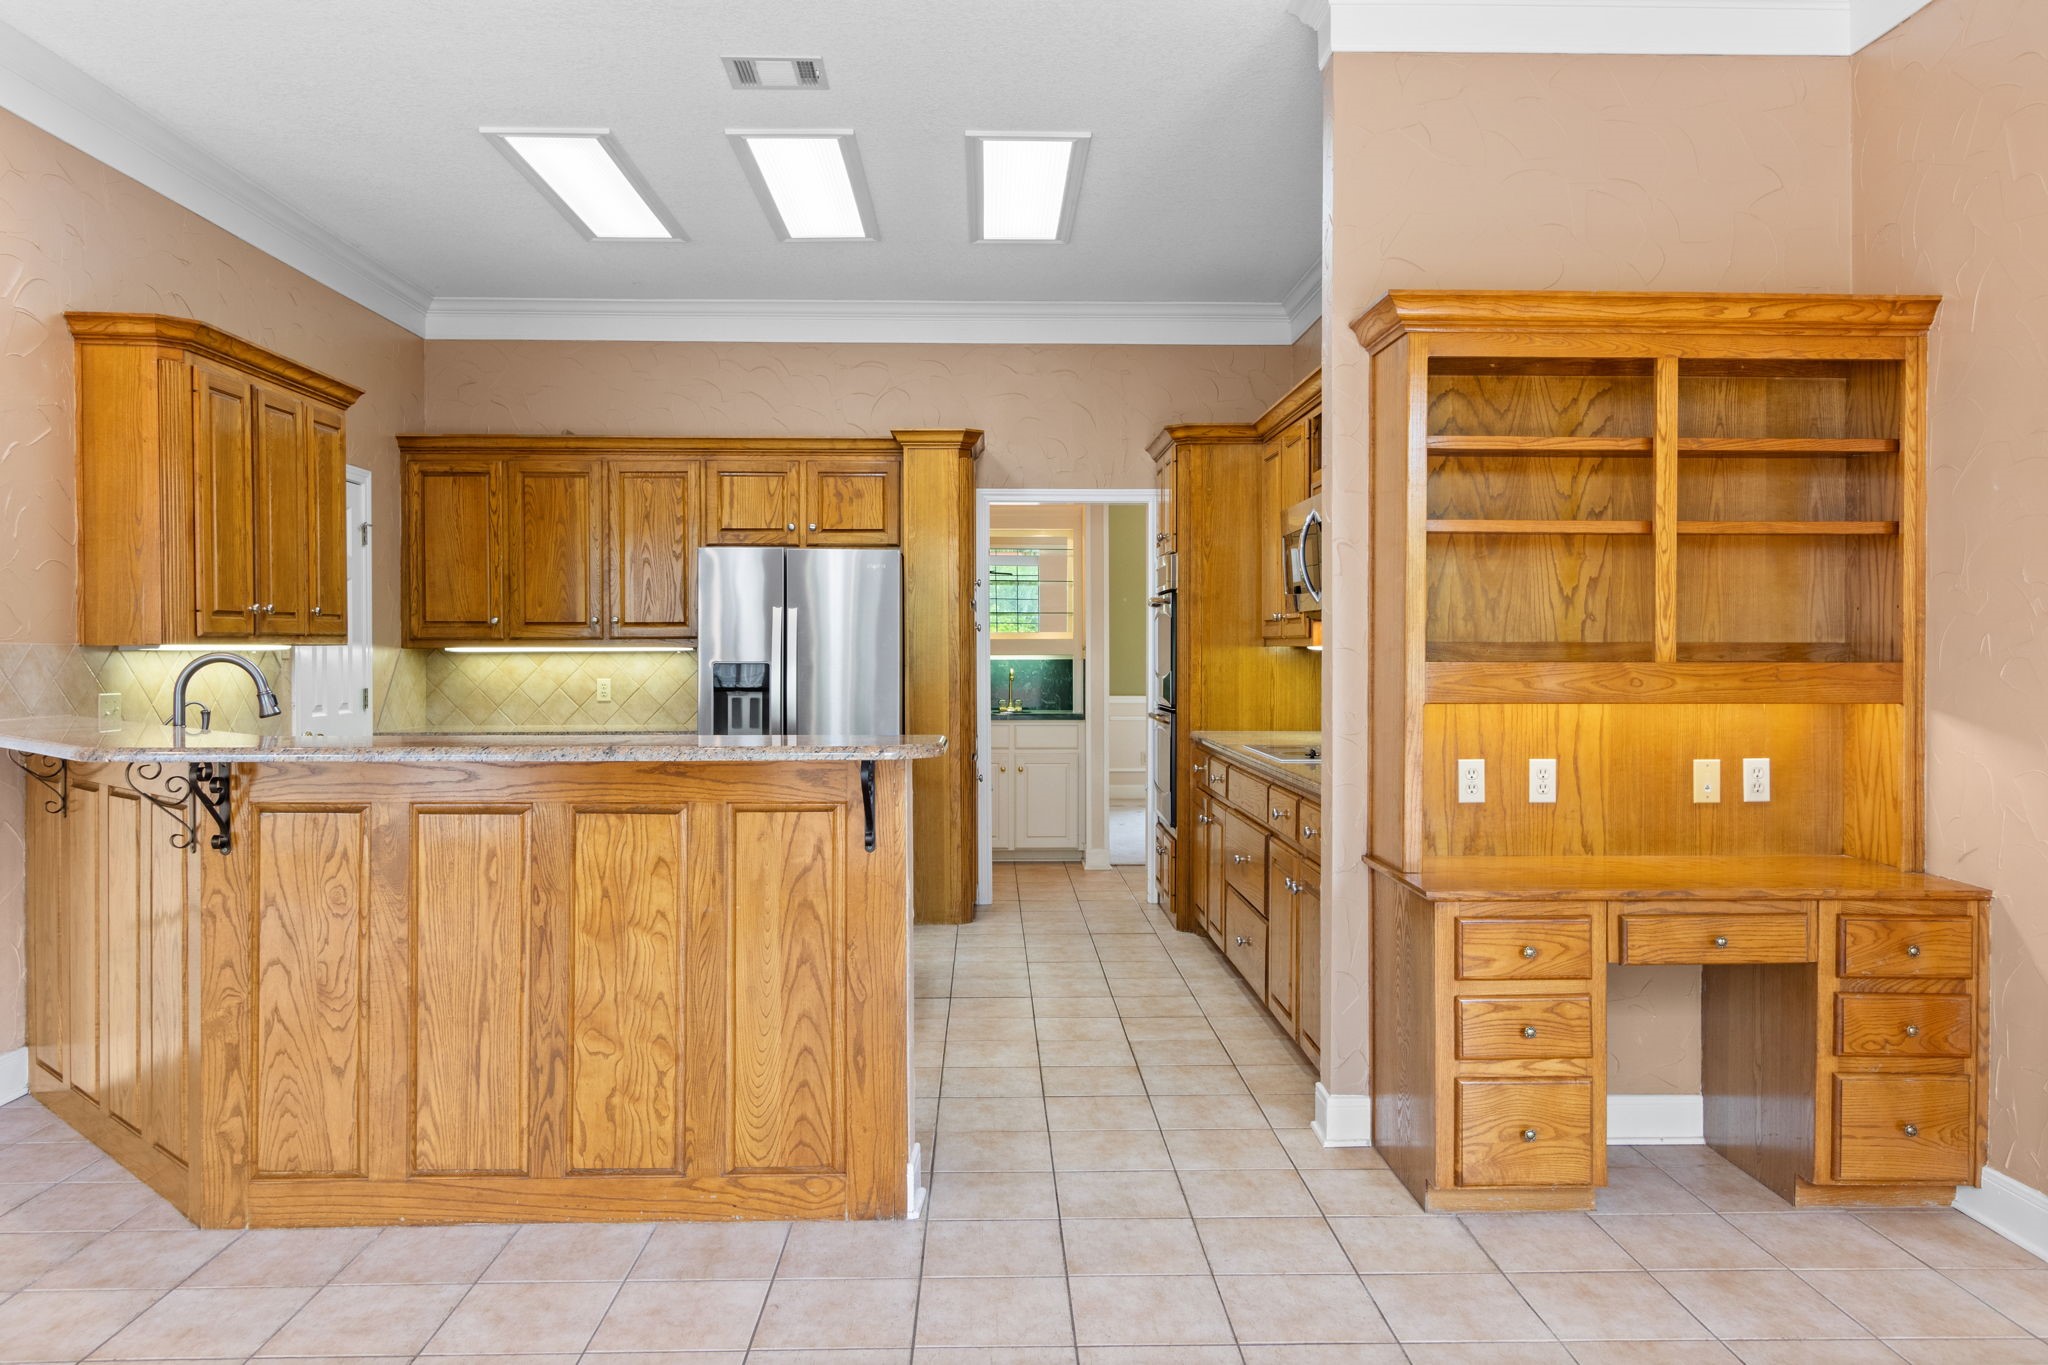
Kitchen with honey-toned wood cabinets, a granite-topped peninsula, stainless refrigerator, and built-in desk.
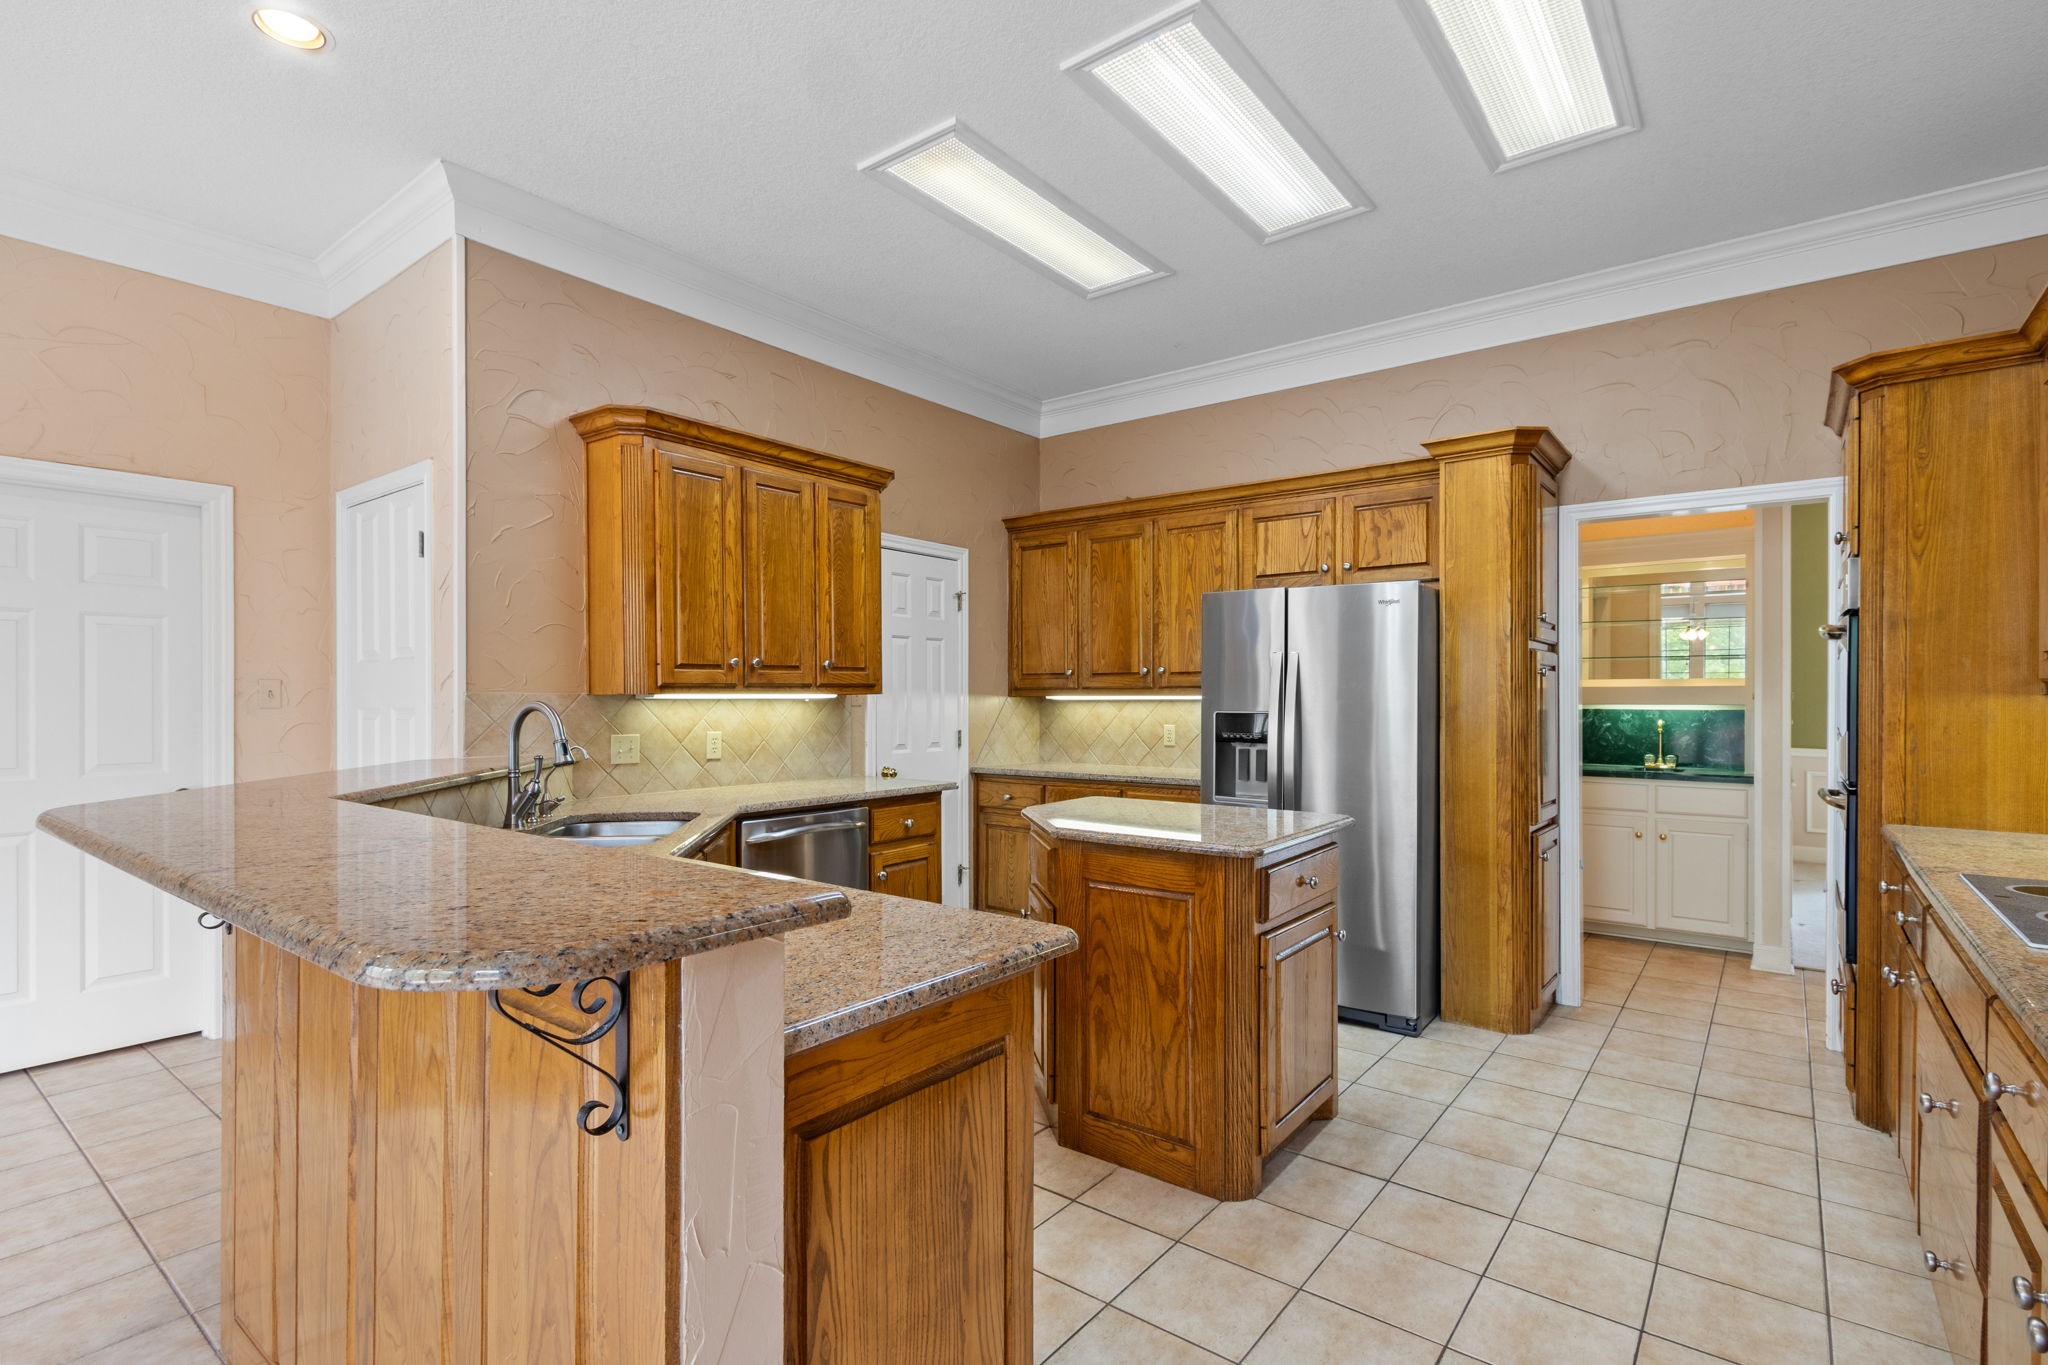
Kitchen with warm wood cabinets, granite counters, a raised breakfast bar, and stainless steel appliances.
Kitchen with a large wood island, granite counters, and windows overlooking a deck.
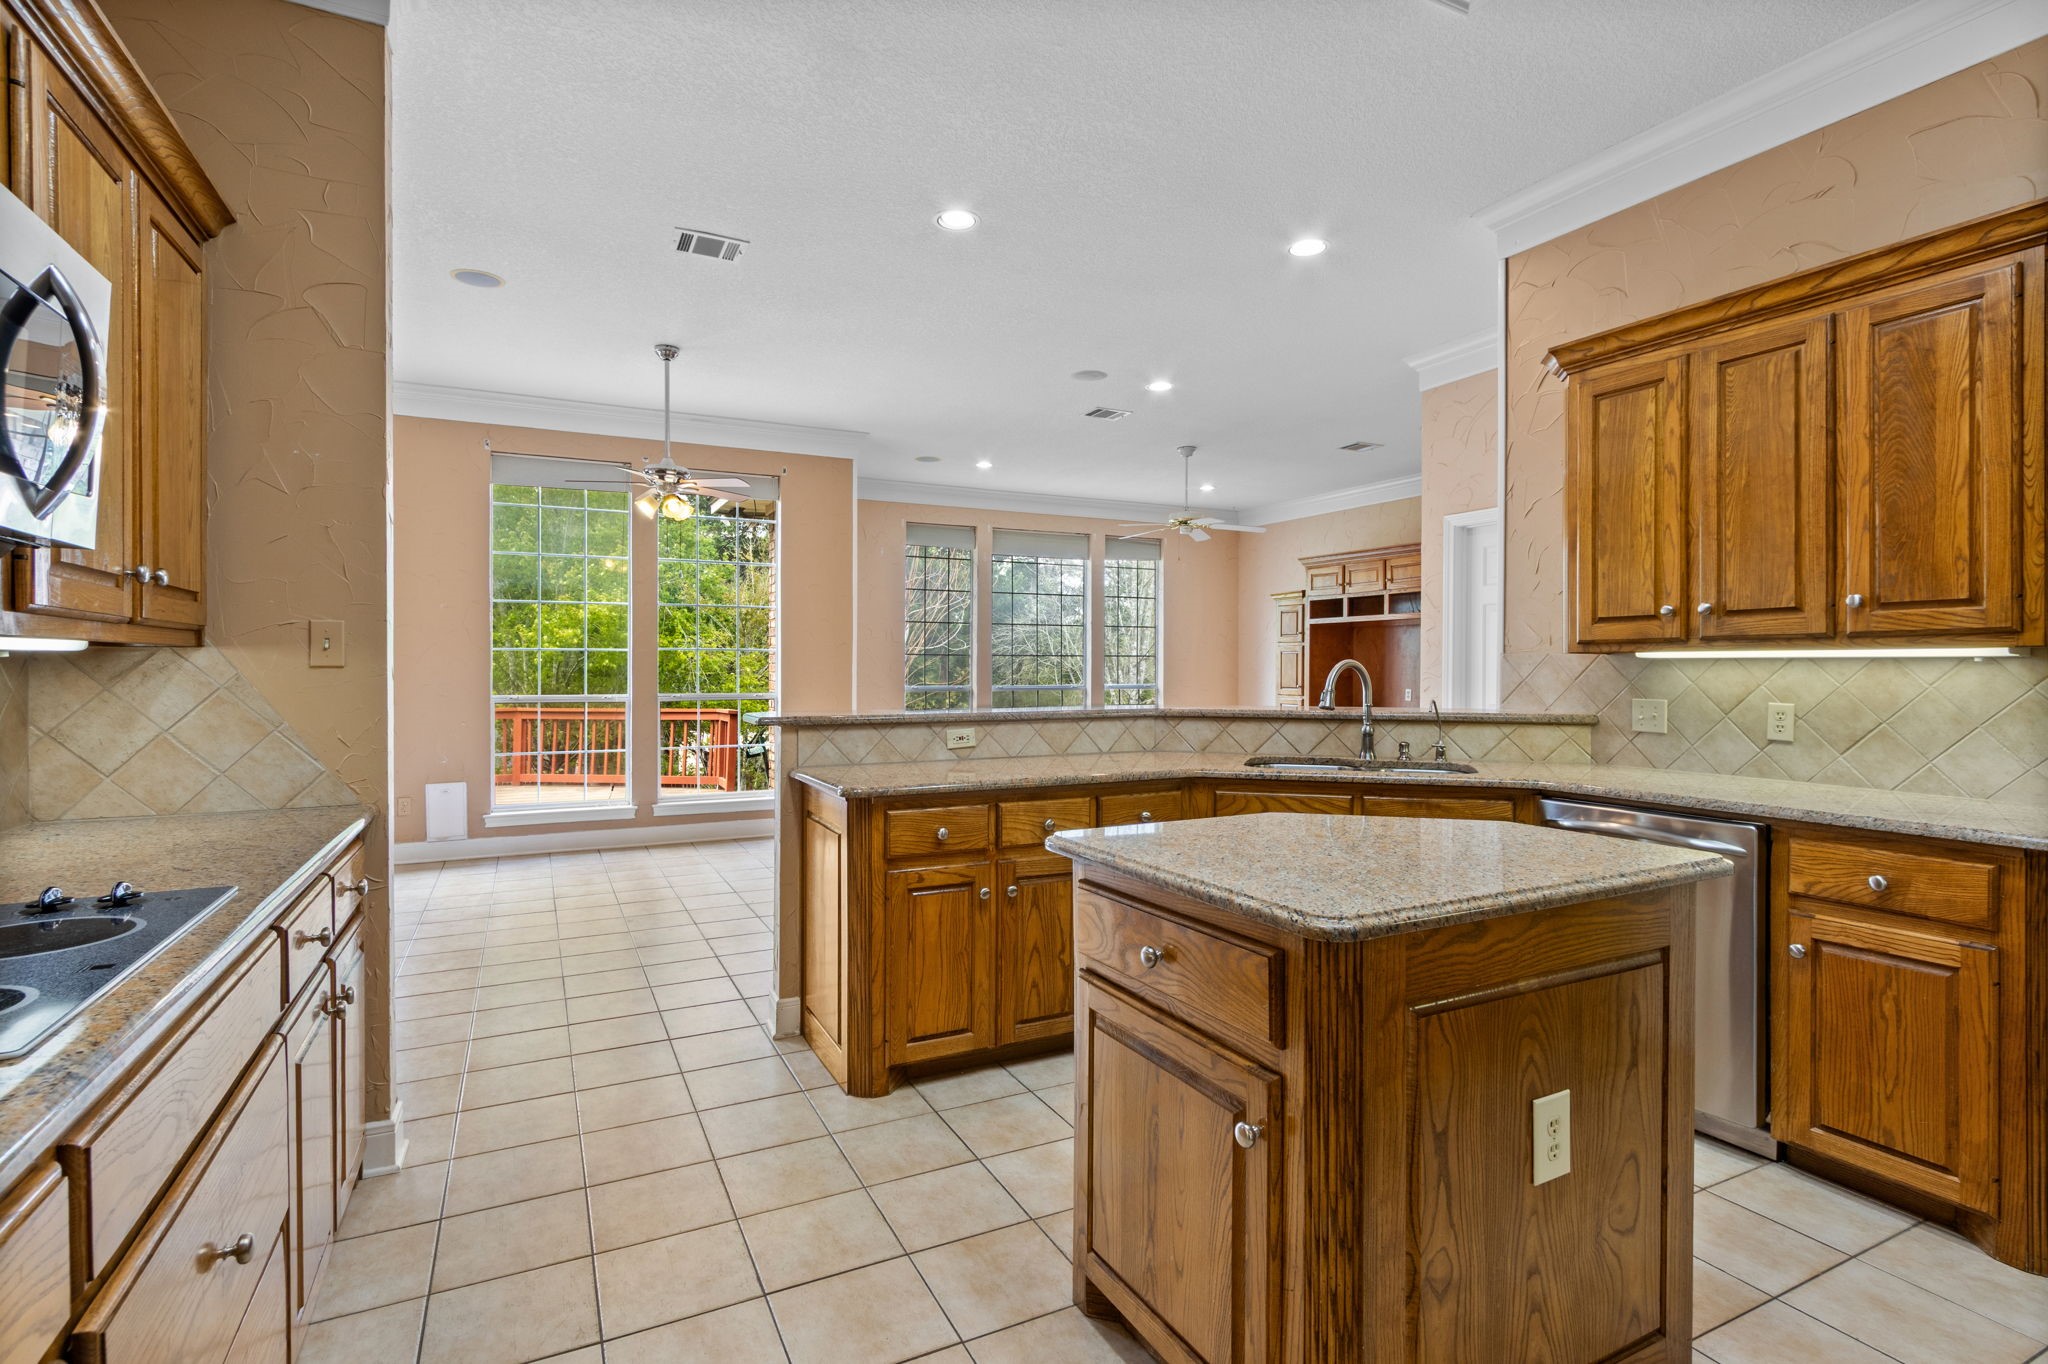
Kitchen with honey-toned wood cabinets, granite counters, a central island, and large windows overlooking trees.
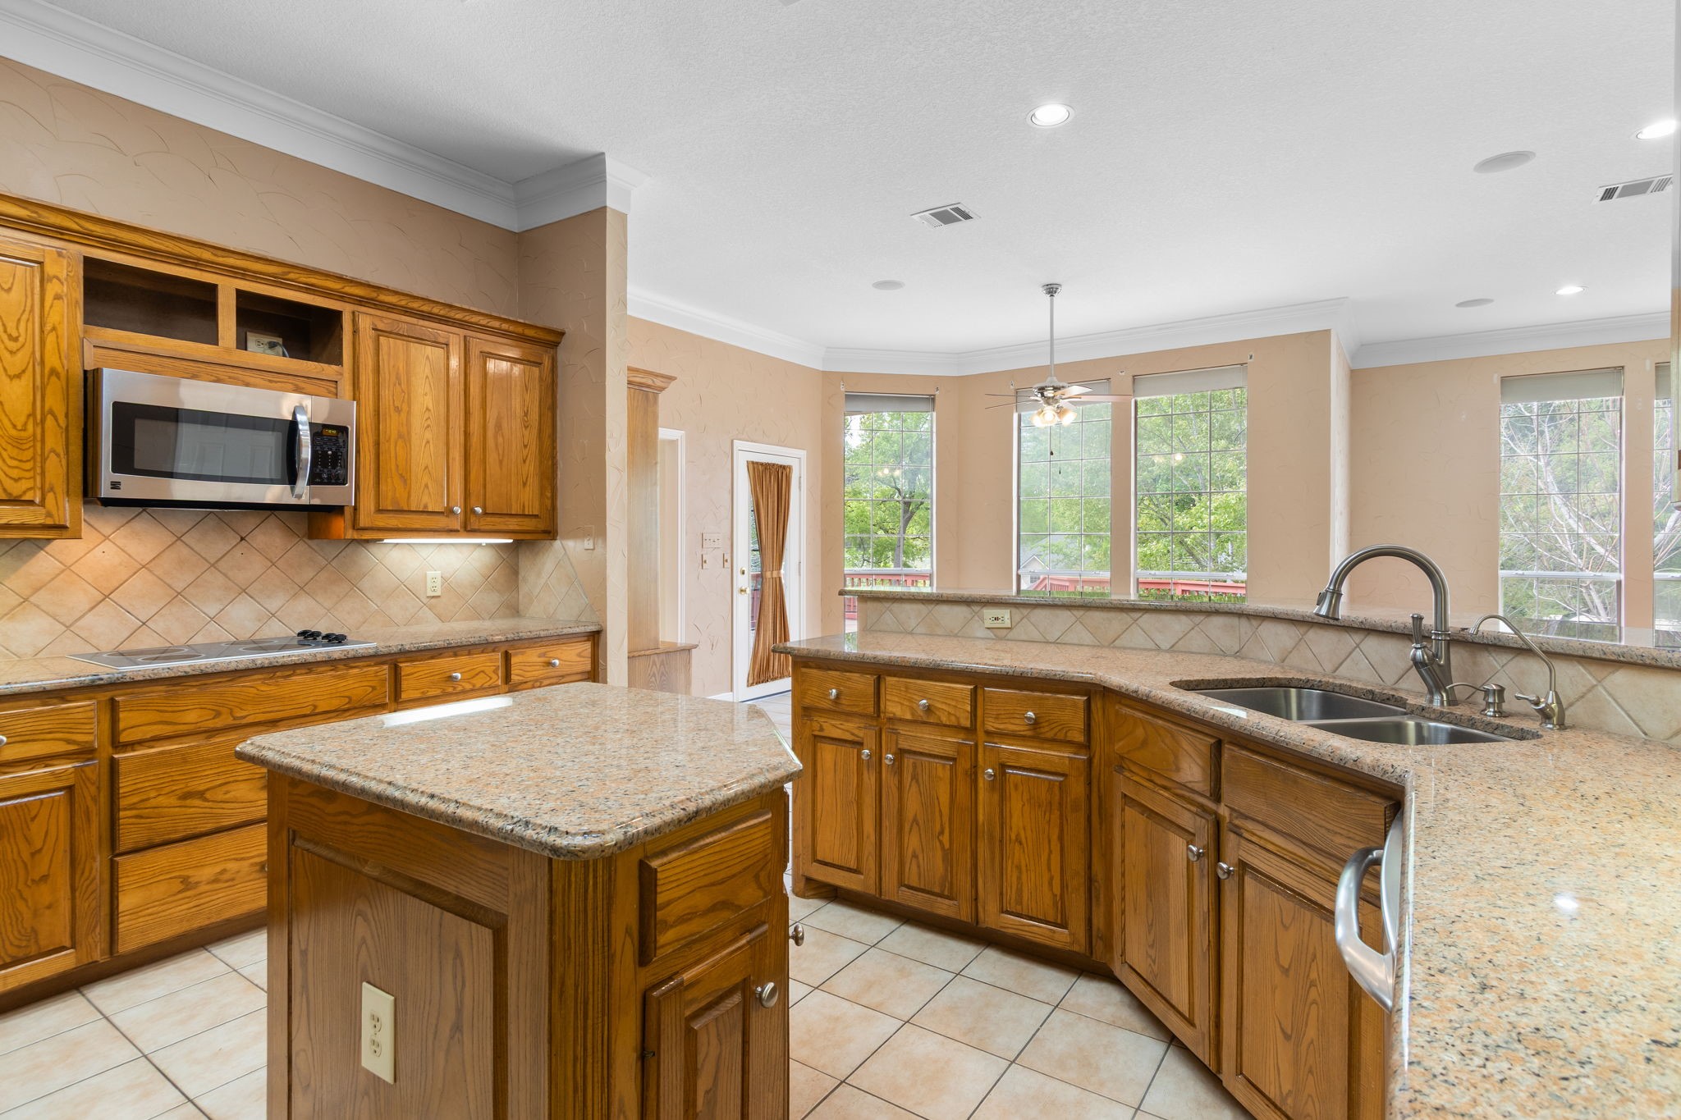
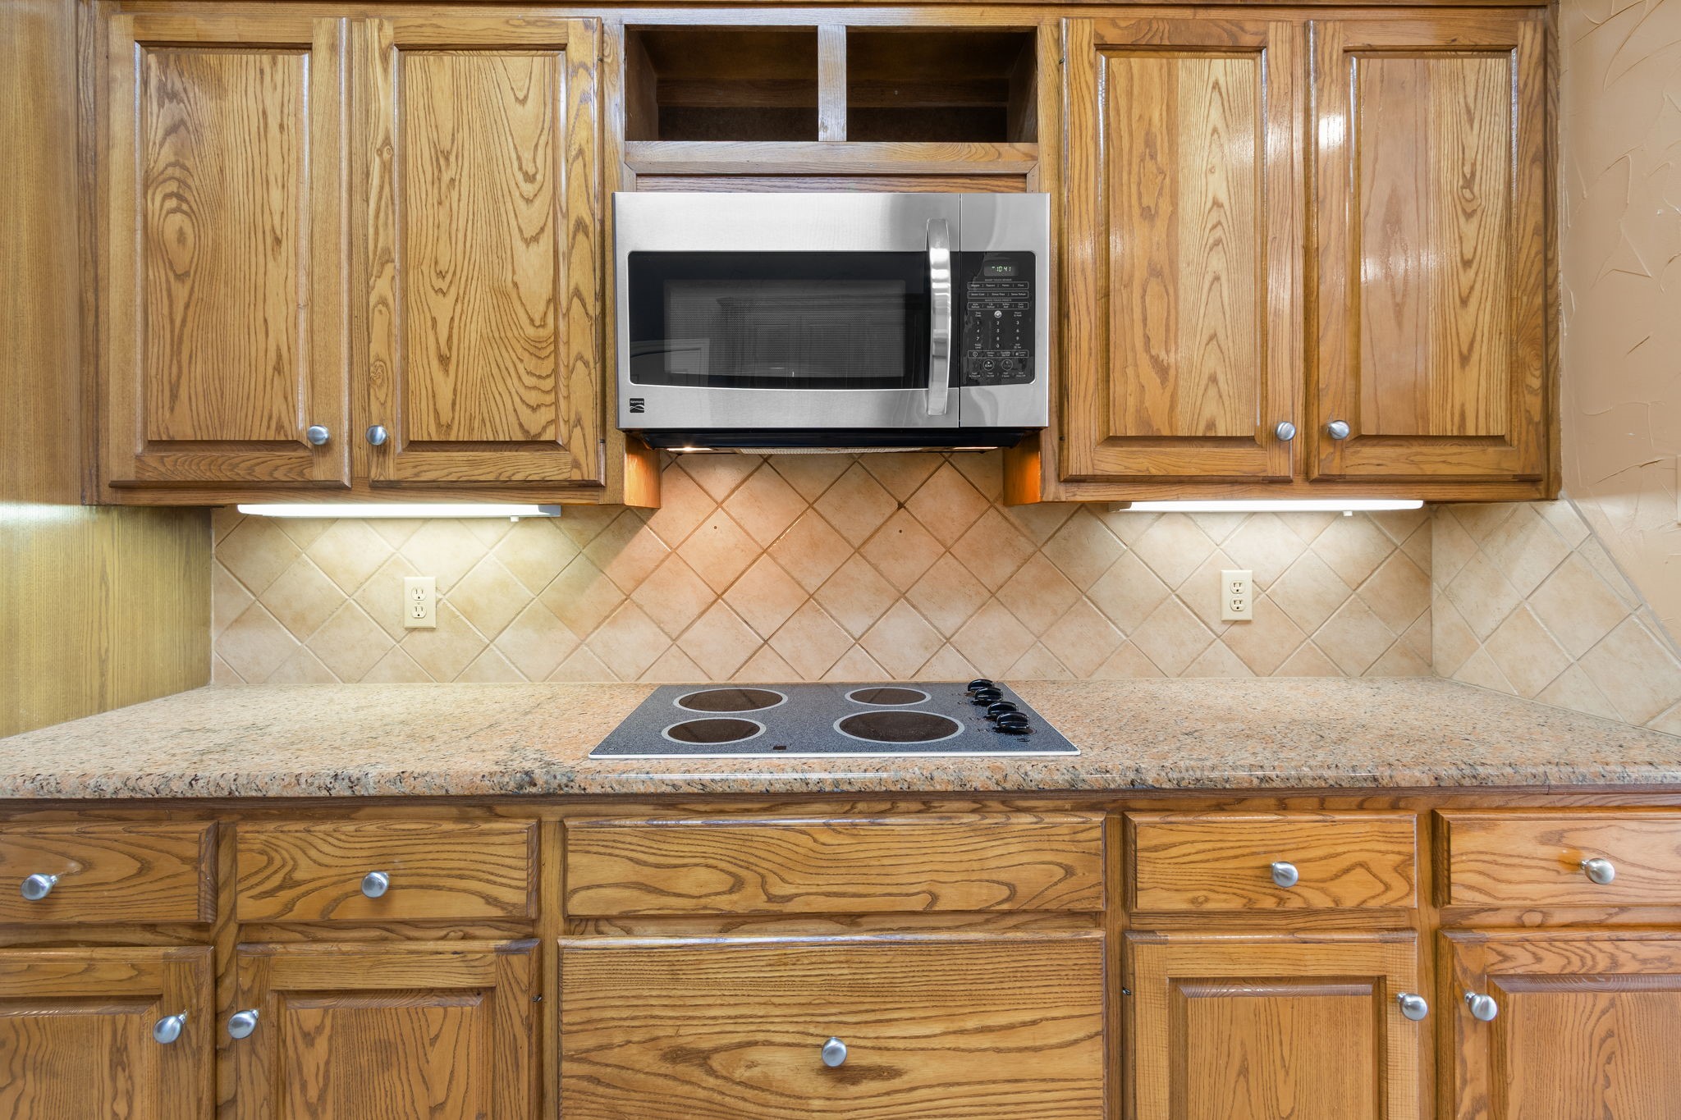
Kitchen with wood cabinets, a stainless steel microwave, and a cooktop set into a speckled counter.
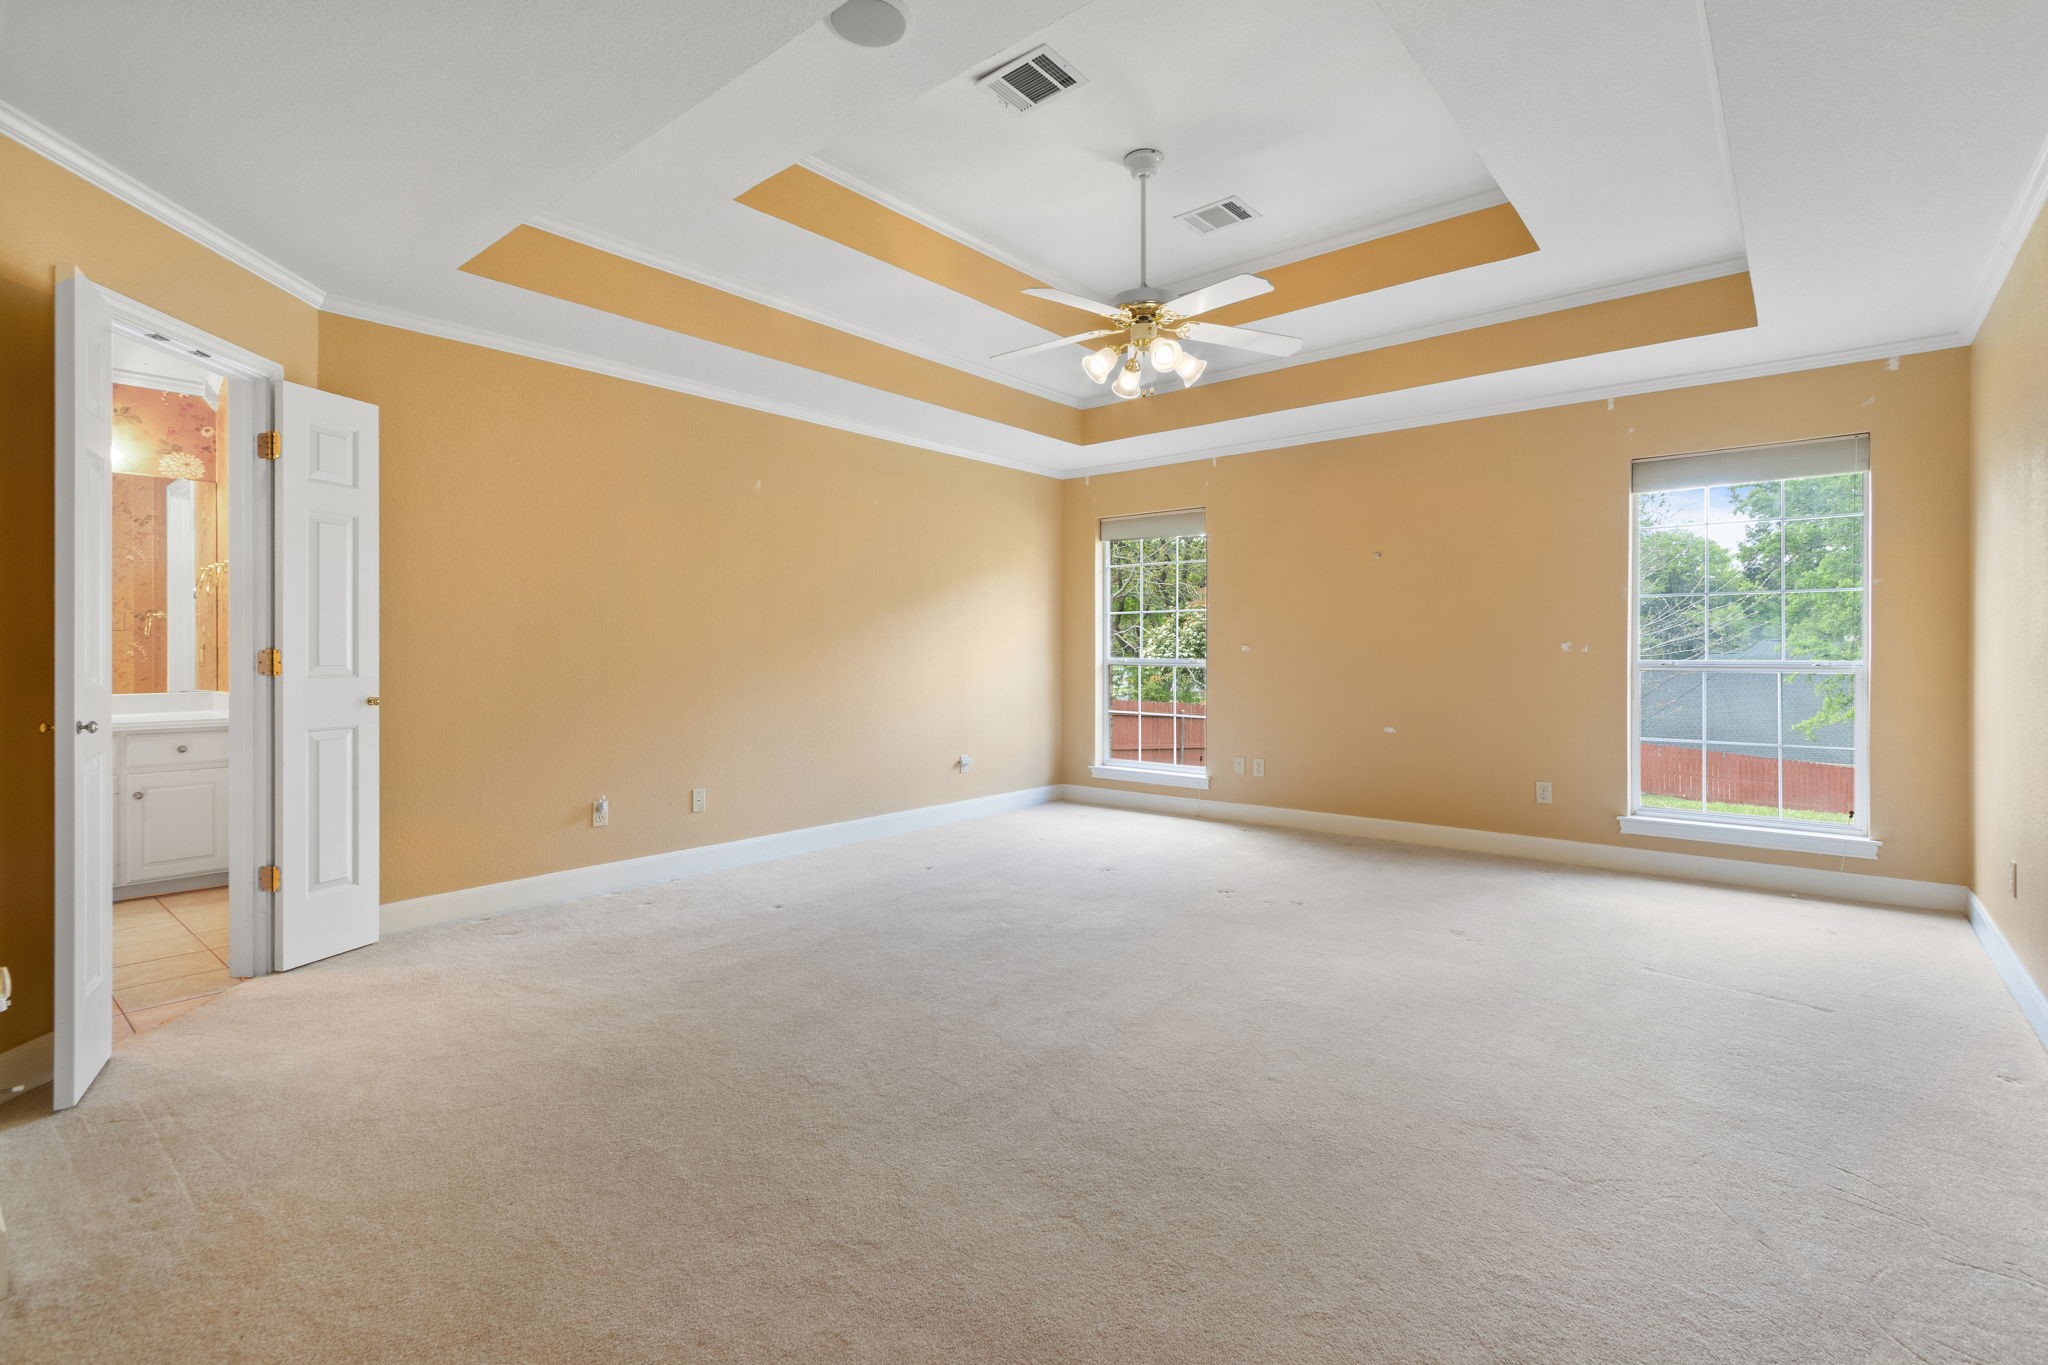
Empty carpeted bedroom with two windows and a white-and-gold tray ceiling with ceiling fan.
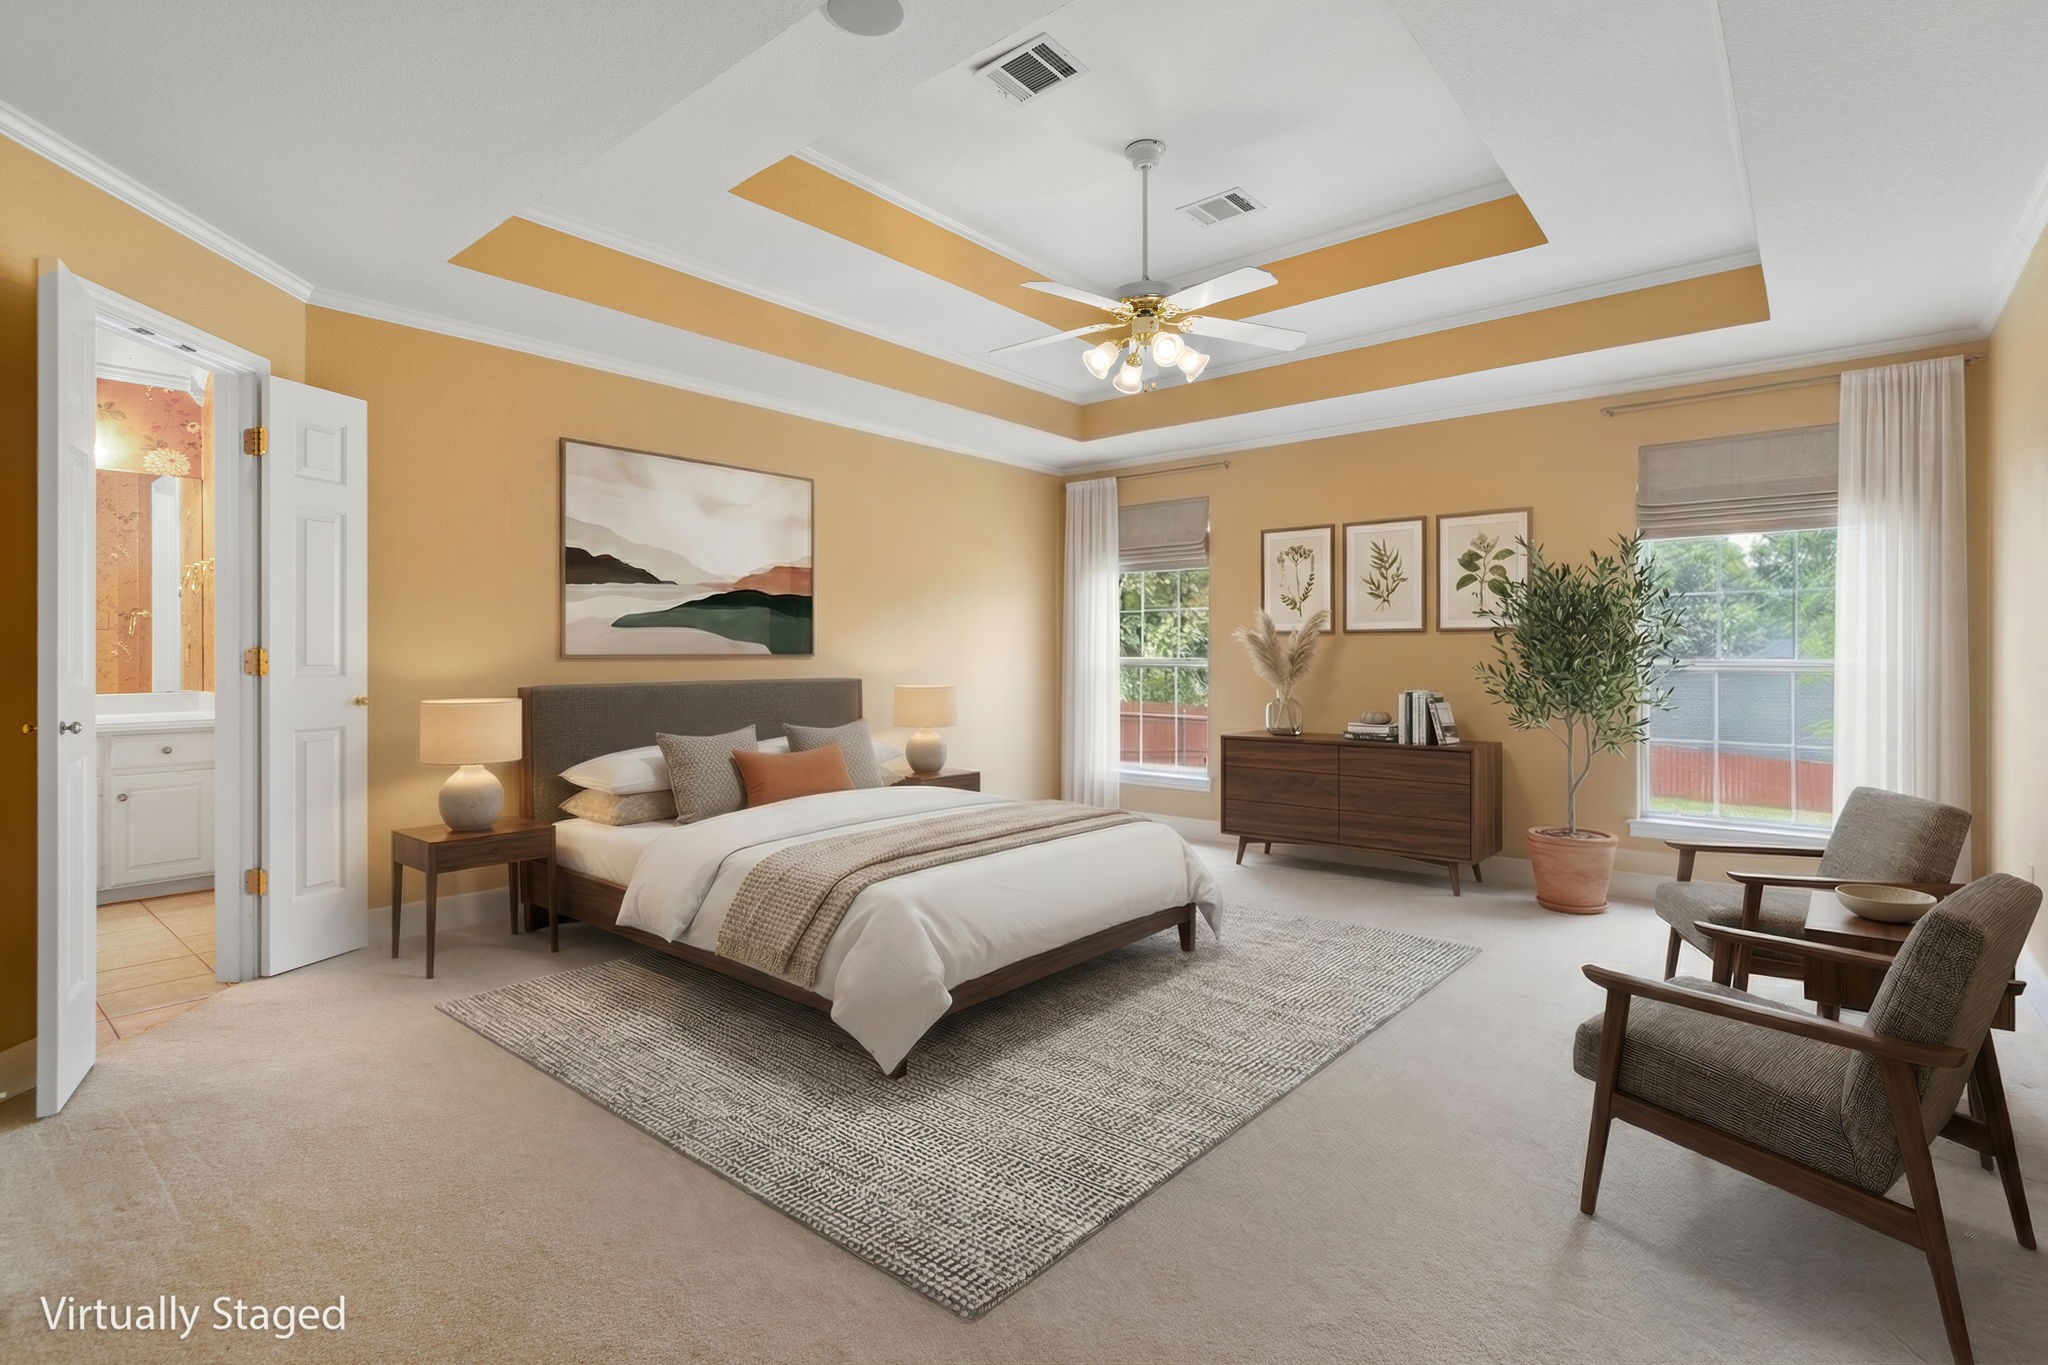
Virtually staged bedroom with a tray ceiling, adjoining bathroom, and window-side sitting area.
Bathroom with a built-in soaking tub, glass-enclosed shower, and orange floral wallpaper.
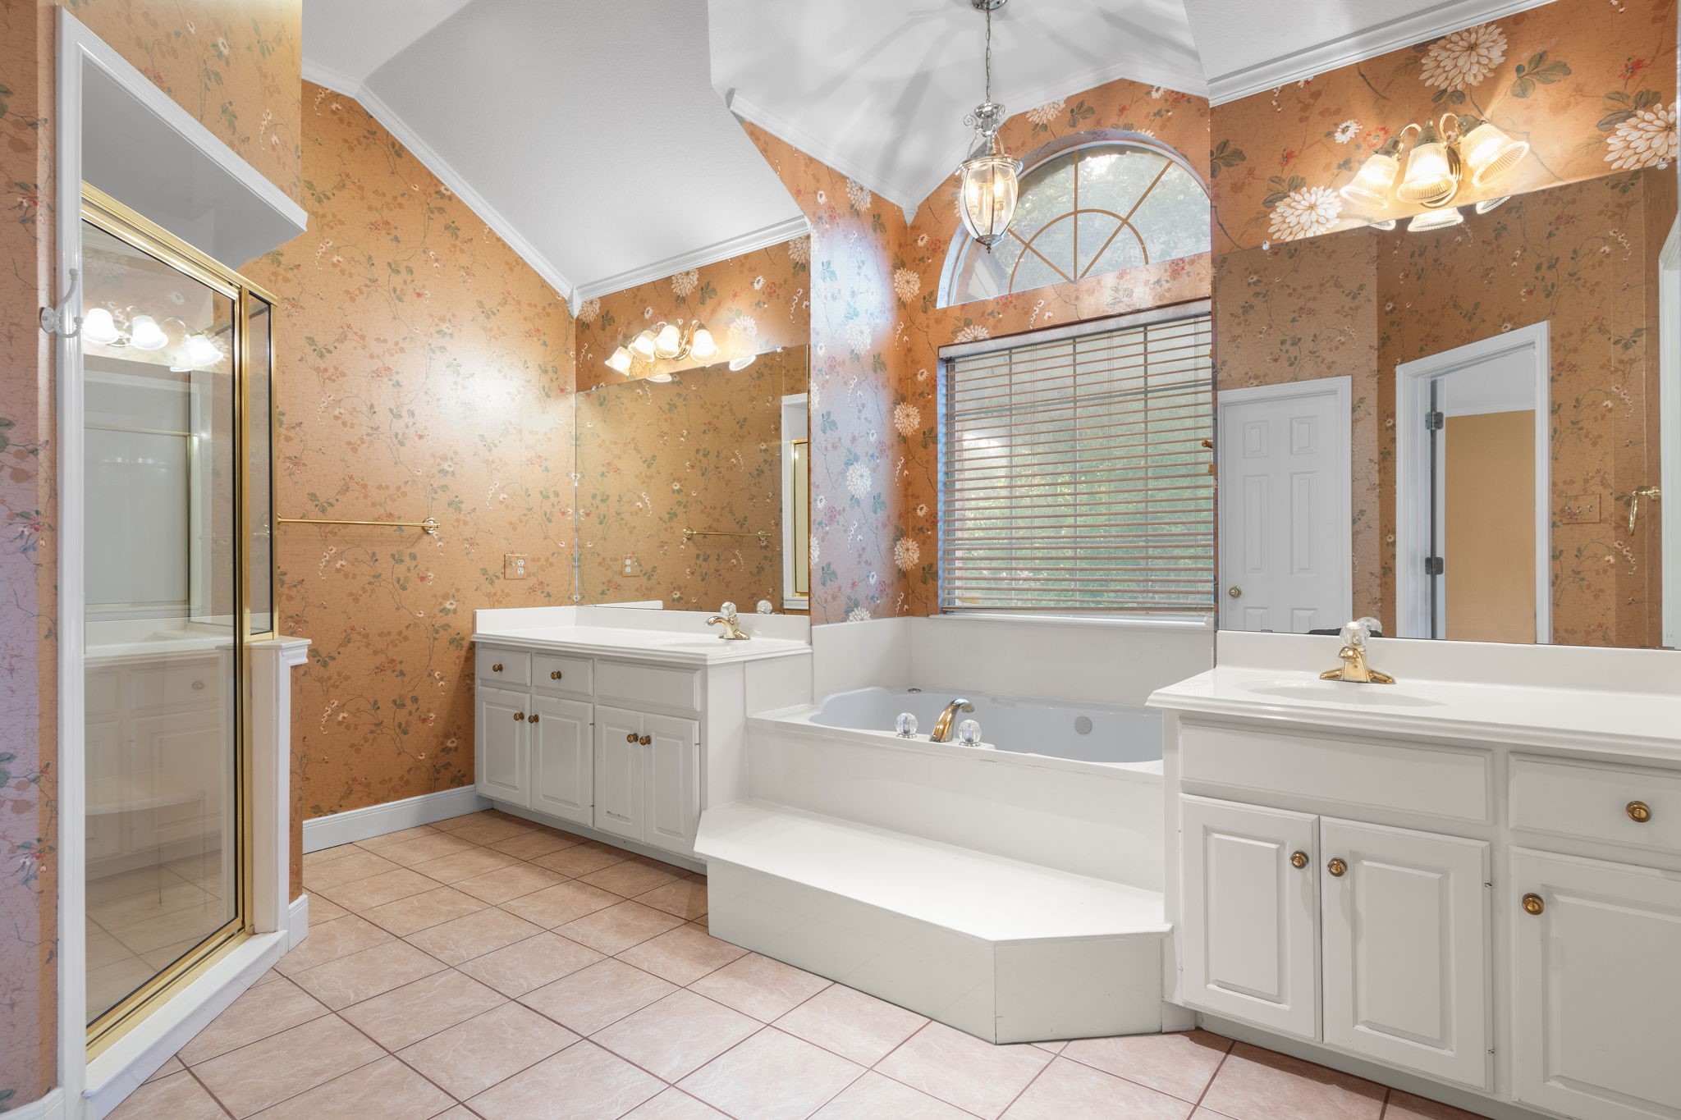
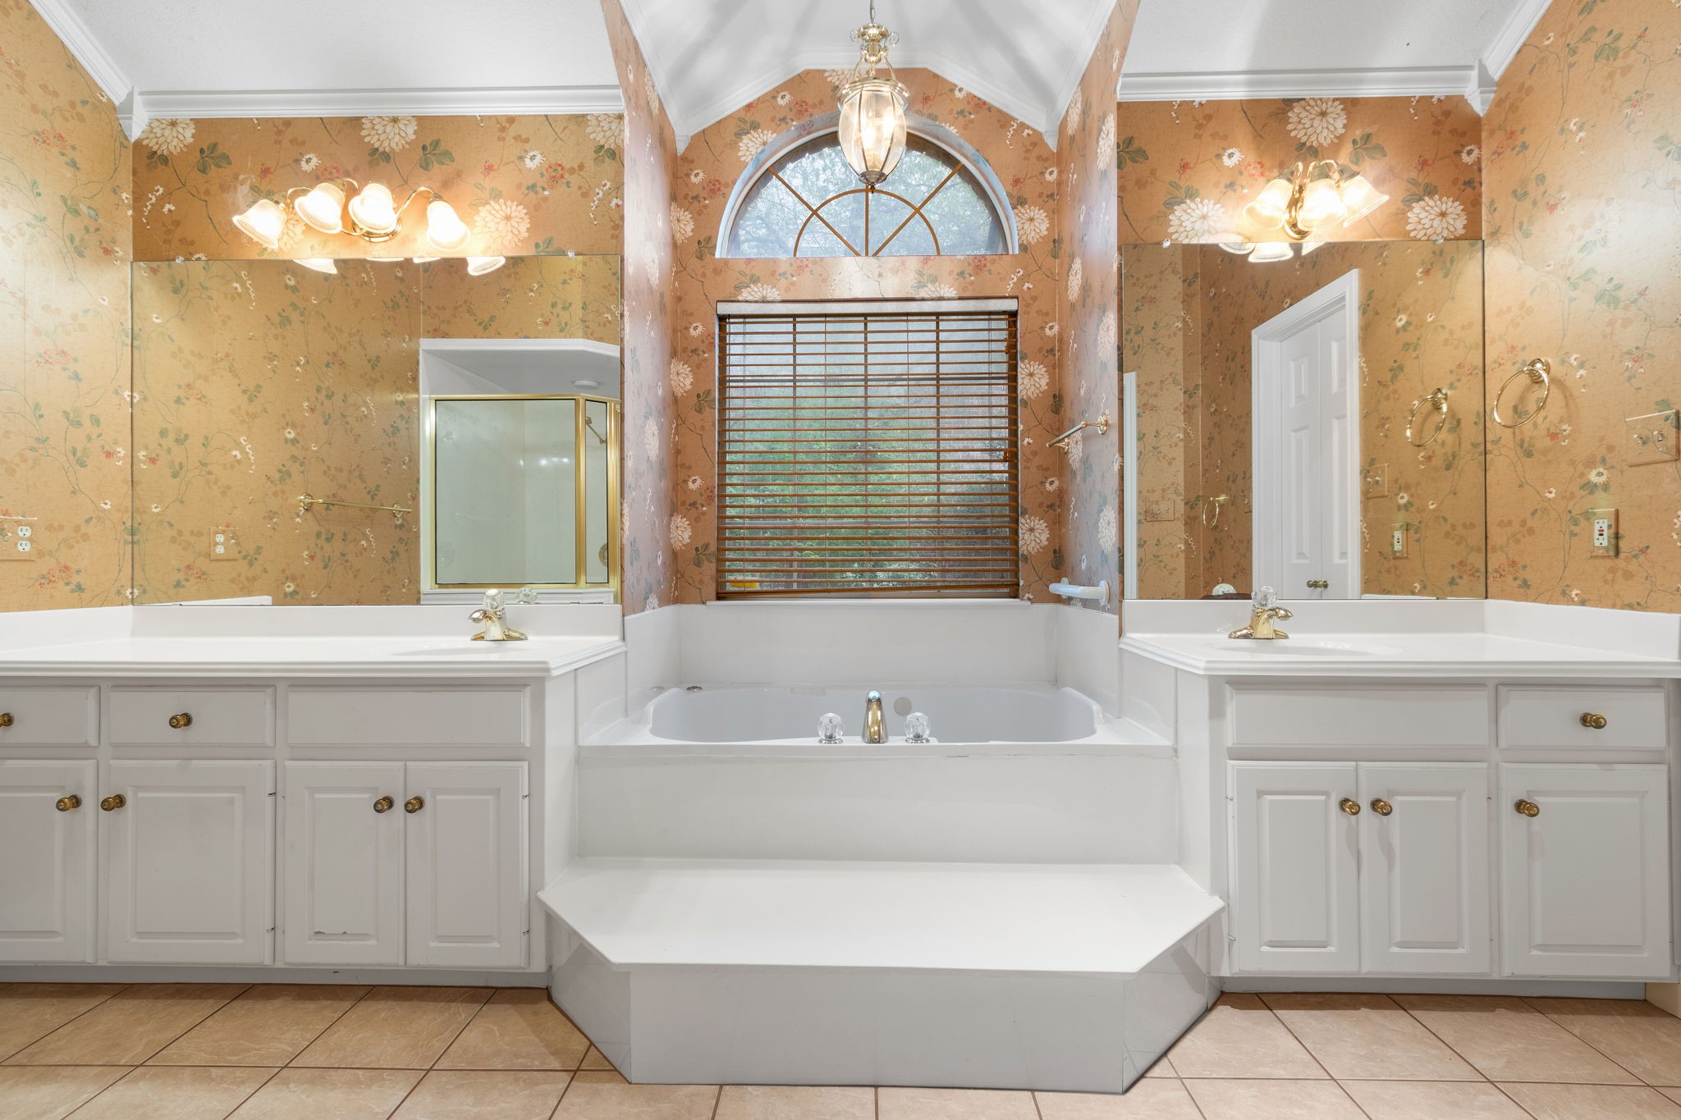
Bathroom with a built-in soaking tub, double vanities, floral wallpaper, and a window with wooden blinds.
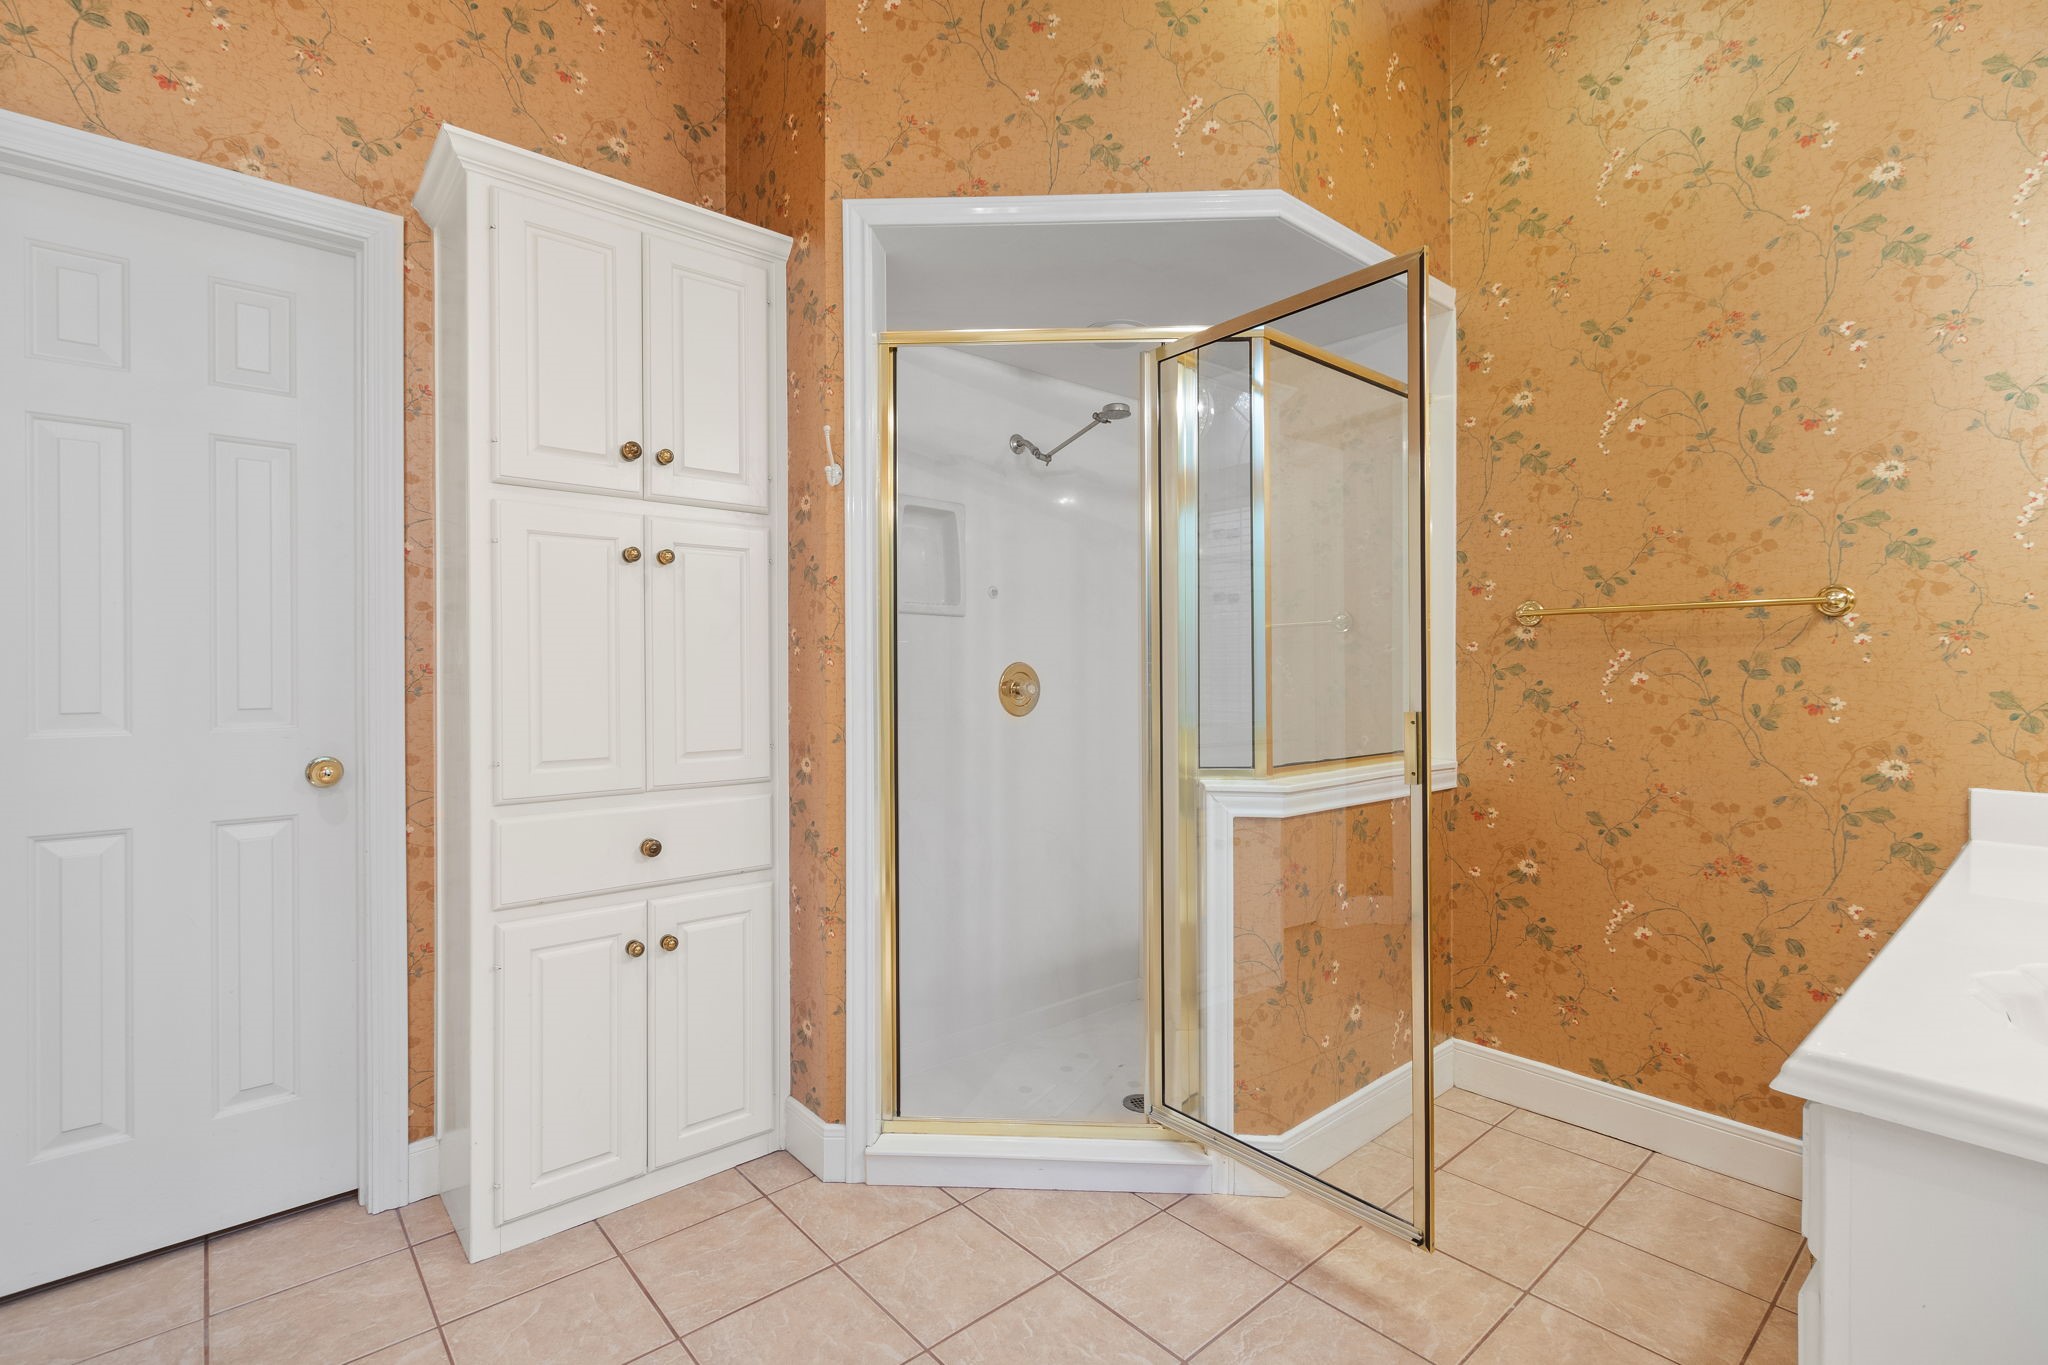
Bathroom with a gold-trimmed corner shower, white built-in cabinets, and peach floral wallpaper.
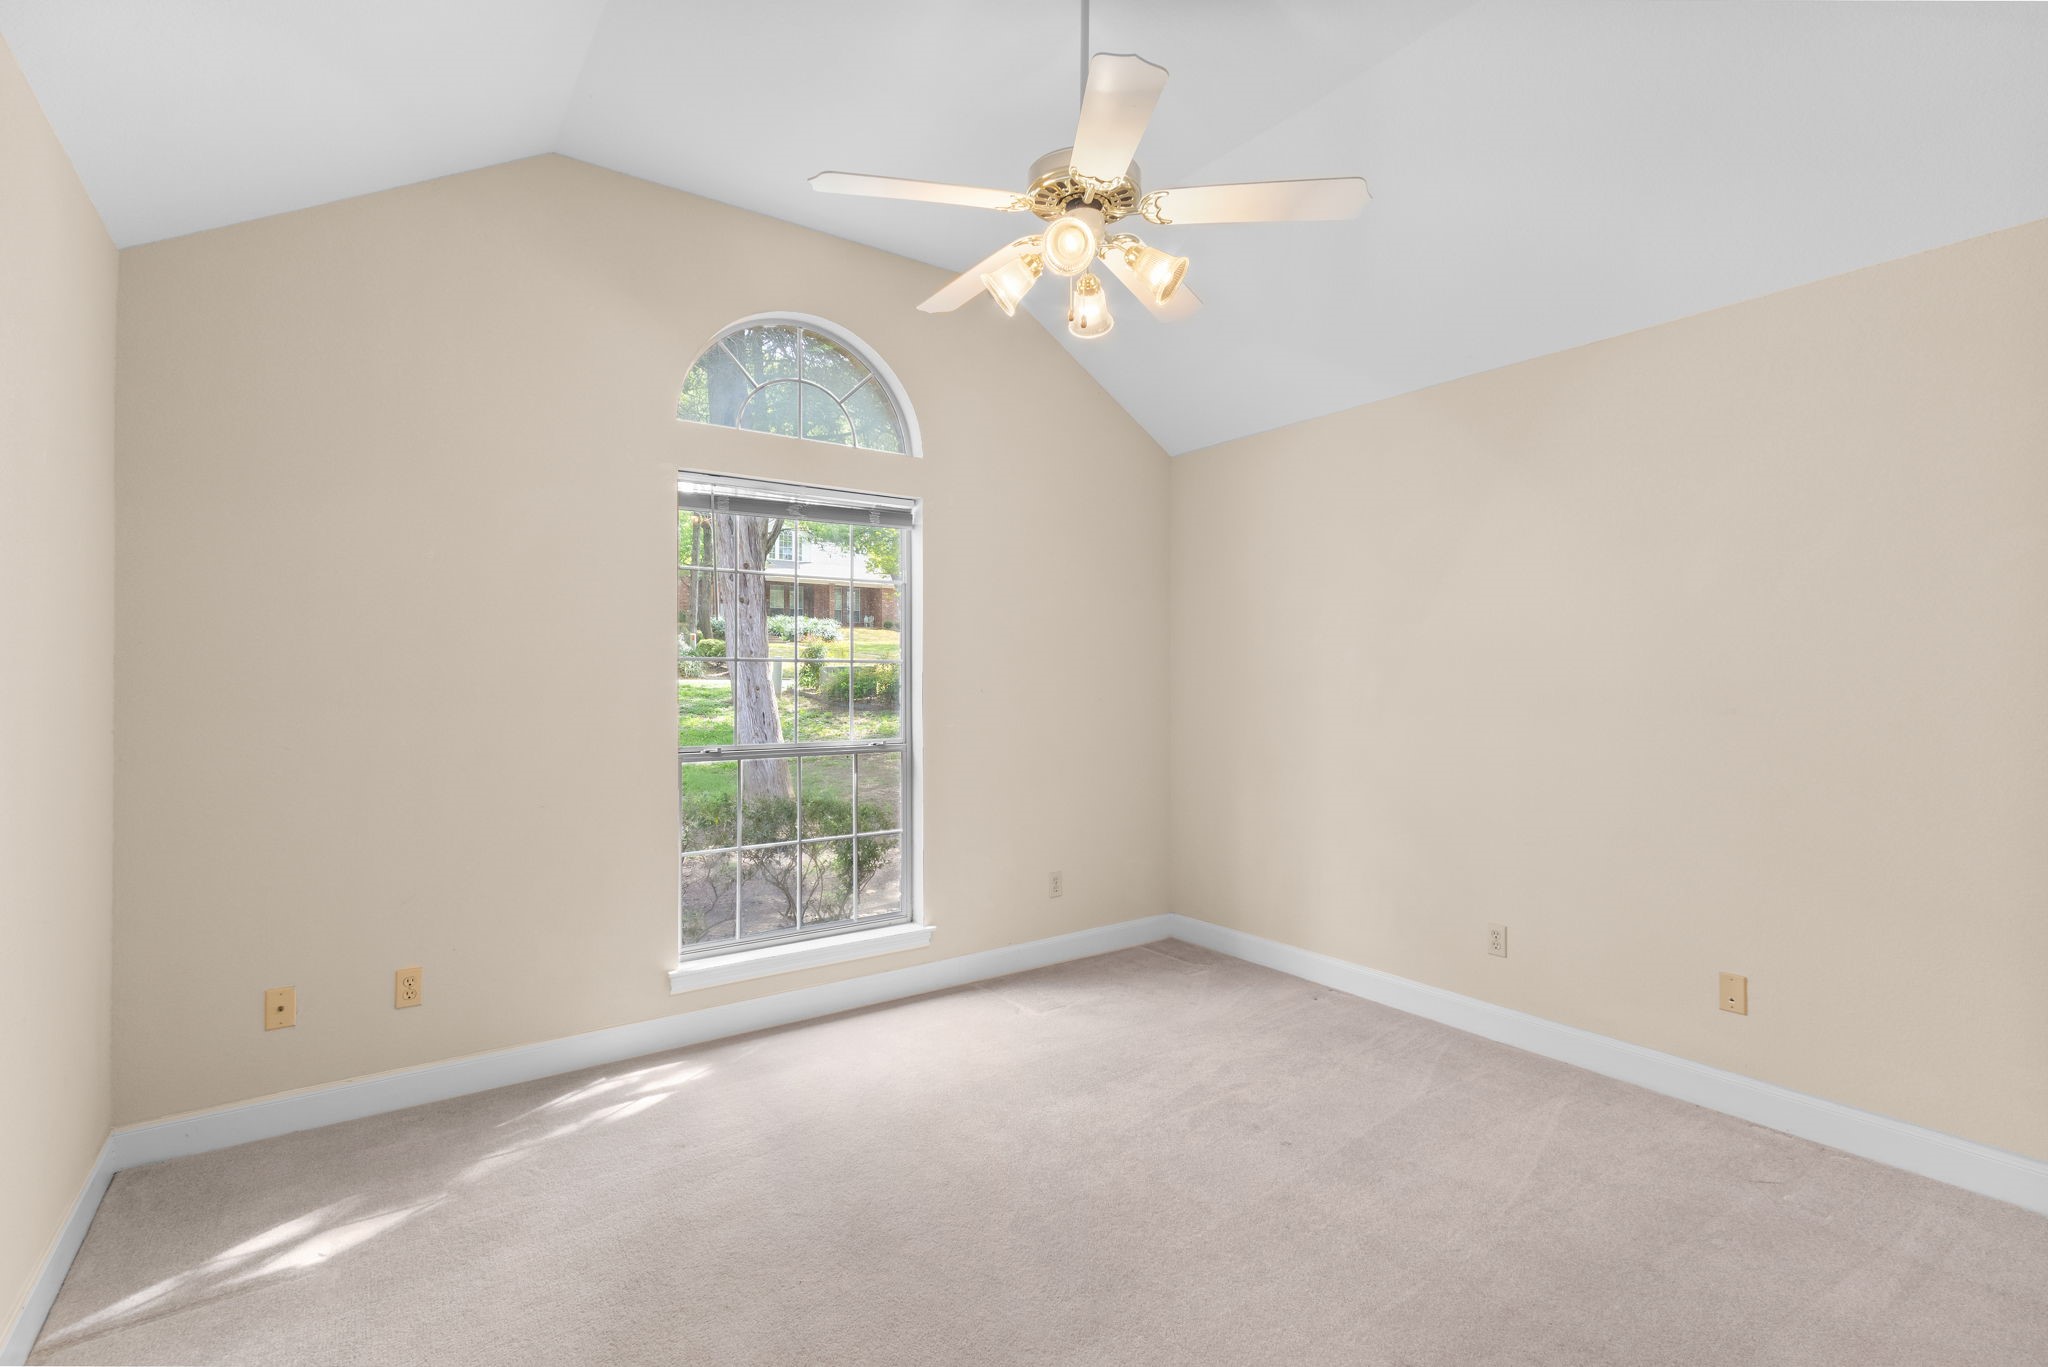
Empty bedroom with vaulted ceiling, carpet, ceiling fan, and tall arched-top window.
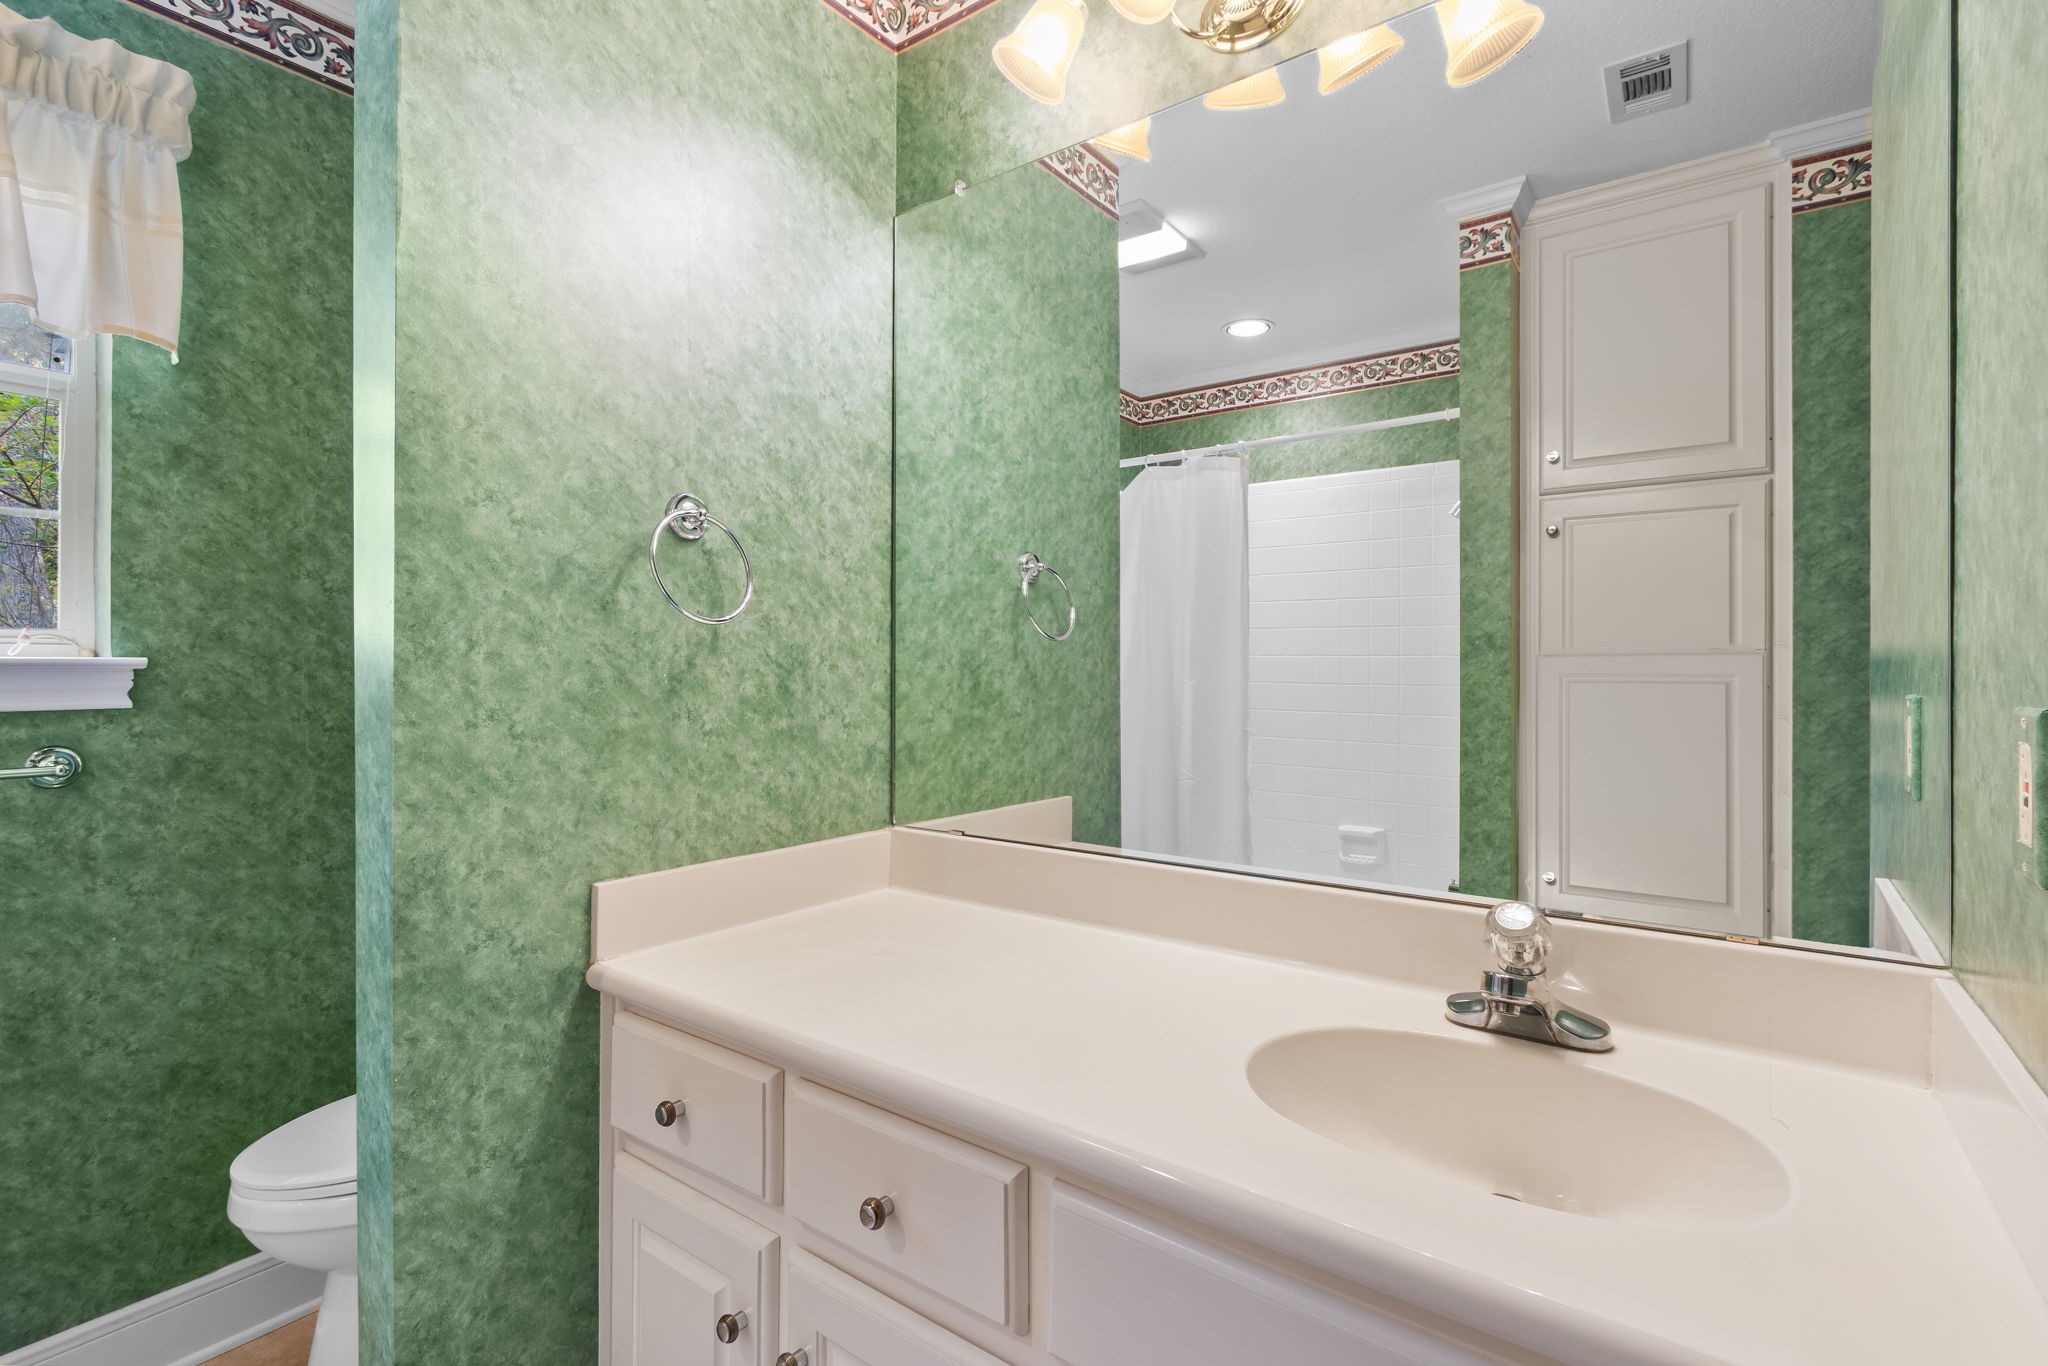
Bathroom with mottled green walls, a cream vanity, and a shower with a white curtain.
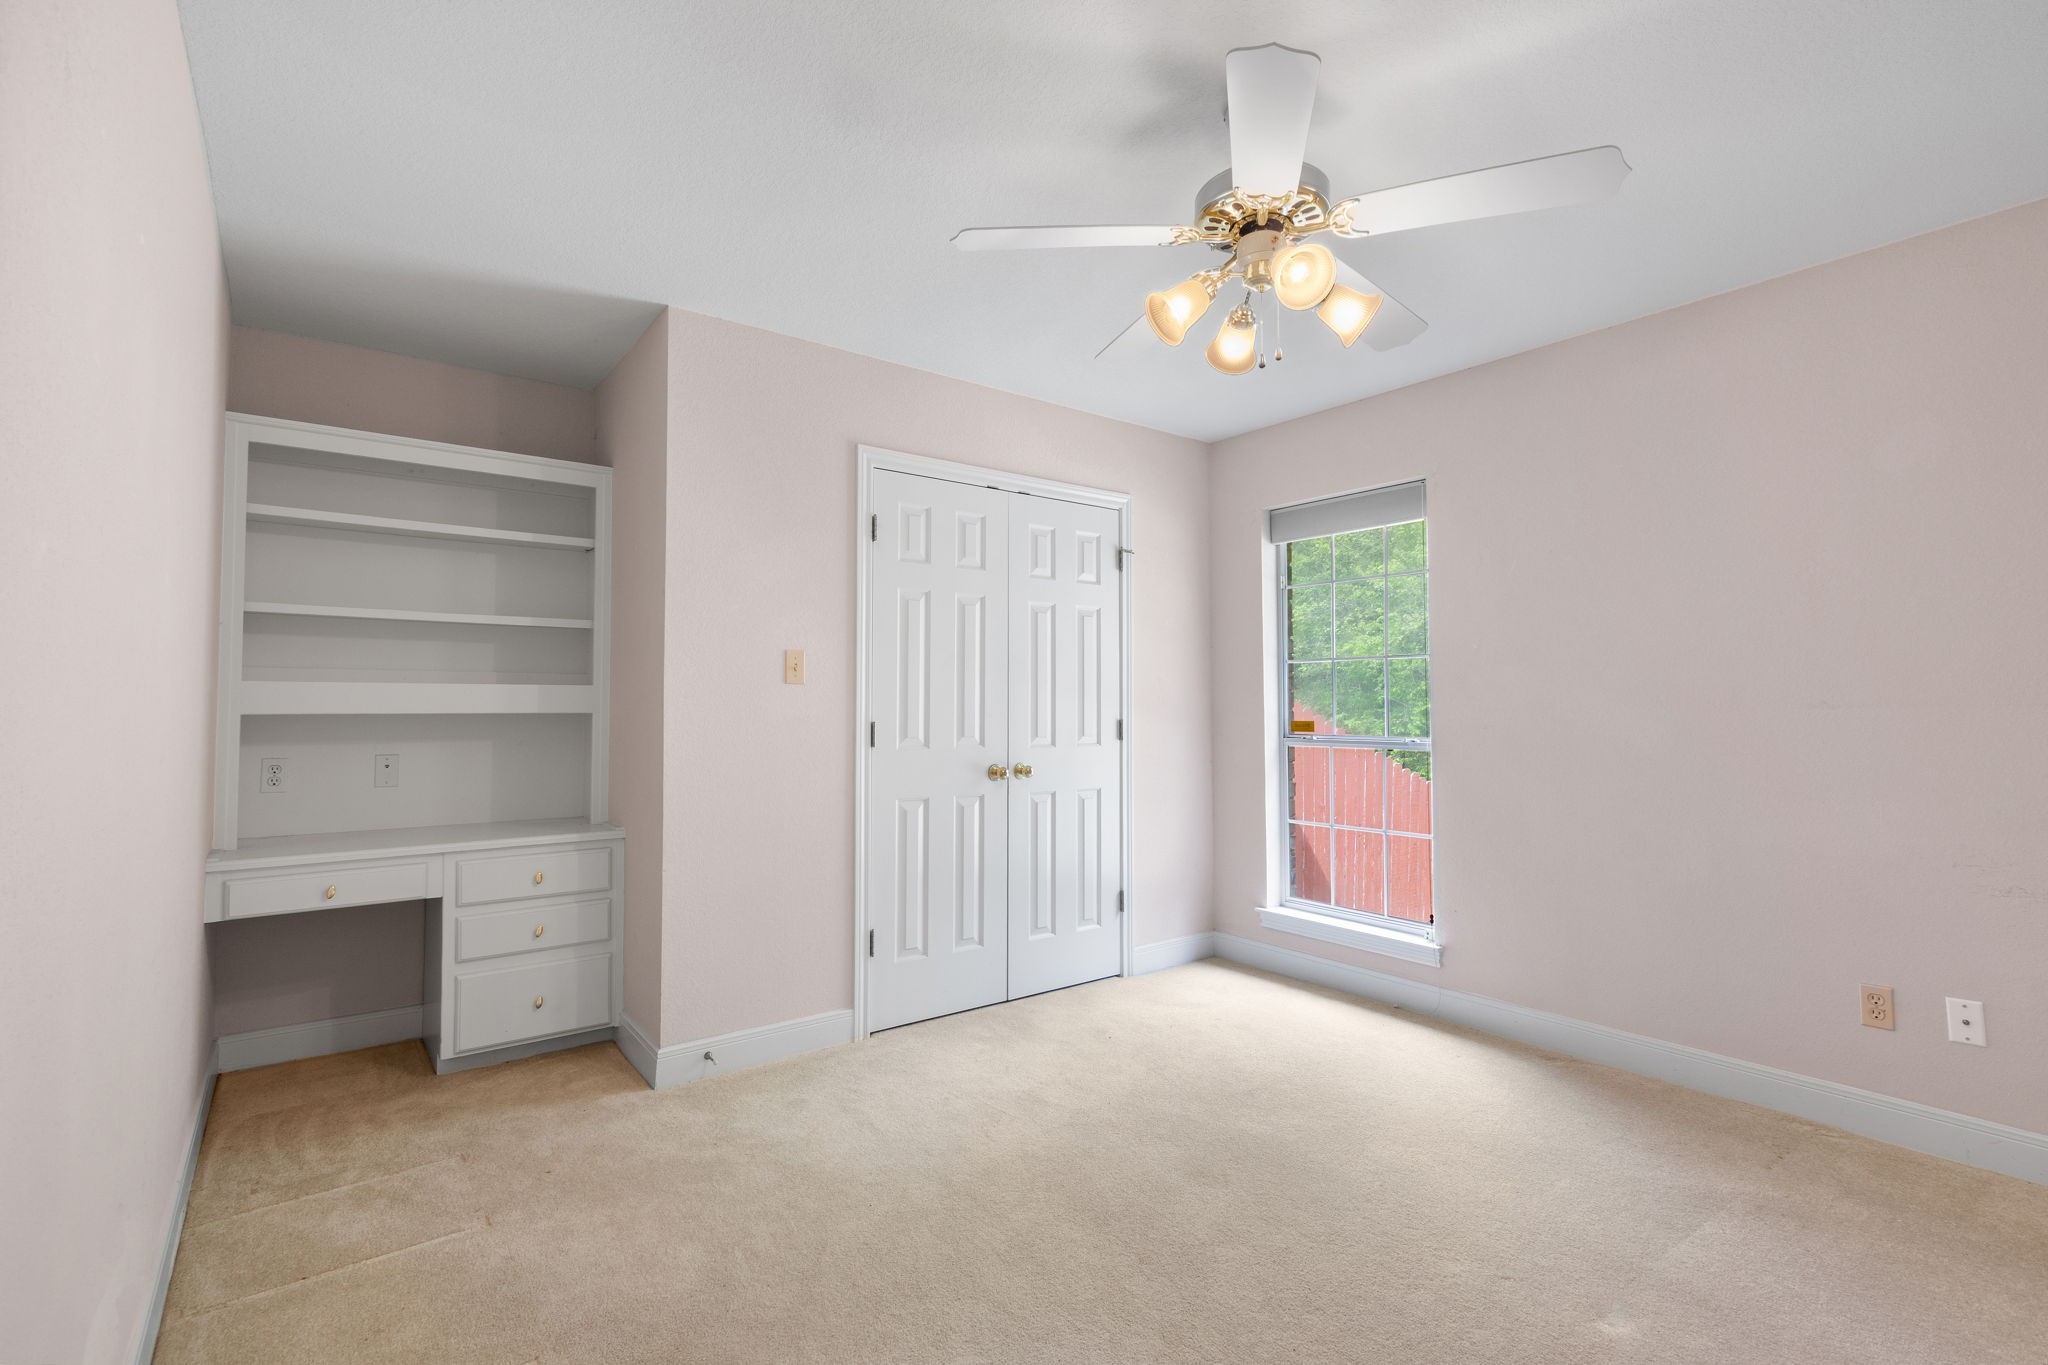
Empty bedroom with built-in desk and shelves, double closet doors, and a window overlooking a red fence.
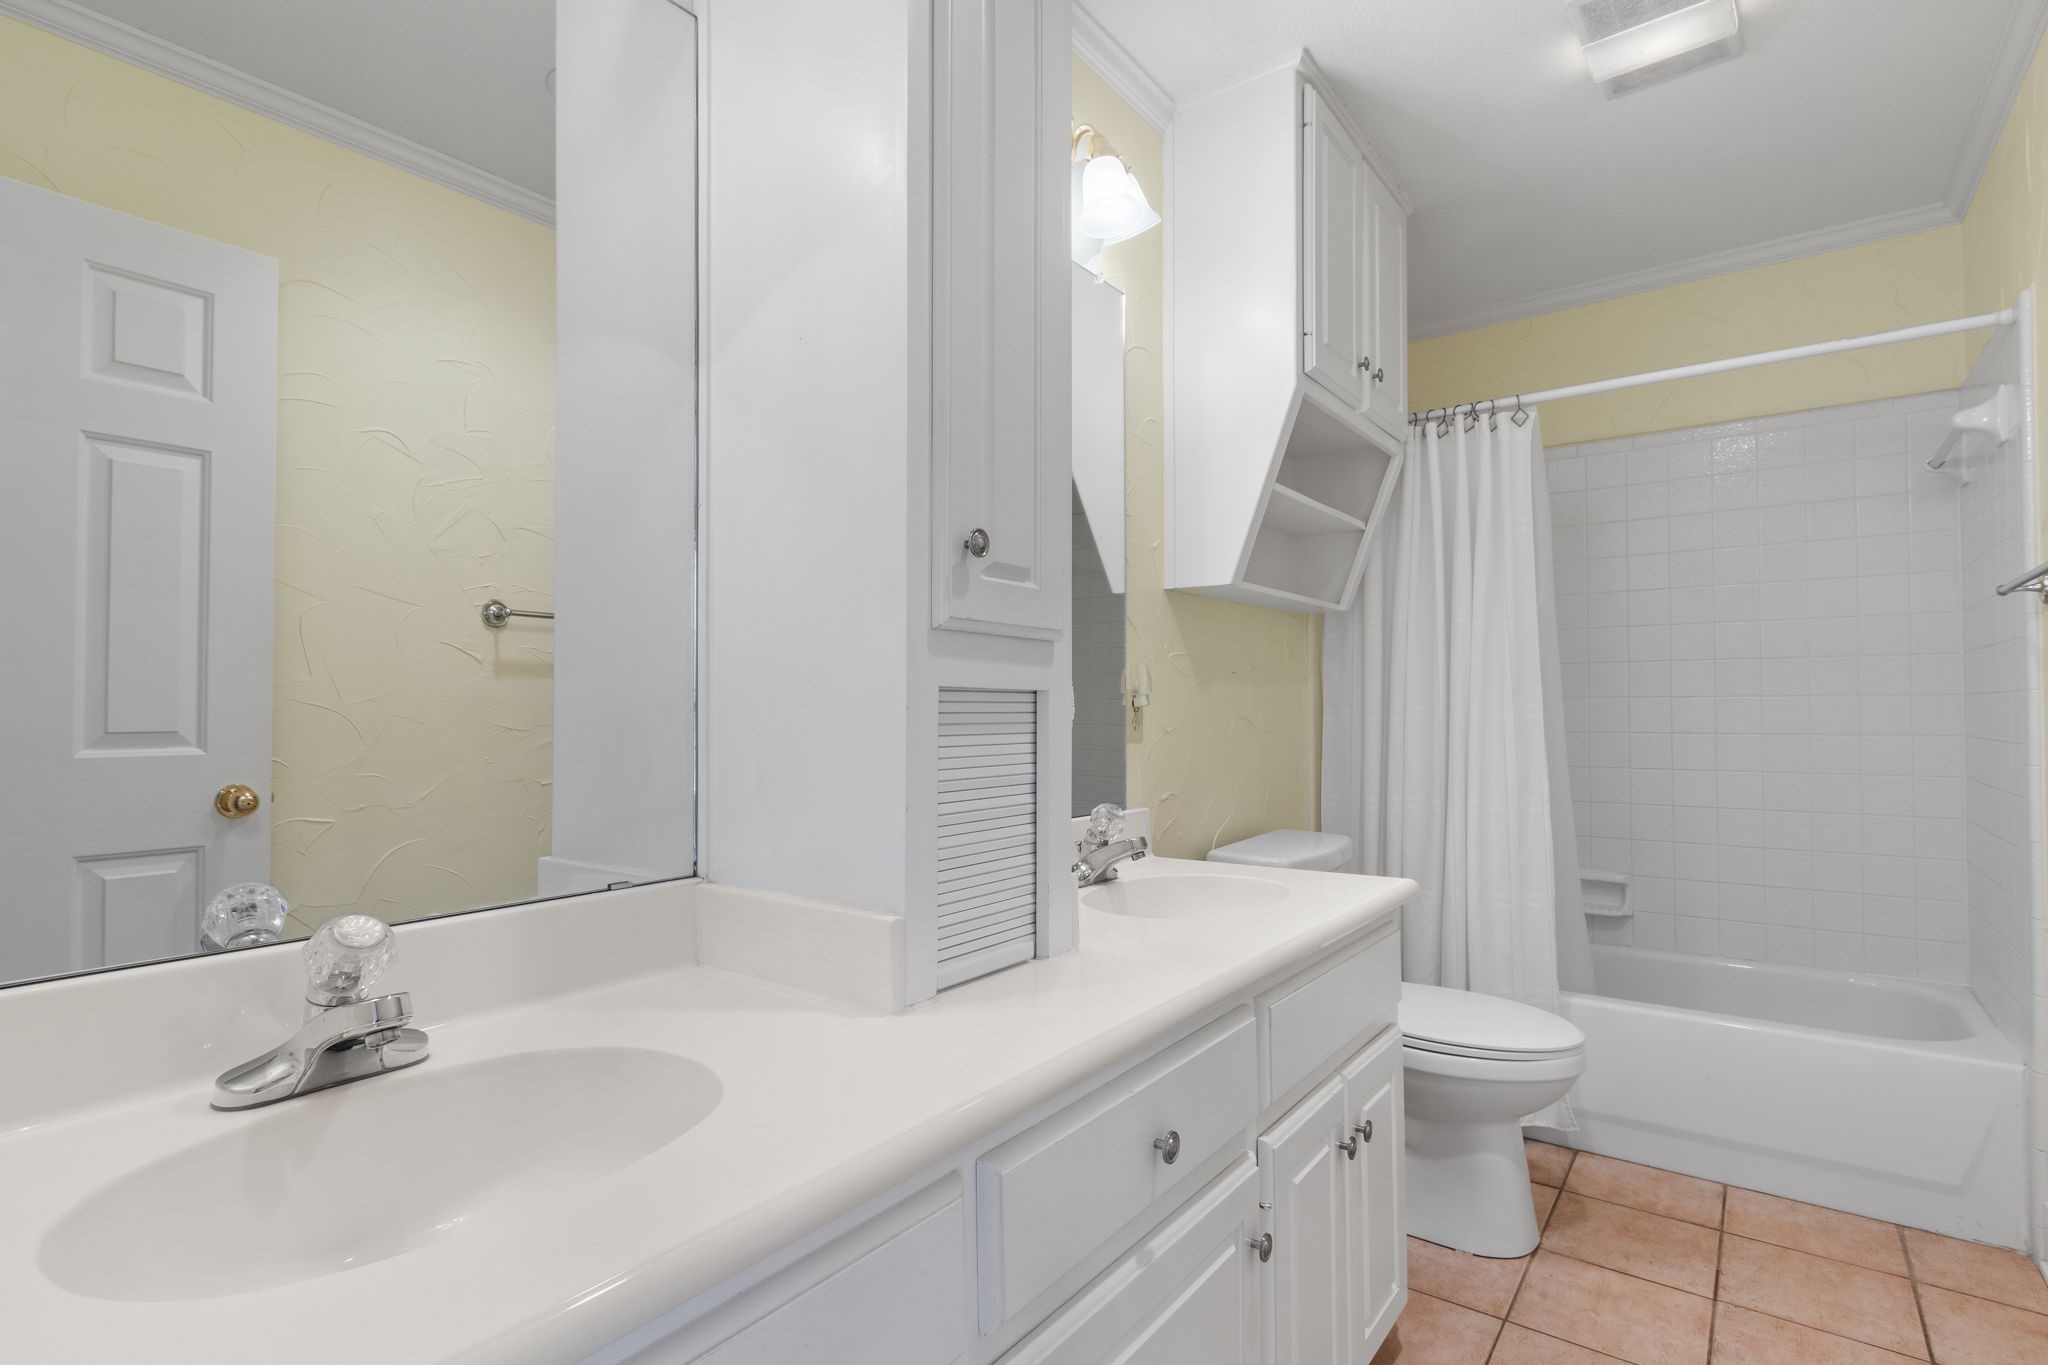
Bathroom with a long white vanity and mirror beside a tub-shower with a white curtain.
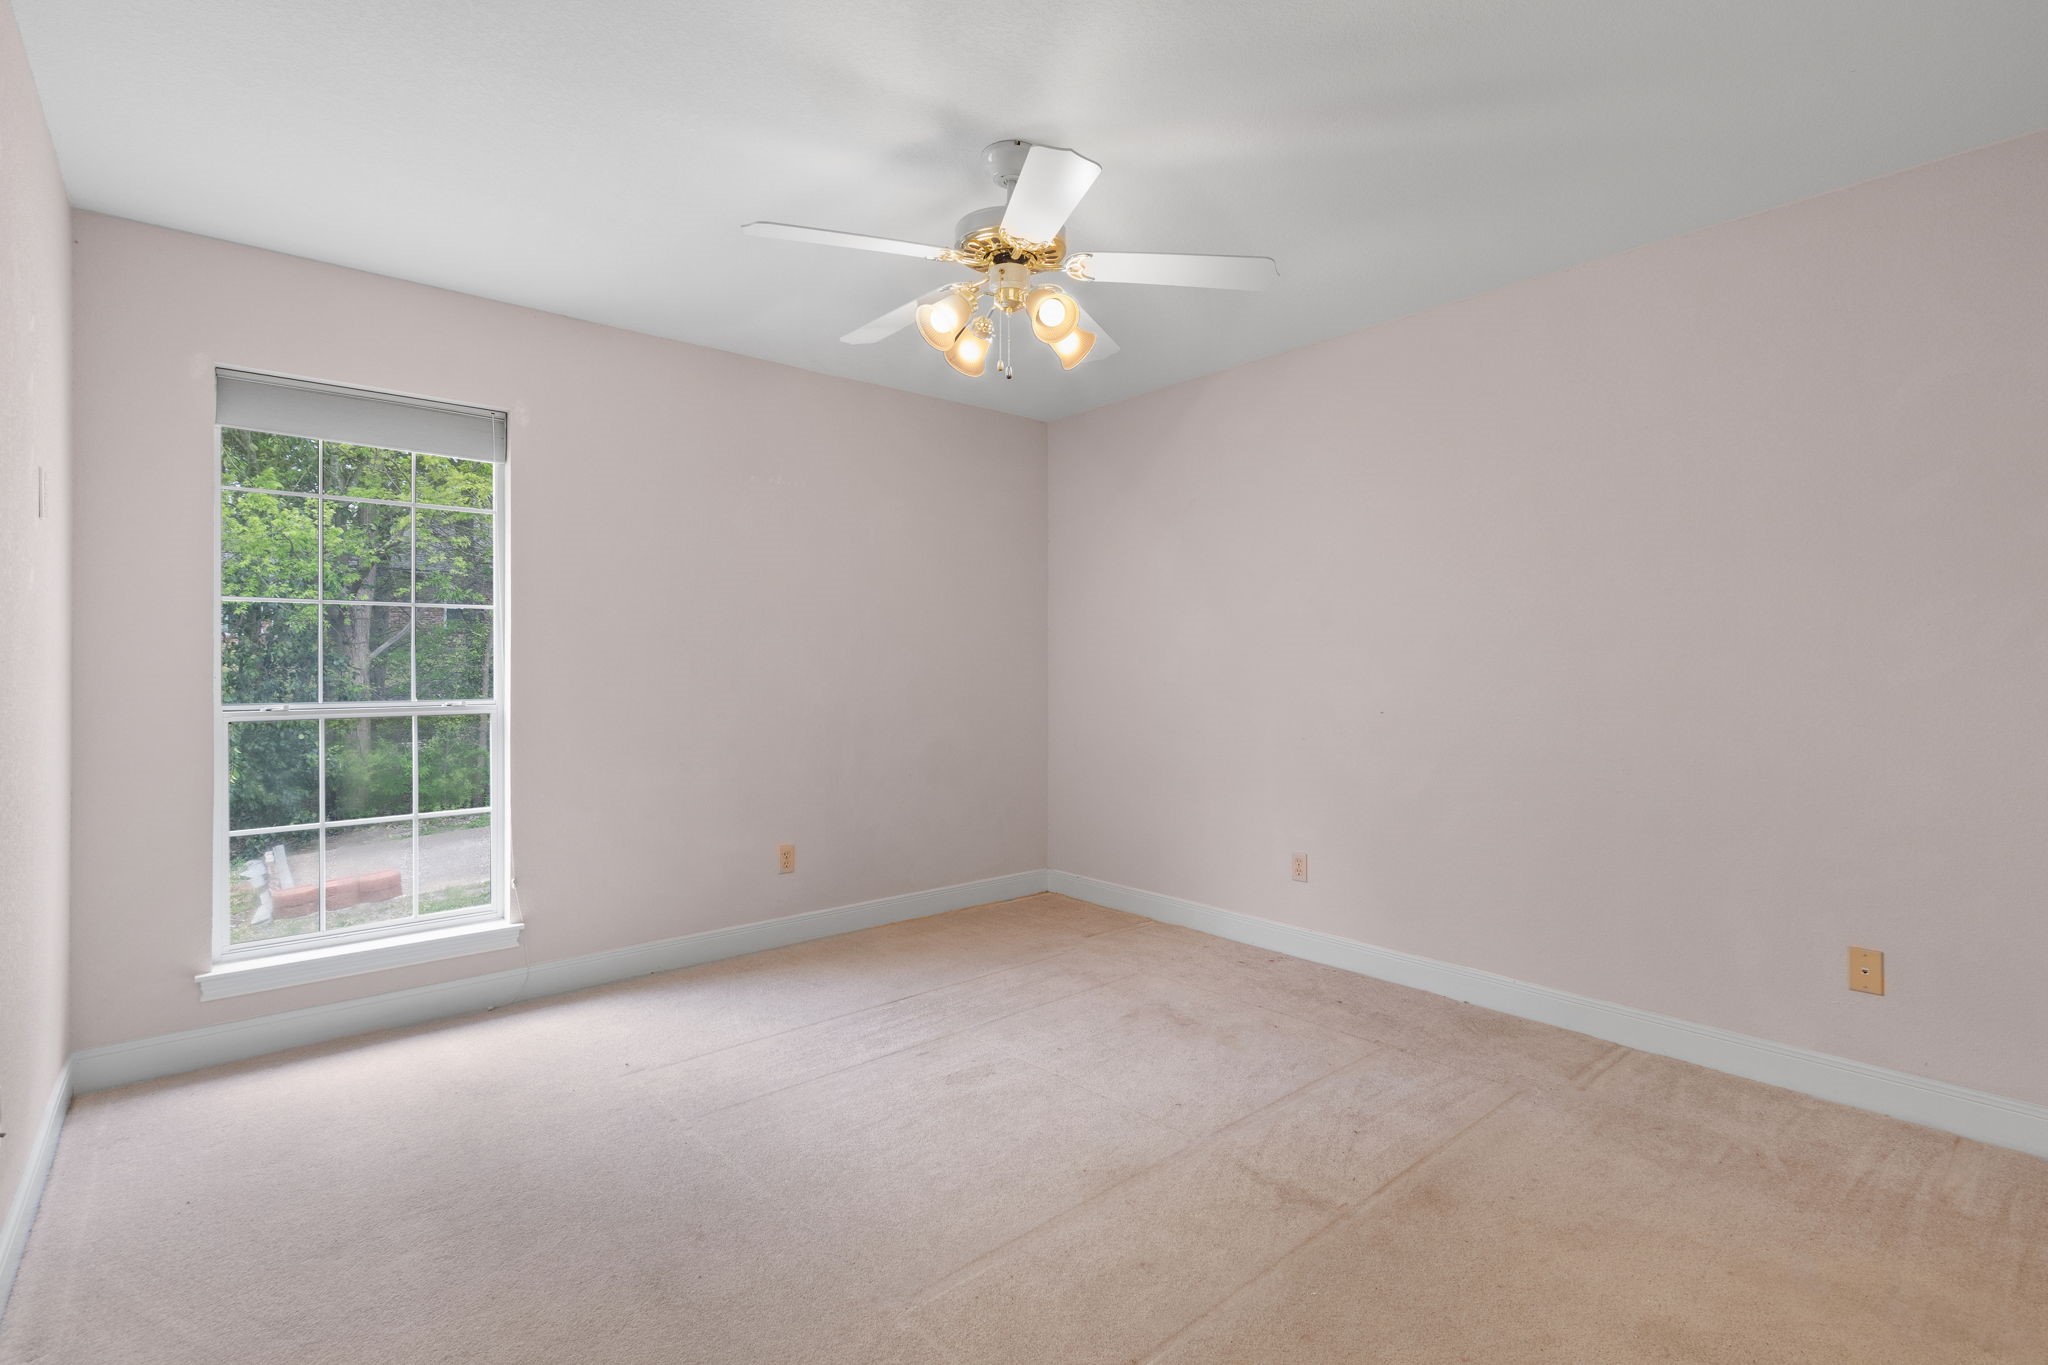
Empty carpeted room with a large window and ceiling fan with lights.
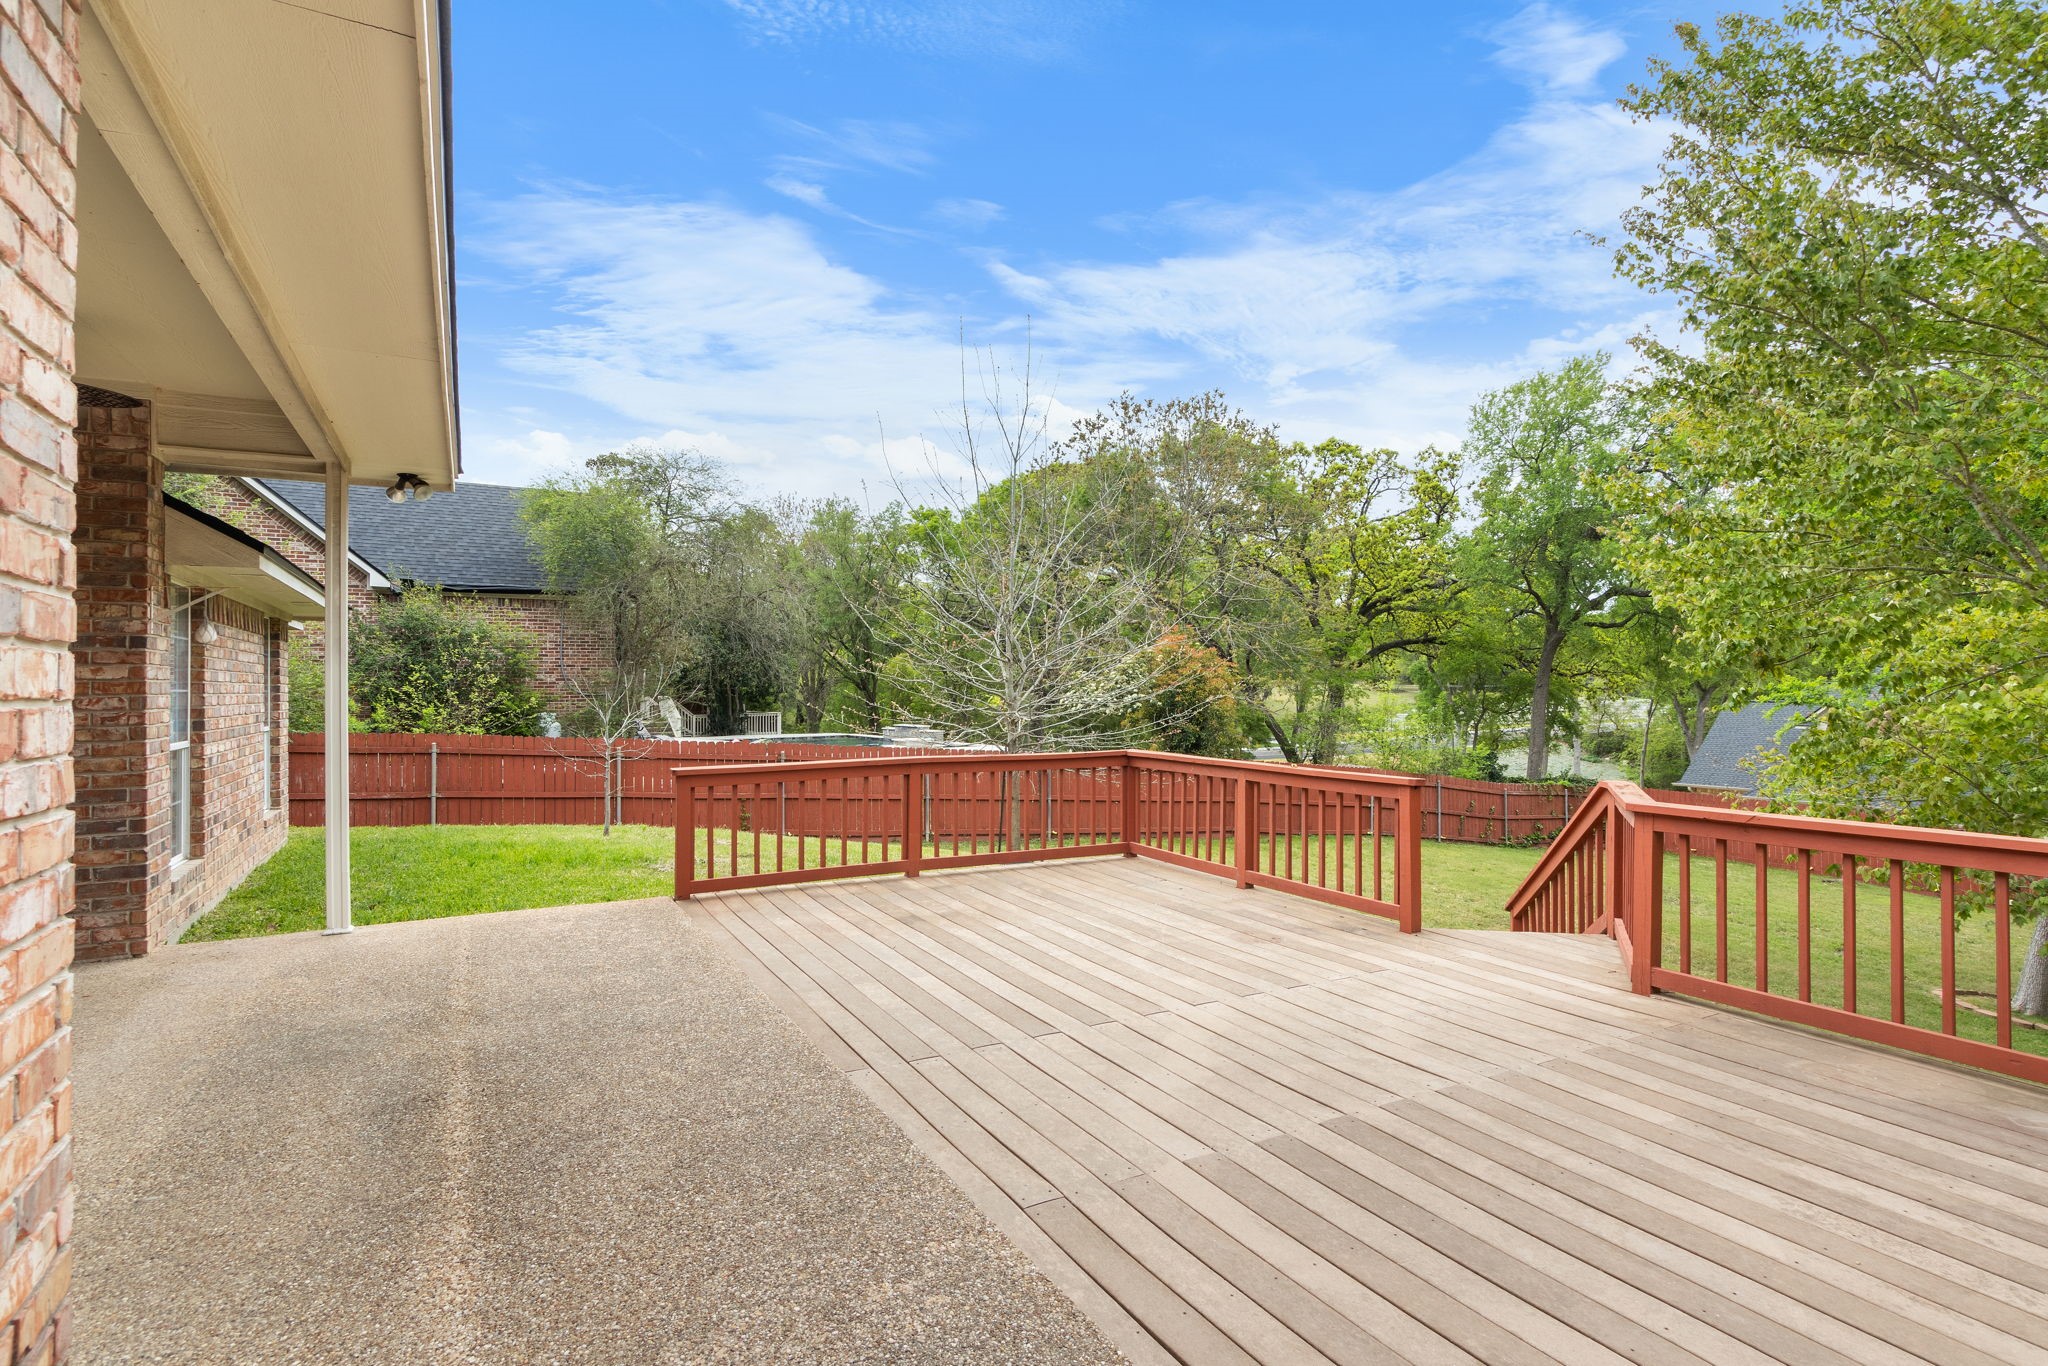
Spacious wood deck with red railings overlooks a fenced, tree-lined backyard.
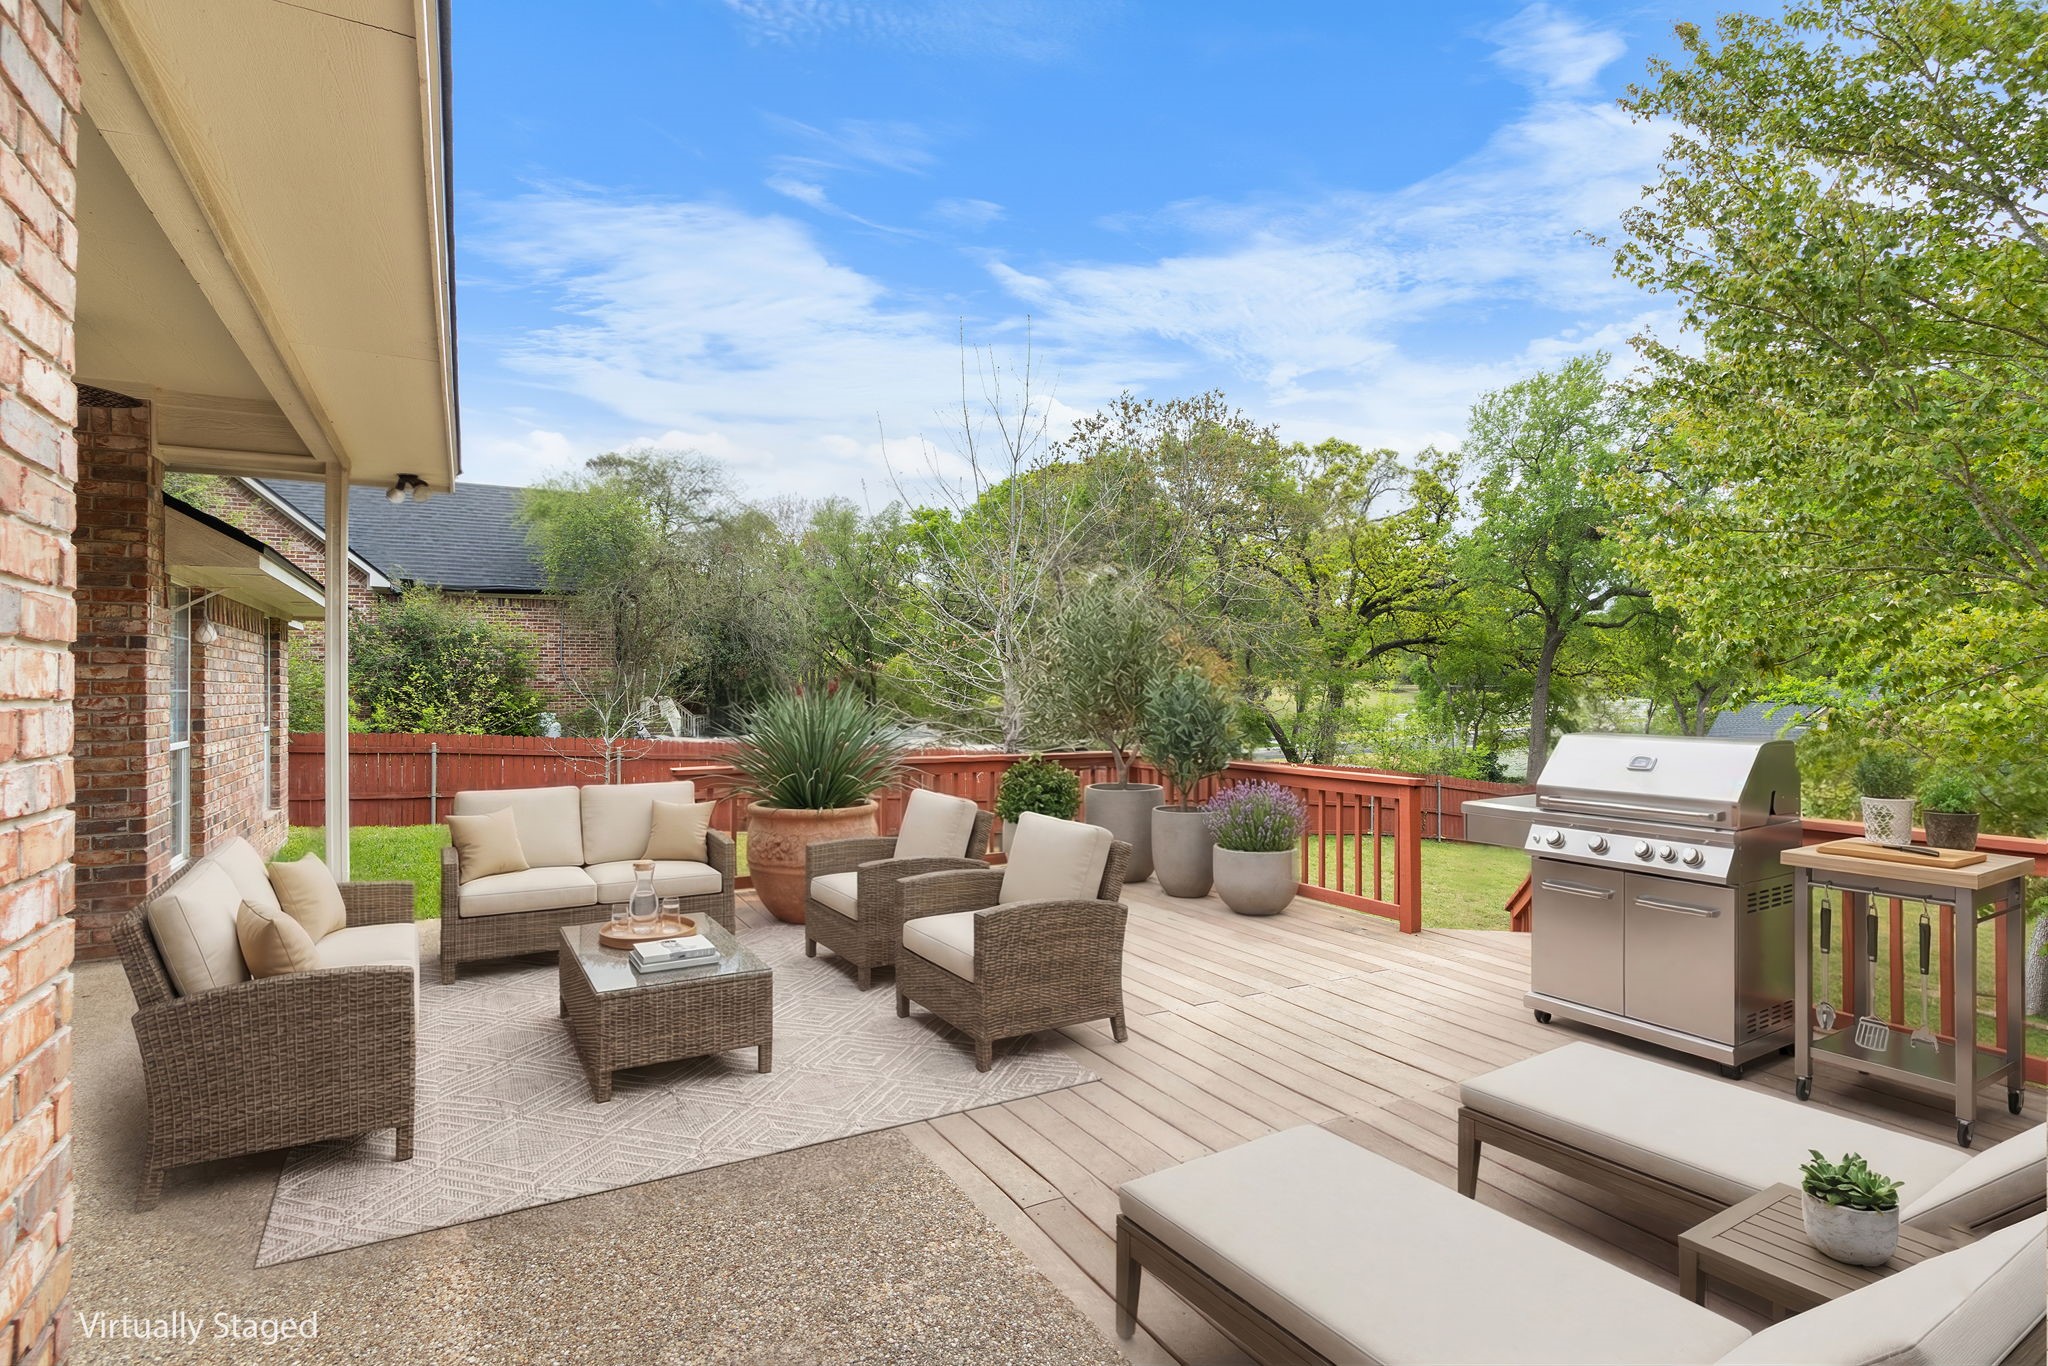
Furnished wooden deck with wicker seating, a stainless steel grill, and leafy trees beyond the railing.
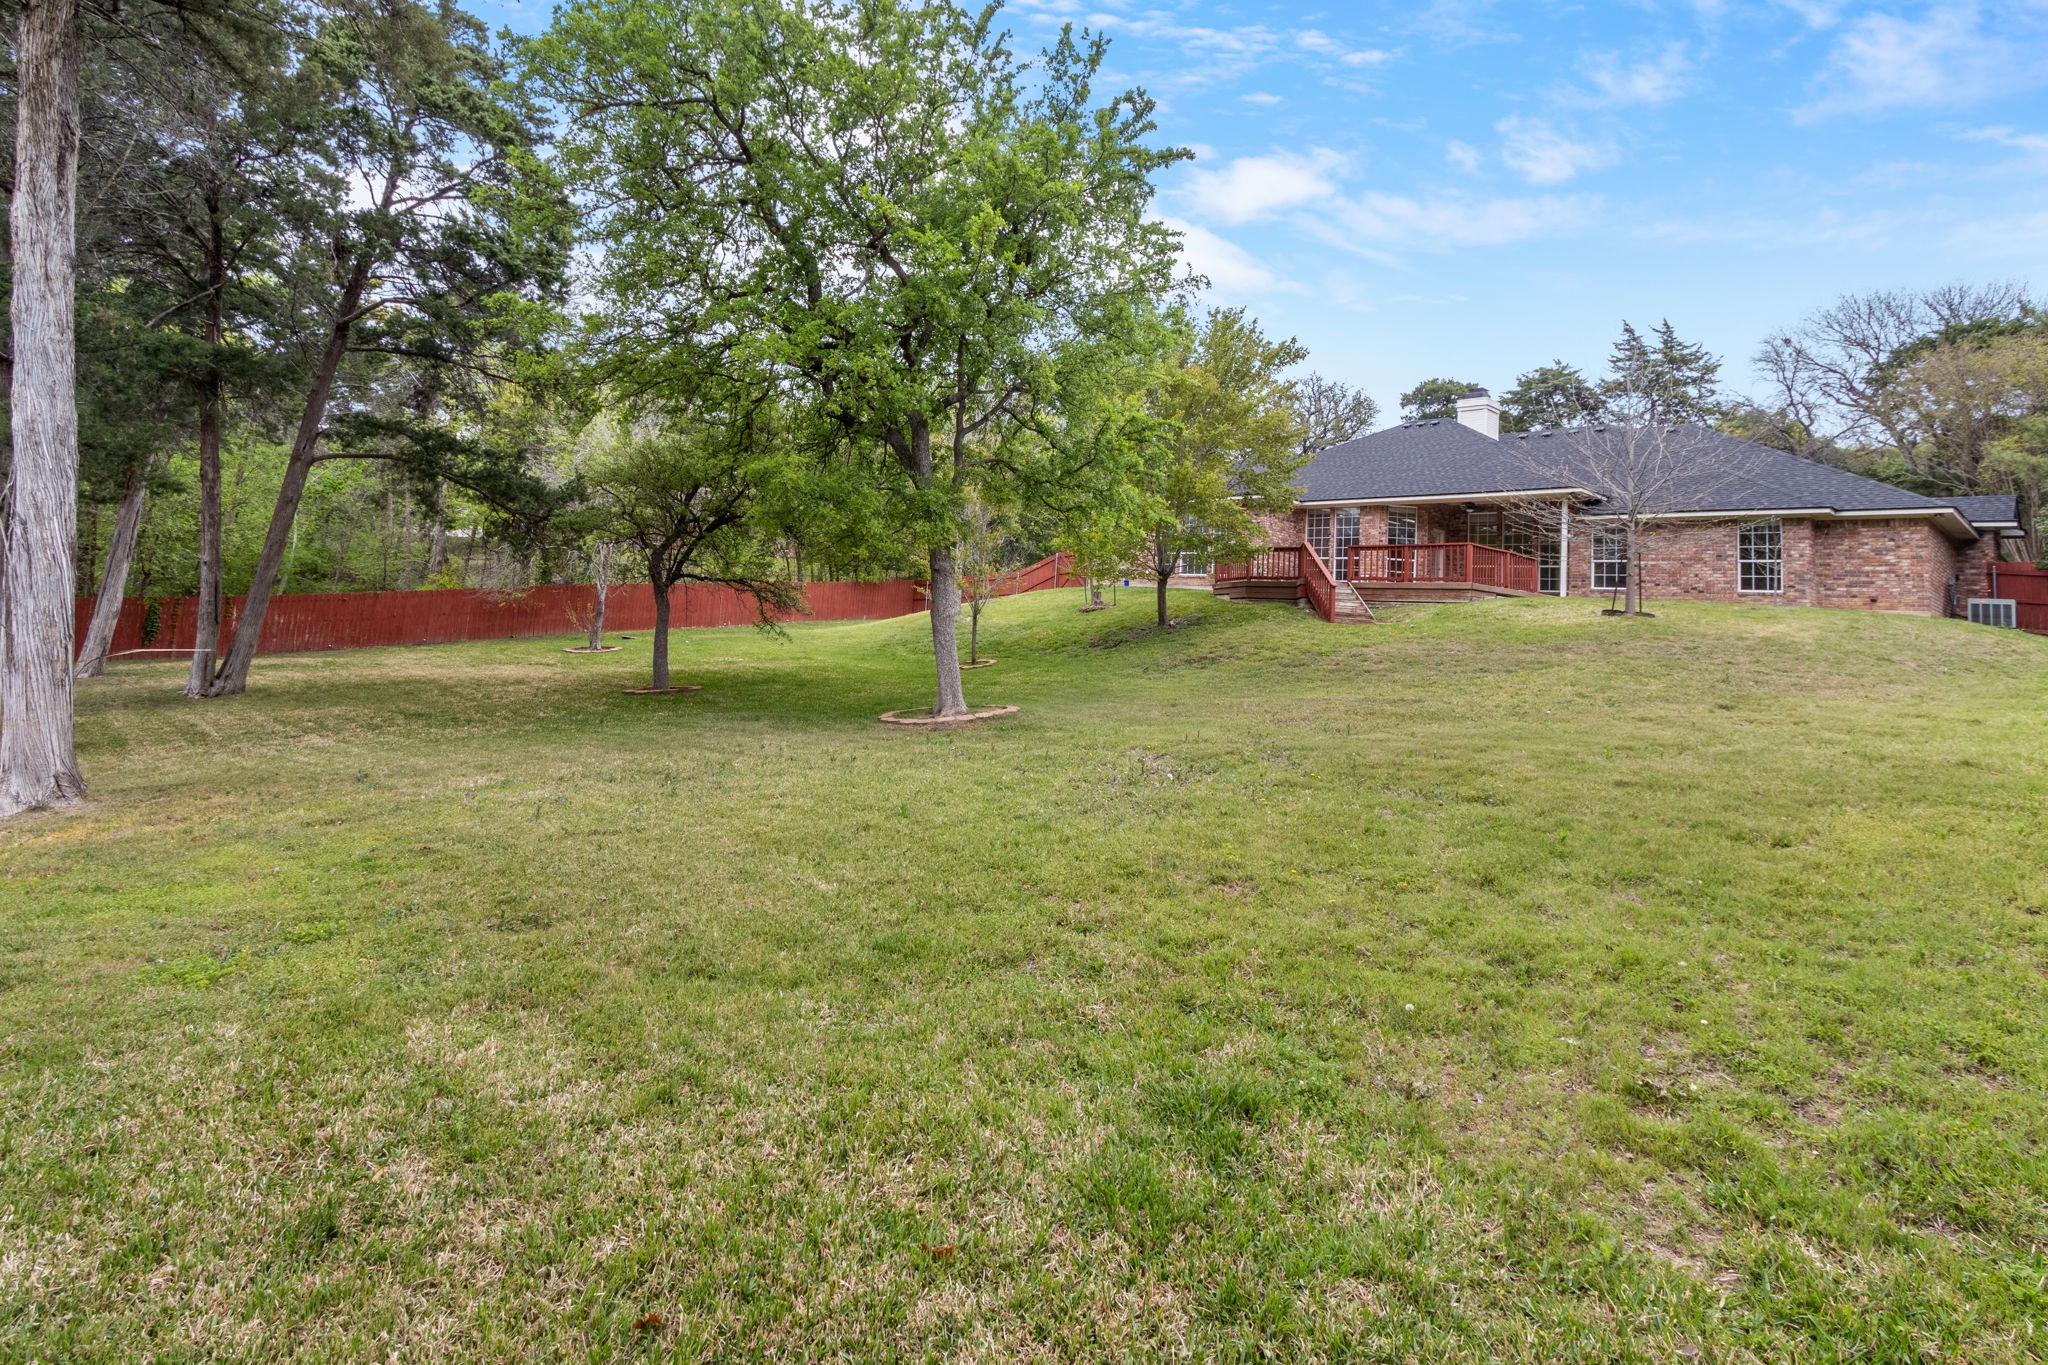
Brick home with a raised wooden deck overlooking a broad, tree-shaded backyard.
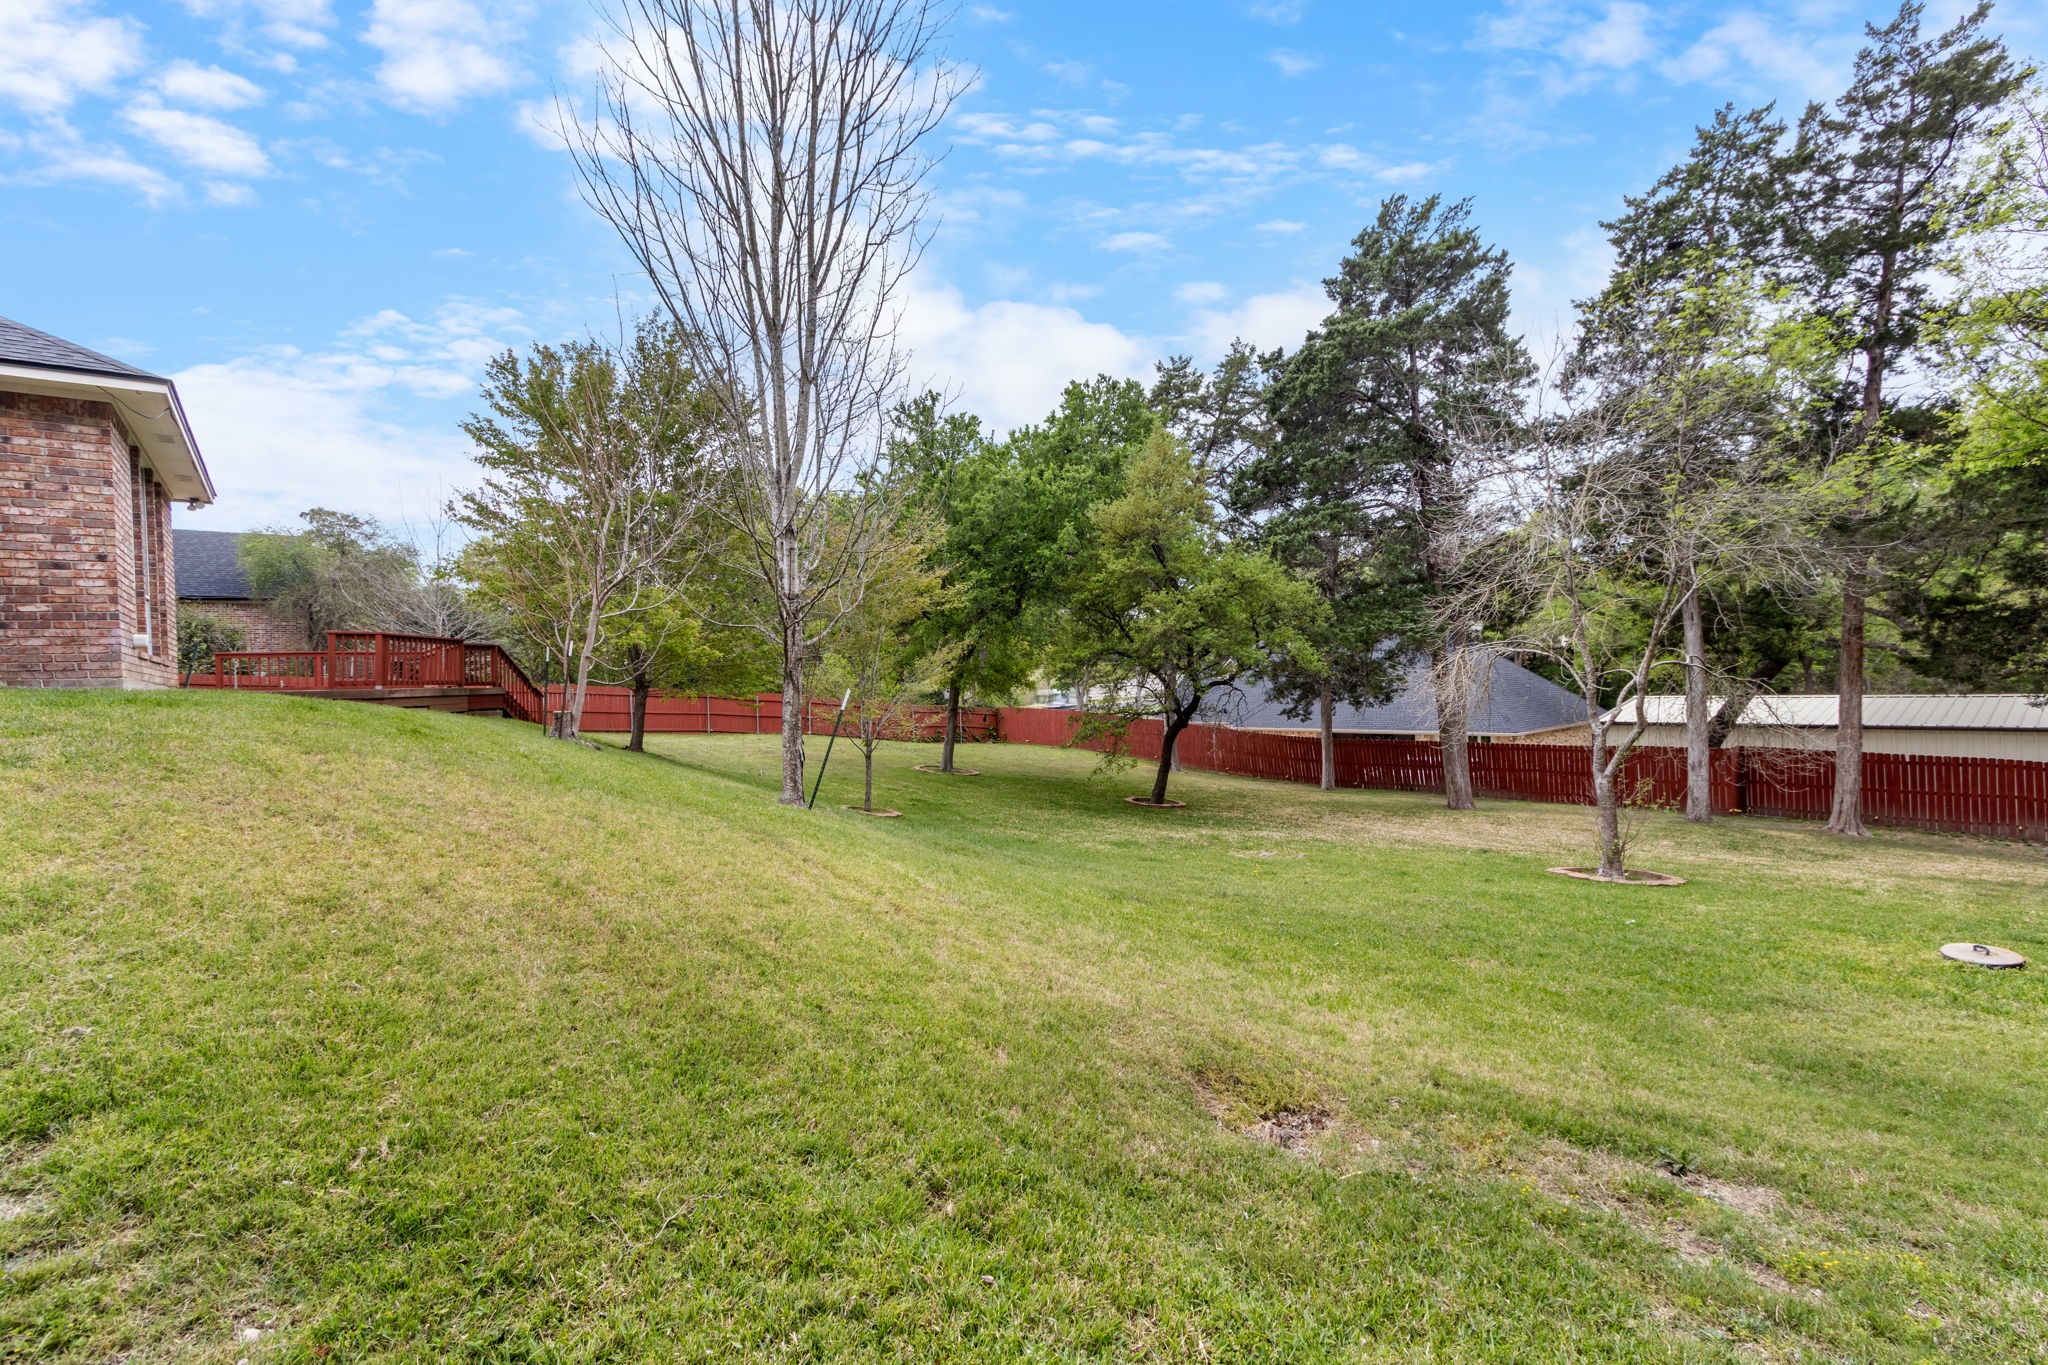
Sloping grassy backyard with mature trees, a red fence, and a raised deck beside a brick house.
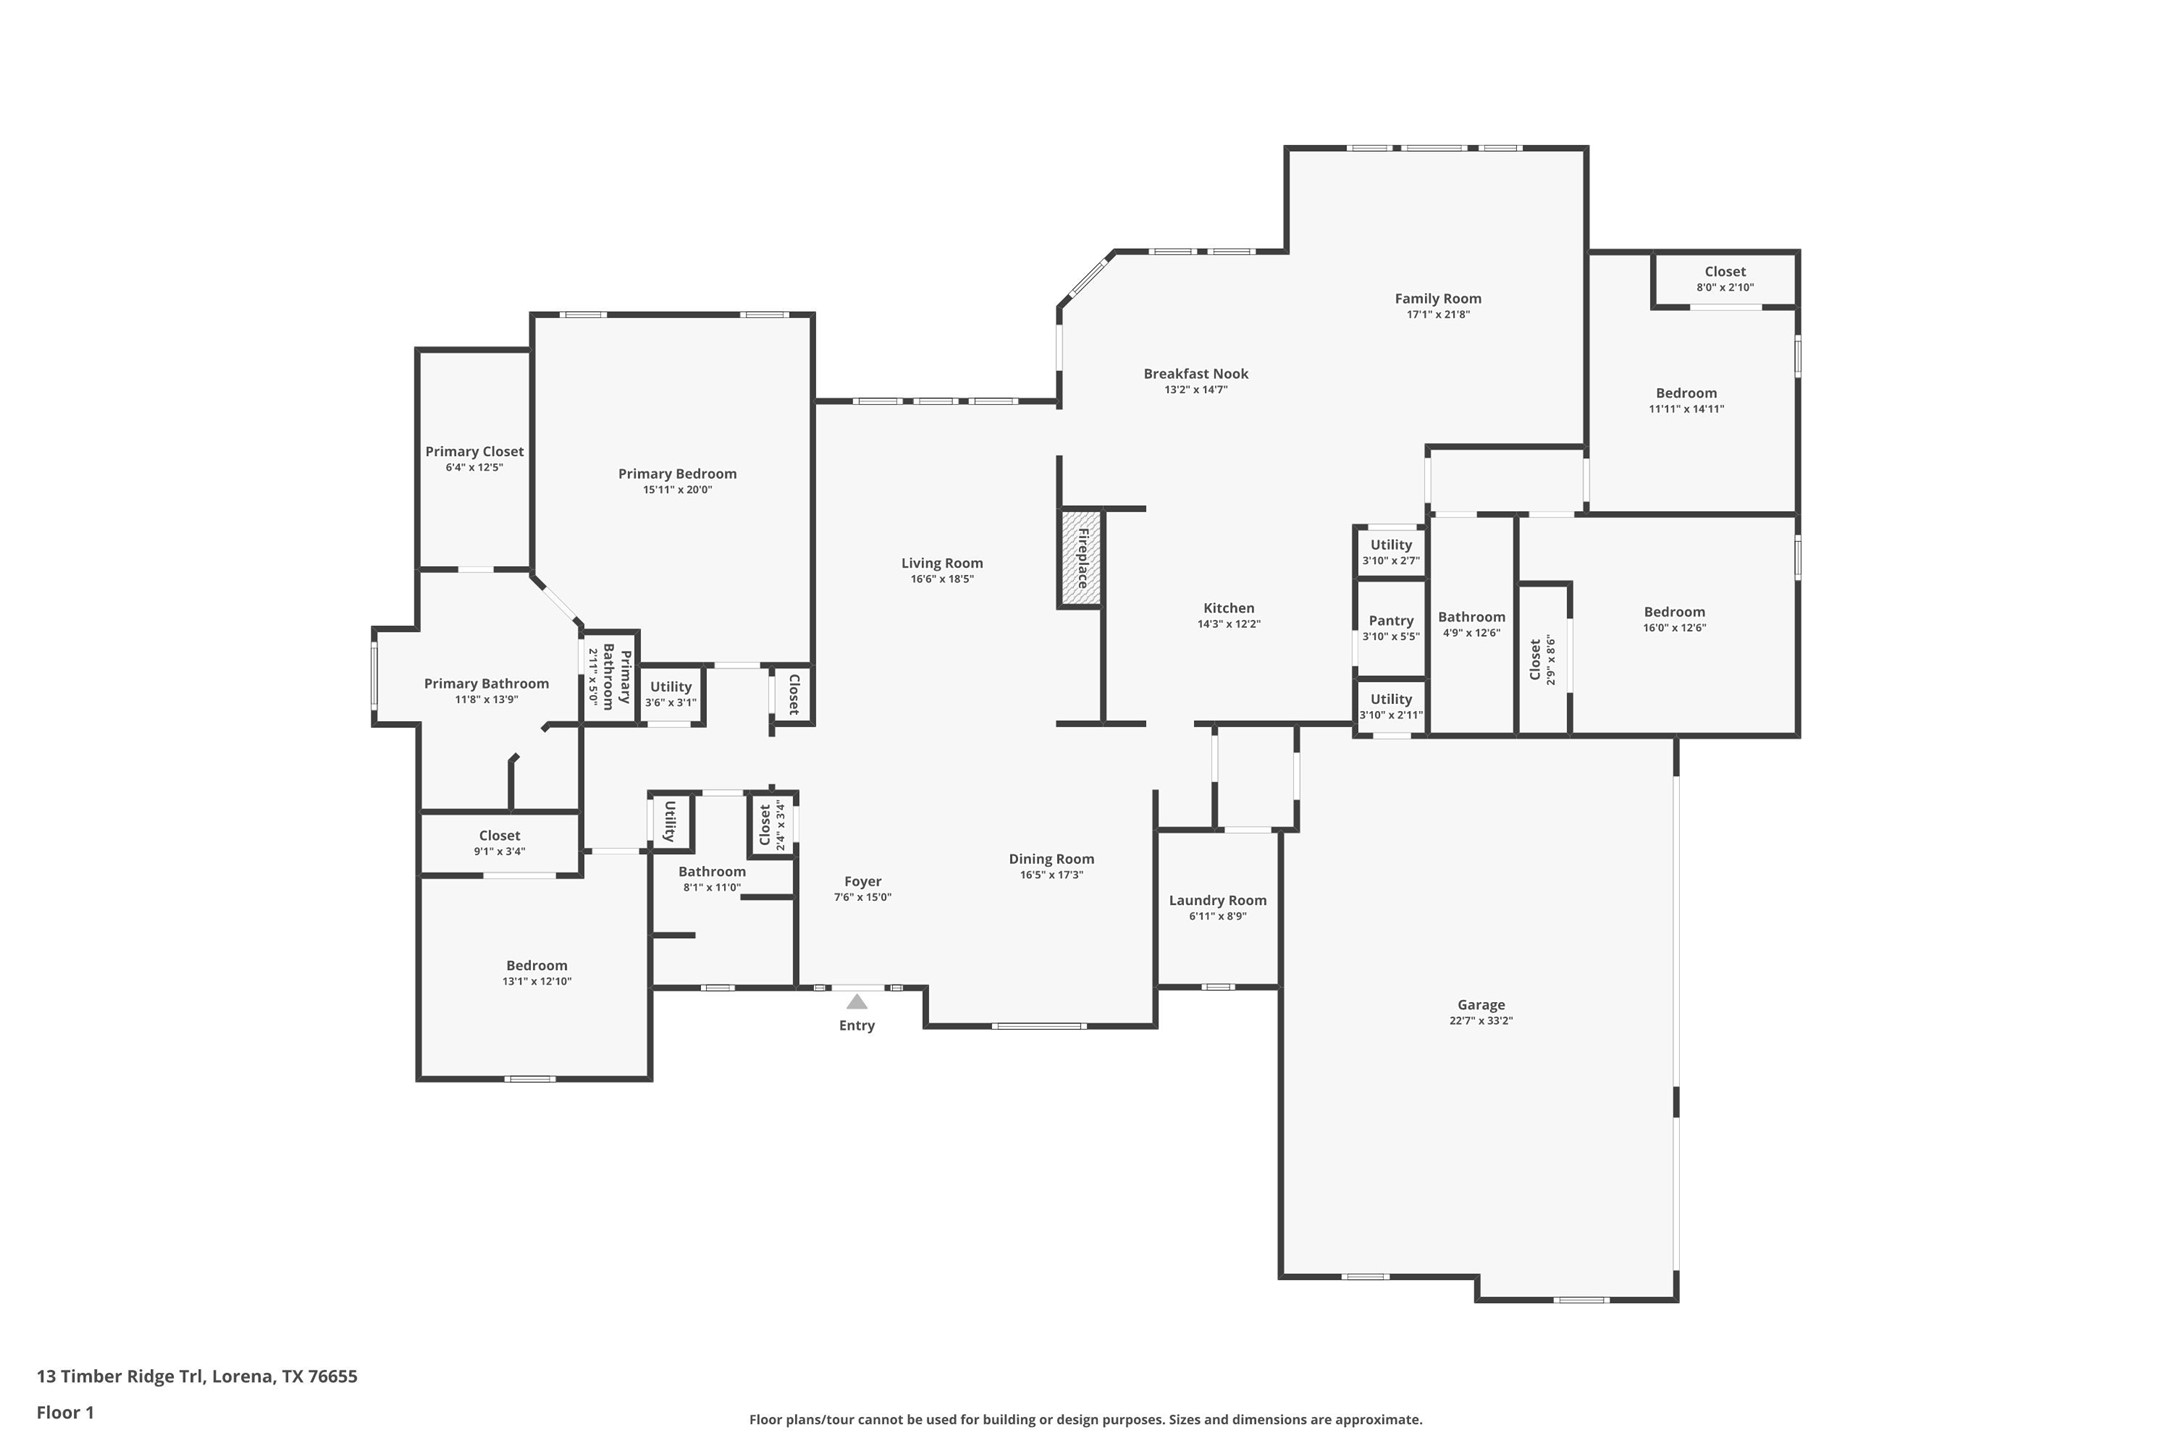
First-floor plan for 13 Timber Ridge Trail, with four bedrooms, two living areas, and an attached garage.
SEE ALL PHOTOS
Brick home with an arched entry, illuminated windows, and a curved front walkway at sunset.
Aerial view of a tree-surrounded home beside a curving road and neighboring properties.
Brick house with an arched entry and windows, framed by mature trees and a landscaped front lawn.
Brick home with a two-car garage, broad driveway, mature trees, and a red side-yard fence.
Red brick house with an arched entrance and a curved walkway across the front lawn.
Brick home entrance with a black decorative-glass door, arched window, and brass lanterns.
Entryway with a stained-glass front door, arched transom window, and red bamboo-patterned wallpaper.
Empty living room with a white fireplace, built-in shelving, and tall windows overlooking a deck.
Virtually staged living room with a white fireplace, built-in shelves, and large windows.
Entryway with a large arched window, decorative glass front door, and red patterned wallpaper.
Dining room with a glass-top table, upholstered chairs, chandelier, and arched window.
Interior with a green marble wet bar and an arched curtained window beneath a chandelier.
Living room with a white fireplace, built-in shelves, and an adjoining tiled entry with an arched window.
Vacant living room with a white fireplace, high ceiling, and arched window by the entry.
Living room fireplace burning beside built-in white shelving and cabinets, with a tiled room visible through the doorway.
Open living area with large windows, a built-in wooden entertainment center, and an adjoining kitchen peninsula.
Empty room with tall windows, wood-look flooring, and a large built-in wooden entertainment center.
Empty living room with tall grid-pane windows, wood-look floors, and built-in wooden cabinetry.
Kitchen with extensive wood cabinetry, breakfast bar, stainless steel appliances, and tiled dining area.
Open kitchen and dining area with wood cabinetry, breakfast bar, and round table by a tall window.
Kitchen with honey-toned wood cabinets, a granite-topped peninsula, stainless refrigerator, and built-in desk.
Kitchen with warm wood cabinets, granite counters, a raised breakfast bar, and stainless steel appliances.
Kitchen with a large wood island, granite counters, and windows overlooking a deck.
Kitchen with honey-toned wood cabinets, granite counters, a central island, and large windows overlooking trees.
Kitchen with wood cabinets, a stainless steel microwave, and a cooktop set into a speckled counter.
Empty carpeted bedroom with two windows and a white-and-gold tray ceiling with ceiling fan.
Virtually staged bedroom with a tray ceiling, adjoining bathroom, and window-side sitting area.
Bathroom with a built-in soaking tub, glass-enclosed shower, and orange floral wallpaper.
Bathroom with a built-in soaking tub, double vanities, floral wallpaper, and a window with wooden blinds.
Bathroom with a gold-trimmed corner shower, white built-in cabinets, and peach floral wallpaper.
Empty bedroom with vaulted ceiling, carpet, ceiling fan, and tall arched-top window.
Bathroom with mottled green walls, a cream vanity, and a shower with a white curtain.
Empty bedroom with built-in desk and shelves, double closet doors, and a window overlooking a red fence.
Bathroom with a long white vanity and mirror beside a tub-shower with a white curtain.
Empty carpeted room with a large window and ceiling fan with lights.
Spacious wood deck with red railings overlooks a fenced, tree-lined backyard.
Furnished wooden deck with wicker seating, a stainless steel grill, and leafy trees beyond the railing.
Brick home with a raised wooden deck overlooking a broad, tree-shaded backyard.
Sloping grassy backyard with mature trees, a red fence, and a raised deck beside a brick house.
First-floor plan for 13 Timber Ridge Trail, with four bedrooms, two living areas, and an attached garage.
Pending

13 Timber Ridge Trail

13 Timber Ridge Trail, Lorena, TX 76655

$599,000
Timber Ridge is an upscale, established community in Lorena, located in an area so convenient to community amenities and businesses that it is almost Woodway. Yet from the moment you turn onto the street, you are immediately surrounded by a beautiful wooded setting that offers the feel of a country retreat on the outskirts of town.

With a traditional, classic layout featuring a true foyer, formal dining room, and formal living room just inside the entry, the home transitions to a more open-concept design in the back, where the kitchen opens to a large family room or den. Elegant touches throughout--such as decorative mantels, built-in shelving and cabinetry, and a cocktail bar--highlight the home's thoughtful and refined design.

This single-story home offers two bedrooms on the left side, including the primary suite and a full hall bath. On the opposite side, there are two additional bedrooms and another full bath off the family room. A three-car garage provides ample space for both residents and guests.

The lot and setting truly set this home apart. Situated on over half an acre, the gently rolling lawn is shaded by mature, stately trees, creating an ideal outdoor living environment. A large deck extends the living space outdoors, perfect for dining and entertaining.

This is a rare opportunity to own a home in a highly desirable community, all on one level, set on a spacious, usable, and beautiful lot.

4
beds

3
baths

3,085 Sq.Ft. LIVING AREA

0.62 Acres lot

Katie Snapp

Katie Snapp

Features & Amenities

Interior

  • total bedrooms4
  • Total bathrooms3
  • full bathrooms3
  • Laundry room Washer Hookup, Dryer Hookup, Electric Dryer Hookup, Laundry in Utility Room
  • Flooring Carpet, Luxury Vinyl Plank, Tile
  • Fireplace Wood Burning
  • APPLIANCES Double Oven, Dishwasher, Electric Oven, Microwave
  • other interior Features Built-in Features, Chandelier, Decorative/Designer Lighting Fixtures, Double Vanity

Area & Lot

  • Status Pending
  • Living Area3,085 Sq.Ft.
  • Lot Area0.62 Acres
  • MLS® ID21221462
  • TypeResidential
  • YEAR BUILT1998
  • NeighborhoodLorena
  • Architecture StylesDetached
  • Elementary SchoolLorena
  • Middle SchoolLorena
  • High SchoolLorena
  • School DistrictLorena ISD

Exterior

  • STORIES1
  • Garage Space3.0
  • water SourcePublic
  • utilitiesElectricity Available, Septic Available, Water Available
  • PoolNone
  • roofComposition
  • parkingAdditional Parking, Driveway, Garage, Garage Faces Side
  • HEAT TYPECentral, Electric
  • AIR CONDITIONINGCentral Air, Ceiling Fan(s), Electric
  • sewerSeptic Tank
  • SubstructureSlab

Financial

  • Sales Price$599,000
  • Real Estate Tax $8,052/yr
  • HOA $400/yr
View Virtual Tour
Aerial view of a tree-surrounded home beside a curving road and neighboring properties.

Schedule a Showing

I would love to show you this beautiful property. Please select your preferred date and time below. I will be in touch shortly to confirm your appointment.

Schedule a Showing

I would love to show you this beautiful property. Please select your preferred date and time below. I will be in touch shortly to confirm your appointment.

Thank you for your interest in 13 Timber Ridge Trail, Lorena, TX 76655. We are reviewing your request and will be in touch shortly!

Mortgage Calculator

Estimate your monthly mortgage payment, including the principal and interest, property taxes, and HOA. Adjust the values to generate a more accurate rate.

All estimates are provided for informational purposes only. Actual amounts may vary.
$0,000 Your Payment 20 15 65
$0,000 Your Payment

Lorena

Lorena was named after the daughter of the builder of the railroad that runs alongside what is now the I-35 corridor.

Explore

Work With Katie

Dedicated service, strong negotiation, and a personalized strategy designed to help you achieve your real estate goals with confidence.

Follow Me on Instagram